
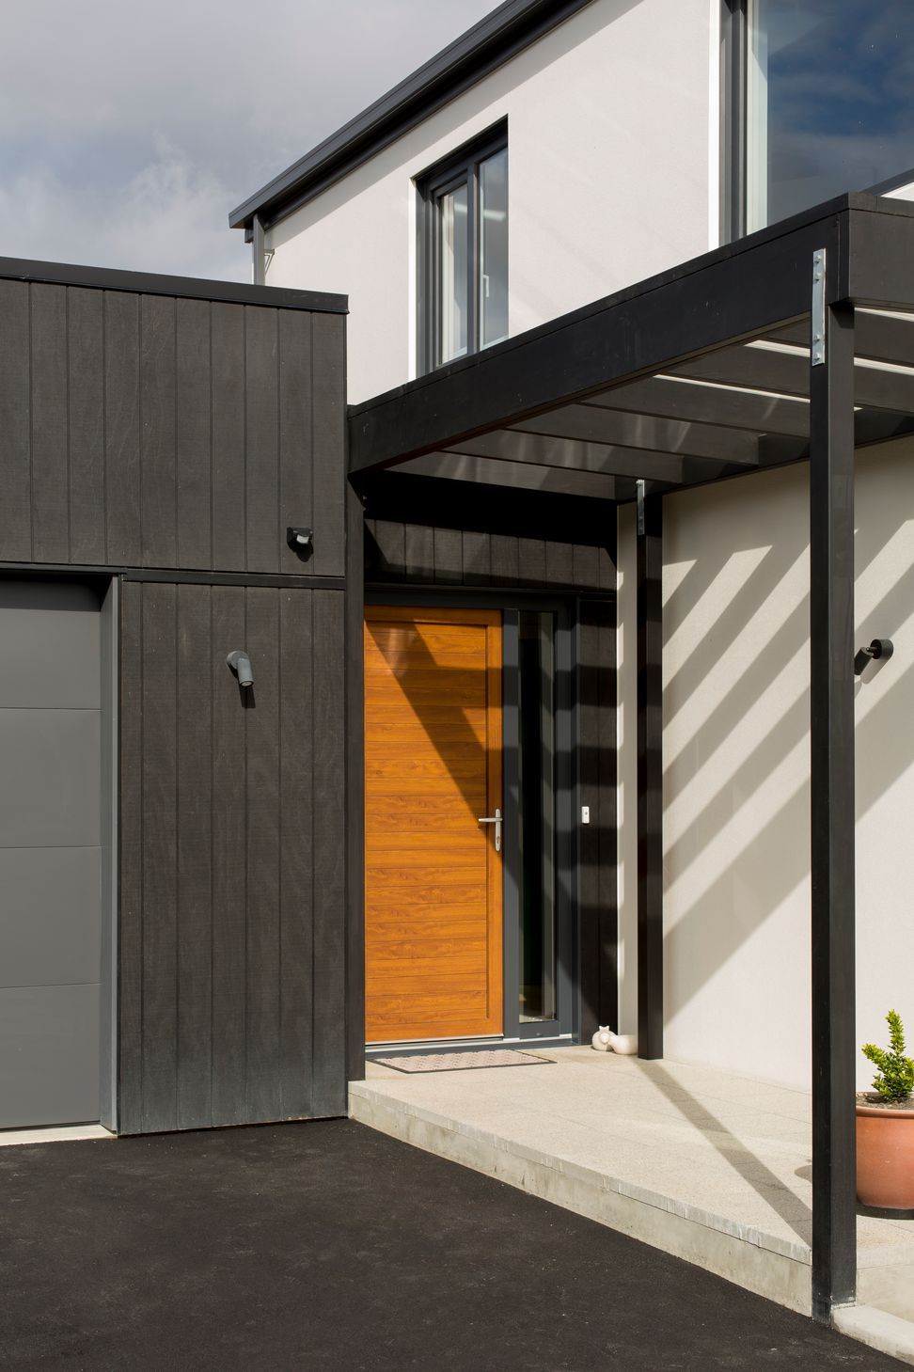
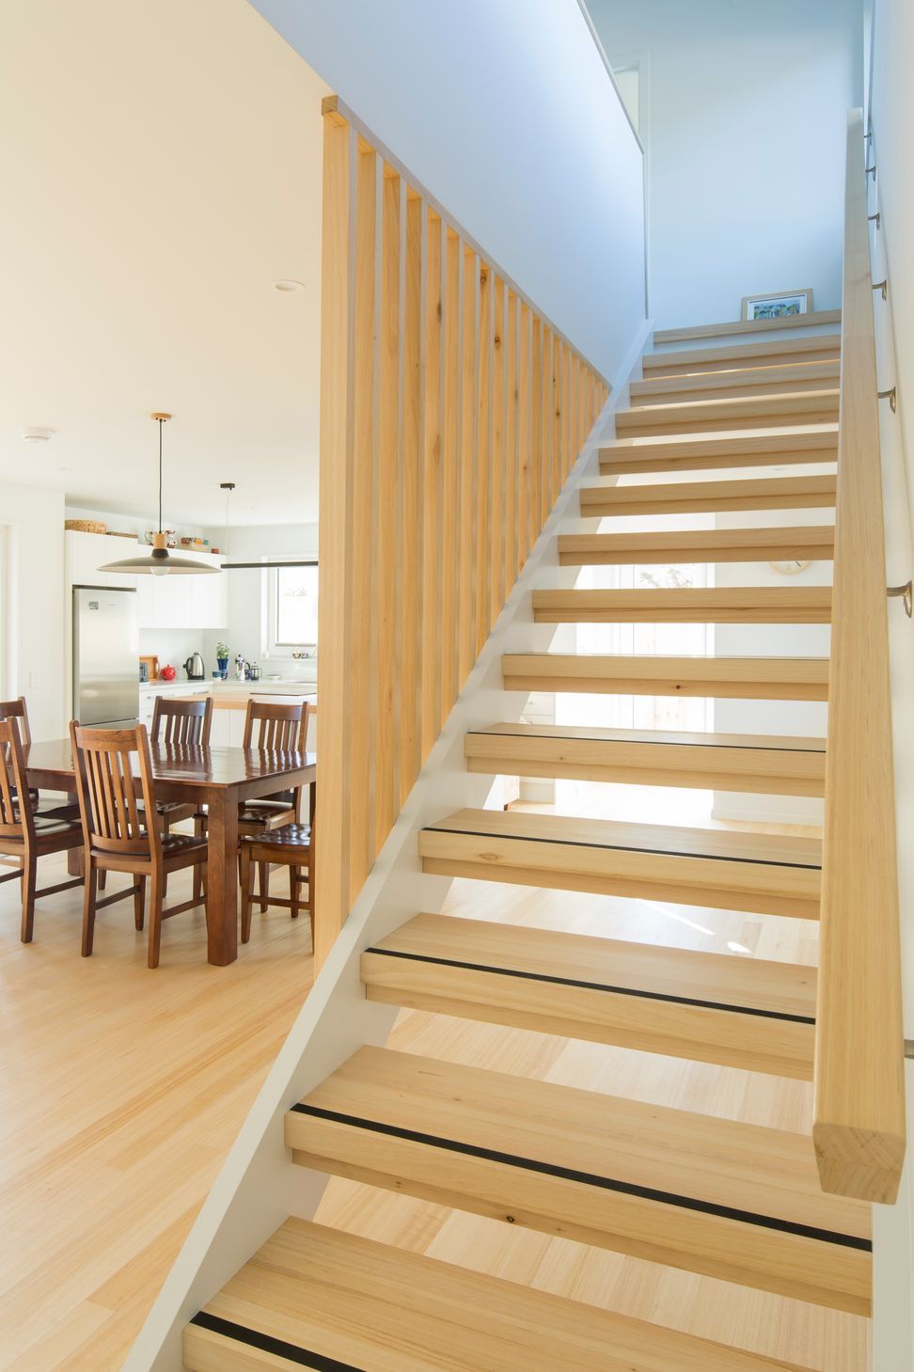
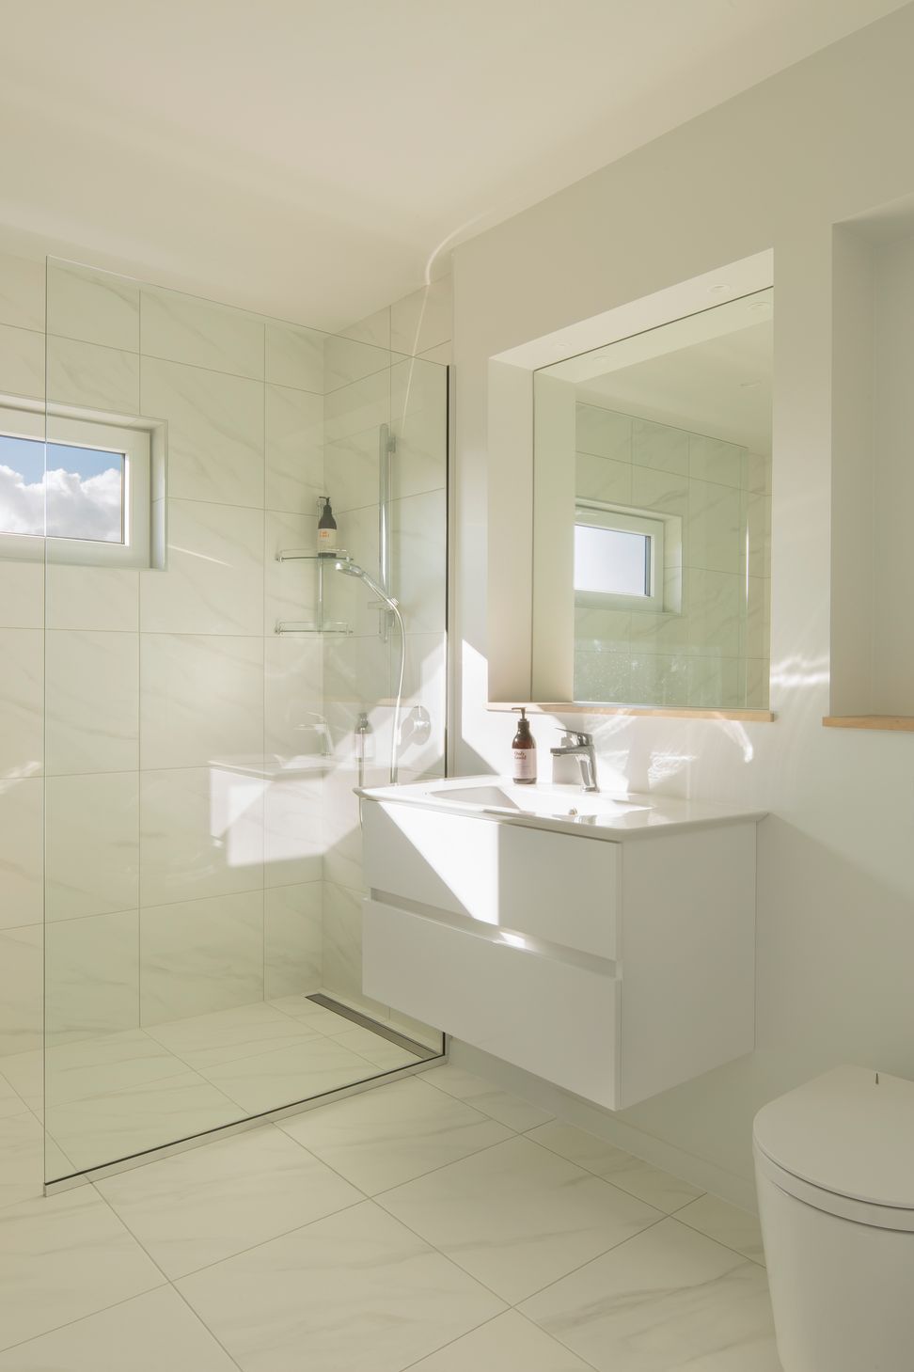
Bowenvale: A two-storey near passive architectural home designed by Karen Manson Architects, featuring SIPs construction, energy-efficient systems, and thoughtful design for outdoor living, completed in 2017.
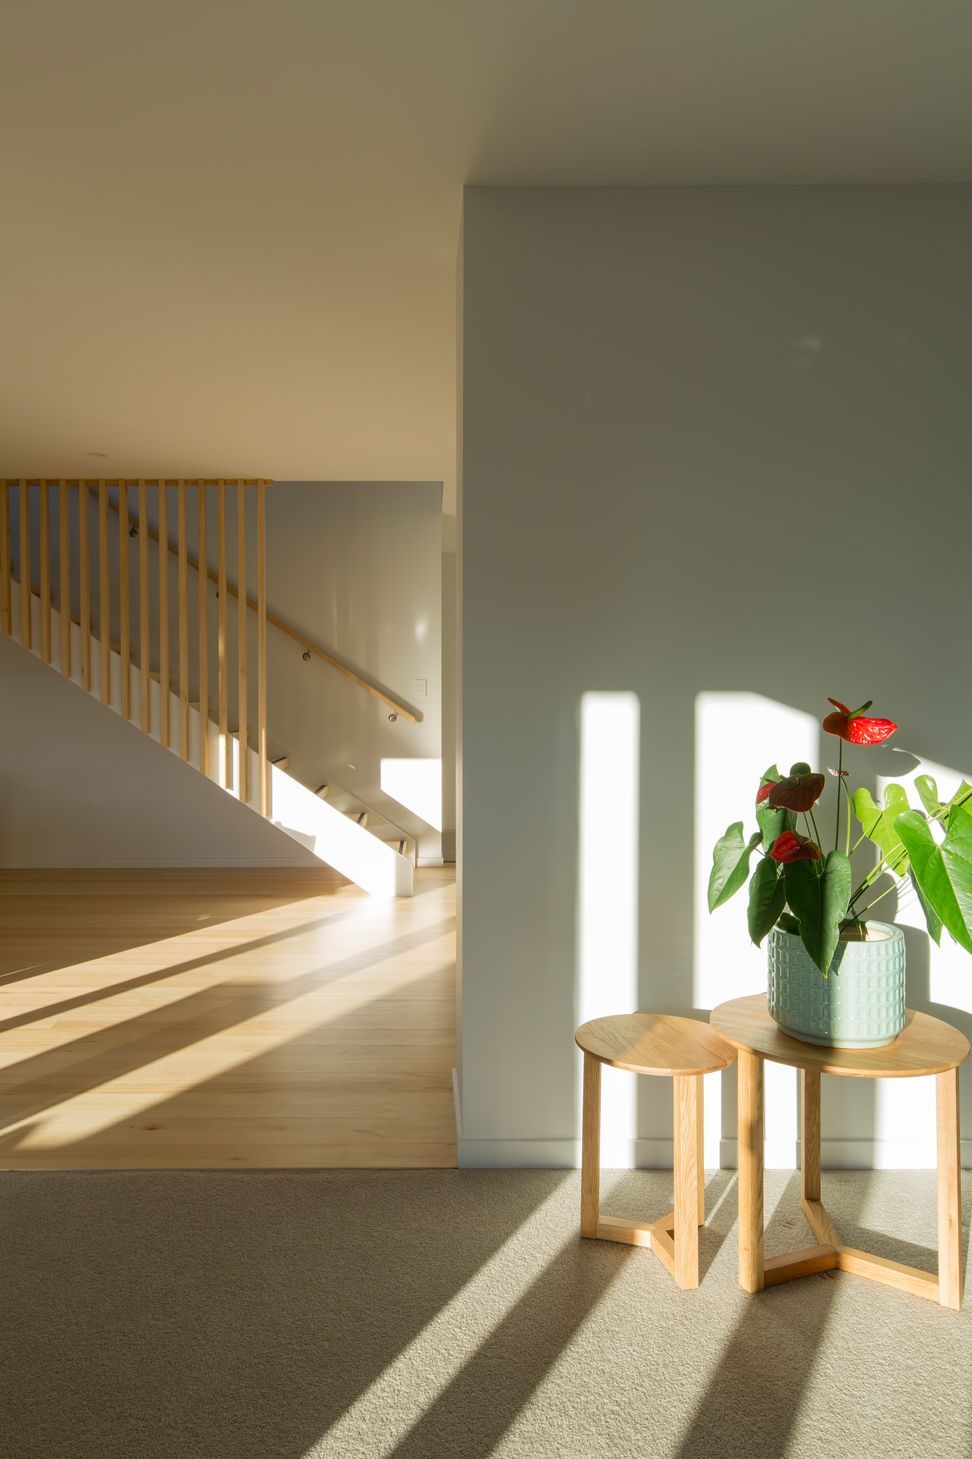
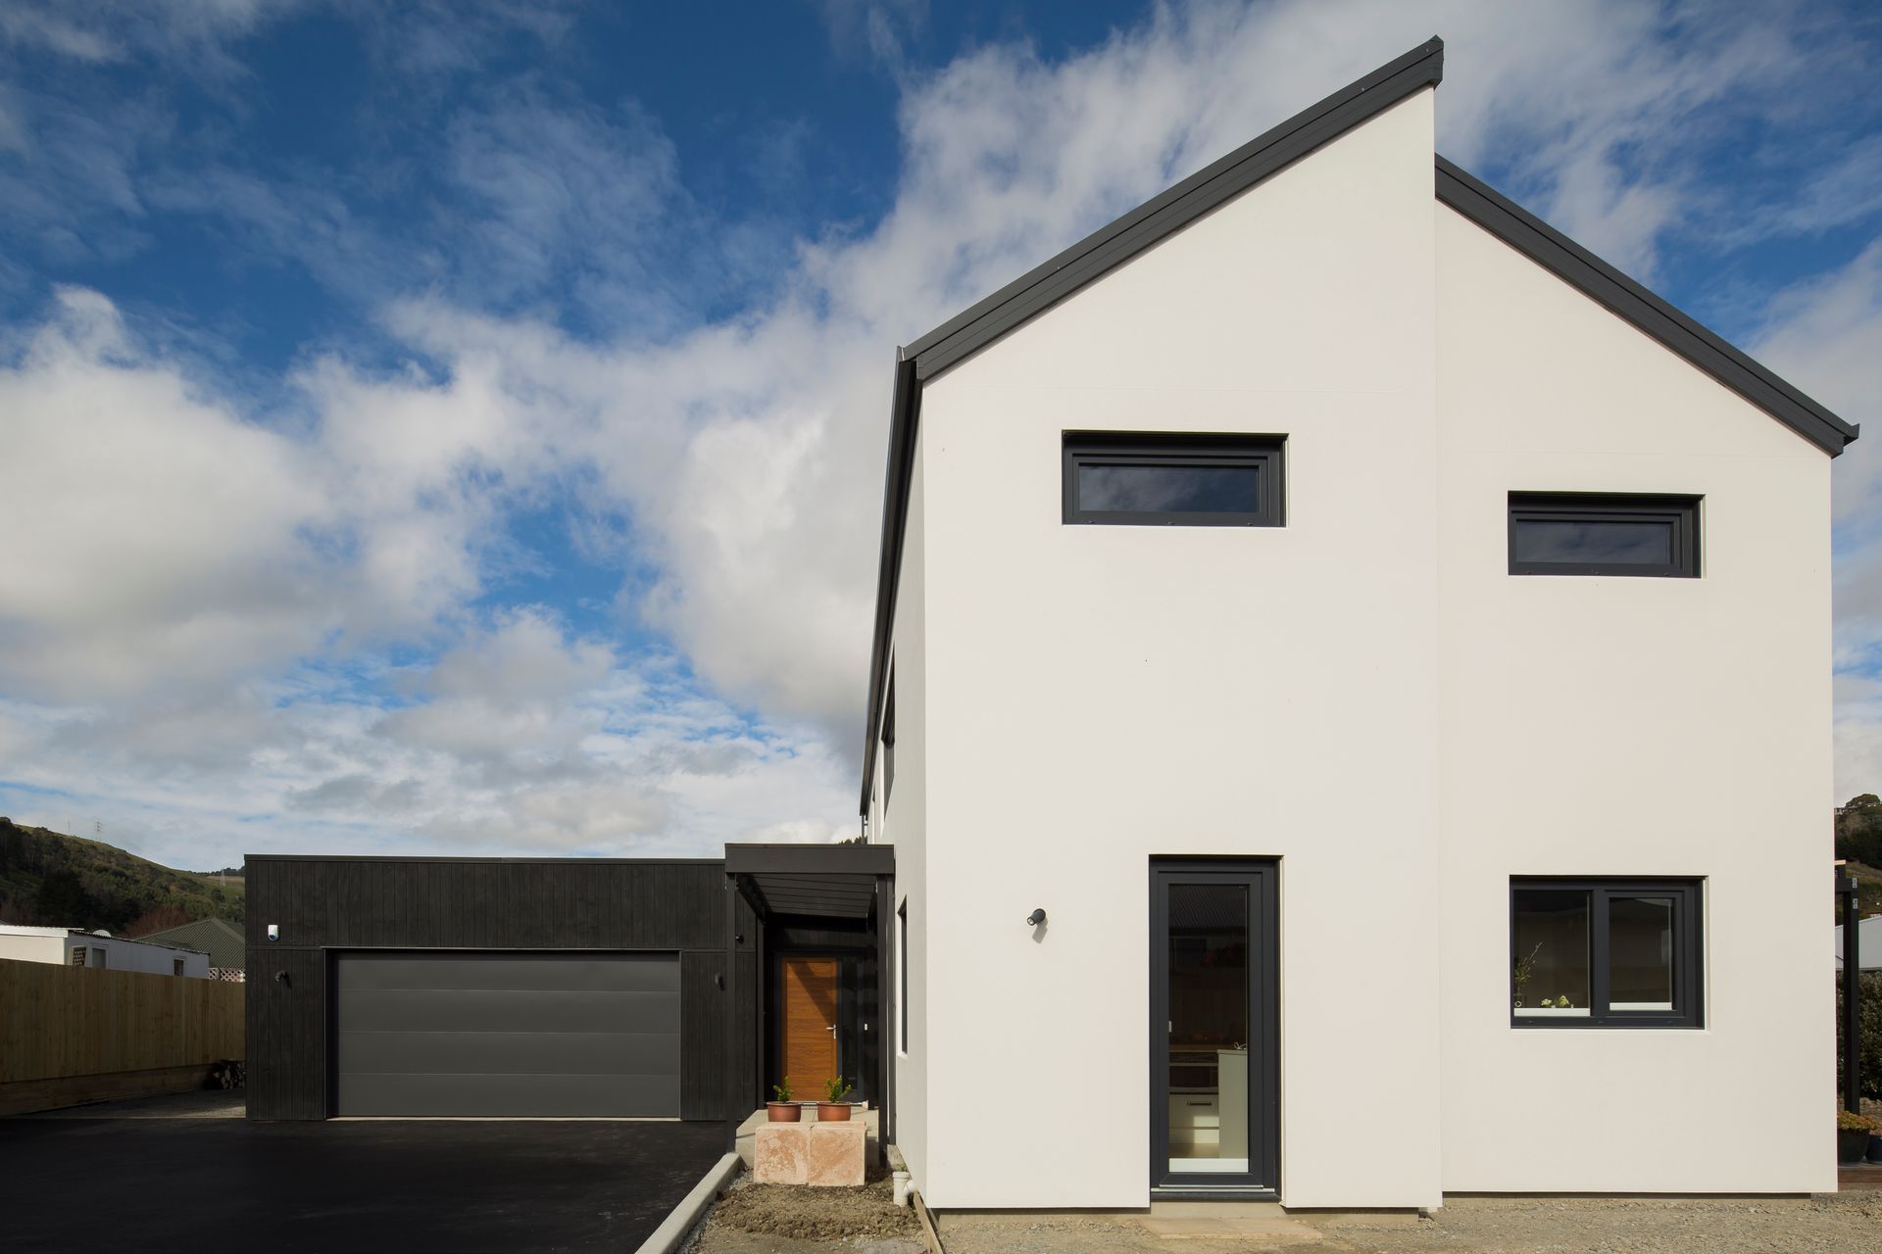
This two storey ‘near passive’ architectural home was designed by Karen Manson Architects. Brent worked closely with Karen to work through design suggestions and optimise performance outcomes without breaking the bank.
The owners, a (now) retired couple with many grandchildren wishing to visit, wanted a genuinely warm and energy efficient home and concluded that the only way to truly achieve this was through the incorporation of passive house principles.
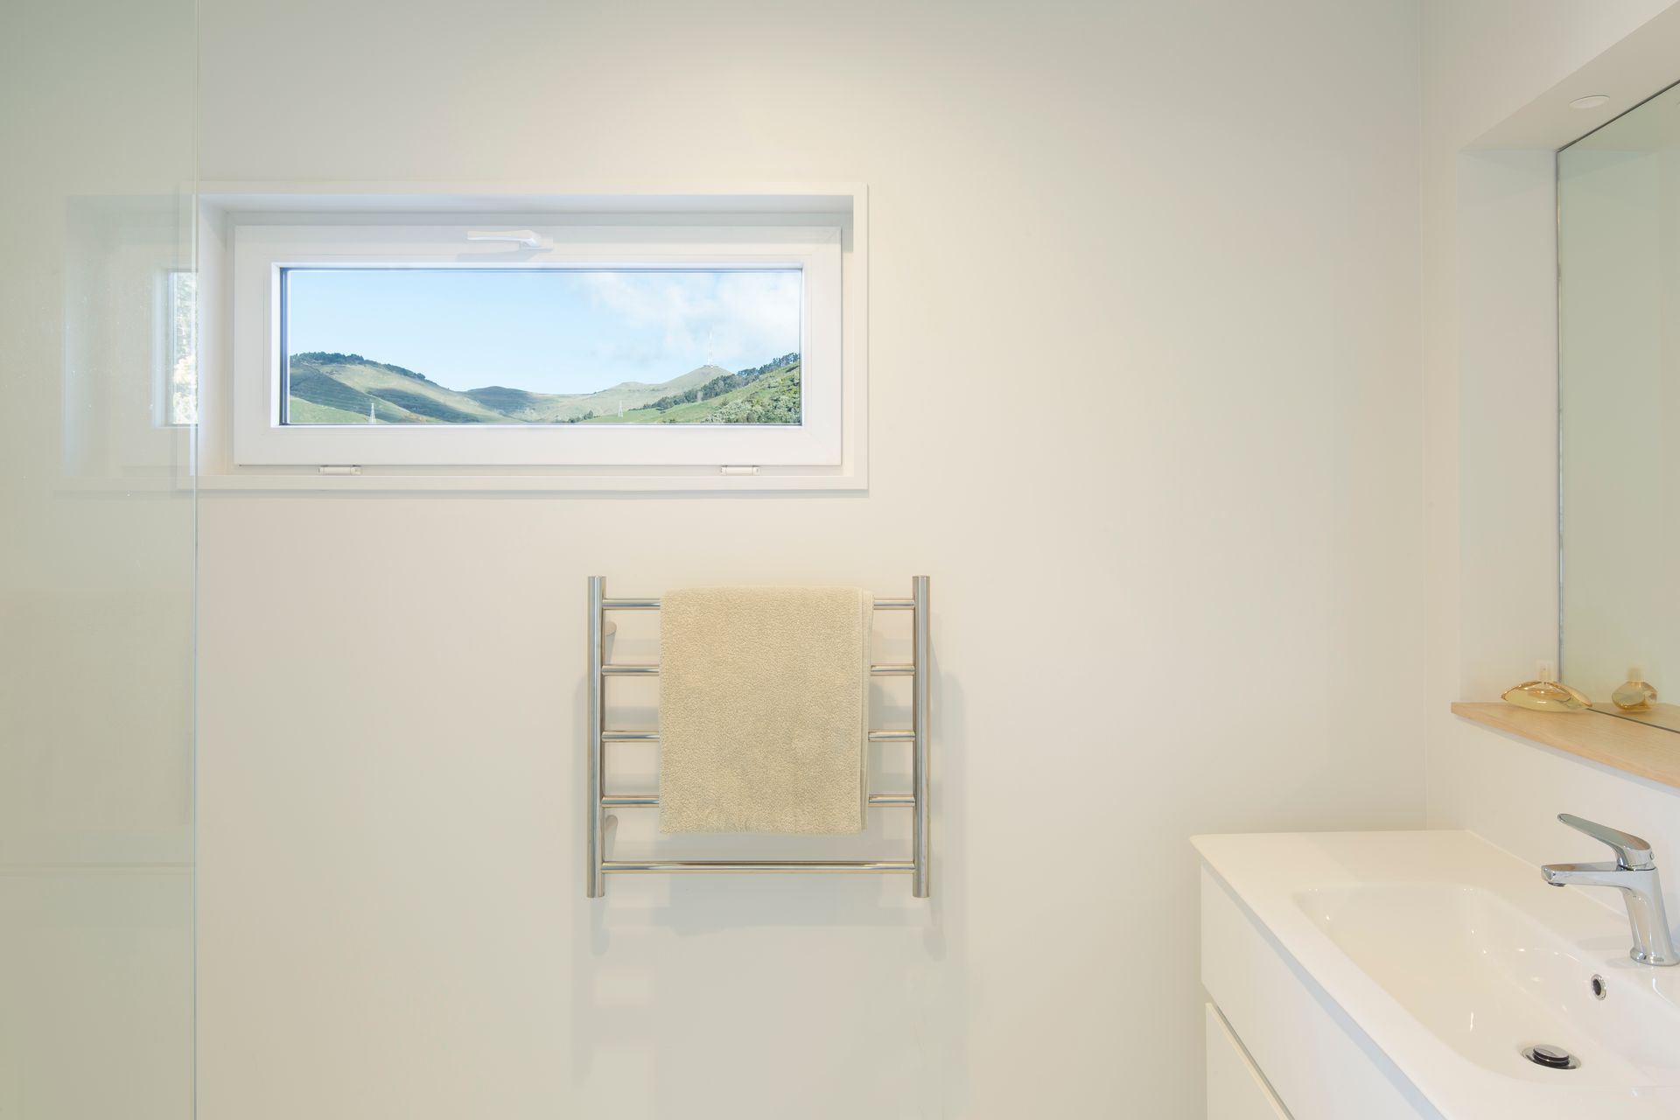
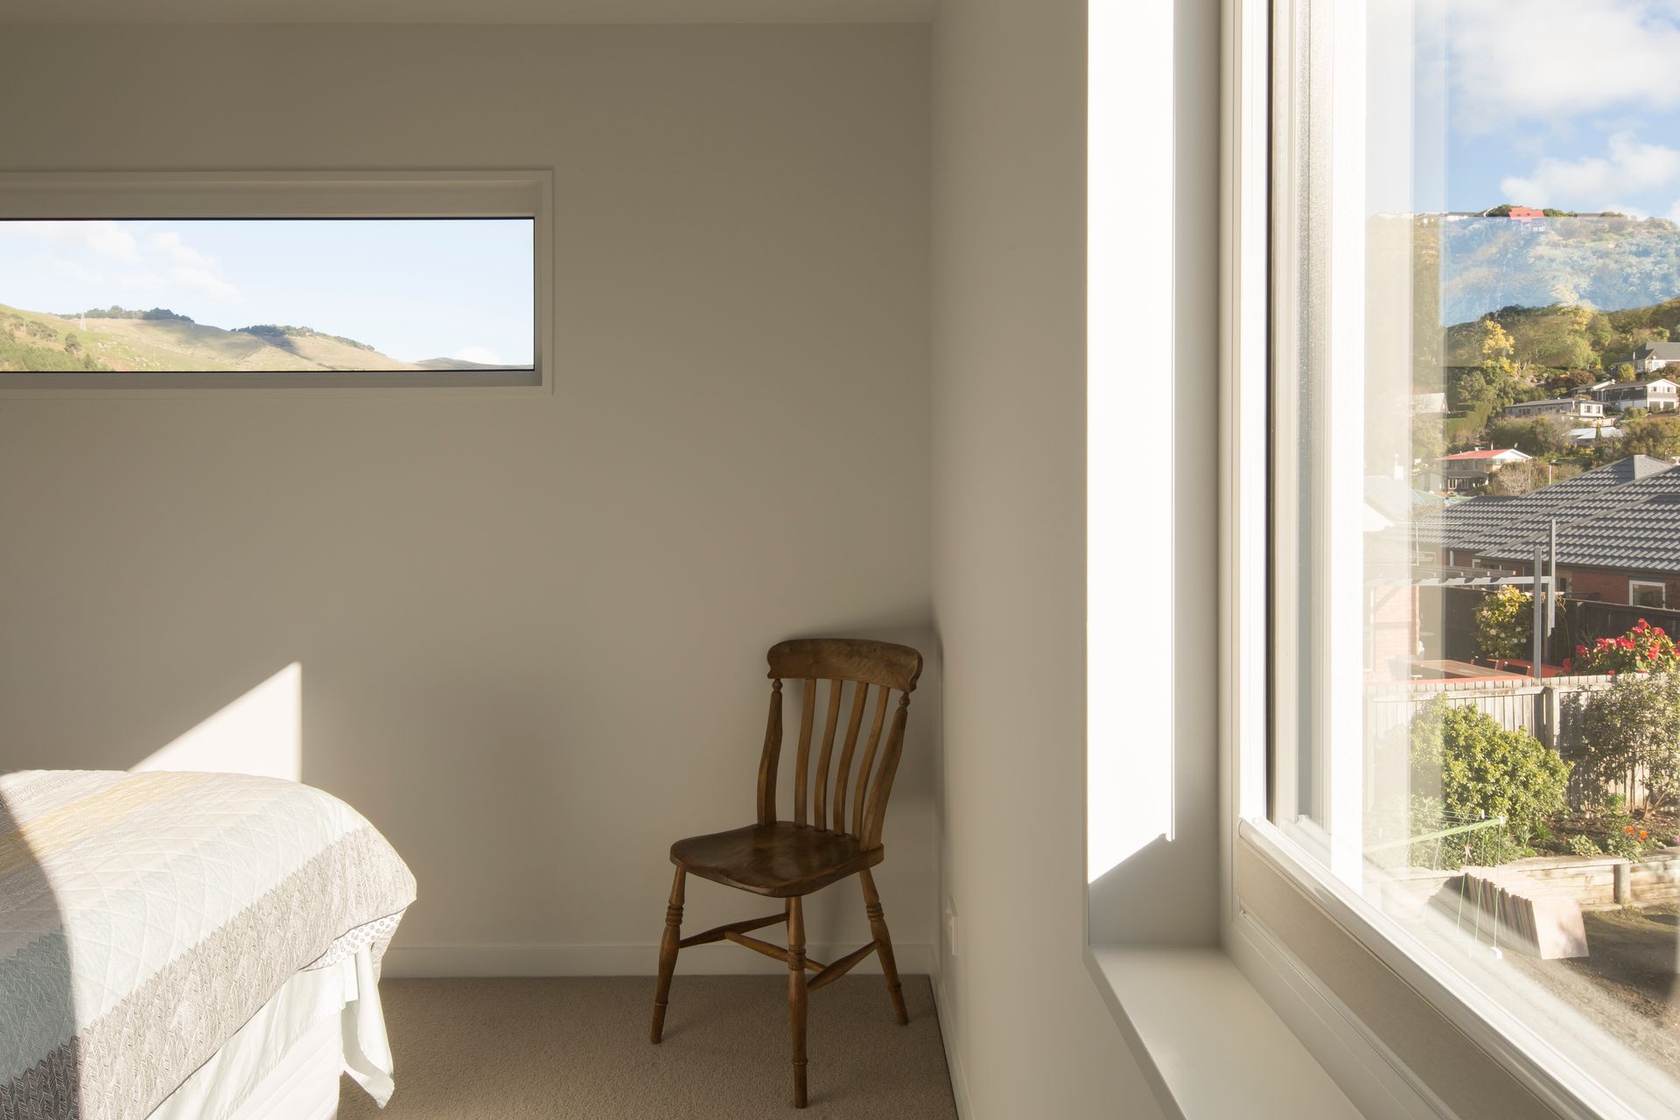
The house was built in 2017. The walls, and ceiling are SIPs, over an insulated concrete slab. The windows were inward opening double glazed uPVC (Low E, Argon filled, thermally broken). They were recessed into the thermal envelope to assist with minimising thermal bridging. The design also incorporated a large exterior desk and a pergola for shading for the all important outdoor living and shading. Smaller windows and exterior sliding louvres were installed in key locations to also prevent overheating.
The mechanical heat recovery ventilation system in this design, is a Zehnder.
- Completed
- 2017
- Building style
- Passive
Like this Project?
Hire Chatterton Homes
Professional Reviews
Professionals used in
this project
The practices and trades credited on this project.

More projects from
Chatterton Homes
Other work by Chatterton Homes, across every category they build in.


More in
Single House
Everything else in Single House, from every practice on ArchiPro.


Next Project
Keep scrolling