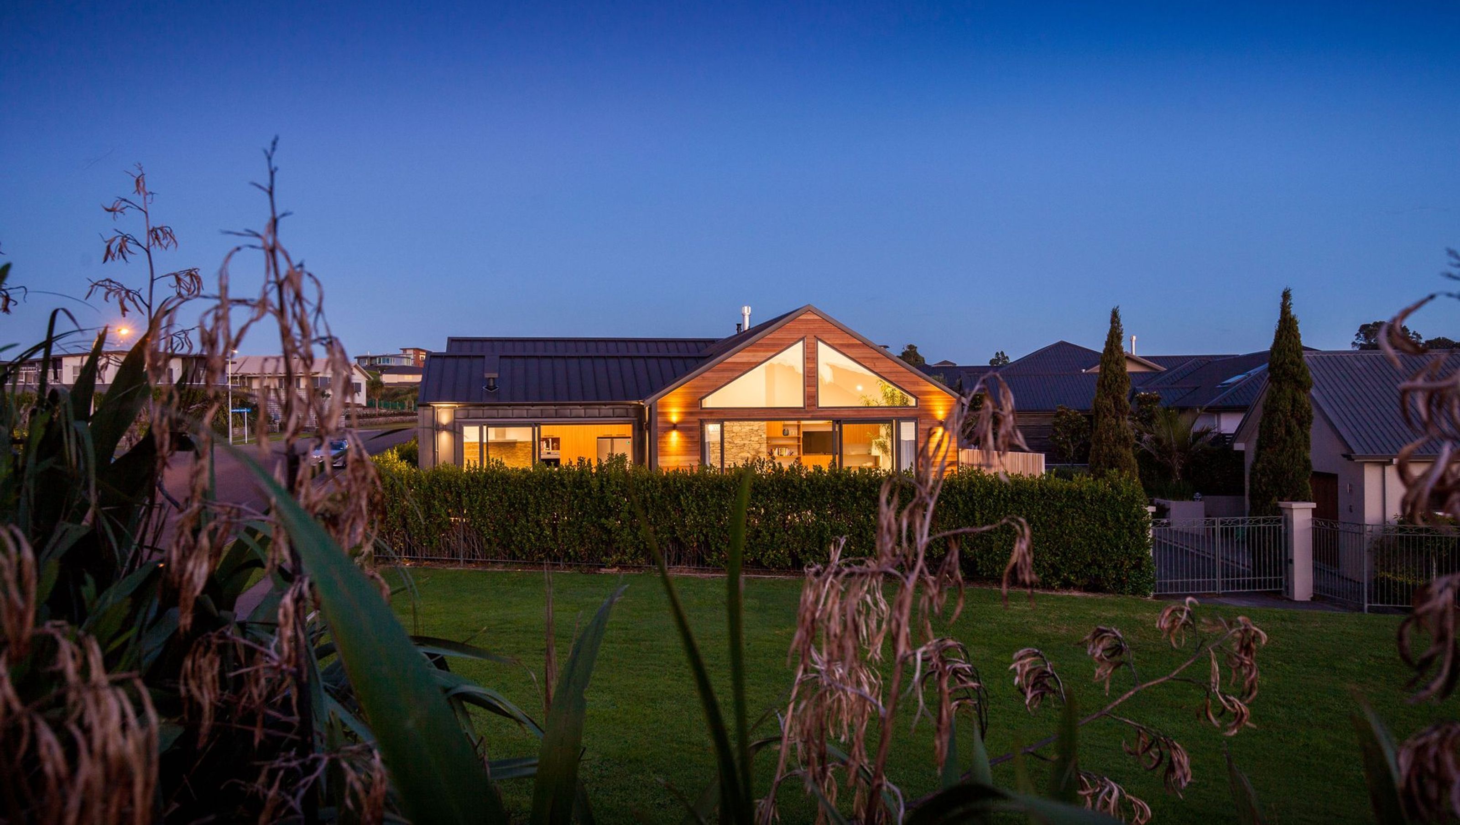

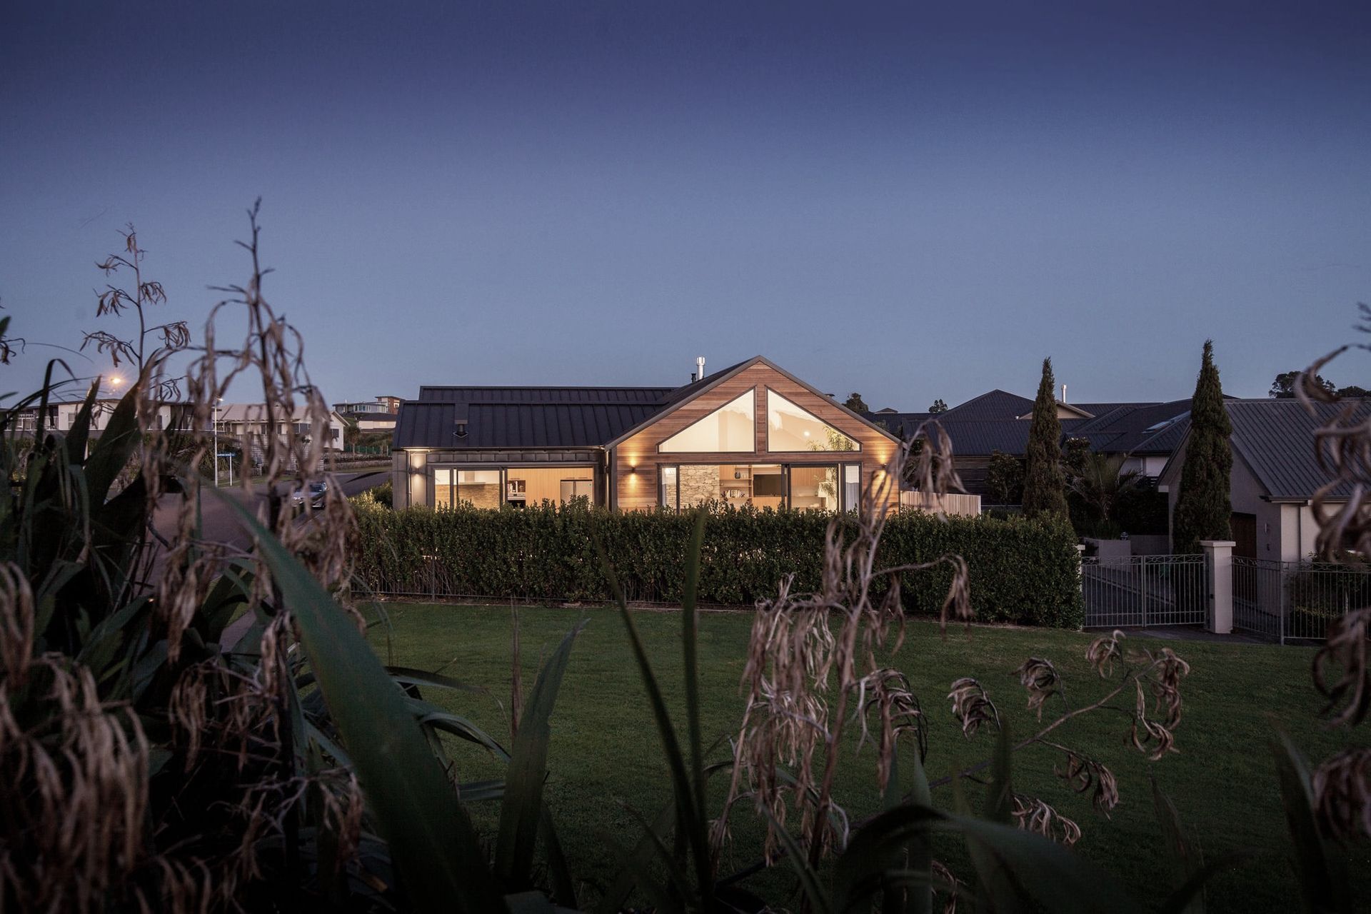
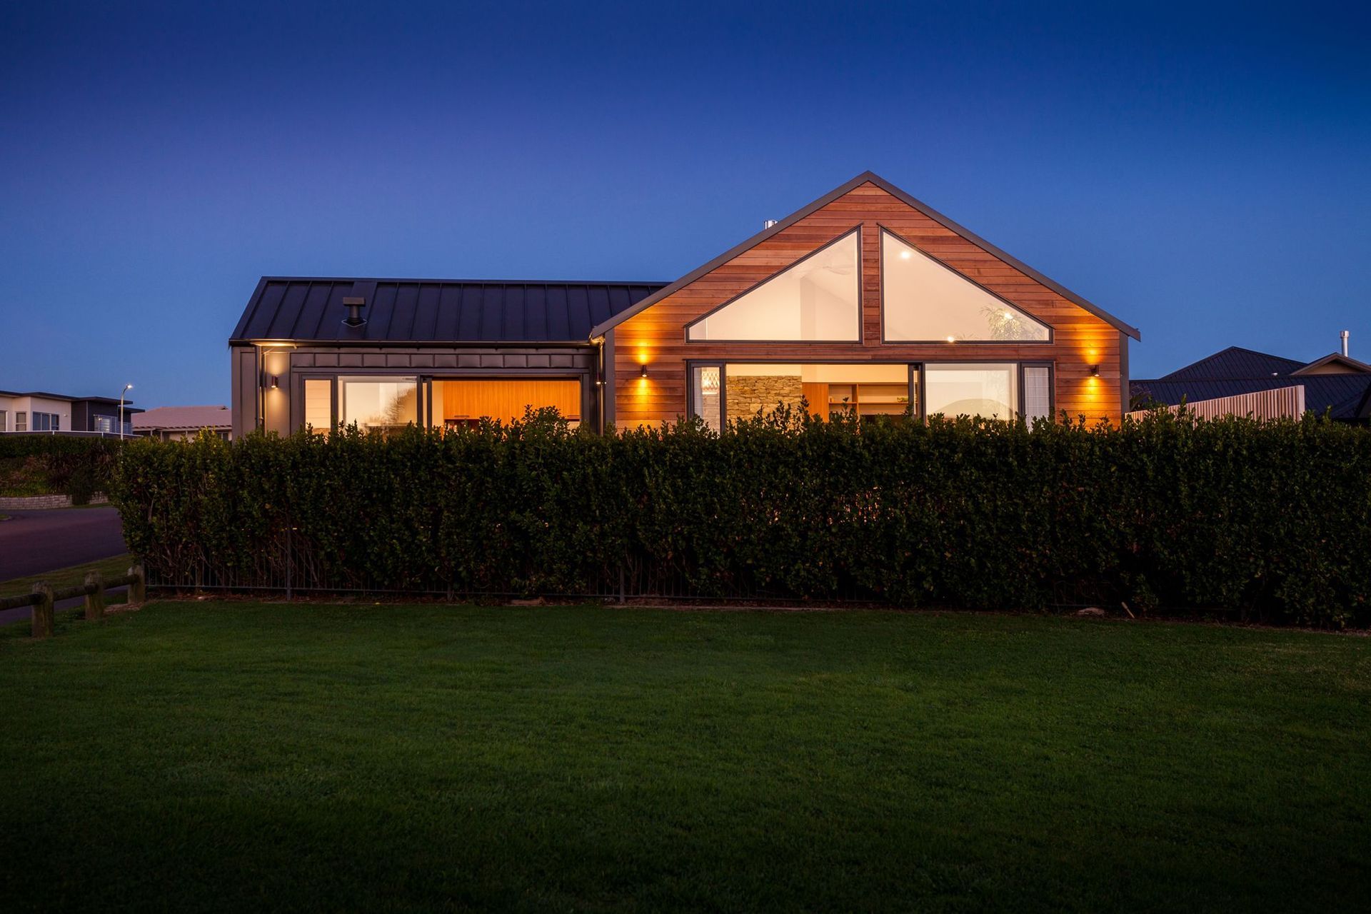
Links Drive Display Home featuring a site-specific design that maximizes space, an entertainer's gallery-style kitchen, and luxurious elements such as vaulted ceilings, a corner fireplace, and expansive cedar decking, all positioned for optimal sun exposure.

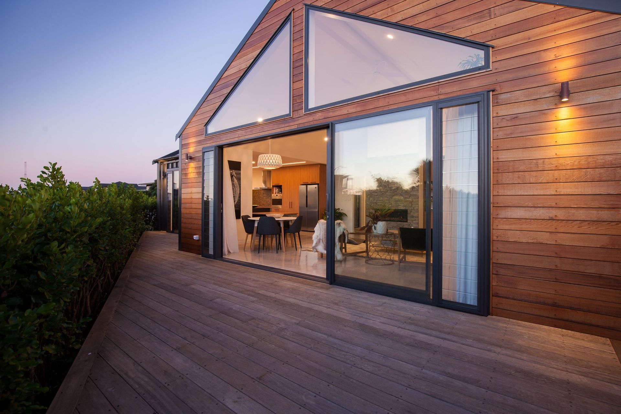
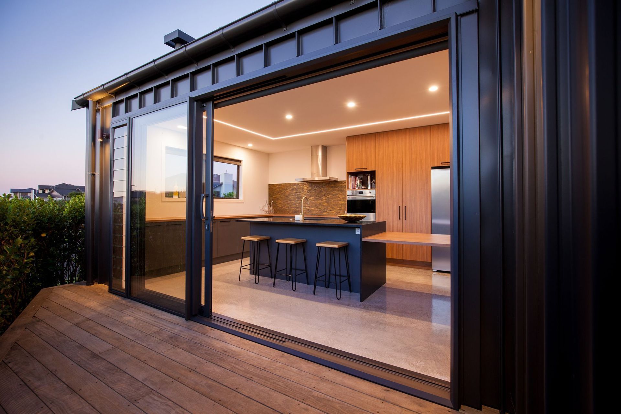
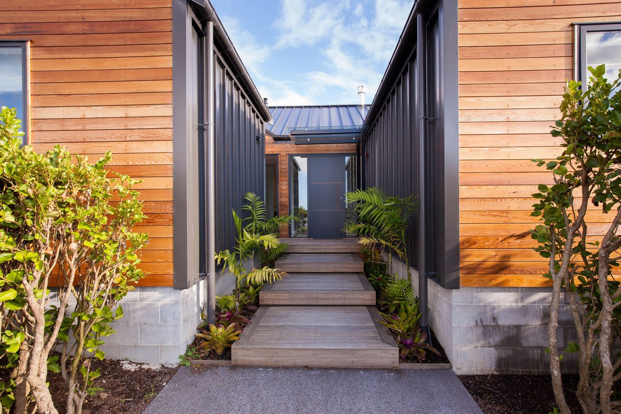
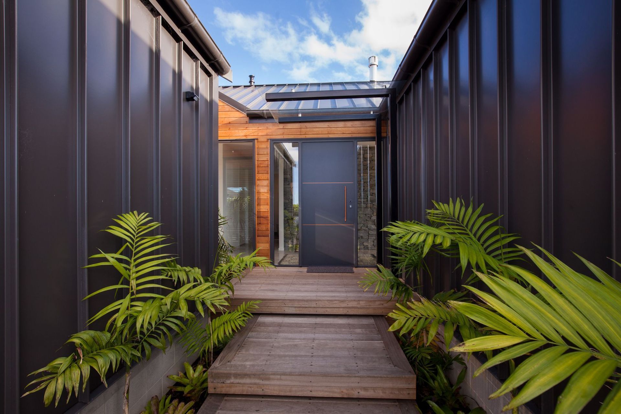
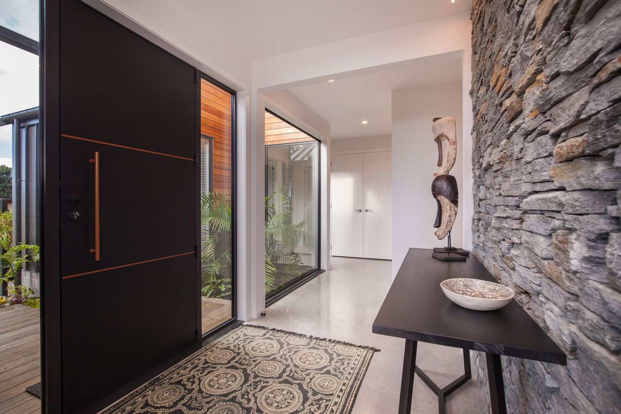
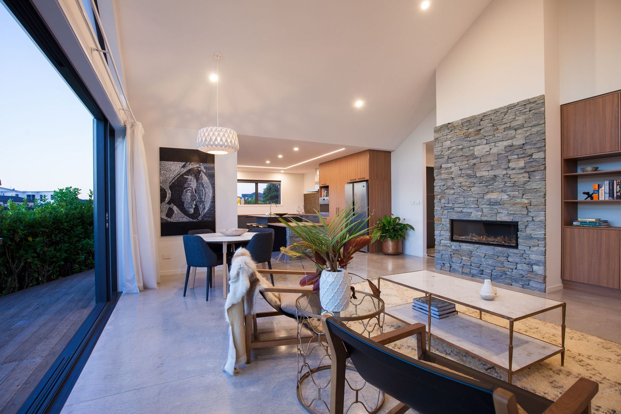
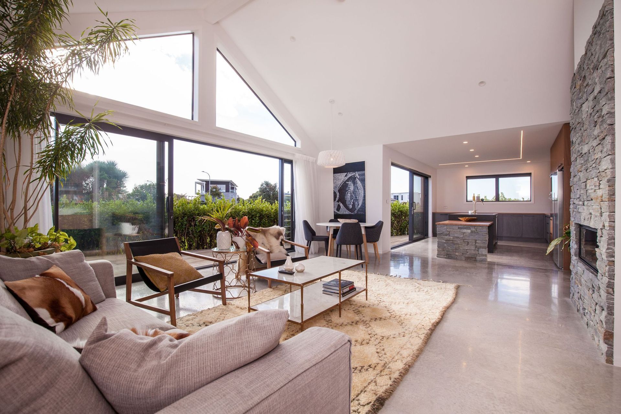
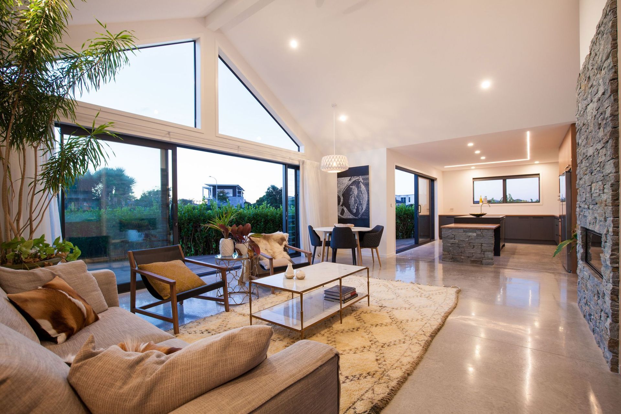
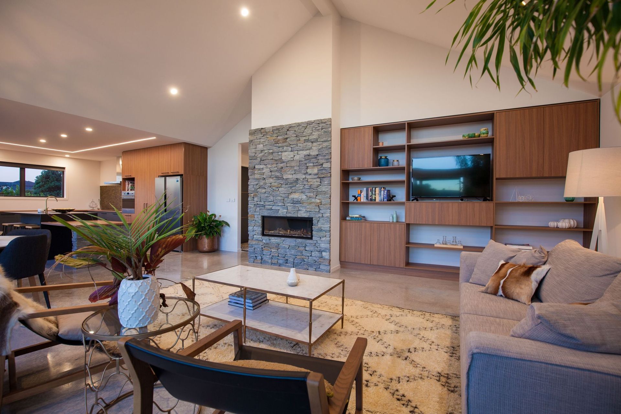
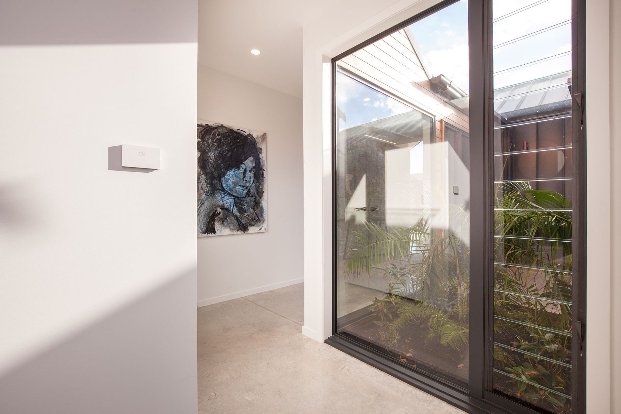
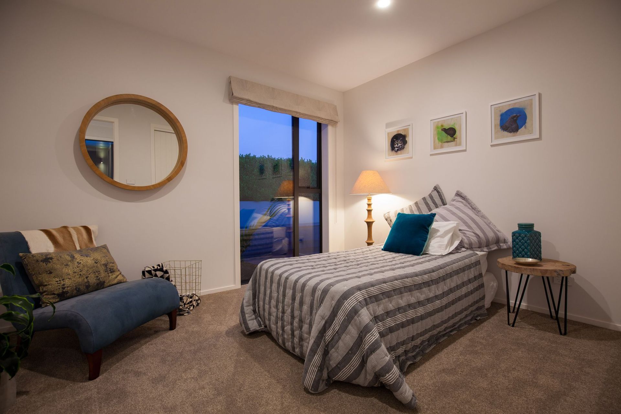
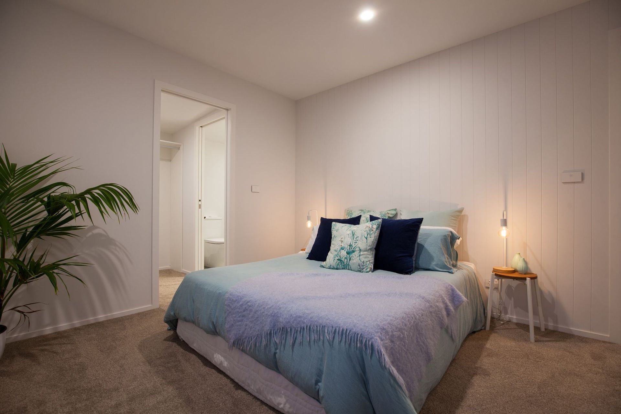
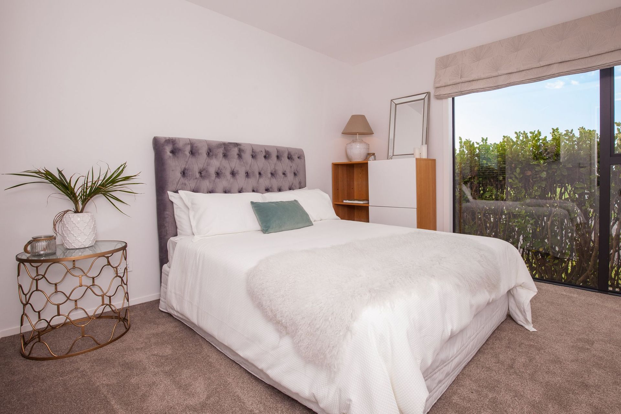
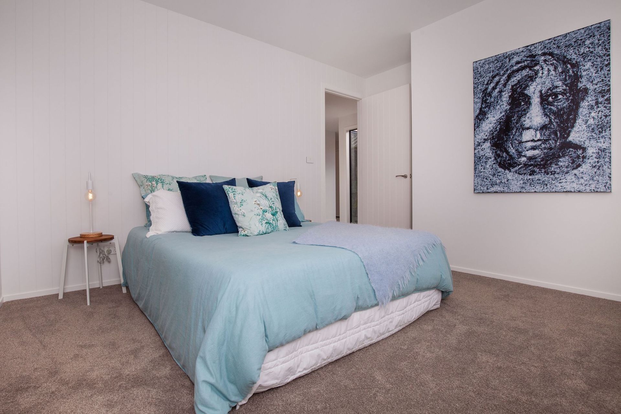
This house was originally built as our display home, located in Taranaki. The site was specifically designed to maximise space and positioned to enjoy all day sun on the expansive cedar decking. A balanced combination of western red cedar and wide profile verticle metal cladding. The boardwalk entry reveals a large schist feature wall that wraps into the lounge, encompassing the corner fireplace. Perfect for entertaining friends in the gallery style kitchen. Other features include built in cabinetry, vaulted ceilings and attic storage.
LUXURY FEATURES:
- Site specific design to maximise space
- Corner fireplace
- Vaulted ceilings
- Entertainers gallery style kitchen
- A balanced combination of western red cedar and wide profile verticle metal cladding
- Boardwalk entry with schist feature wall
- Attic storage
- Expansive cedar decking
- Built in cabinetry
- Great site aspect for all day sun
Like this Project?
Hire Location Homes
Professionals used in
this project
The practices and trades credited on this project.



More projects from
Location Homes
Other work by Location Homes, across every category they build in.


More in
Single House
Everything else in Single House, from every practice on ArchiPro.


Next Project
Keep scrolling