
Project team
- Open Architecture
- Simon Larkin
Product Suppliers
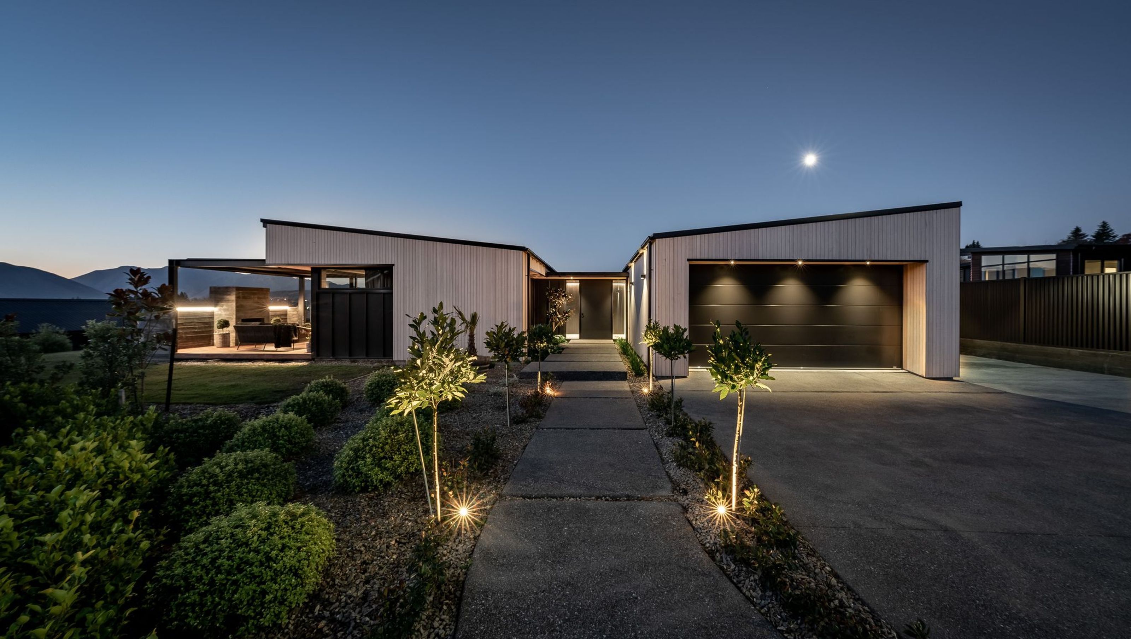
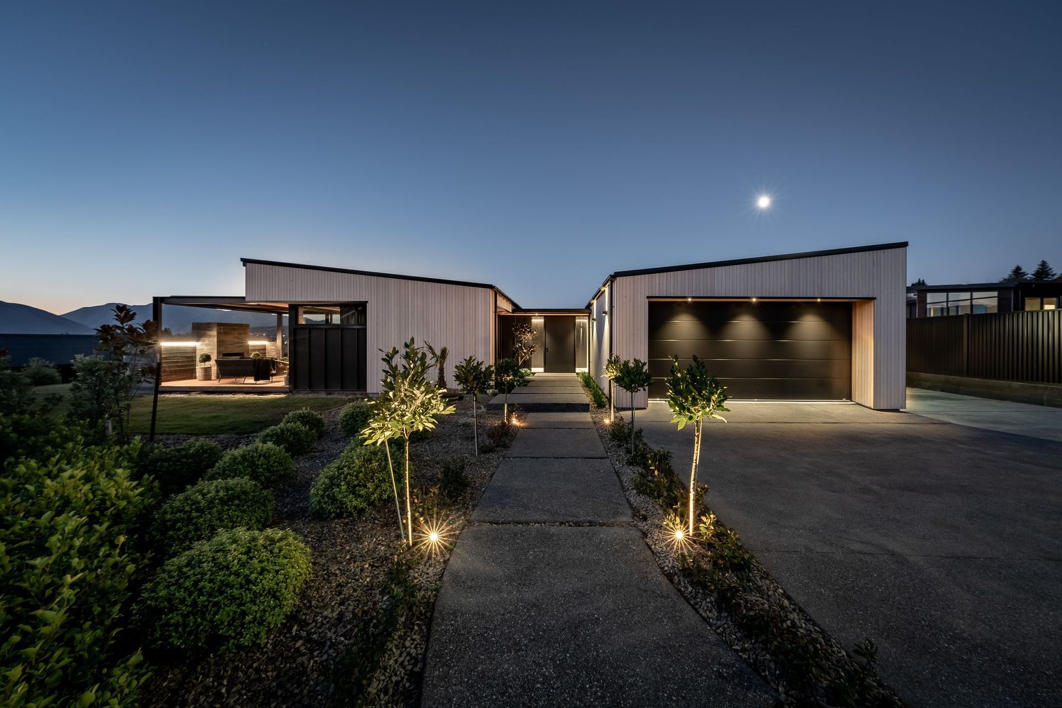
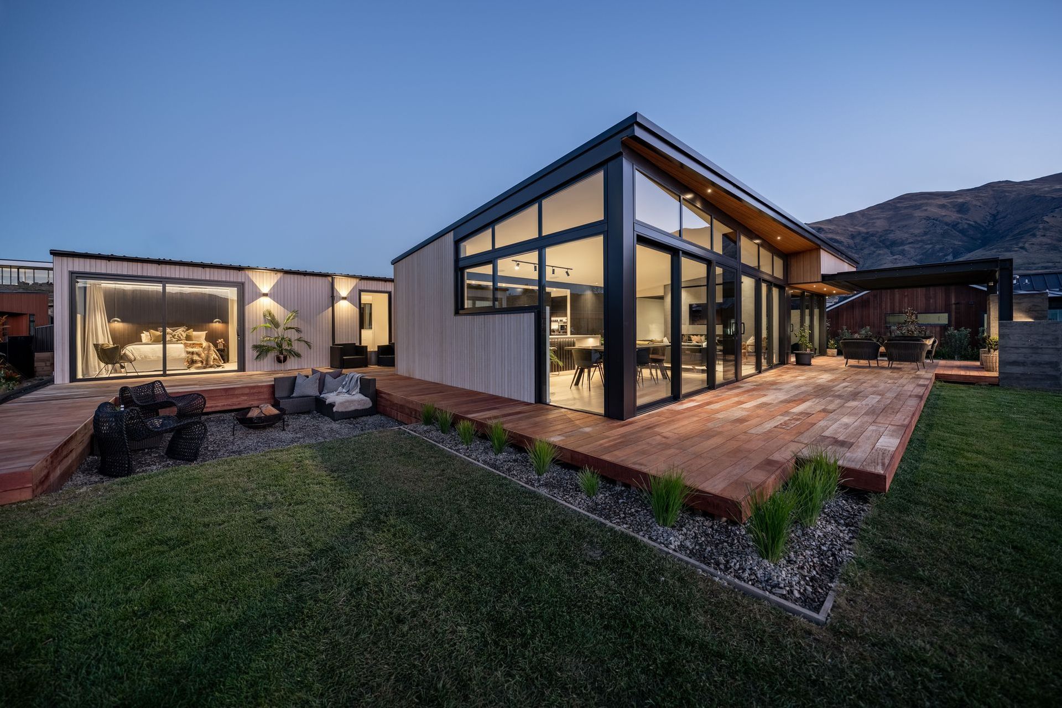
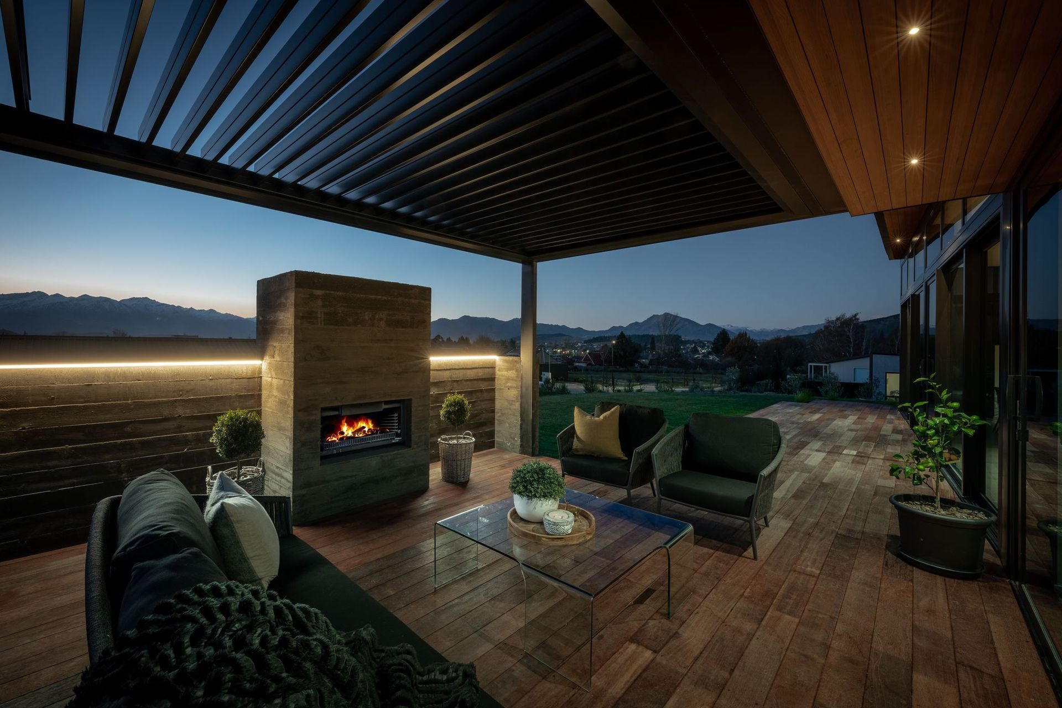
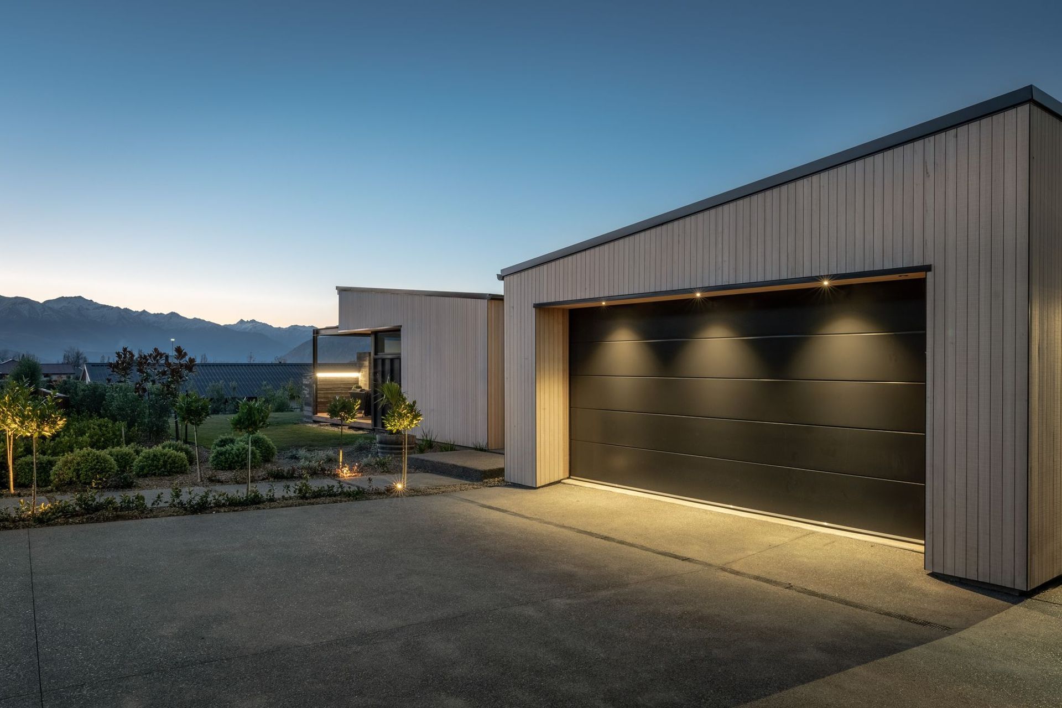
This beautiful four bedroom family home has been designed to feature the dramatic and expansive views of the surrounding mountains.
The house site began as an investment for the client, a skilled Wānaka builder. As Pete Barham, of Open Architecture, began to share his plans with the client, the builder’s family soon agreed it was the perfect location for them to settle.
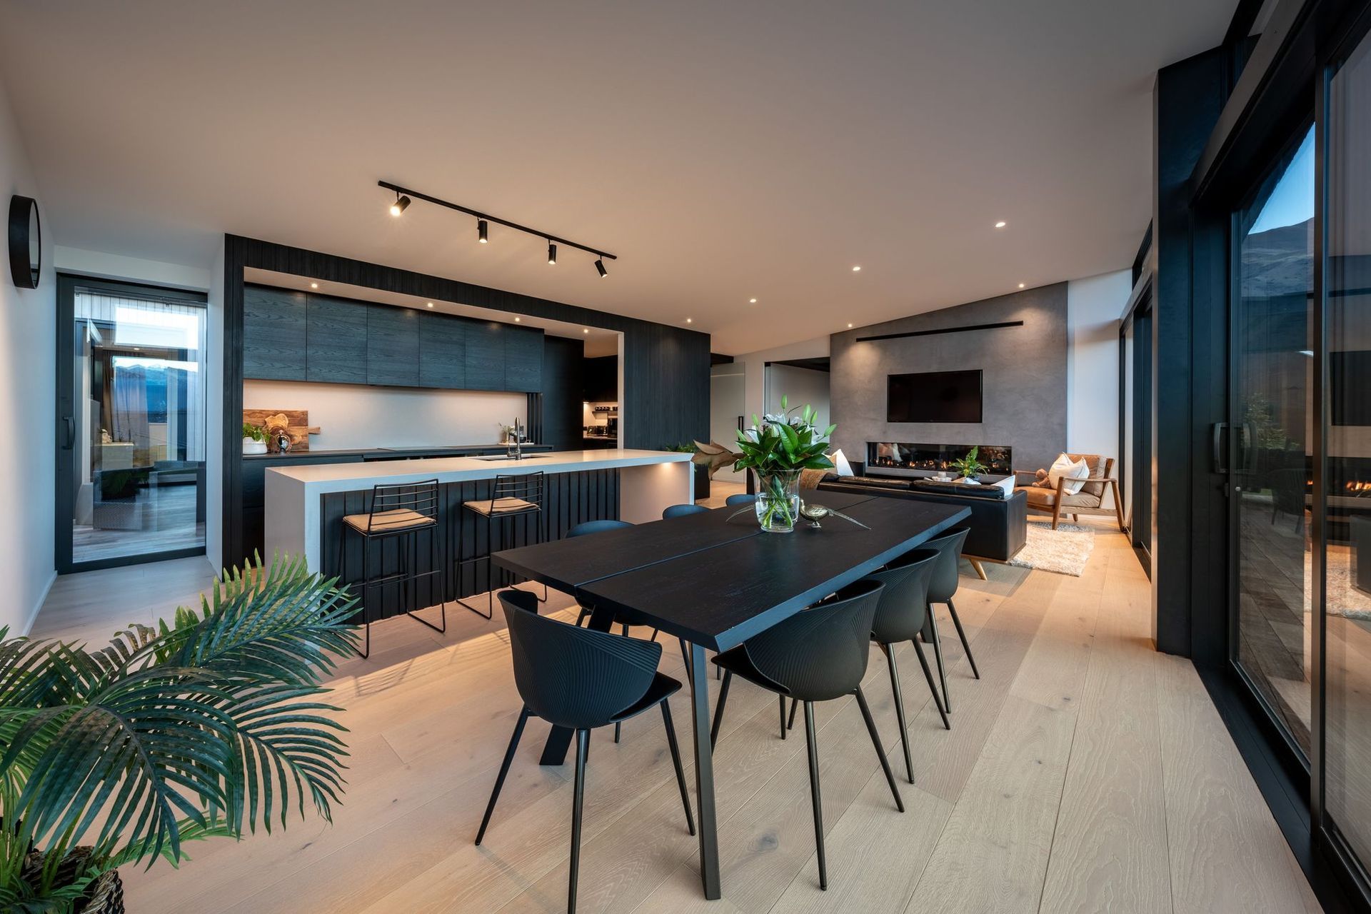
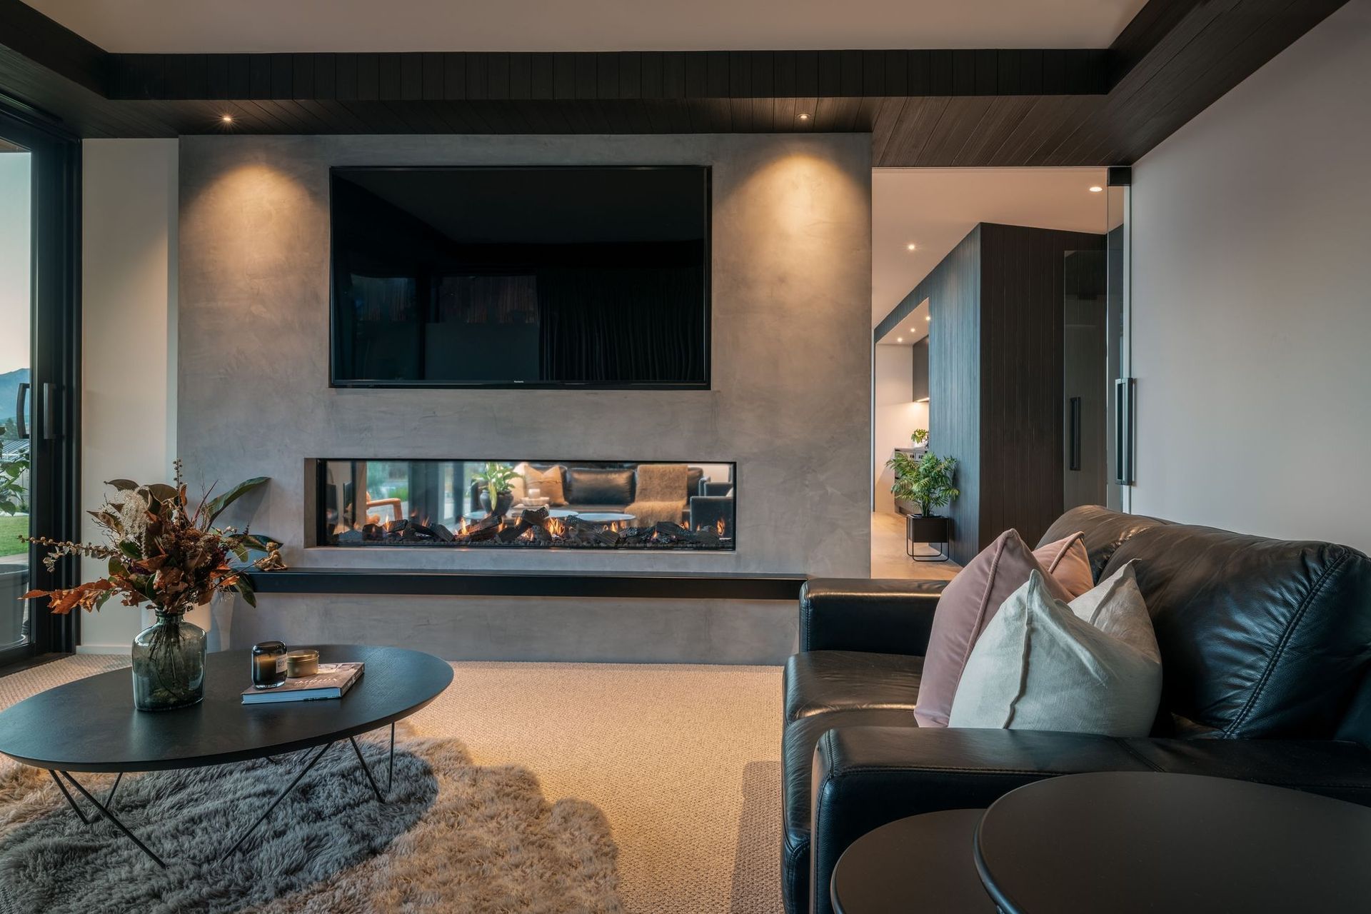
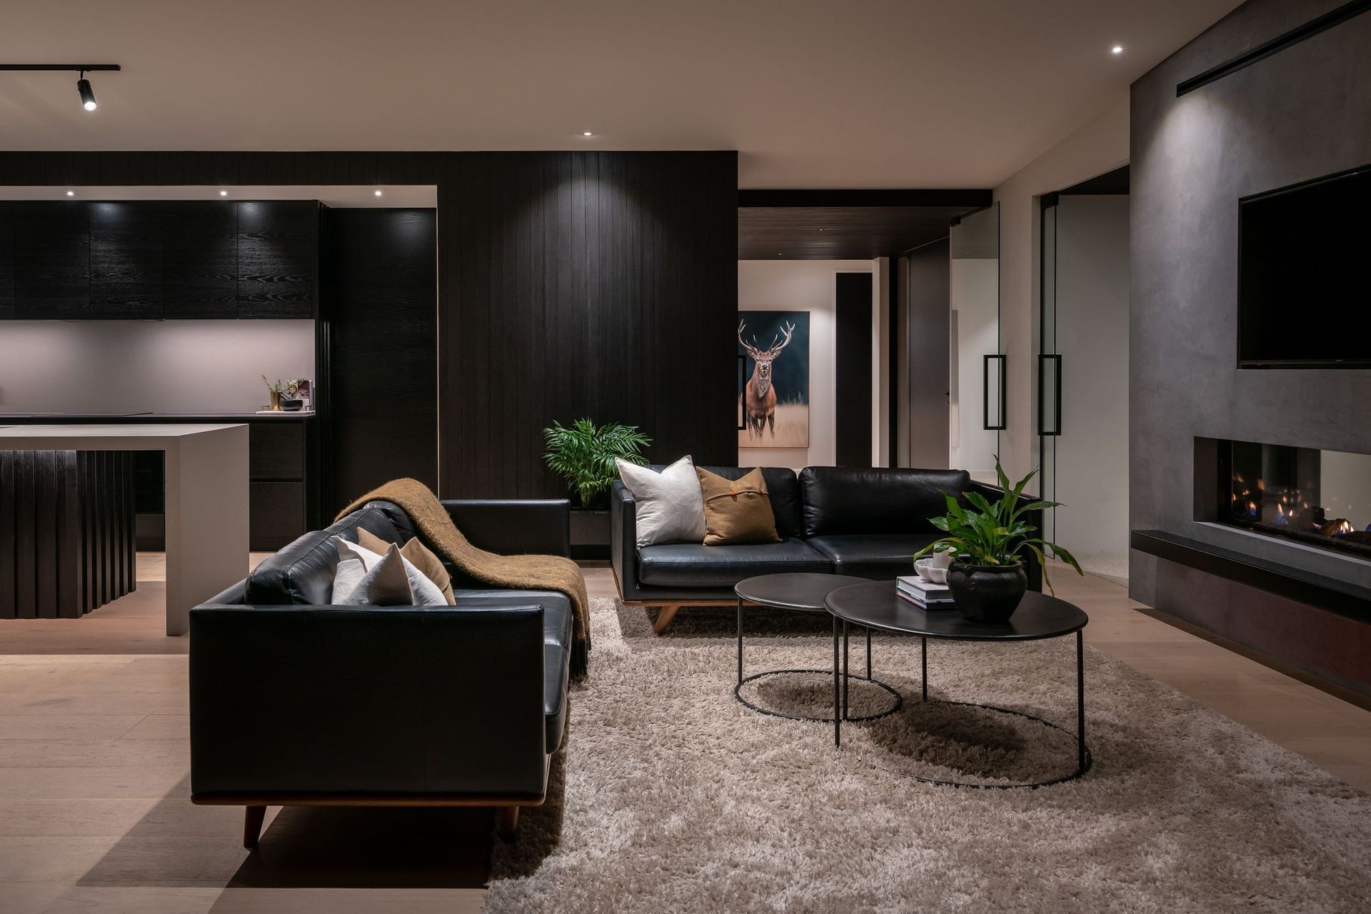
The design has many subtle, clever features to deliver both a stunning contemporary home without neglecting the need to be a comfortable family refuge and retreat. For example, the use of a large double-sided fireplace to separate lounge from living in a subtle manner provides privacy whilst retaining a sense of communication with the larger living space.
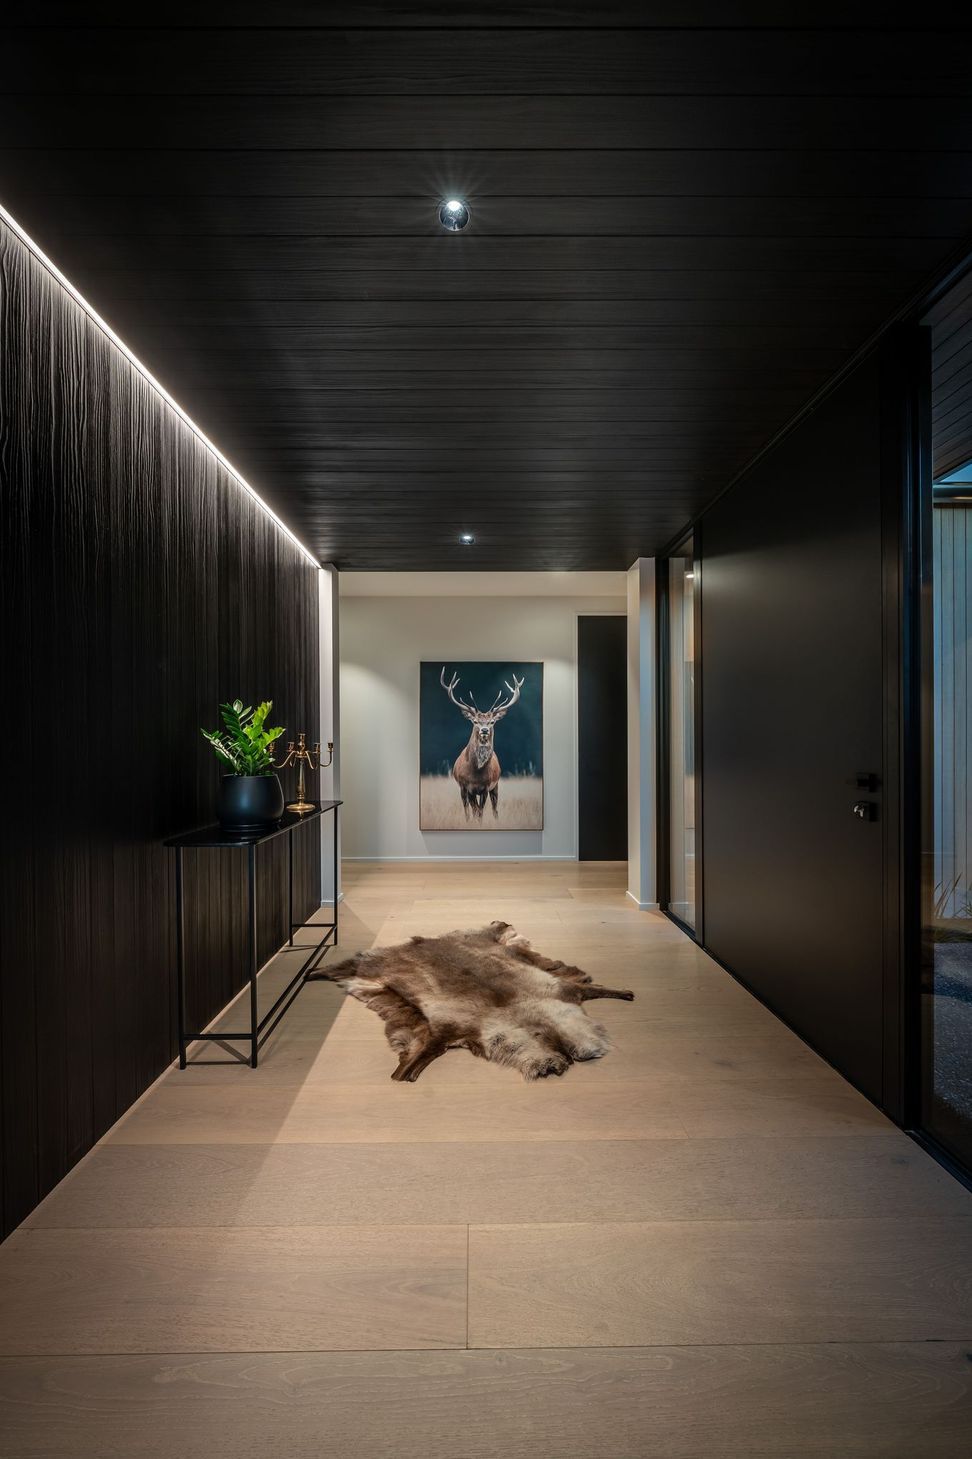
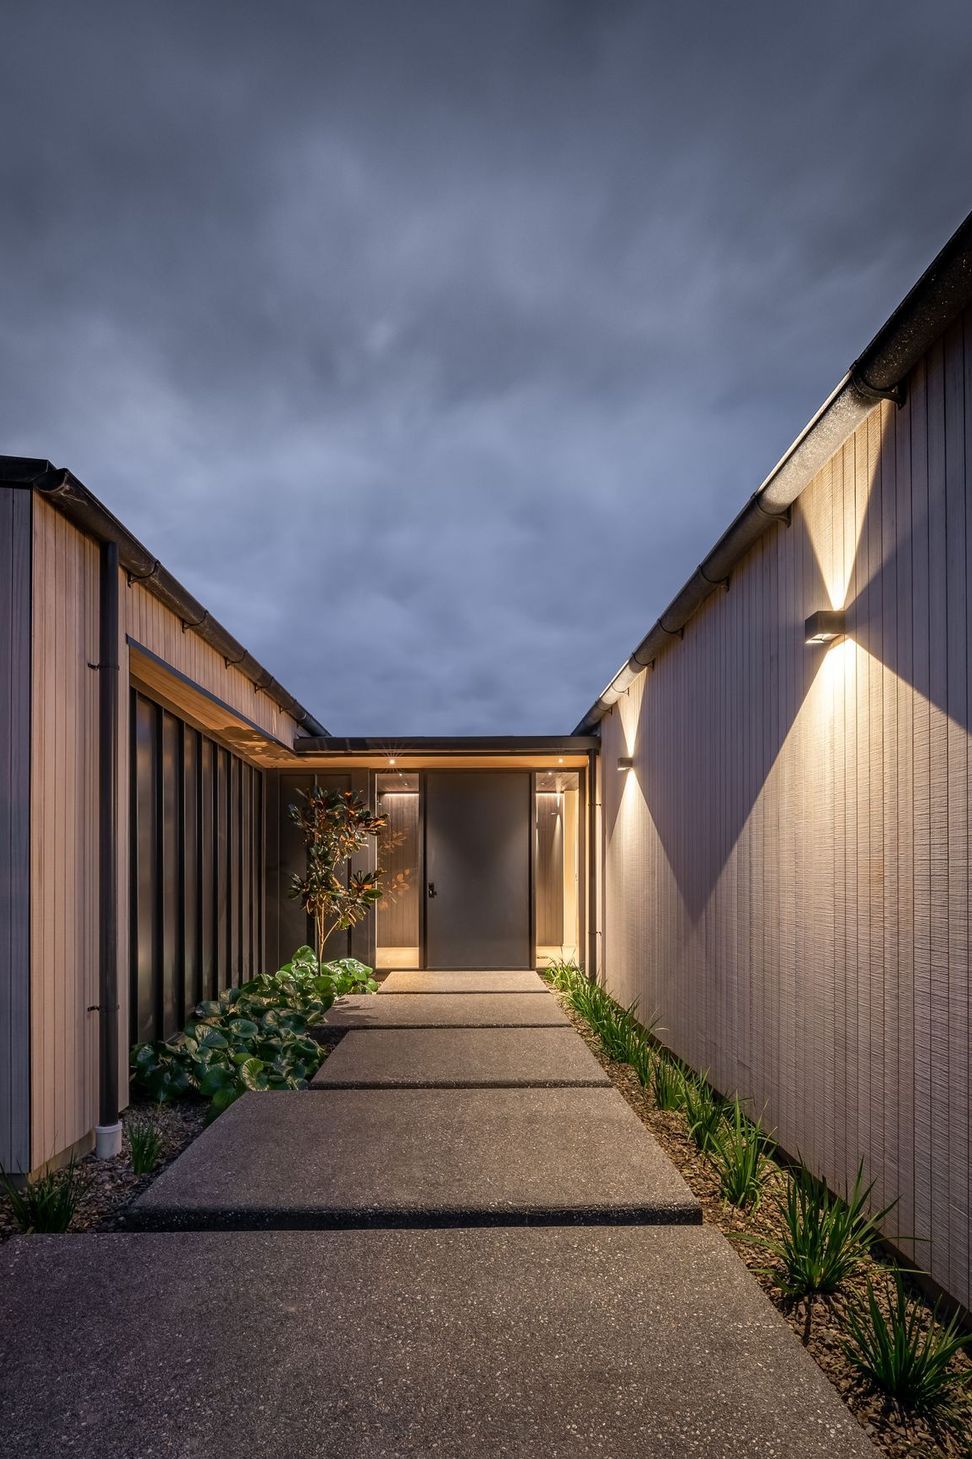
The exterior is composed of vertical timber and metal cladding, carefully arranged to add interest, depth and light. The monochromatic interior has extensive timber linings and features plaster walls throughout.
This property has been developed as a long-term home that the owners will enjoy for years to come.
Photography by Simon Larkin
Like this Project?
Hire Open Architecture
The products behind the project
Three products specified into this build from three suppliers, verified ArchiPro members. Tap through to specifications, suppliers and lead times.


Professionals used in
this project
The practices and trades credited on this project.









More projects from
Open Architecture
Other work by Open Architecture, across every category they build in.


More in
Rural / Estate / Lifestyle
Everything else in Rural / Estate / Lifestyle, from every practice on ArchiPro.


Next Project
Keep scrolling