

Project team
A harmonious blend of two gabled pavilions at Pomare Beach, offering open living spaces and serene retreats, designed for optimal light and ventilation while framing stunning views of the Bay of Islands.
Pomare Beach, Bay of Islands
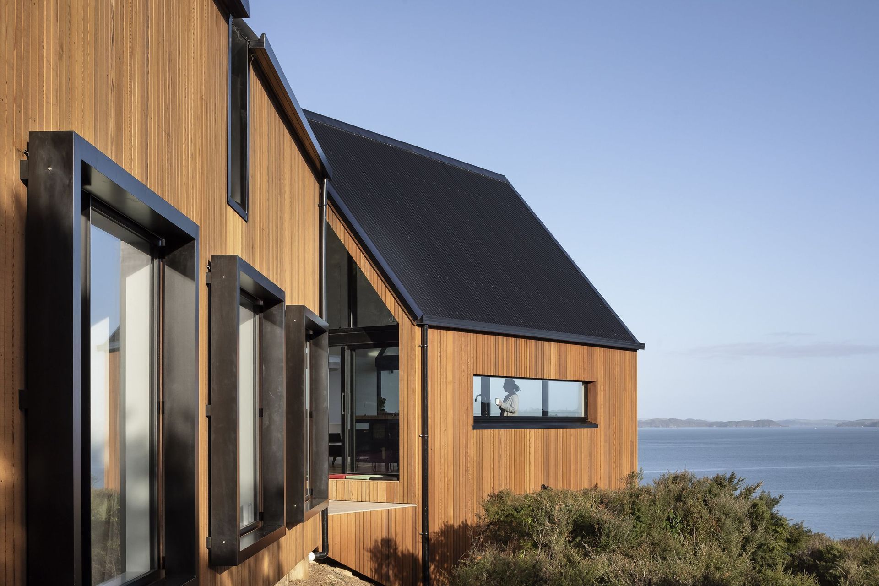
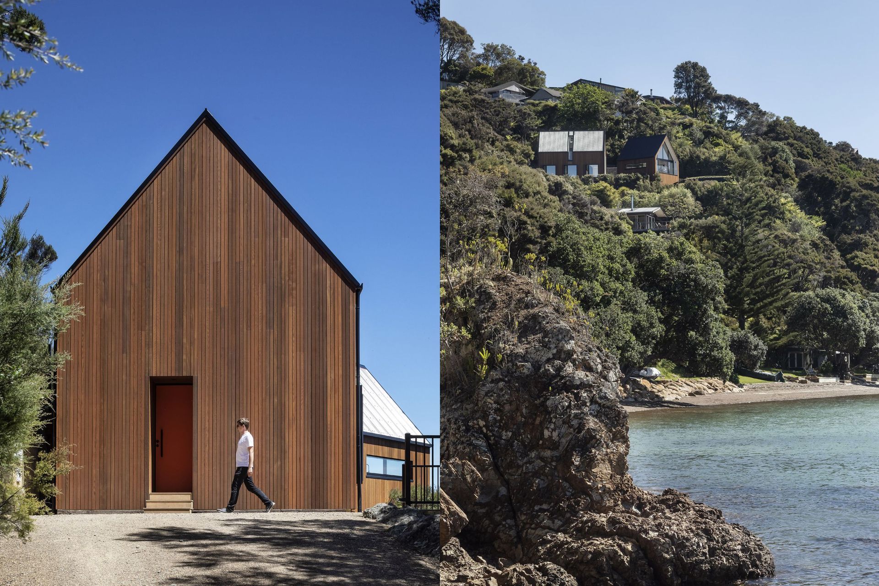
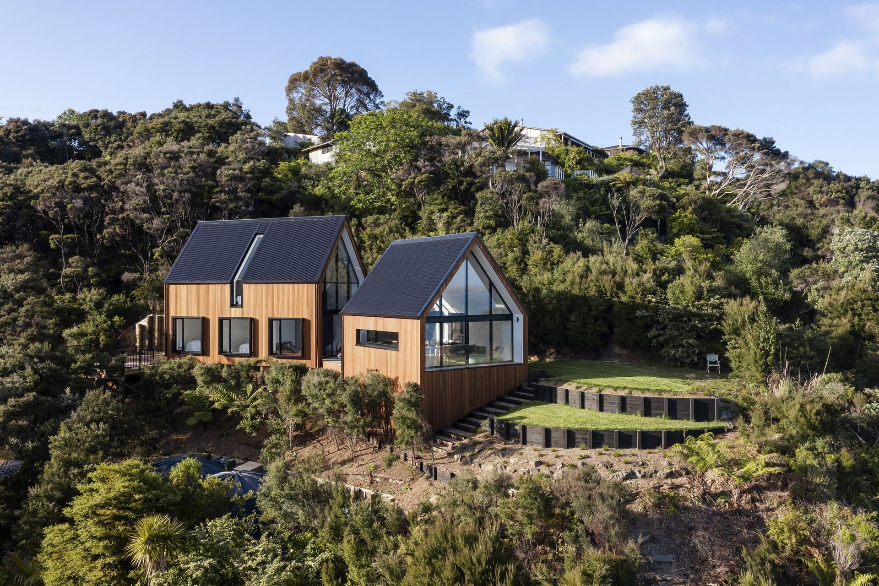
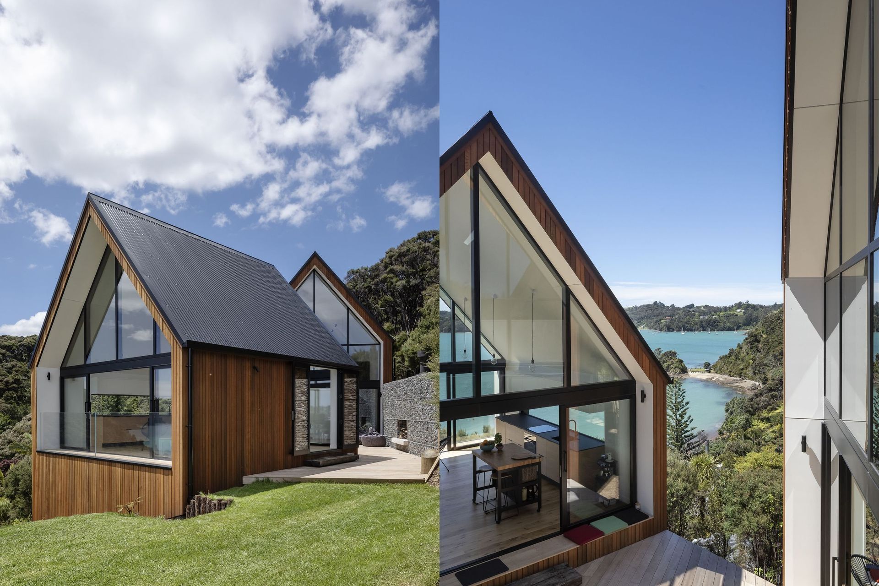
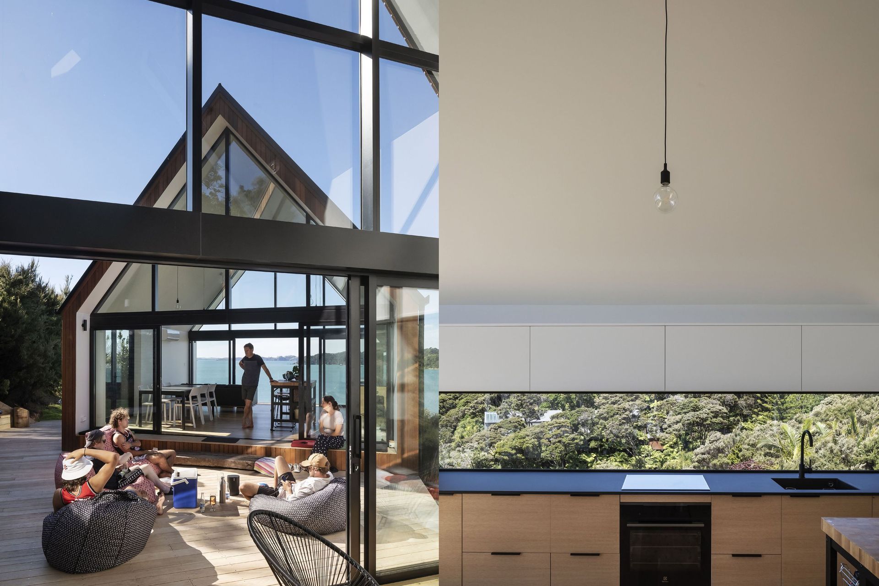
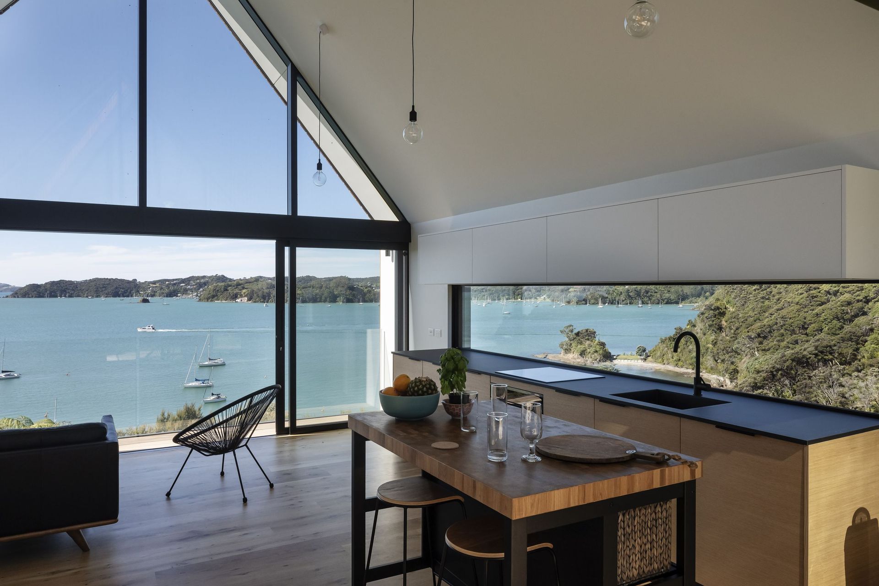
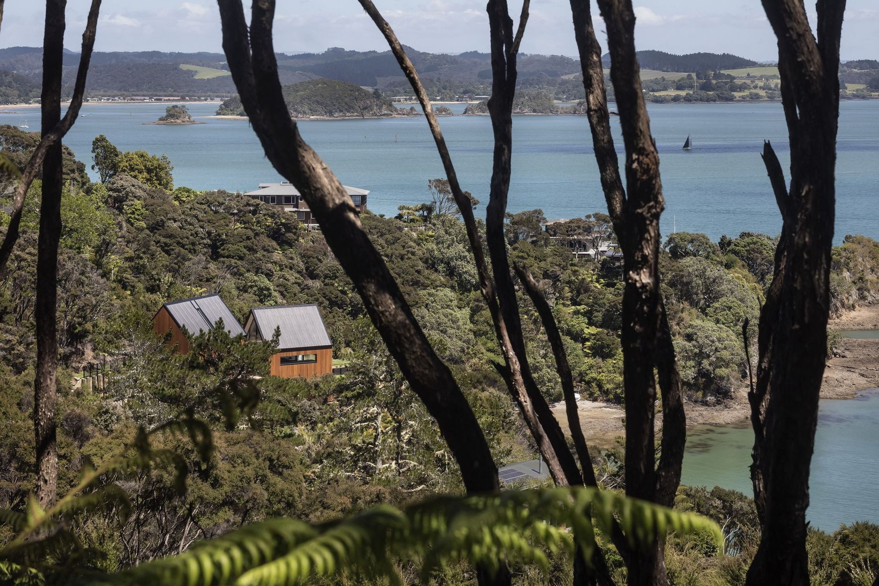
Located in the Bay of Islands and overlooking Pomare Bay. A pair of gabled pavilions perch on the hill side, splayed along a gently twisted spine. The northern pavilion provides an open living space, with a transparent outlook towards the water.
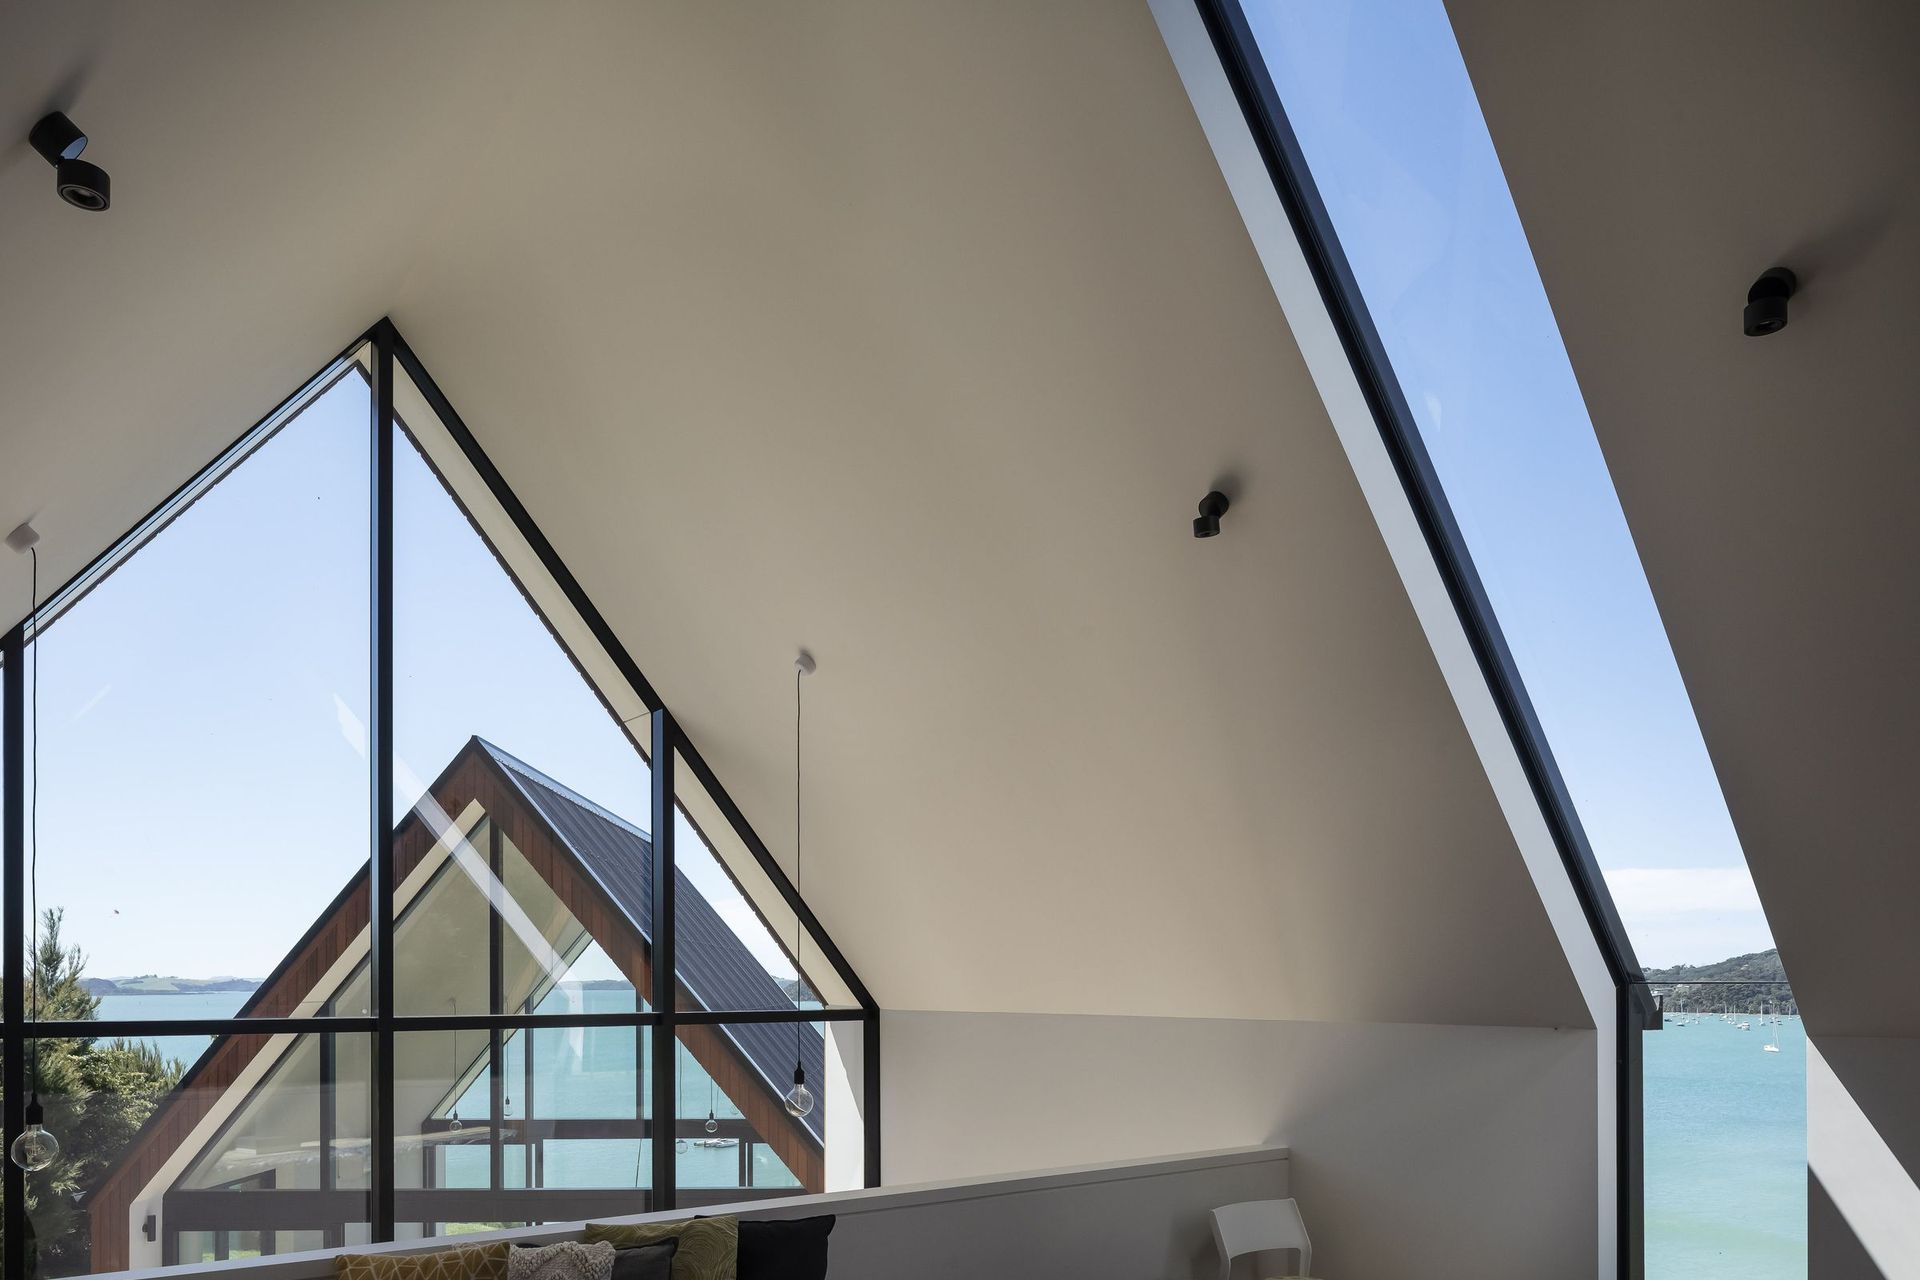
The southern pavilion is a peaceful retreat with contrasting seclusion for the sleeping space and mezzanine reading nook. Carefully placed windows provide selective views to frame the bay.
Nestled between the two volumes is a central deck for informal bach living, acting as both a spatial connector and divider.
The project uses standard profiled steel cladding and weatherboards over a timber framed structure. The split in plan behave as light and air inserts, moderating solar gain and cross ventilation through the shallow plan.
132 sqm.
Like this Project?
Hire RTA Studio
Professionals used in
this project
The practices and trades credited on this project.

More projects from
RTA Studio
Other work by RTA Studio, across every category they build in.


More in
Rural / Estate / Lifestyle
Everything else in Rural / Estate / Lifestyle, from every practice on ArchiPro.


Next Project
Keep scrolling