

Project team
- Tim Lucas Construction
- Frederick Müller
A modern rural sanctuary featuring a harmonious blend of materials, expansive indoor-outdoor living, and breathtaking views, meticulously crafted by Tim Lucas Construction to ensure lasting elegance and comfort.
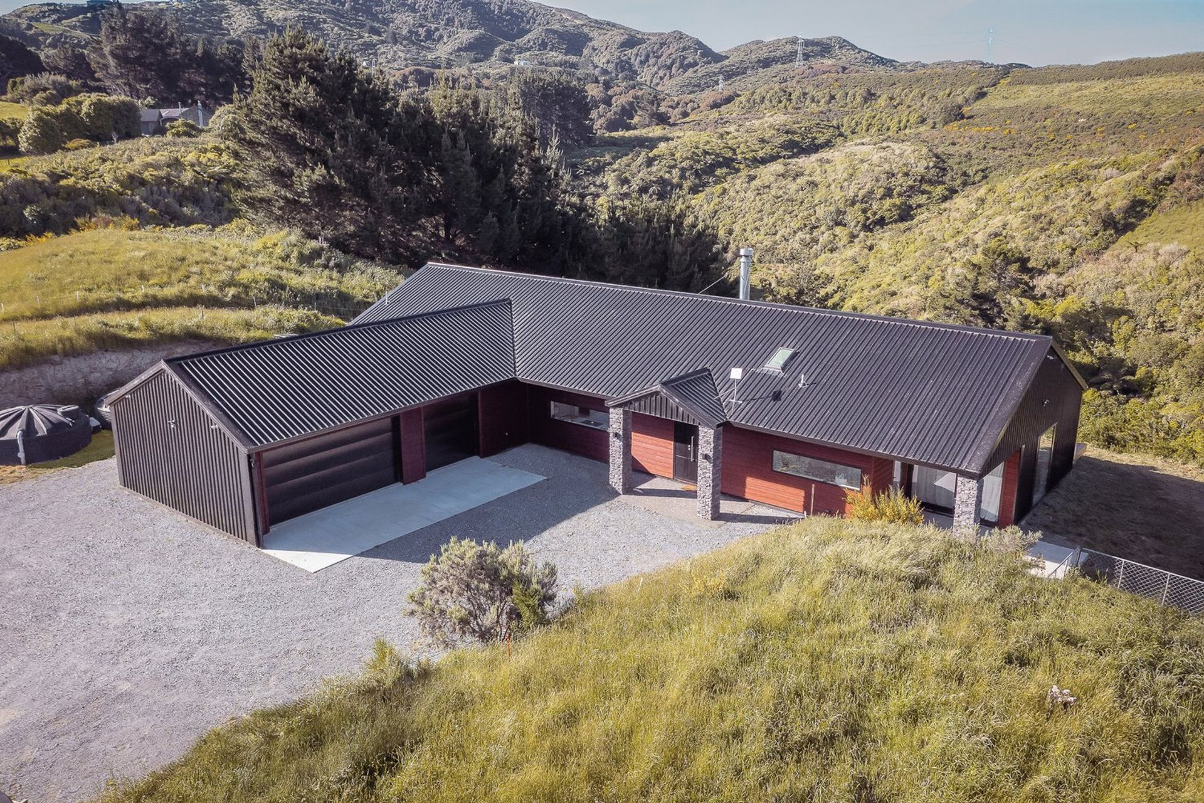
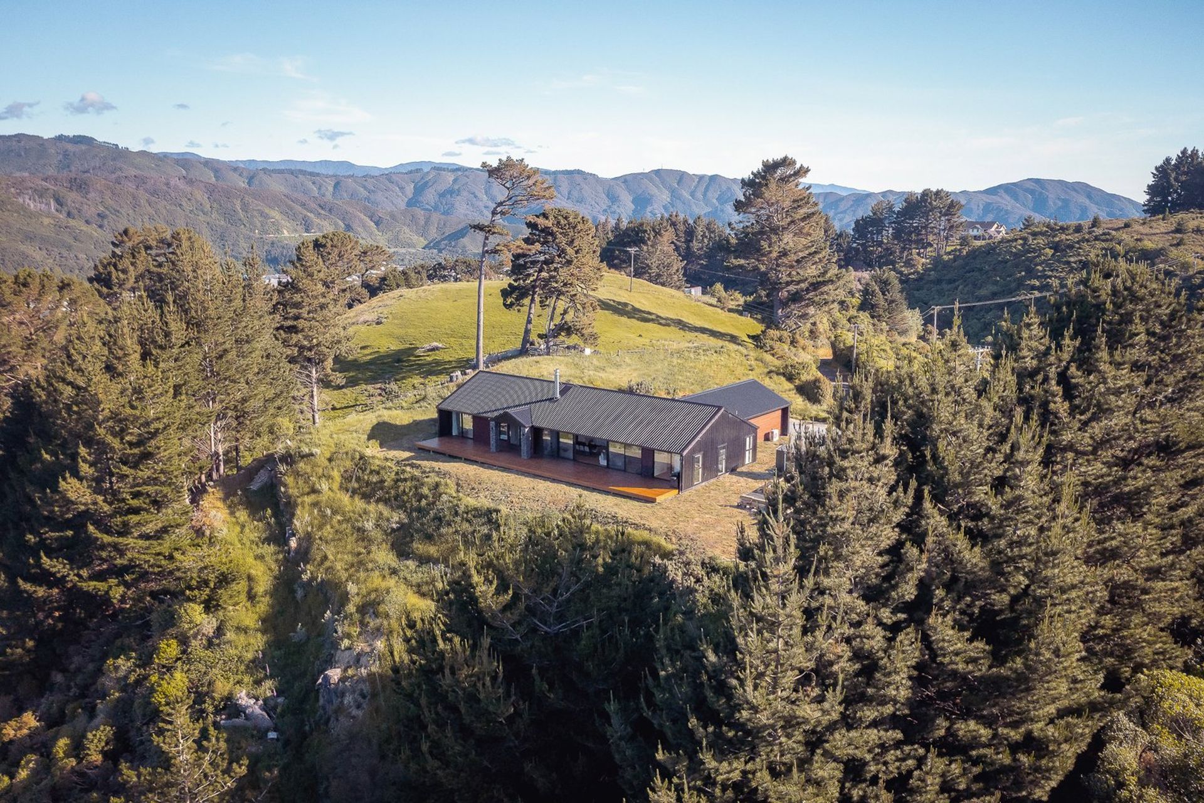
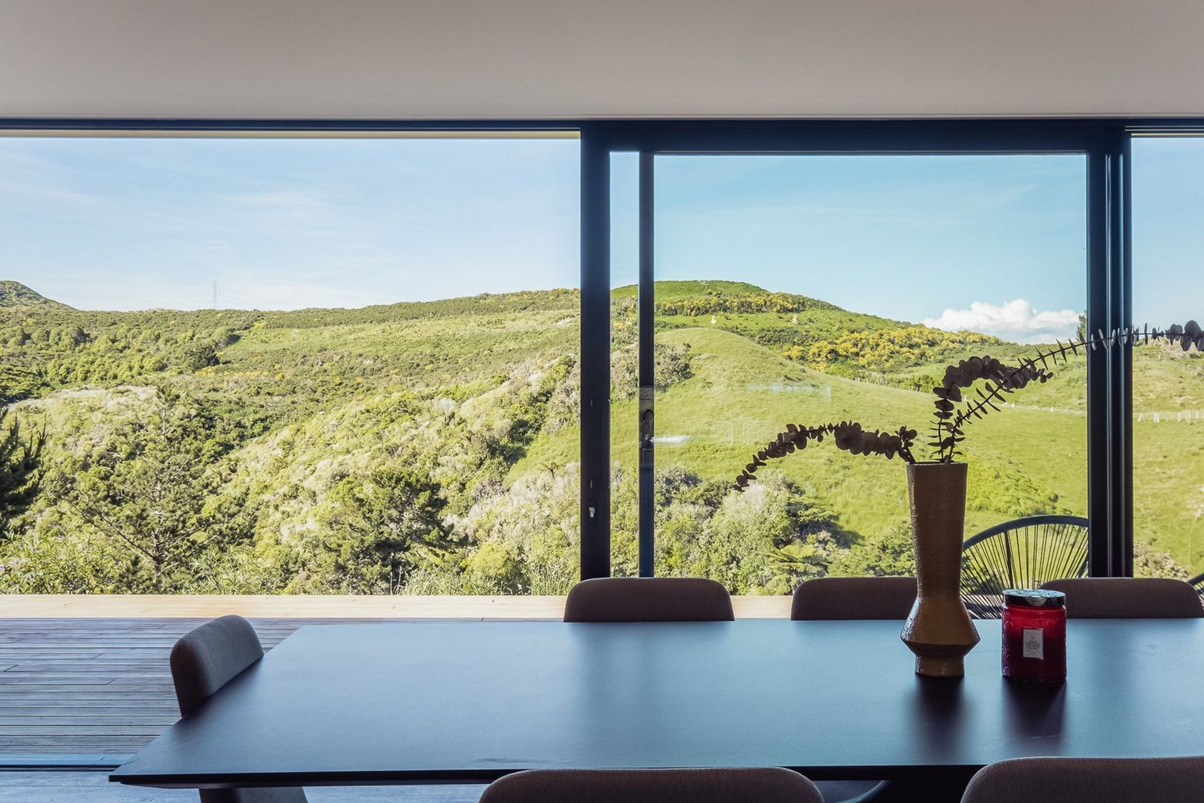
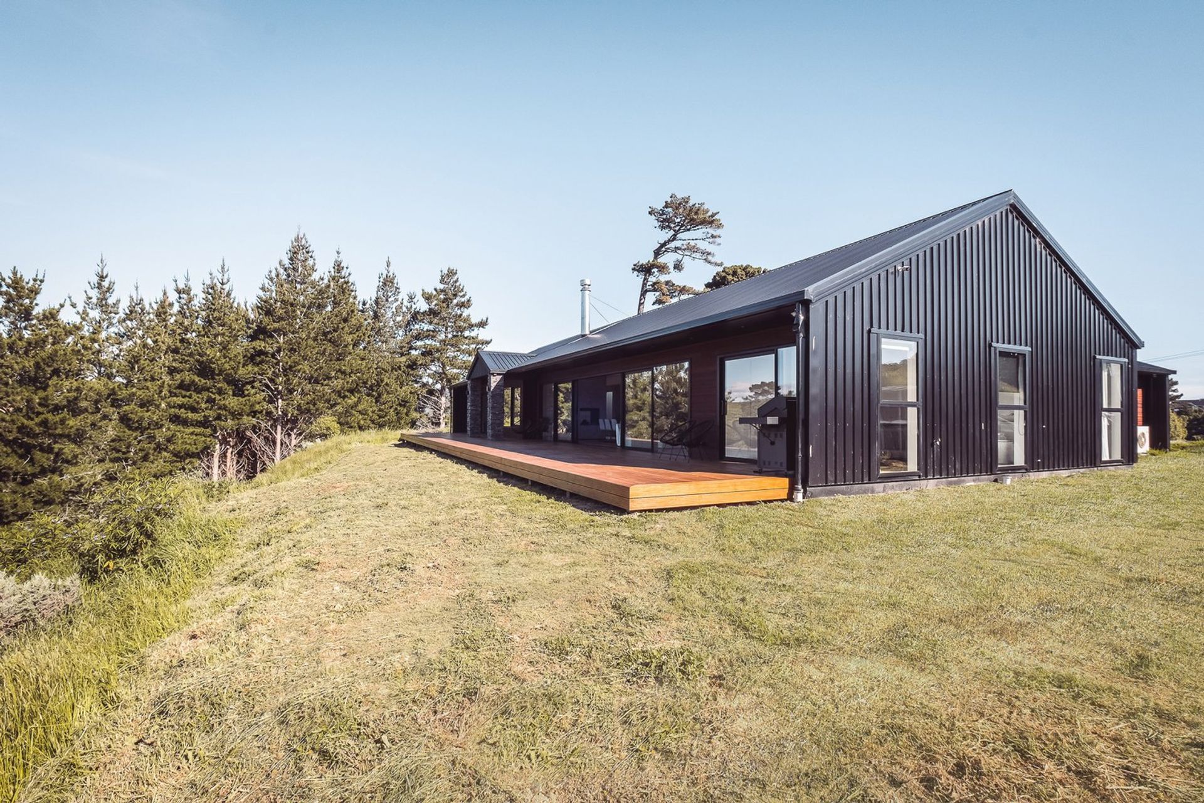
Nestled discreetly into the picturesque landscape and overlooking the rolling hills of Kelson, this home is a peaceful rural sanctuary.
The Tim Lucas Construction team worked closely with the owners and architect to bring this forever home to life. Perched at the edge of a gully and situated on a former quarry, the site presented some interesting challenges. Extensive work was put into the foundations of this home to ensure it was rock solid.
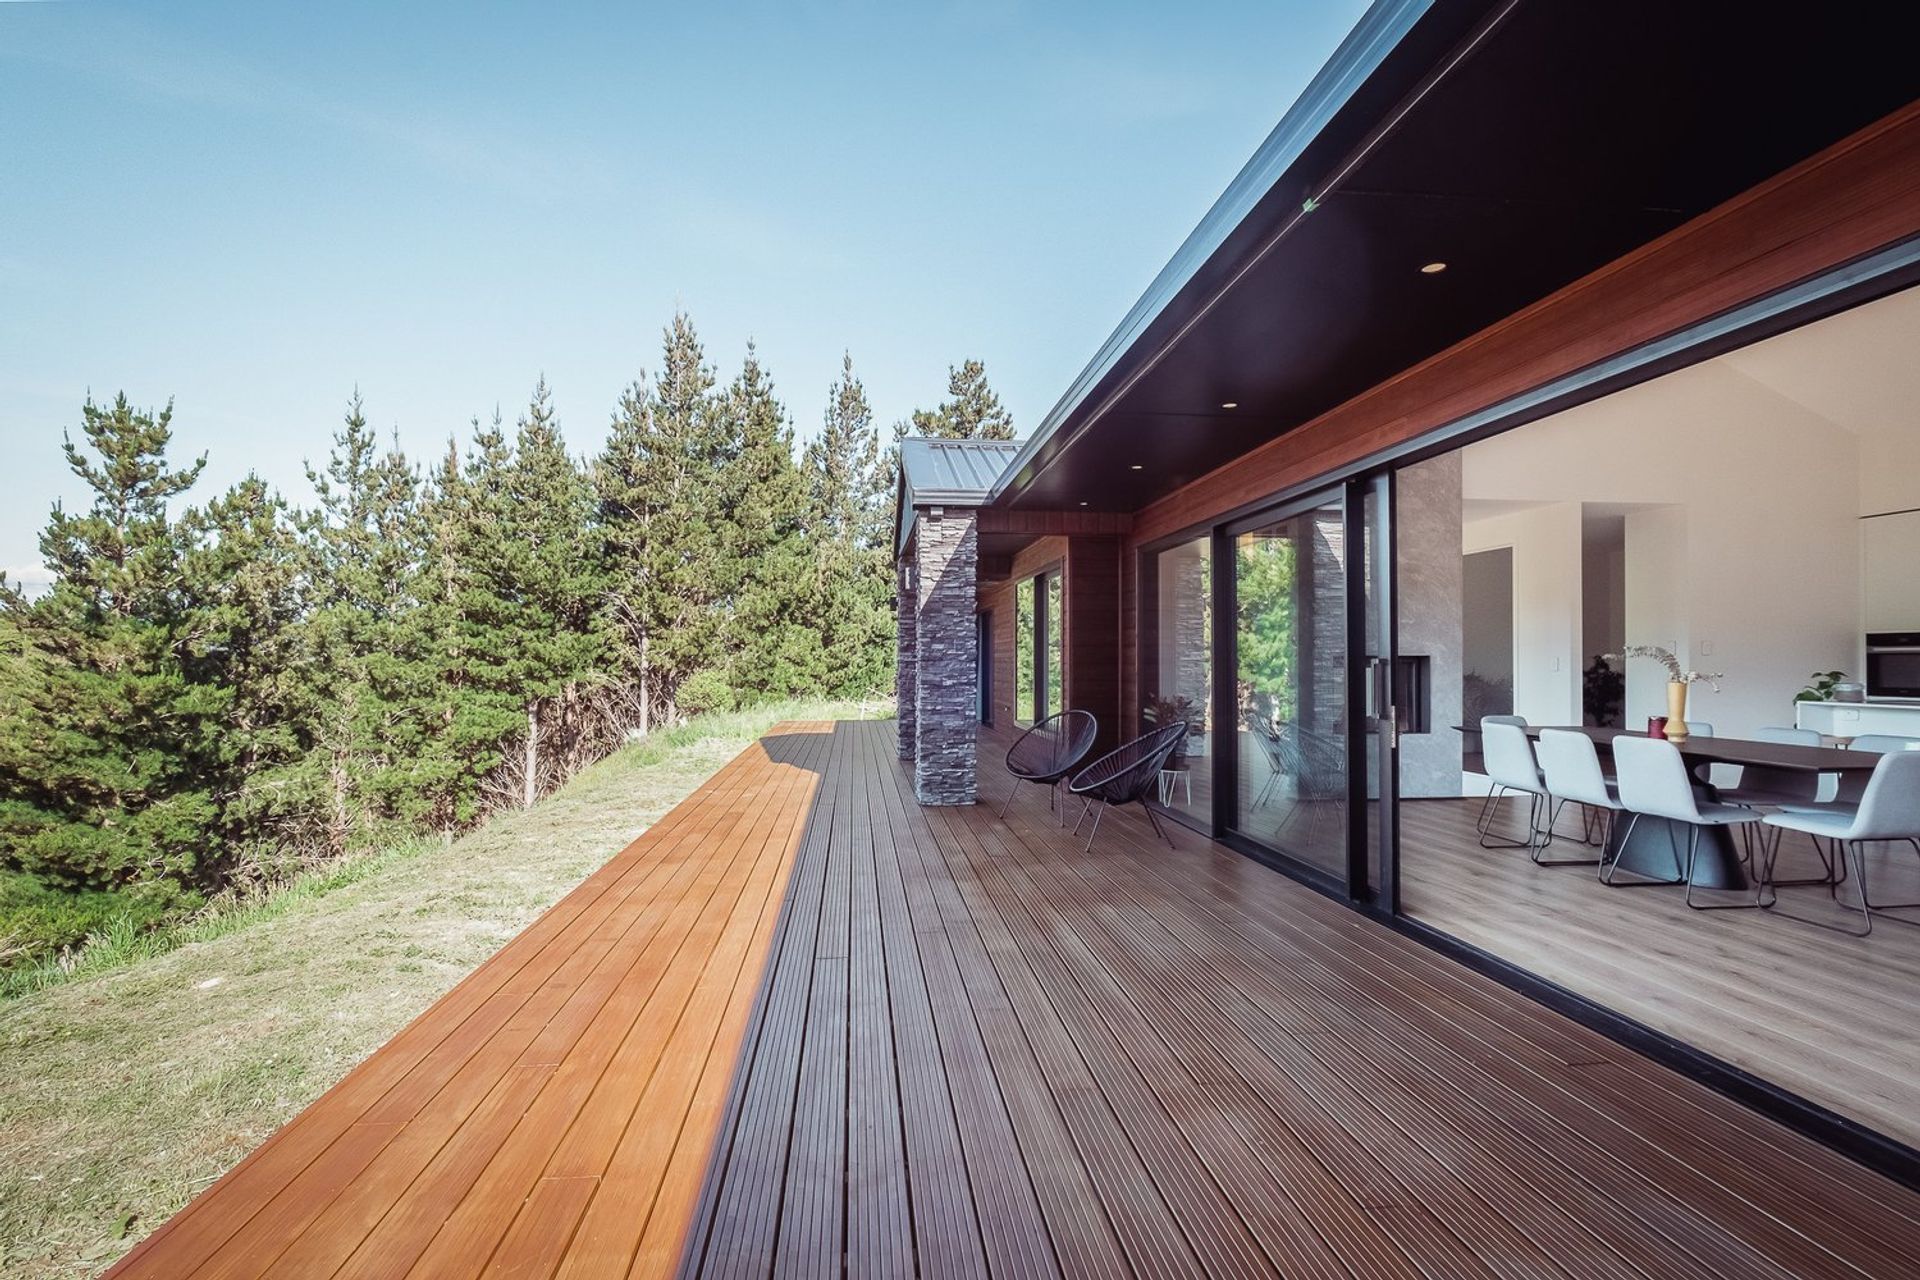
We clad the exterior in a harmonious blend of iron and Abodo weatherboards for a modern but timeless look with enhanced durability.
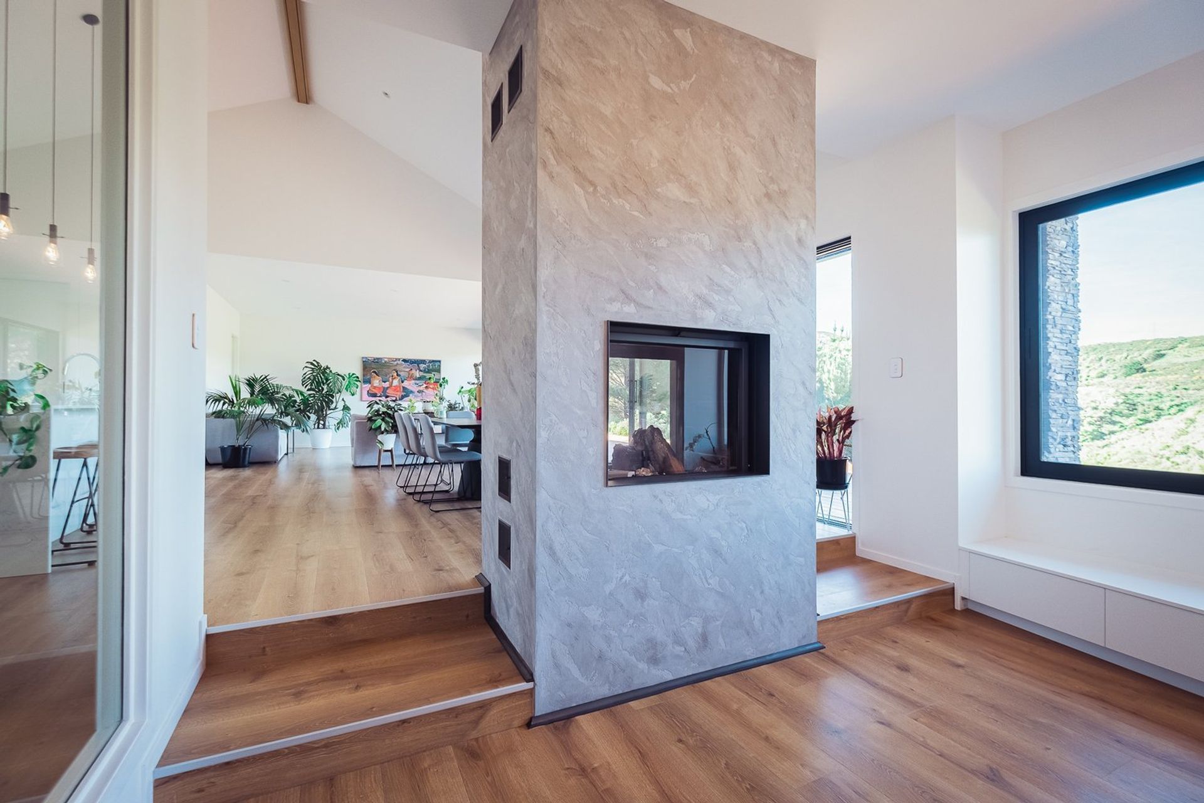
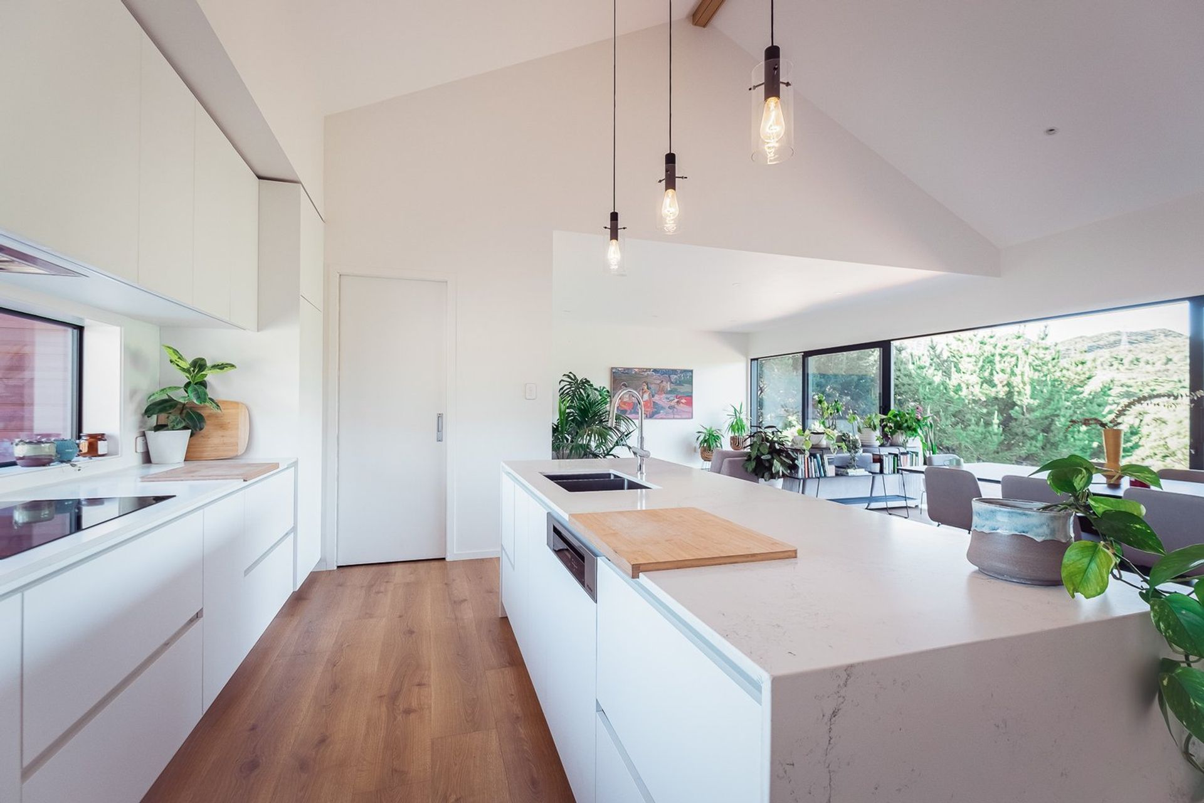
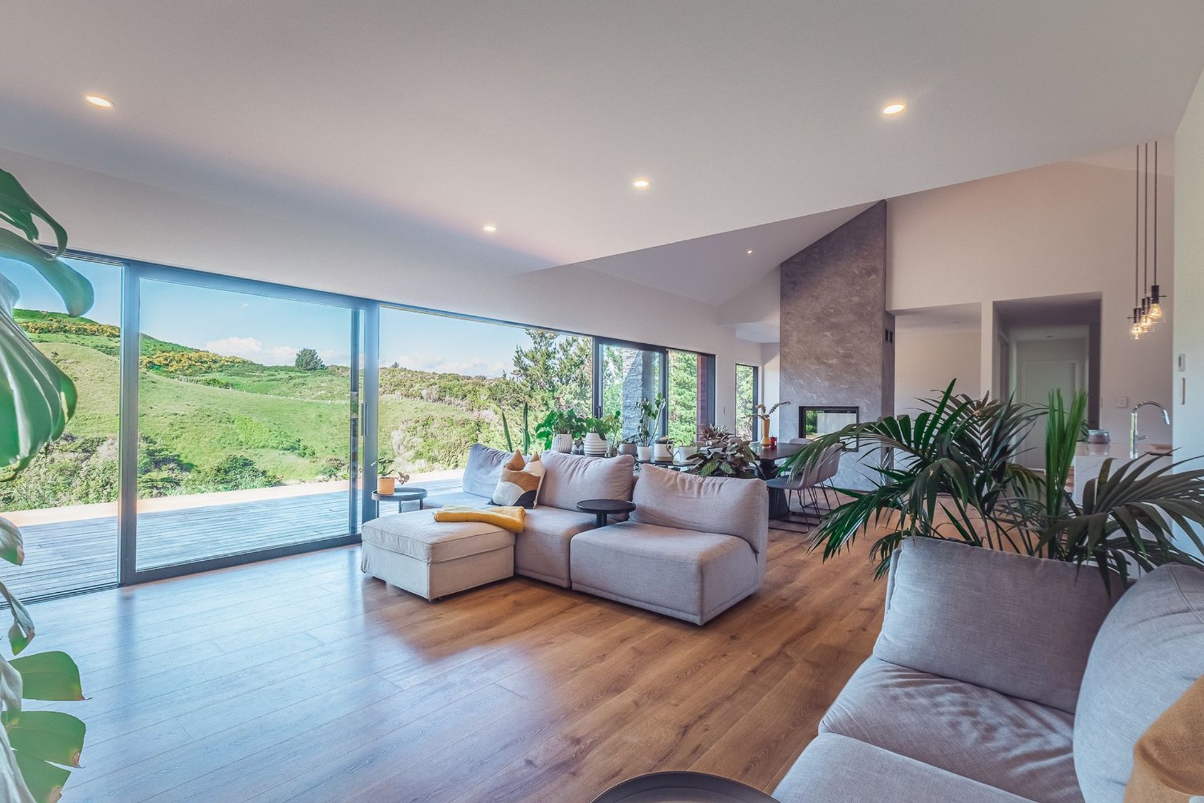
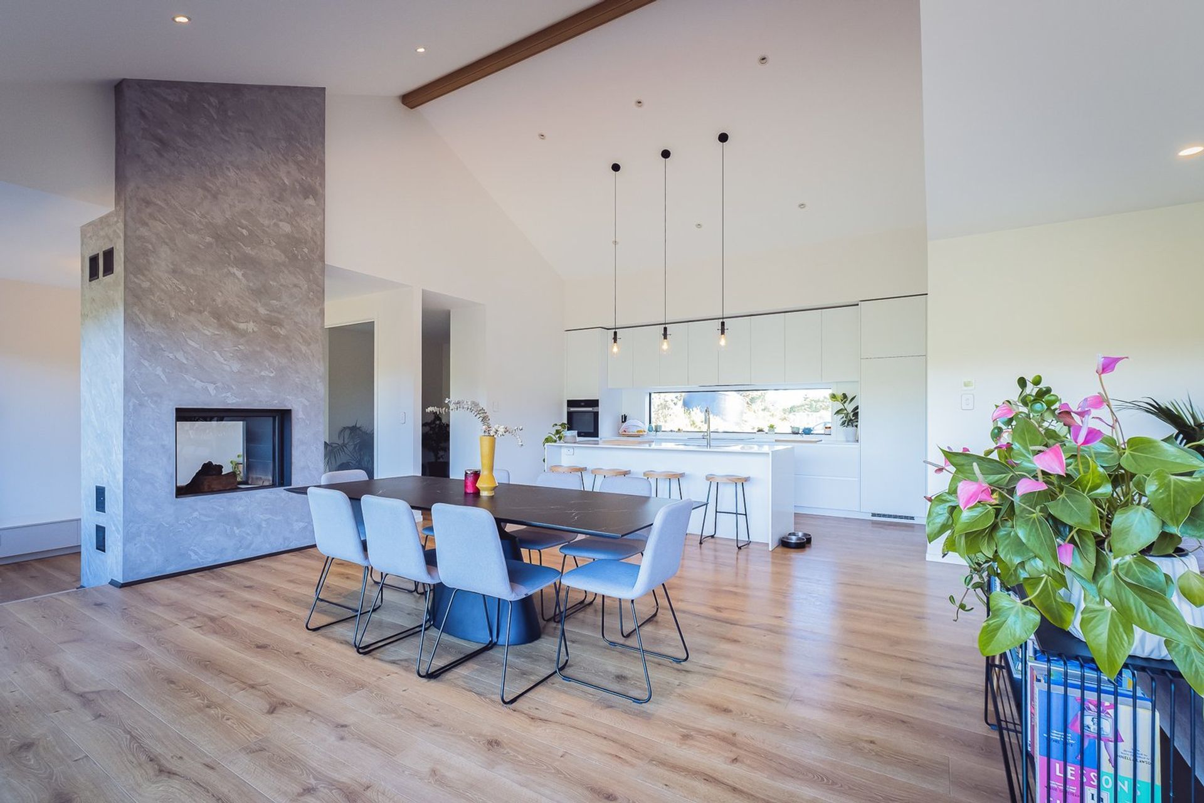
Inside, warm timber floors create visual continuity throughout the living spaces. A striking feature of this home is the magnificent 10-metre-long stacker door that seamlessly connects the interior with an expansive deck, for effortless indoor to outdoor flow. Vaulted ceilings add to the airy spaciousness of the house.
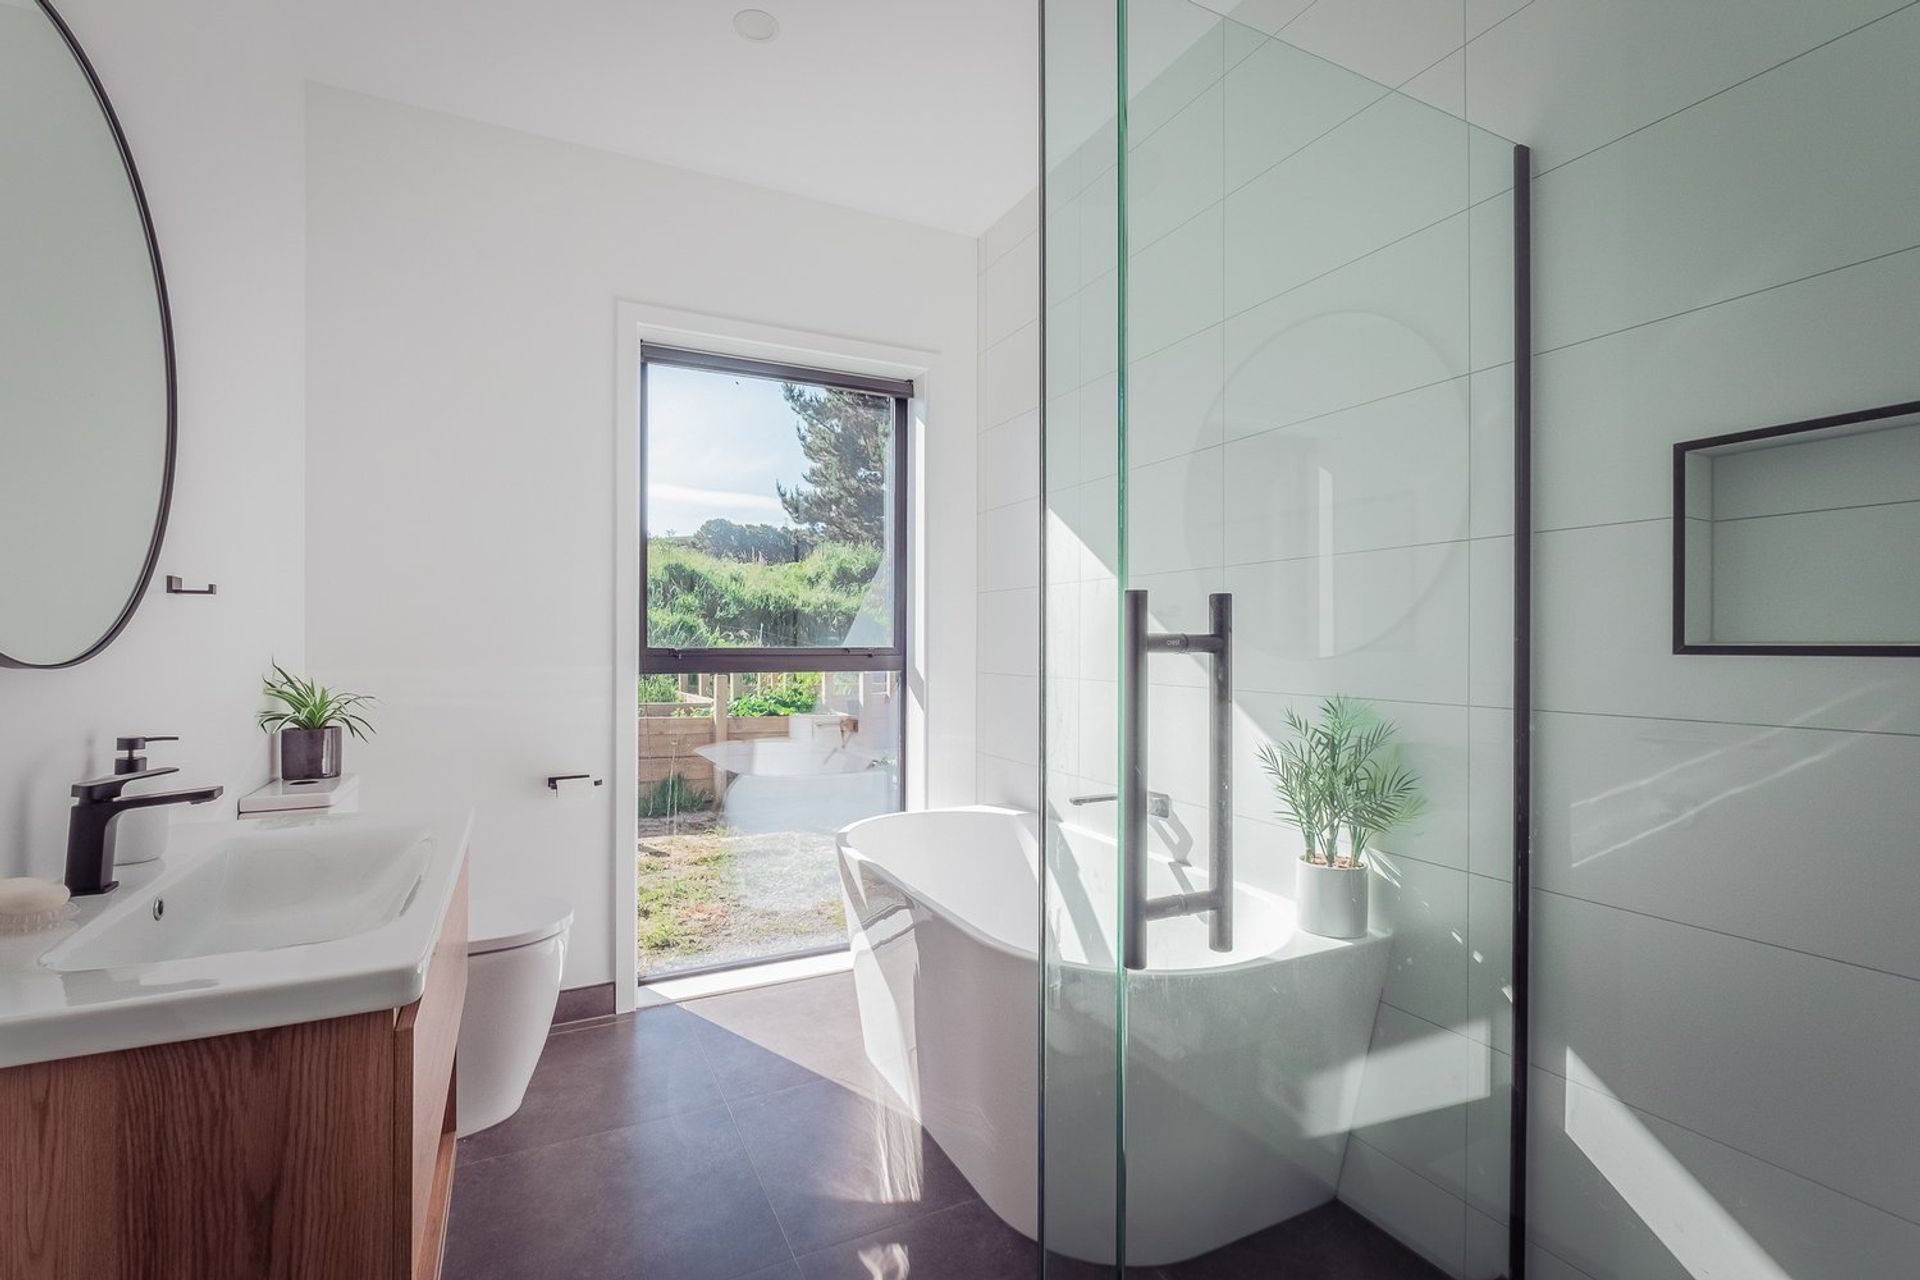
At the heart of the home is an open-plan living area featuring a bespoke kitchen, sunken living room, and double-sided fireplace. The bathroom features floor-to-ceiling windows with expansive views across lush countryside from the bathtub.
We were delighted to present the owners with a tranquil and elegant sanctuary they could cherish for a lifetime.
- Building style
- Modern
Like this Project?
Hire Tim Lucas Construction
Professional Reviews
Professionals used in
this project
The practices and trades credited on this project.

More projects from
Tim Lucas Construction
Other work by Tim Lucas Construction, across every category they build in.


More in
Rural / Estate / Lifestyle
Everything else in Rural / Estate / Lifestyle, from every practice on ArchiPro.


Next Project
Keep scrolling