
Project team
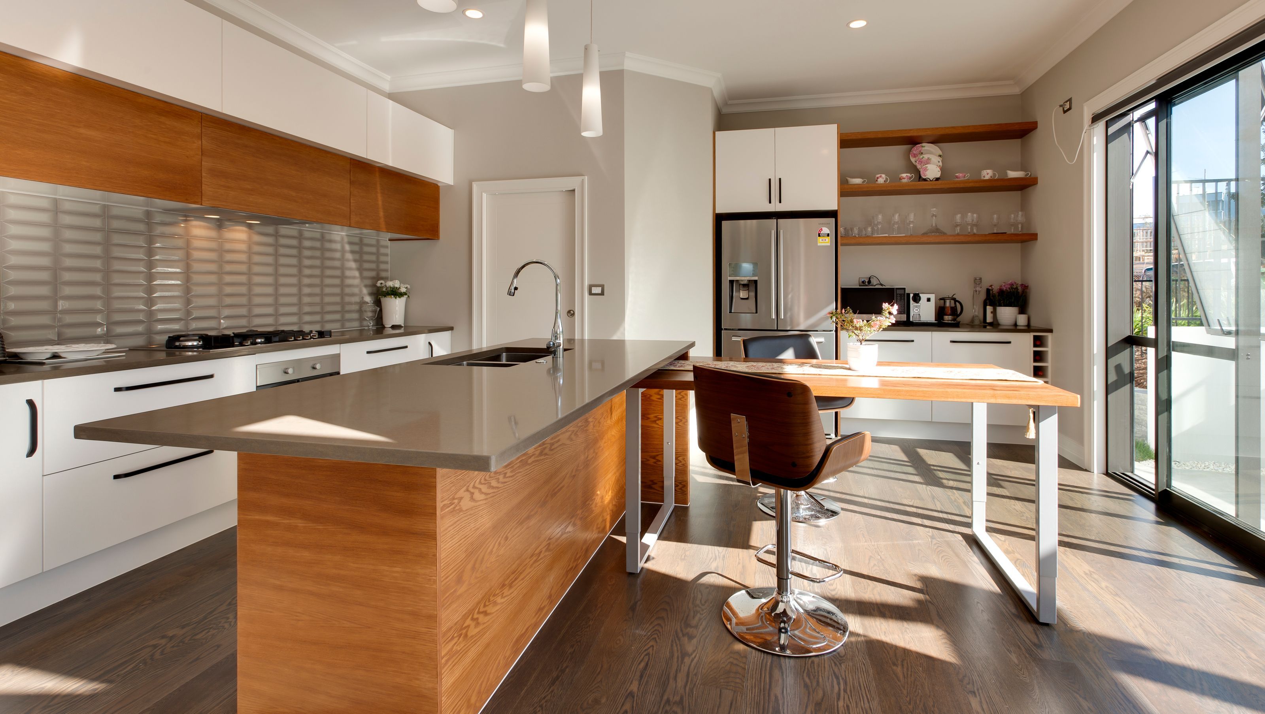
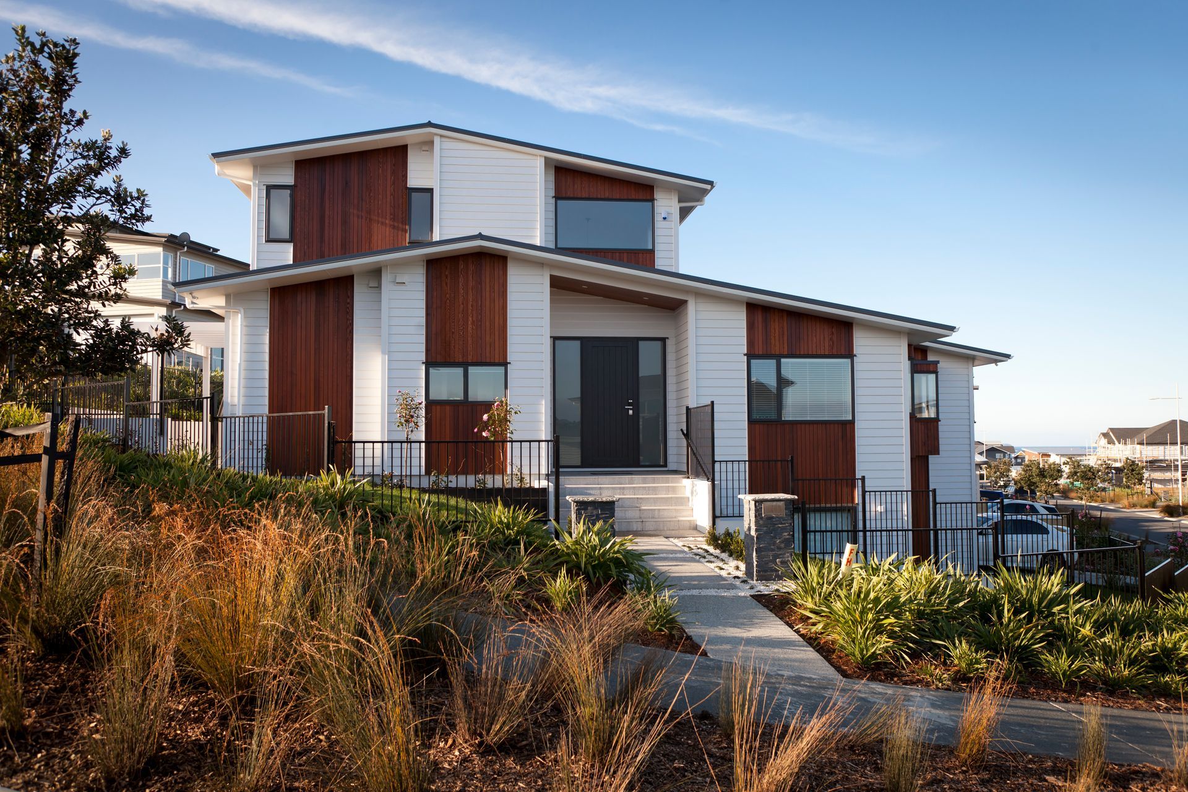
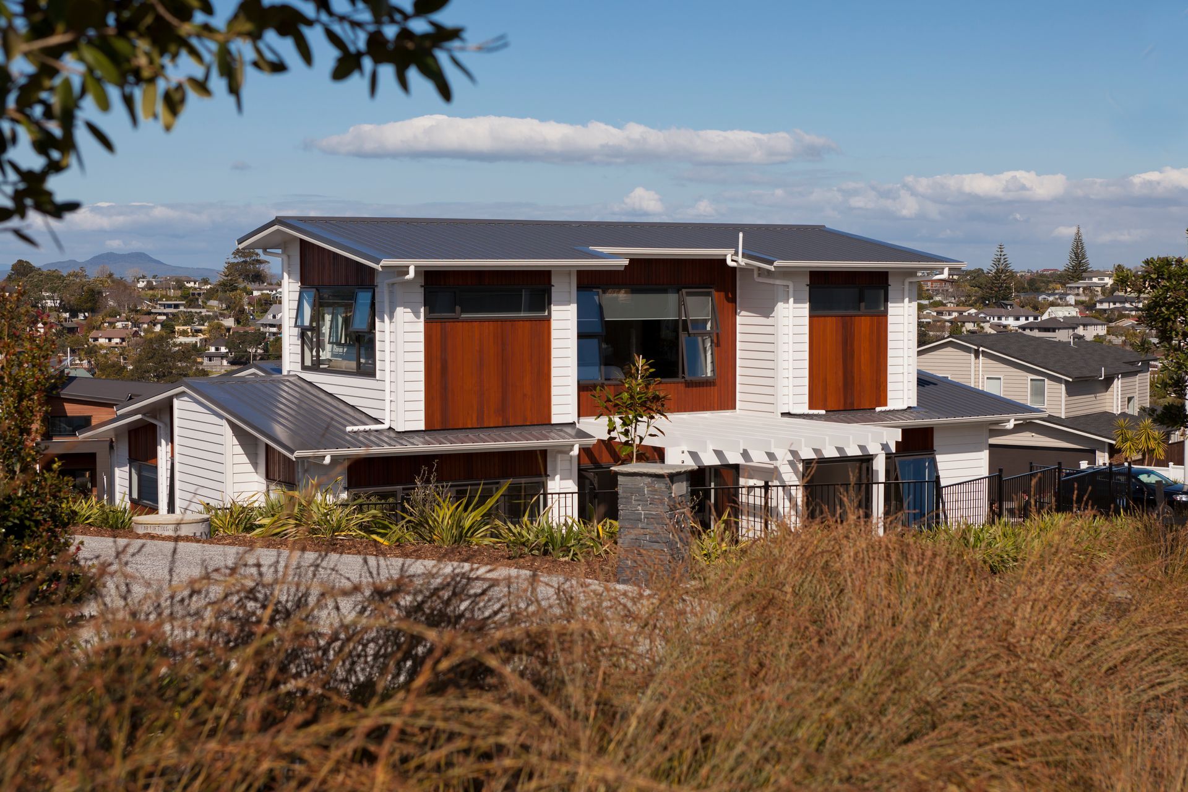
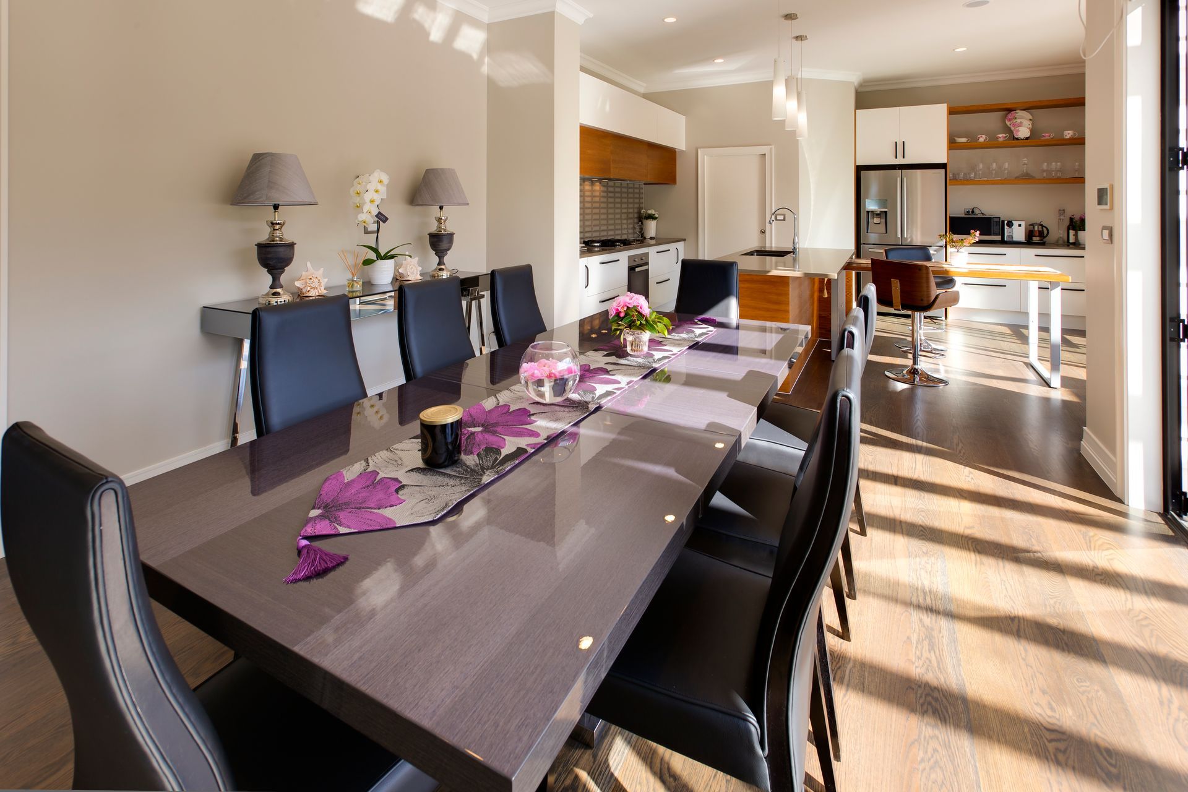
Spacious family residence featuring a sheltered courtyard, dedicated master suite, and self-contained guest suite, designed to maximize privacy and visual appeal through contrasting cladding materials and an impressive entry space.
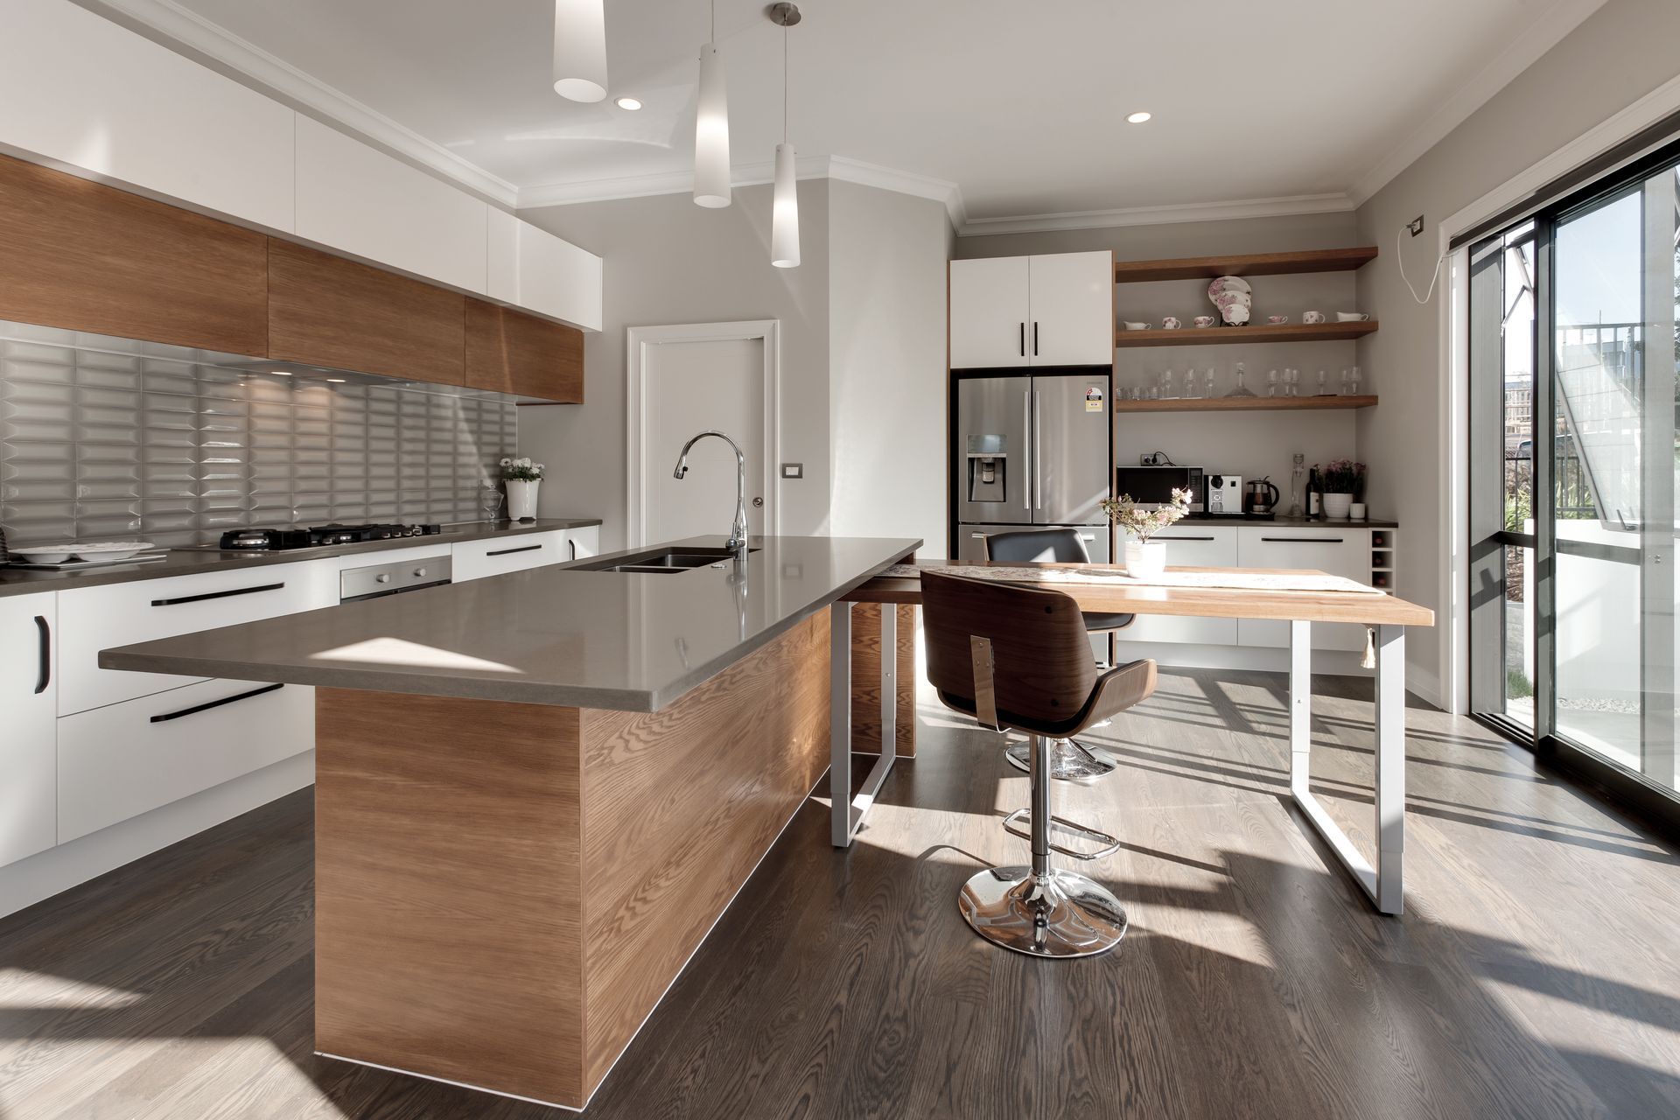
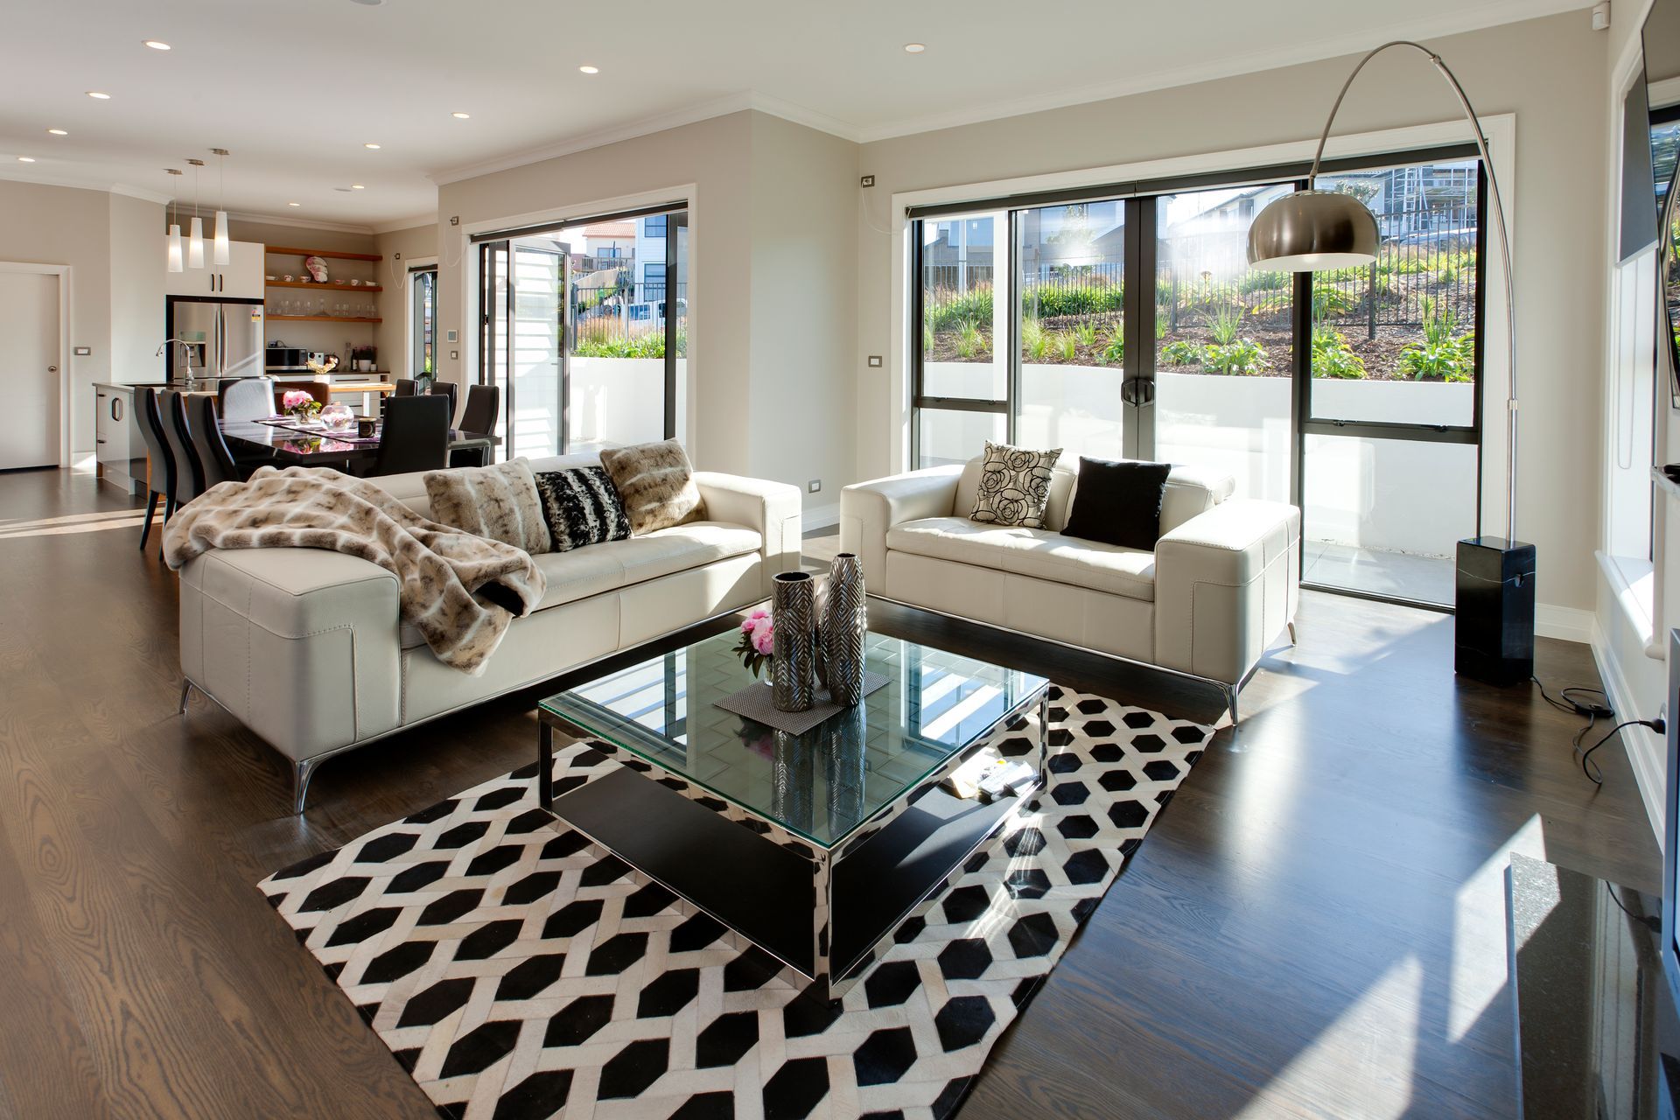
This large family home is situated on an open corner site which slopes to the south. Due to the exposed nature of the site, the main living space at mid-level was designed to open onto a sunny and sheltered courtyard nestling into the hillside, achieving the privacy the client sought. The use of modest planting along the street boundary adds further privacy.
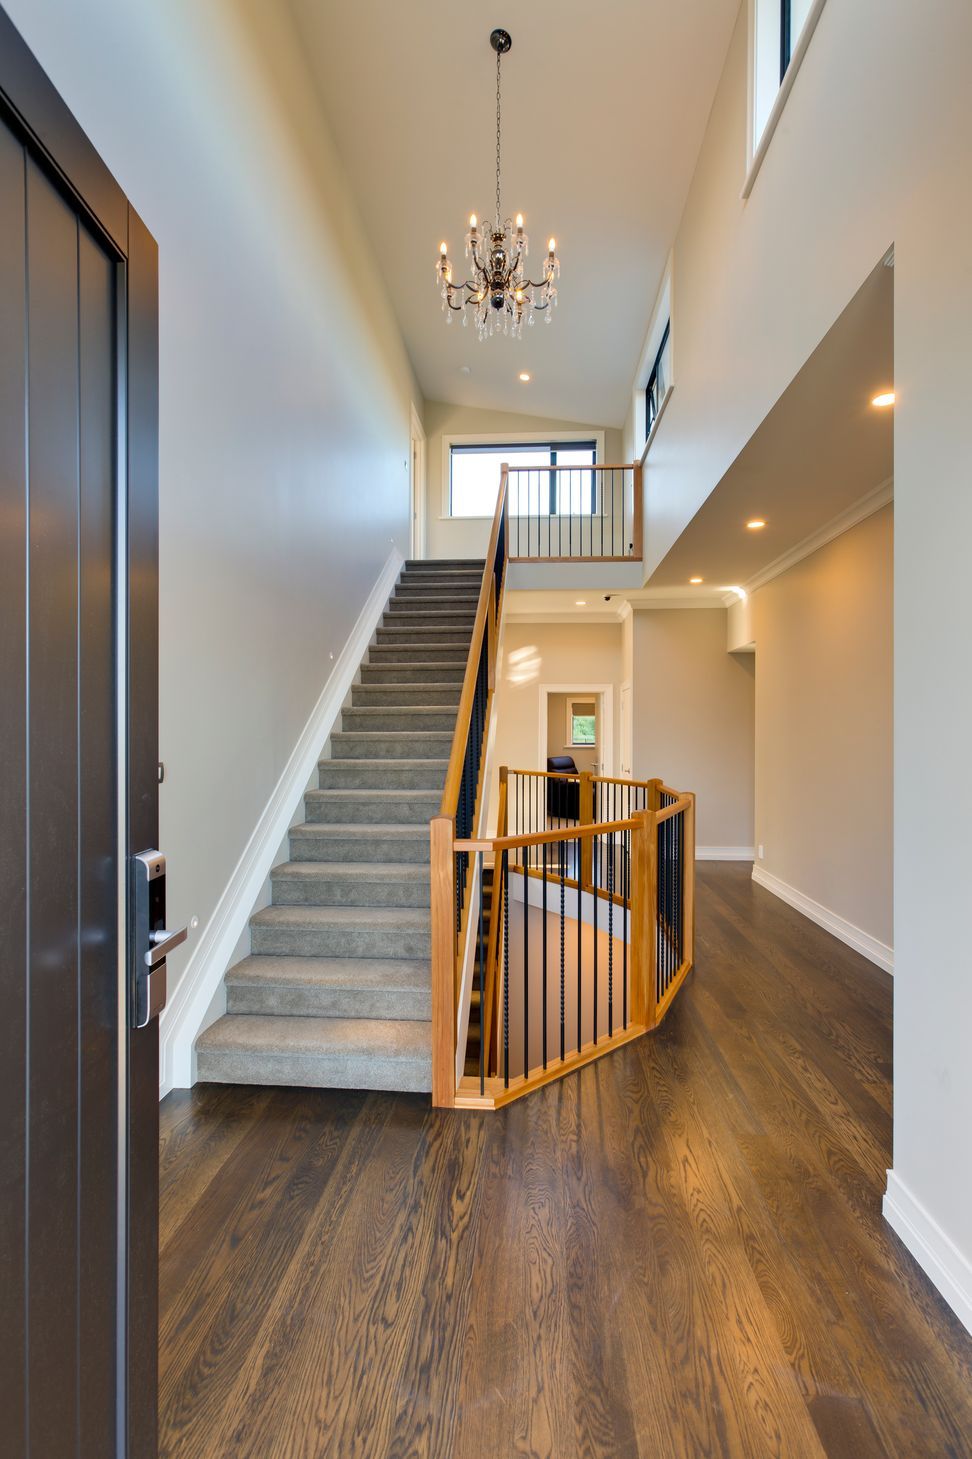
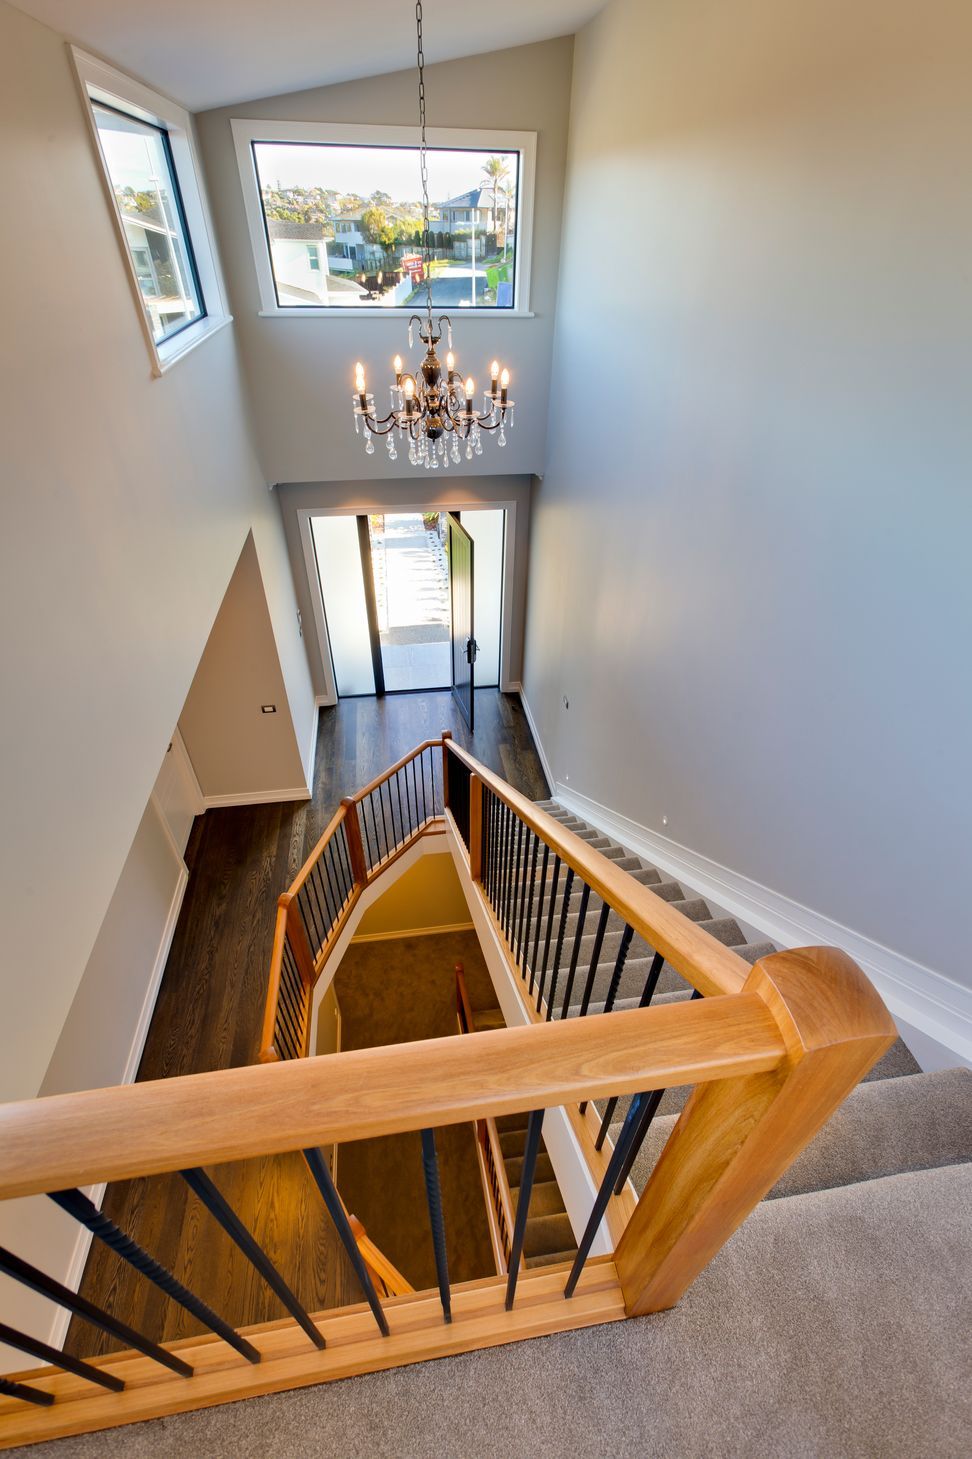
The upper level holds a dedicated master suite with its own lounge and excellent views. The lower level contains a garage, workshop and a self-contained guest suite. The visual bulk of the house is broken up with the use of two contrasting cladding materials being cedar and painted weatherboards and bay windows at the other bedrooms at mid-level. The front entrance emerges into an open stairwell connecting all three levels creating an impressive entry space.
Not only does the house respond well to the constraints of the site but it also creates interest with a number of additional features.

Like this Project?
Hire Cadman Architectural Design Ltd
Professional Reviews
Professionals used in
this project
The practices and trades credited on this project.

More projects from
Cadman Architectural Design Ltd
Other work by Cadman Architectural Design Ltd, across every category they build in.


More in
Single House
Everything else in Single House, from every practice on ArchiPro.


Next Project
Keep scrolling