Project team
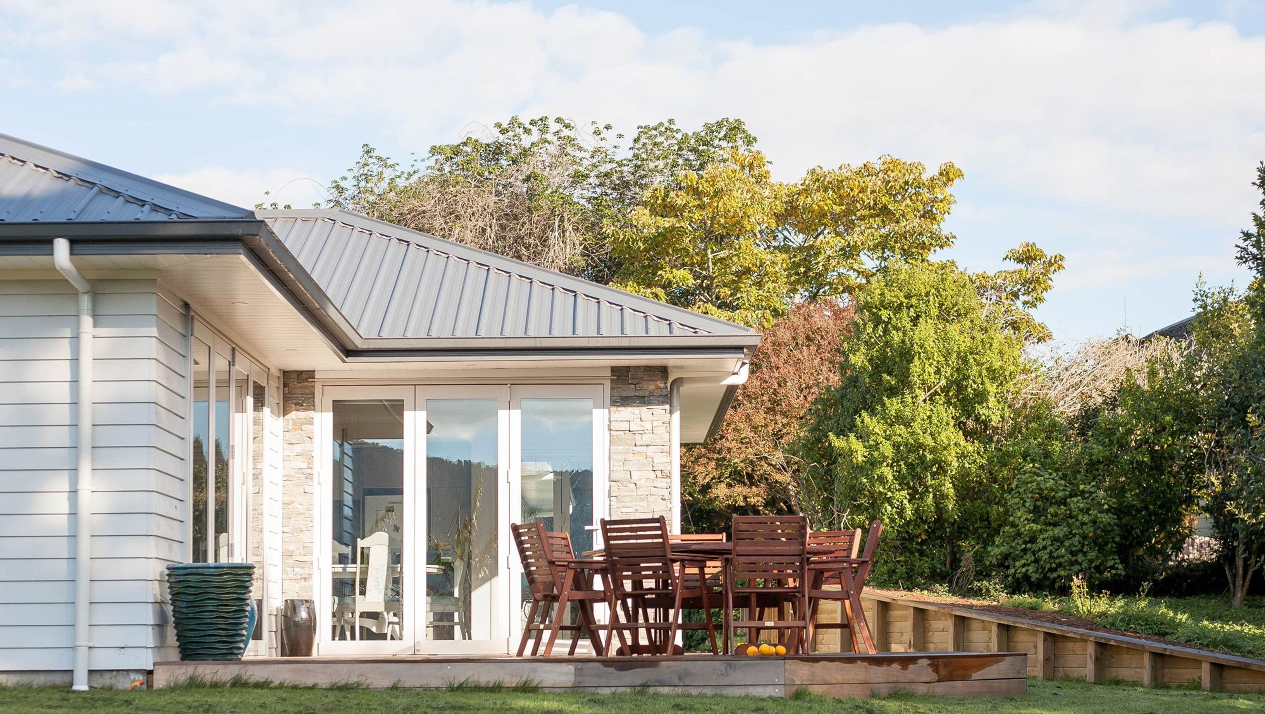
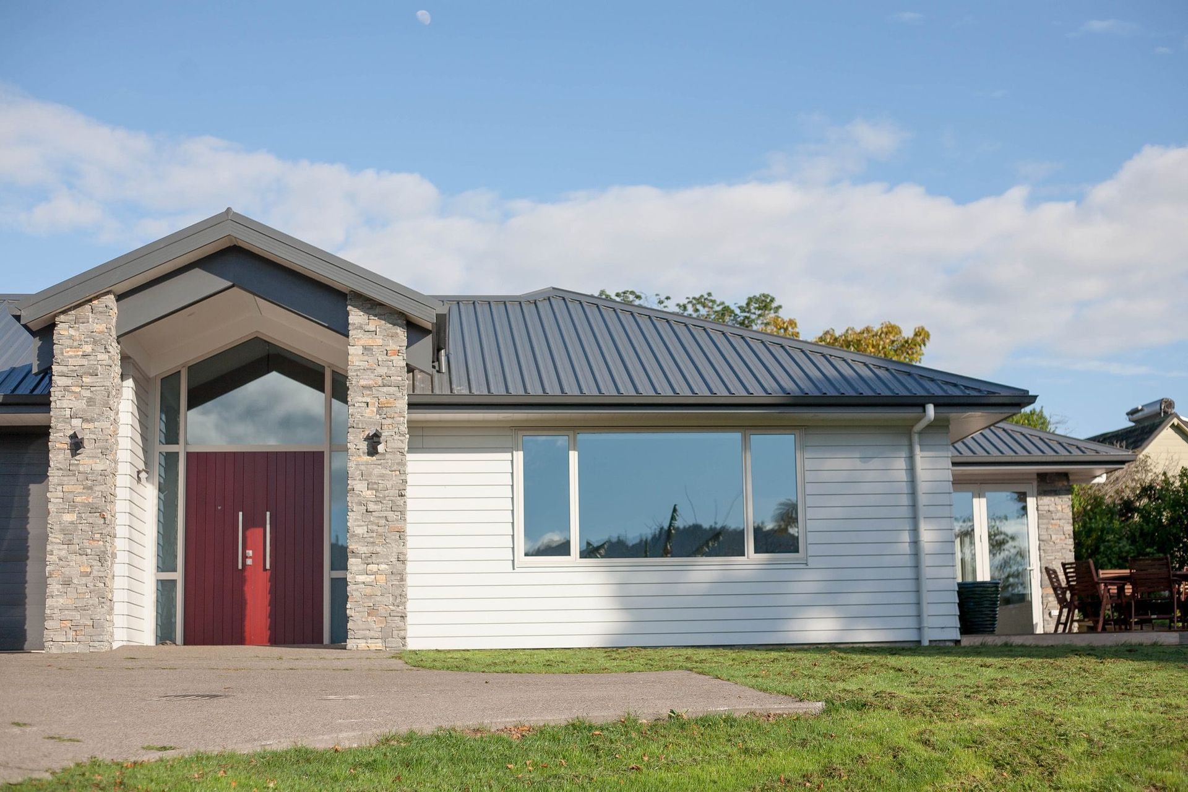
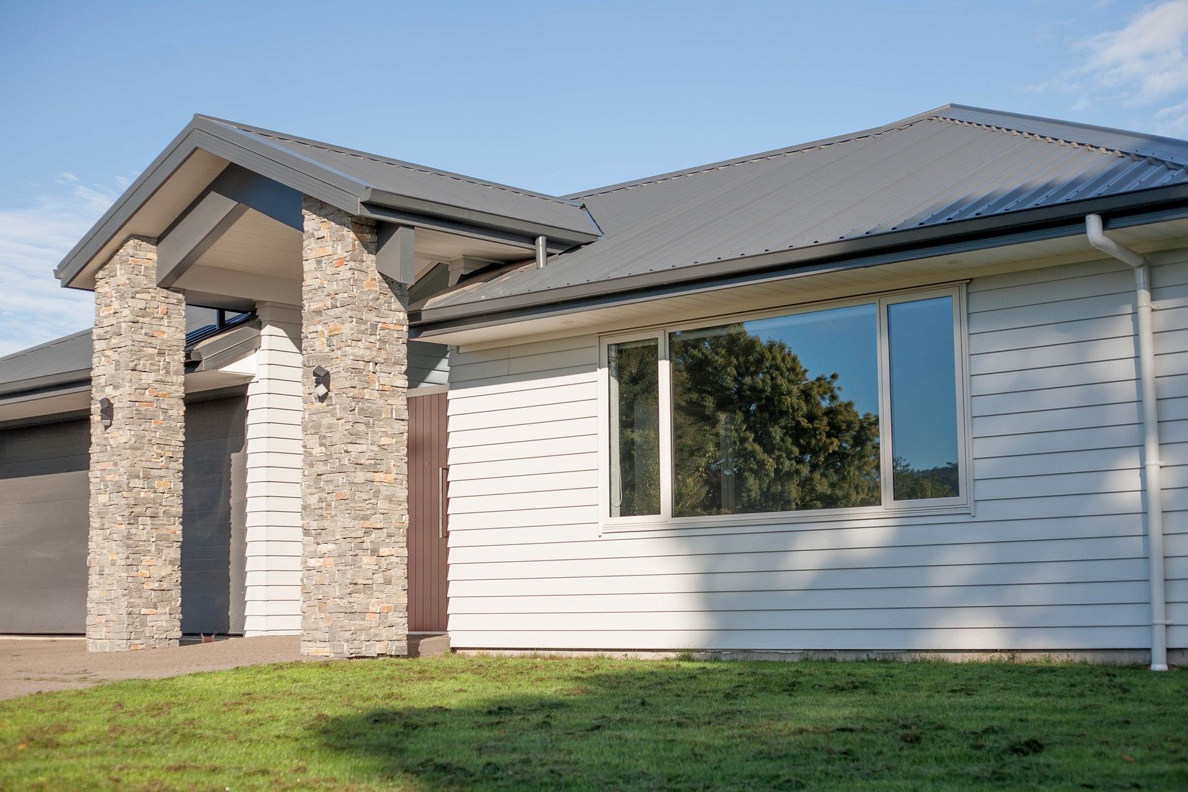
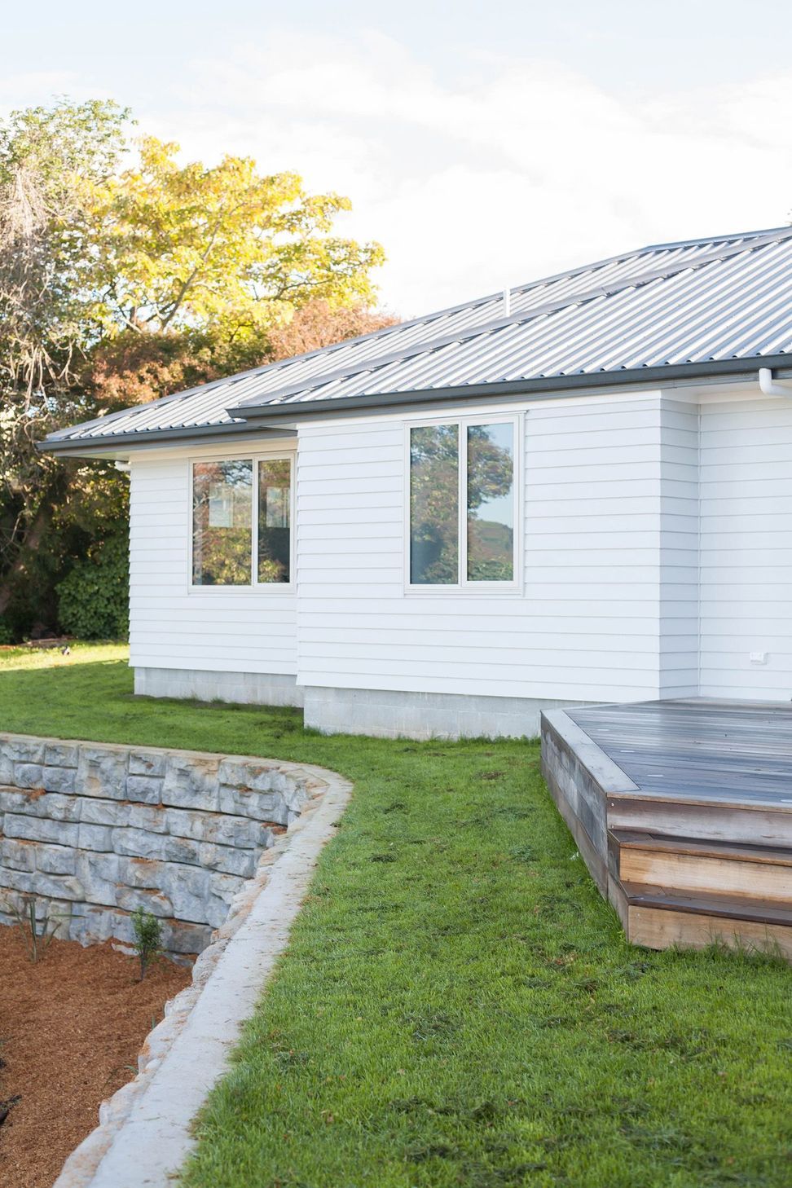
Architecturally designed 3-bedroom home featuring a double garage, Duracrete retaining wall, and expansive decking, completed in March 2019, offering stunning views and an open-plan layout ideal for entertaining.
Project Type: New Residential Build
Project Description: 3 bedrooms architecturally designed home with double garage, Duracrete retaining wall, and decking.
Date of Commencement: March 2018
Completion Date: March 2019
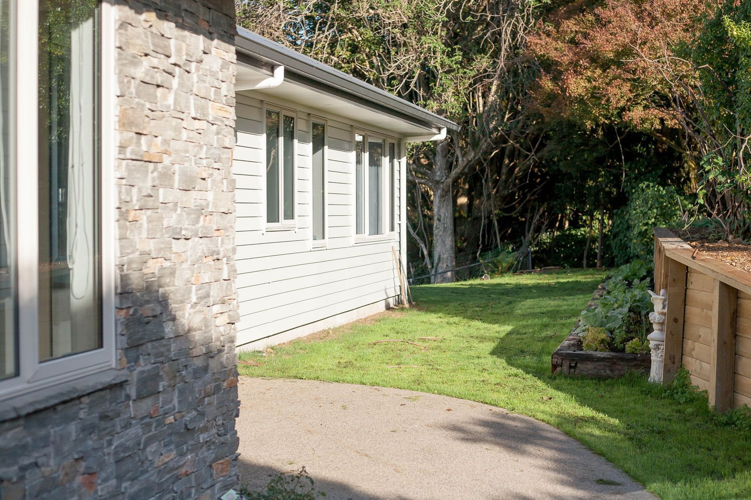
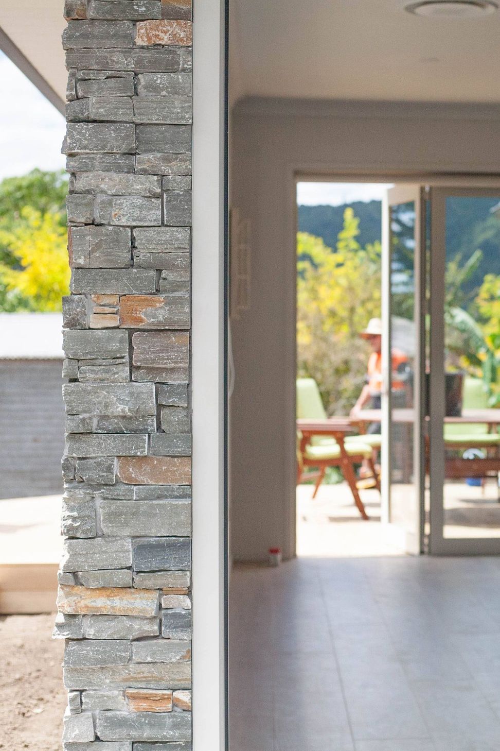
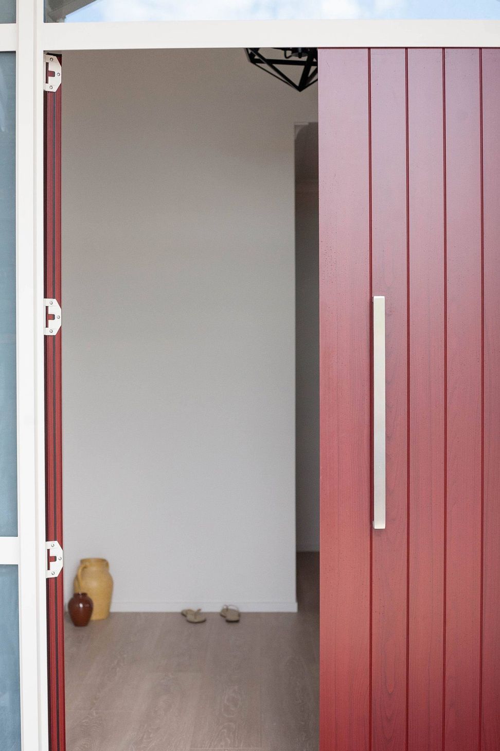
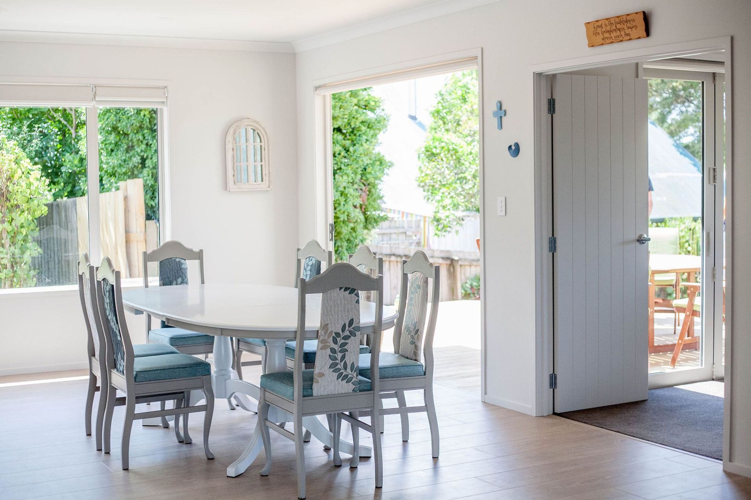
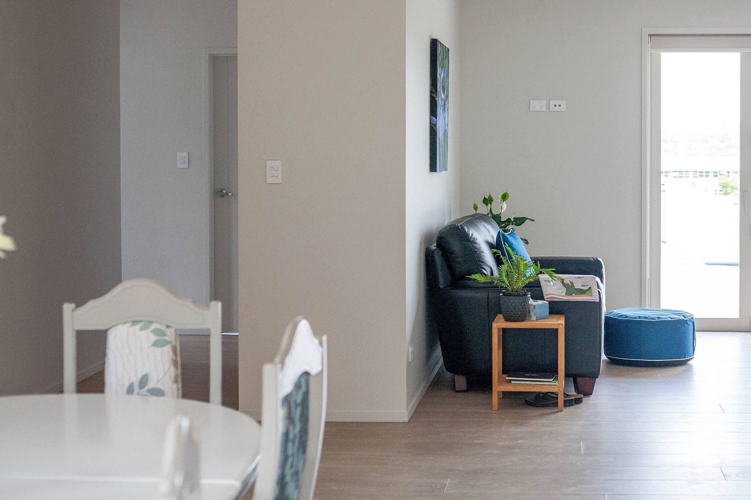
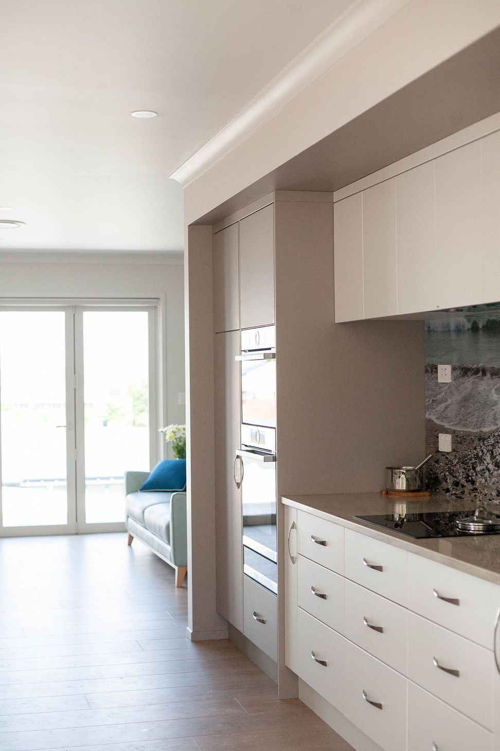
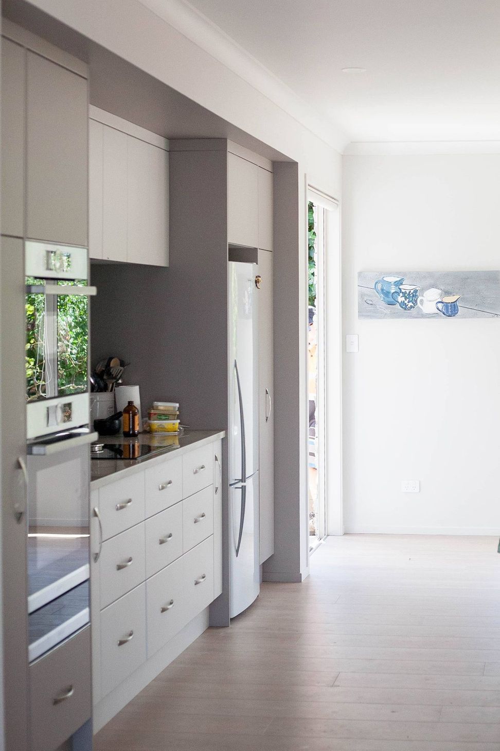
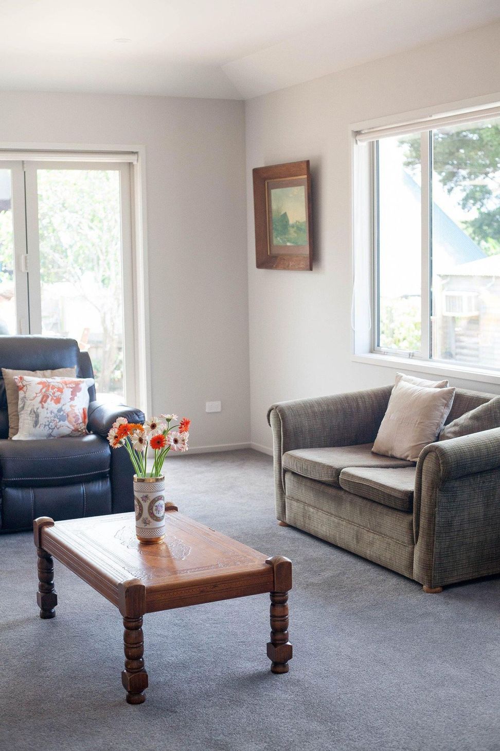
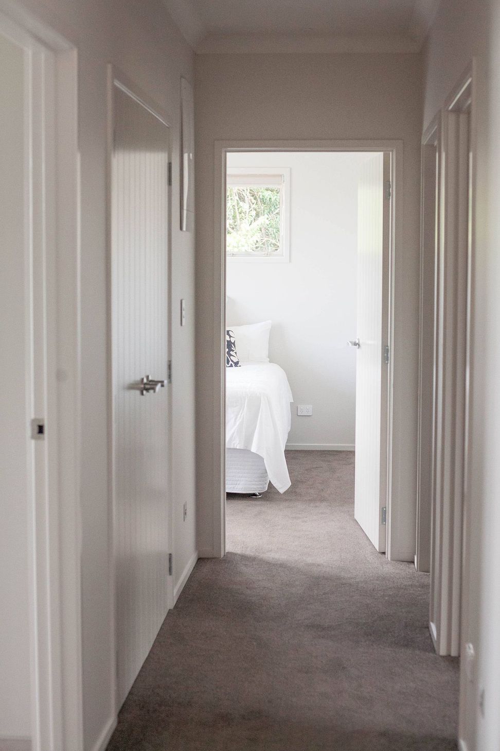
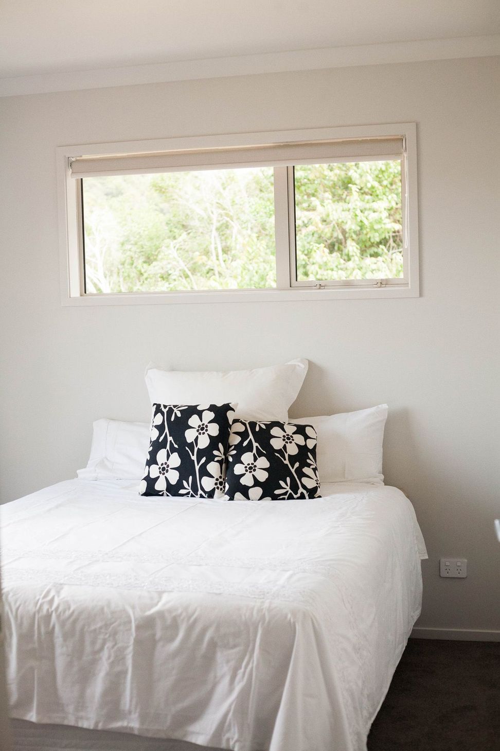
Looking around at the people who had contributed so much to building their dream home, Bruce and Irene expressed their gratitude for all the hard work that was still going into the project. As the build nears completion, our clients were able to begin moving into their new home while our team finishes the last few tasks. Pulling into the driveway, you will notice the cohesive design, and as you step inside, the open plan creates a spacious feel. Further exploring the house, you will find that no room is without a stunning view, and the large windows not only show off the surrounding landscape but also let in plenty of natural light.
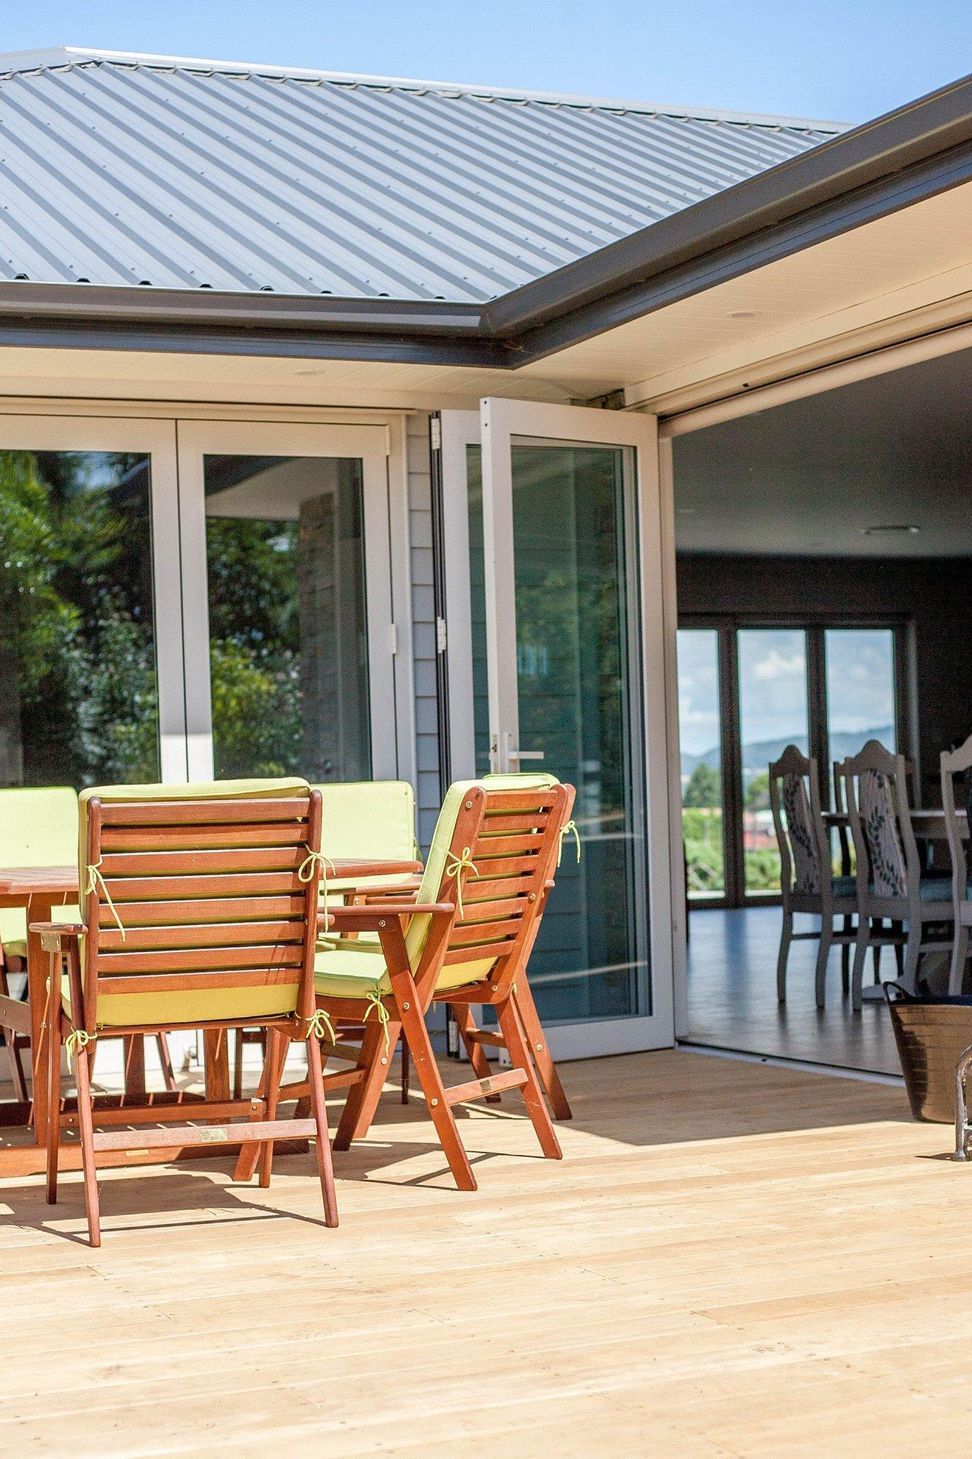
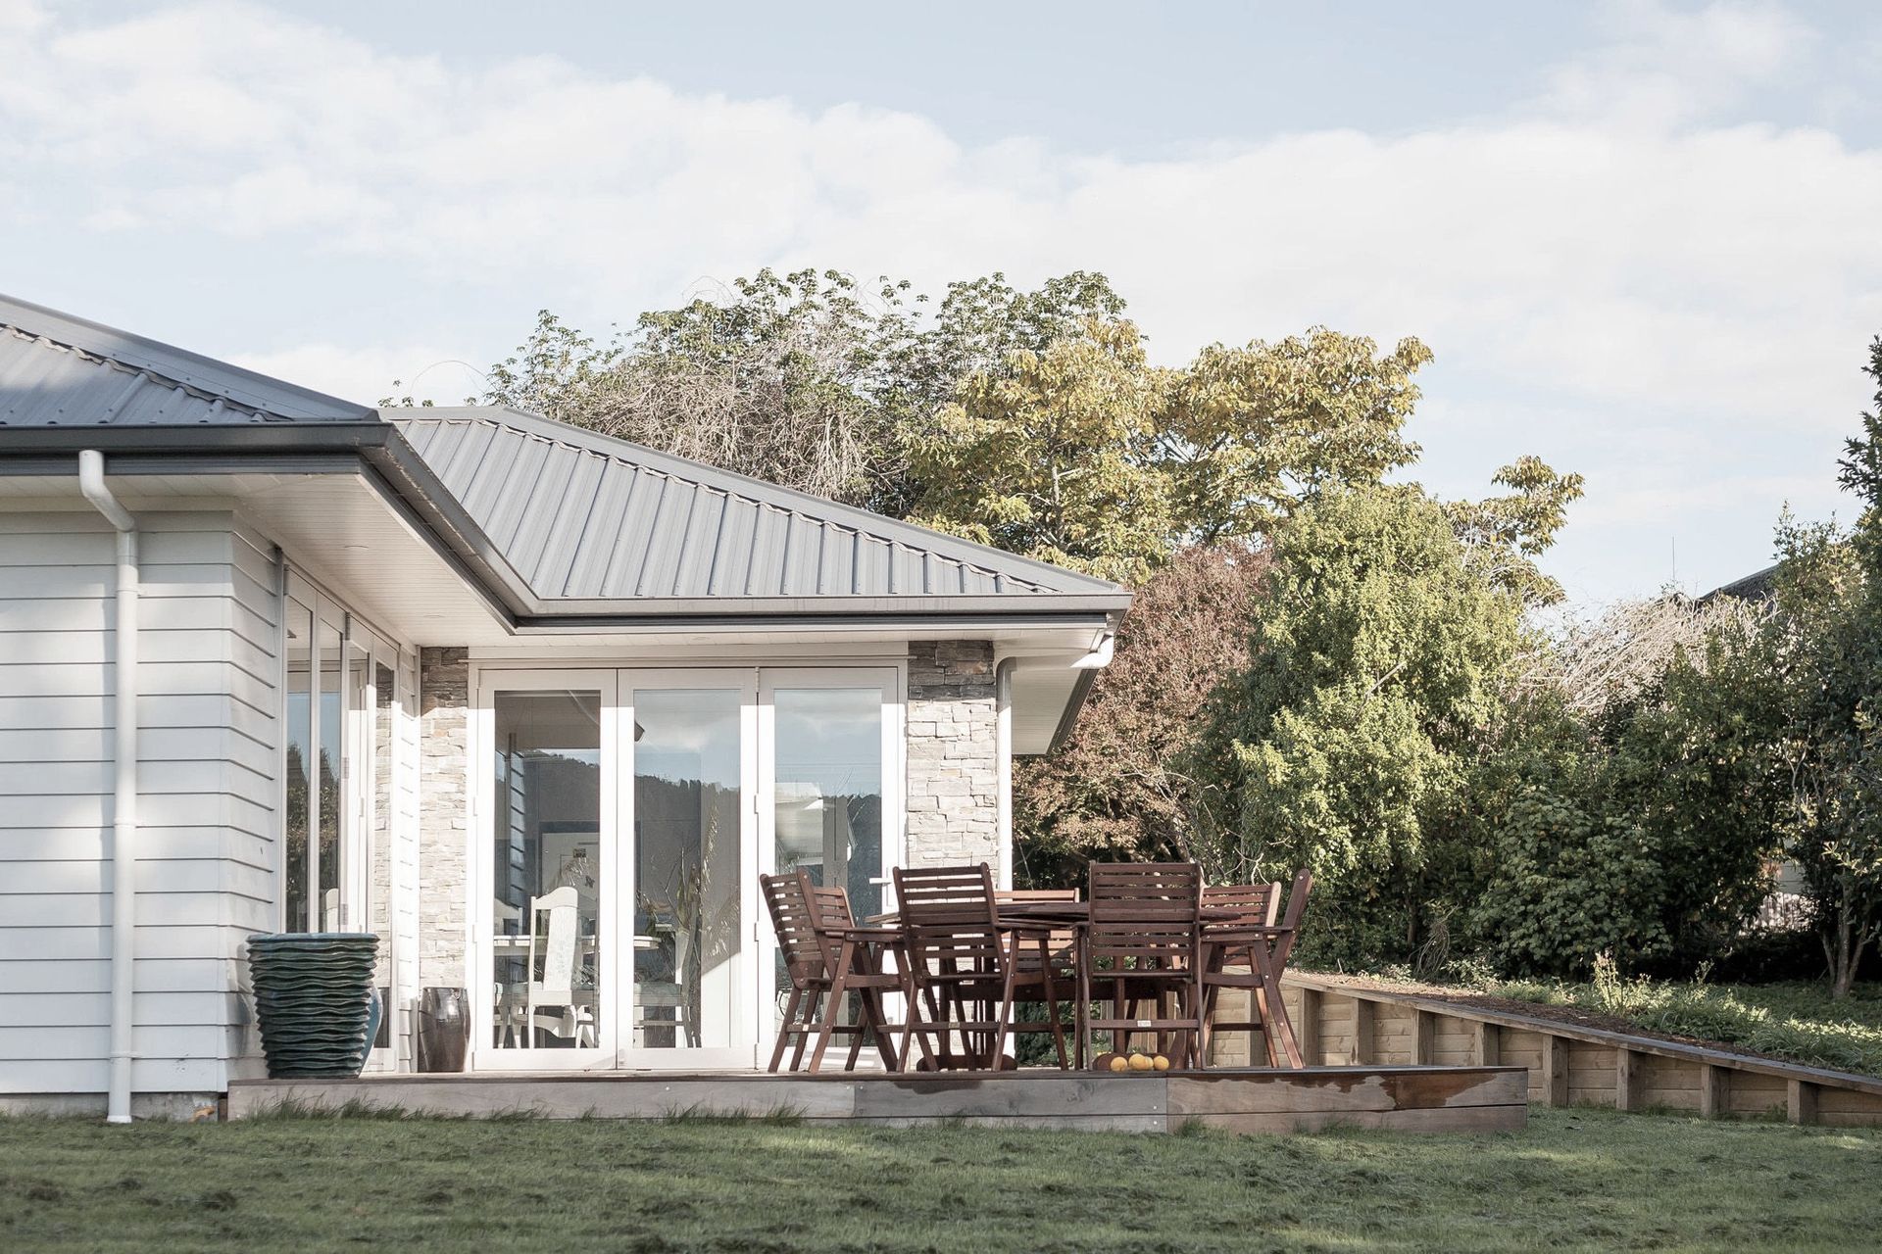
Anyone who enjoys being in the kitchen would love this one, and the layout makes it perfect for entertaining. With two decks, the homeowners can enjoy outdoor activities on a warm summer’s evening, or just relaxing and taking in the prominent view of Mount Parihaka. Large folding glass doors opening onto either deck expand the already spacious living areas. Modern and elegant, this custom build perfectly reflects the personalities of our clients.
Like this Project?
Hire Alpha Construction Services
Professional Reviews
Professionals used in
this project
The practices and trades credited on this project.

More projects from
Alpha Construction Services
Other work by Alpha Construction Services, across every category they build in.


More in
Residential
Everything else in Residential, from every practice on ArchiPro.


Next Project
Keep scrolling