

Maihara Residence: A contemporary 4-bedroom home in Millbrook Resort, featuring a single-storey stone 'Cottage' and a two-storey timber 'Barn', seamlessly connected to provide a sophisticated yet comfortable living space for family and friends.
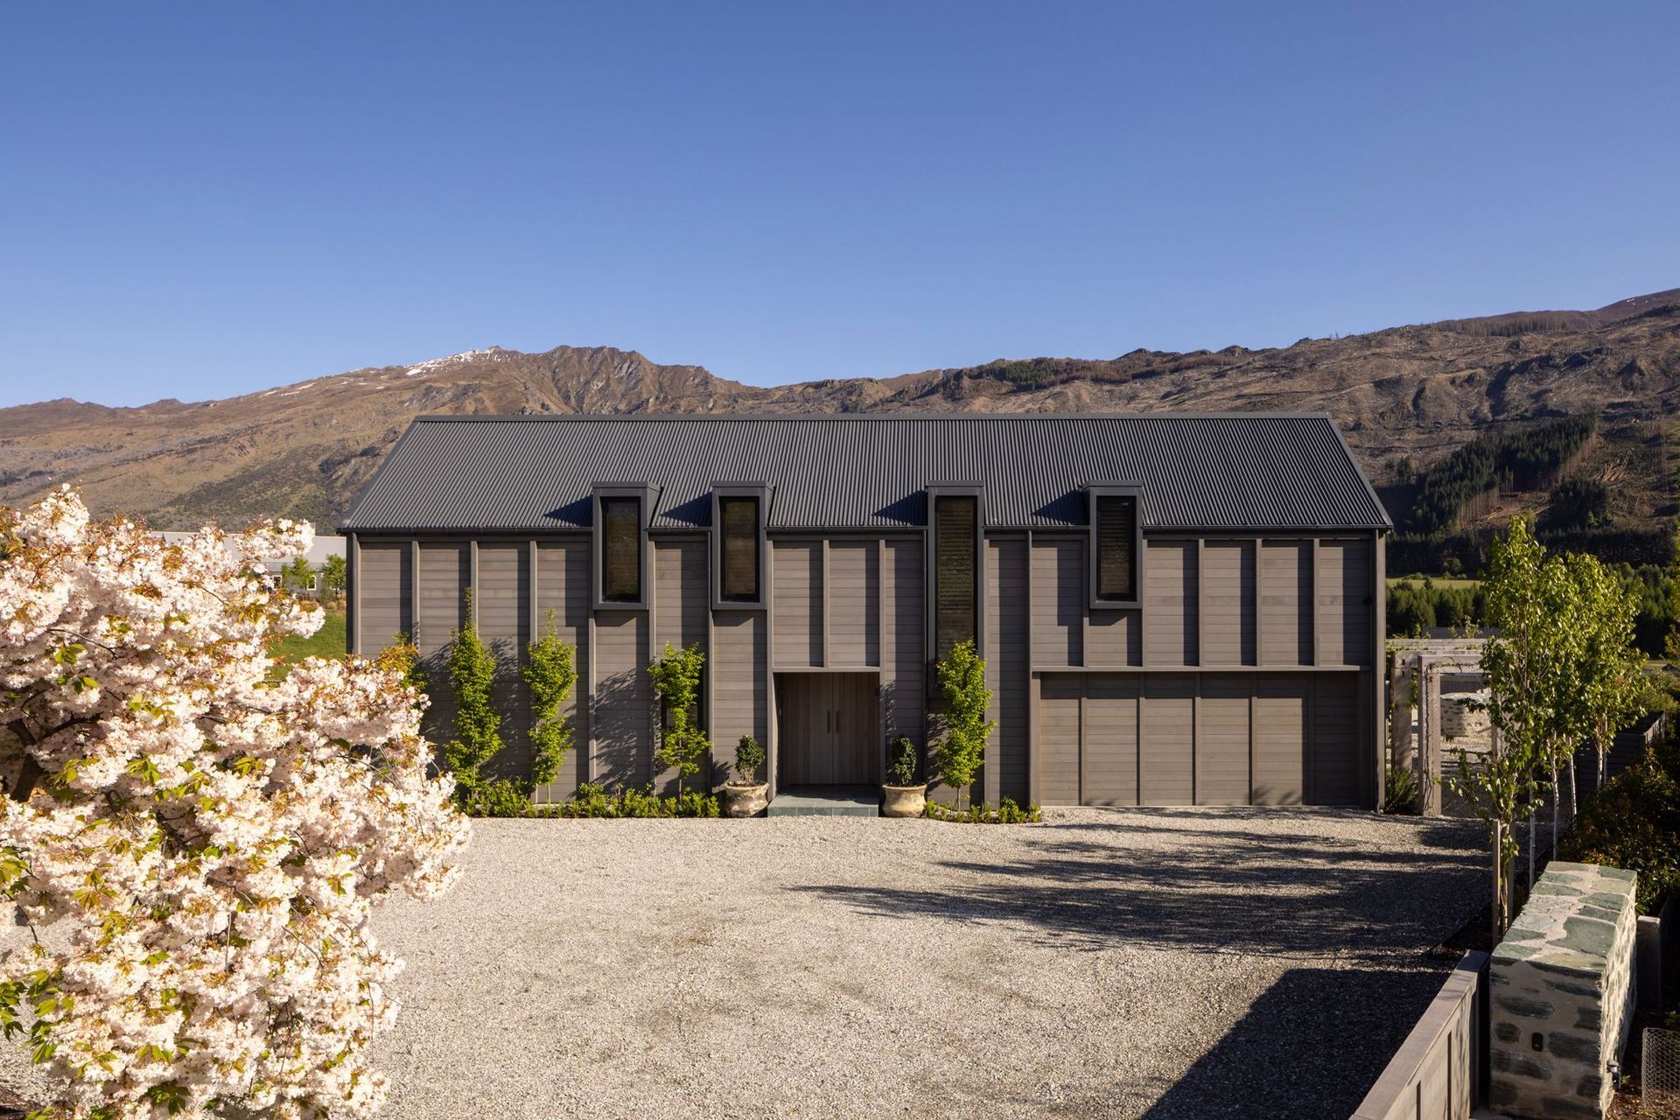
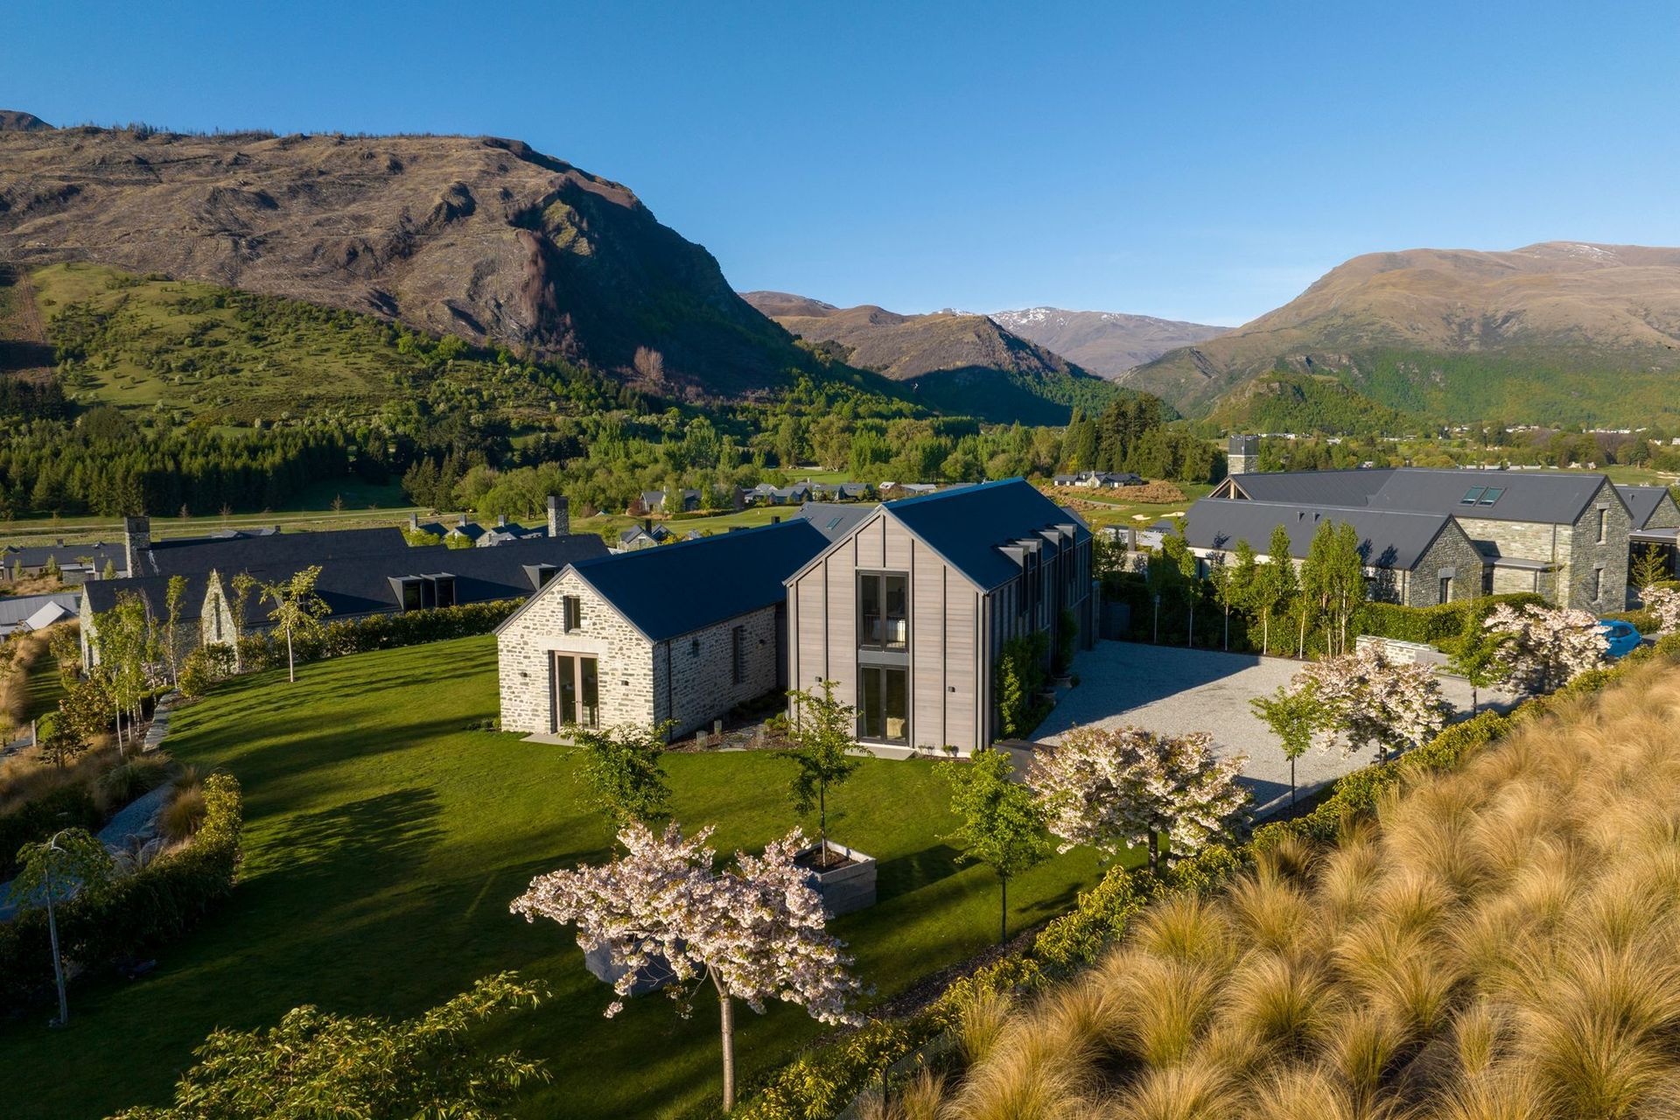
Maihara’ is a 4-bedroom home in Millbrook Resort, comprised of a single storey stone ‘Cottage’ and a 2-storey timber ‘Barn’ connected by a contemporary link.
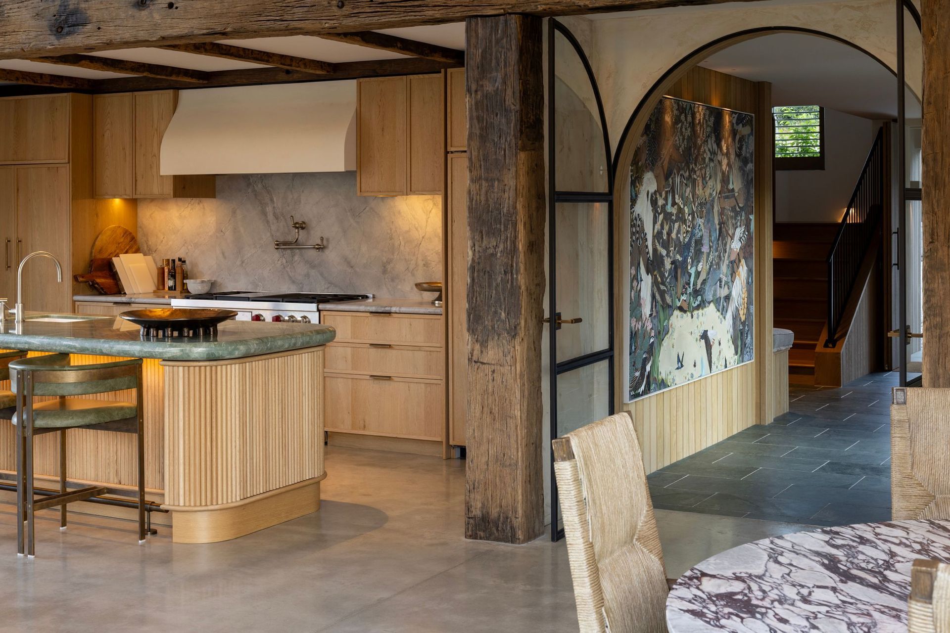
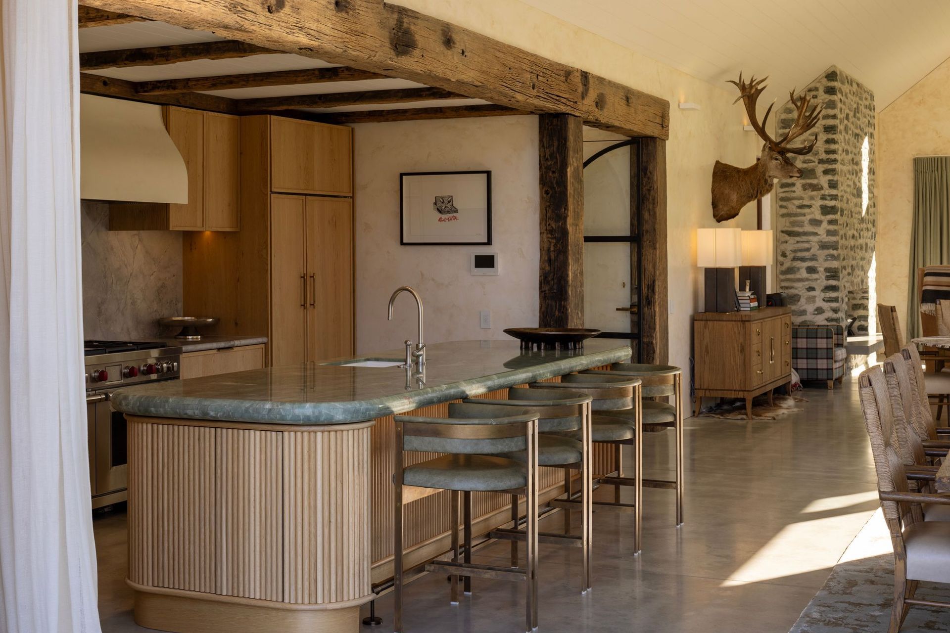
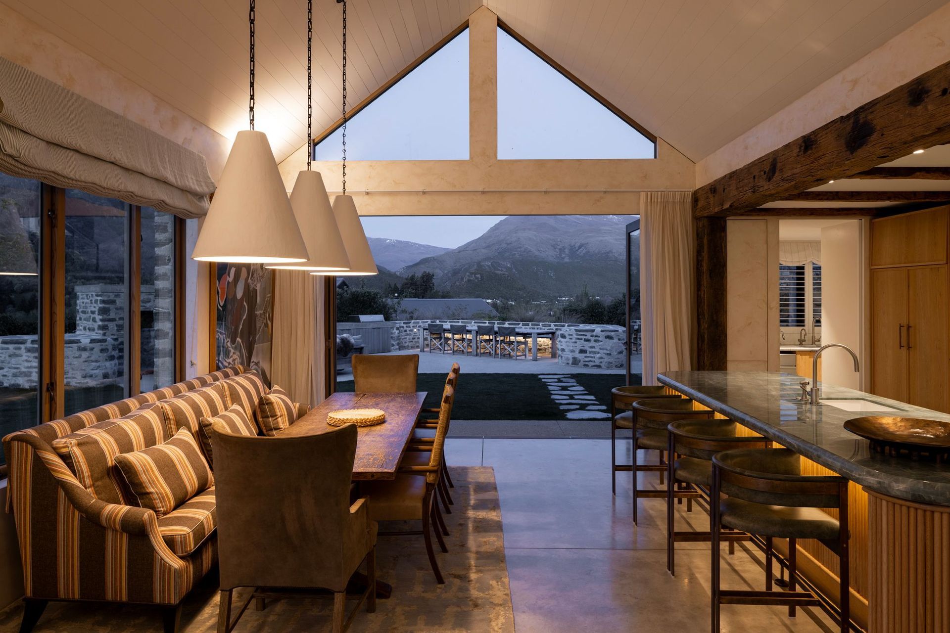
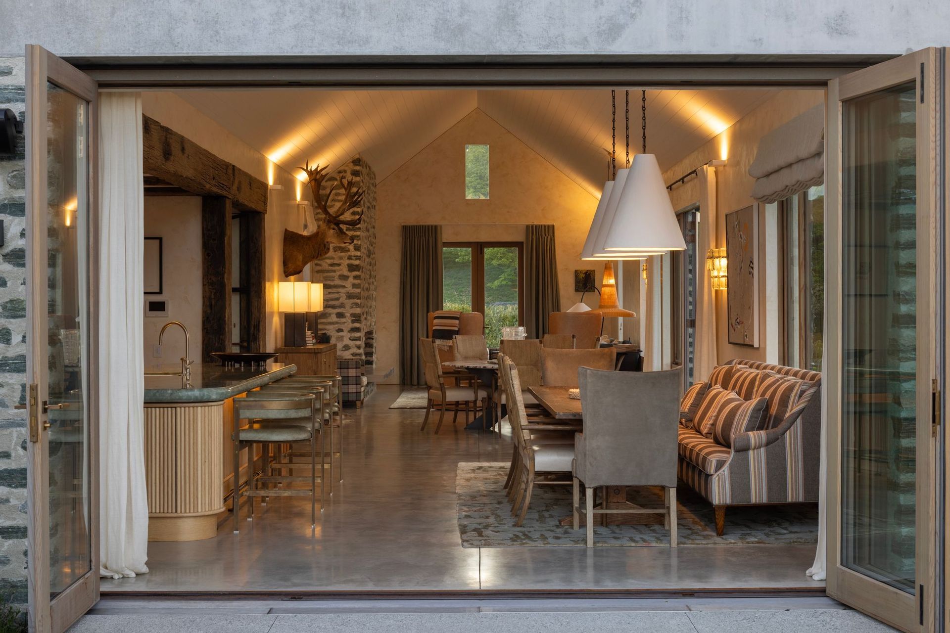
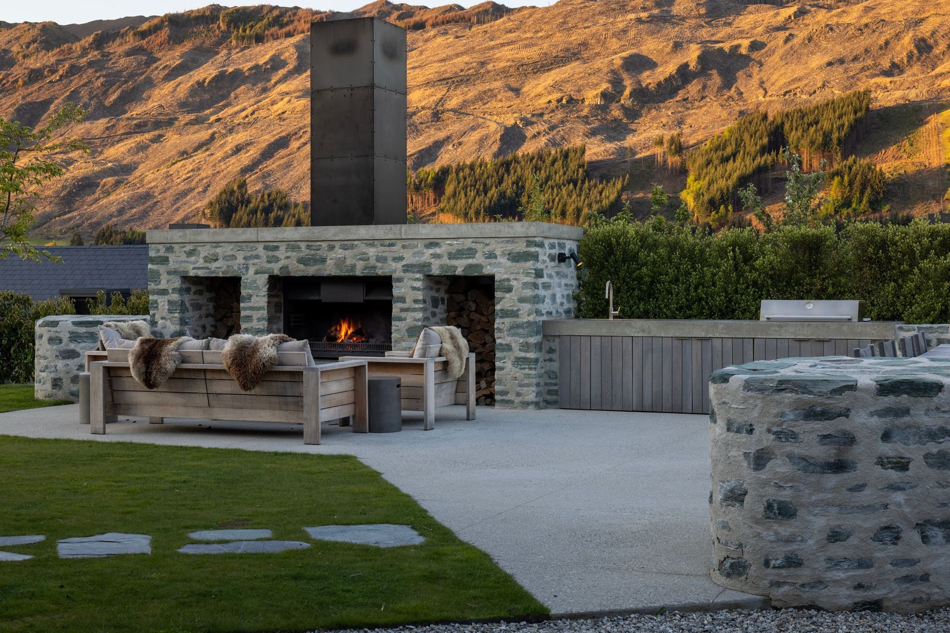
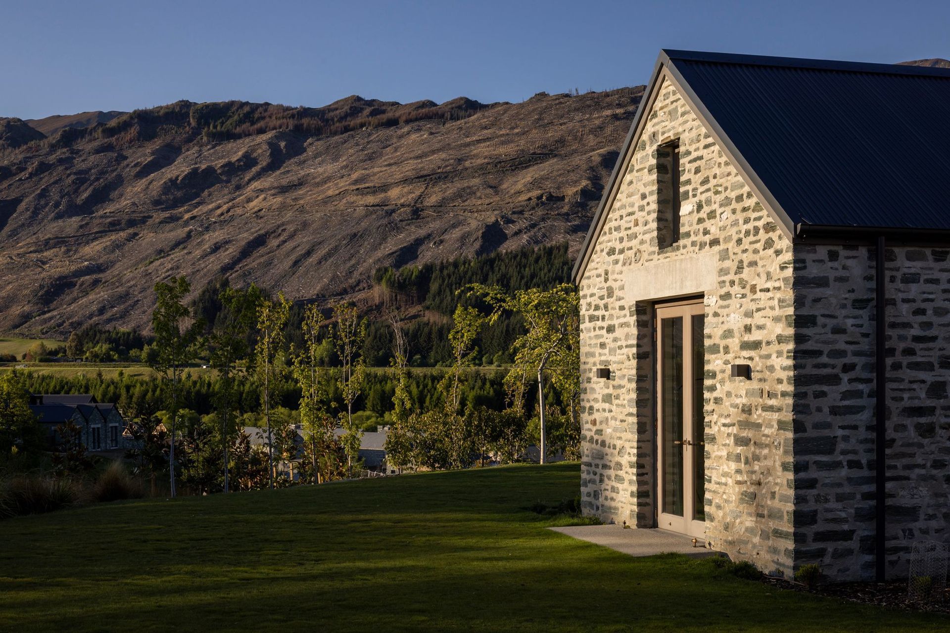
The schist-clad ‘Cottage’ is reference to local agrarian vernacular, comprising a single level gable pavilion containing the open-plan Kitchen, Dining and Living spaces. The interior is clean and minimal, with subtle textured plaster walls, concrete floors, a schist fireplace and high raking ceilings.
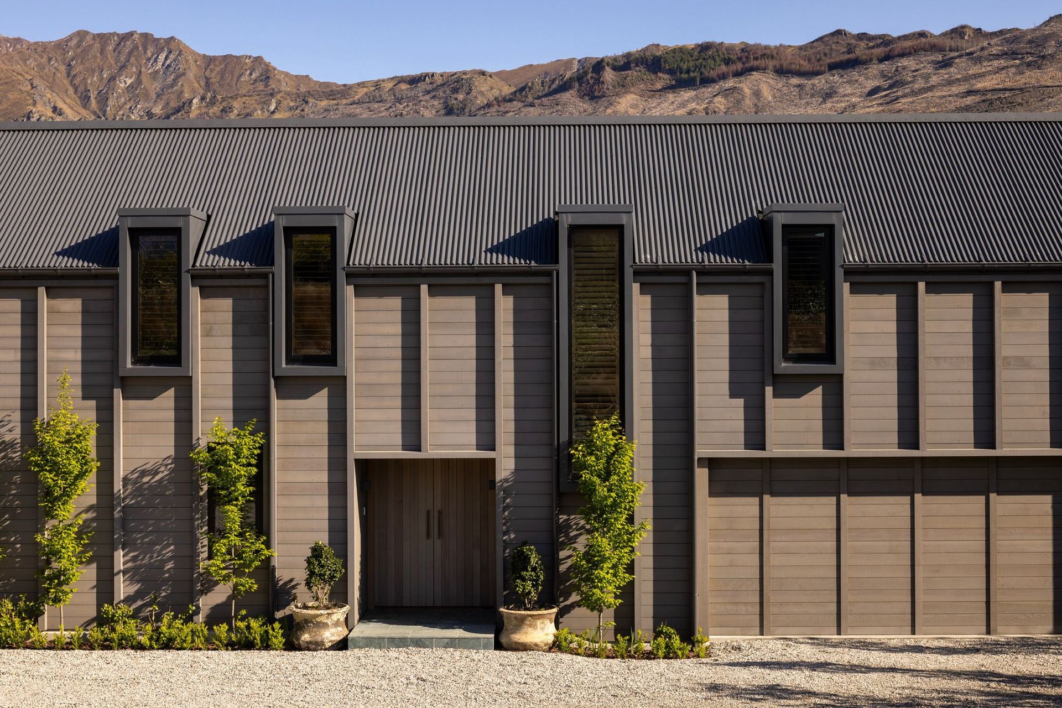
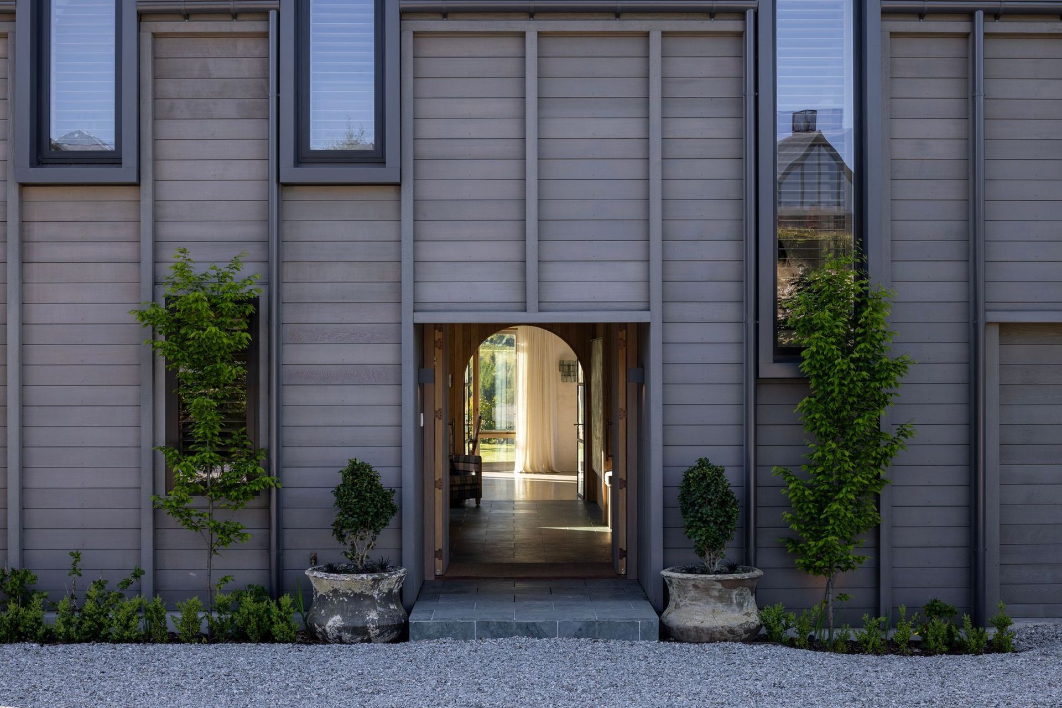
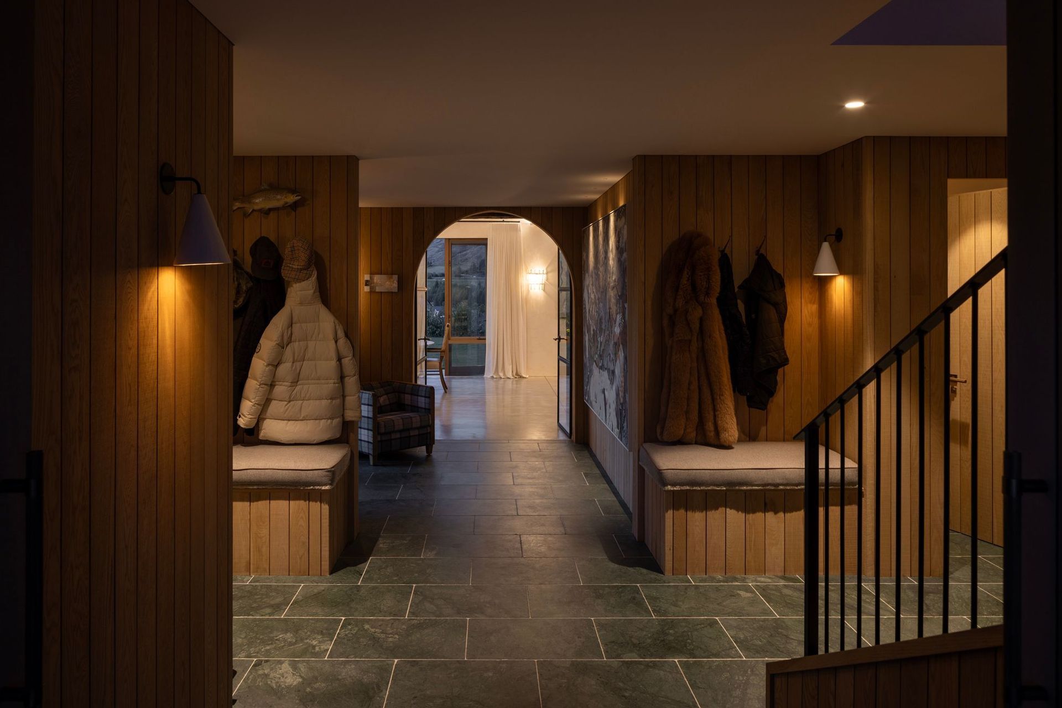
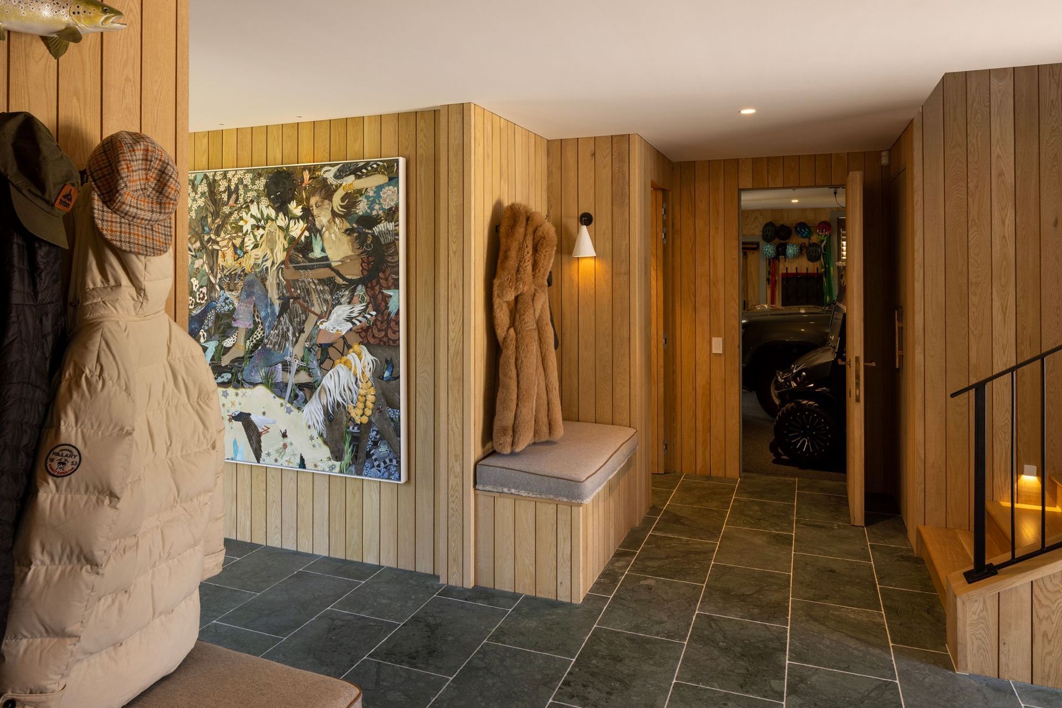
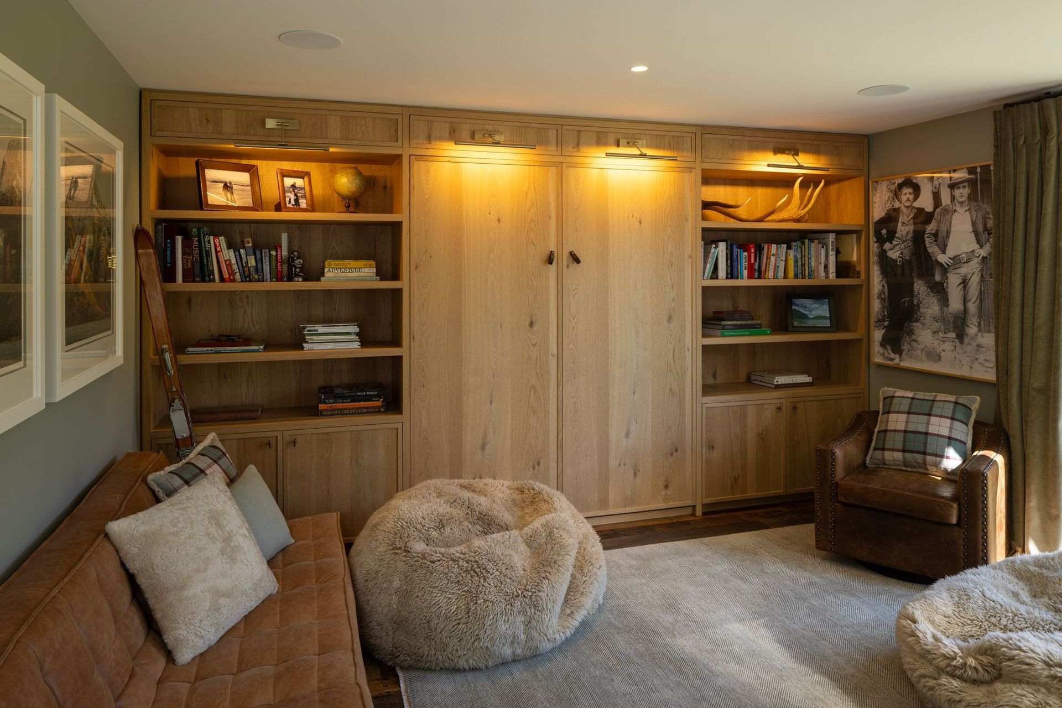
The 2-storey ‘Barn’ contains bedrooms, associated ensuites and garaging. Rusticated cedar weatherboard cladding with large vertical ‘stiffened battens’ and contemporary dormer windows slotted between, provide an abstract rhythm the entry façade. The cedar cladding wraps inside the front doors, offering a warm Entry Lobby, leading through to a bright and airy link way, through arched steel glazed doors into the Cottage.
Simple yet sophisticated, the home provides the owners with a comfortable base to house family and friends in Central Otago.
- Completed
- 2022
- Price range
- 5m+
- Building style
- Contemporary
Awards
Top 100 | Regional Category Winner | Regional Gold
New Zealand Registered Master Builders Awards
Like this Project?
Hire Mason & Wales Architects
The products behind the project
Two products specified into this build from two suppliers, verified ArchiPro members. Tap through to specifications, suppliers and lead times.


Professionals used in
this project
The practices and trades credited on this project.







More projects from
Mason & Wales Architects
Other work by Mason & Wales Architects, across every category they build in.


More in
Luxury Homes
Everything else in Luxury Homes, from every practice on ArchiPro.


Next Project
Keep scrolling