

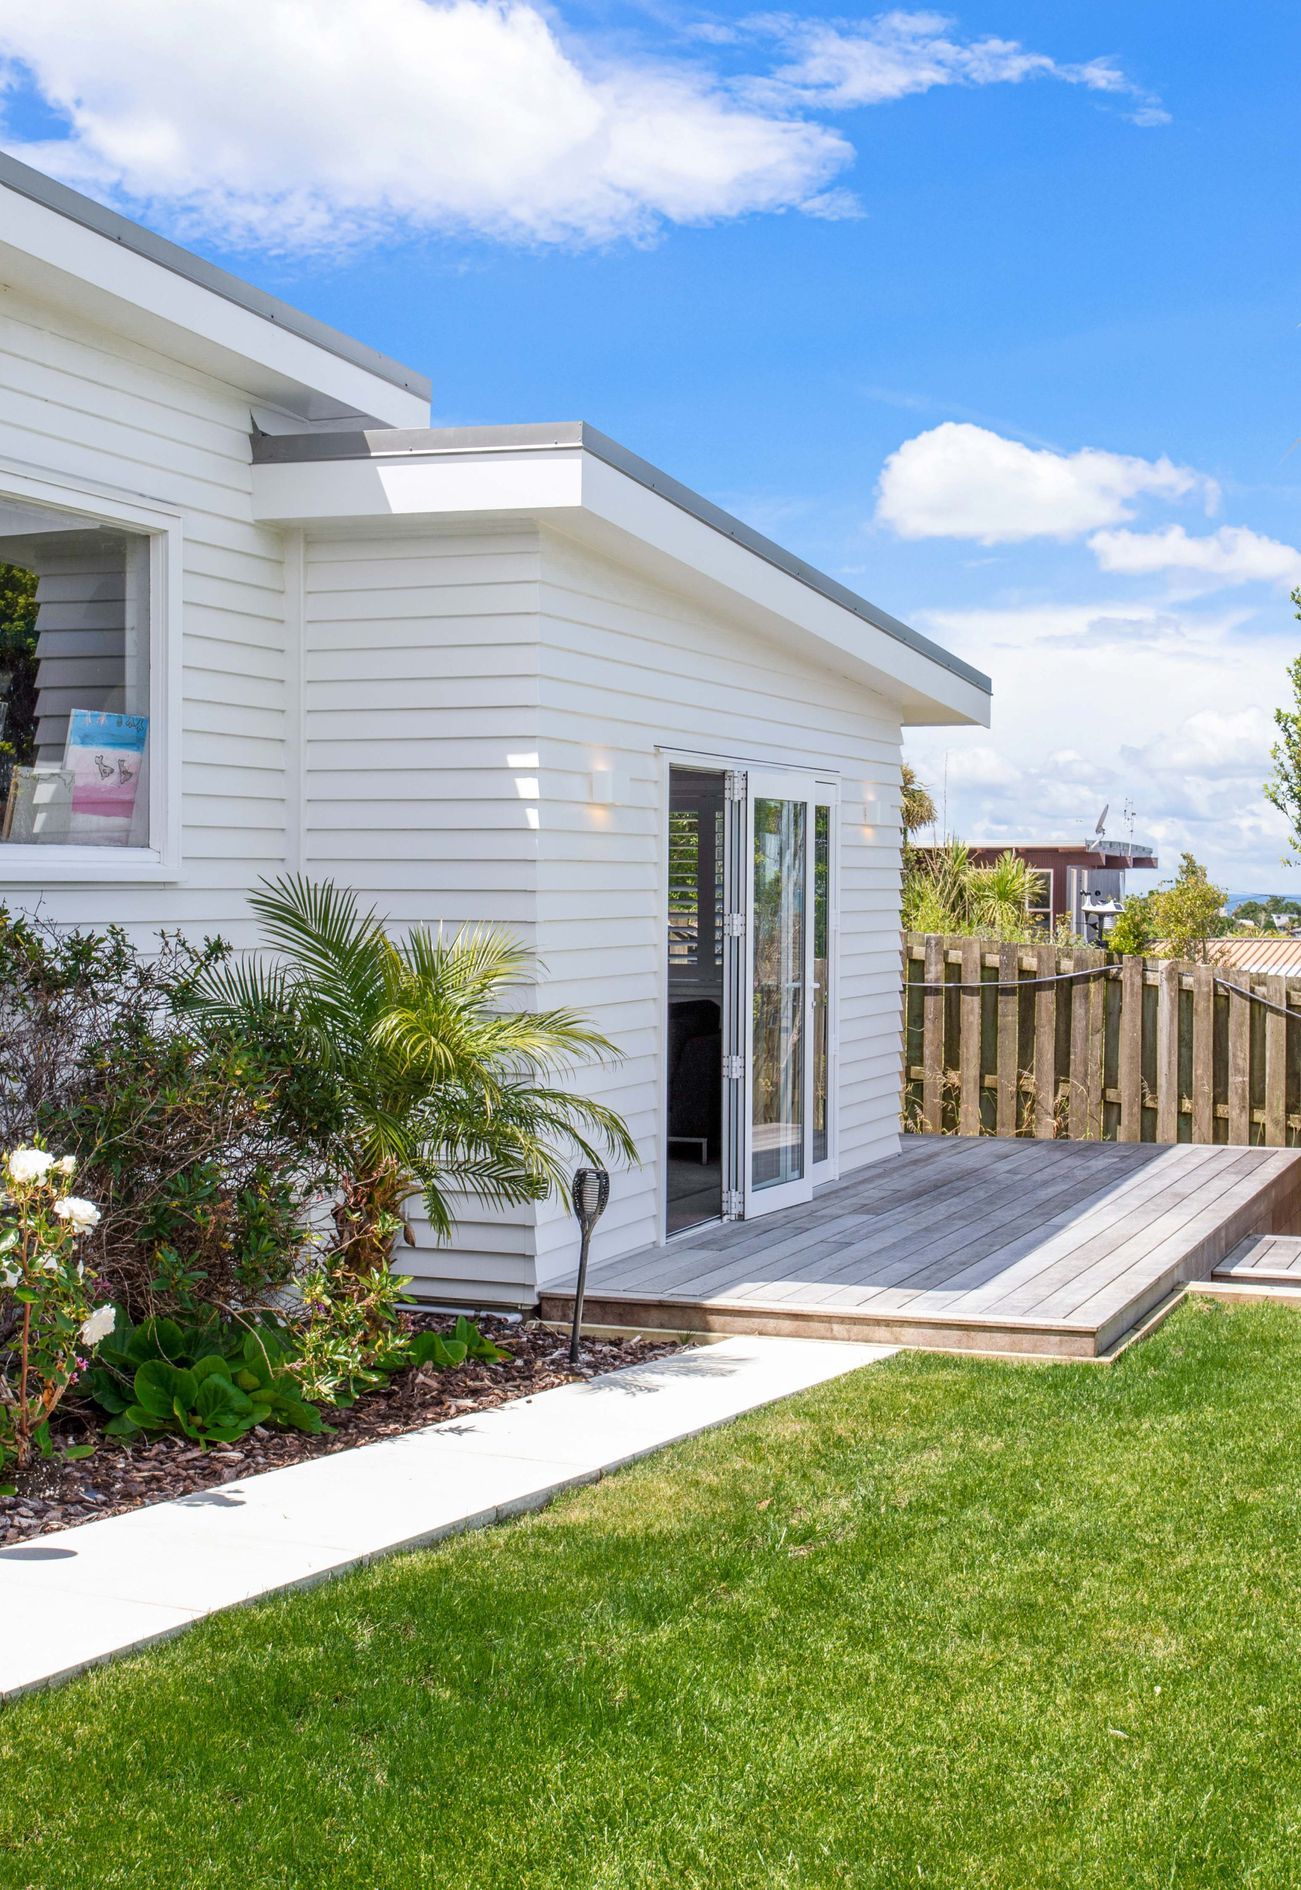
This studio-style extension in Mairangi Bay was carefully designed to integrate seamlessly with the existing garage, creating a versatile and highly functional new space that complements the home and outdoor living areas.
Although separate from the main house, the extension feels very much connected thanks to its placement alongside the lawn and pool area. This creates a resort-like atmosphere, making it the ideal pool house retreat that can be enjoyed year-round. Whether used as a private guest suite, an additional living area, or entertaining zone, its flexibility means it adapts effortlessly to changing needs, offering long-term practicality for our client.
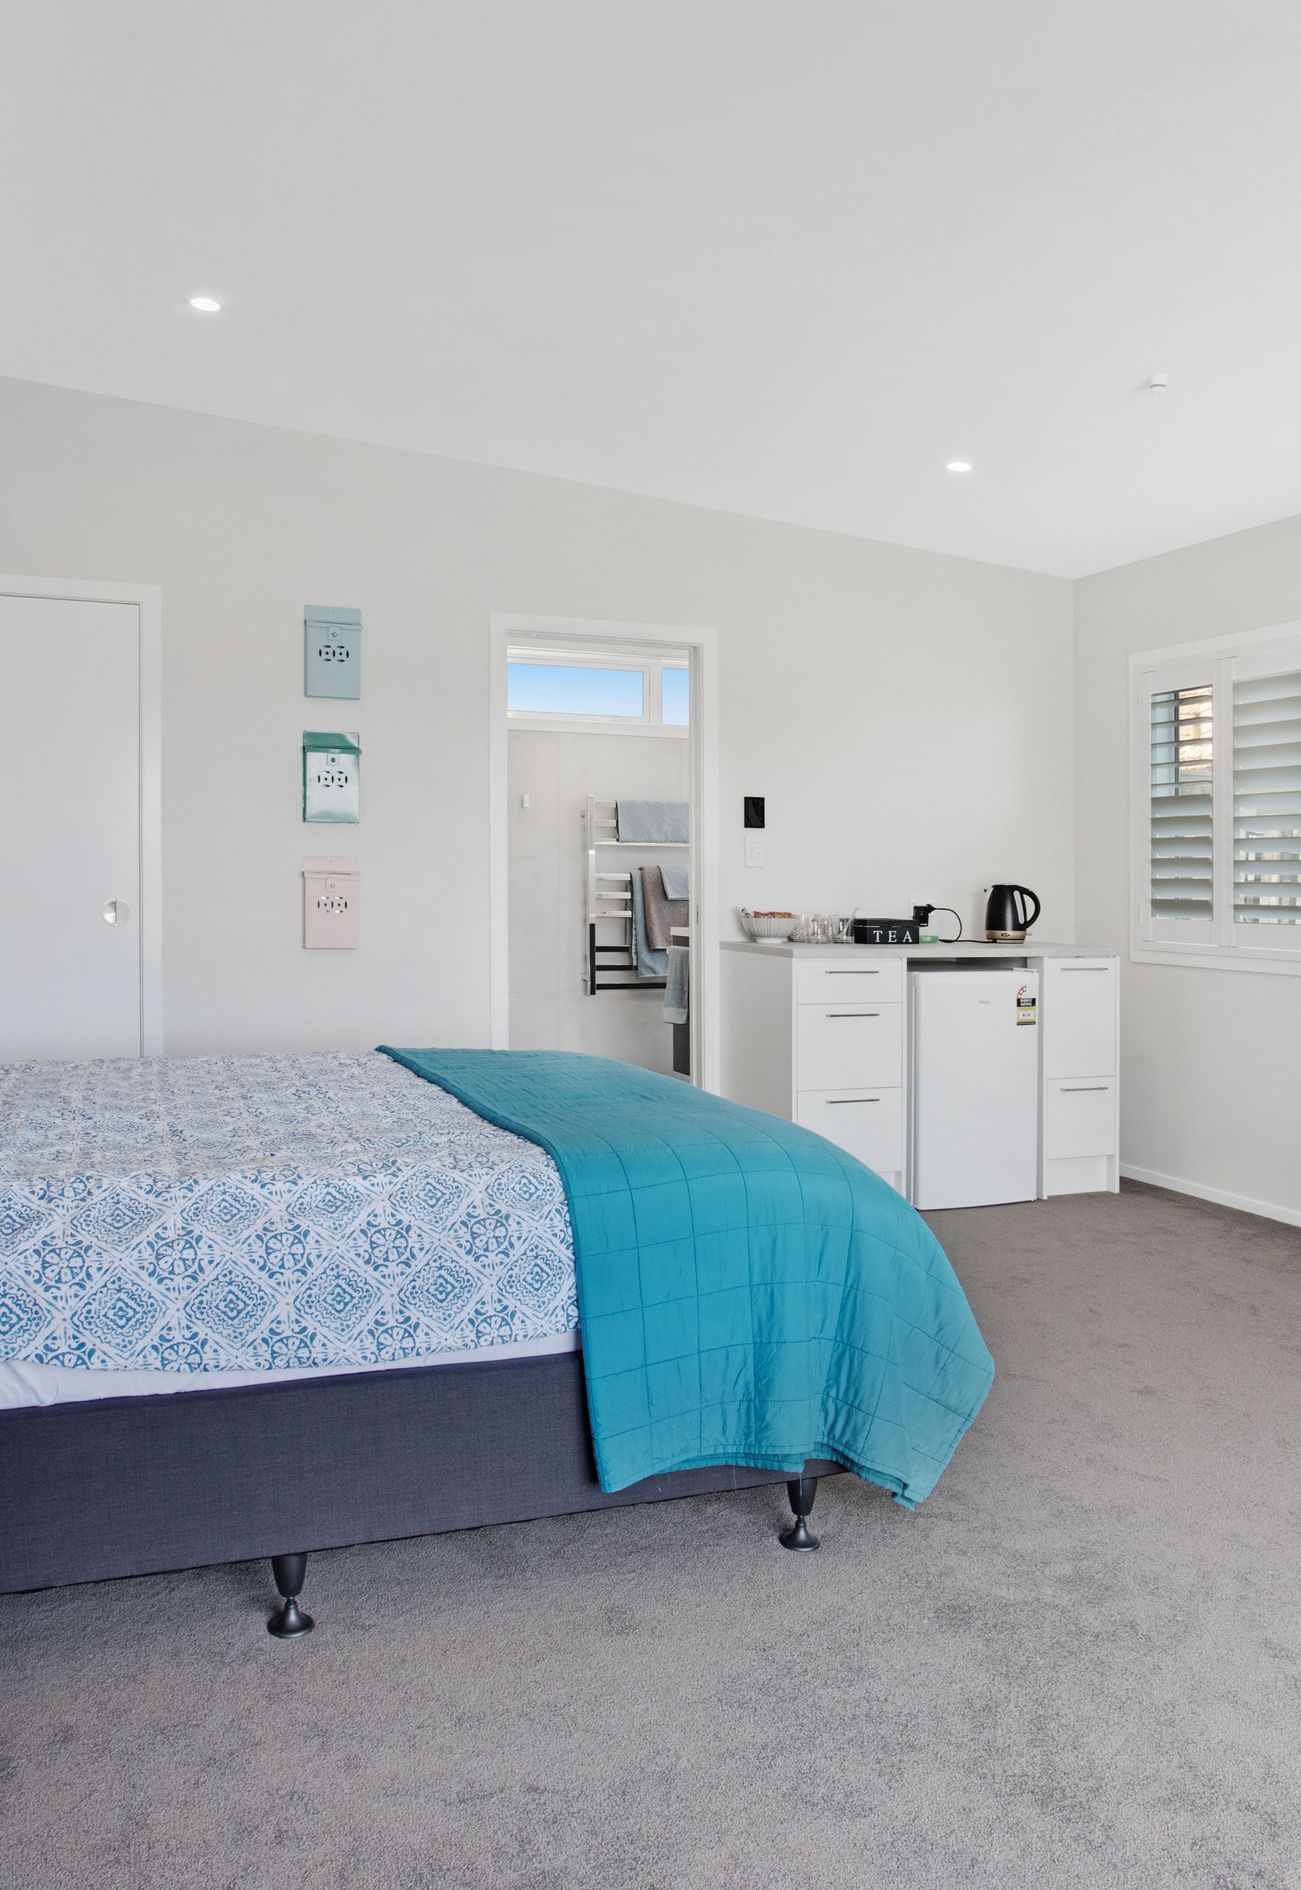
Designed for both comfort and independence, the extension functions as a fully self-contained studio with its own kitchenette and bathroom. The open-plan layout provides ample room for a bed alongside designated living and dining areas. Large bi-fold doors flood the space with natural light and open out to wrap-around decking. From here, sweeping views extend across the lawn and out to the pool, creating an inviting flow between indoor and outdoor spaces. This strong connection to the outdoors makes it perfect for summer entertaining, yet equally cosy and functional in the cooler months.
Combining smart architectural design with quality craftsmanship, this Mairangi Bay extension both enhances daily living and adds significant long-term value to the property. A prime example of how a well-planned extension can provide more space, flexibility, and enjoyment without the stress and cost of moving house.
- Building style
- Modern




Like this Project?
Hire Cain Built
Professional Reviews
Professionals used in
this project
The practices and trades credited on this project.

More projects from
Cain Built
Other work by Cain Built, across every category they build in.


More in
Extensions
Everything else in Extensions, from every practice on ArchiPro.


Next Project
Keep scrolling