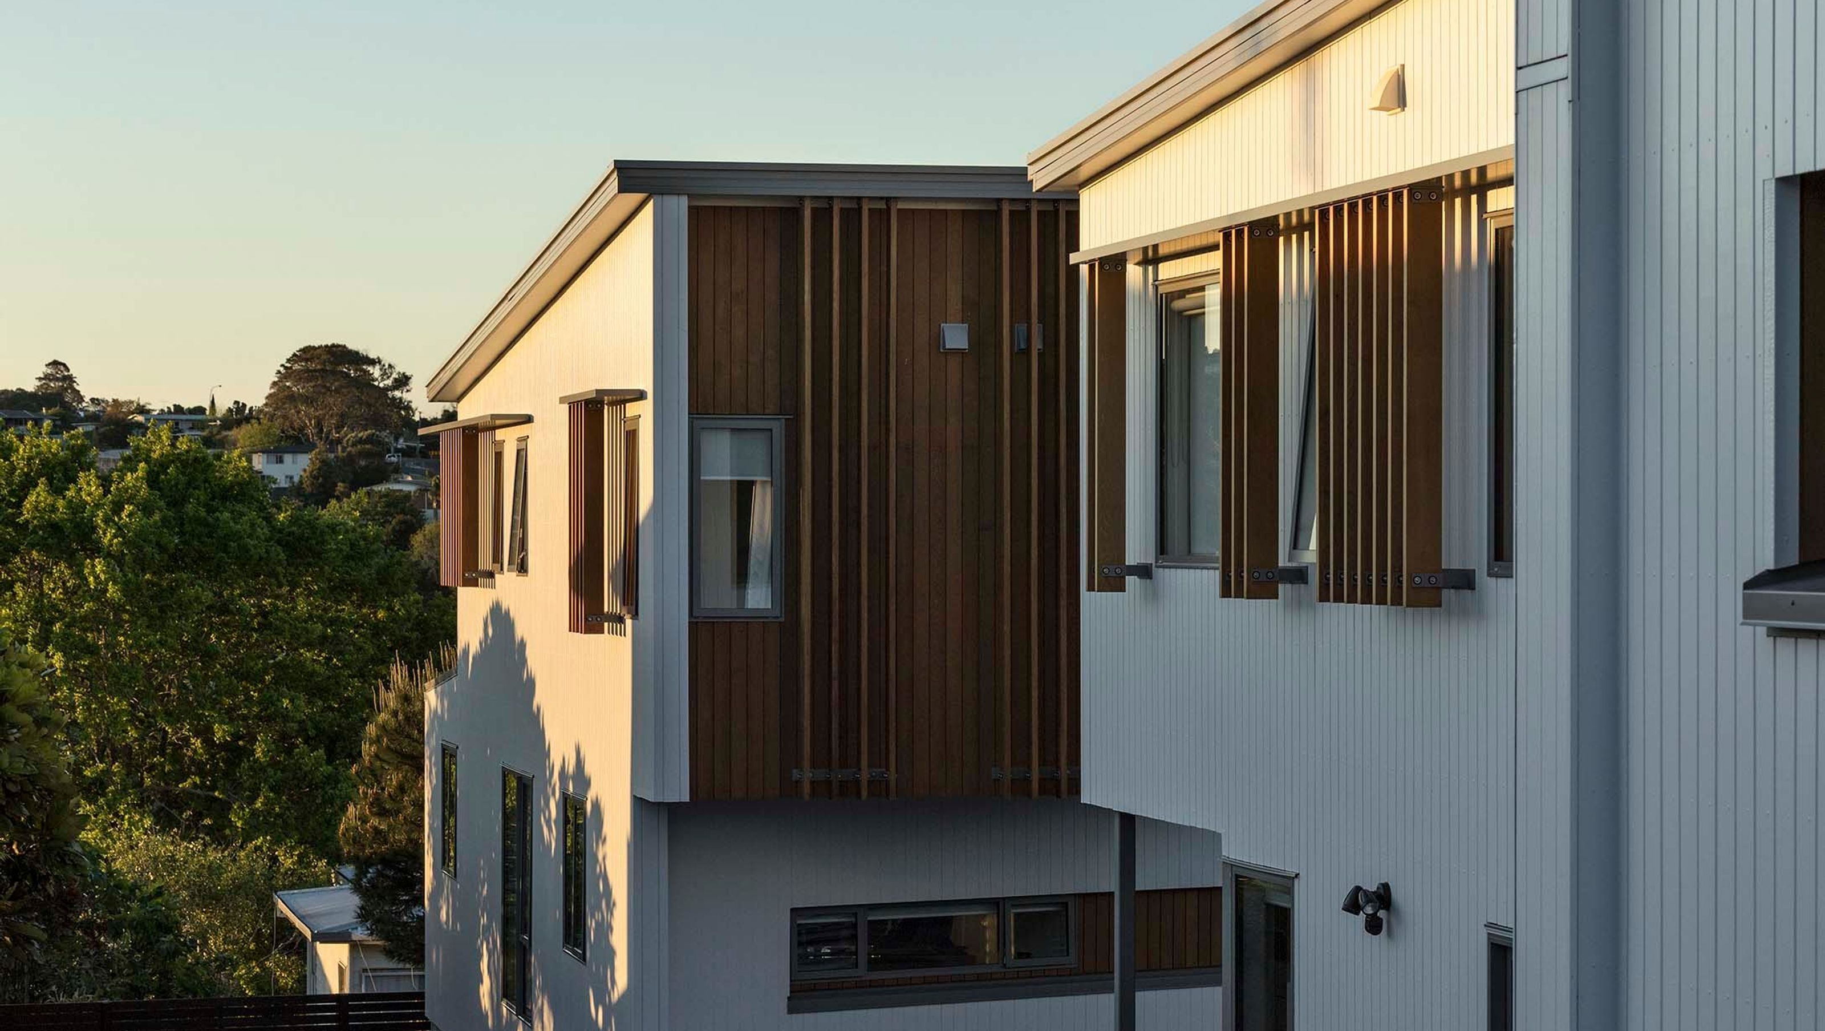

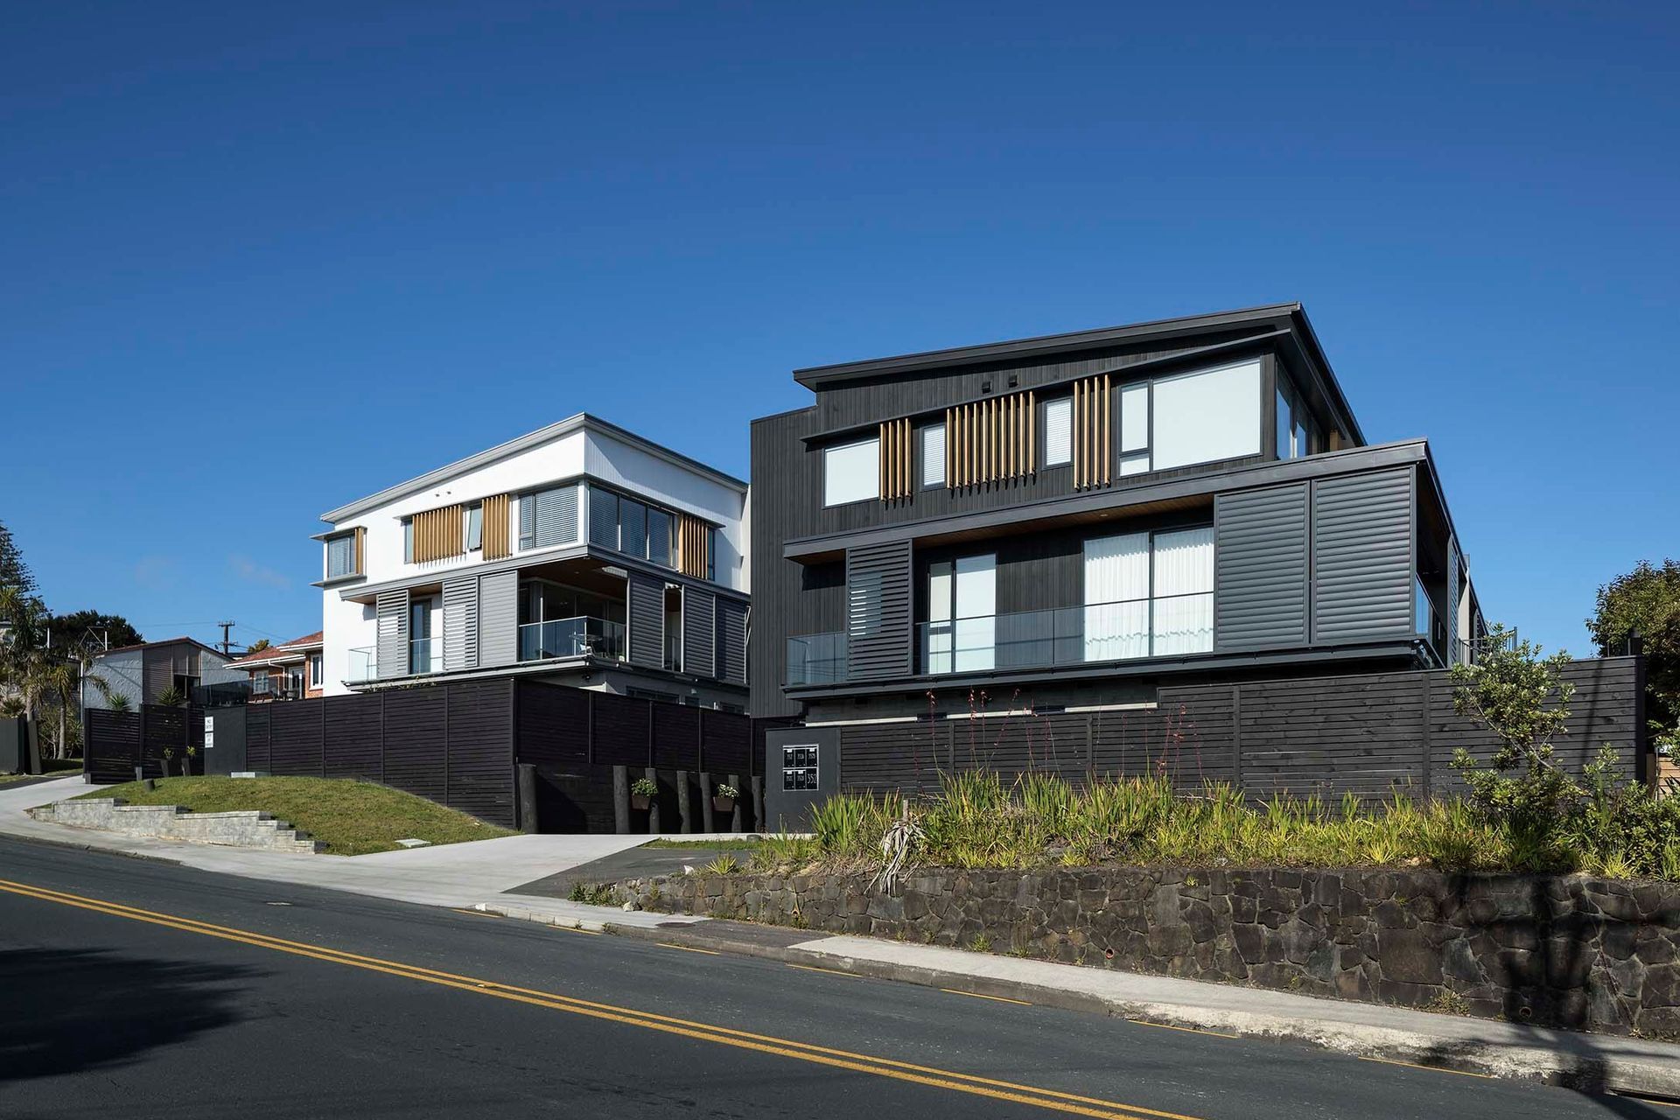
Mairangi Bay Terraces: A medium density townhouse development featuring innovative design elements, including internal lifts and a one-way traffic strategy, all set within a coastal-themed architectural style, completed in 2018.
Mairangi Bay Terraces - Mairangi Bay
- Residential
- Completed 2018
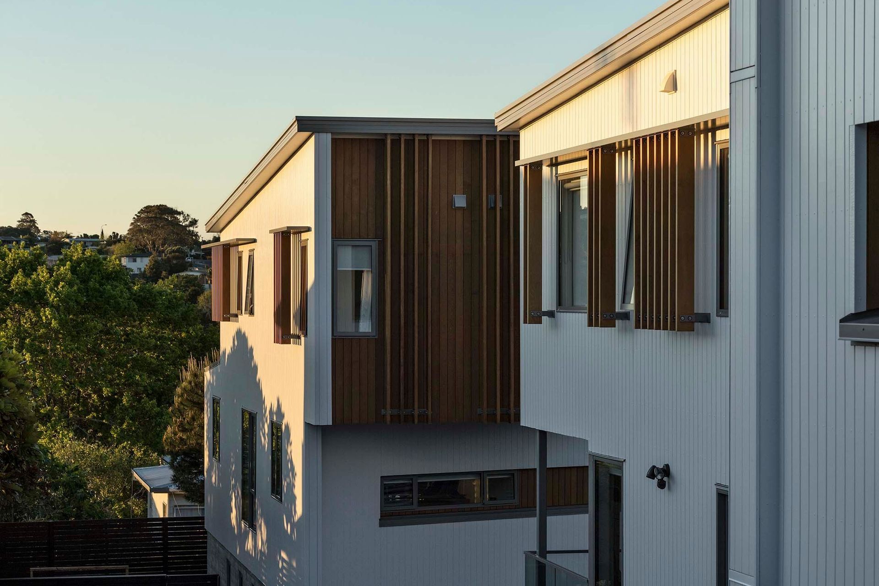
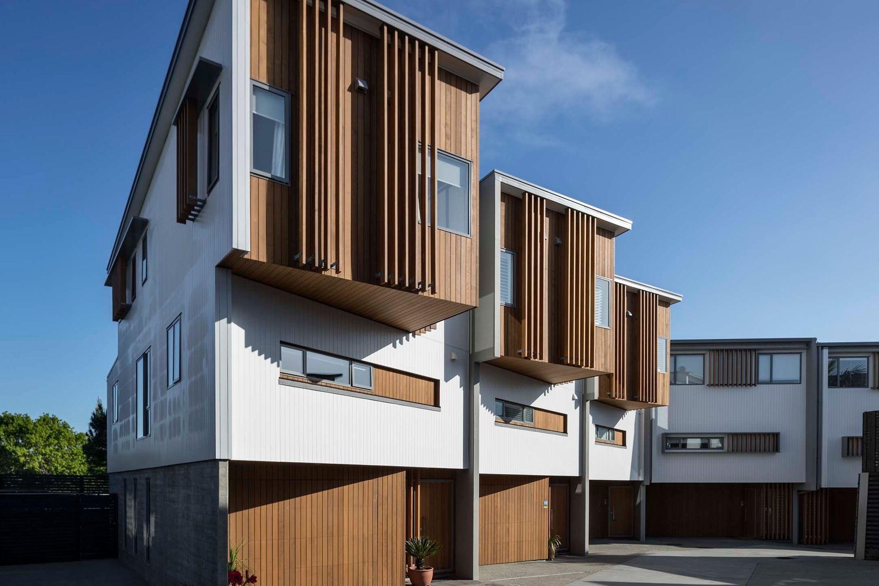
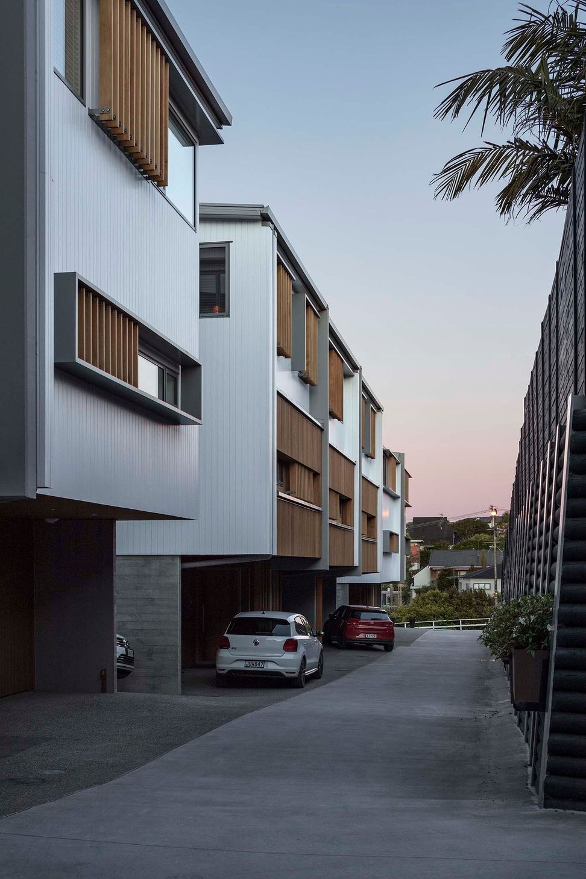
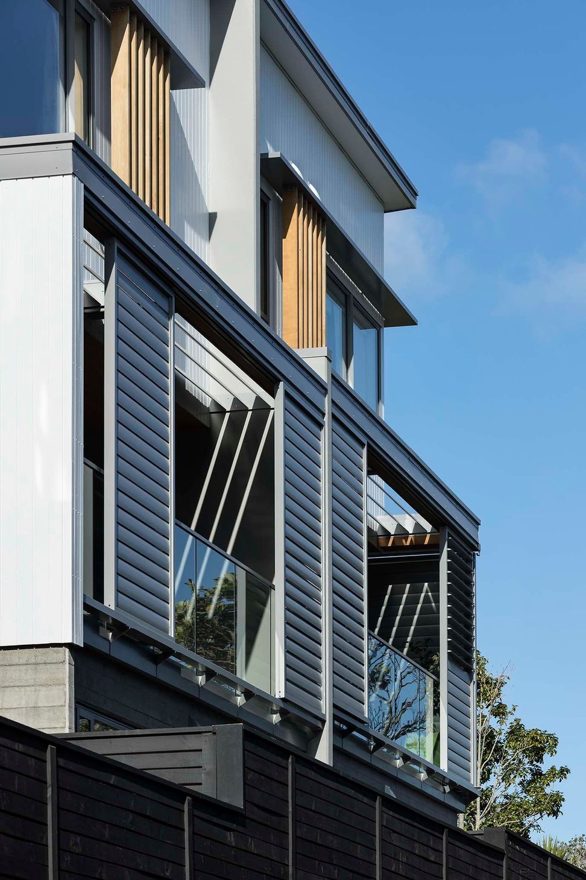
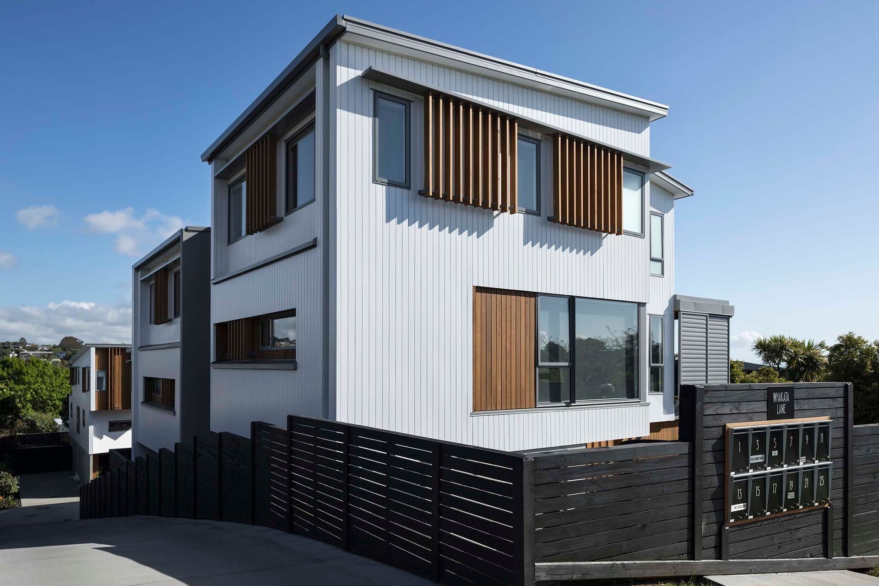
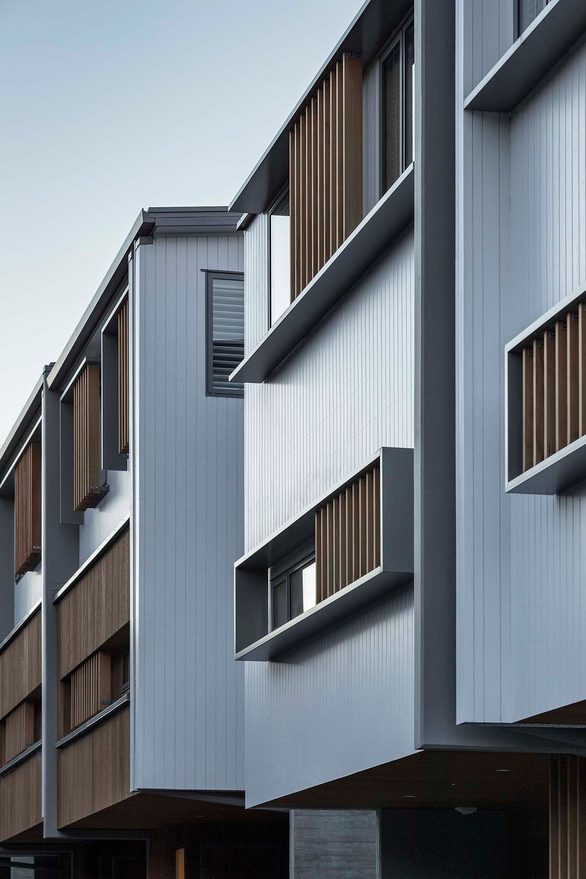
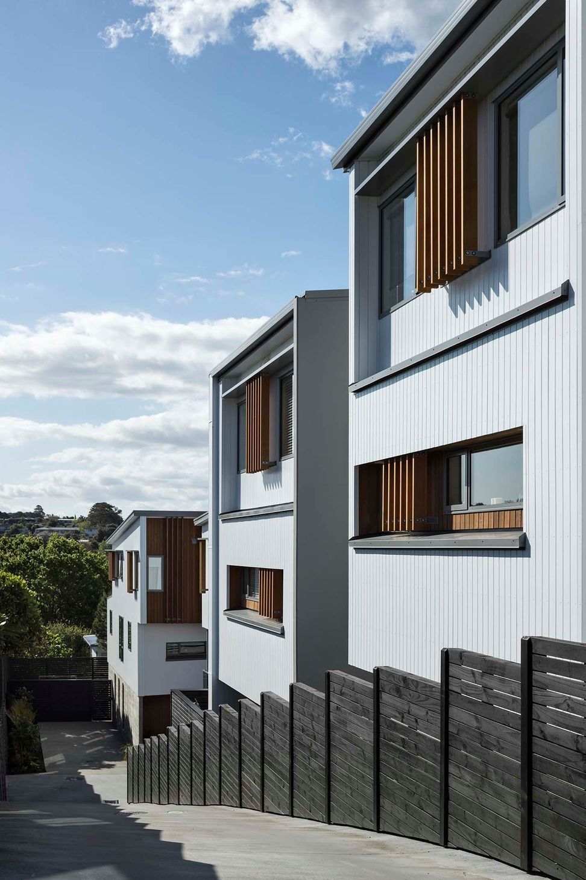
A complex site combining five sites into one requiring a 12 metre level change. Designed with up-market buyers in mind – this medium density townhouse development has a close location to popular Mairangi Village, coastal town centre.
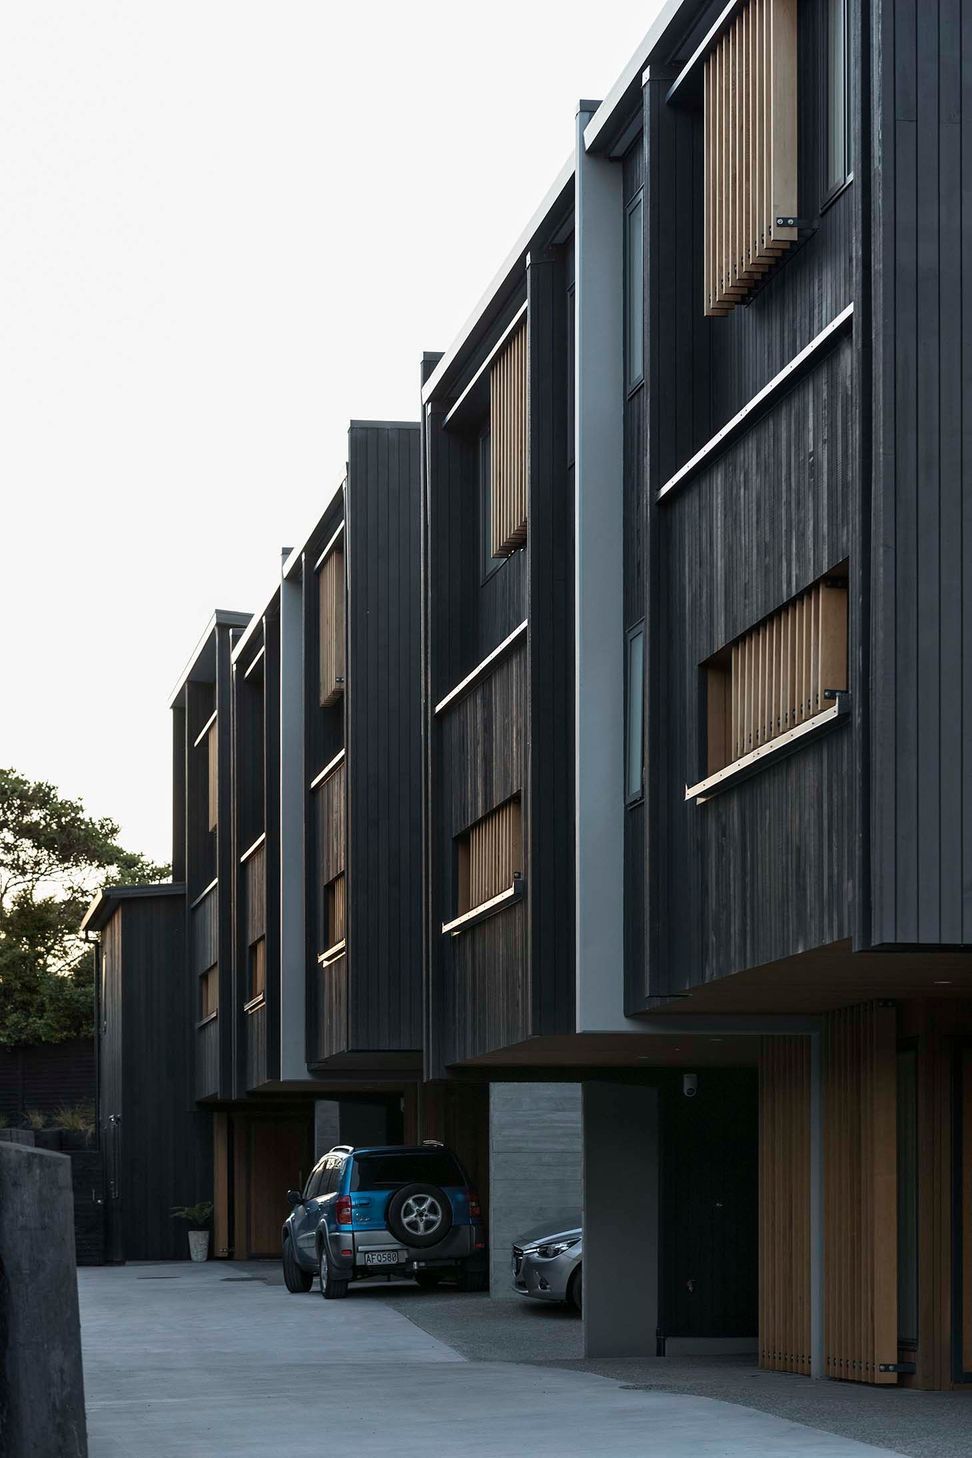
The project's innovations see internal lifts providing access to all levels. The circulation strategy and one way traffic strategy enable the maximisation of the site.
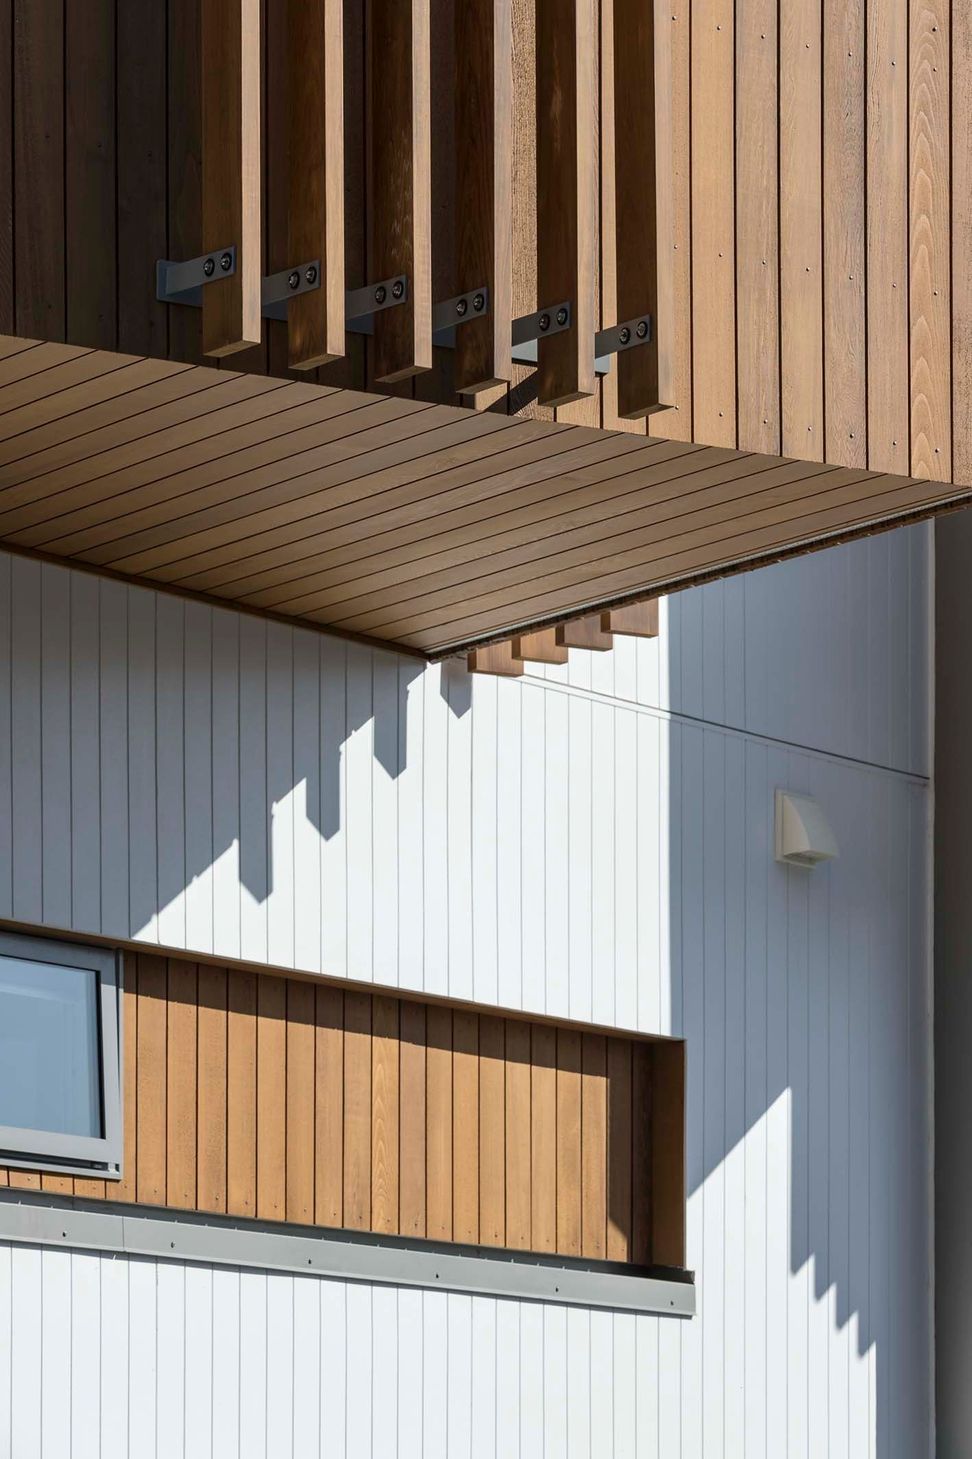
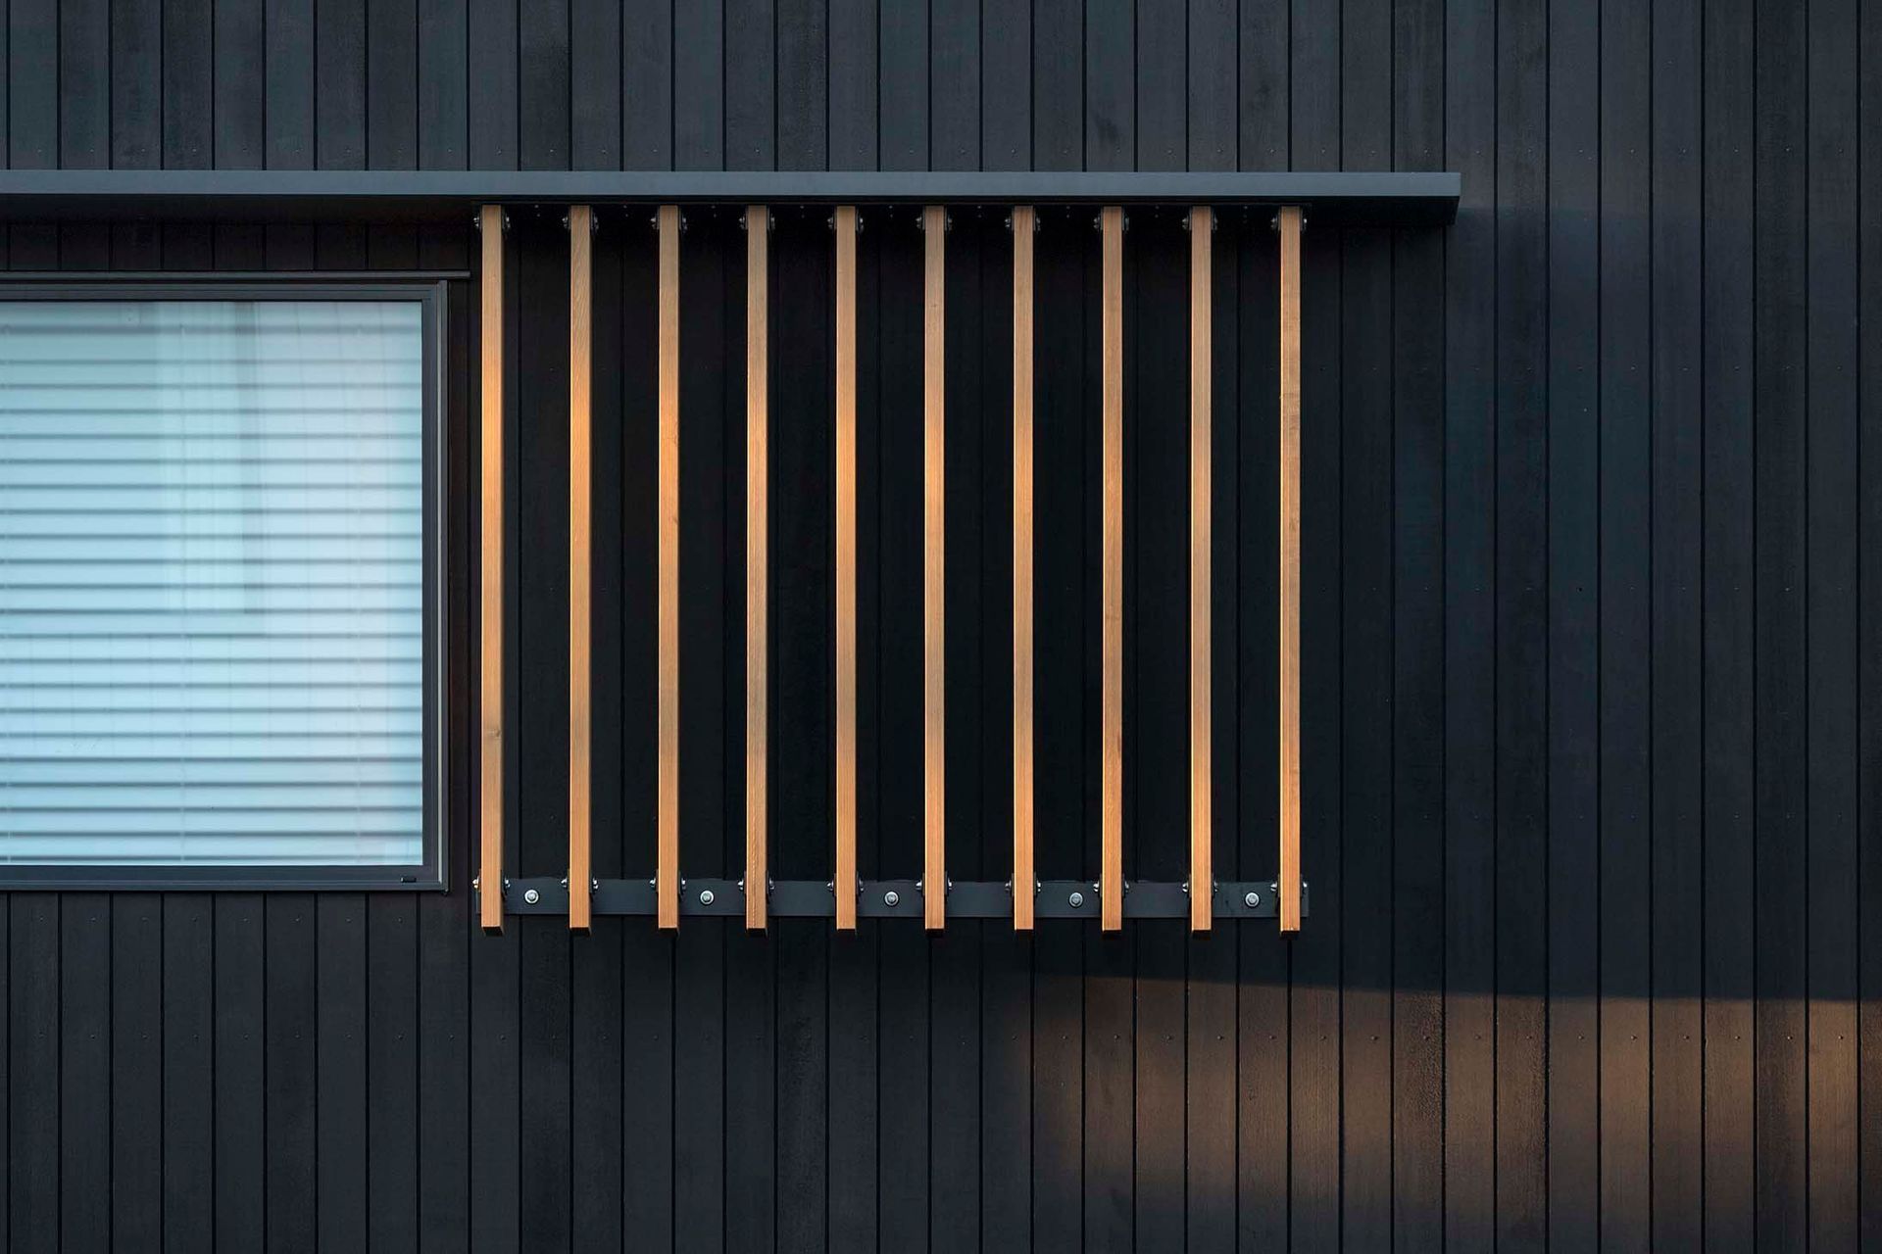
The coastal theme of architecture, timber, verandas and simplistic colour palette makes for a modern, warm style.
Like this Project?
Hire JWA Architects
The products behind the project
One product specified into this build from one supplier, a verified ArchiPro member. Tap through to specifications, suppliers and lead times.

Professionals used in
this project
The practices and trades credited on this project.



More projects from
JWA Architects
Other work by JWA Architects, across every category they build in.


More in
Multi-unit Dwelling
Everything else in Multi-unit Dwelling, from every practice on ArchiPro.


Next Project
Keep scrolling