About
Mandeville.
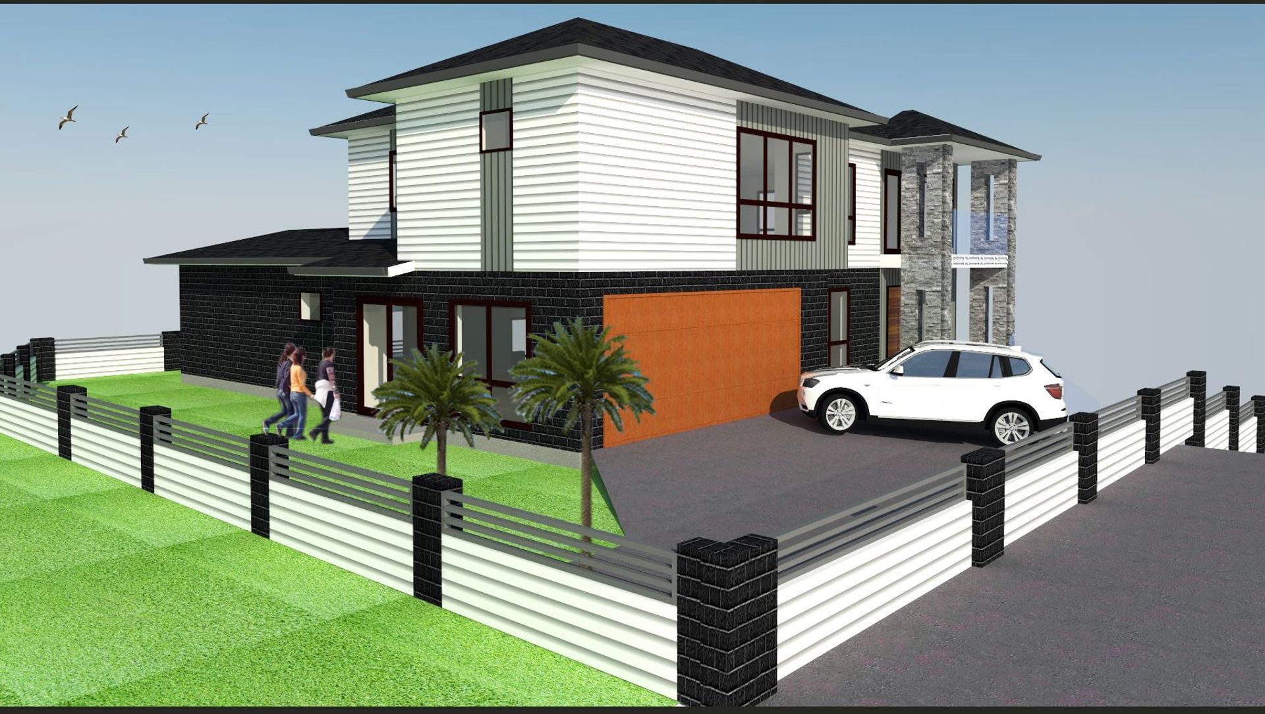
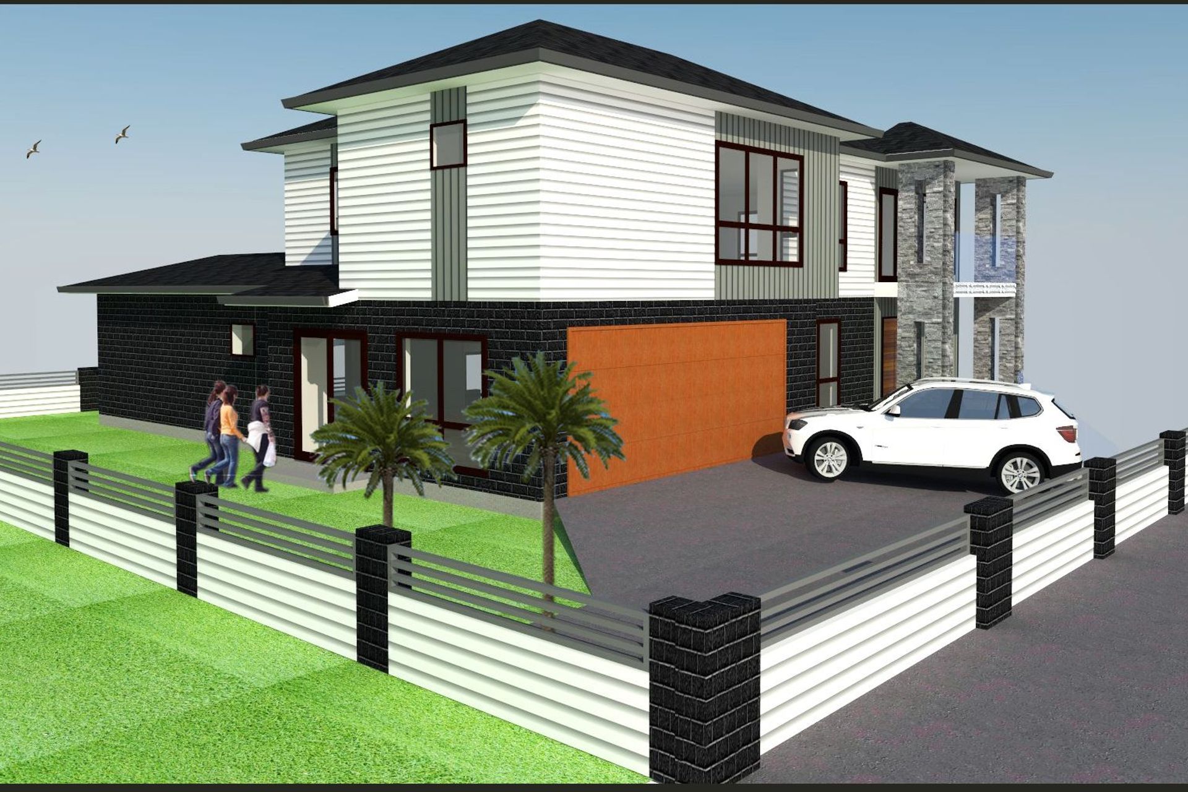
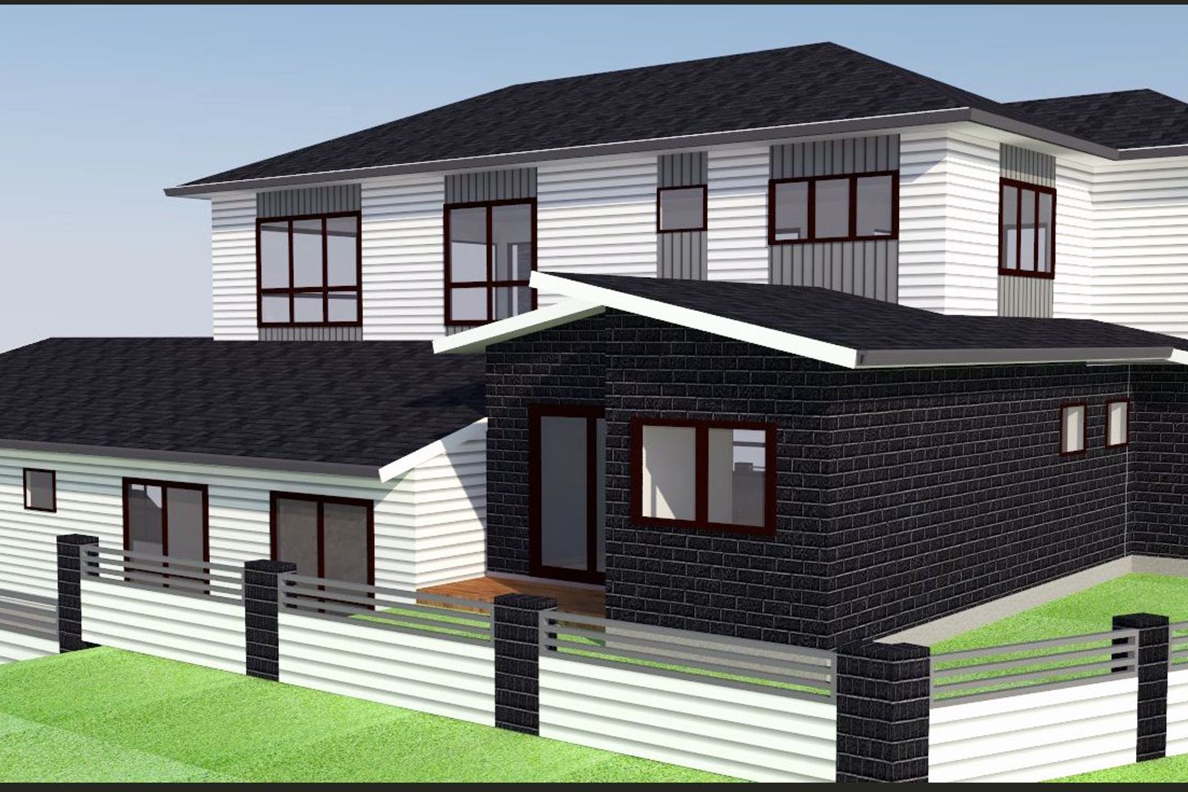
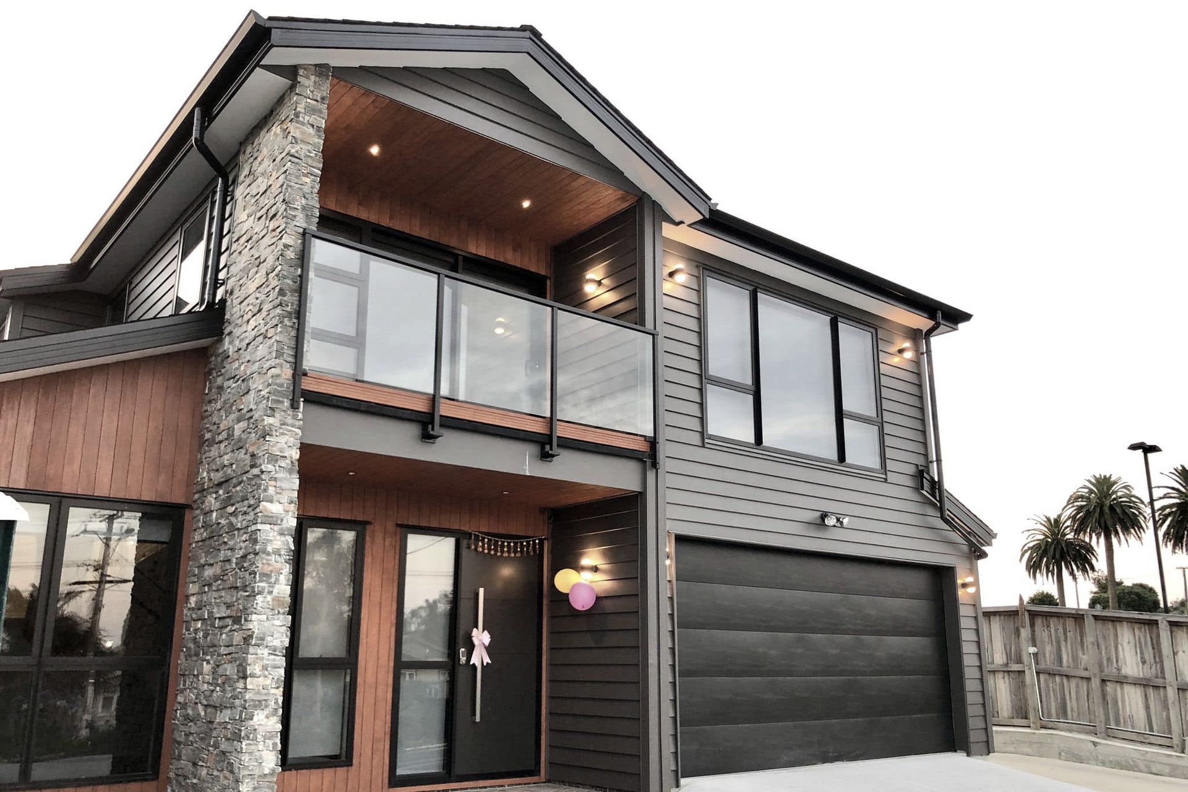
ArchiPro Project Summary - Proposed 323sqm two-level dwelling featuring a double internal garage, a separate two-bedroom unit, and spacious living areas including a master suite with ensuite and walk-in wardrobe, complemented by a first-floor living area with a coffee bar and balcony.
- Title:
- Mandeville
- Architectural Designer:
- Architech Designs
Project Gallery

Inspired by this project?Visit Architech Designs

Architech Designs. Trust an Experienced and Licensed Architectural Designer. Architech Designs has over 20 years of hands-on experience working in Fiji and New Zealand and is highly recommended firm with a reputation for quality, efficiency, reliability and professionalism.
Our team will discuss your concept, the estimated size of development required, the building or cladding material you want to use, and any strict guidelines that may apply. A sketch plan portrays a thousand words and is always appreciated. You can rely on us to work within your budget and choose the best products to fulfil your needs. At the initial site visit, we will gather more information about the existing condition of the property. We may also take photos and dimensions if required.
Year Joined
2023
Established presence on ArchiPro.
Projects Listed
18
A portfolio of work to explore.
Architech Designs.
Profile
Projects
Contact


