

Tags
Project team
A serene coastal retreat featuring two simple buildings, including a bach and a garage with bedrooms above, clad in weathered cedar and fibre-cement, offering diverse outdoor spaces and stunning views of the sea.
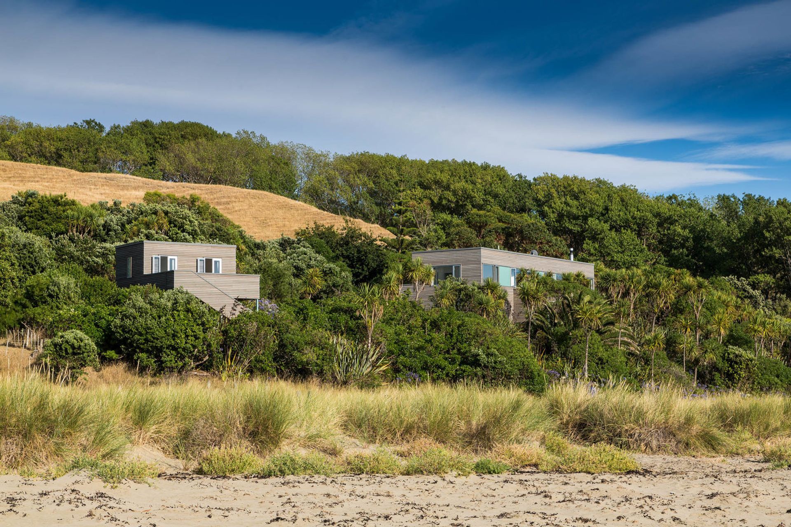
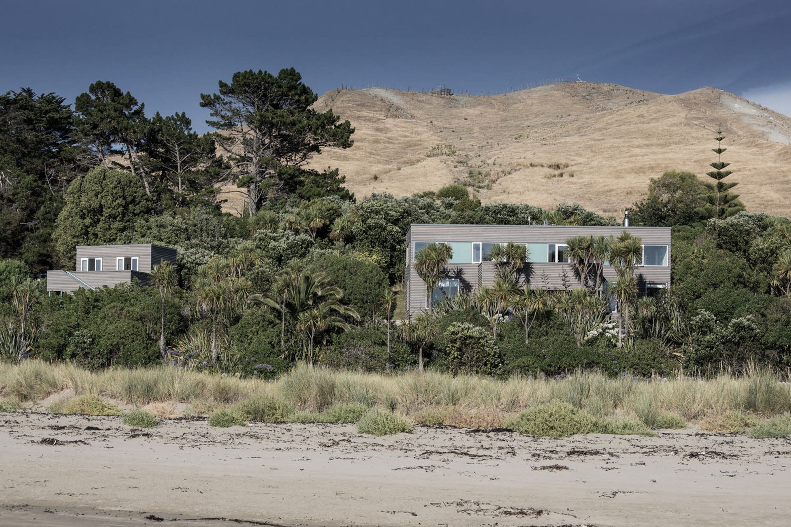
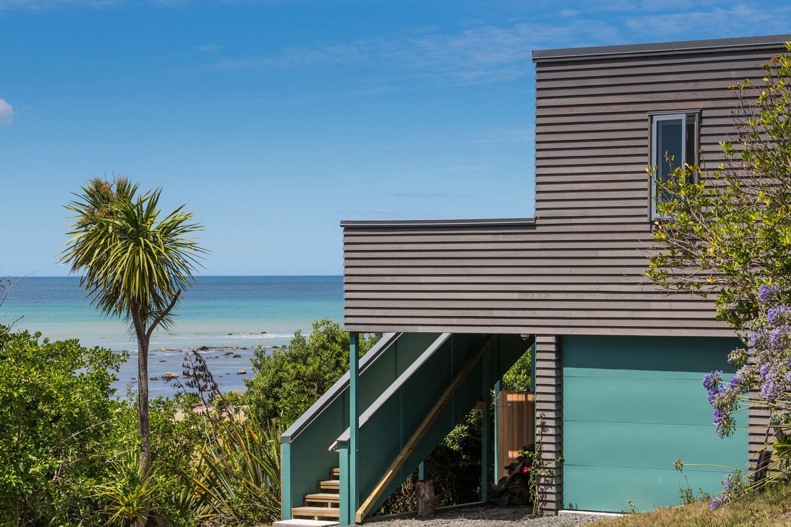
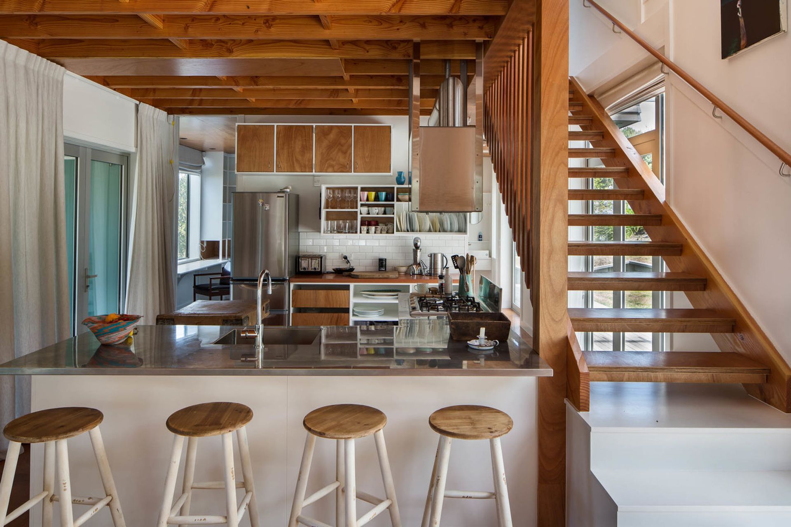
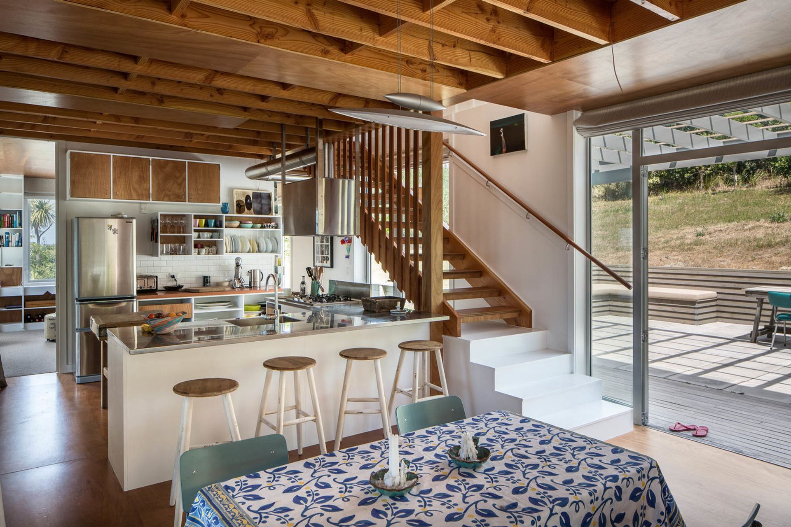
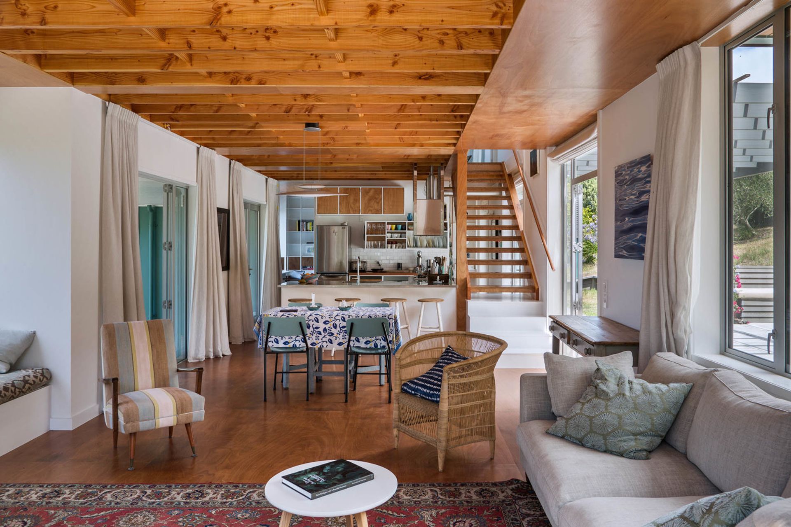
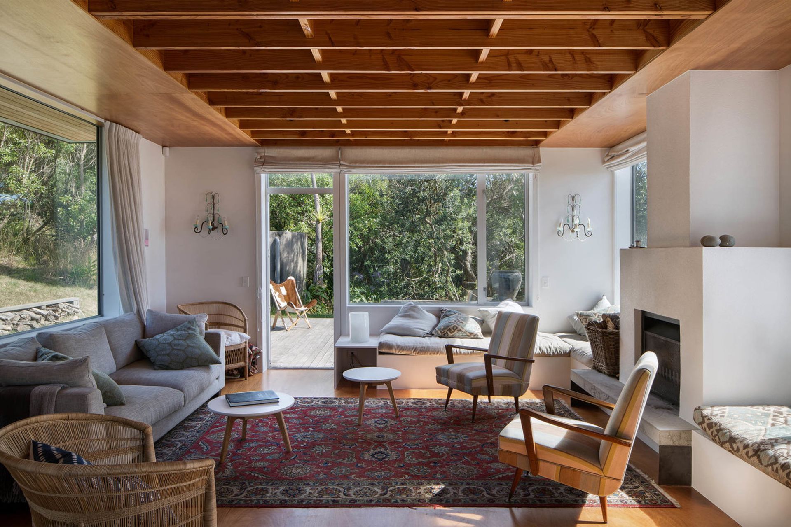
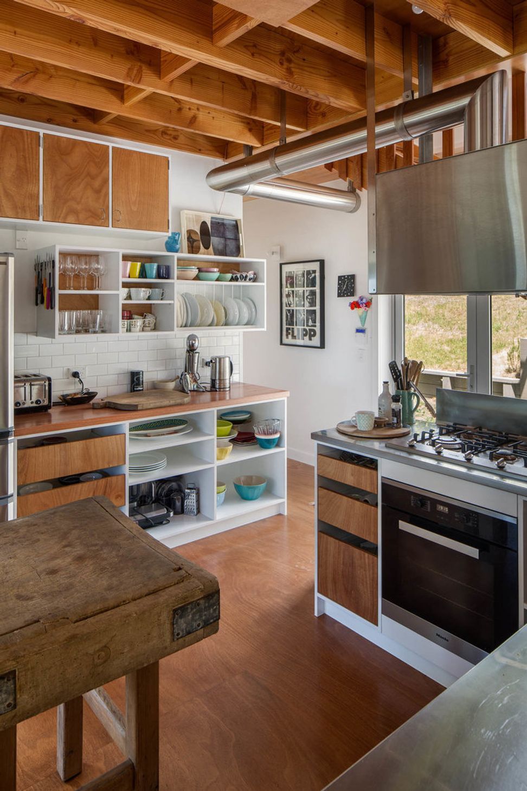
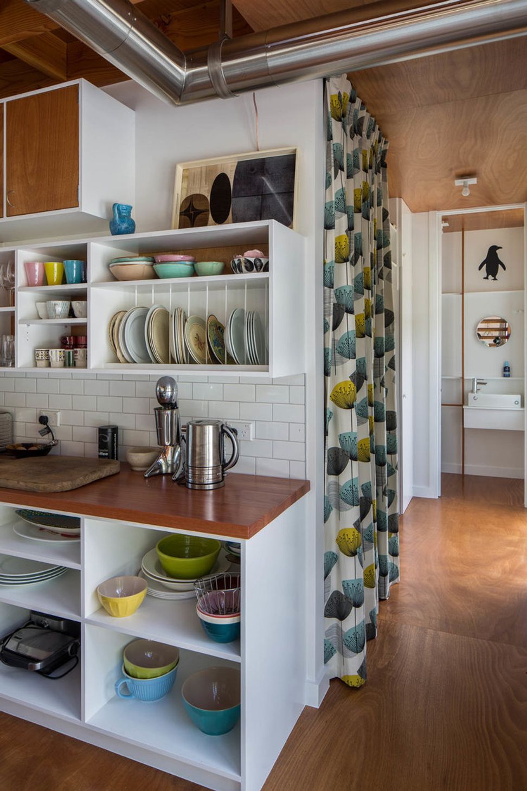
The project is made up of 2 simple buildings, a small bach and a separate garage/carport with 2 basic bedrooms above.
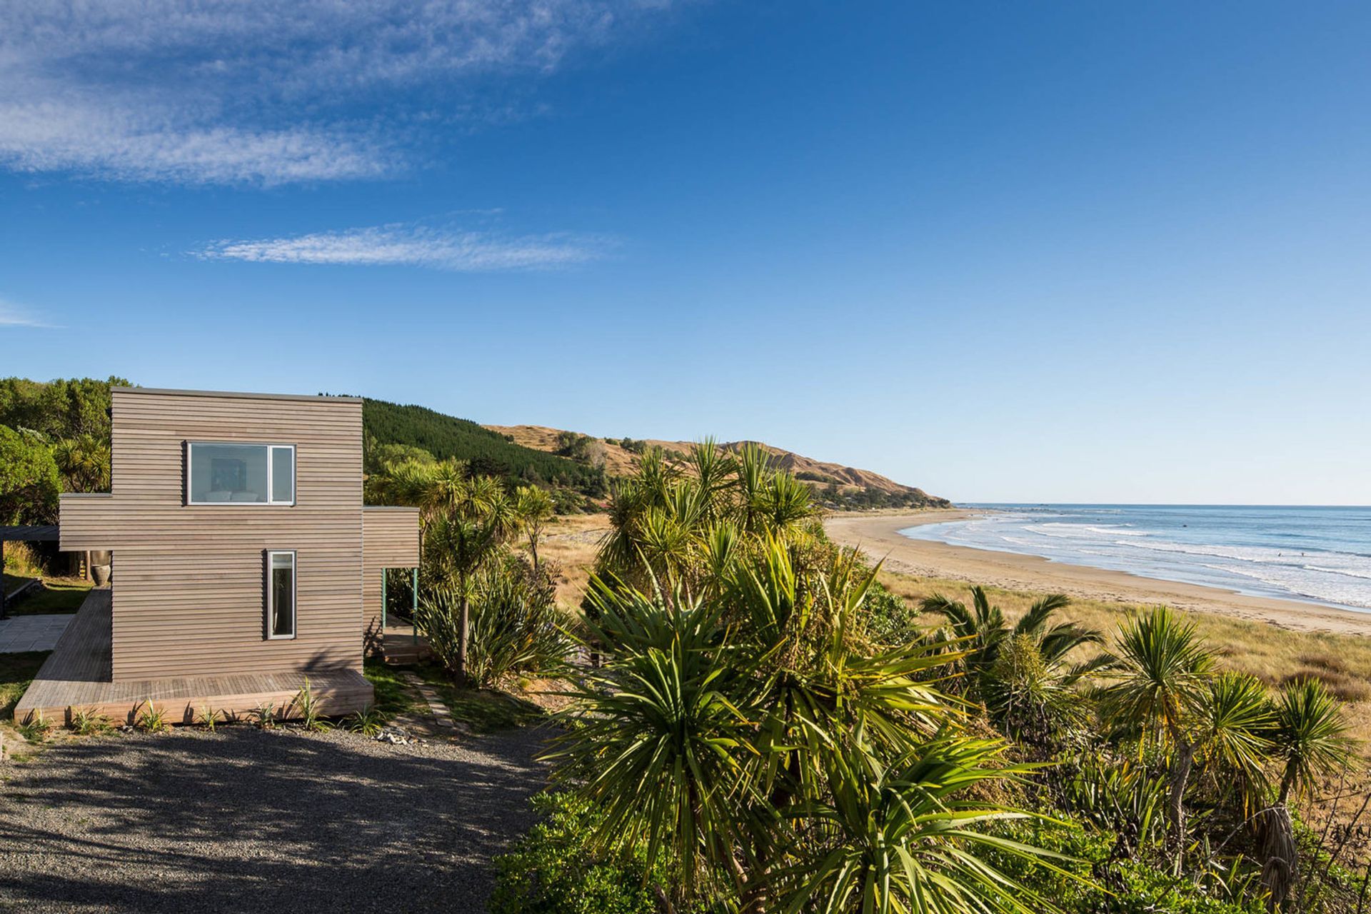
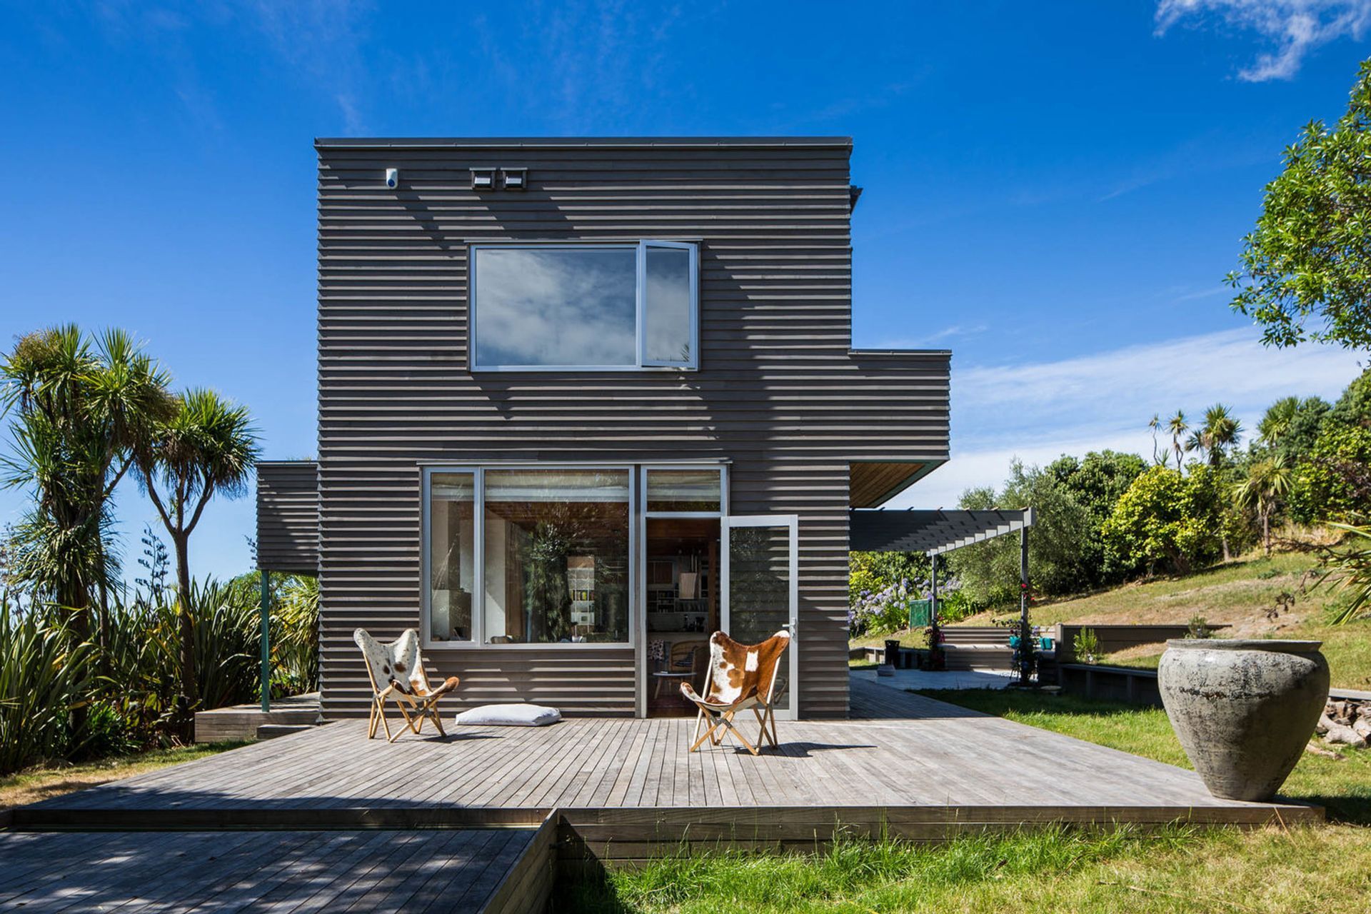
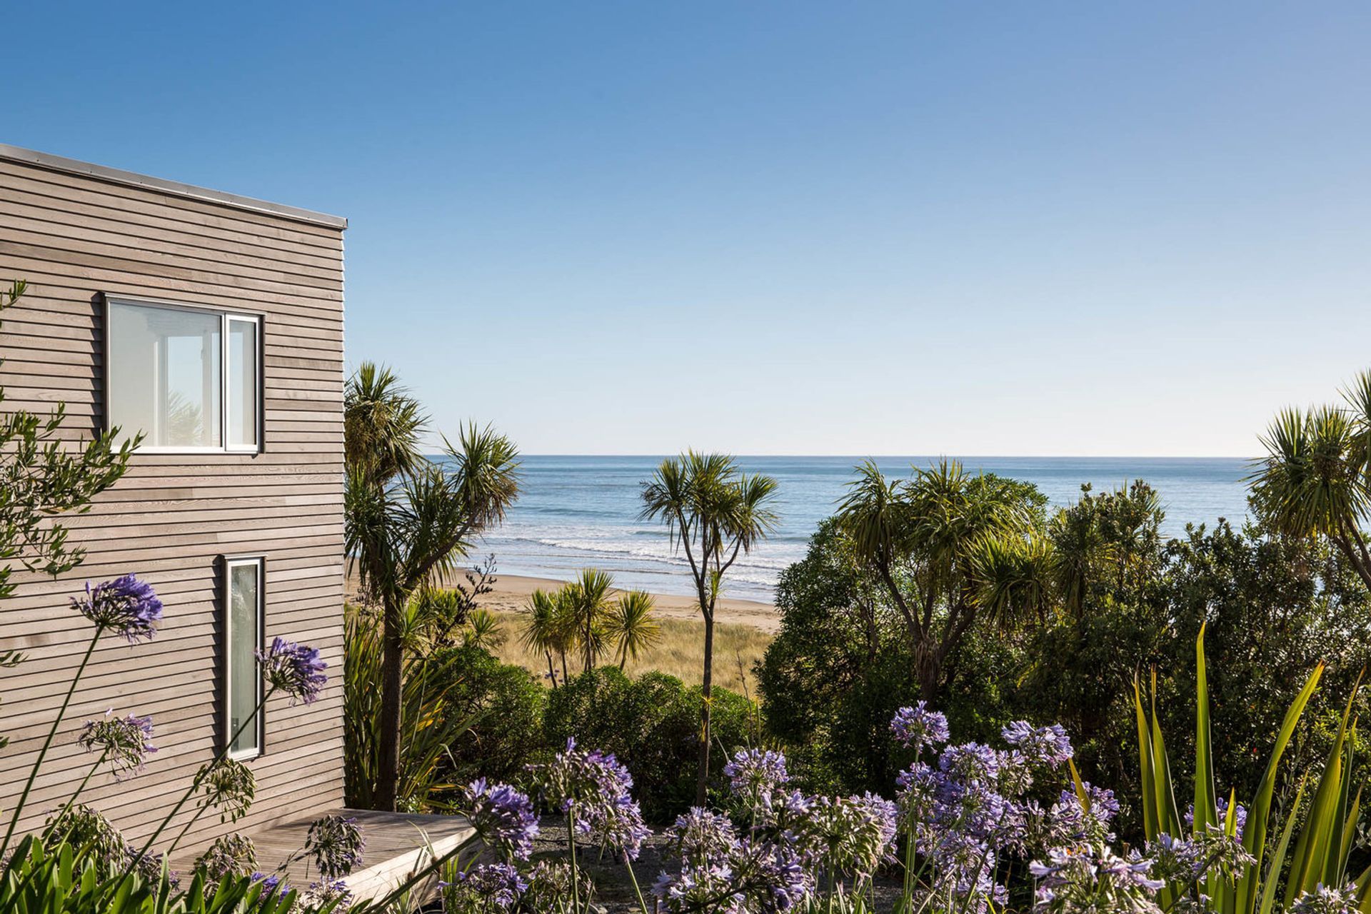
The buildings are constructed economically, clad in weathered cedar and fibre-cement. They sit amongst established planting on this barren and often wild coast.
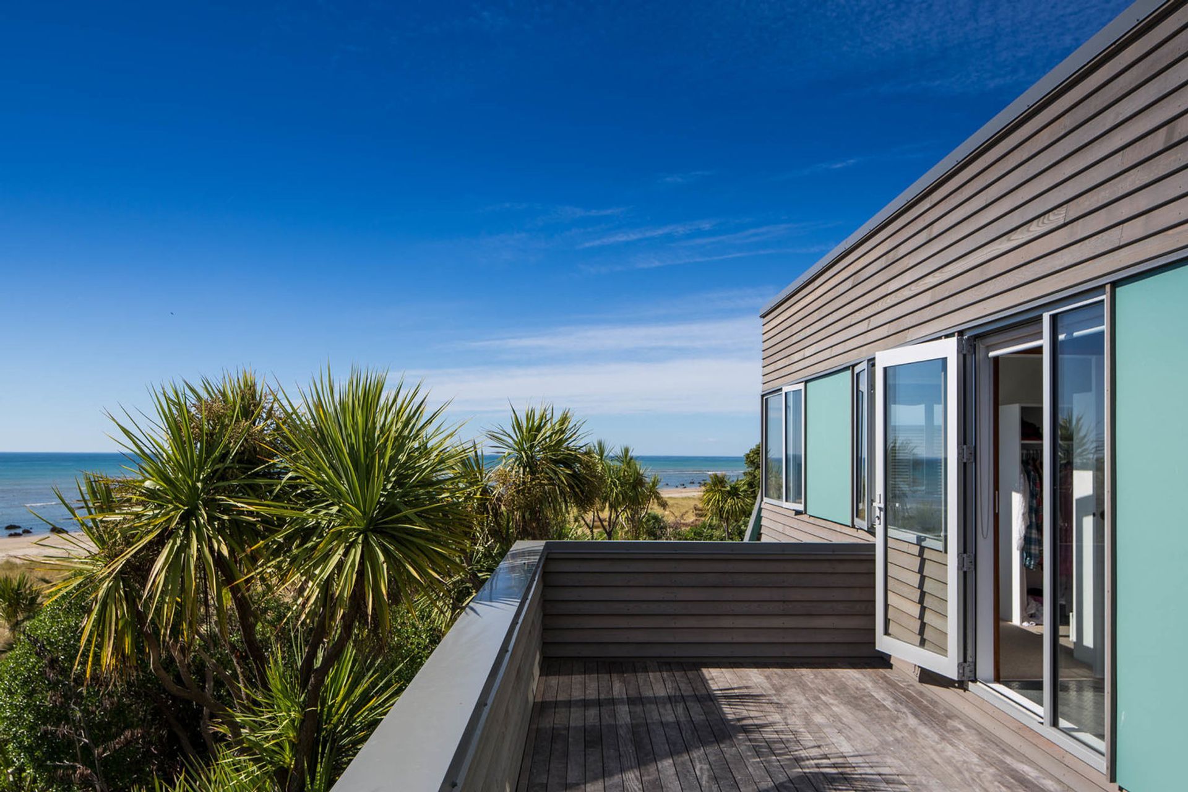
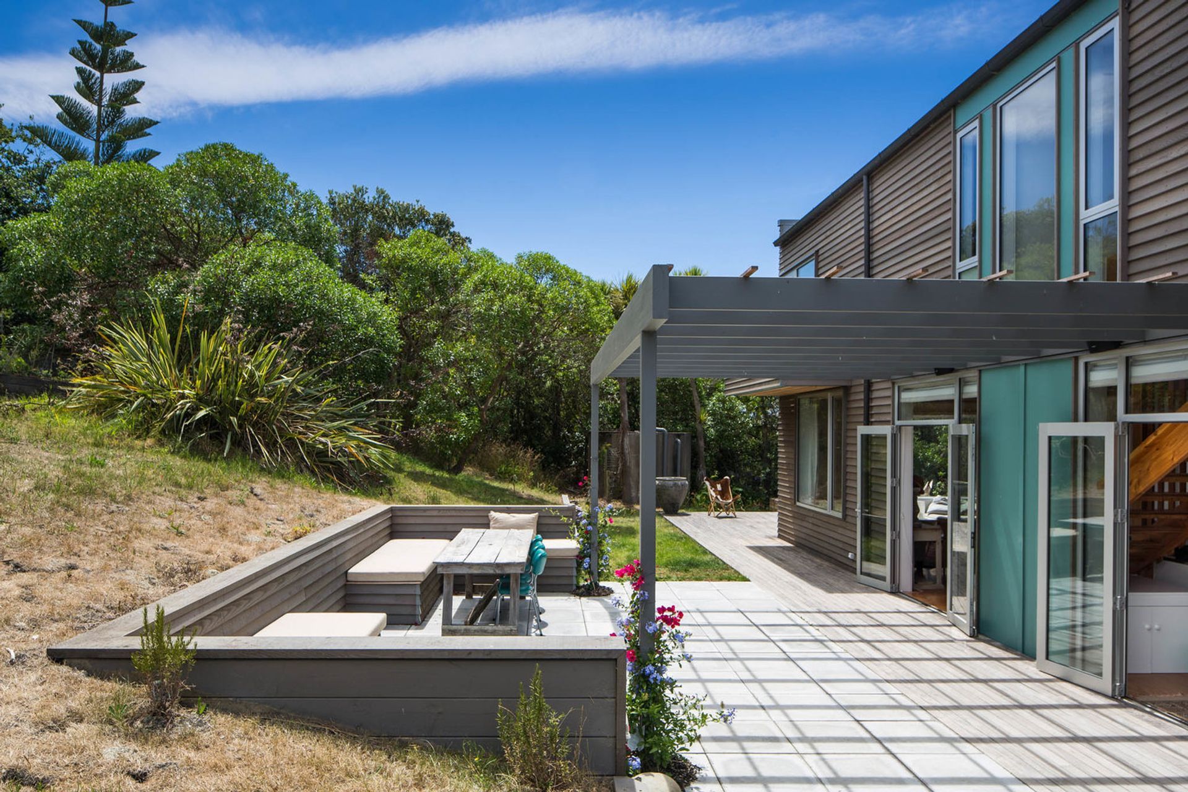
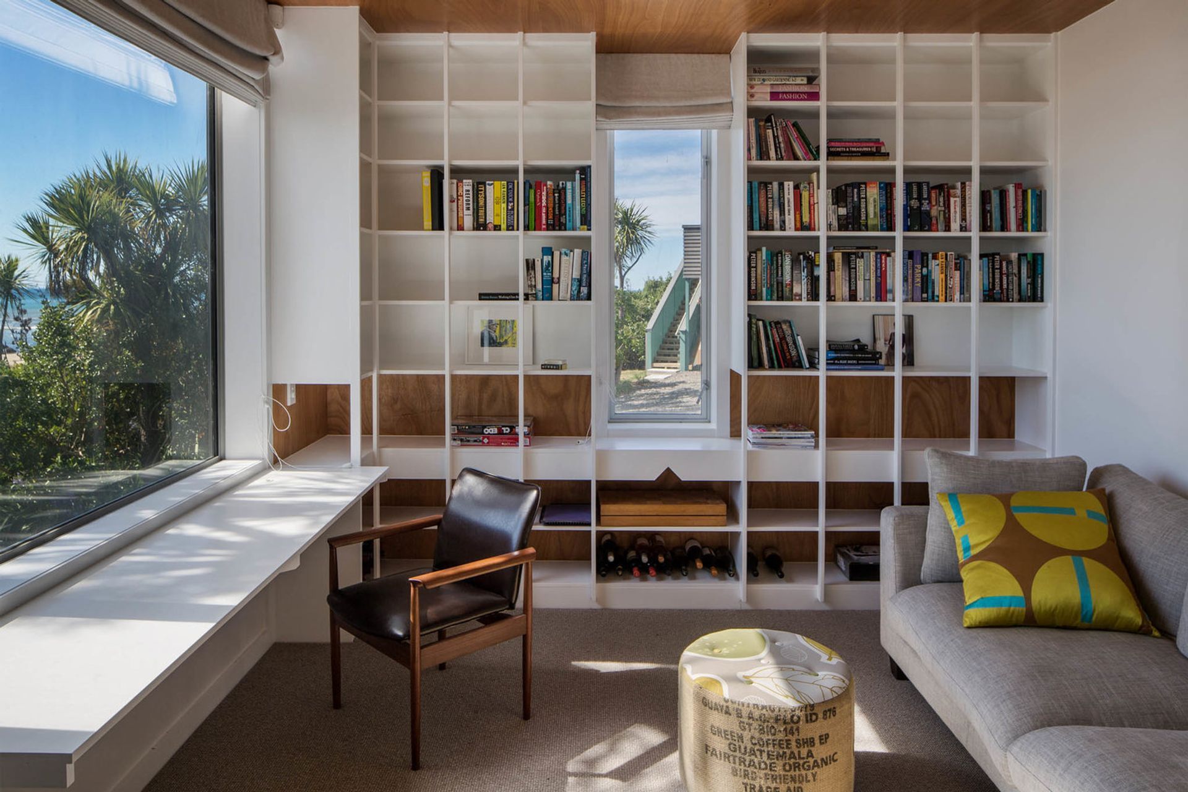
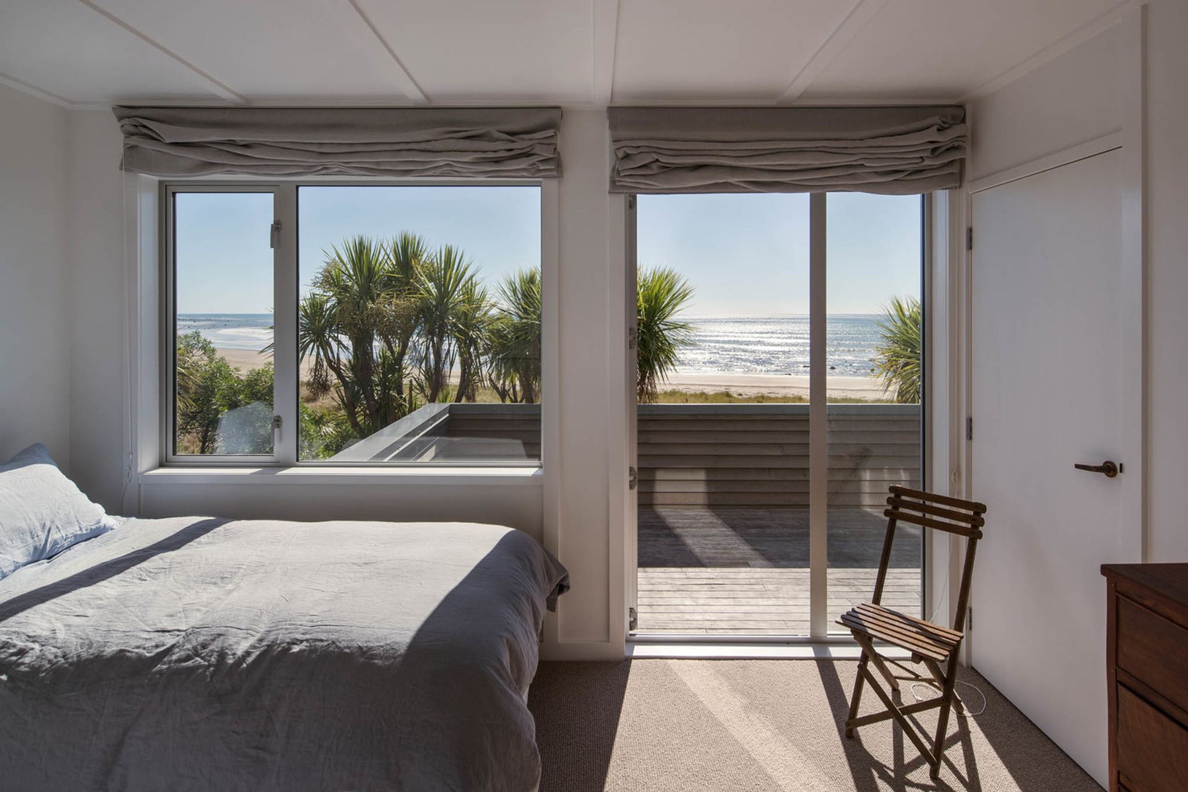
The place is a retreat, humble and simple with a large variety of places to sit inside and outside at different times of the day and night. An outdoor room faces east with views through trees to the sea and a pergola covered terrace sits to the west soon to be covered in Bougainvillea. There is a sunny north facing deck, Juliette balconies and a deck on top of the outdoor room off the bedrooms to survey the coastline.
Photographer Paul McCredie
Like this Project?
Hire Parsonson Architects
Professionals used in
this project
The practices and trades credited on this project.

More projects from
Parsonson Architects
Other work by Parsonson Architects, across every category they build in.


More in
Single House
Everything else in Single House, from every practice on ArchiPro.


Next Project
Keep scrolling