A home in the Wairarapa was designed to bring family together, to display a substantial art collection, and to connect with nature.
The H-shaped home combining rural simplicity with intergenerational living
When a couple from rural Wairarapa were considering their next move, it was pretty hard to convince them to leave country life to move into town. But they had reasons to downsize. As carers for a dependent son, and doting grandparents to a brood of grandchildren, it made sense to move closer to family and reduce the upkeep that comes with rural properties.
When they found a site that backs onto a reserve in a spacious subdivision just outside of Masterton, they were finally convinced – particularly because the section was right next door to their older son and his family.
“They're a really loving and connected family – being together was really important, as well as having space for their dependent son,” says architect Gerald Parsonson of Parsonson Architects, who were charged with bringing the home to life.
In line with this, the brief called for a visual connection with their neighbours, and a home that provided spaces for big family get-togethers, as well as time spent in separate wings. To deliver both communal living and privacy, the layout was key.
“We developed this idea of an ‘H’ shaped plan, which is a simple idea that delivers a lot,” shares Parsonson.
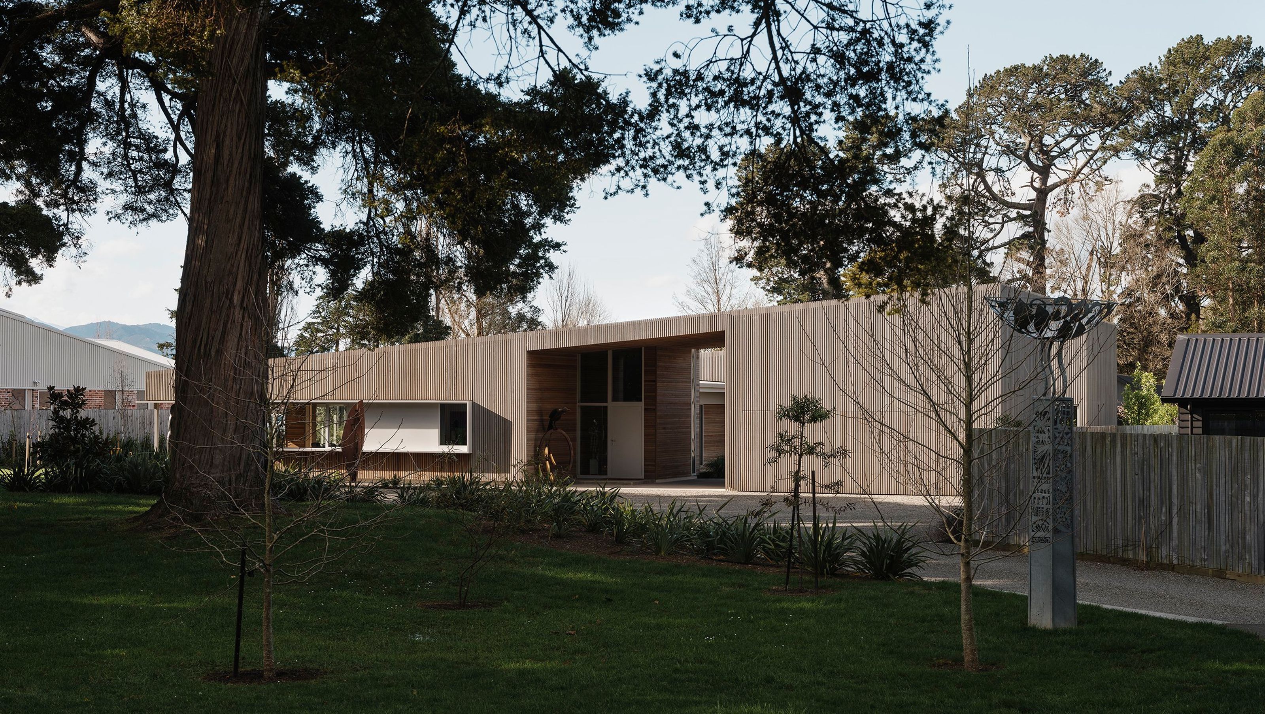
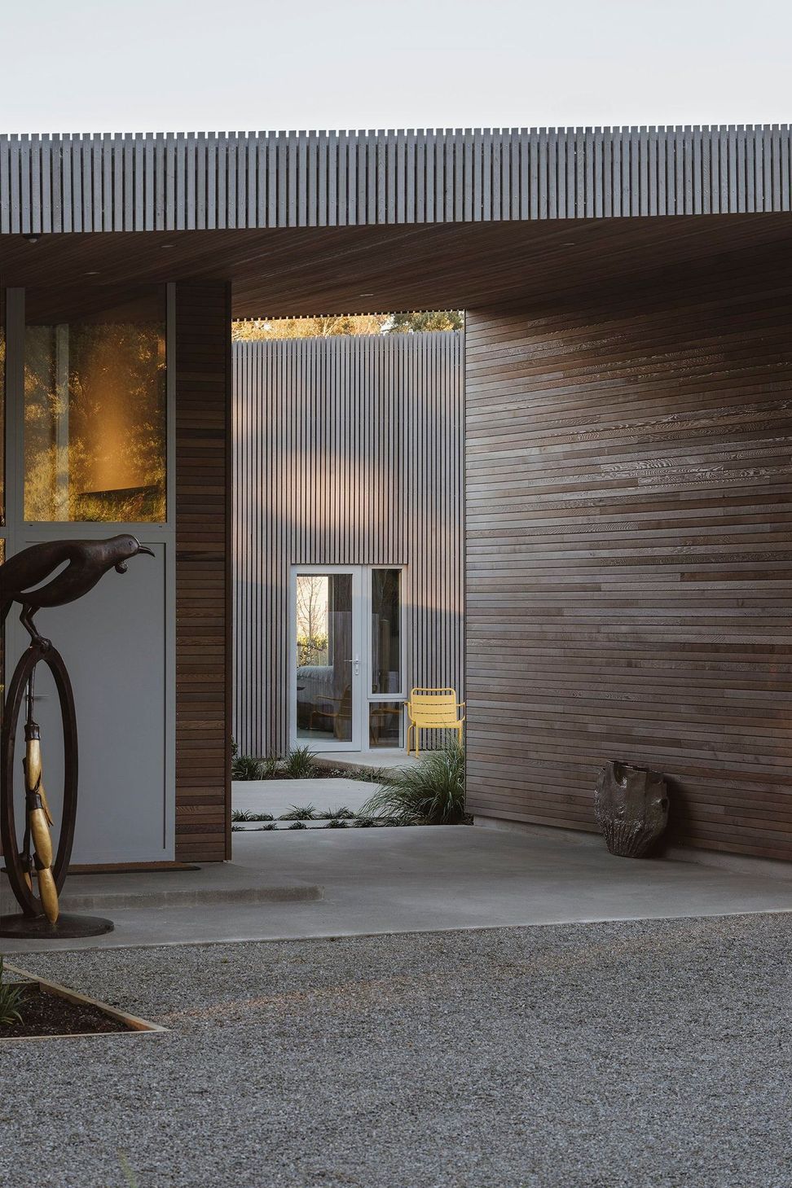
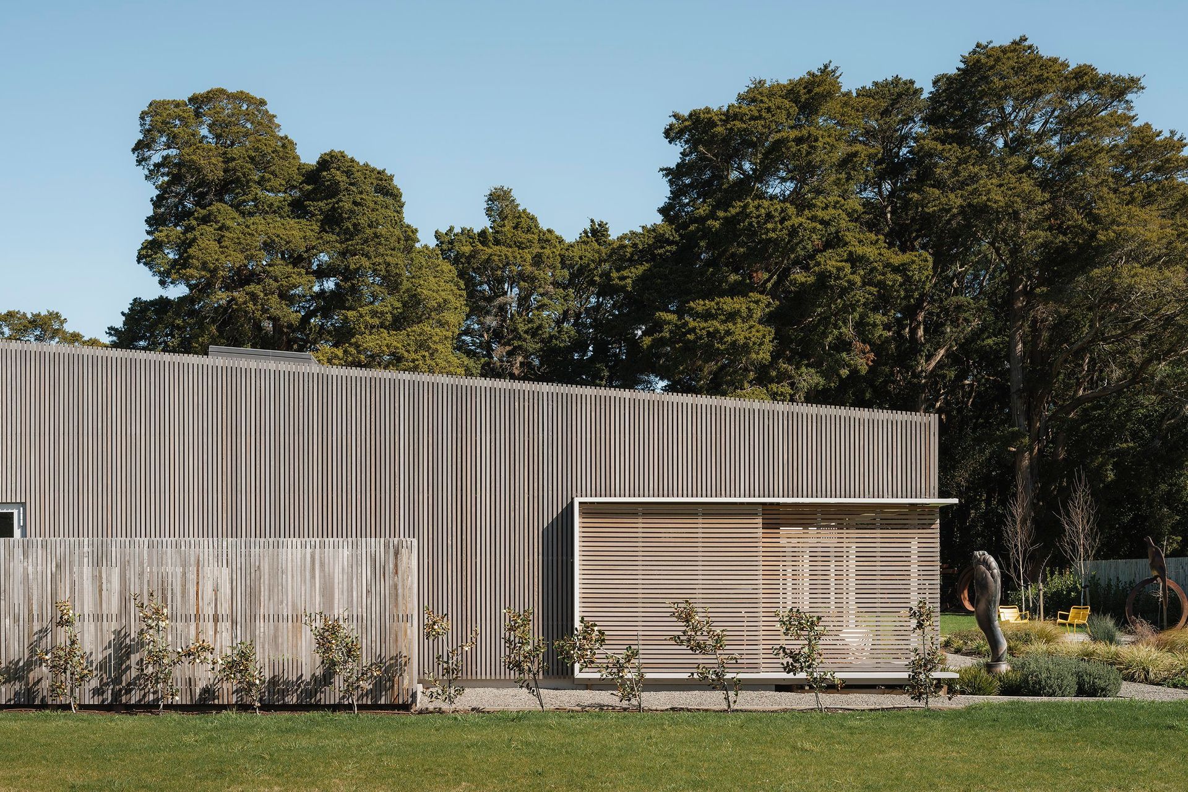
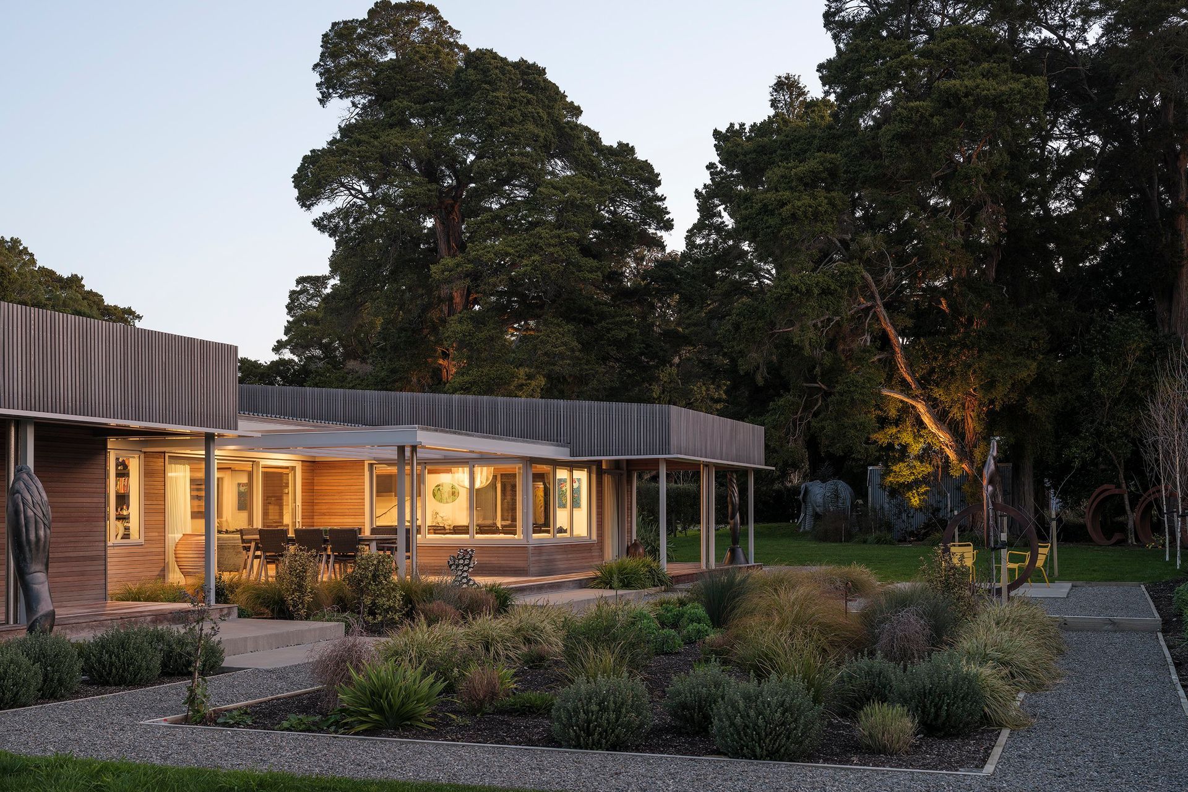
From the street, the house appears as a long lean-to, with two wedge shaped forms becoming the ‘legs’ of the H, linked to the lean-to by a flat roof form. The wedge shapes relate to an old shed that still exists in the adjacent tōtara reserve, and it also relates to the single pitch form of their son's house next door.
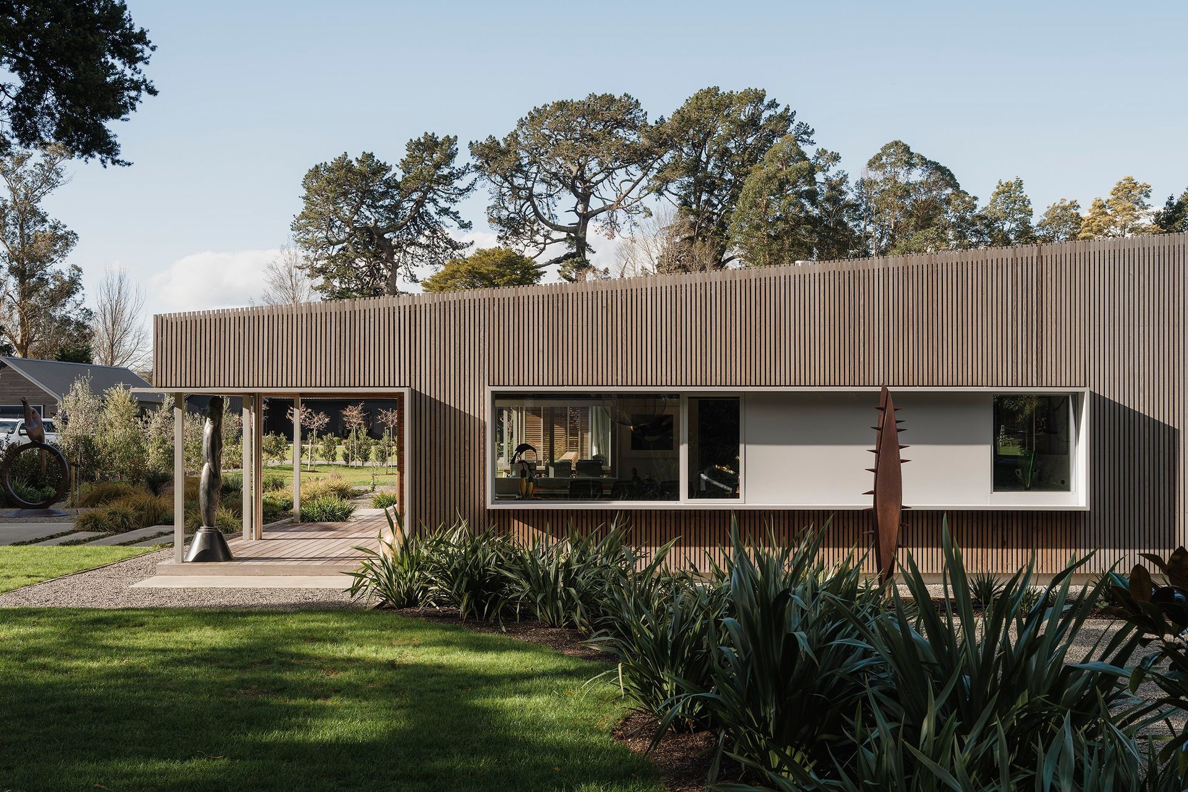
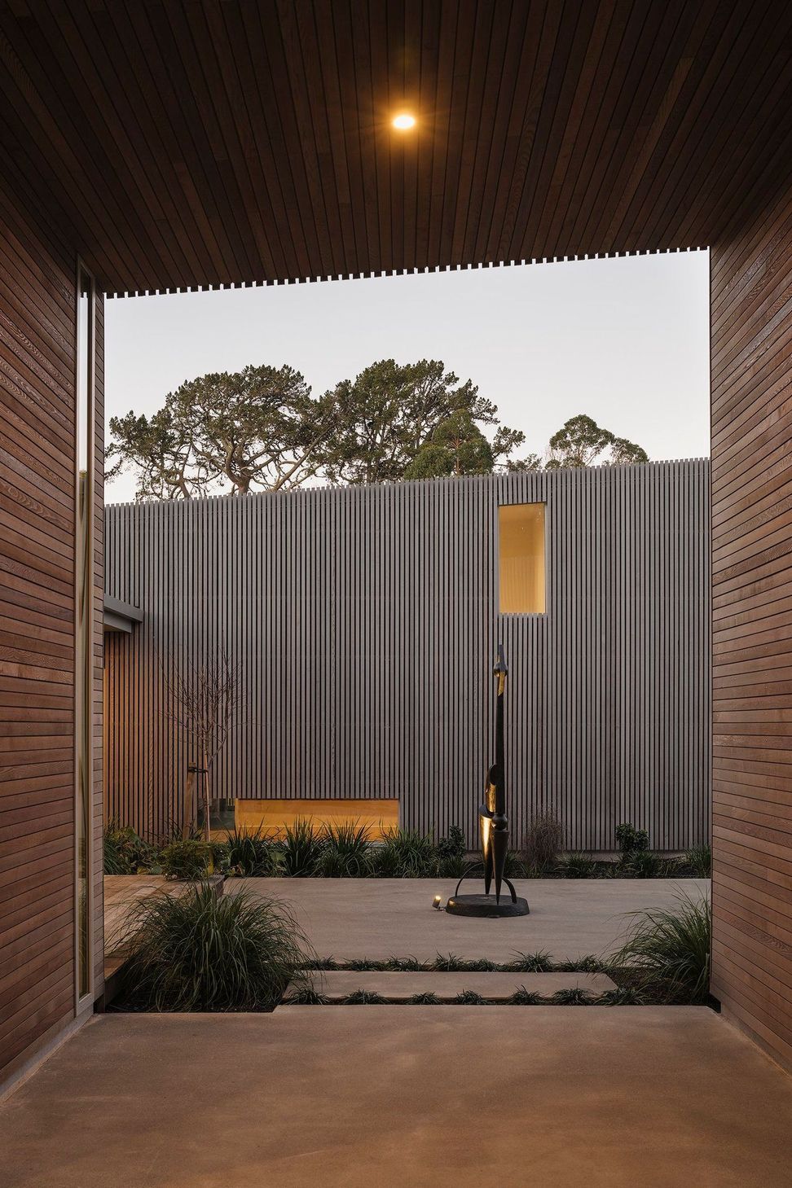
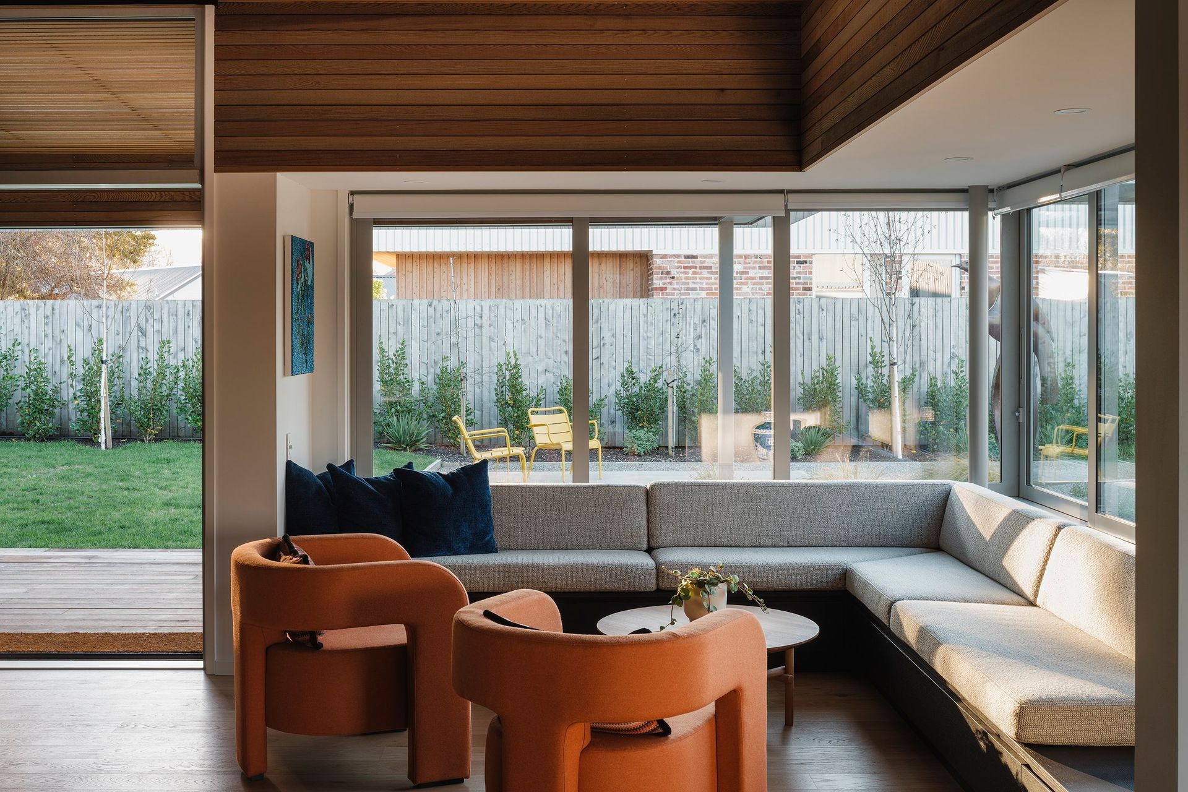
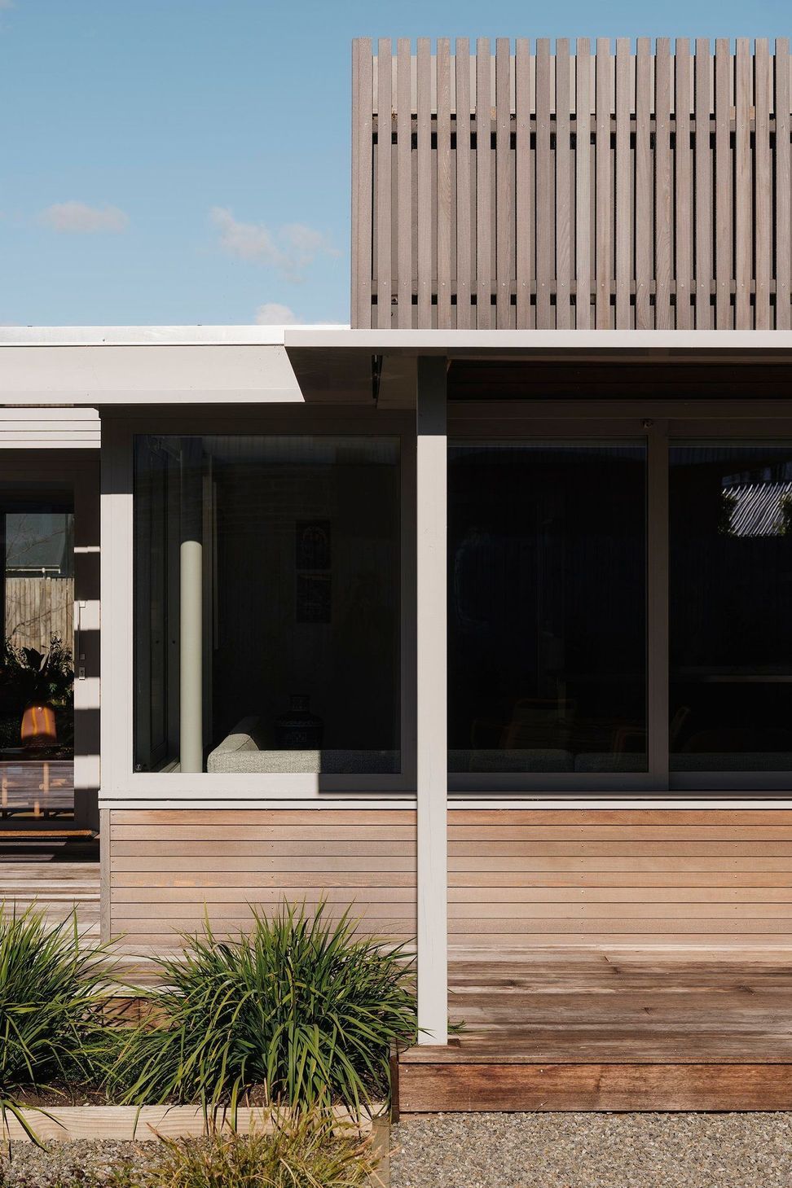
The benefit of the ‘H’ shape is the two courtyards created by the cutouts in the plan. The high-sided courtyard on the east has a slightly Mediterranean feel, providing shade in the hot Wairarapa summers, while on the west, the courtyard is at the low end of the wedge, with a pergola and deck facing the clients’ son’s house.
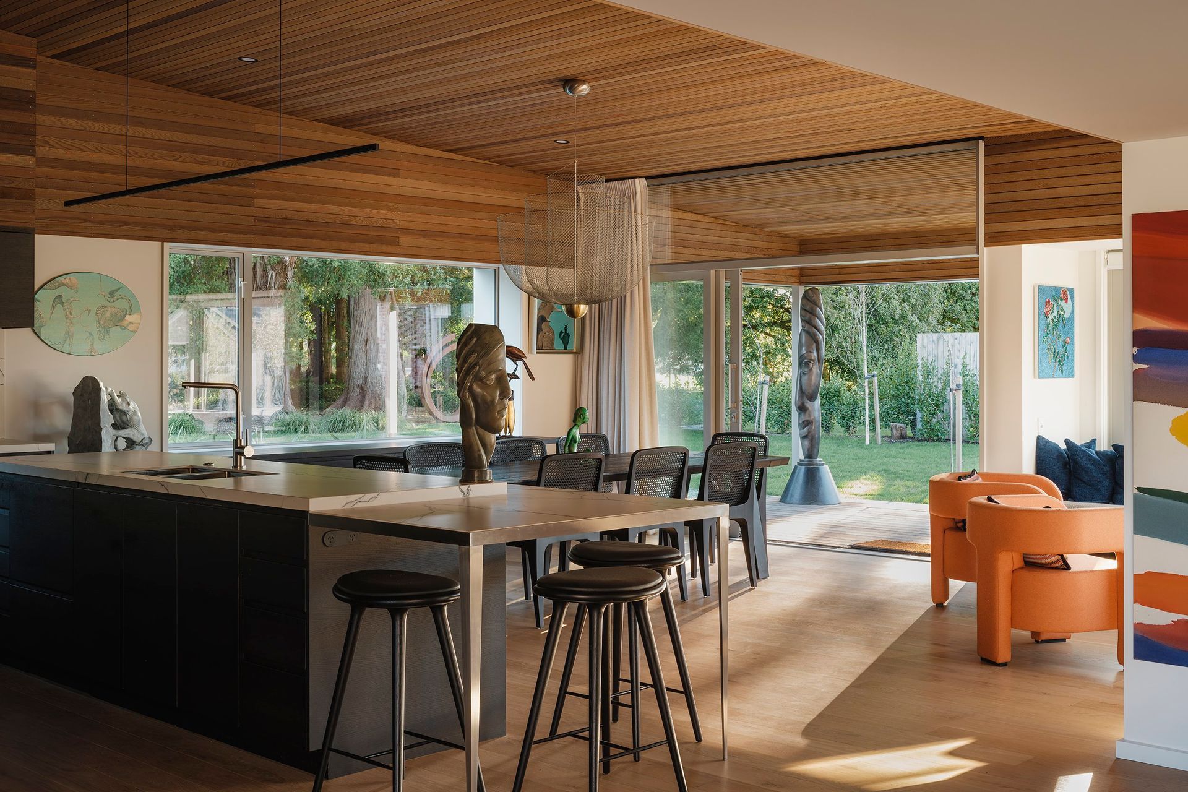
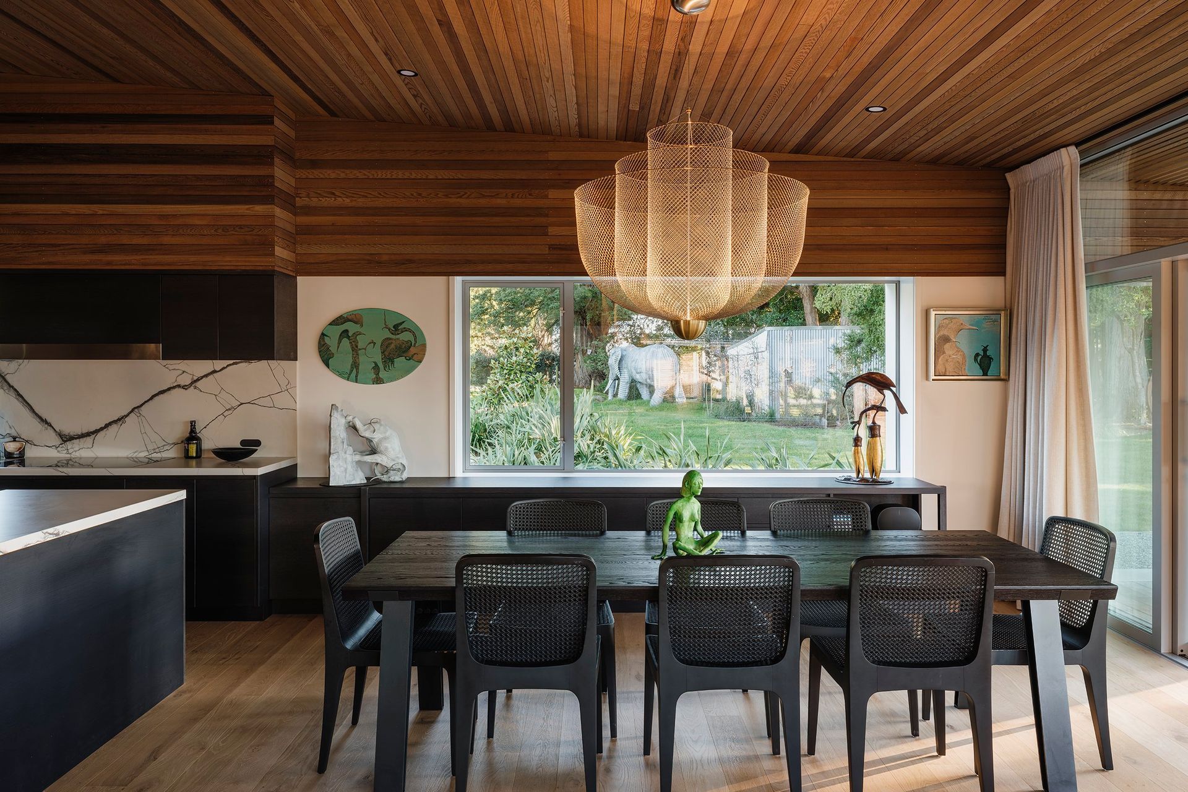
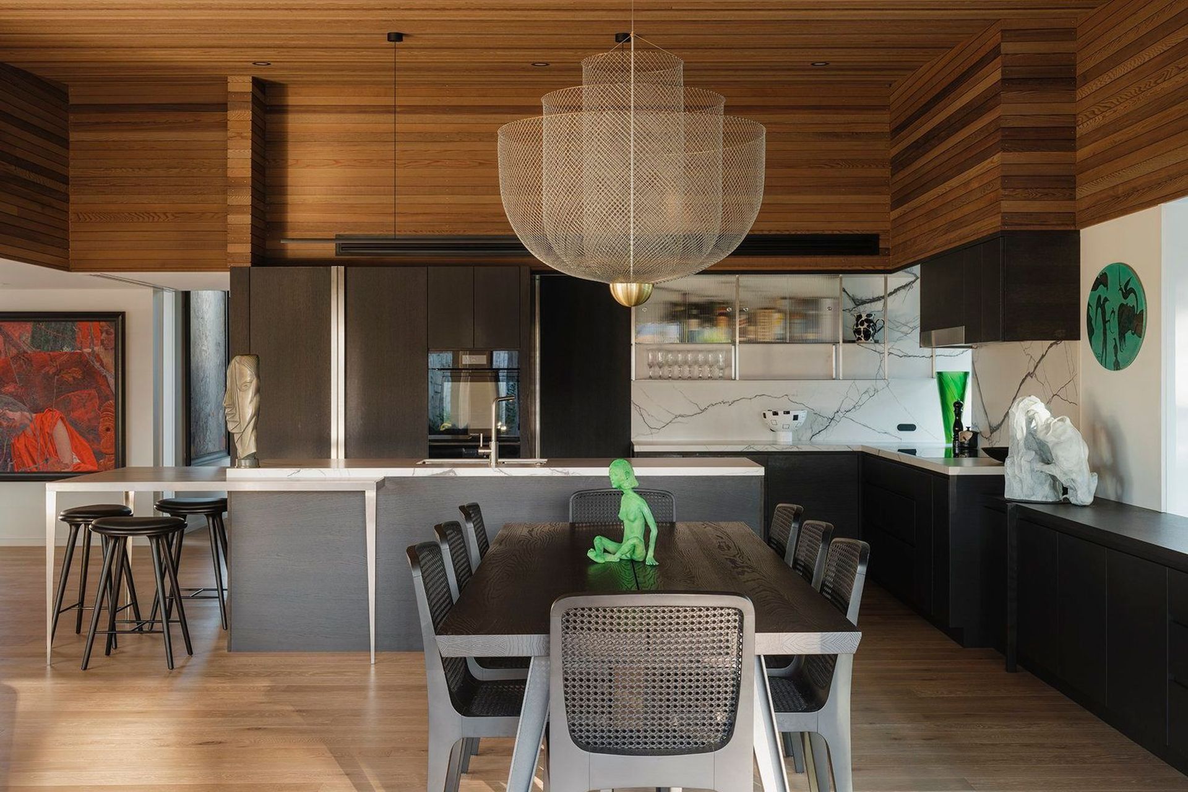
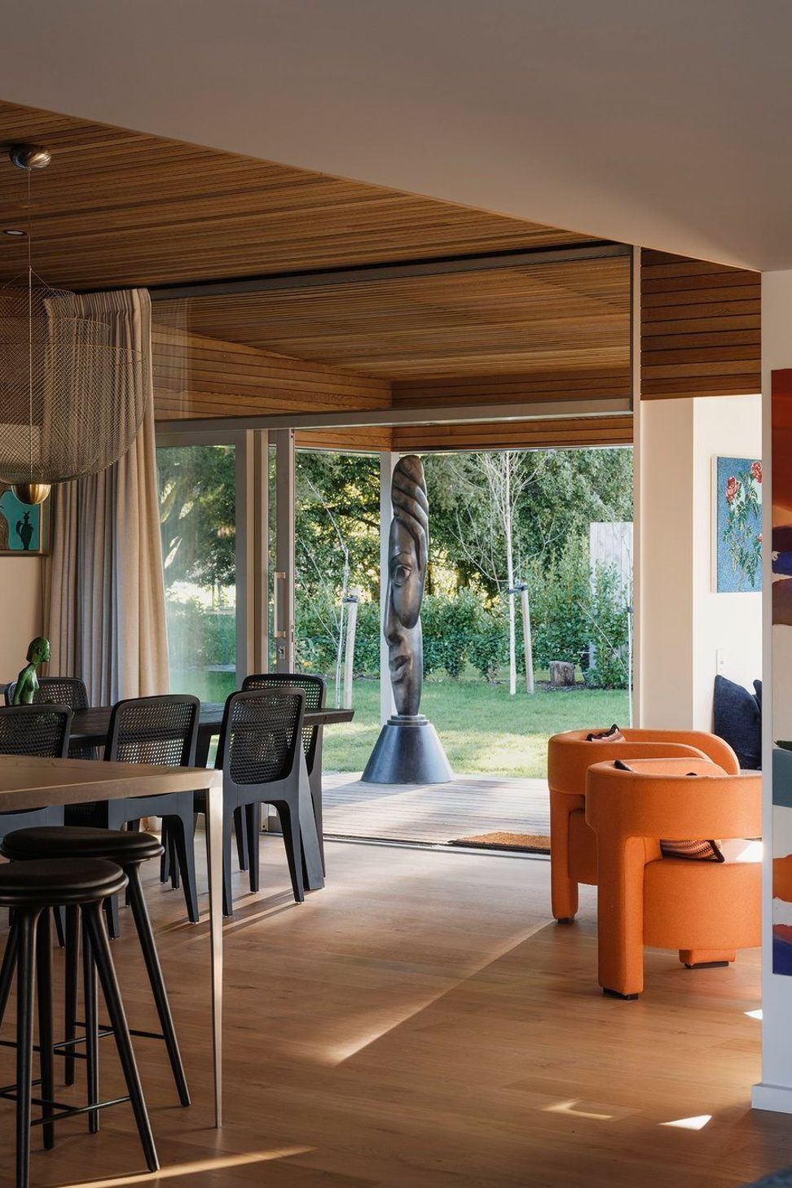
“The courtyards offer different outside areas that you can move around during the day,” says Parsonson. “The main kitchen and dining family area, which is where all the family gather and where the clients spend the most time, opens out to the west-facing courtyard.”
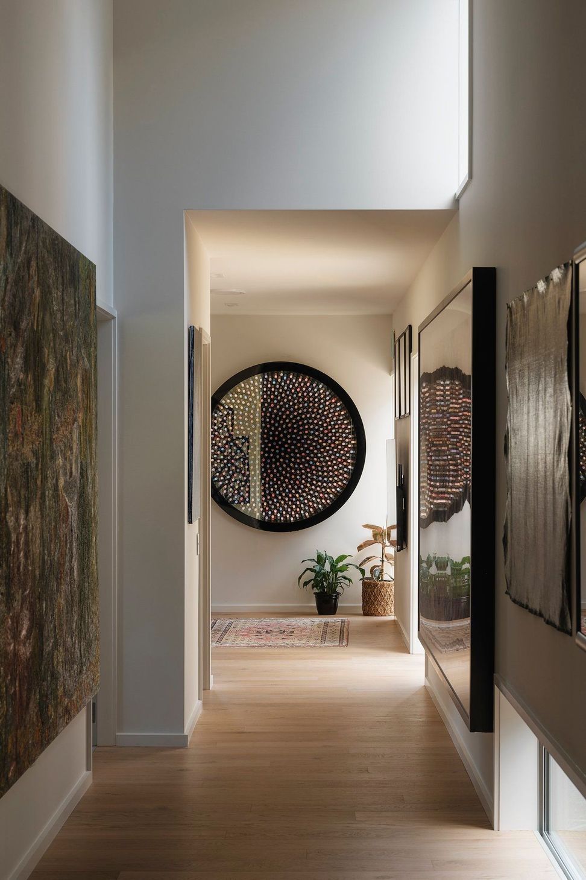
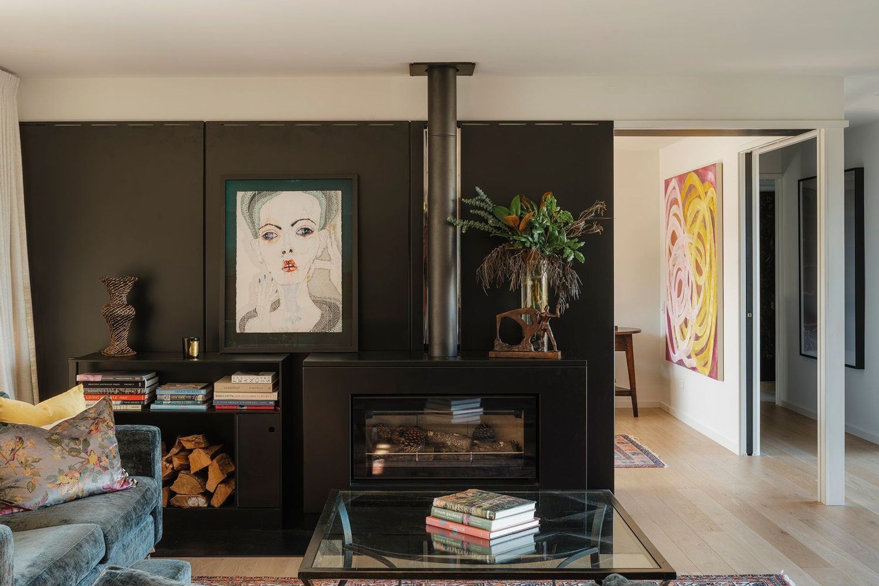
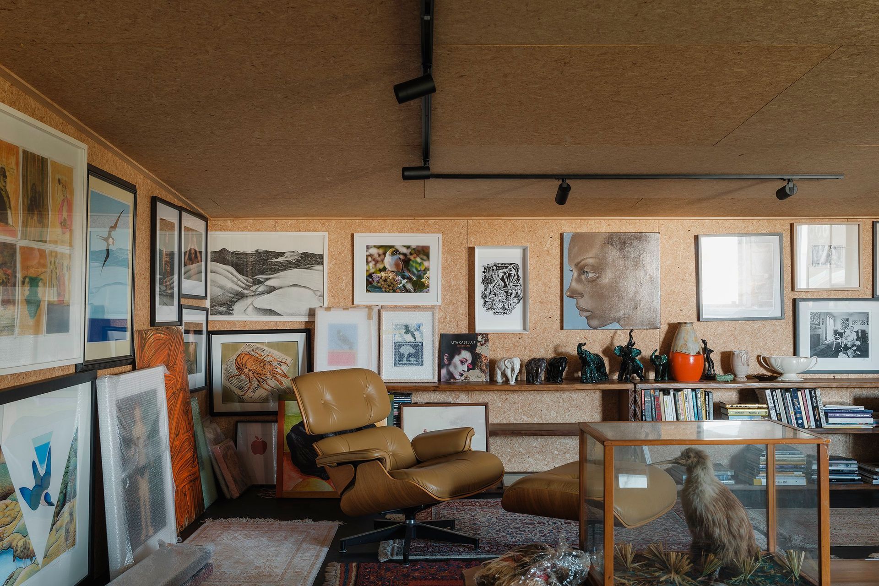
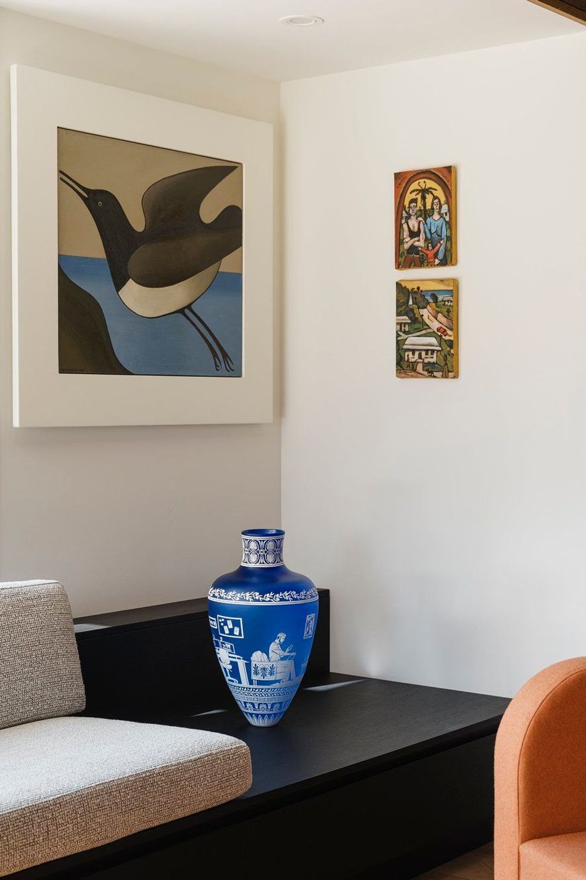
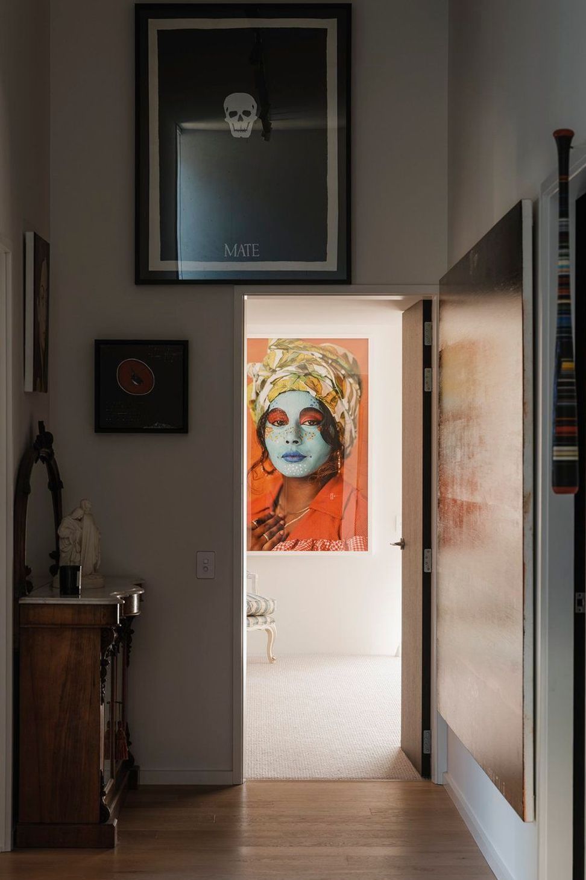
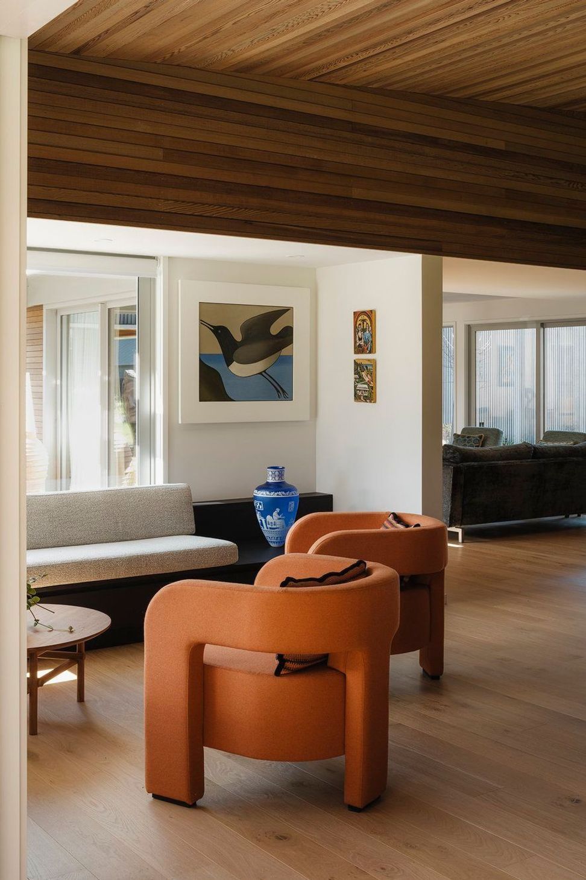
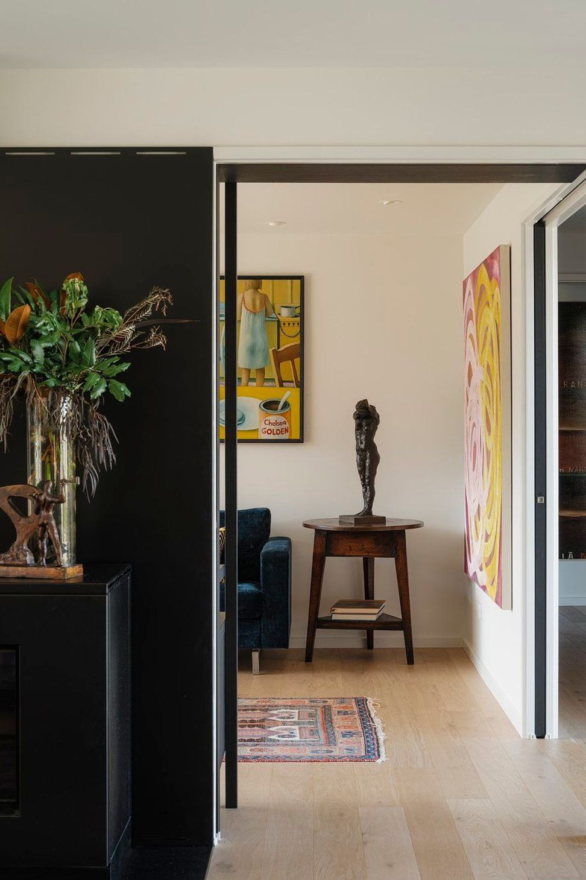
An additional benefit of the ‘H’-shaped plan is the amount of wall space it delivers. This was particularly important to the clients, who are gallerists and avid art collectors. As such, each spot in the home features a carefully chosen work, and the mezzanine space at the high end of the wedge was specifically designed to house the rest of the rotating art collection.
“It’s an absolute obsession for the client and it's his life. They own some amazing pieces of art, and they've got so much excess art that we had to create this little warehouse room, which is low stud and quite beautiful.”
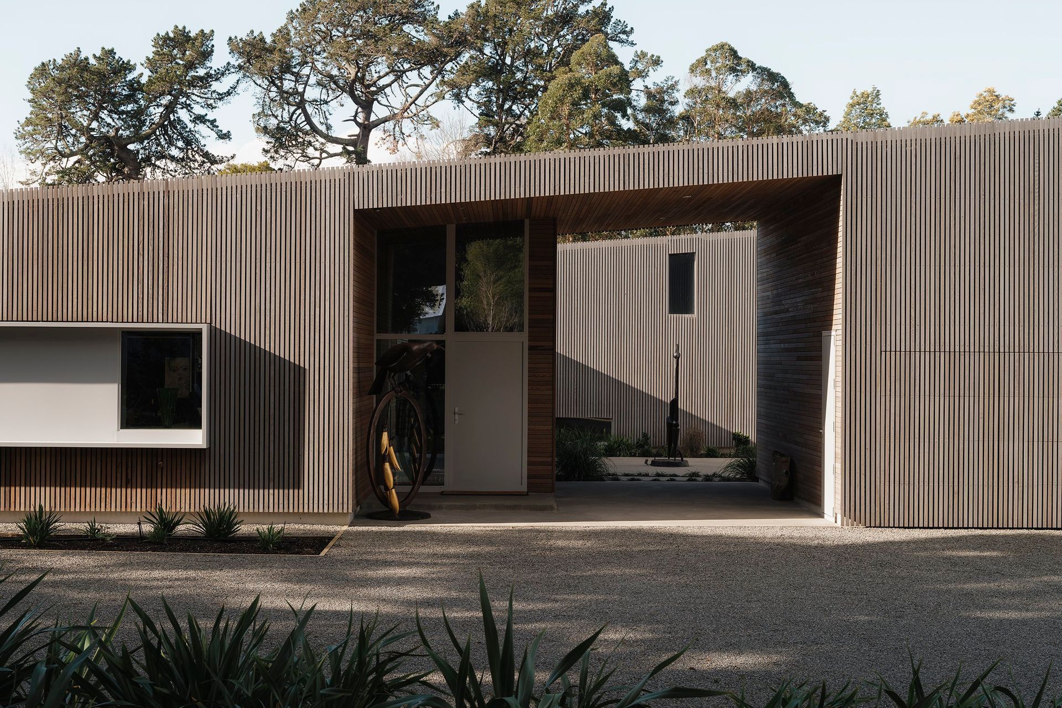
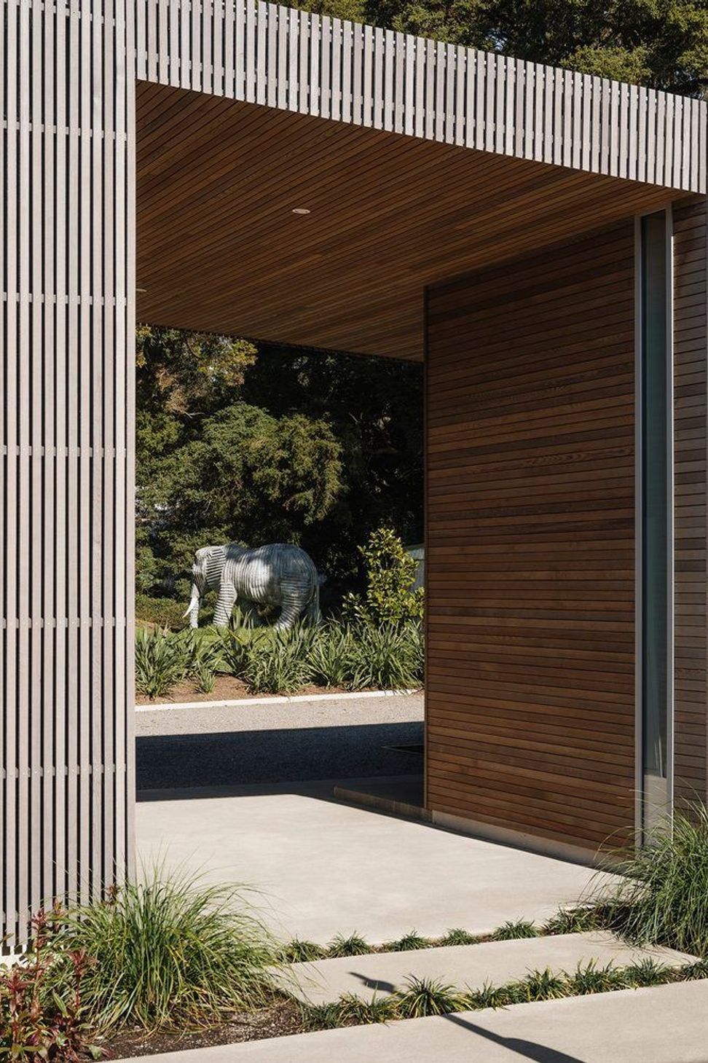
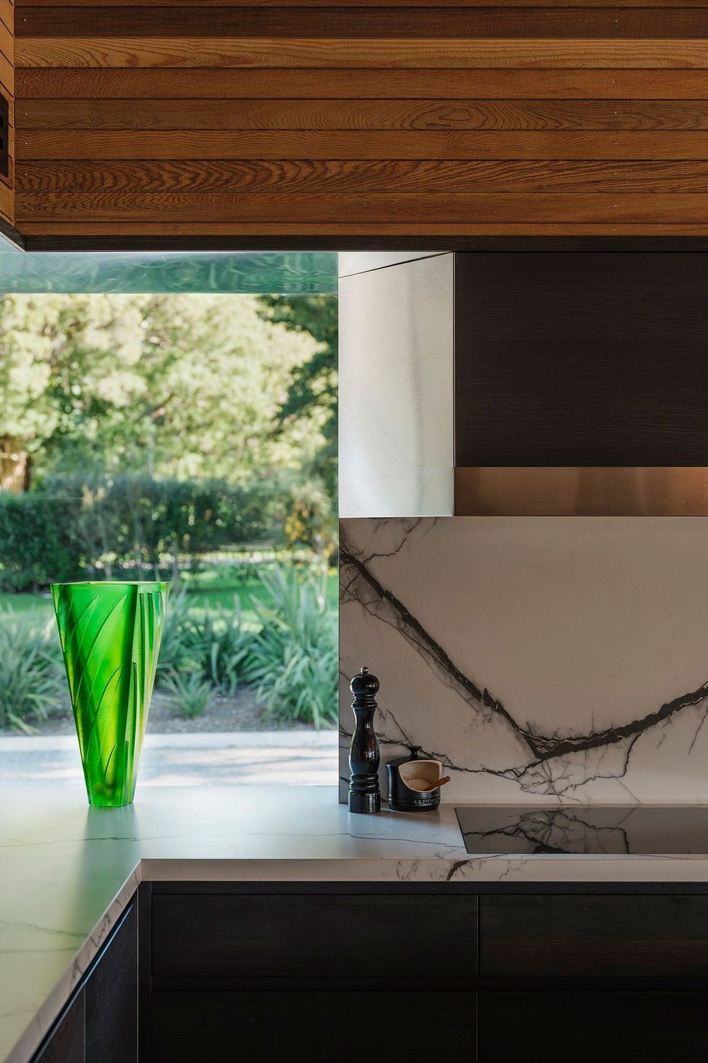
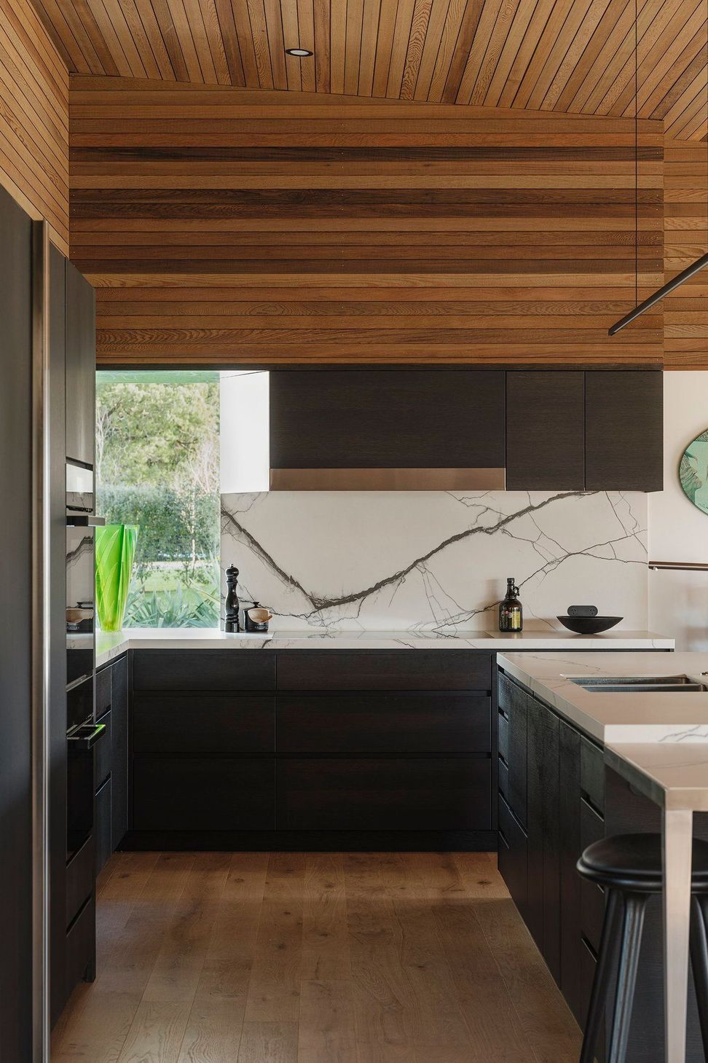
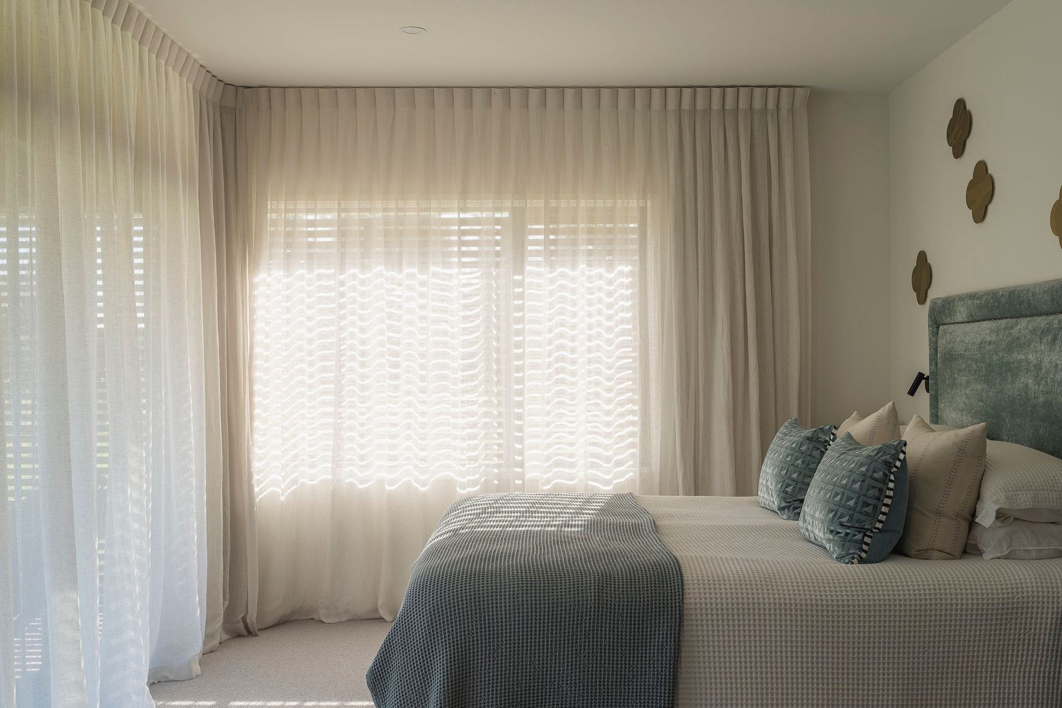
Aside from the arresting artworks throughout the home, the other significant visual feature is the nature reserve next to the home. The architects made connections through glass links and cut through the plan to create view planes to the stand of tōtara trees. Interior ceilings are lined with timber weatherboards, and the trees themselves are also referenced in the exterior cladding.
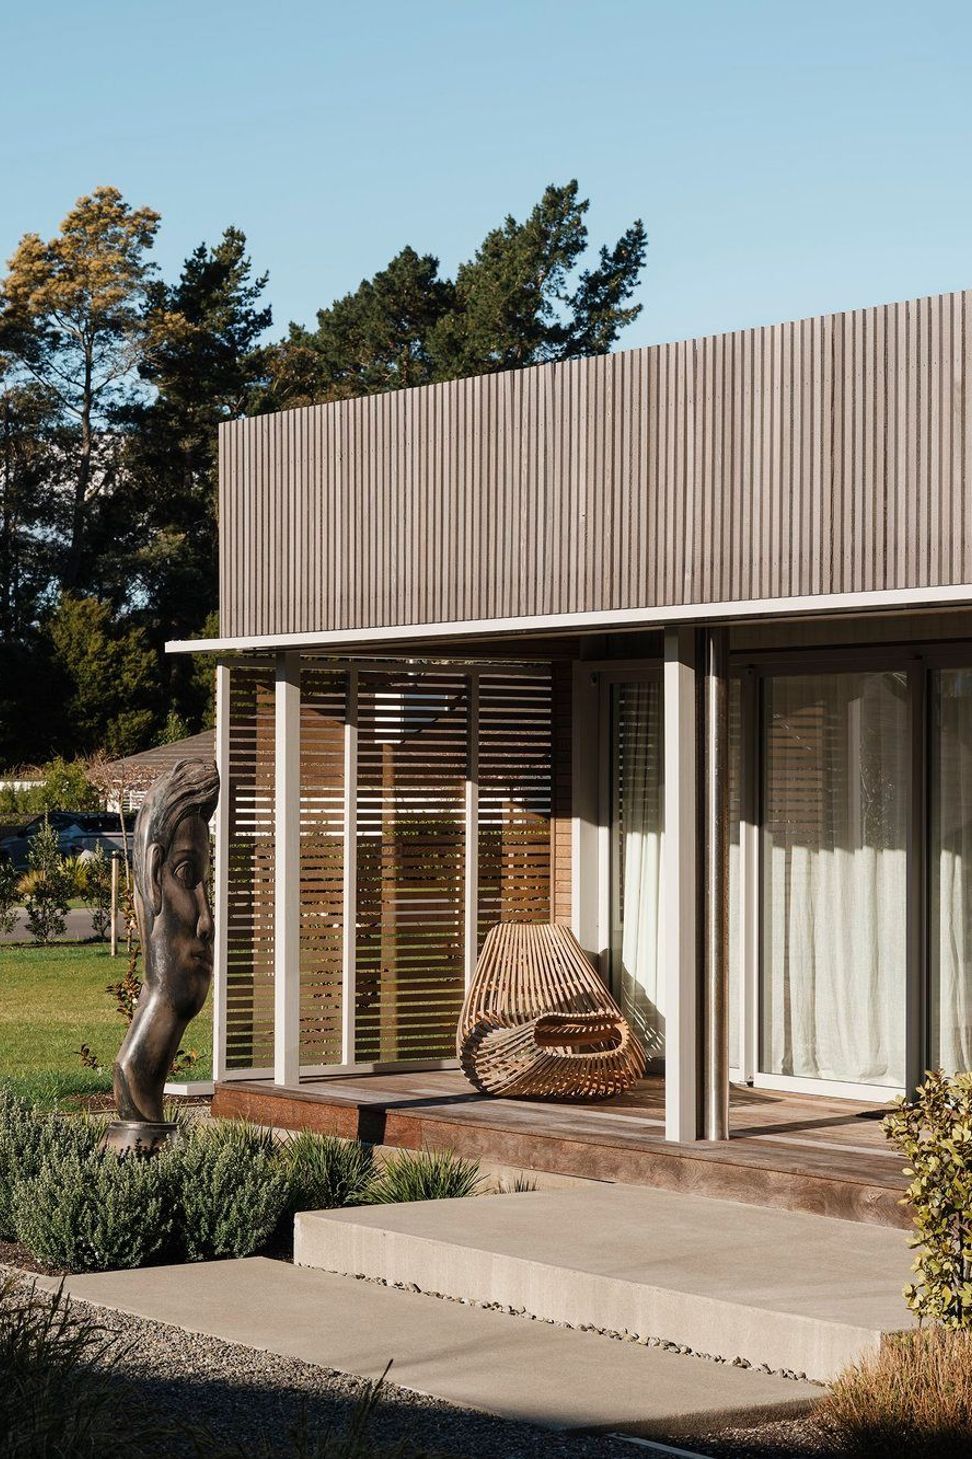
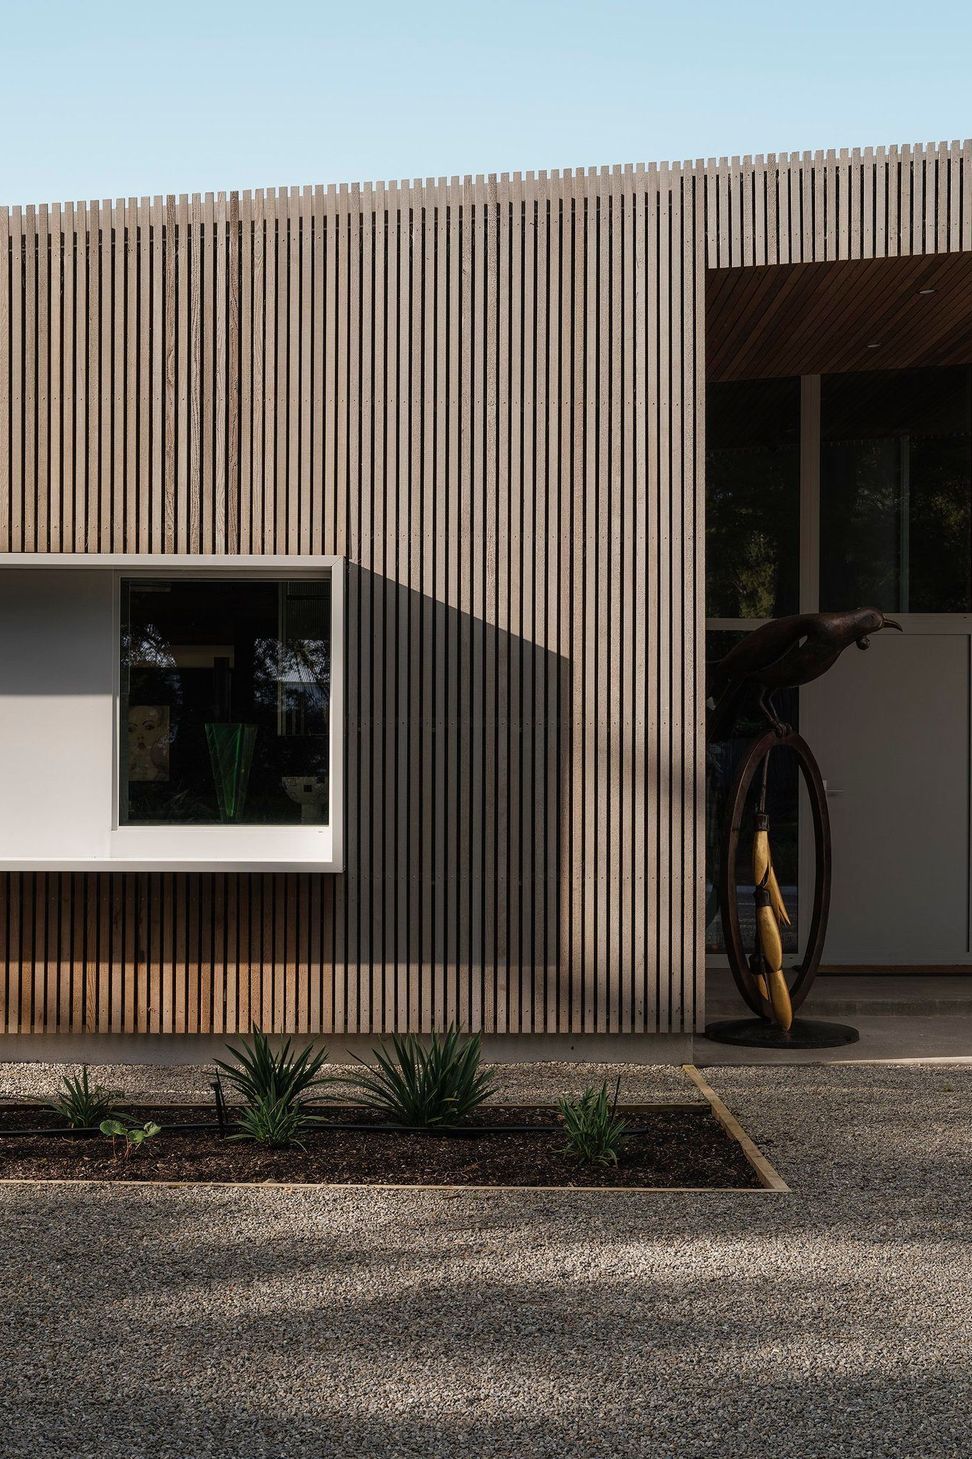
“We looked at the bark of the tōtara trees and wanted to do something that relates to them. There are these vertical lines in the bark, so we clad the house in pine plywood, then put a cedar rain screen over it, which was stained to a similar colour to the bark.”
The cladding is now weathering into a natural gray, and the effect of the rainscreen over the plywood is similar to the textural lines of tōtara branches.
Innovative choices like these aren’t straightforward to build. But fortunately, expert help was close at hand; another son of the couple lives nearby and was the builder on the project, making it a true family effort.
However, this meant the architect was a little more hands-off during the construction process than he is used to.
“We got only the odd question and that's always a little bit unnerving as an architect – to be kept at arm's length when your baby is being built,” chuckles Parsonson. “But Totem Construction did an absolutely fantastic job and asked questions exactly at the right time.”
Since completion, Parsonson says the feedback from the clients is that they absolutely adore living there. They can often be found outside in the courtyard drinking tea, playing with grandchildren or pottering in the garden, tending to an already abundant plot. The art collection keeps growing, with a lifesize elephant sculpture by Jeff Thompson now taking pride of place in the backyard, which no doubt tickles their grandchildren's fancy. Downsizing to a smaller section may have once seemed a risky move, but what they have lost in square metres, they’ve certainly gained in the richness of intergenerational connection.
On a building or renovation journey? Explore products, professionals and projects on ArchiPro to make your dream home a reality.
- Completed
- 2025
- Building style
- Modern
Awards
Wellington Architecture Award
NZIA
Like this Project?
Hire Parsonson Architects
Professionals used in
this project
The practices and trades credited on this project.

More projects from
Parsonson Architects
Other work by Parsonson Architects, across every category they build in.


More in
Rural / Estate / Lifestyle
Everything else in Rural / Estate / Lifestyle, from every practice on ArchiPro.


Next Project
Keep scrolling