
Project team
Product Suppliers
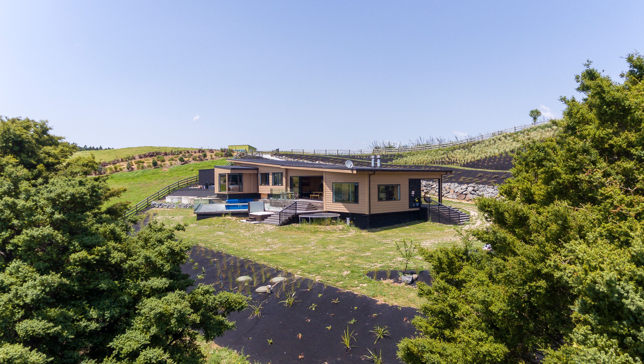
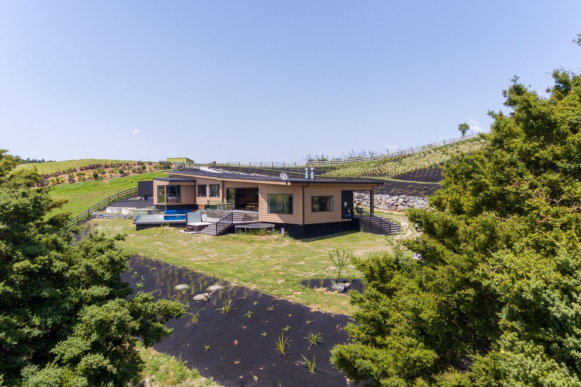
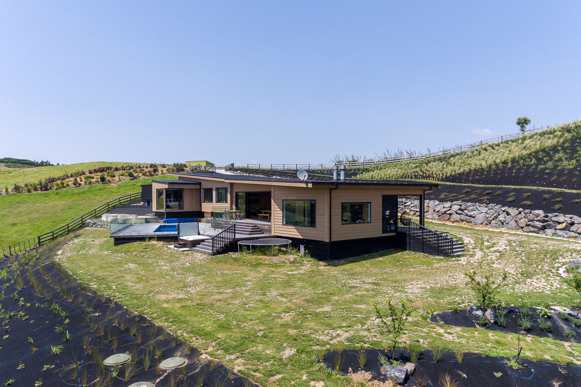
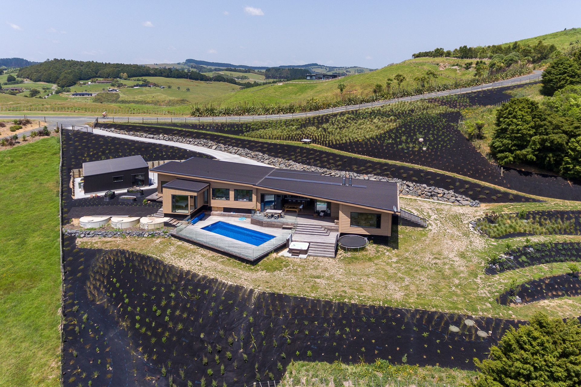
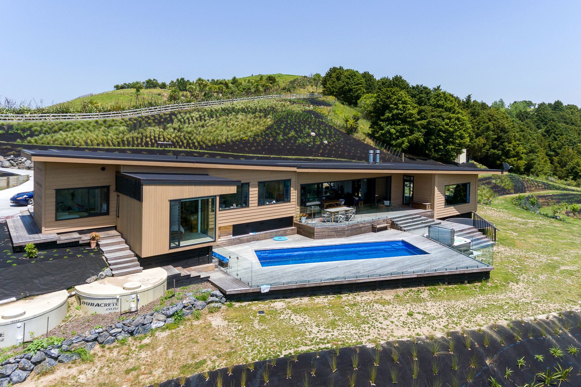
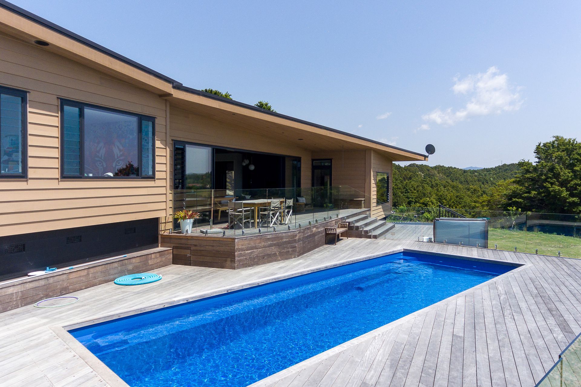
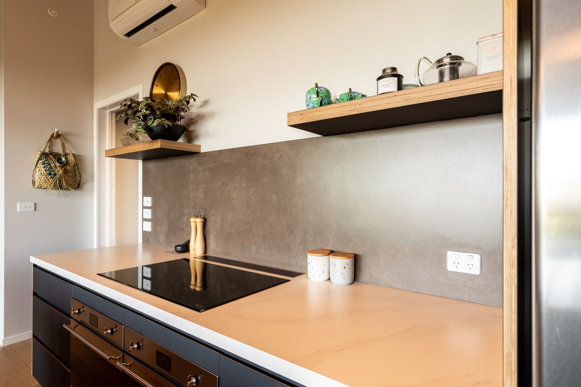
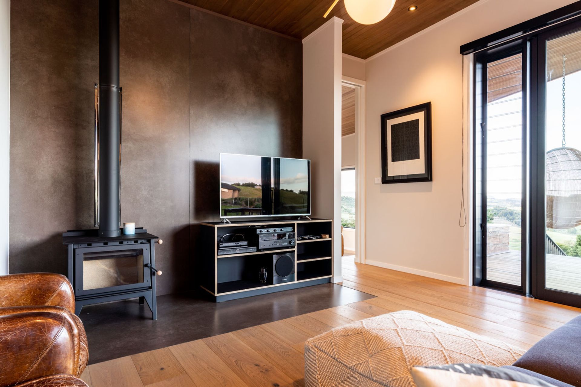
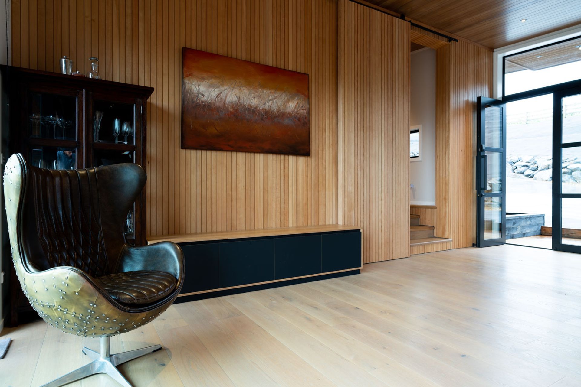
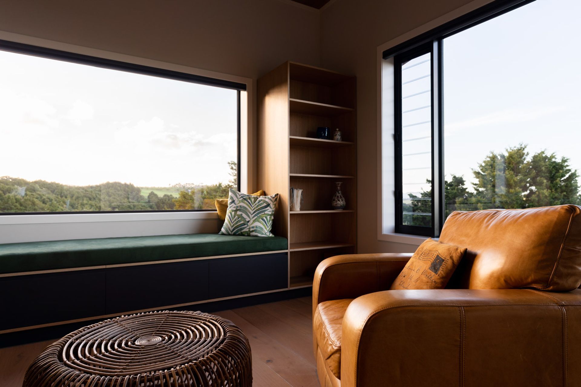
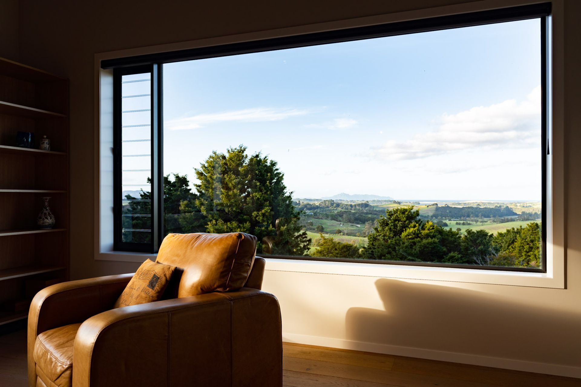
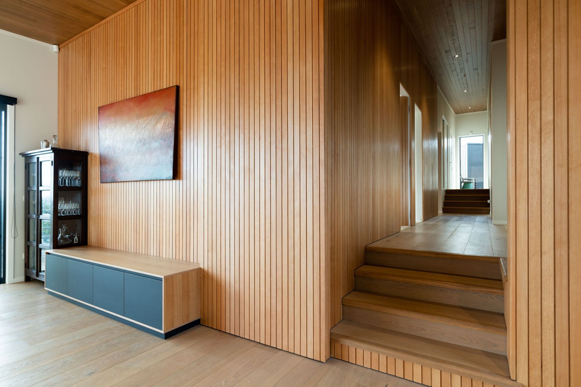
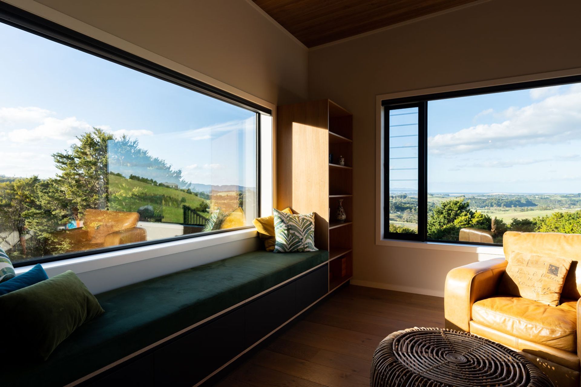
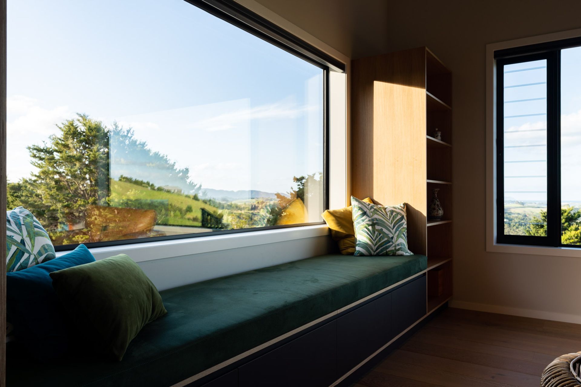

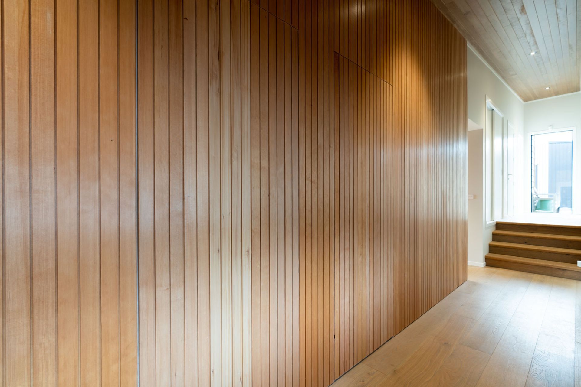
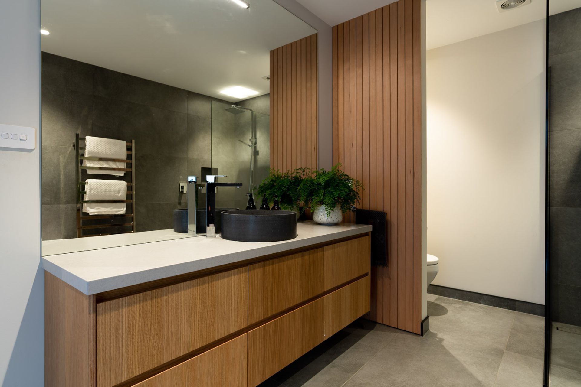
A modern family home inspired by traditional rural architecture, seamlessly integrated into the Mangawhai landscape with stunning views and a cozy interior featuring timber accents.
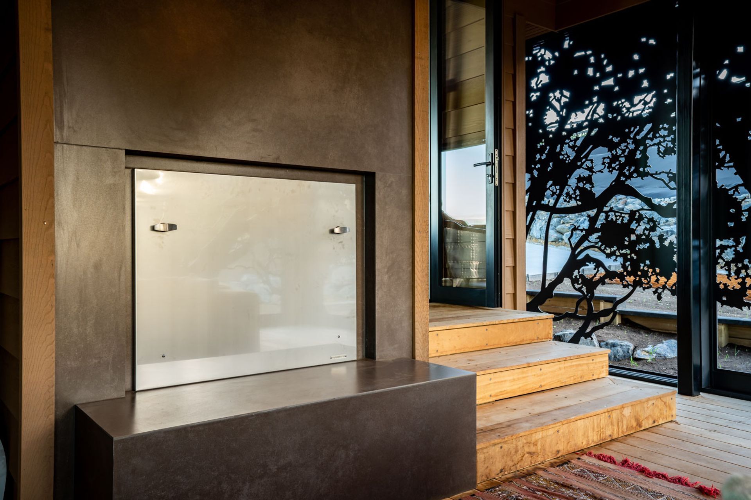
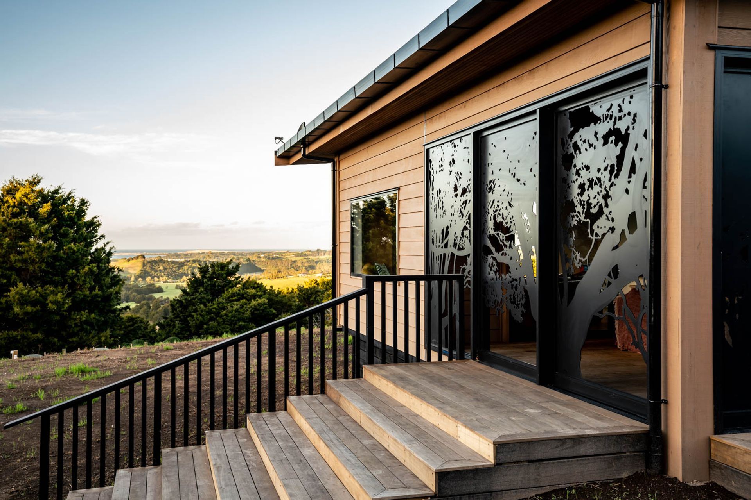
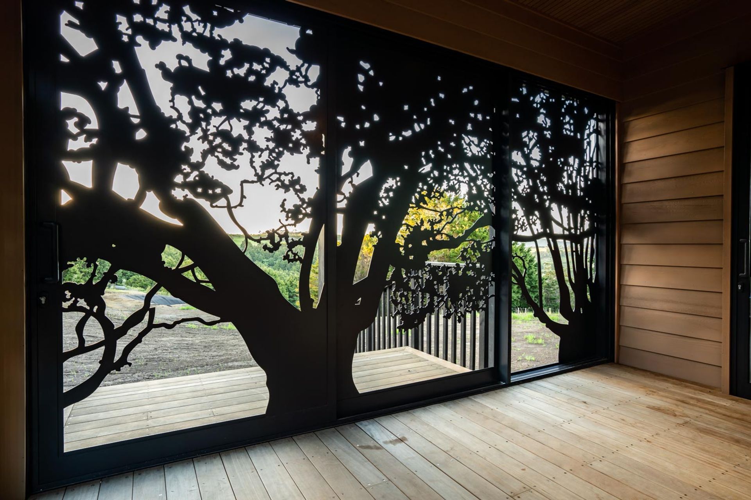
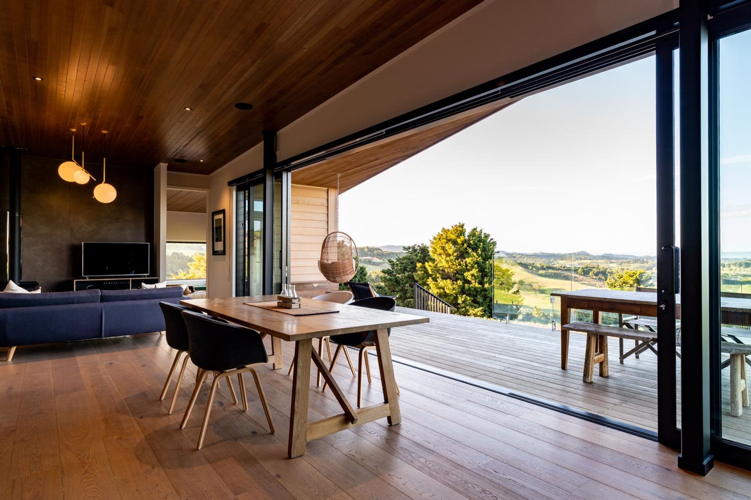
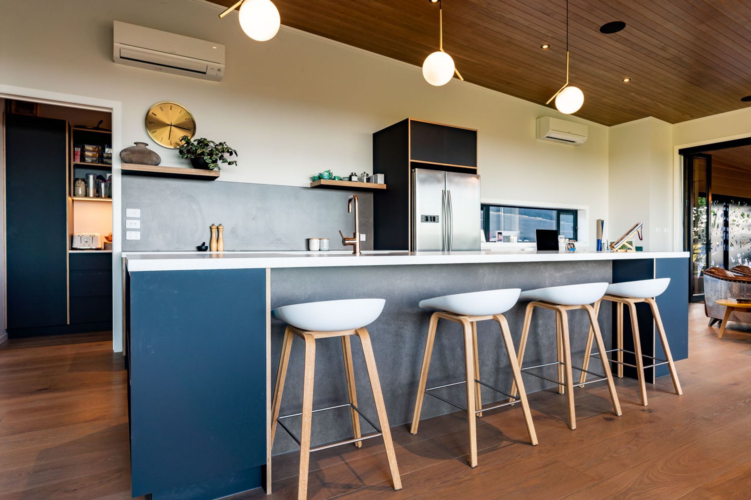
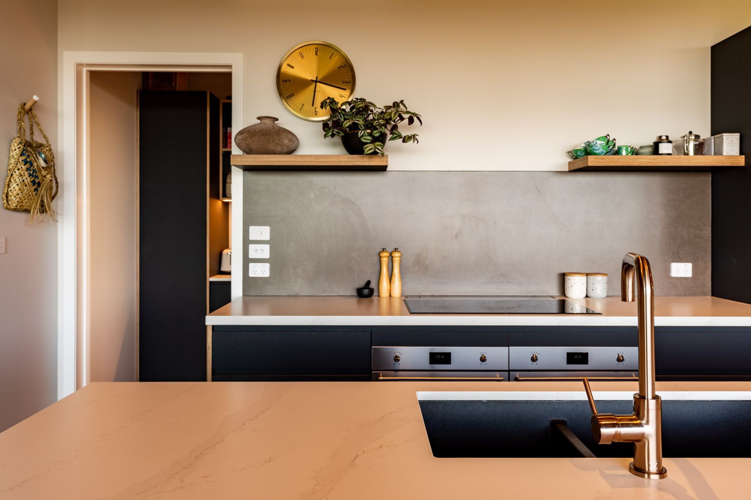
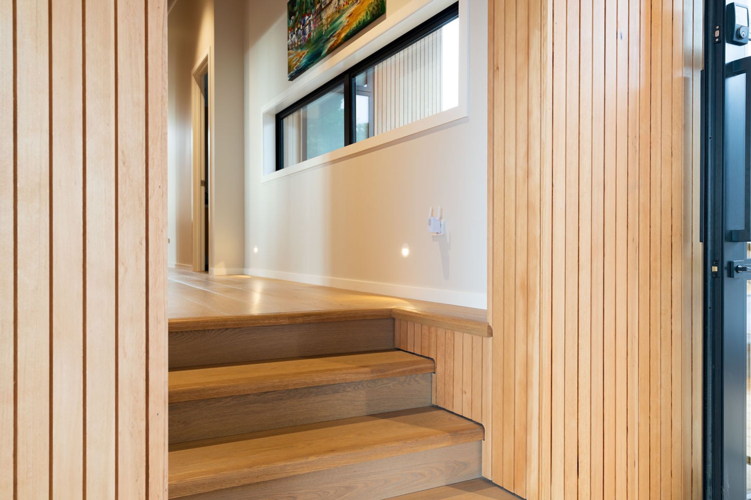
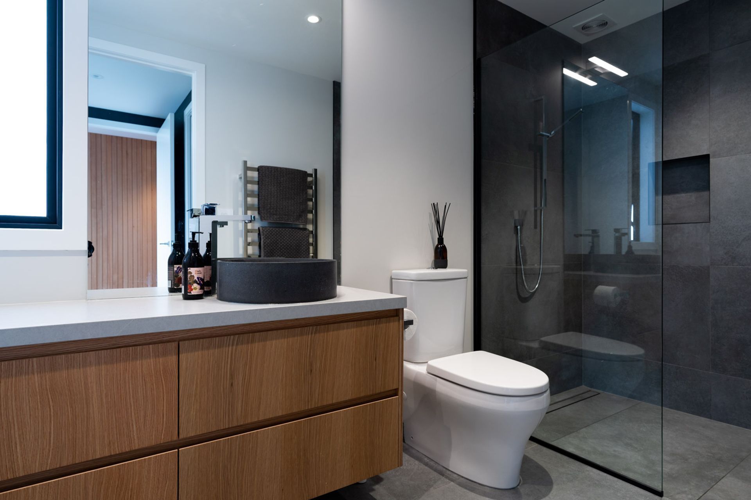
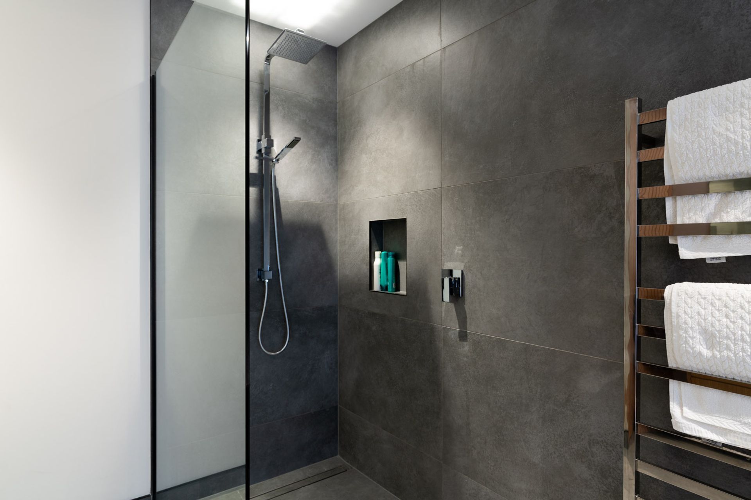
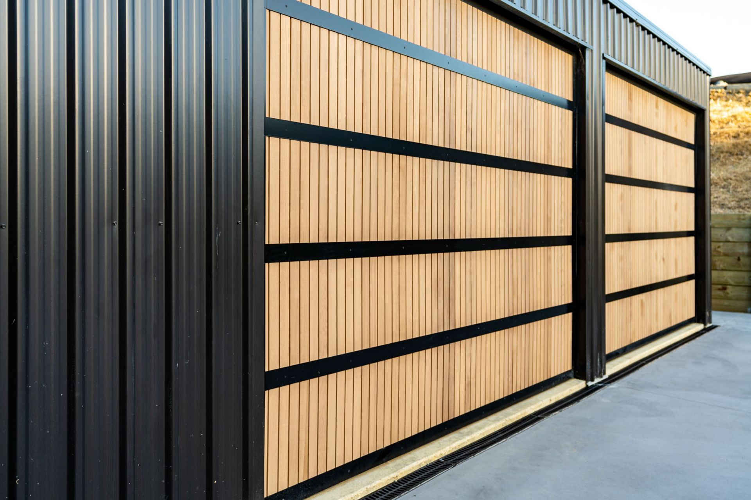
The owners of this property wished for a modern family home that takes cue from simple rural farm buildings of yester-year, like a sprawling low slung woodshed that is congruous with the New Zealand rural landscape. Tucked beneath a ridgeline high above the Mangawhai coastline, this site has a commanding view over the valley below, with a bonus stand of mature Totara trees to one side. The structure flows along with the lie of the land, with stepping timber floors draped by a roof plane that follows the landscape. Timber dark accents to the interior create a cozy sense of security, safety and shelter from the elements.
Like this Project?
Hire Spooner Architectural Solutions
The products behind the project
One product specified into this build from one supplier, a verified ArchiPro member. Tap through to specifications, suppliers and lead times.

Professionals used in
this project
The practices and trades credited on this project.


More projects from
Spooner Architectural Solutions
Other work by Spooner Architectural Solutions, across every category they build in.


More in
Single House
Everything else in Single House, from every practice on ArchiPro.


Next Project
Keep scrolling