

Project team
Product Suppliers
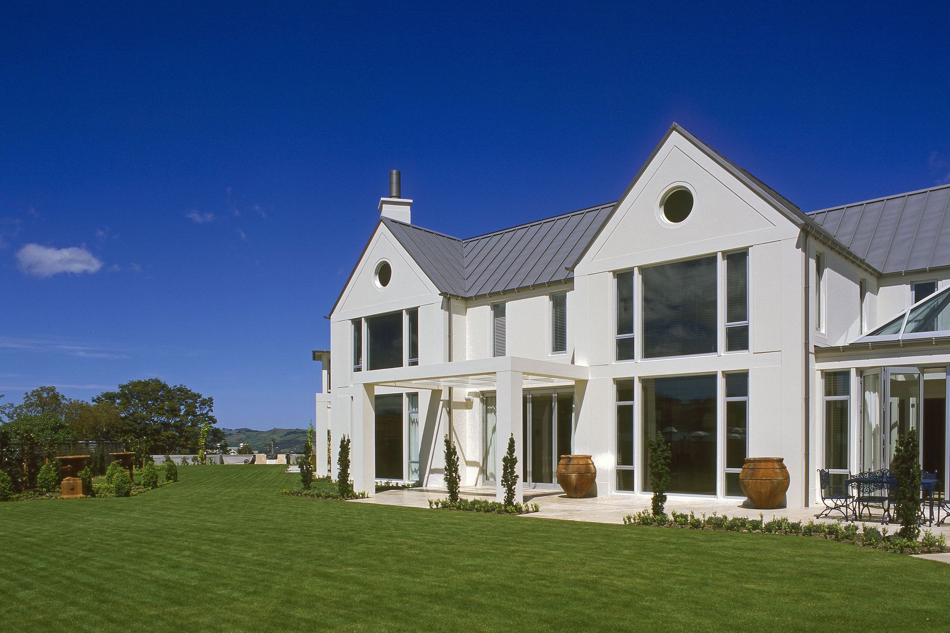
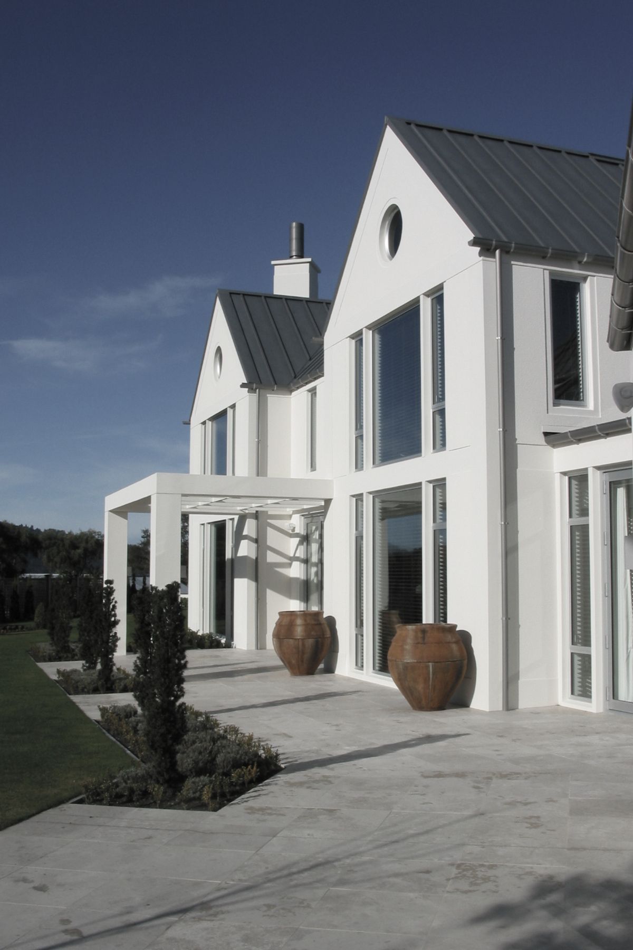
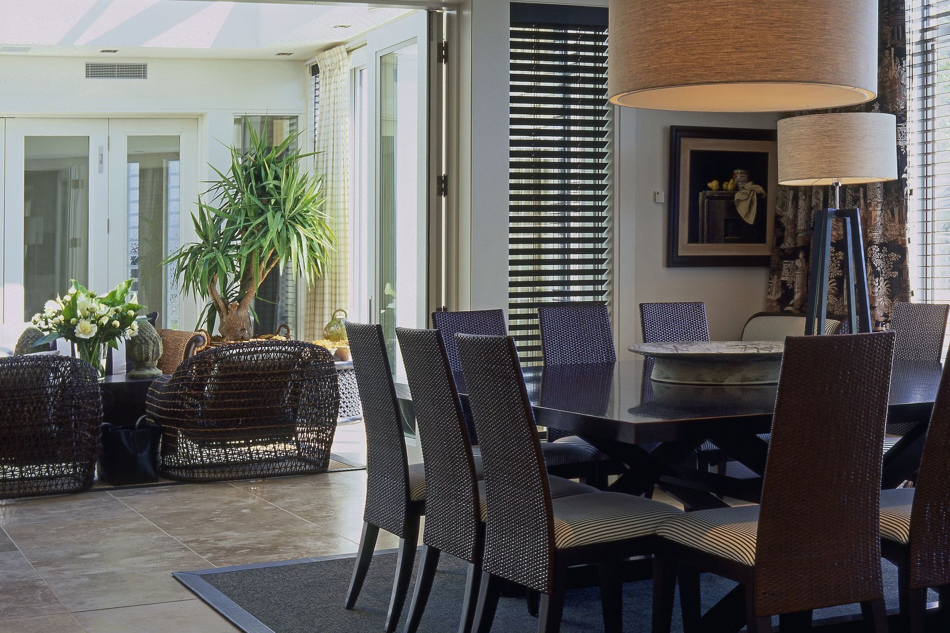
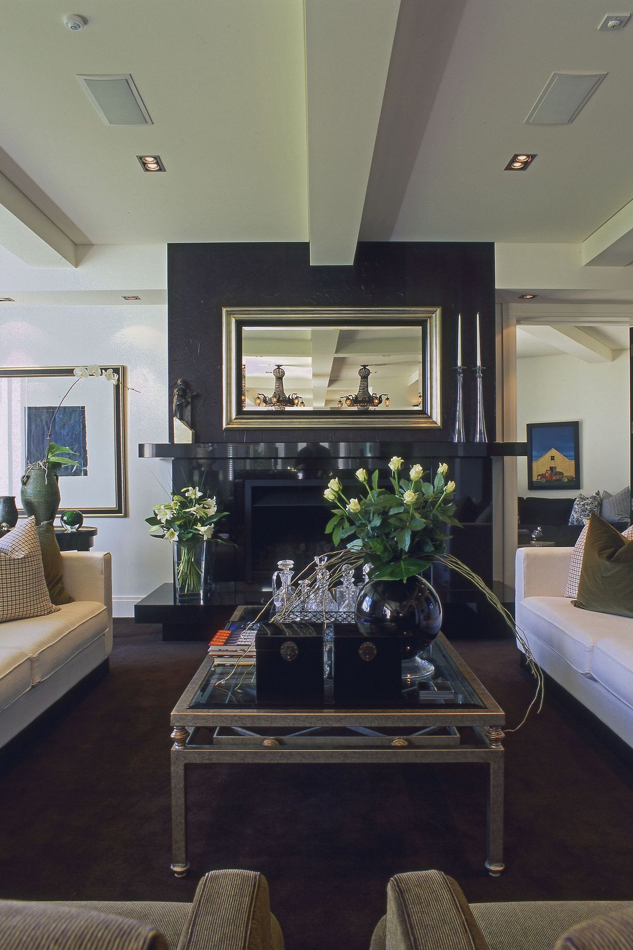
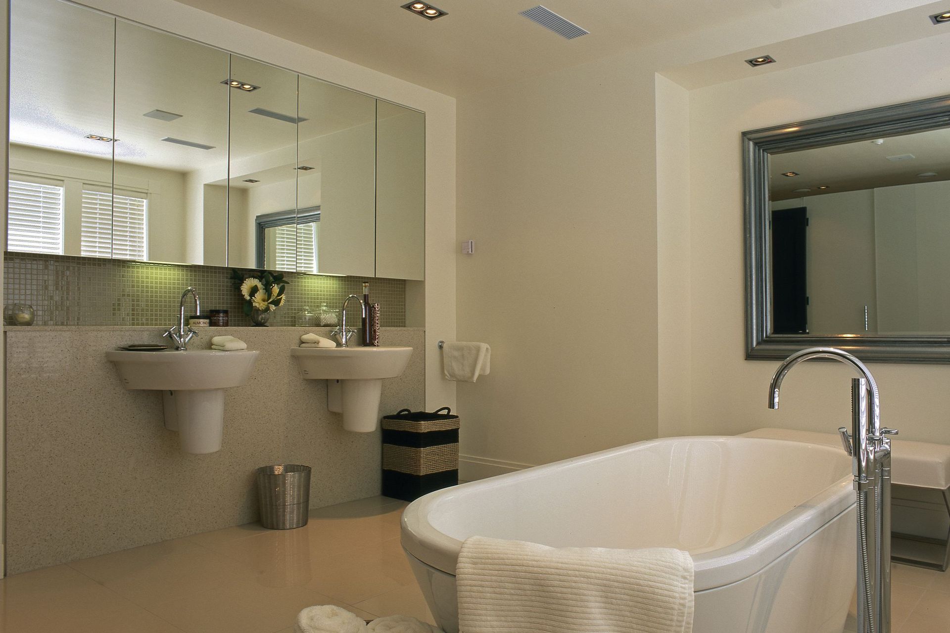
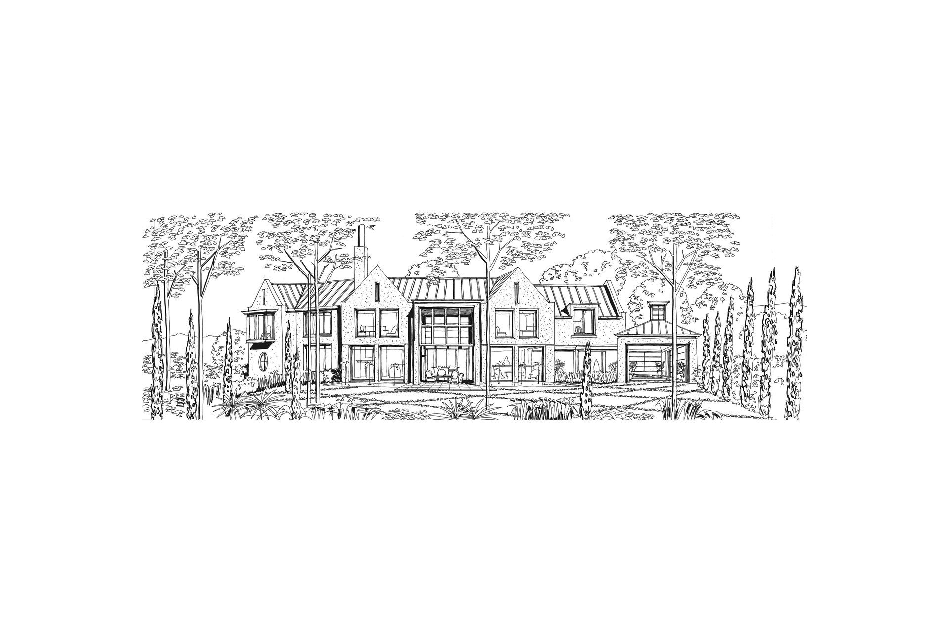
"A grand, stately residence stands proud on its Maori Hill site. The palatial tone has been consistently maintained from exterior to interior in space, form and detail, and subtly absorbing sophisticated new technology. The spaces are well proportioned – particularly the pool room.
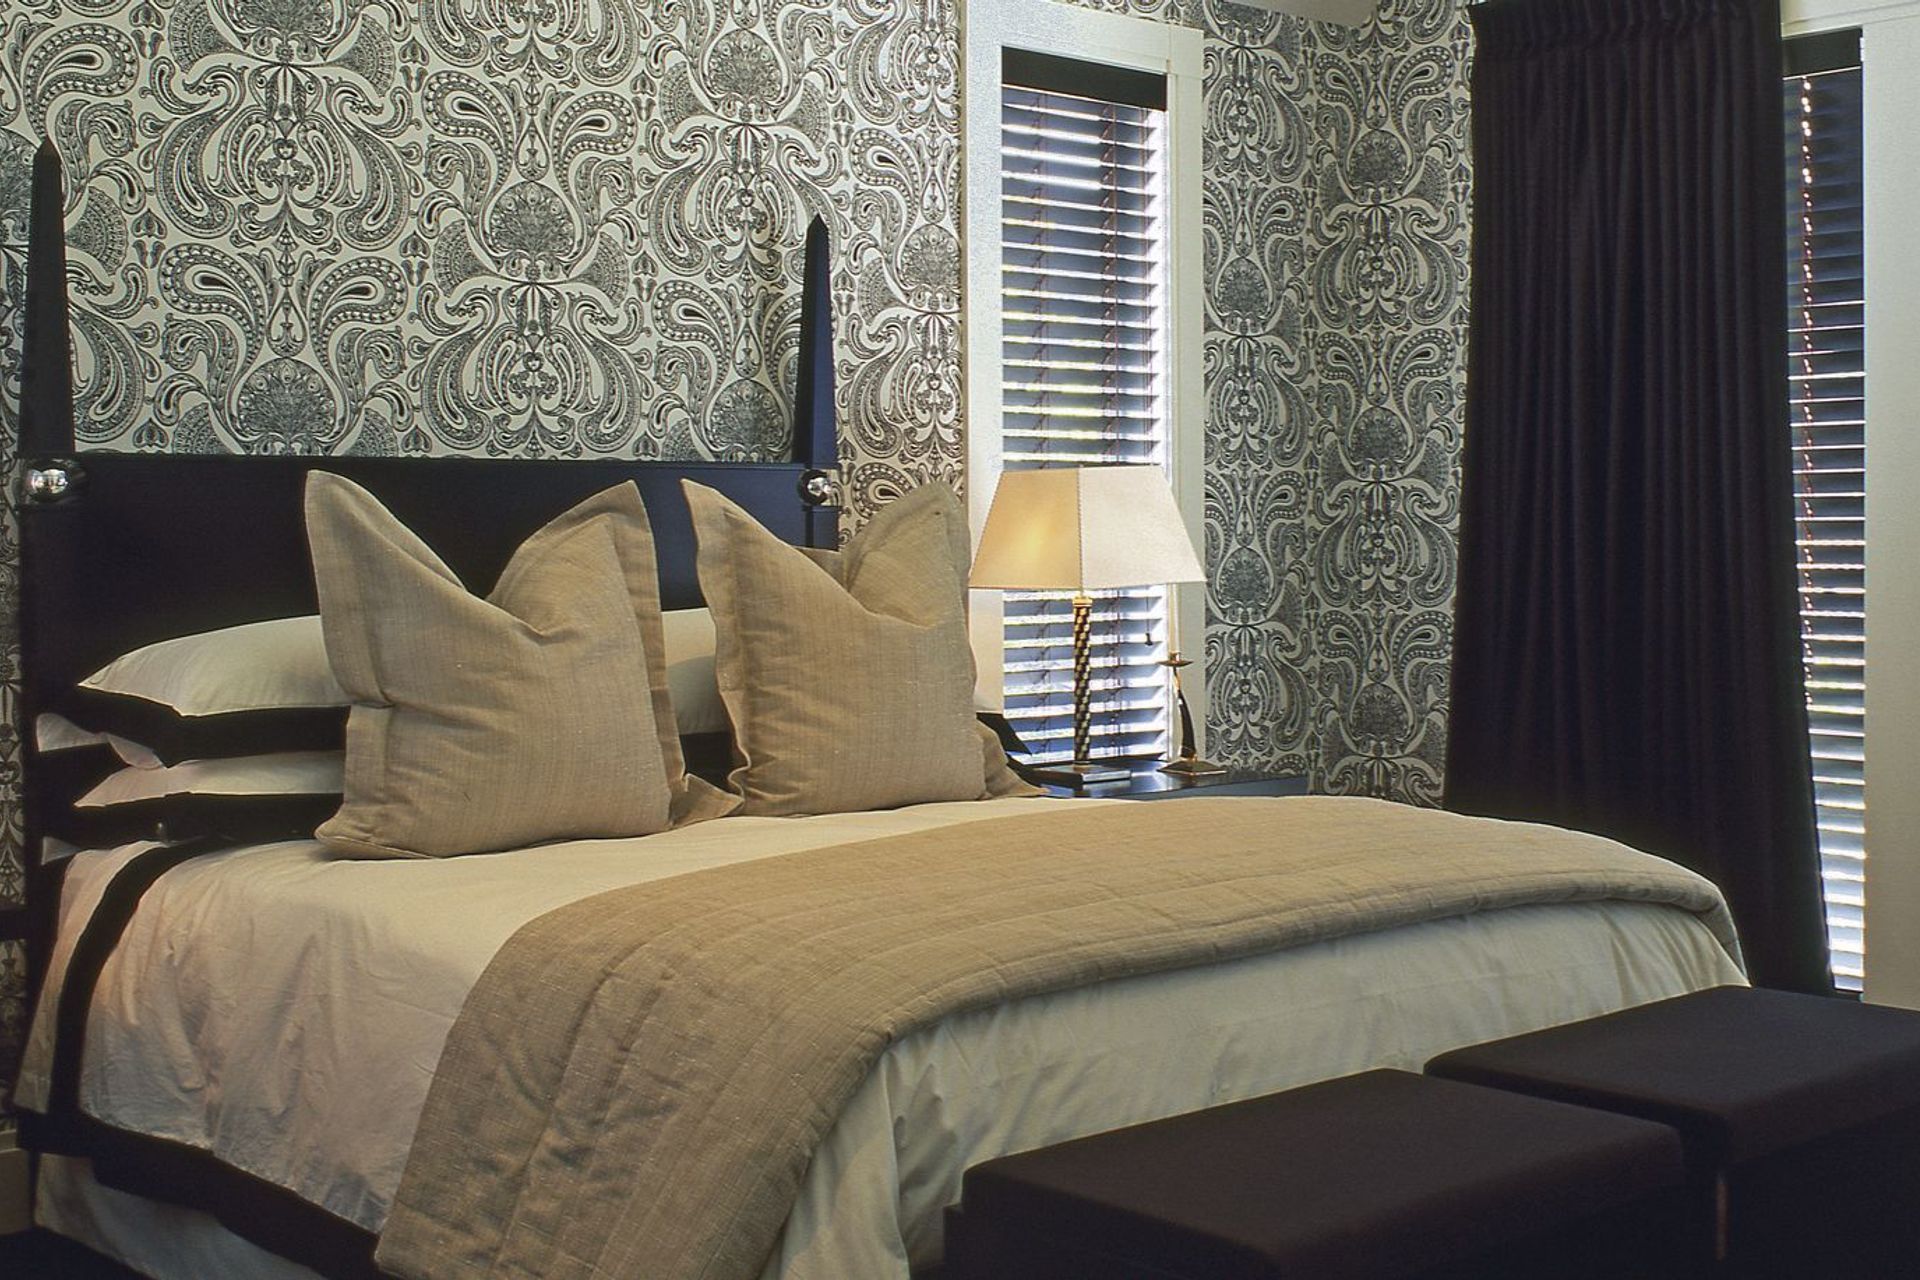
Views toward Mt Cargill and the harbour are captured. Walls and hallways work as a gallery for artworks and artefacts. The house features a double height entry space and graceful staircase in the grand Dunedin tradition. This is a family house with each bedroom having its own unique character and all generously planned.
The grandeur is matched in the garden, the gateway and driveway to the very generous forecourt."
– NZIA Awards Jury Citation
Like this Project?
Hire Mason & Wales Architects
The products behind the project
Two products specified into this build from one supplier, a verified ArchiPro member. Tap through to specifications, suppliers and lead times.


Professionals used in
this project
The practices and trades credited on this project.


More projects from
Mason & Wales Architects
Other work by Mason & Wales Architects, across every category they build in.


More in
Residential
Everything else in Residential, from every practice on ArchiPro.


Next Project
Keep scrolling