
Project team
Product Suppliers
A serene retirement retreat in Christchurch, the Maple Courtyard House harmonizes with its natural surroundings, featuring contrasting architectural elements and a thoughtful interior layout that encourages discovery and connection with the landscape.
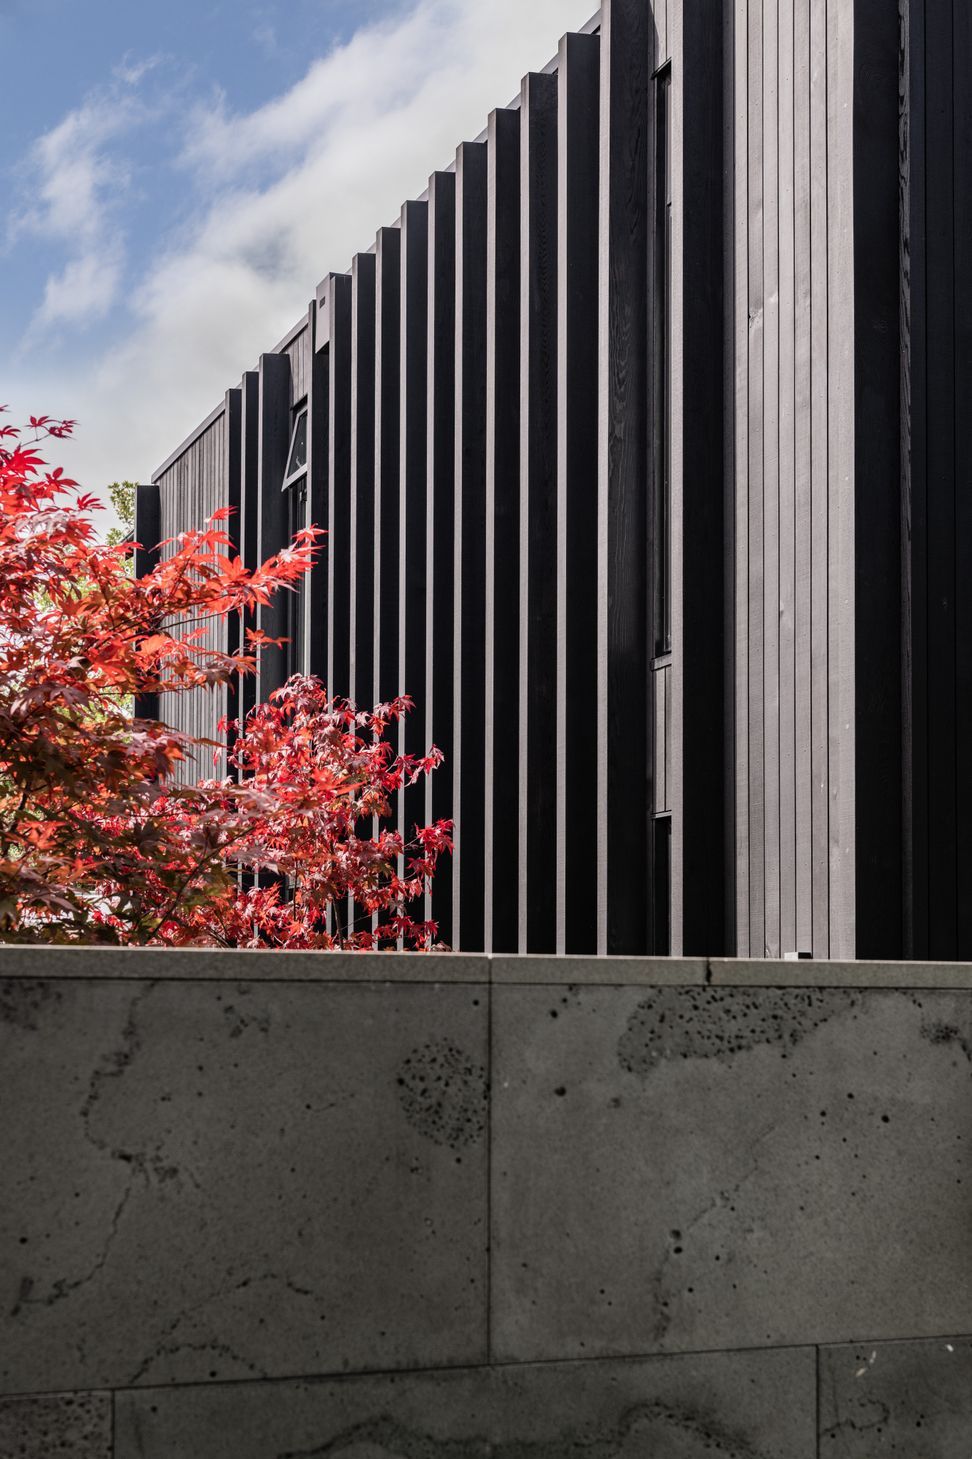
It’s hard to miss the established Japanese maple trees that grace the location of this suburban home, tucked away on a quiet cul-de-sac in Christchurch.
The work of +MAP Architects, the design responds to the client’s brief of having a peaceful place to transition into retirement.
“The clients chose the site because of their love of the established Japanese maples which line that street and the overview of a nearby stream at the back of the site. There’s also a park to the east, which offers the opportunity for uninterrupted views,” says +MAP Architect’s Sam Fastier.
When designing the home, the most important aspect was to ensure that it didn’t compete with the beauty of the surrounding landscape.
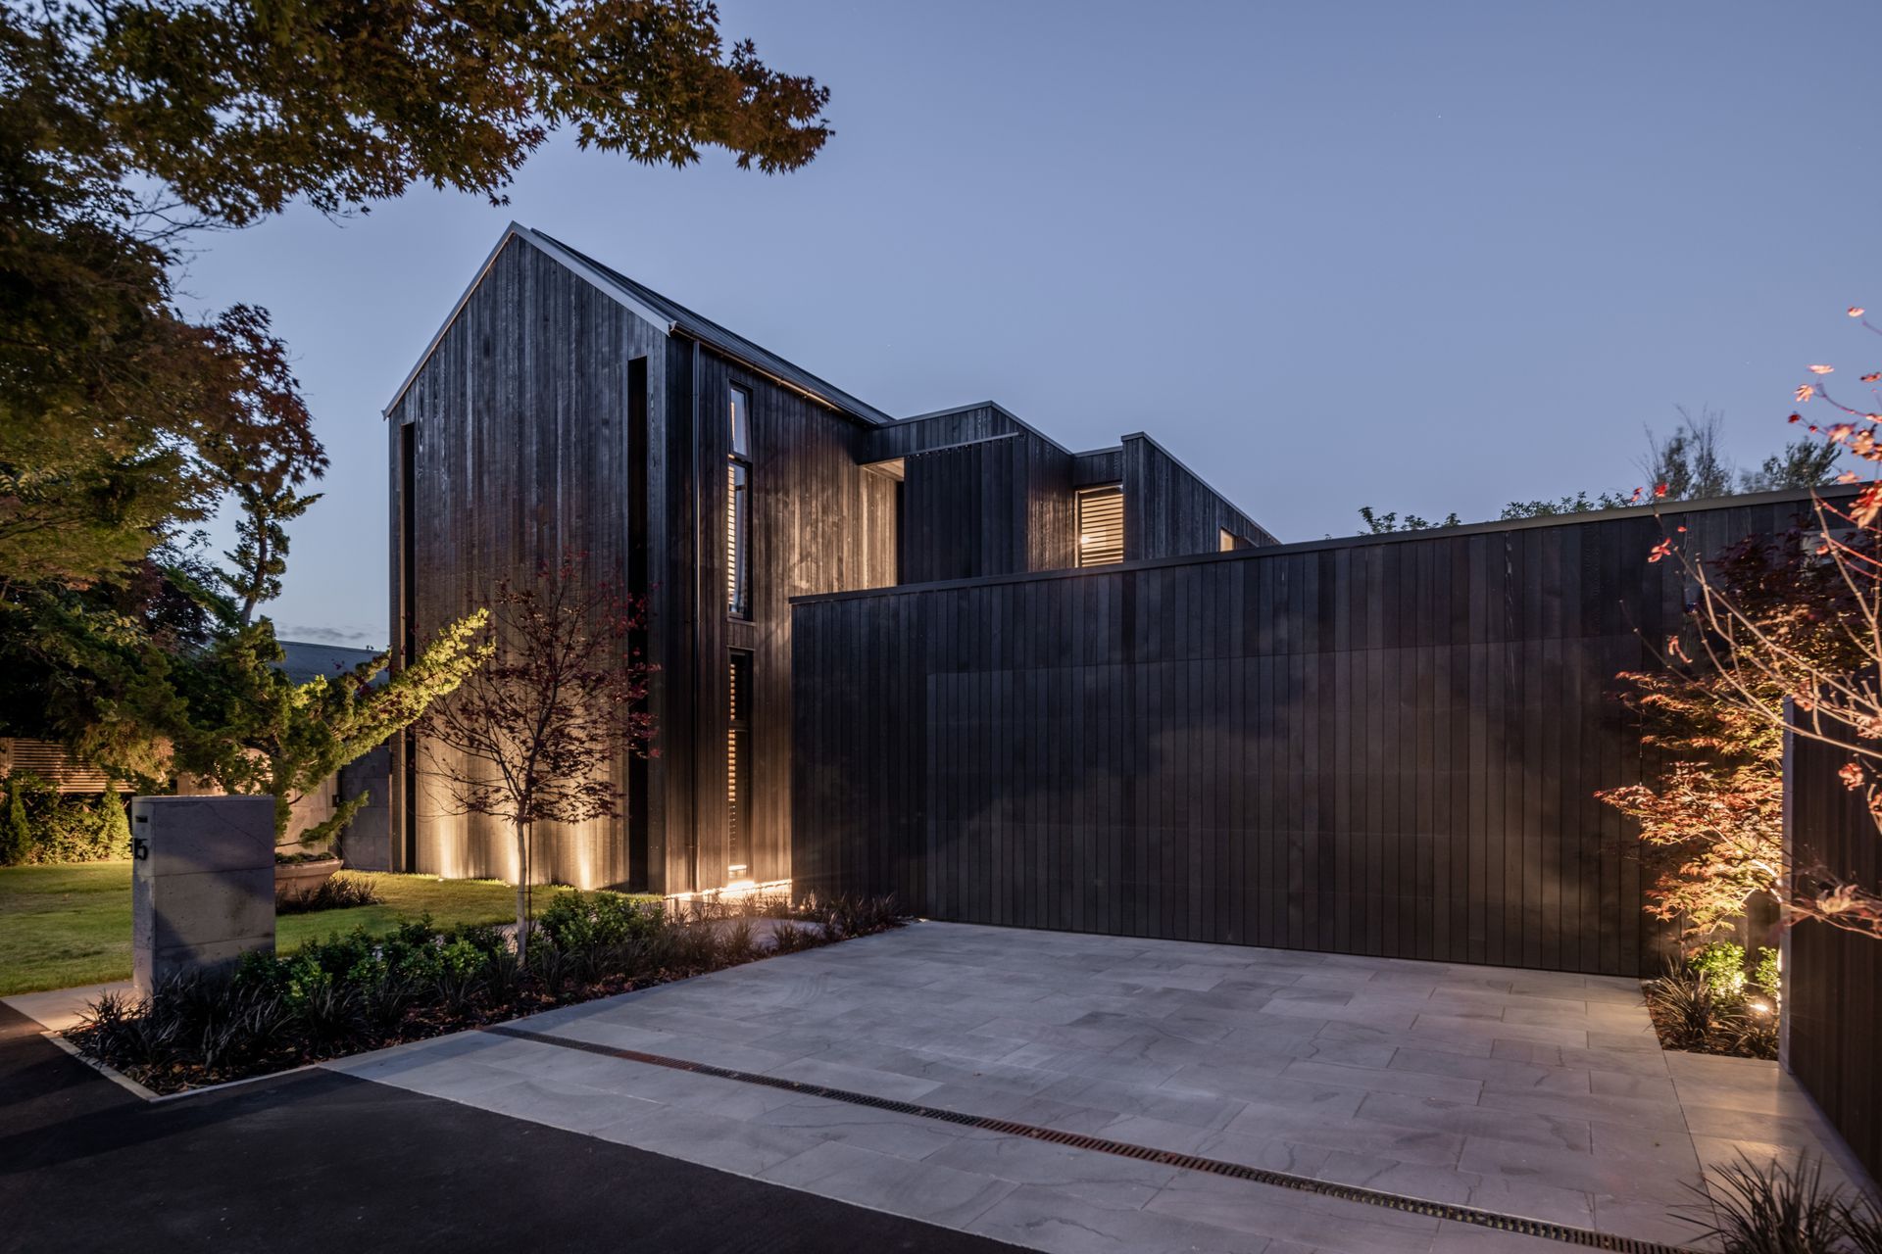
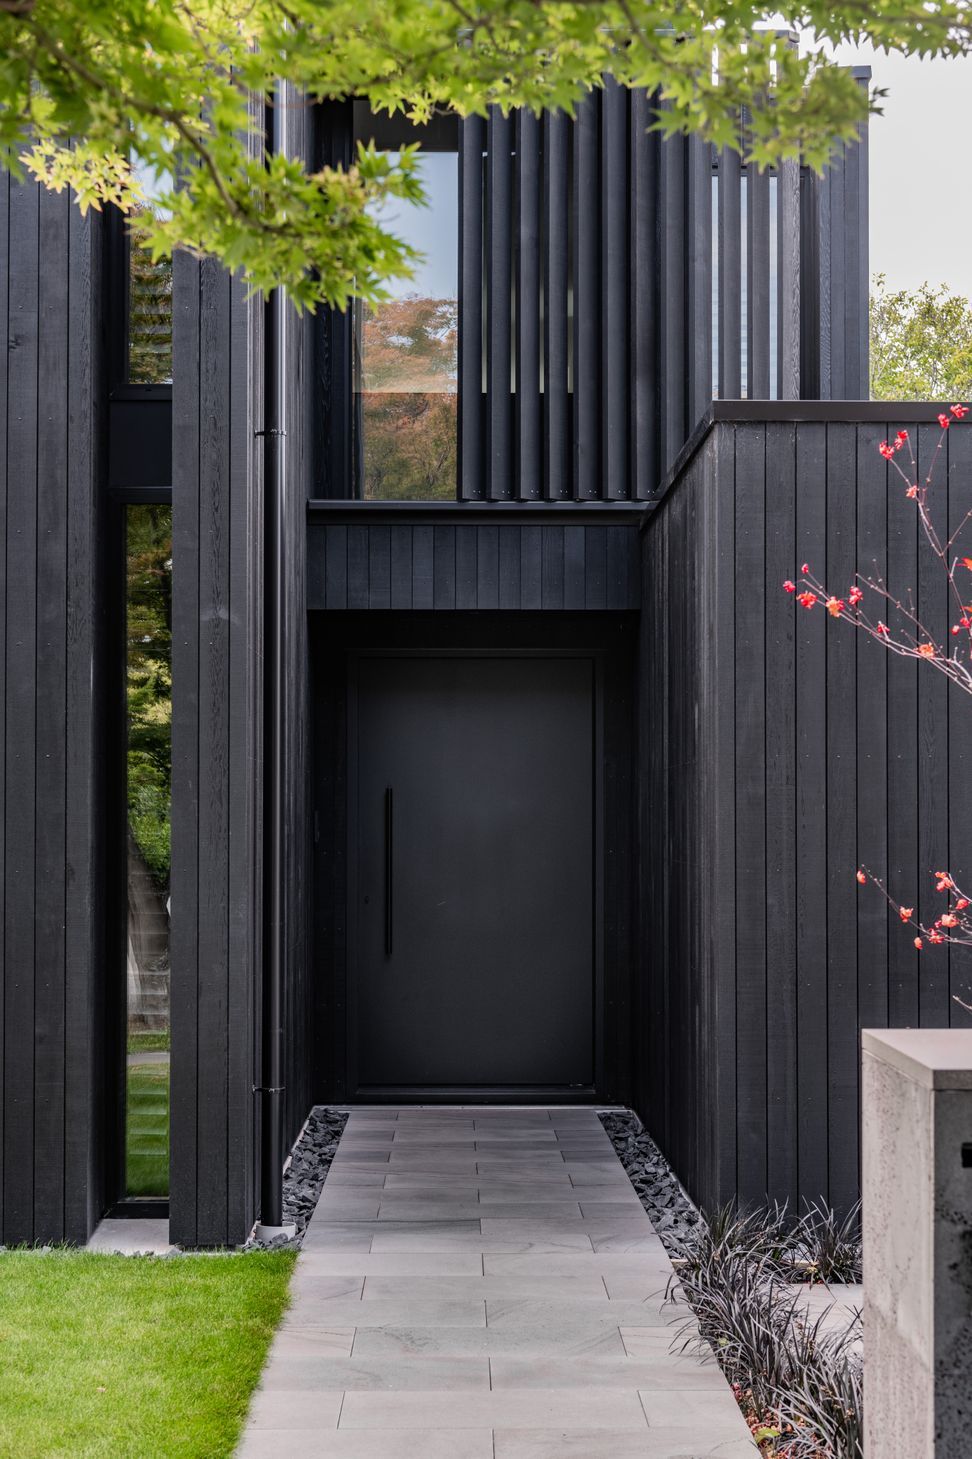
“The exterior materiality is deliberately restrained to put emphasis on the space between the buildings, rather than the house itself.”
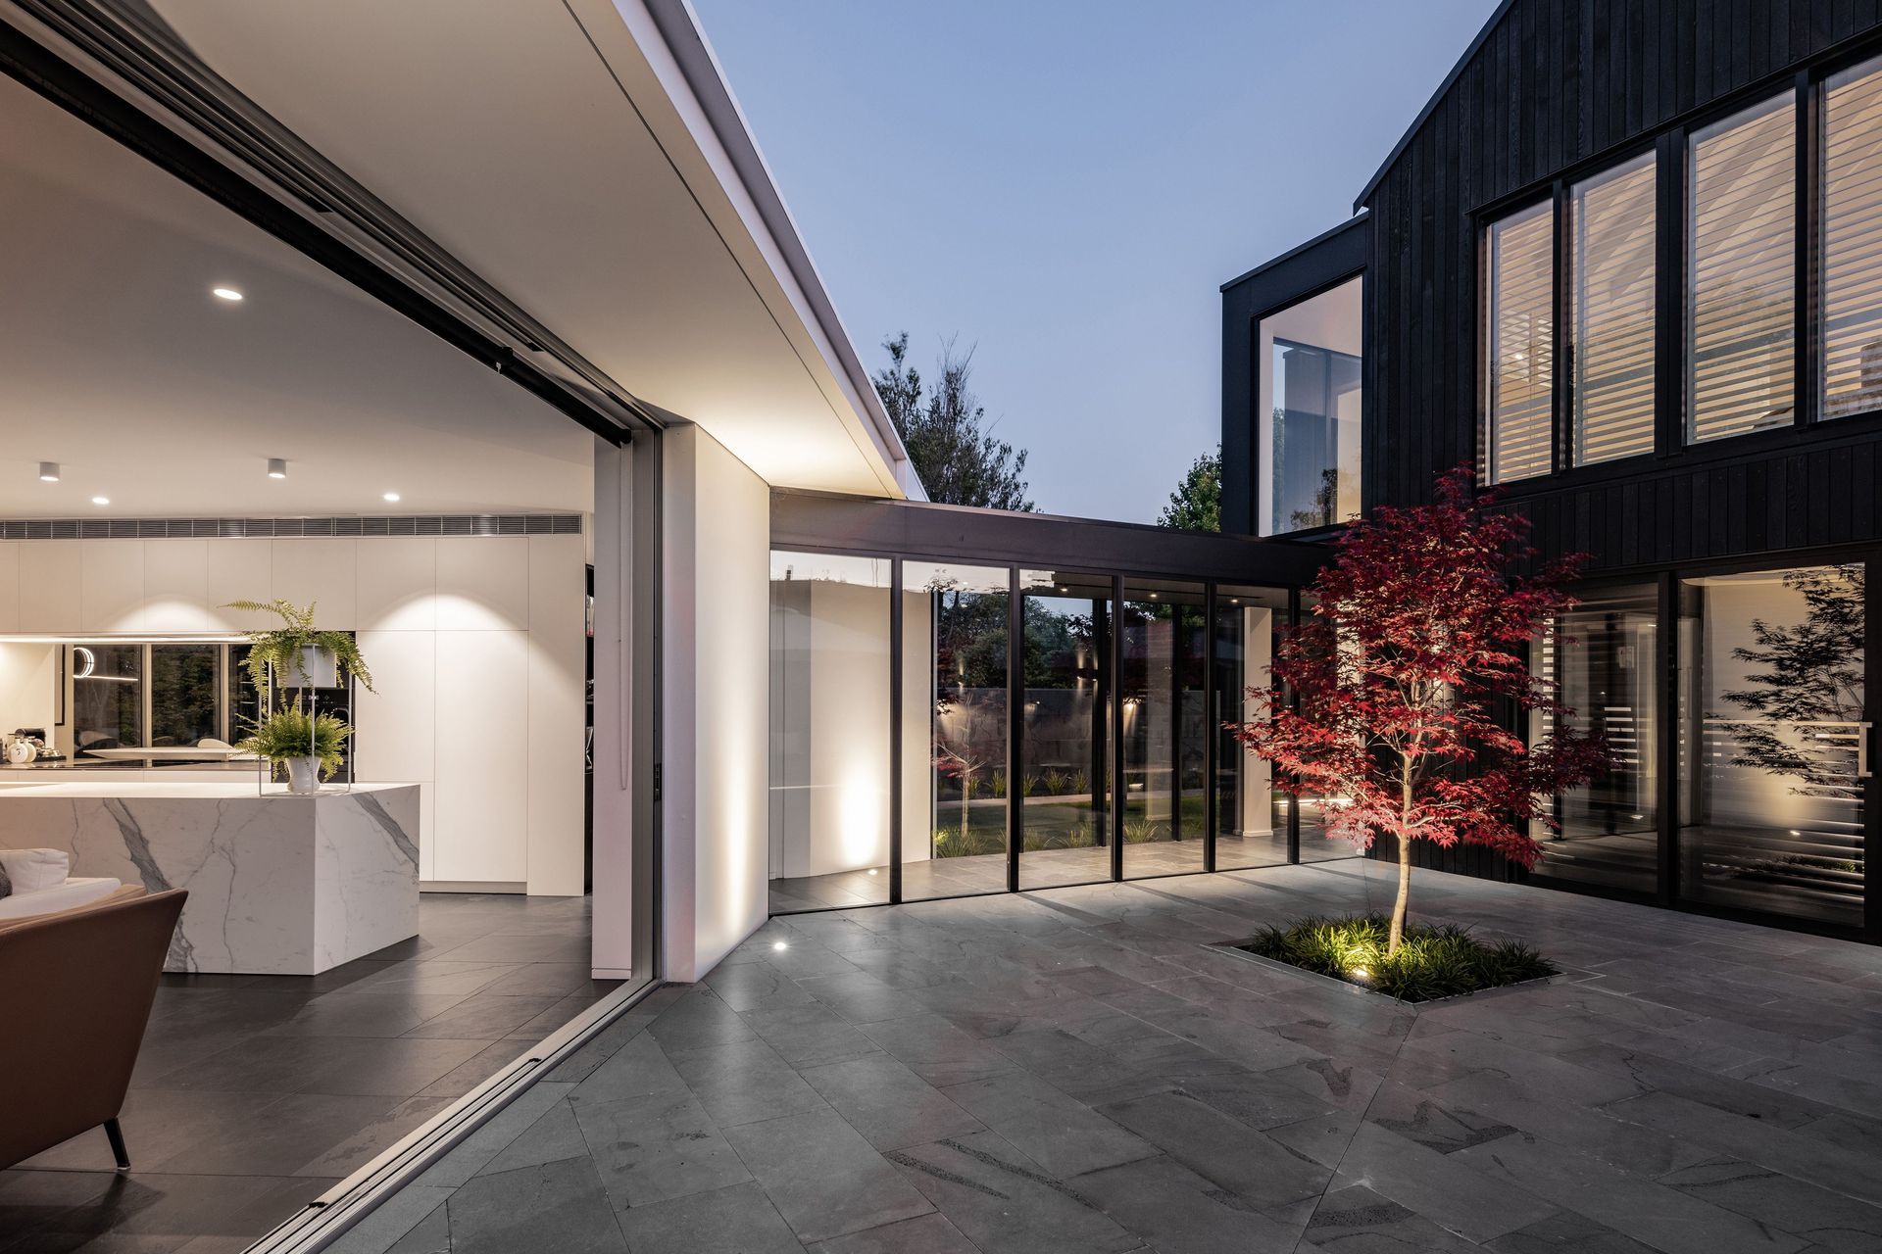
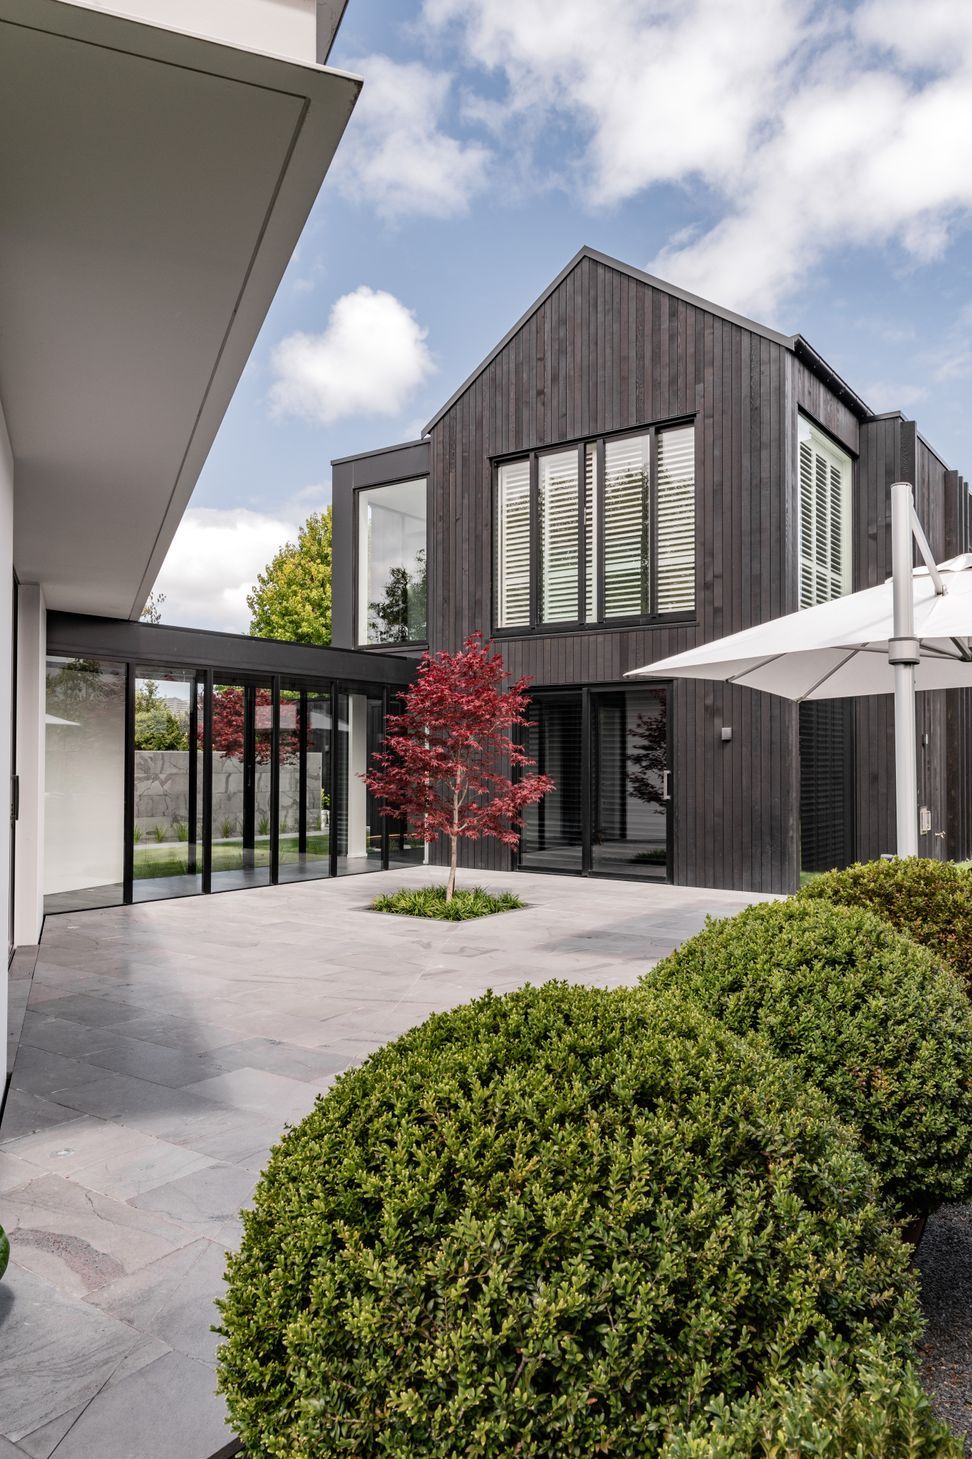
Gable forms of dark cedar are the perfect backdrop to the colourful trees – the texture mimicking that of the environment.
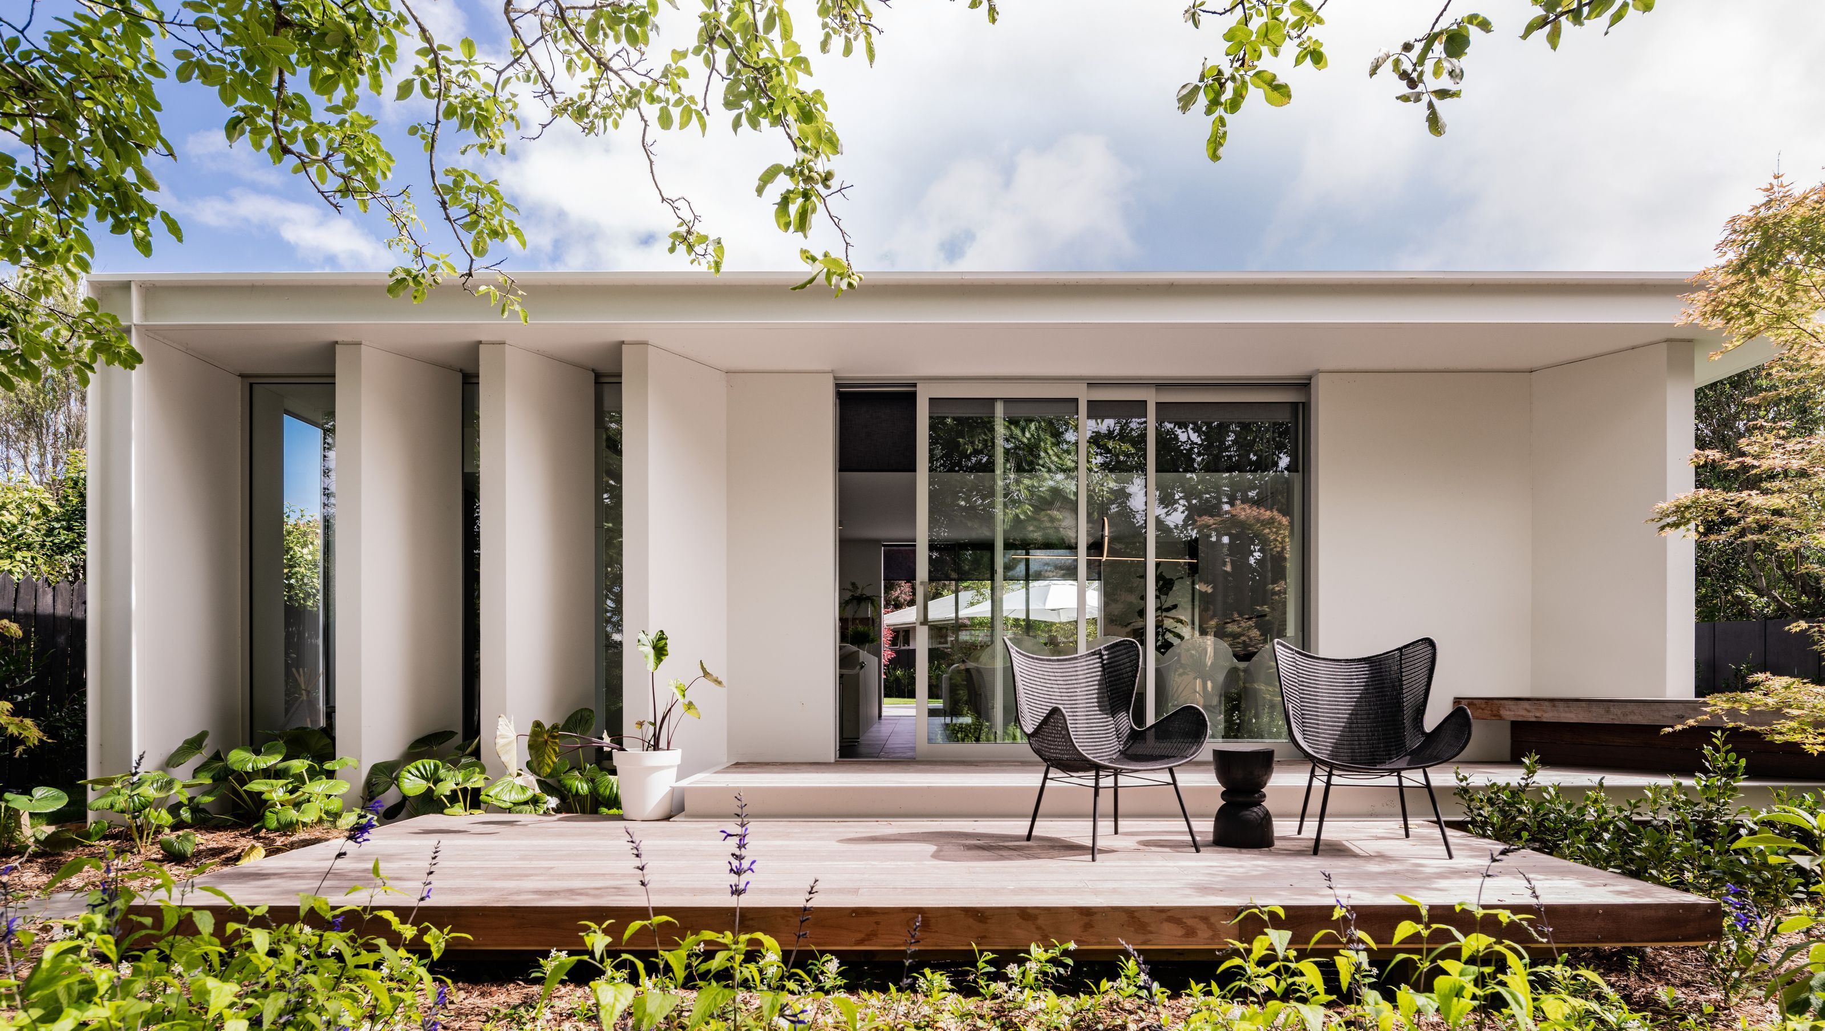
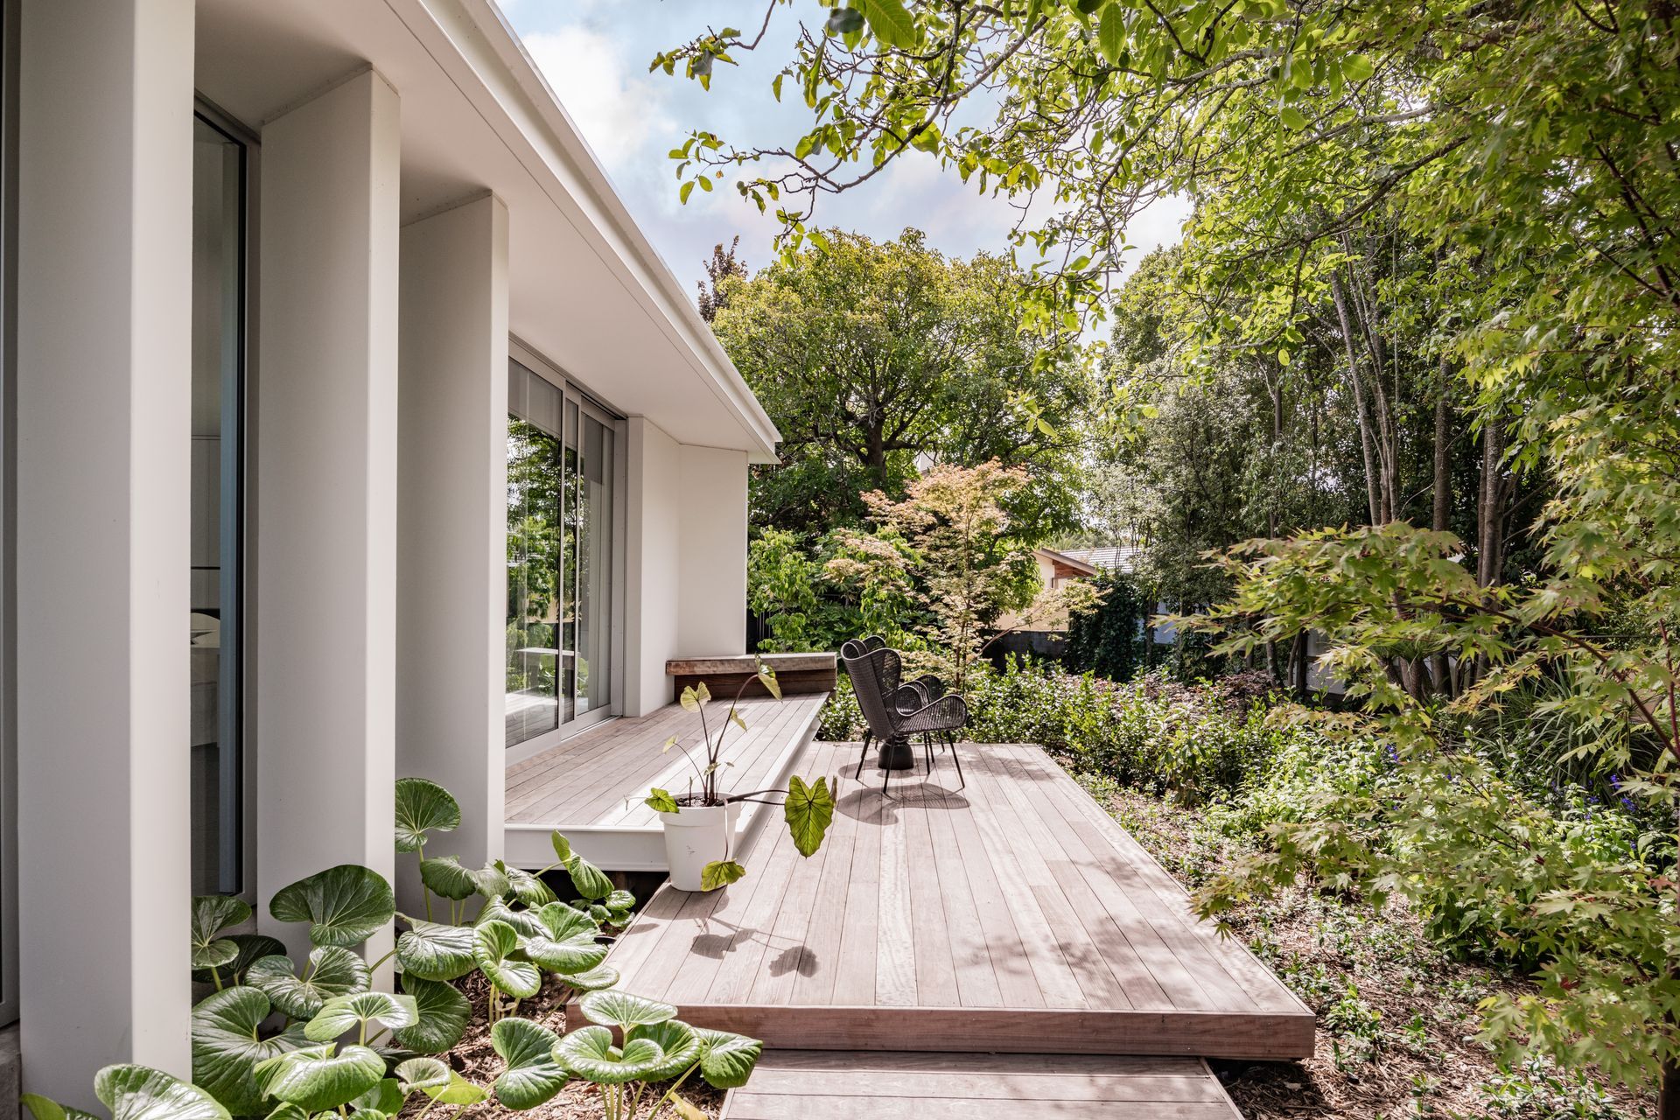
Wander to the back of the property, and the theme of ‘contrast’ becomes evident. Here, a light-coloured pavilion features radial fins that express rotation against the otherwise orthogonal planning.
“The ‘pavilion’ is deliberately very white, as a strategy of almost dematerialising this into just pure architectural elements and glass,” says Sam. “The reason for this was to strongly contrast with the black forms at the front of the site – and to heighten the awareness of light and shadow from the surrounding trees.”
The client’s appreciation for minimal Japanese design and materiality continues through to the interior.
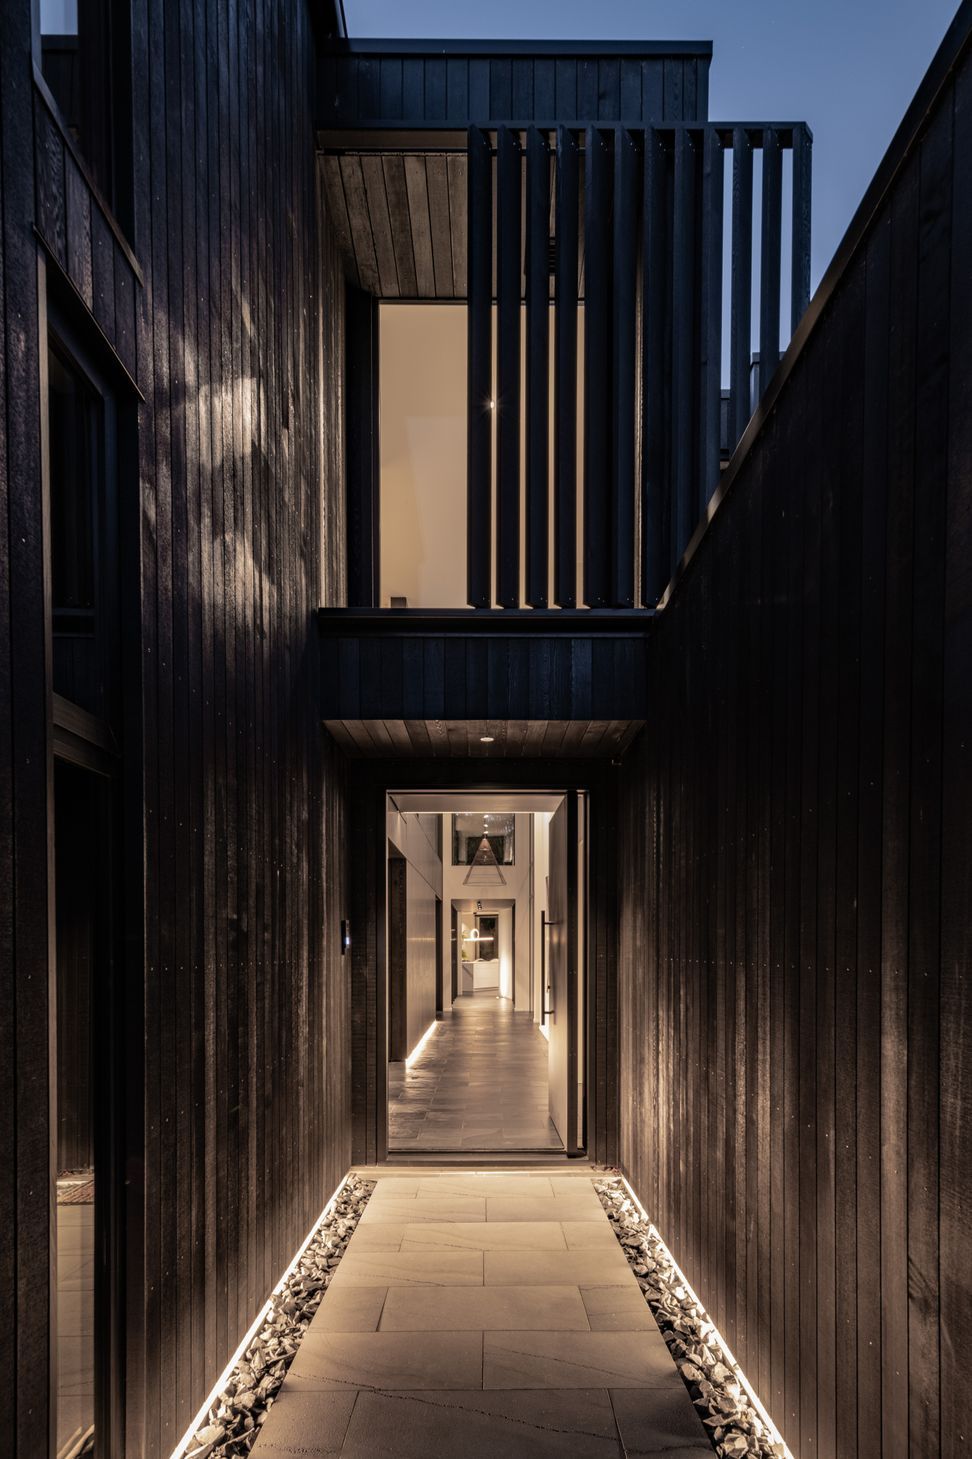
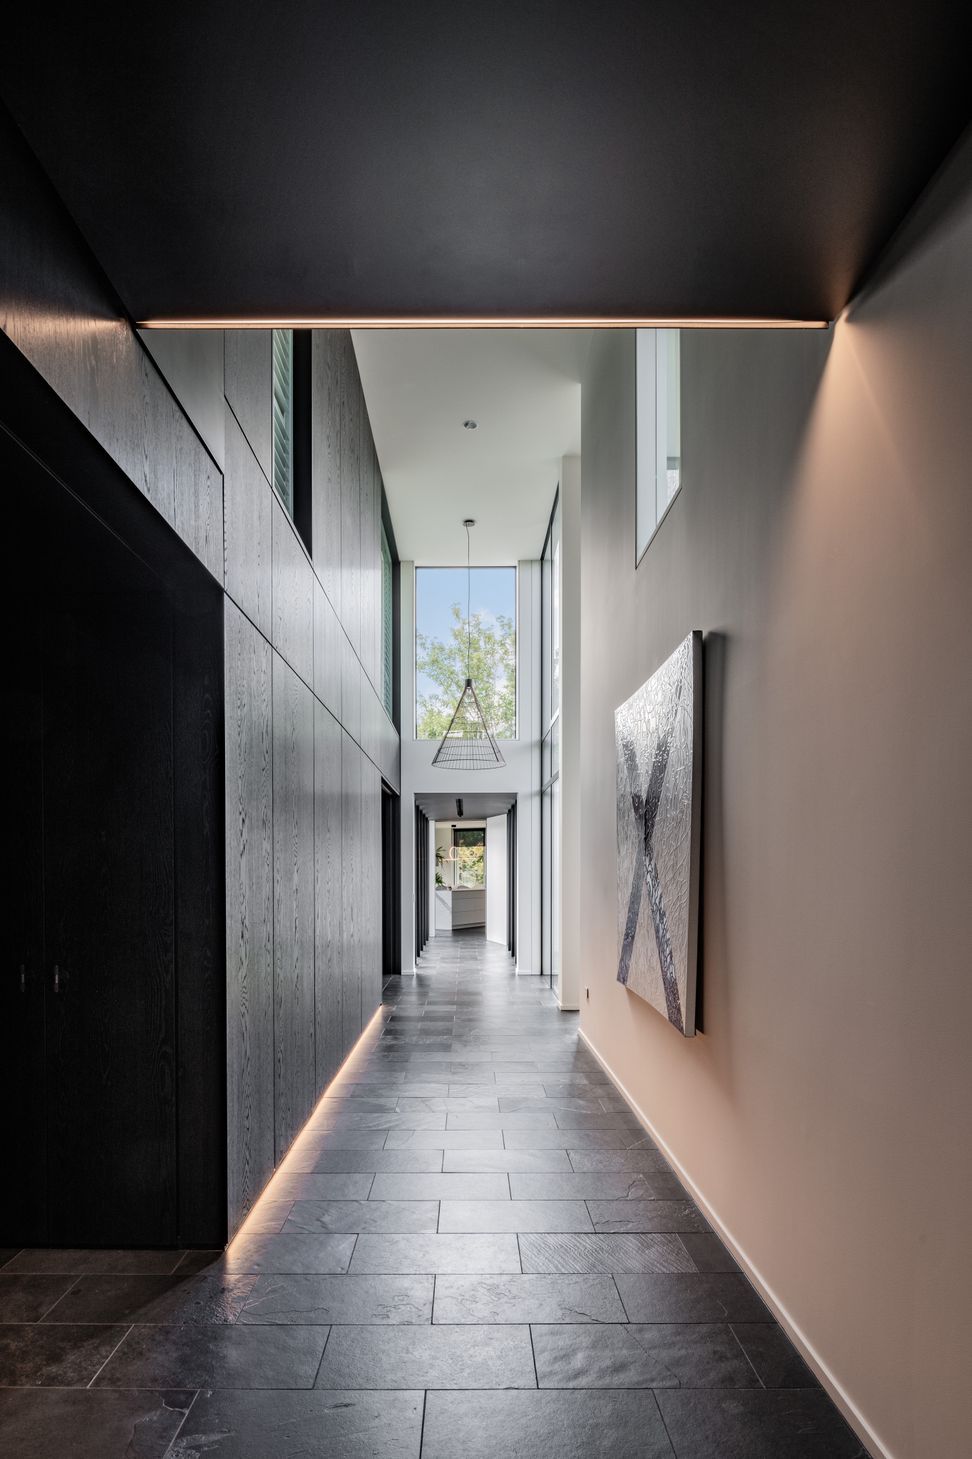
From the front door, a hallway stretches to the back of the home, emphasising its length.
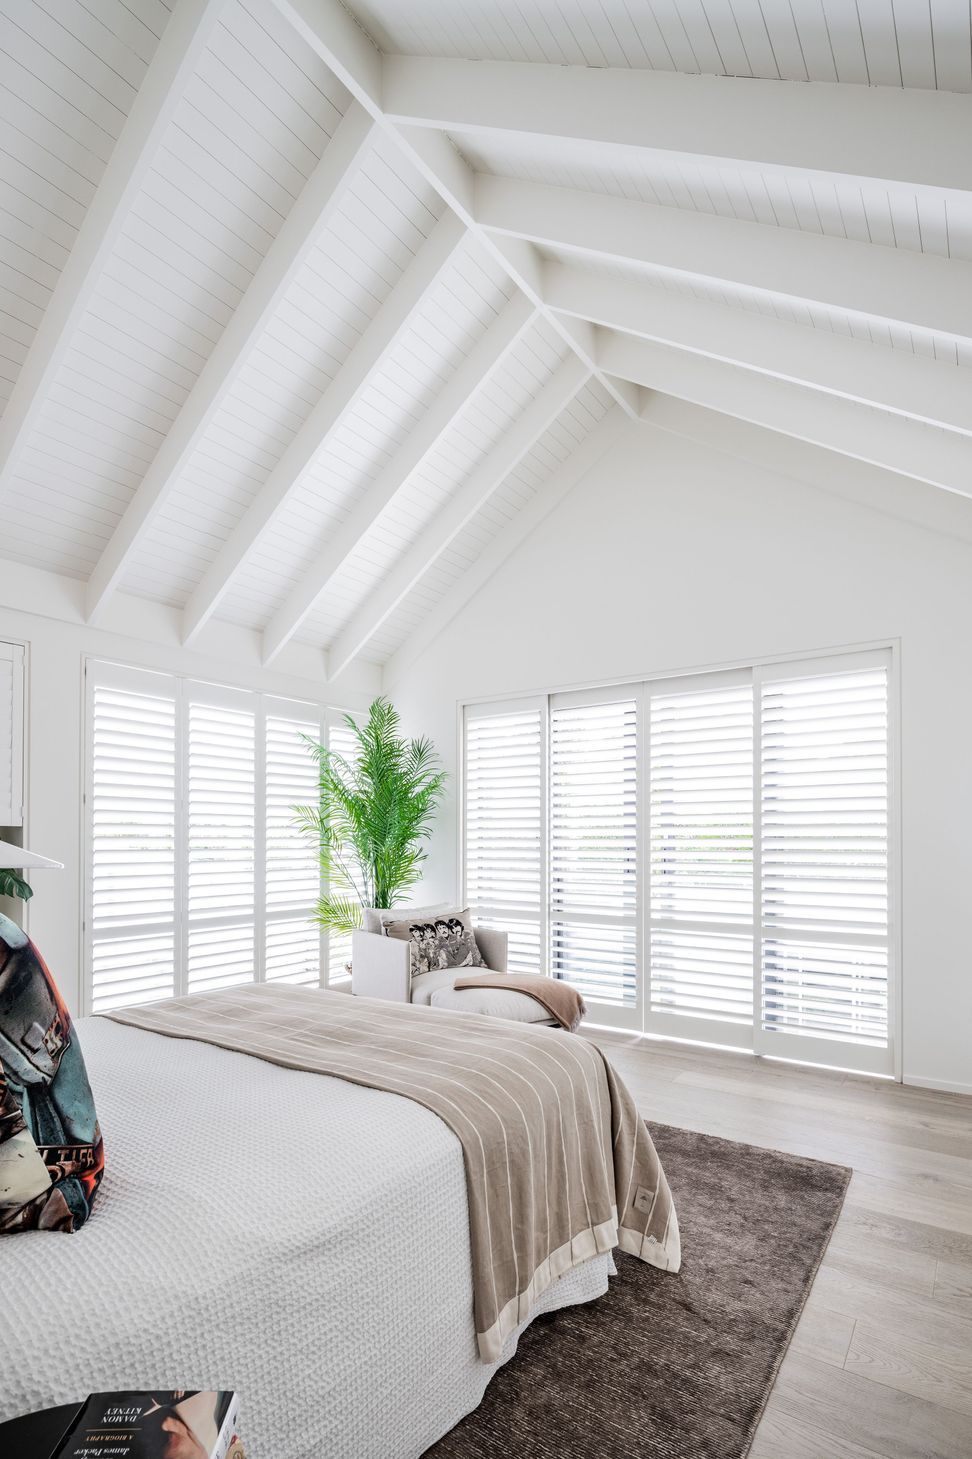
“It forms an internal street,” says Sam. “And all of the private spaces are concealed behind a dark timber veneer spine wall – these spaces actually have quite bold interior finishes, but we liked the idea that these would be unexpected within the house and not revealed all at once.”
The bedrooms aren’t the only spaces that offer a sense of discovery.
“Each space reveals something different about the house. It keeps it interesting and changeable, in combination with a strong connection to the everchanging deciduous landscaping.”
As you follow the internal spine, more and more of the landscaping comes into view. A gallery of glazing links the gabled front pavilion with the white living pavilion, with a courtyard shared between the two spaces.
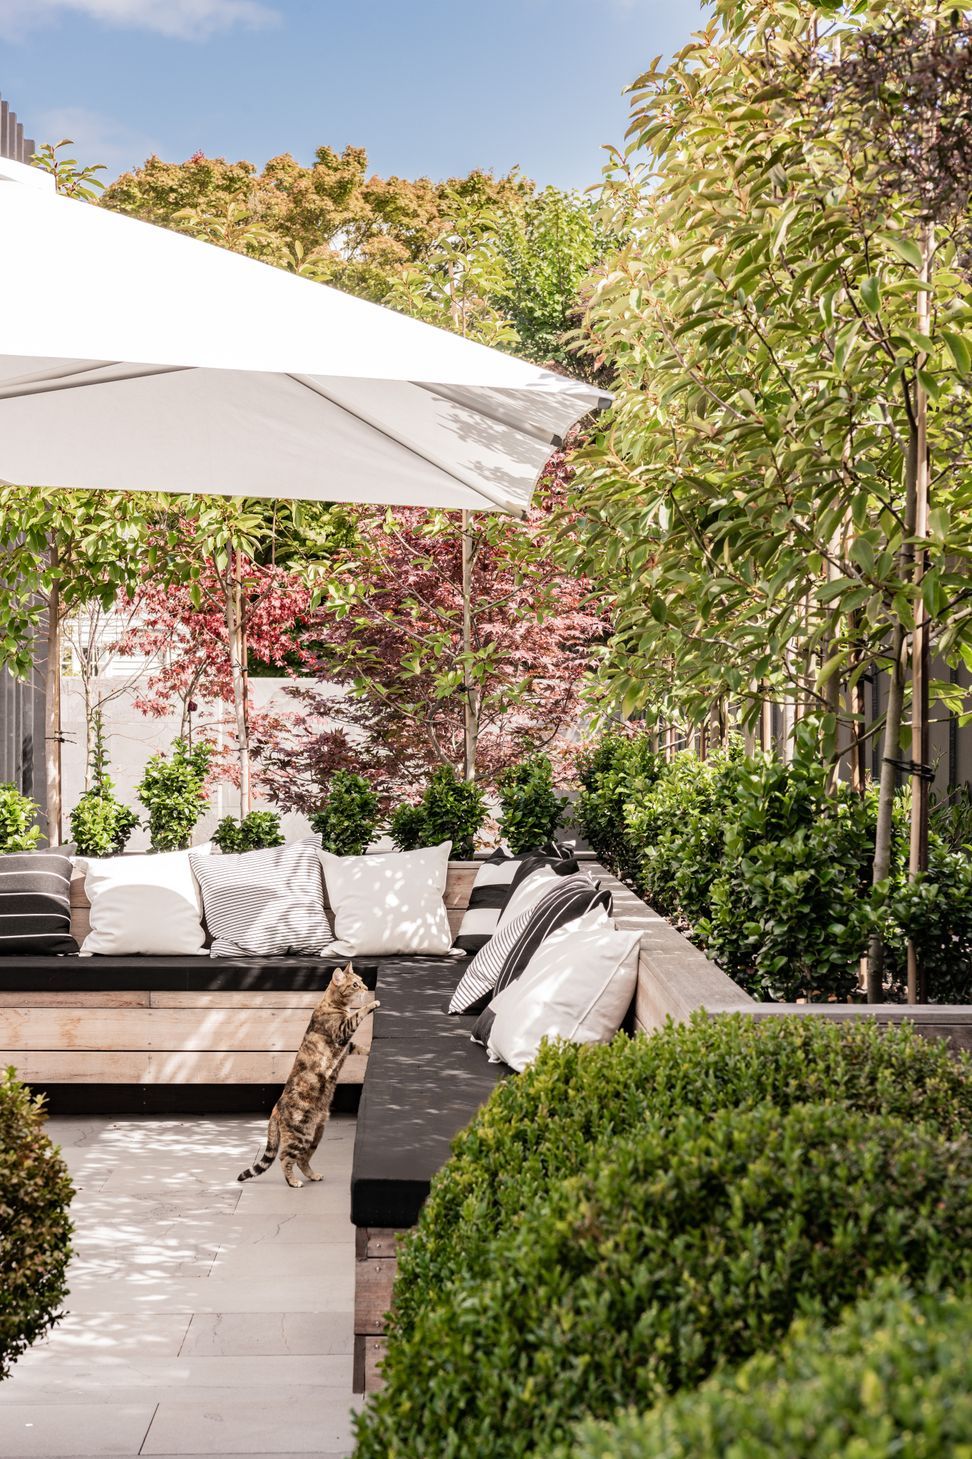
“The courtyard provides a meeting point that focuses and encourages life around the single Japanese maple in the middle,” says Sam, with this answering to the client’s brief of wanting the layout to not reveal itself all at once, as they enter a slower pace of life.
“They wanted circulation through the house to take its time, and to have the opportunity to enjoy an ever-changing series of views.”
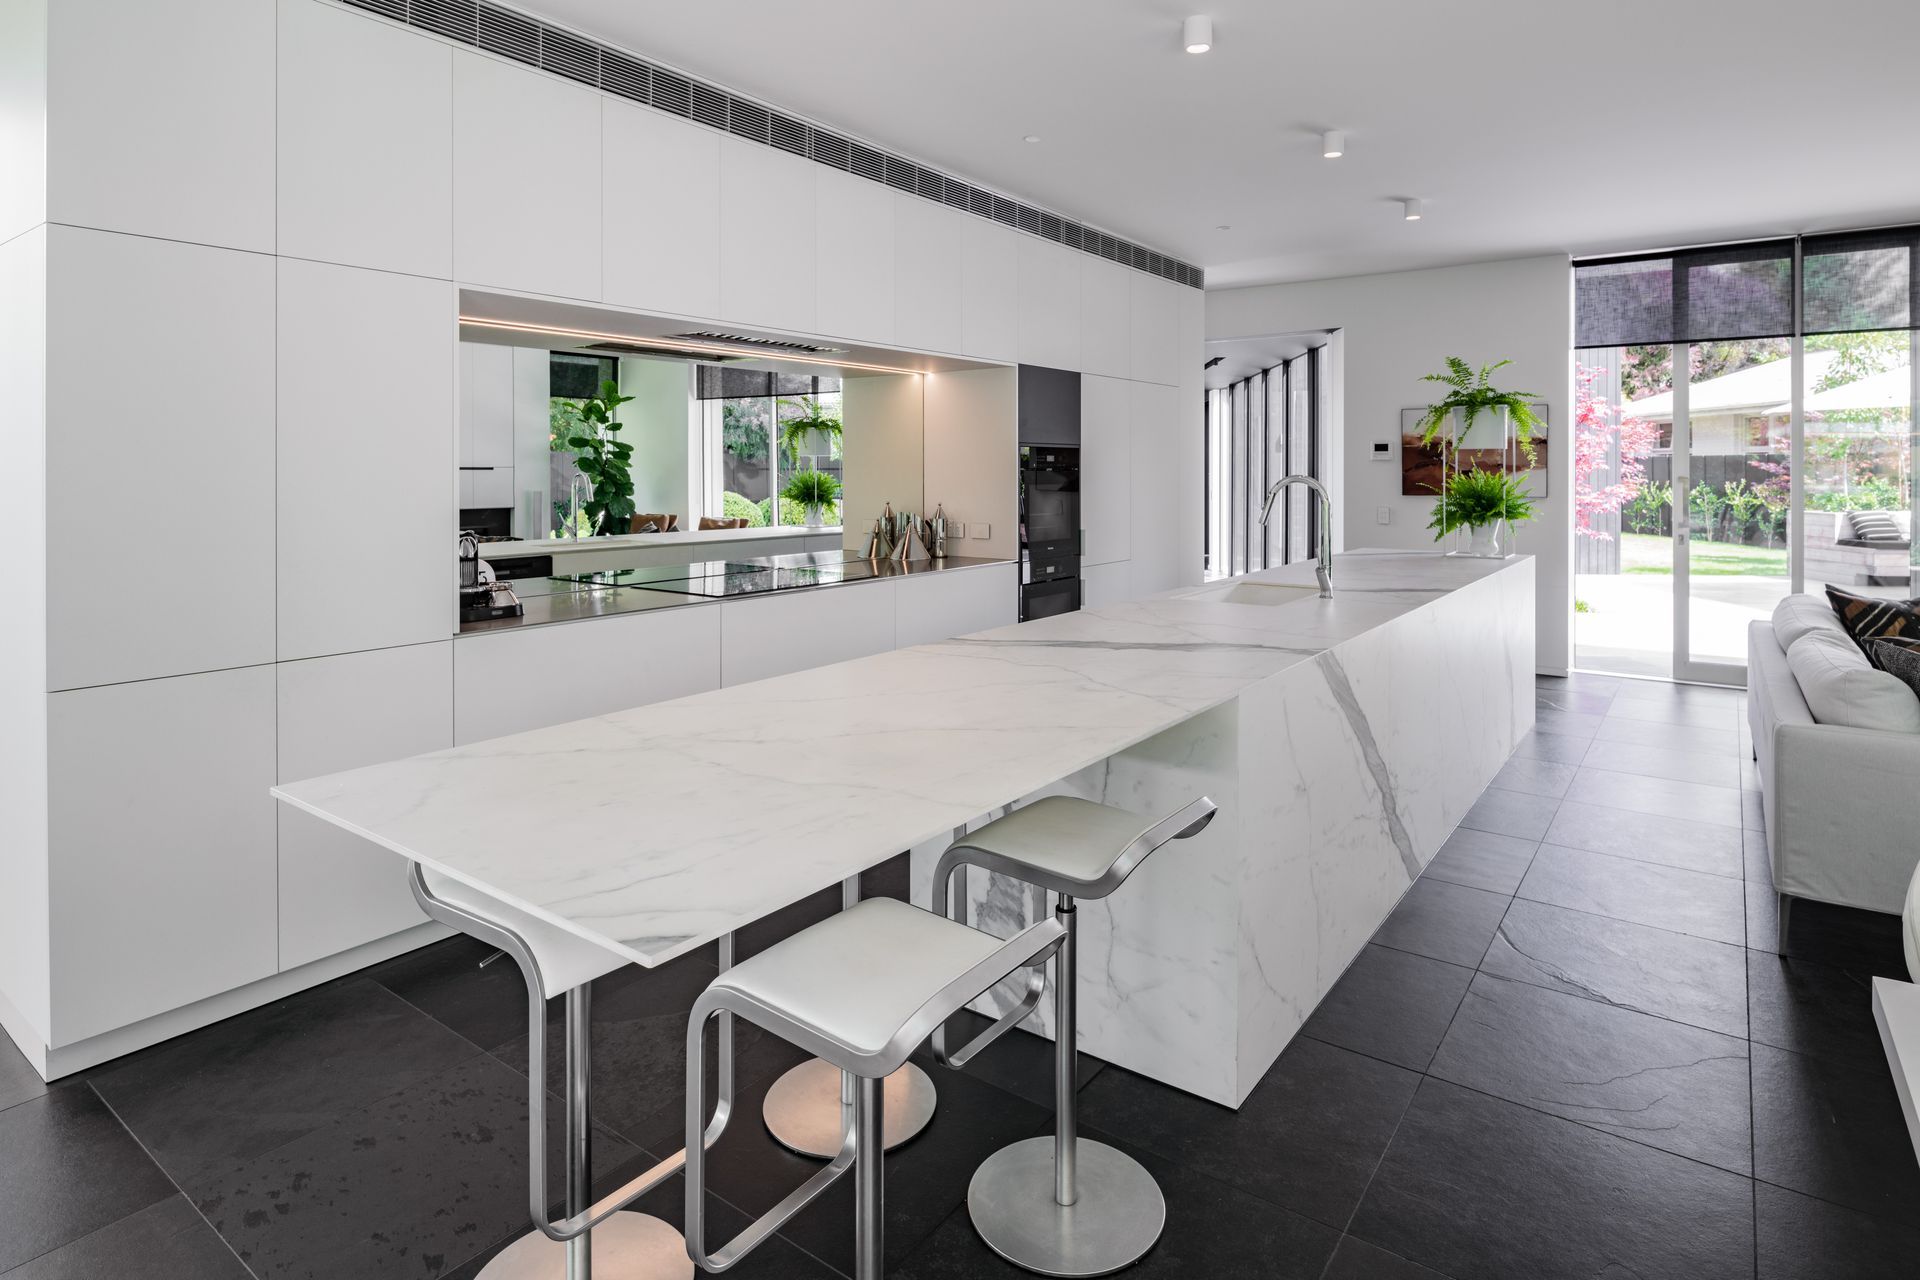
Similar to the exterior materiality of the living pavilion, its interior palette is bright and airy. A mirrored kitchen splashback borrows colour from the outdoor planting and the white cabinetry and marble benchtop contrast with the slate flooring.
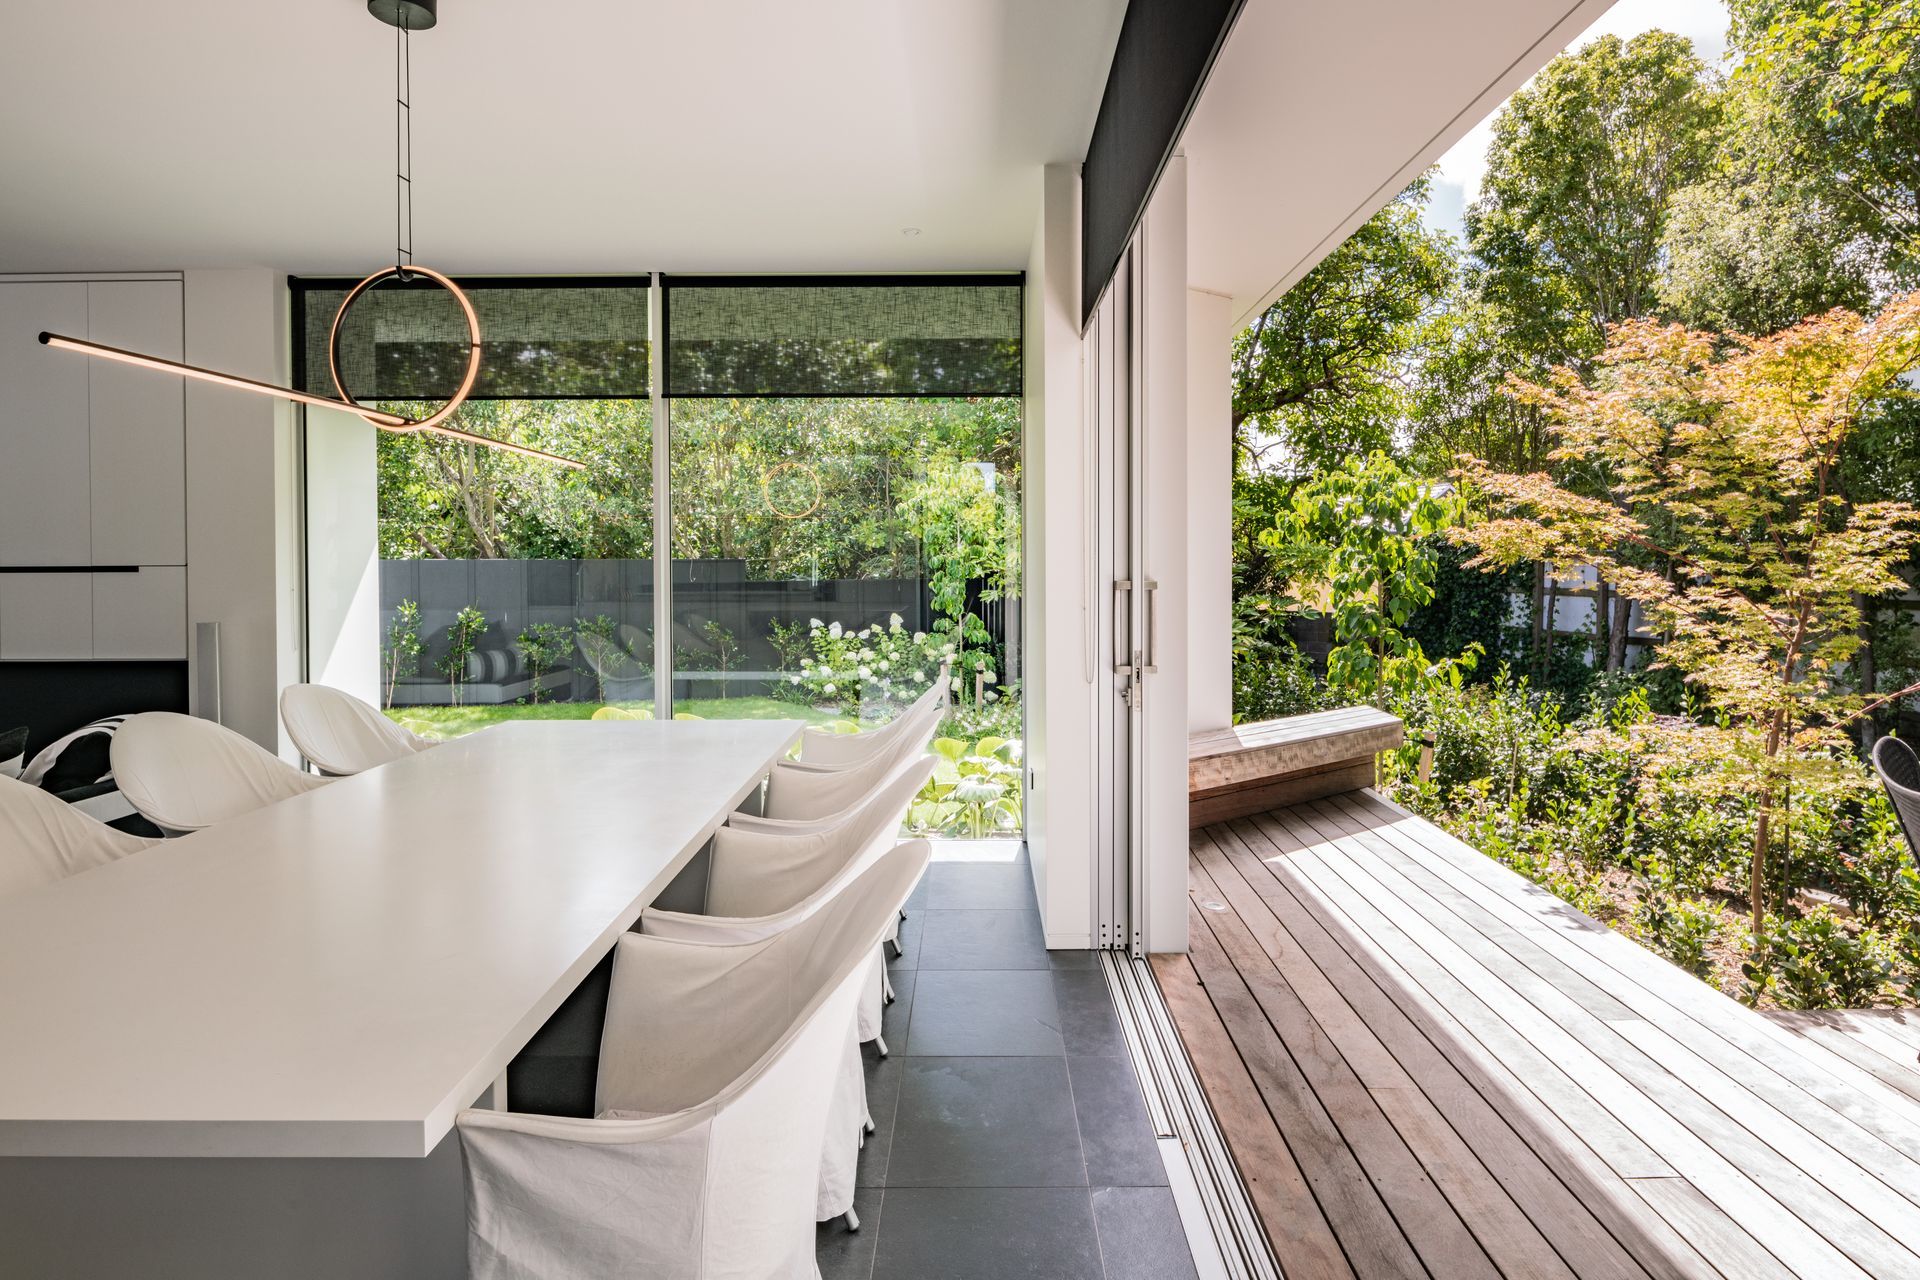
It is from this pavilion that the site’s landscaping can be truly enjoyed. The radial fins frame portions of greenery, and floor-to-ceiling glazing can be opened out to a sun-drenched deck.
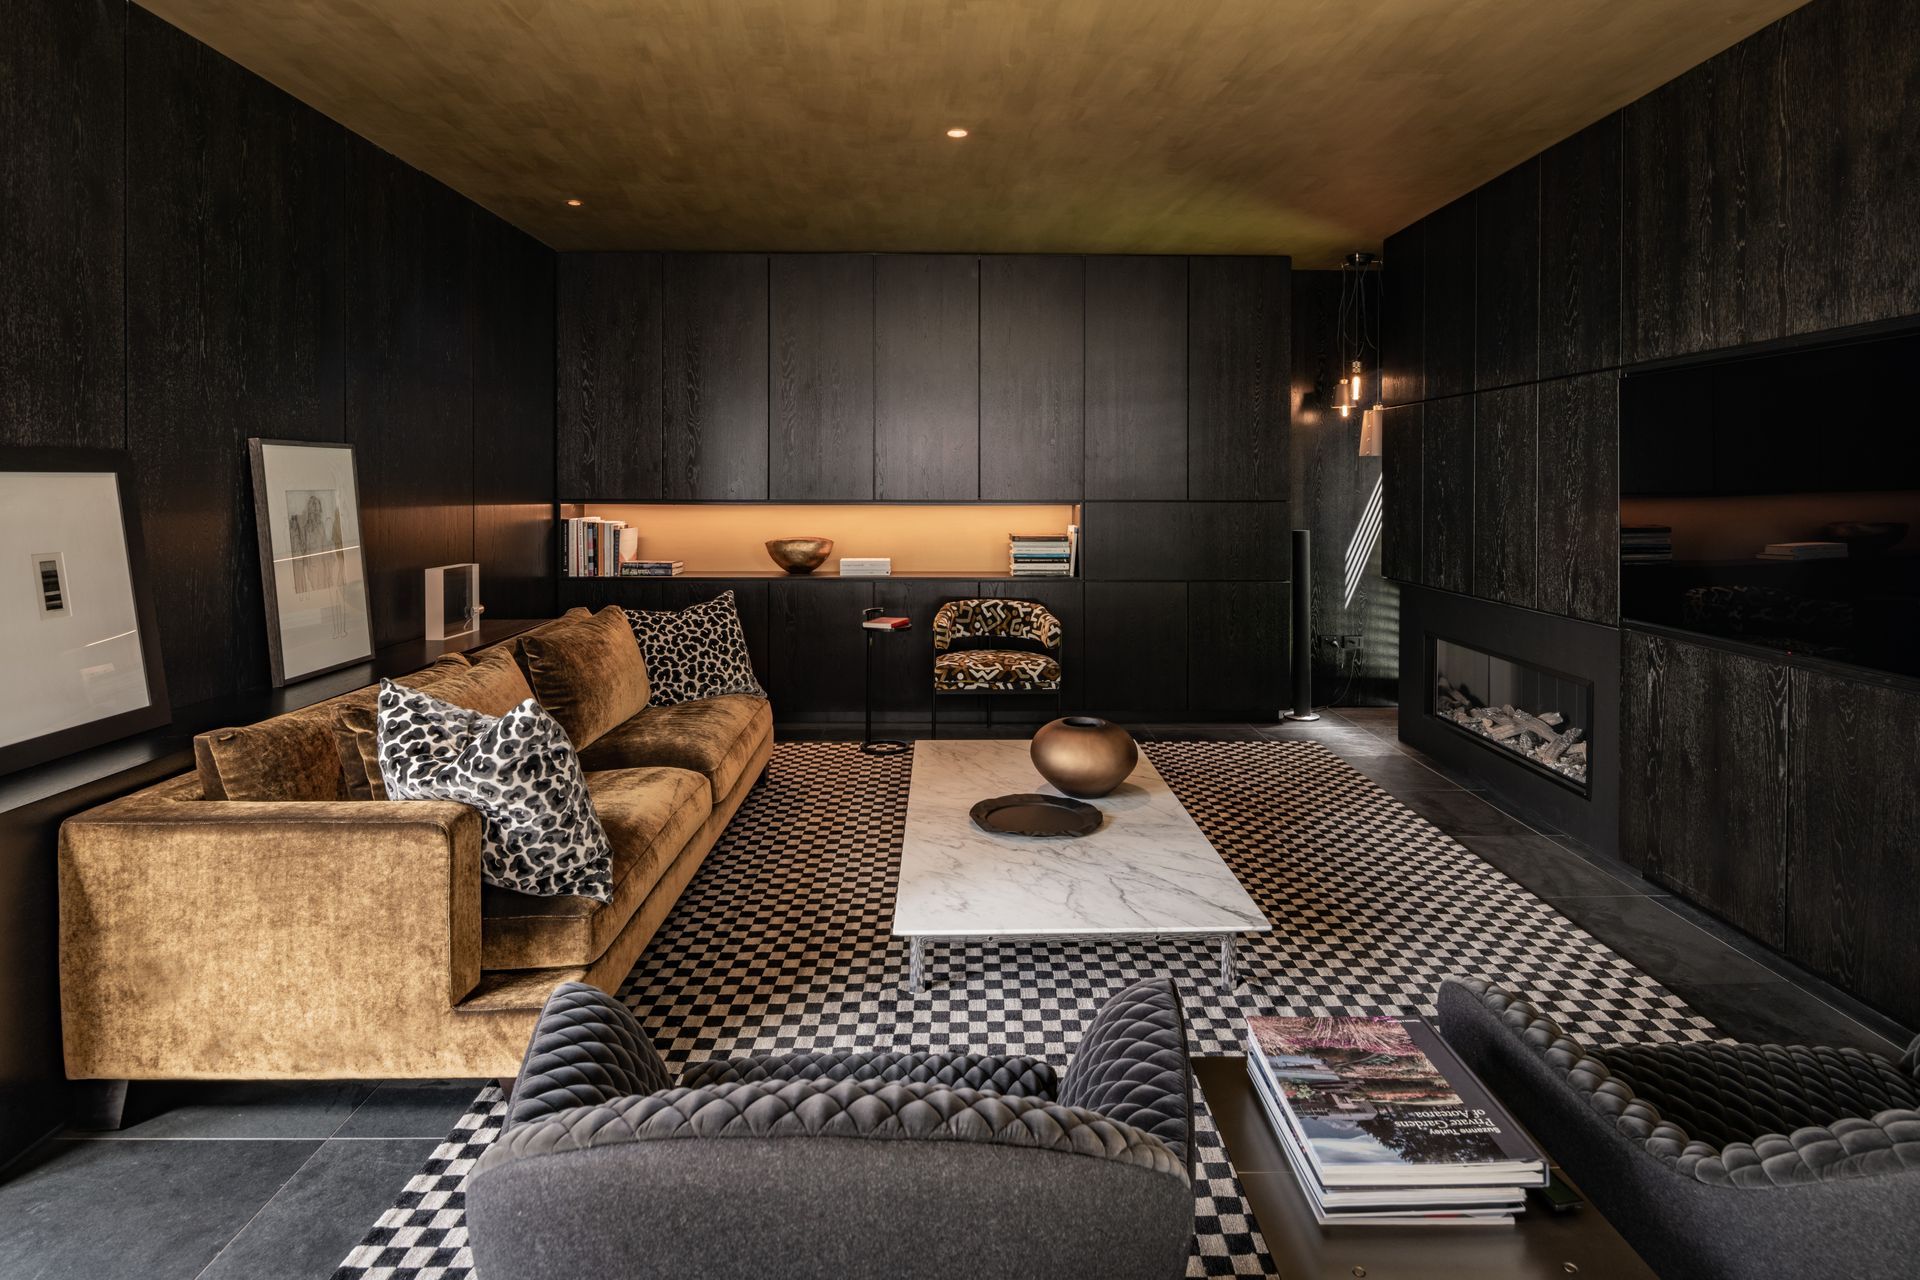
Back inside, one last surprise awaits – a second lounge area that offers a distinctly different character to the rest of the living pavilion. An inky black introspective retreat, this space contrasts with a golden ceiling, dark joinery and a variety of textures and patterns.
“We really love that there’s a sense of mystery and discovery throughout the house.
Words: Cassie Birrer


Like this Project?
Hire +MAP Architects
The products behind the project
Two products specified into this build from one supplier, a verified ArchiPro member. Tap through to specifications, suppliers and lead times.


Professionals used in
this project
The practices and trades credited on this project.



More projects from
+MAP Architects
Other work by +MAP Architects, across every category they build in.


More in
Luxury Homes
Everything else in Luxury Homes, from every practice on ArchiPro.


Next Project
Keep scrolling