

Project team
Architect: Interlandi Mantesso Architects
Builder: JMC Group
Installer: Ilcon Construction
Product: DecoClad Narrowline
Colour: DecoWood Natural Casuarina
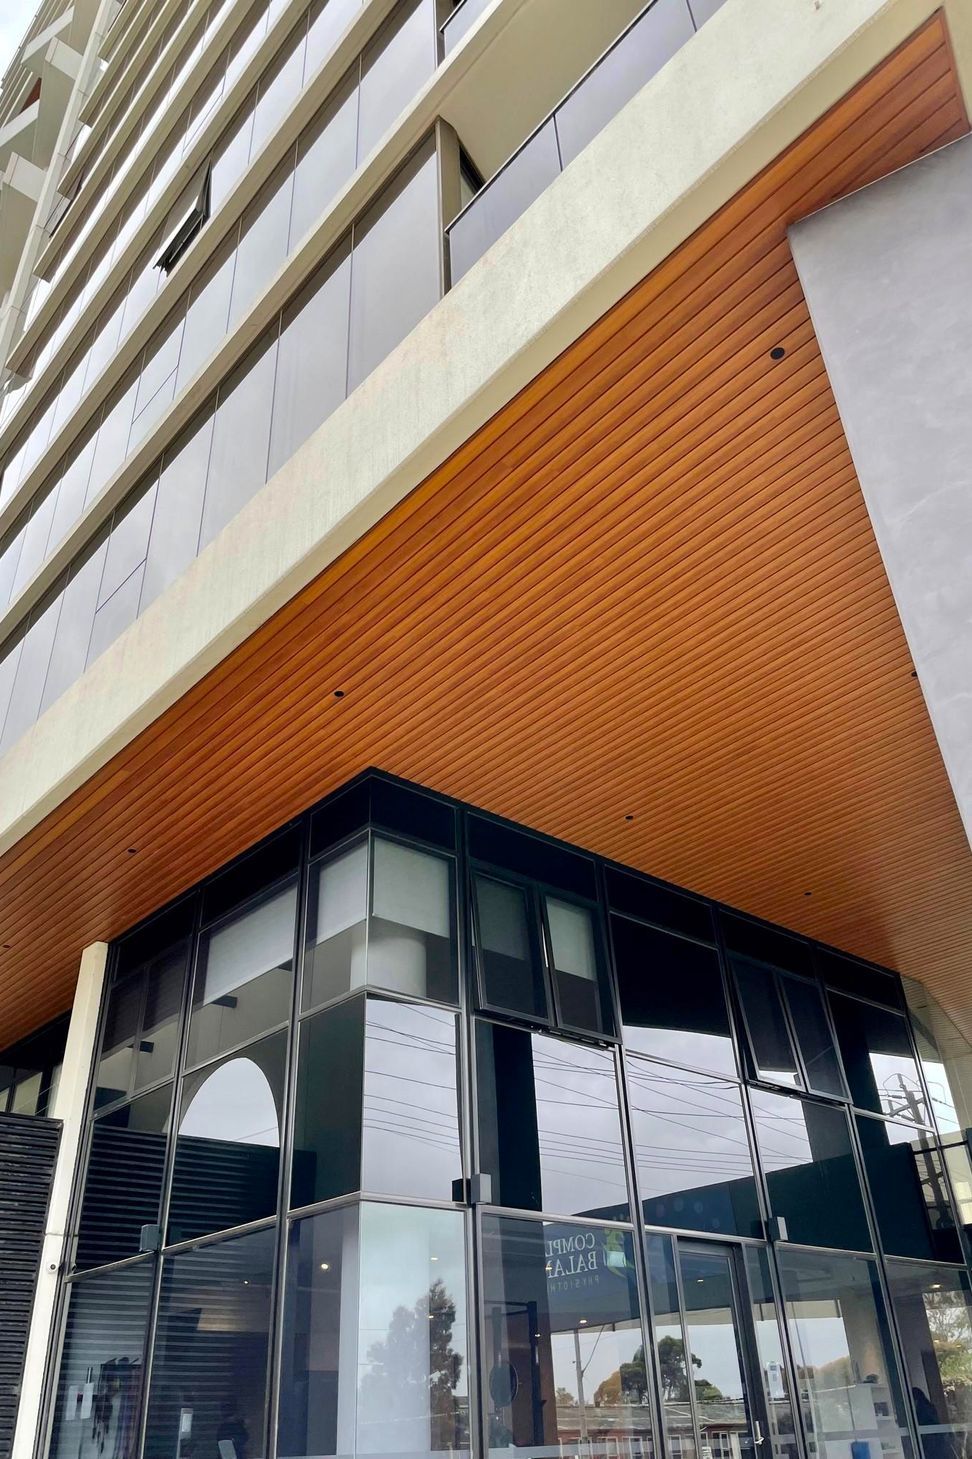
Maribyrnong is currently undergoing a transformation as the new gateway to central Melbourne. Marque Maribyrnong is in a prime location to capitalise on this growth. The three buildings are set in magnificently landscaped surrounds and have been designed as a ‘vertical village’. DecoClad Narrowline solid aluminium cladding is highlighted on the entry way soffit at the point of the building on the corner of Wests Road and Raleigh Road.
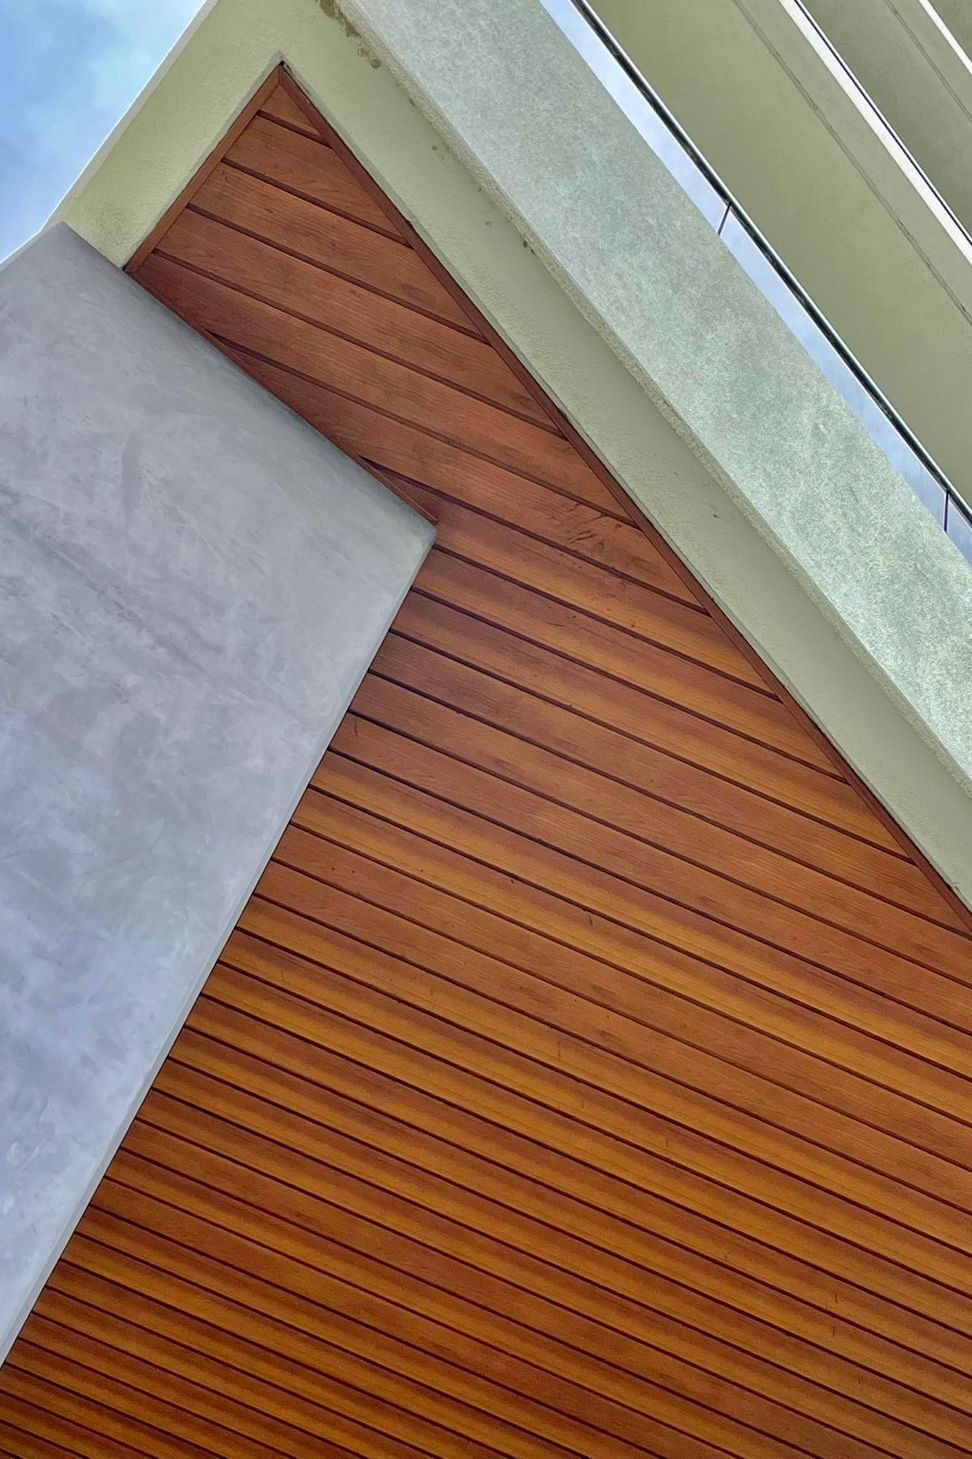
The use of DecoClad Narrowline, finished in the Decowood Casuarina® adds warmth and softness to the mostly neutral tones of white, grey and black which dominate the structures. The combination of materials creates a modern and inviting atmosphere. DecoClad’s 135mm Narrowline profile lengthens the soffit while the natural woodgrain appearance connects well with the surrounding landscaping.
The high-quality architecture of the buildings required a high-quality product - DecoClad met the brief. Deco’s Australian made and owned products are of exceptional quality and undergo stringent testing. This guarantees every profile is held to the highest of standards. The Super Durable™ qualities and low-maintenance nature of the products make it the ideal choice for this and many other buildings.
Location: Maribyrnong, VIC
Photography by Deco Australia
Like this Project?
Hire DECO Australia
Professional Reviews
Professionals used in
this project
The practices and trades credited on this project.

More projects from
DECO Australia
Other work by DECO Australia, across every category they build in.


More in
Multi-unit Dwelling
Everything else in Multi-unit Dwelling, from every practice on ArchiPro.


Next Project
Keep scrolling