

Distinctive residences in Toorak, Melbourne, designed to embody the contrasting personalities of introversion and extroversion, featuring private and expressive architectural elements across a 699sqm site.
Toorak, Melbourne
2018 — Present
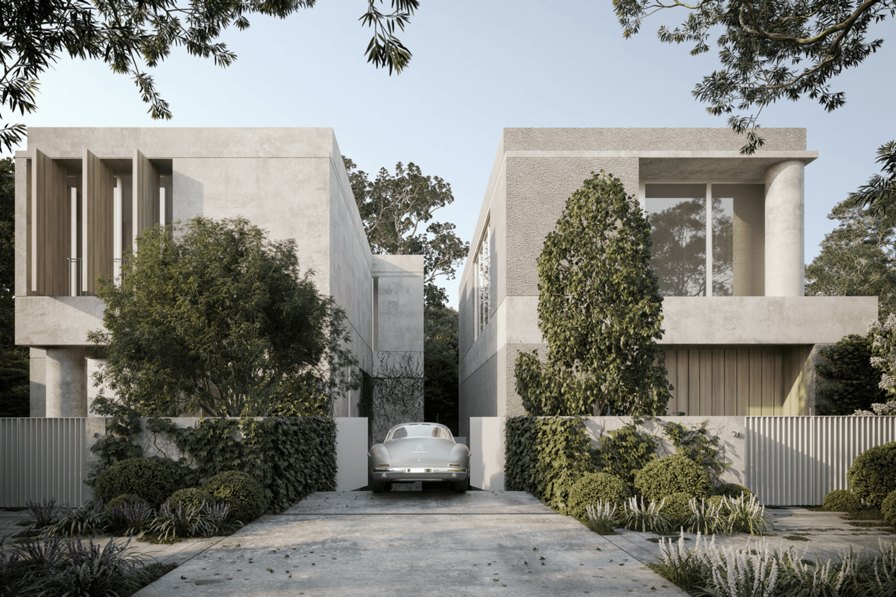
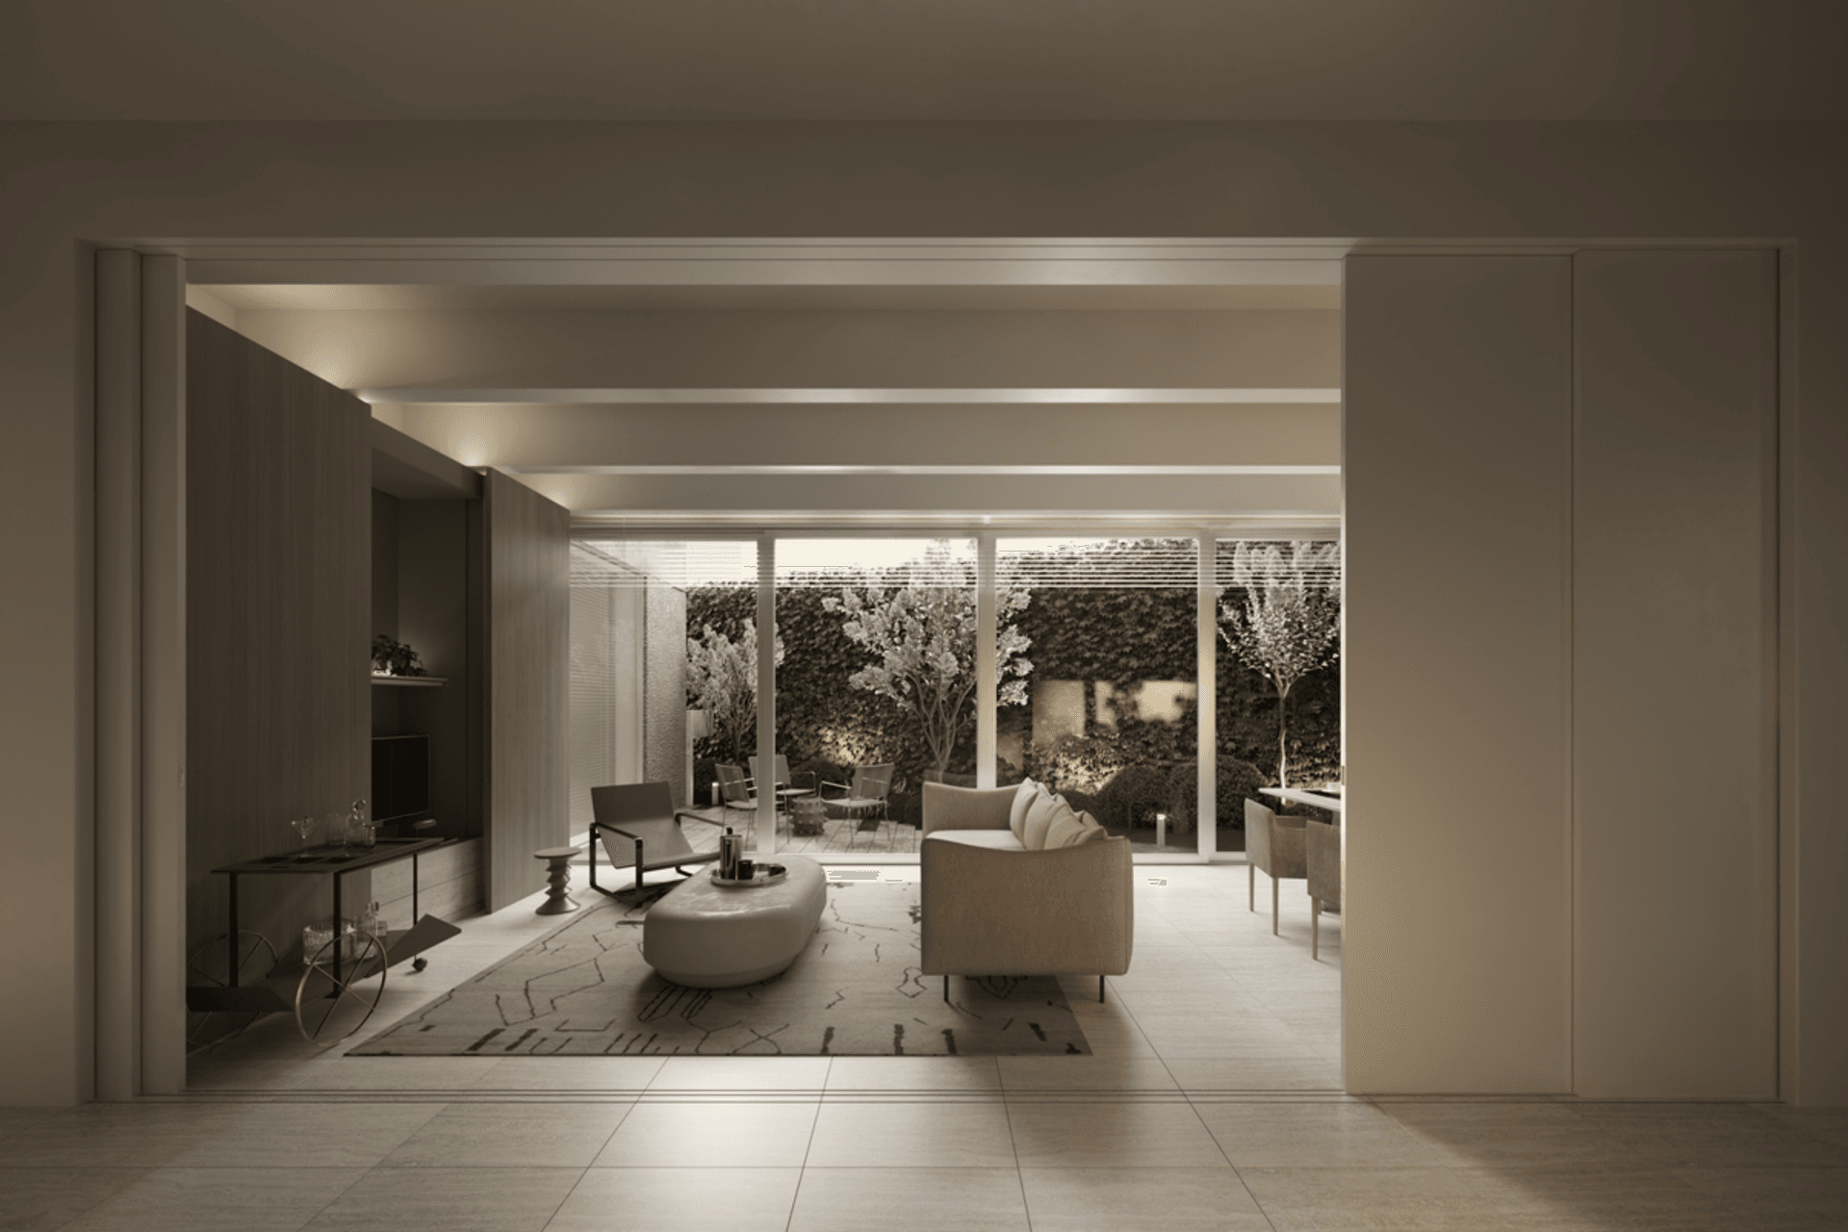
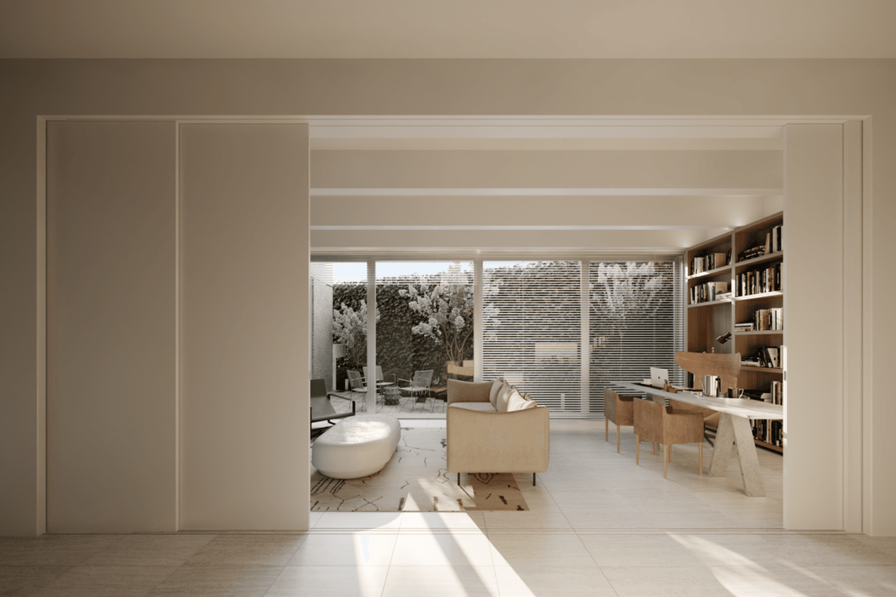
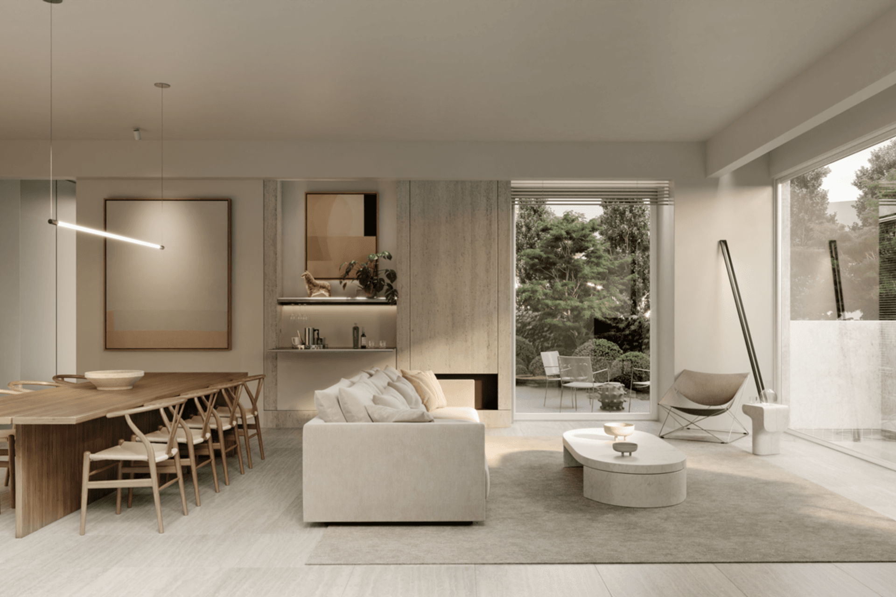
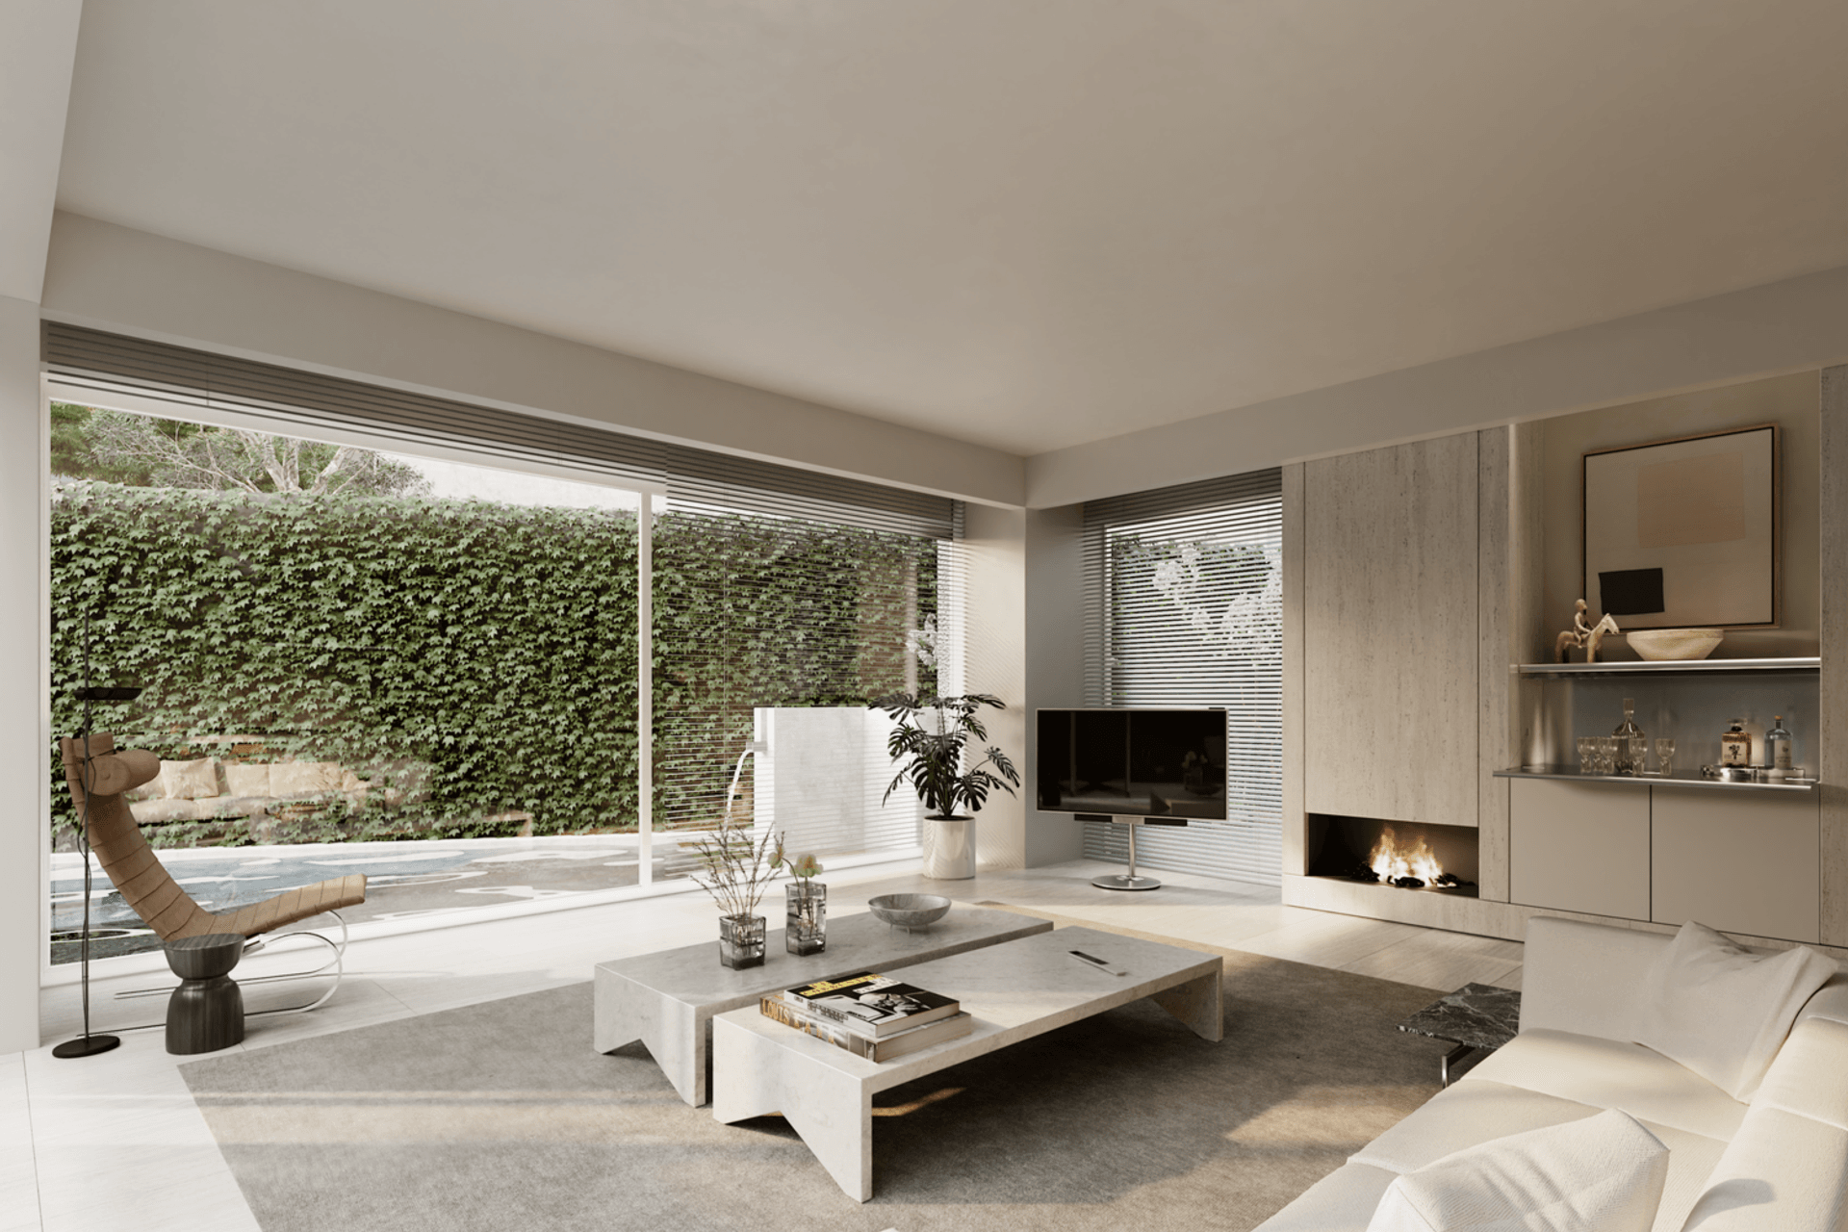
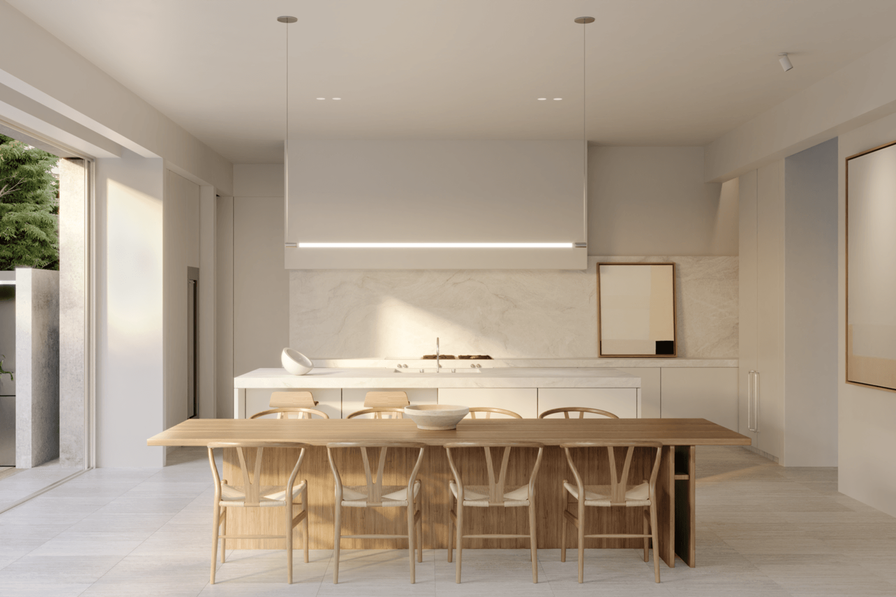
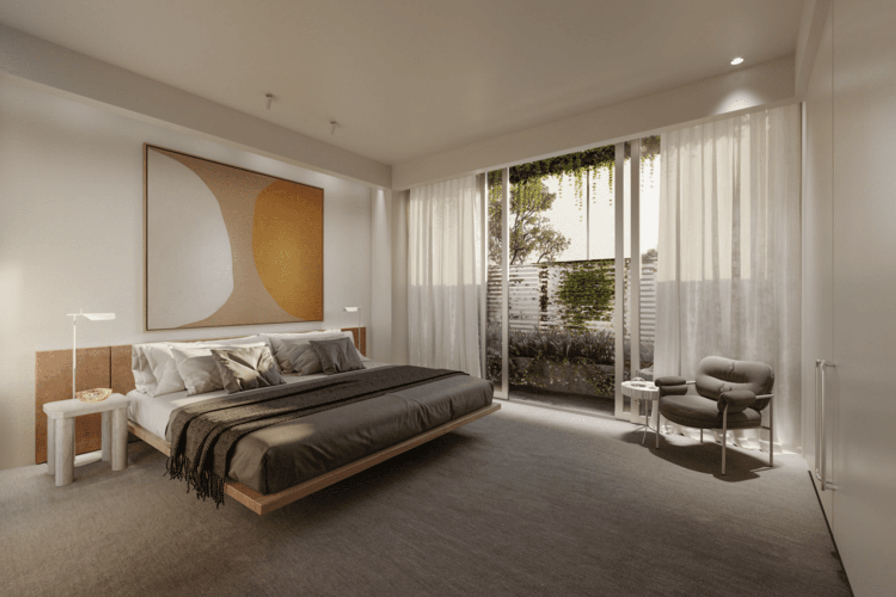
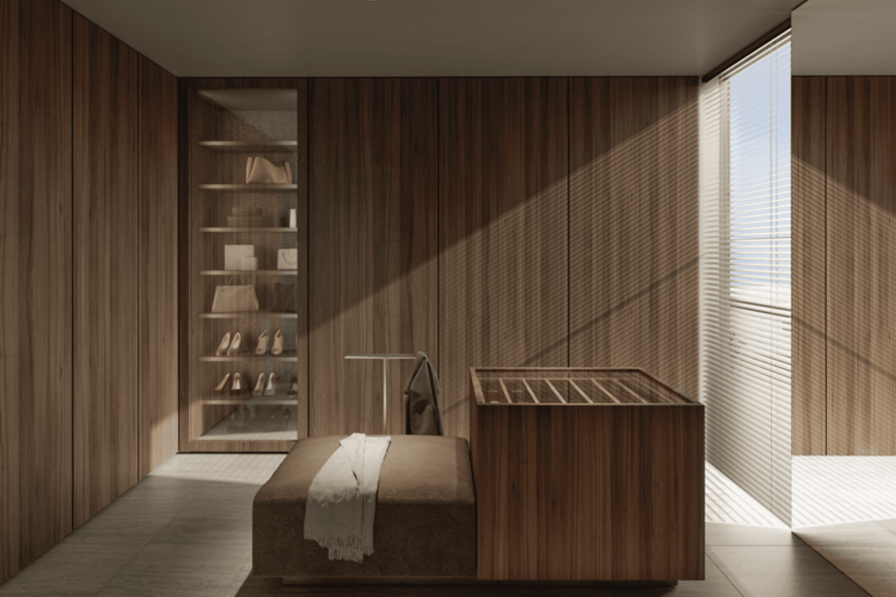
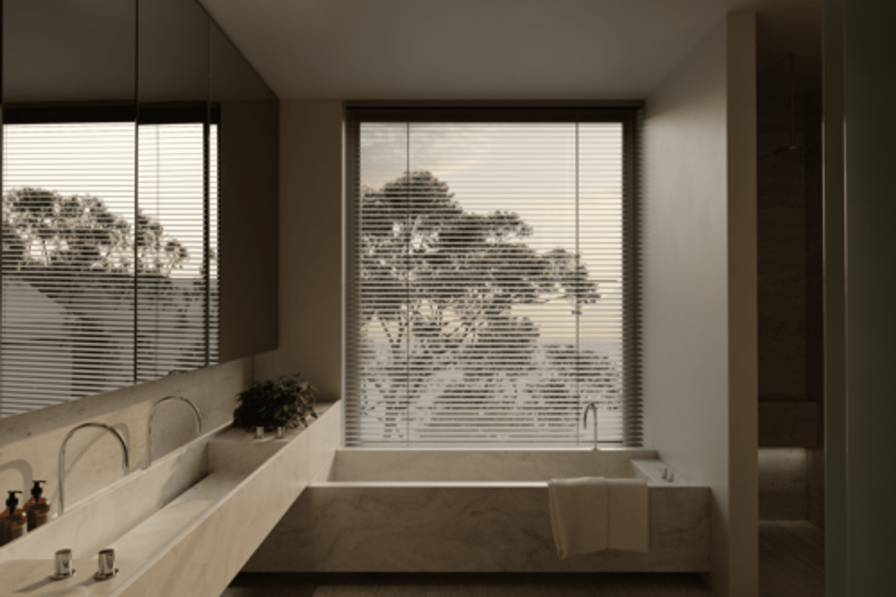
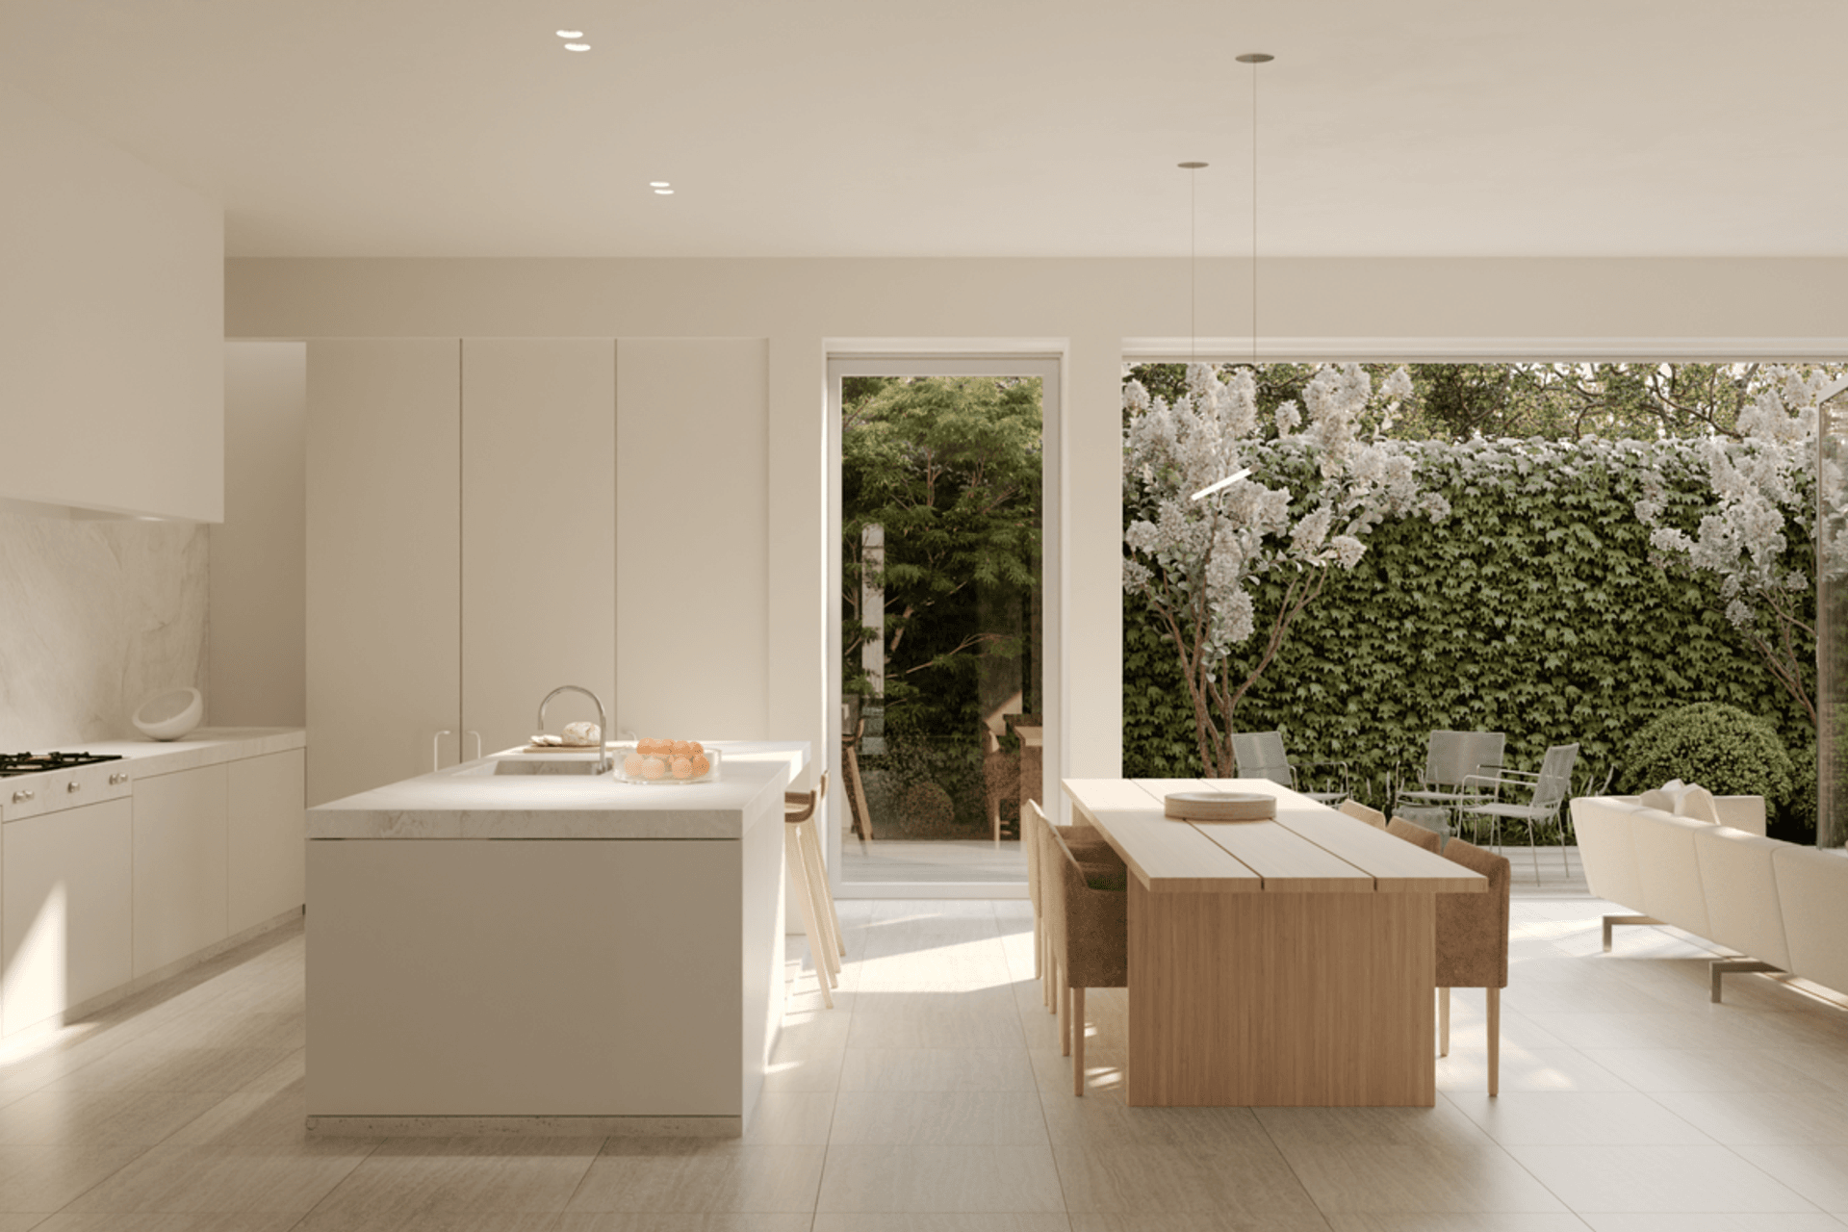
Located on the quiet cul-de-sac of Martin Court these two homes have two distinct personalities — the introvert and the extrovert. The introvert and extrovert divide is one of the most fundamental dimensions of our personalities and with this identity in mind, has influenced the design of the floor plans, form, and execution.
The introvert: is a residence designed with privacy and solitude in mind, features a concealed entry door and operable cedar shutters; providing a sense of reclusiveness and obscurity from the noise and chaos of the outside world.
The extrovert: is more outwardly expressive with a wide entry loggia and features a column that opens up views to the landscape allowing the corner of the building to dissolve.
Area
699sqm
~350sqm / dwelling
3D Visualisation by Yuri Diefenthaler




Like this Project?
Hire Davidov Architects
Professionals used in
this project
The practices and trades credited on this project.

More projects from
Davidov Architects
Other work by Davidov Architects, across every category they build in.


More in
Luxury Homes
Everything else in Luxury Homes, from every practice on ArchiPro.


Next Project
Keep scrolling