
Project team
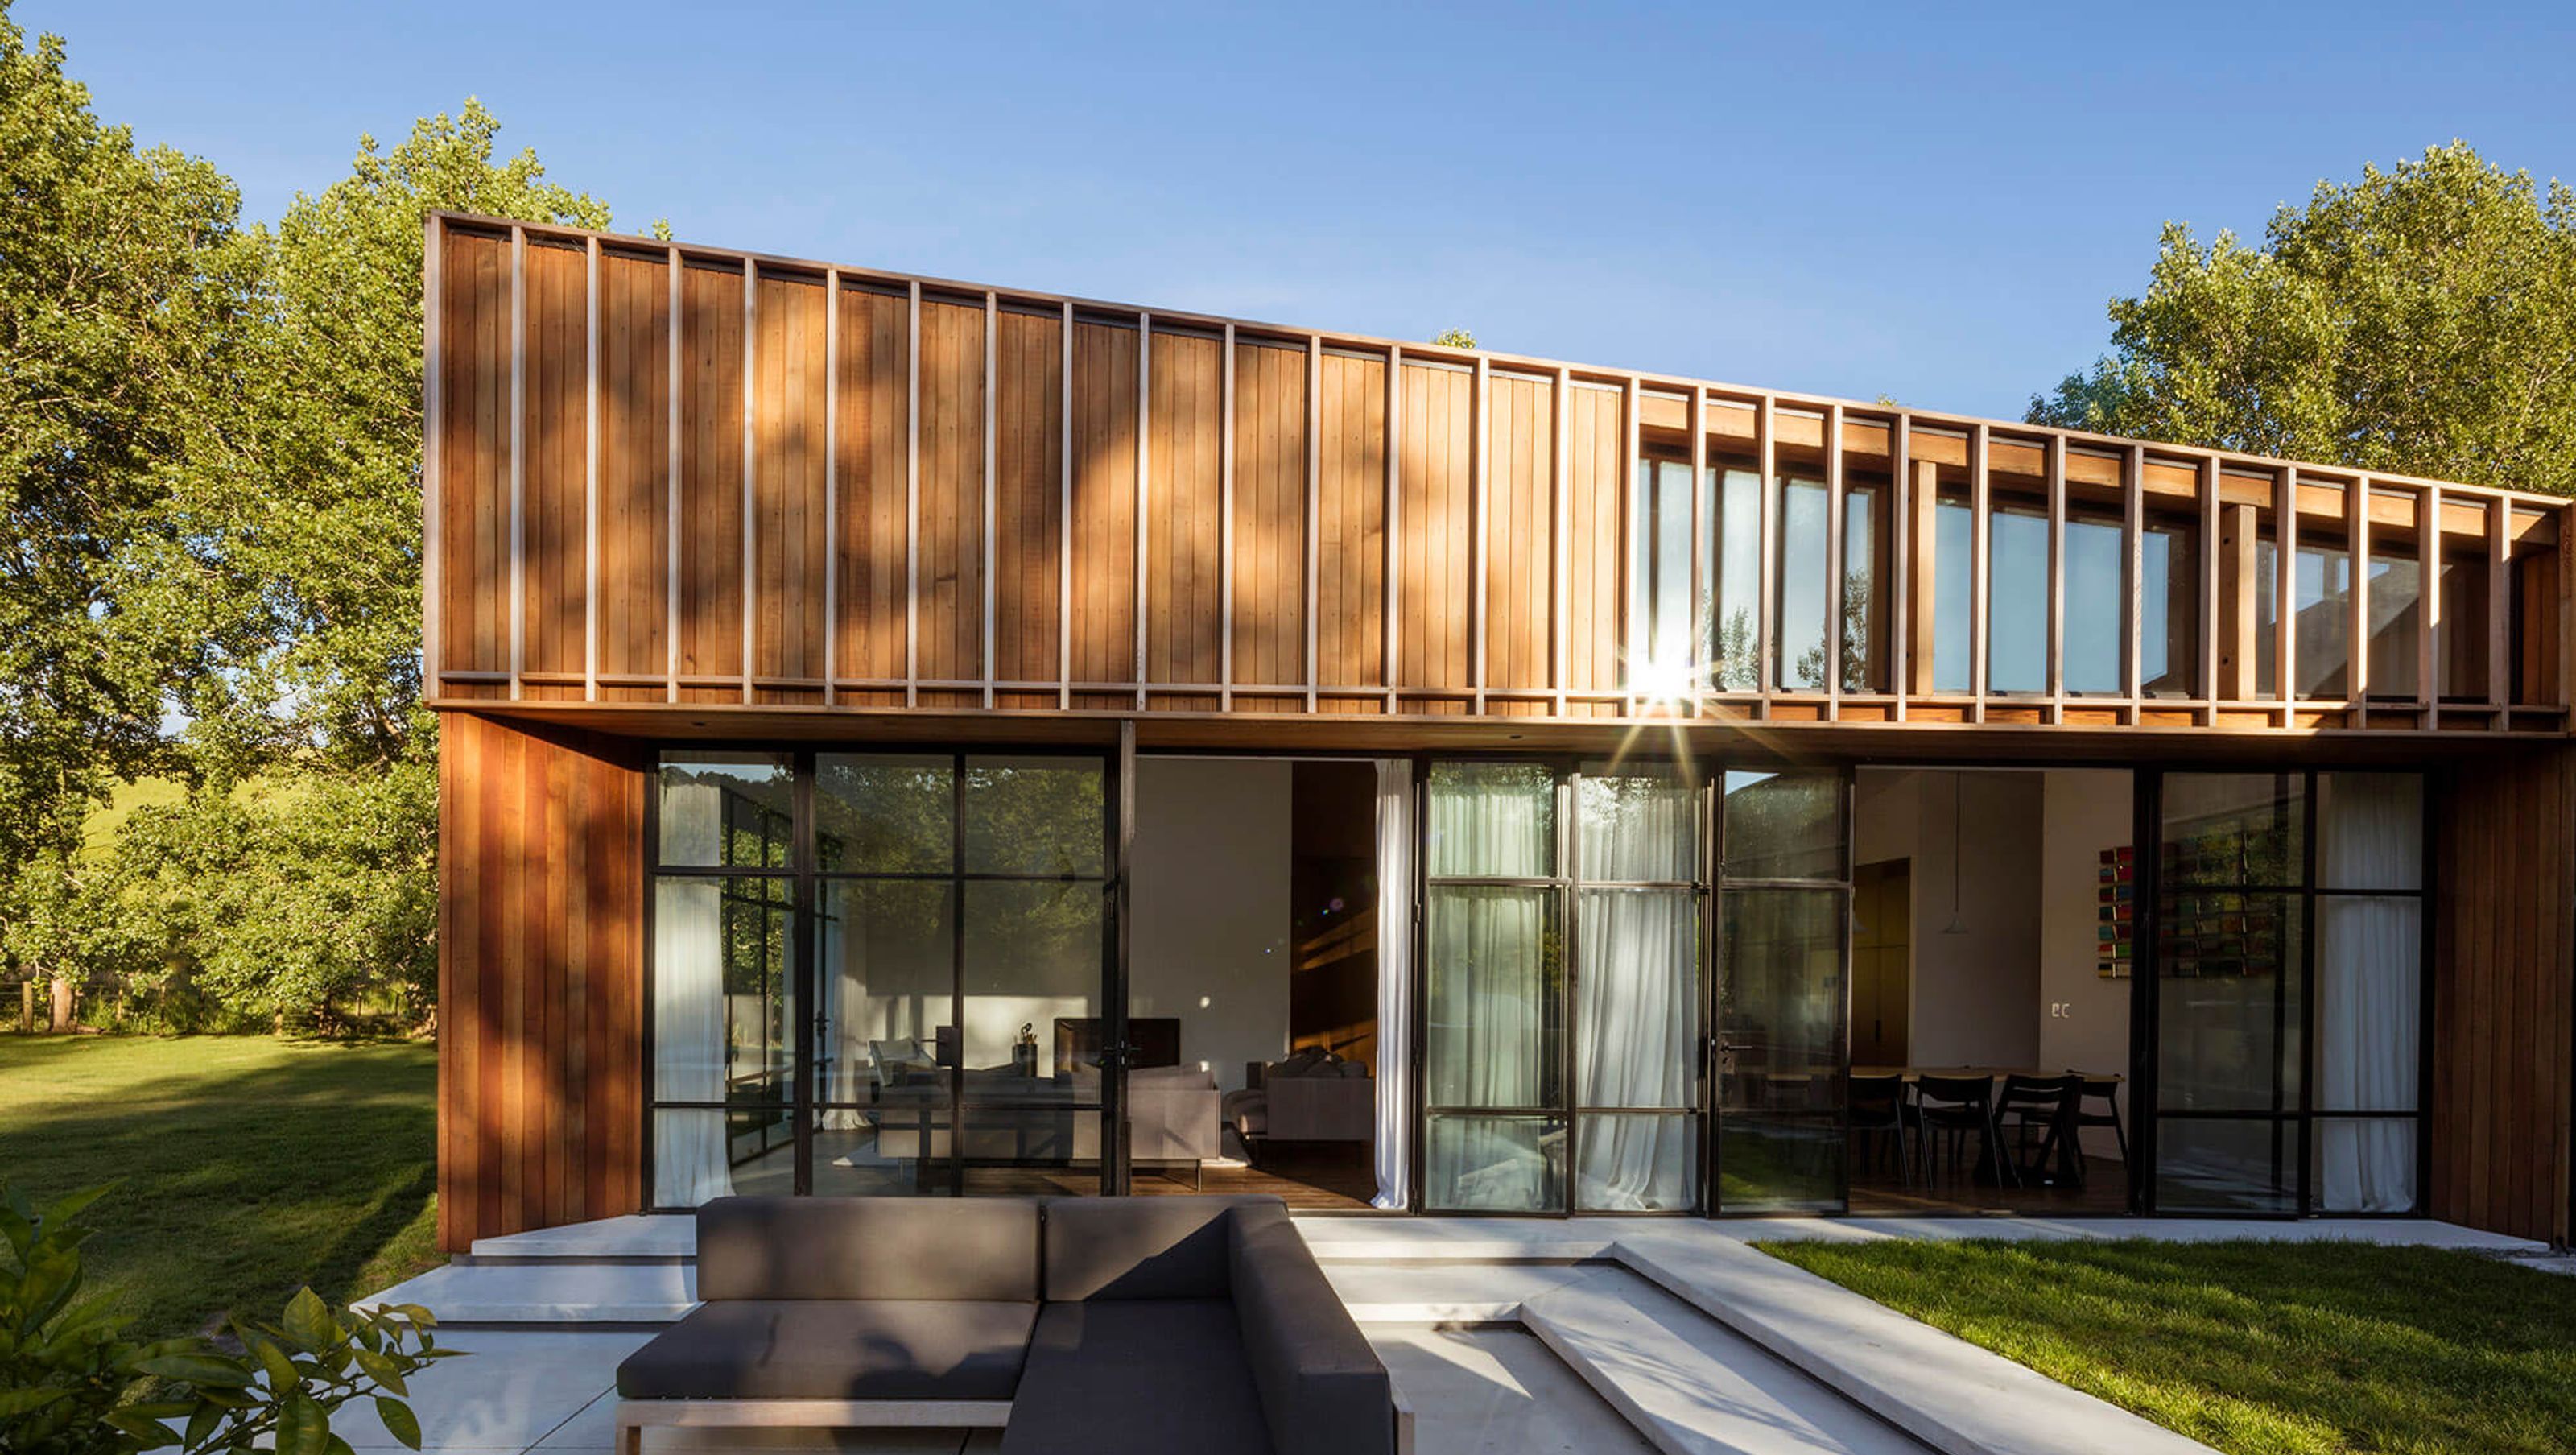
A contemporary residence in Matakana that harmoniously blends with its pastoral landscape, offering spaces for observation and refuge while reflecting traditional rural aesthetics through a thoughtful interplay of openness and enclosure.
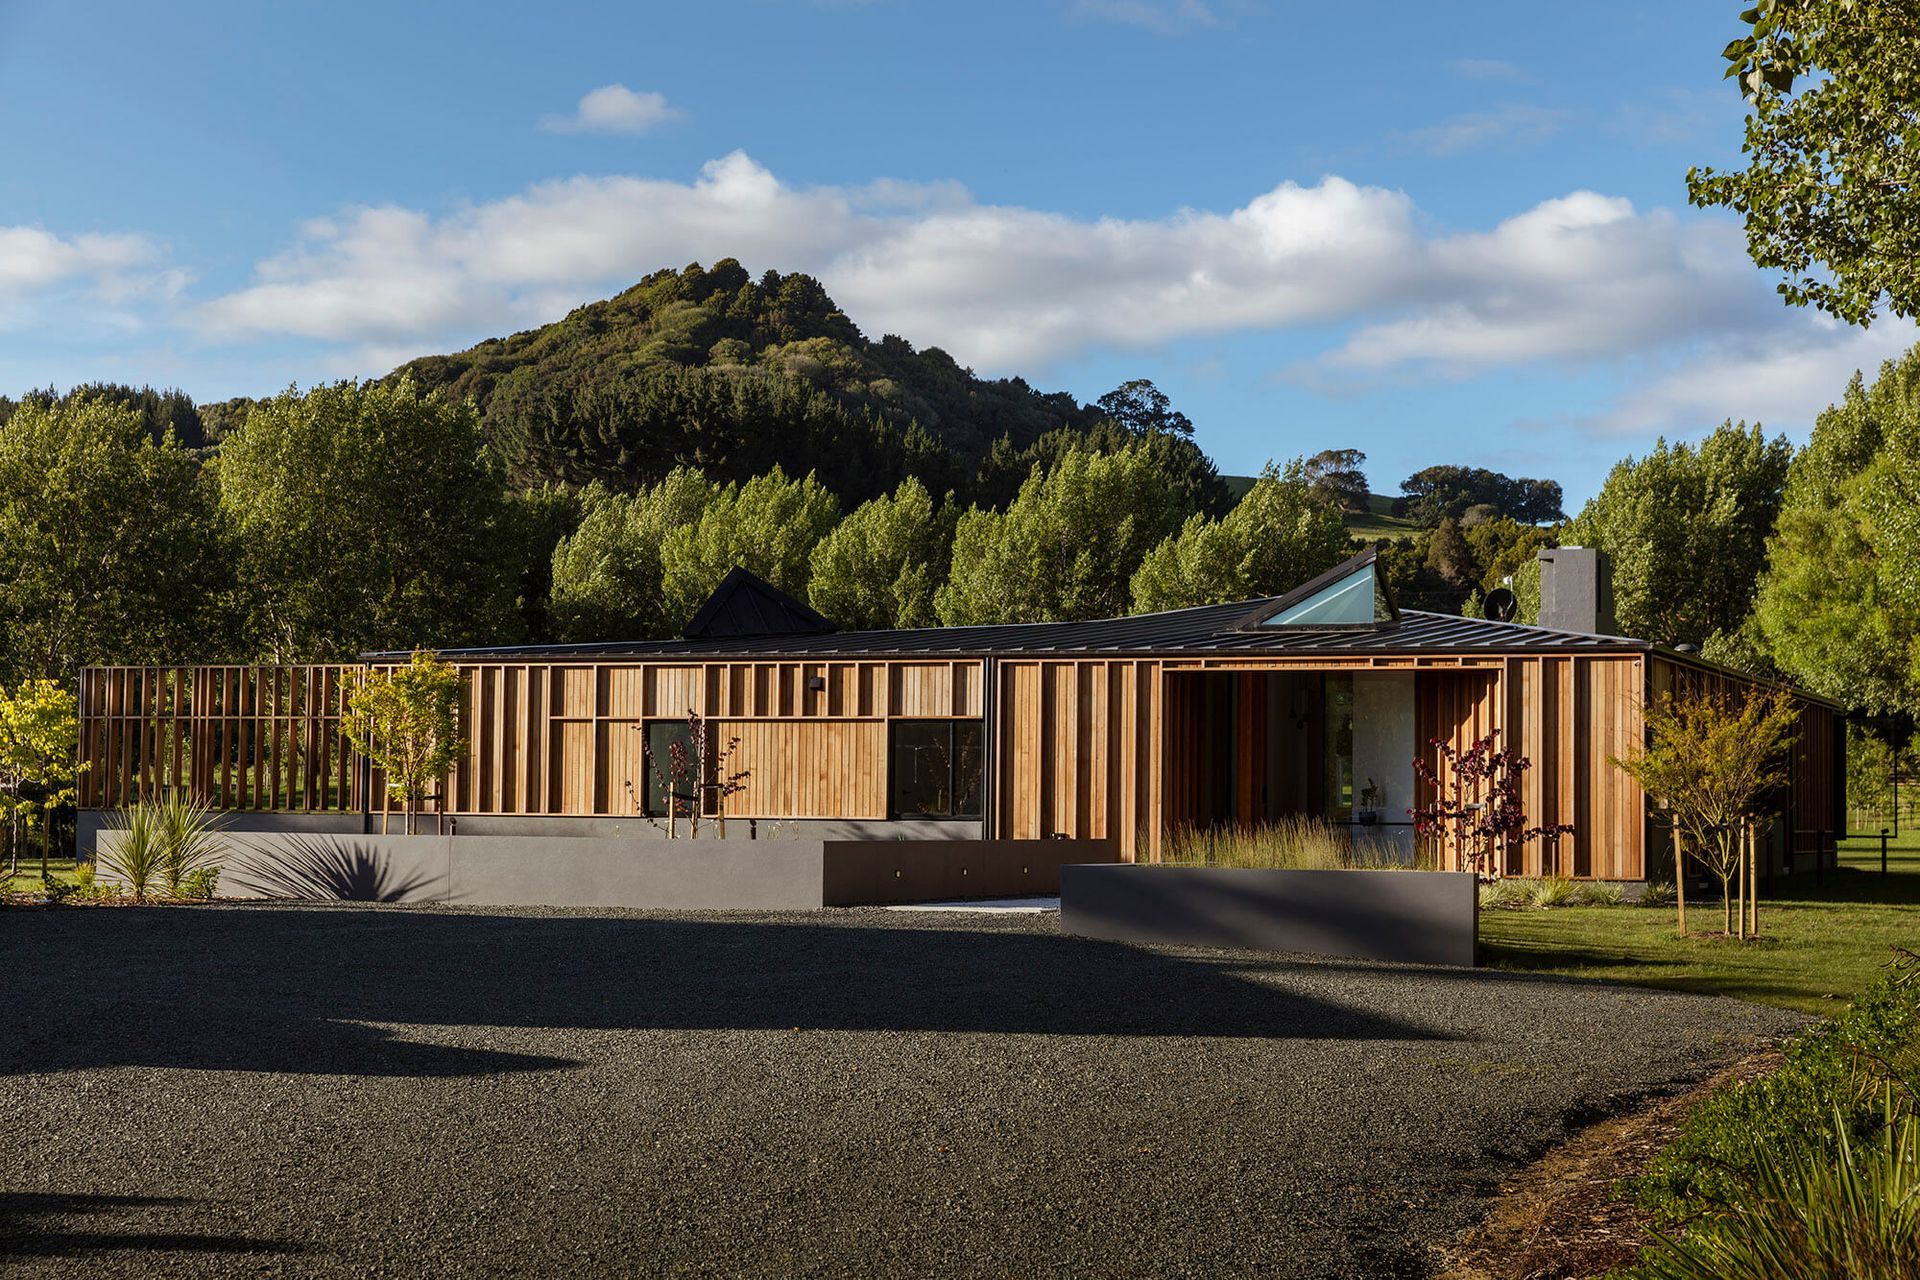
Located in the pastoral landscapes of Matakana, north of Auckland, this house operates in the manner of “prospect and refuge” described by Australian architect Glen Murcutt.
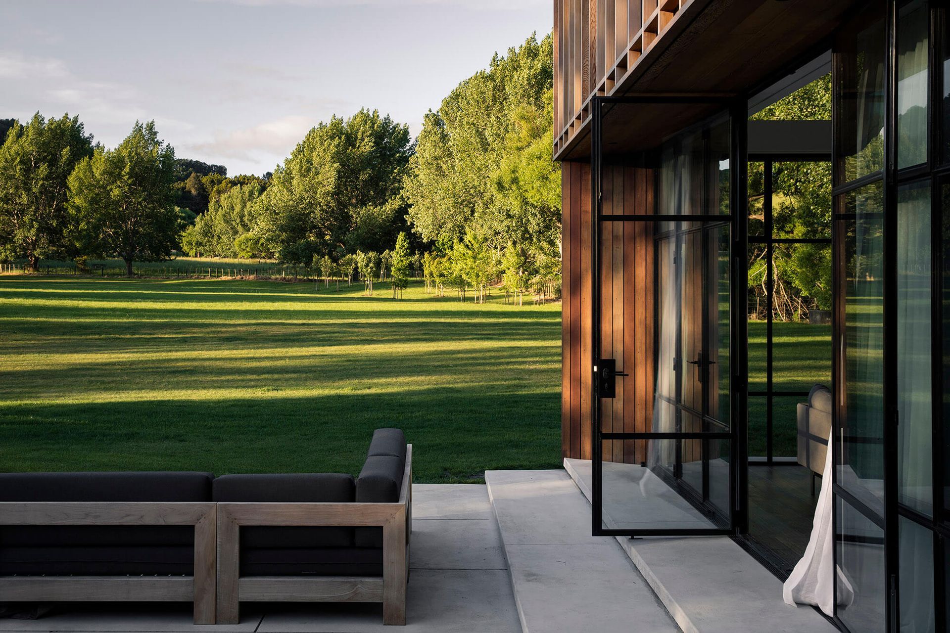
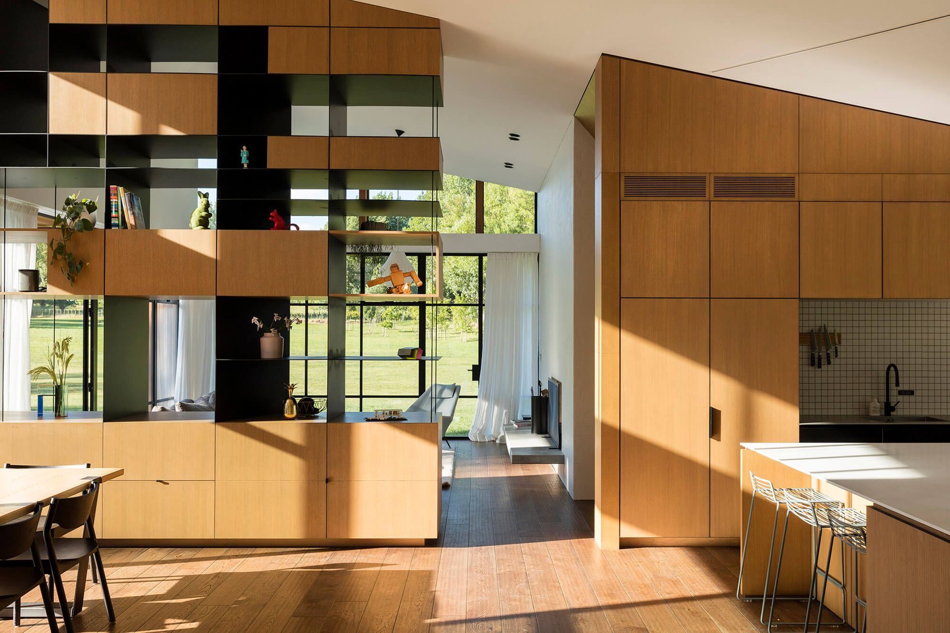
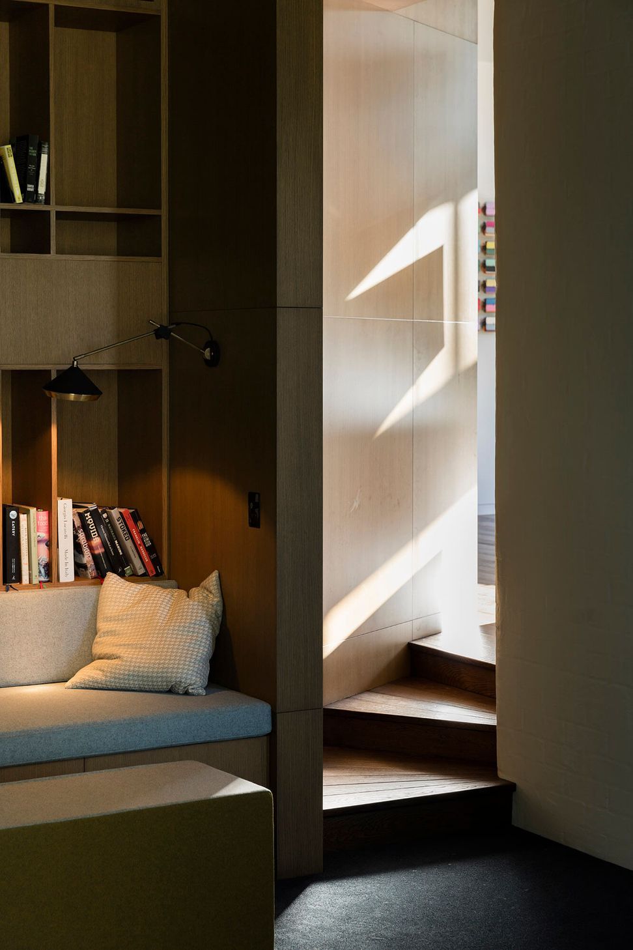
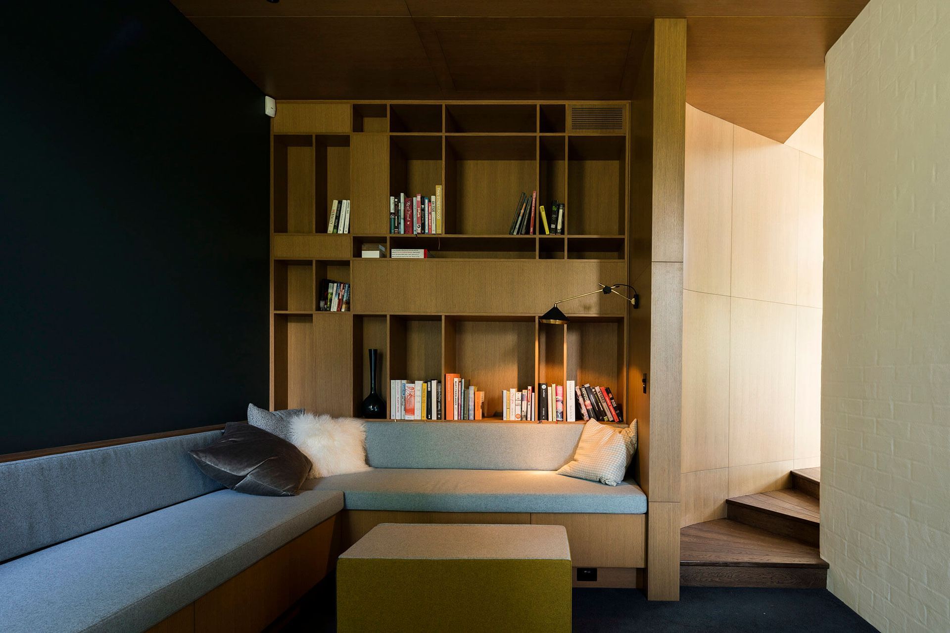
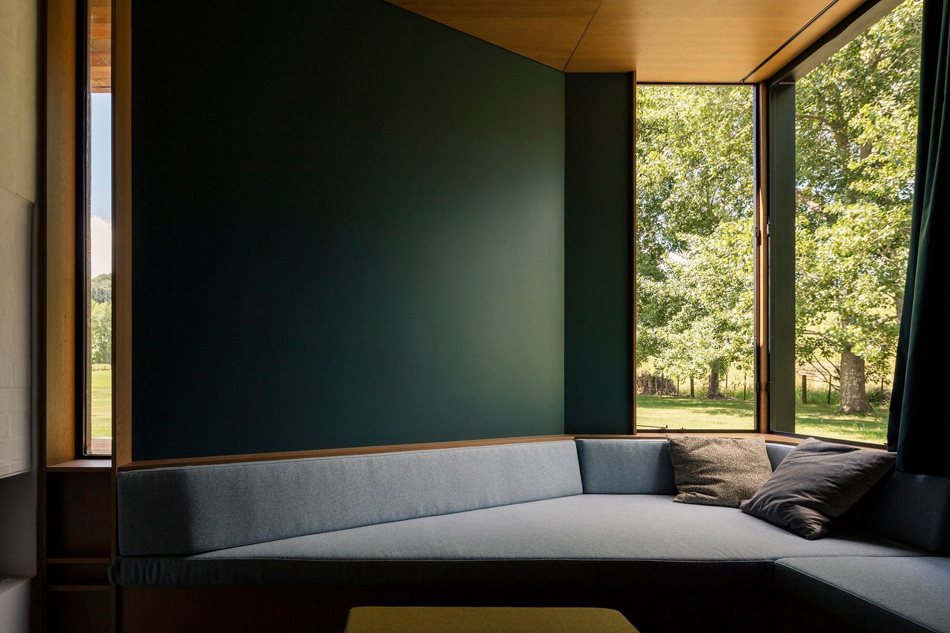
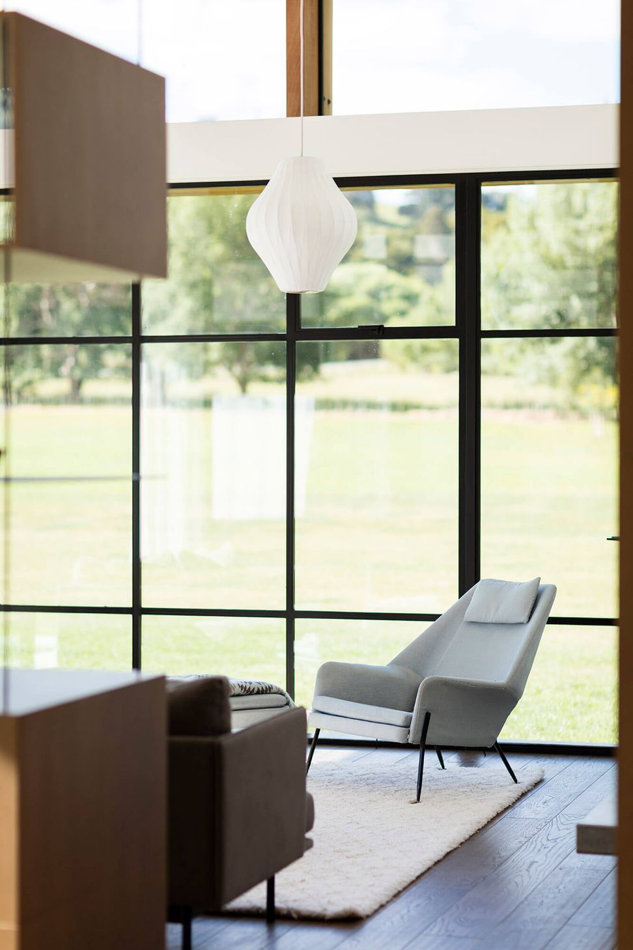
It is designed to reveal elements of the landscape – providing places to survey the seasonally varied colours, textures and changes in light; and it is designed for sanctuary – spaces to nestle into, warm and protected from the natural environment.
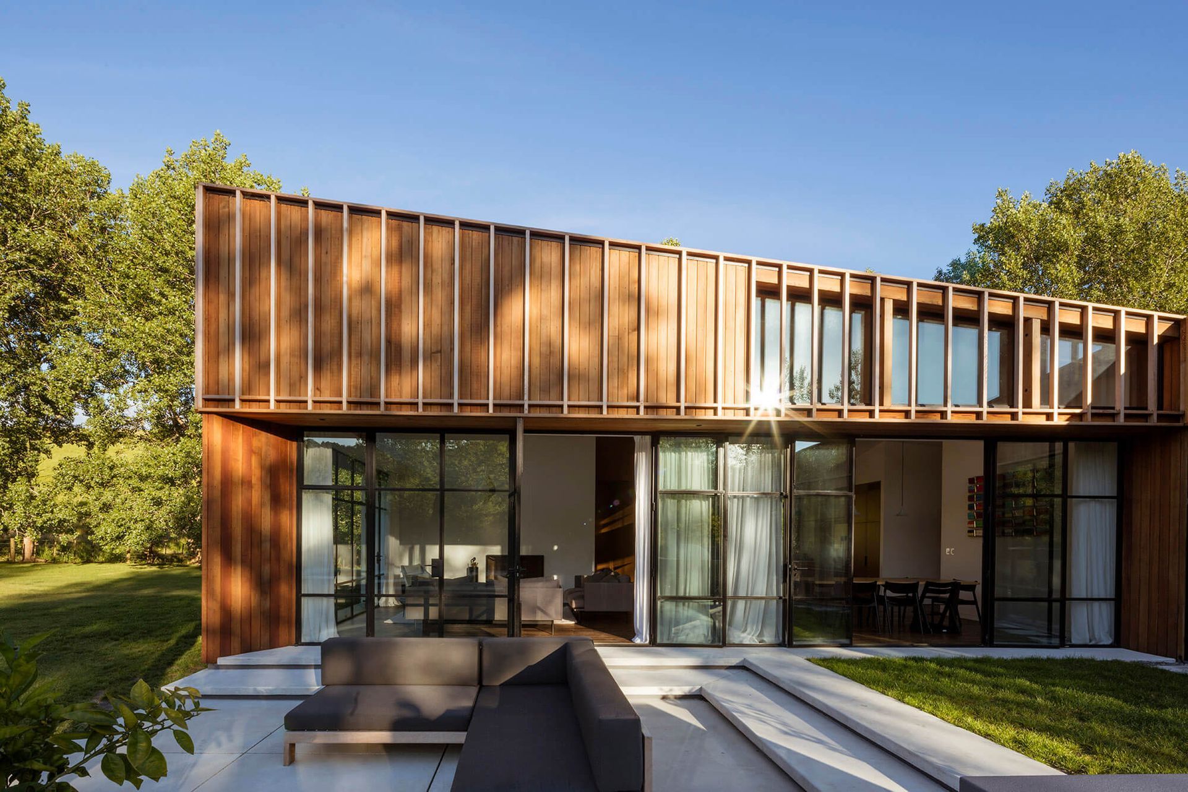
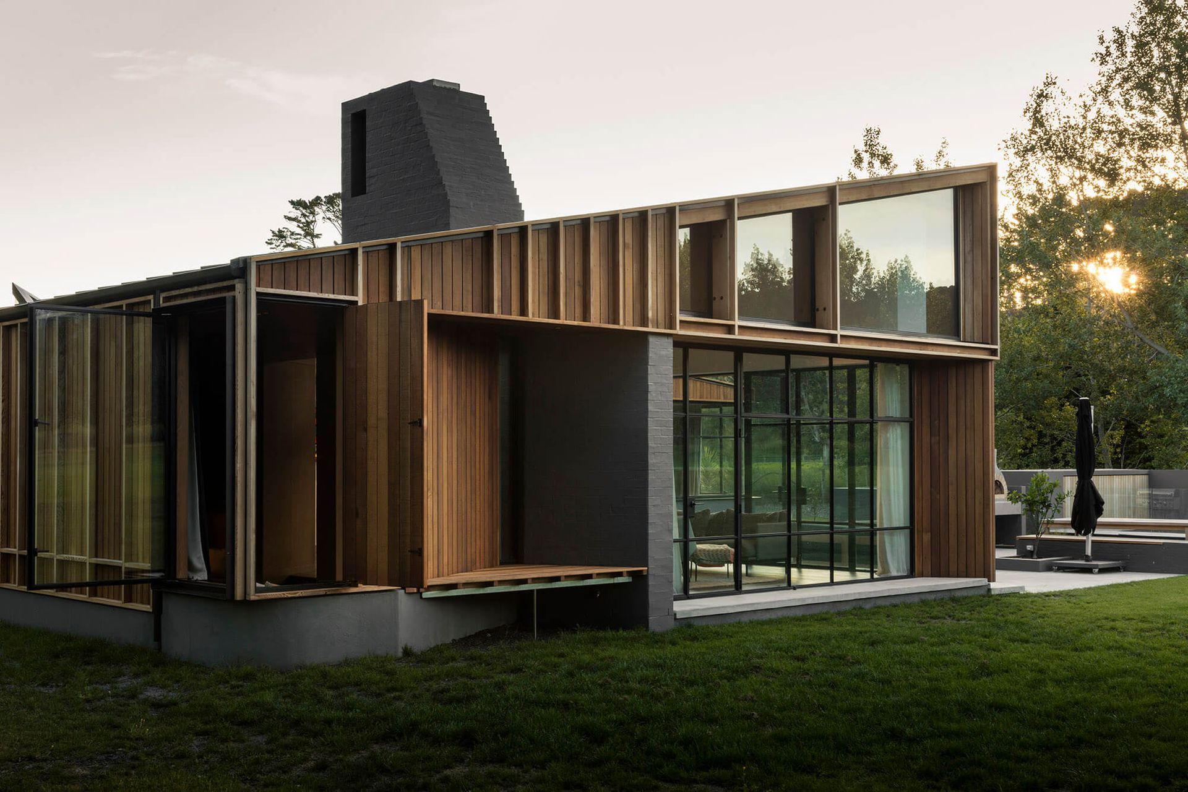
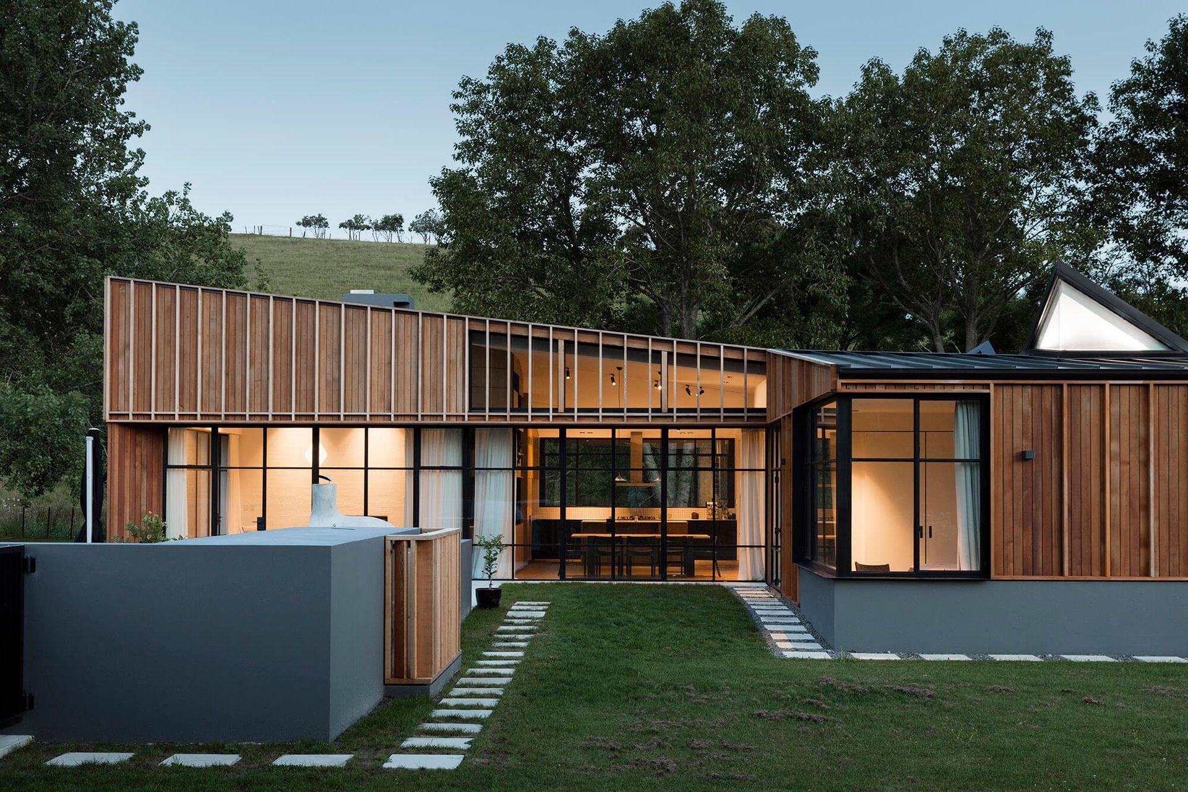
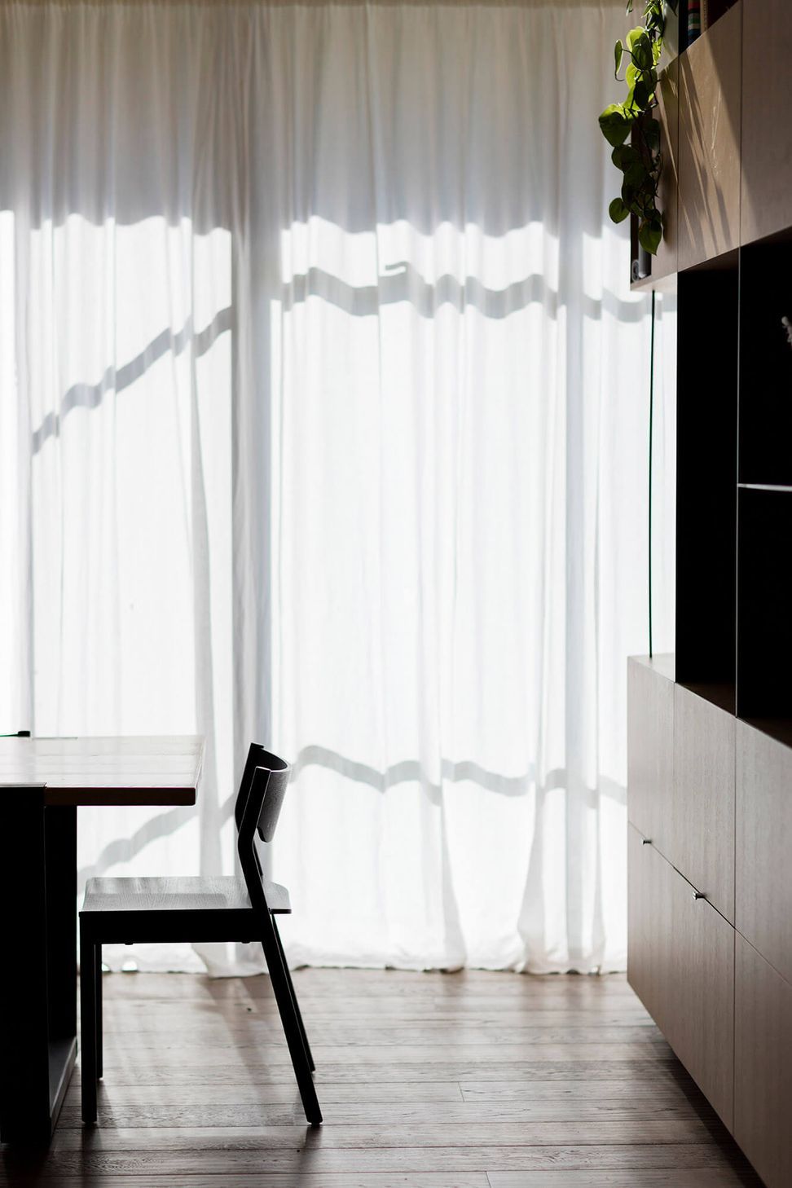
Undeniably contemporary in its built form, this house also respectfully references traditional rural spaces and experiences. It has a delicately composed interplay of openness and enclosure, arranged as discrete architectural and landscape elements around a courtyard.
This sense of balance is evidenced in every detail: from the compositional rhythm of exterior timber battens that provide additional depth to the façade; to the surface of the wall, which steps in and out, in turn providing spaces that open out into the landscape, where you can take the time to sit and reflect.

Awards
Award - Shortlisted
NZIA National Architecture
Like this Project?
Hire Pac Studio
Professional Reviews
Professionals used in
this project
The practices and trades credited on this project.

More projects from
Pac Studio
Other work by Pac Studio, across every category they build in.


More in
Landscaping
Everything else in Landscaping, from every practice on ArchiPro.


Next Project
Keep scrolling