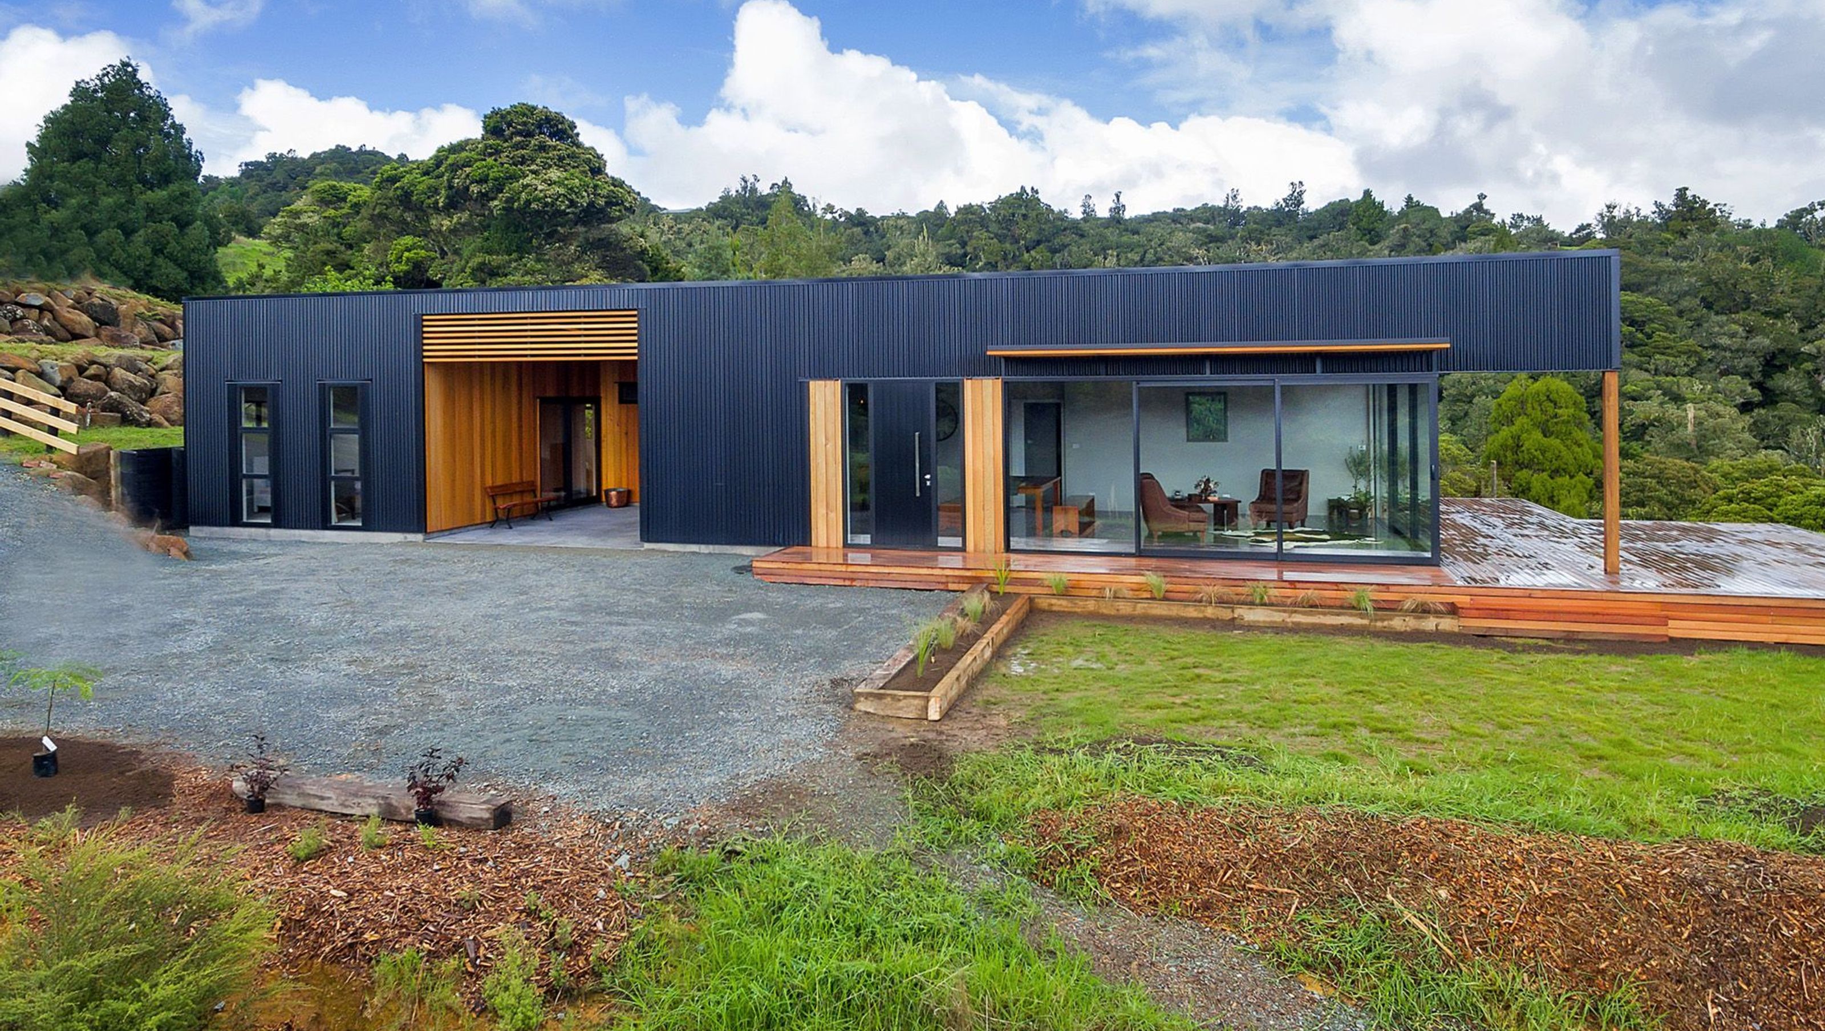

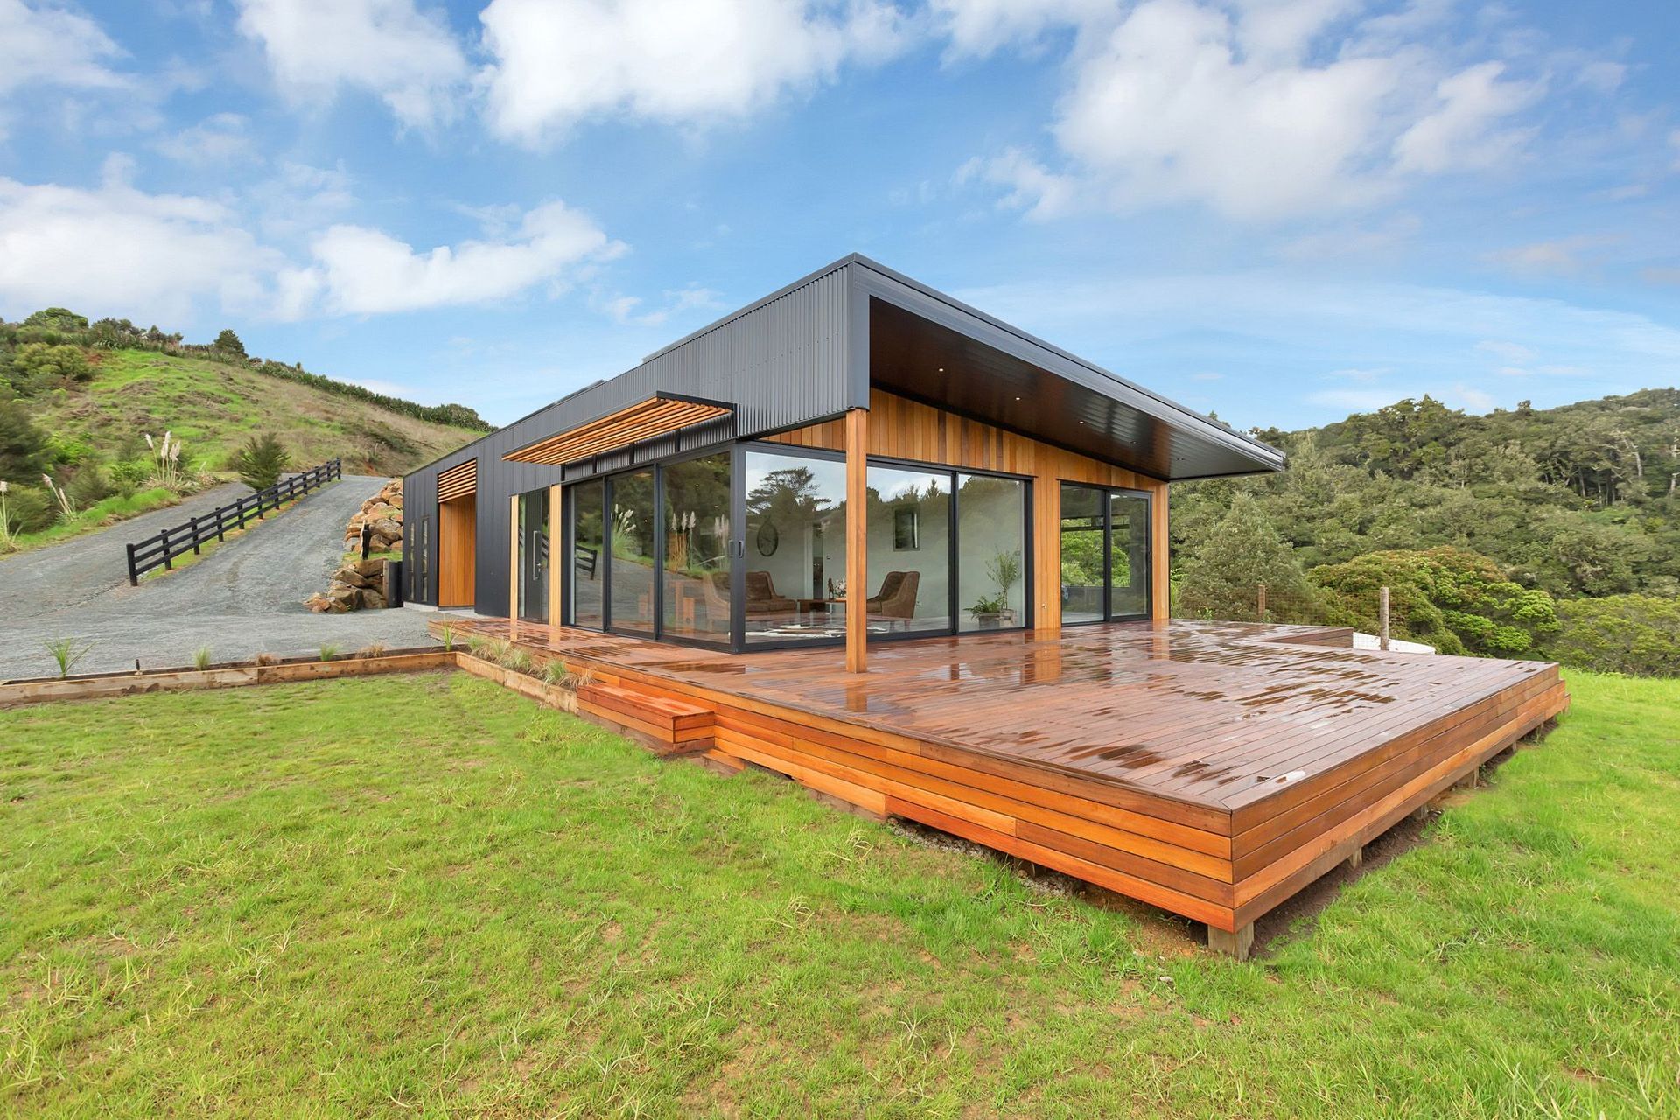
Maunu Whare: A thoughtfully designed hillside retreat featuring 3 bedrooms, 2 living rooms, and expansive views of a native valley, utilizing durable materials and innovative construction techniques for stability and aesthetic appeal.
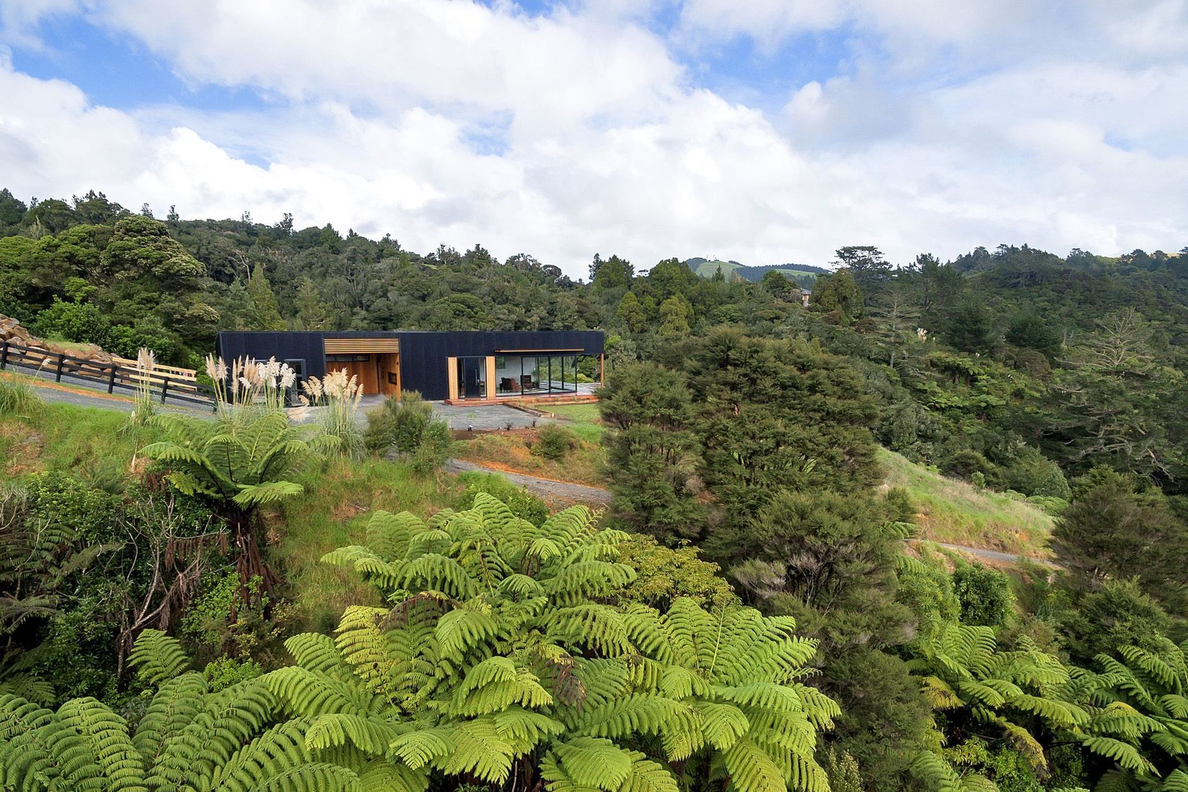
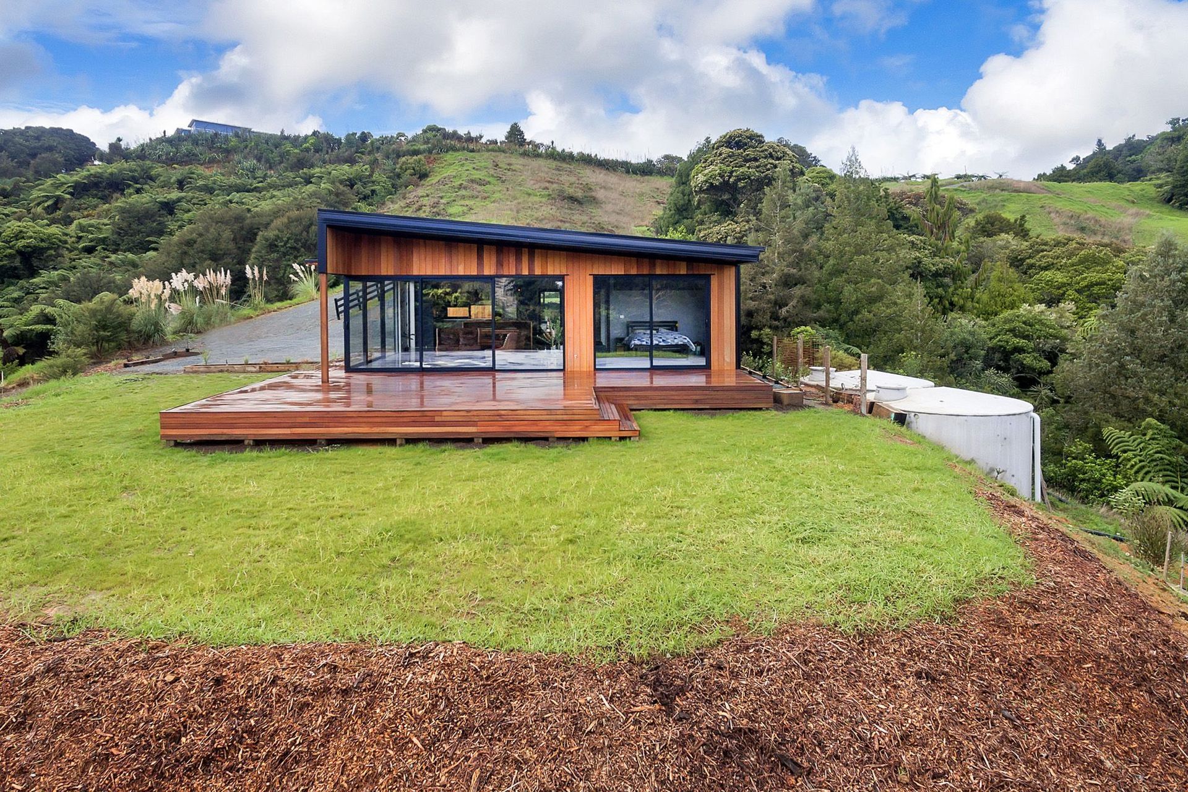
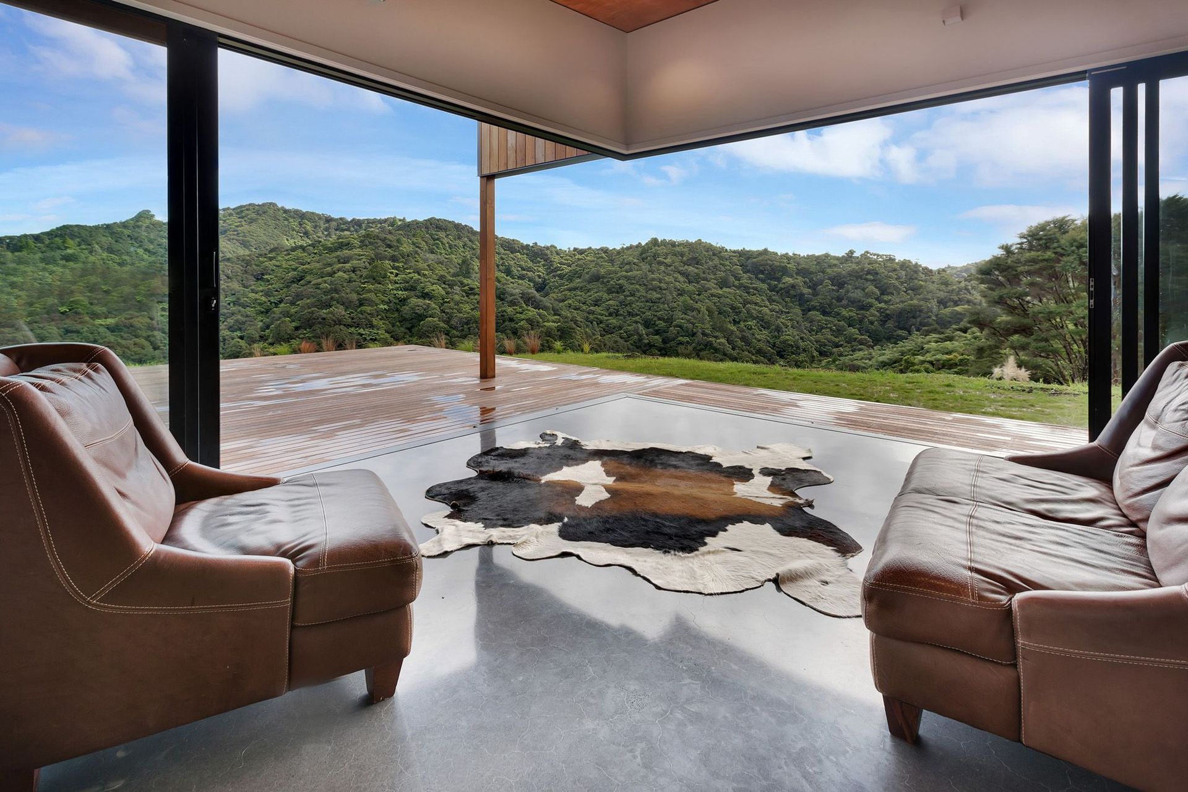
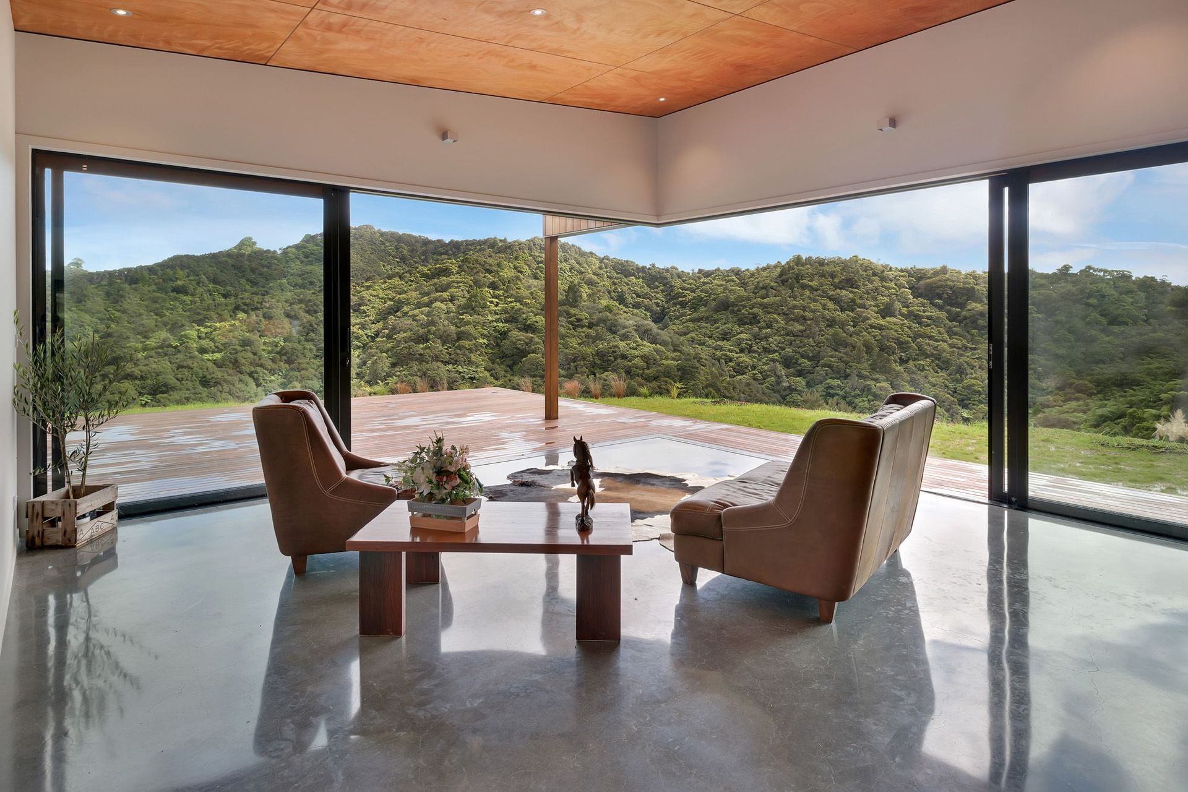
Cut into the side of a hill and looking down into a valley full of native trees and bird life, the plan for this Whare was to keep it simple in design so money could be targeted in other parts of the build. One being the pile foundations that were required to deal with the unstable ground and the other being a large corner stacking door that opens the inside out into the native valley.
Layout
- Floor area: 177m2
- 3 bedrooms
- 2 living rooms
- 2 bathrooms
Materials
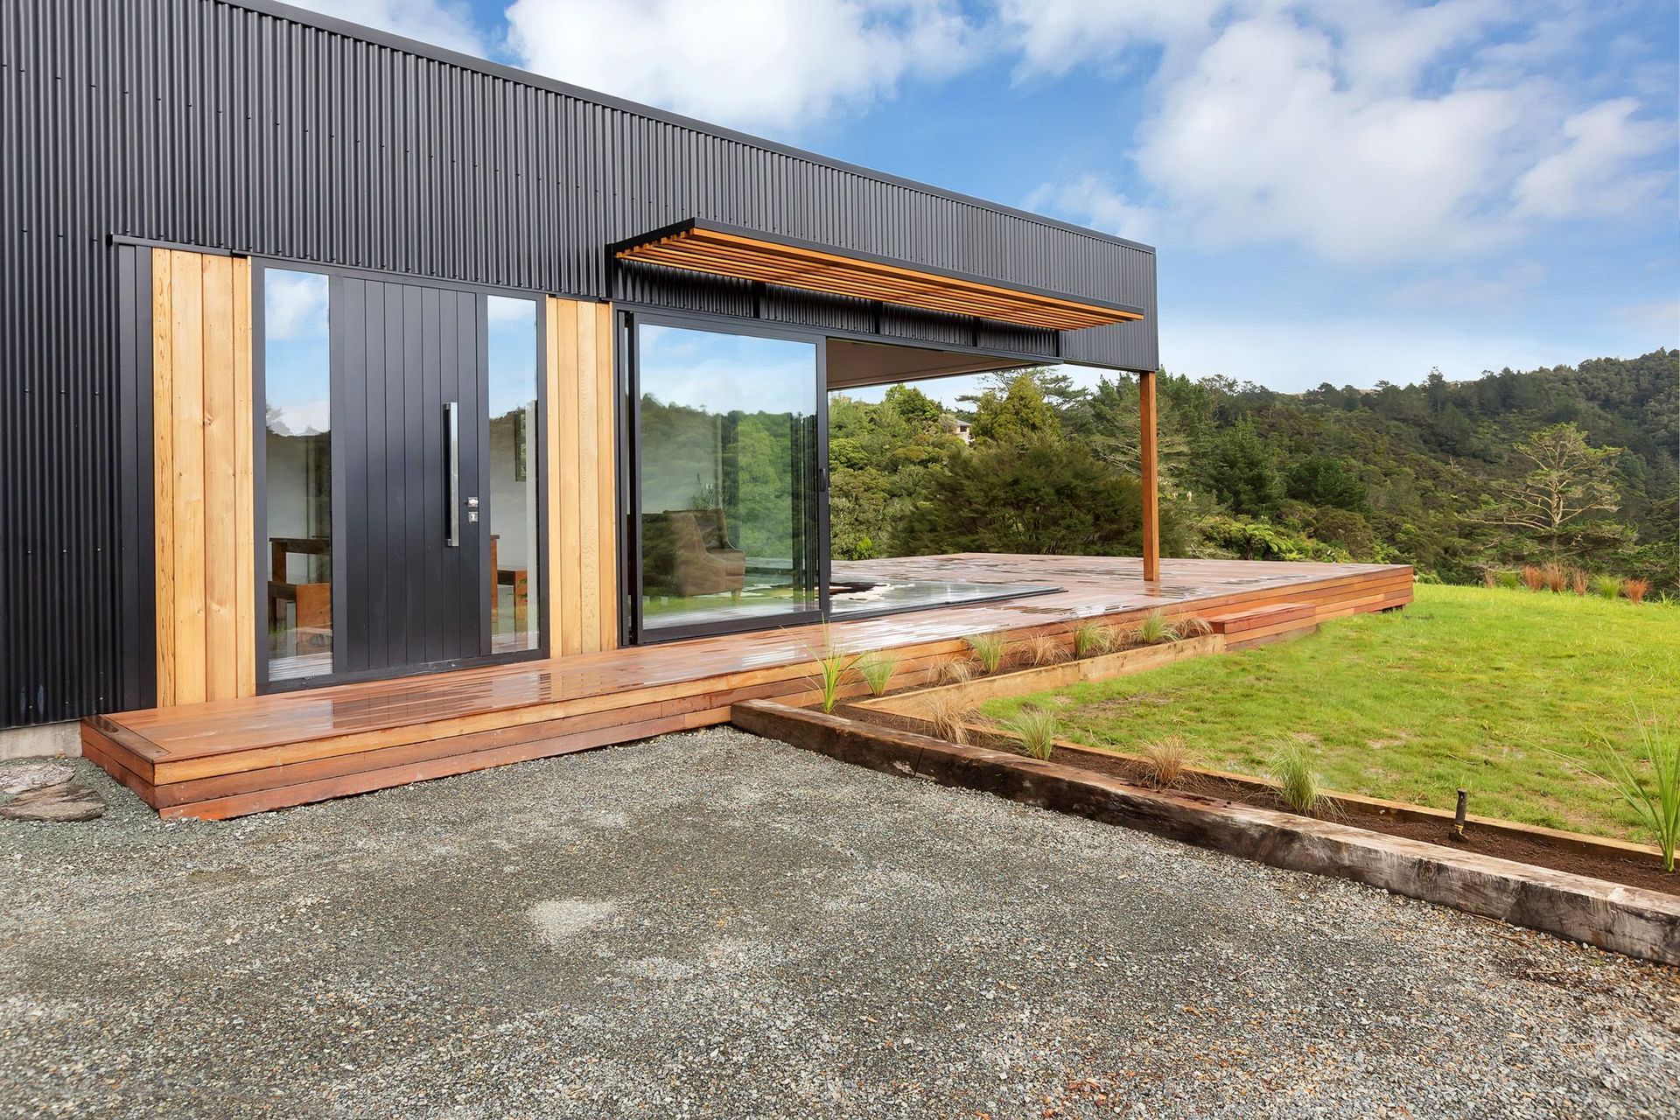
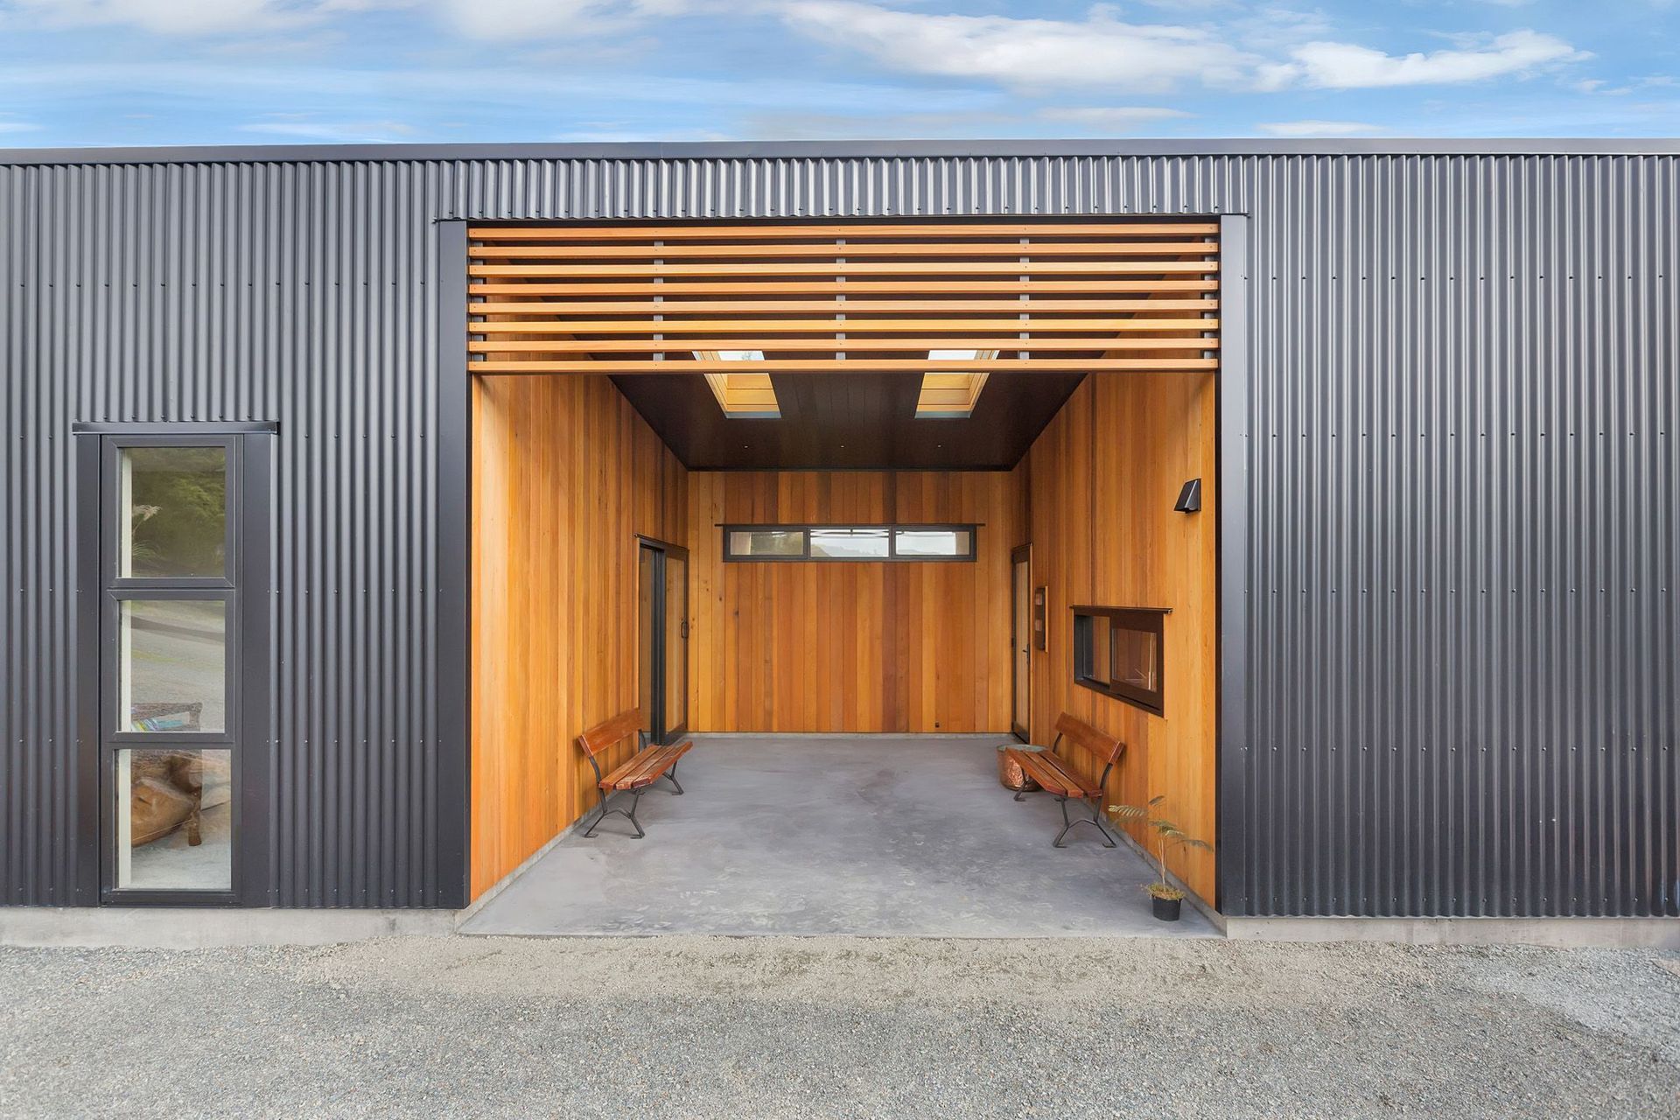
- Wall cladding: Vertical Western Red Cedar shiplap weatherboards
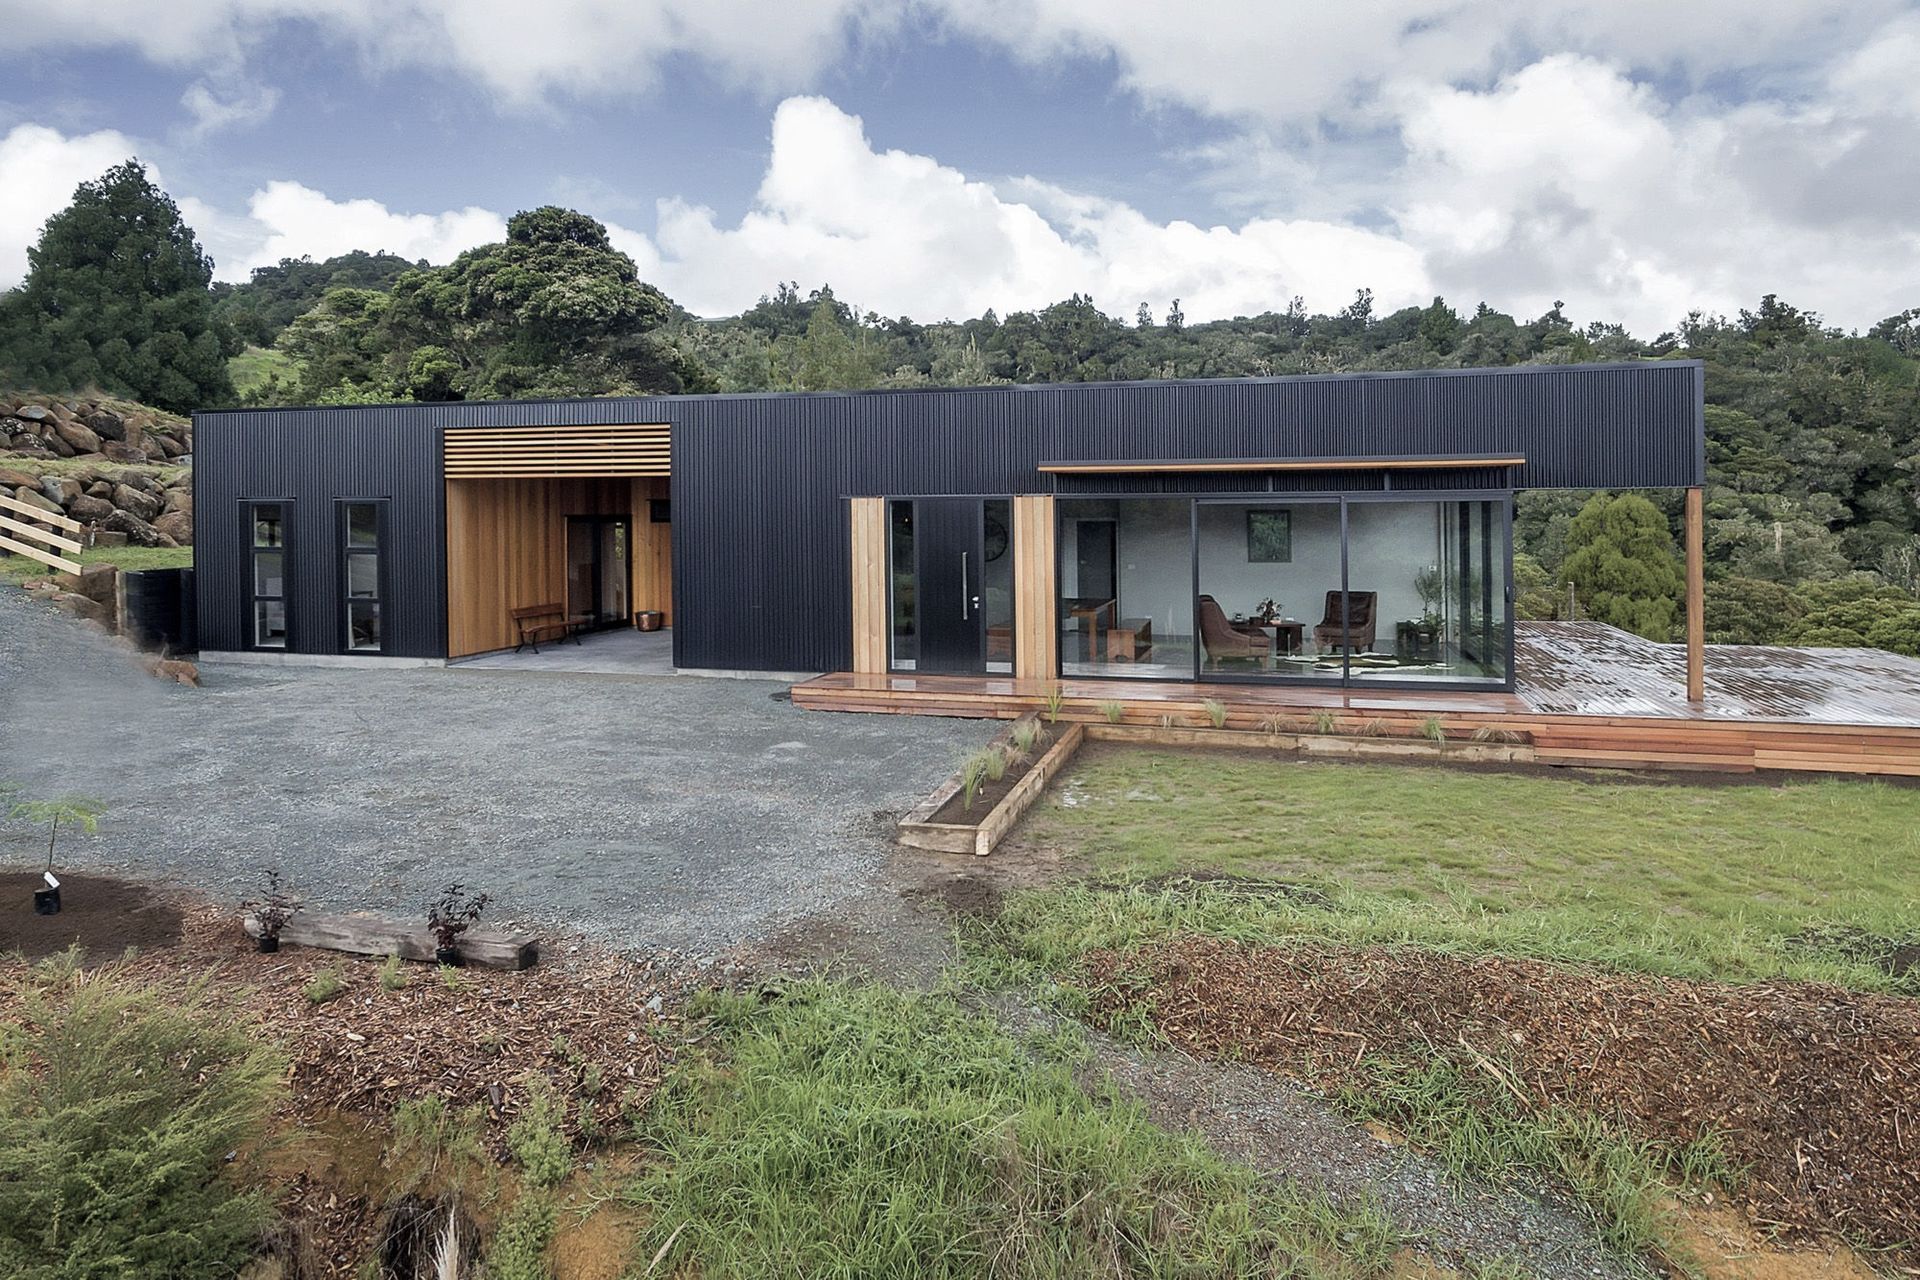
- Corrugated Colorsteel - black
- Double glazed aluminium joinery - black
- Corrugated Colorsteel roofing - black
- Cedar Plywood ceilings
Photography by Kellie Extance Photography
Like this Project?
Hire Mason Street Architectural Drafting
Professionals used in
this project
The practices and trades credited on this project.



More projects from
Mason Street Architectural Drafting
Other work by Mason Street Architectural Drafting, across every category they build in.


More in
Residential
Everything else in Residential, from every practice on ArchiPro.


Next Project
Keep scrolling