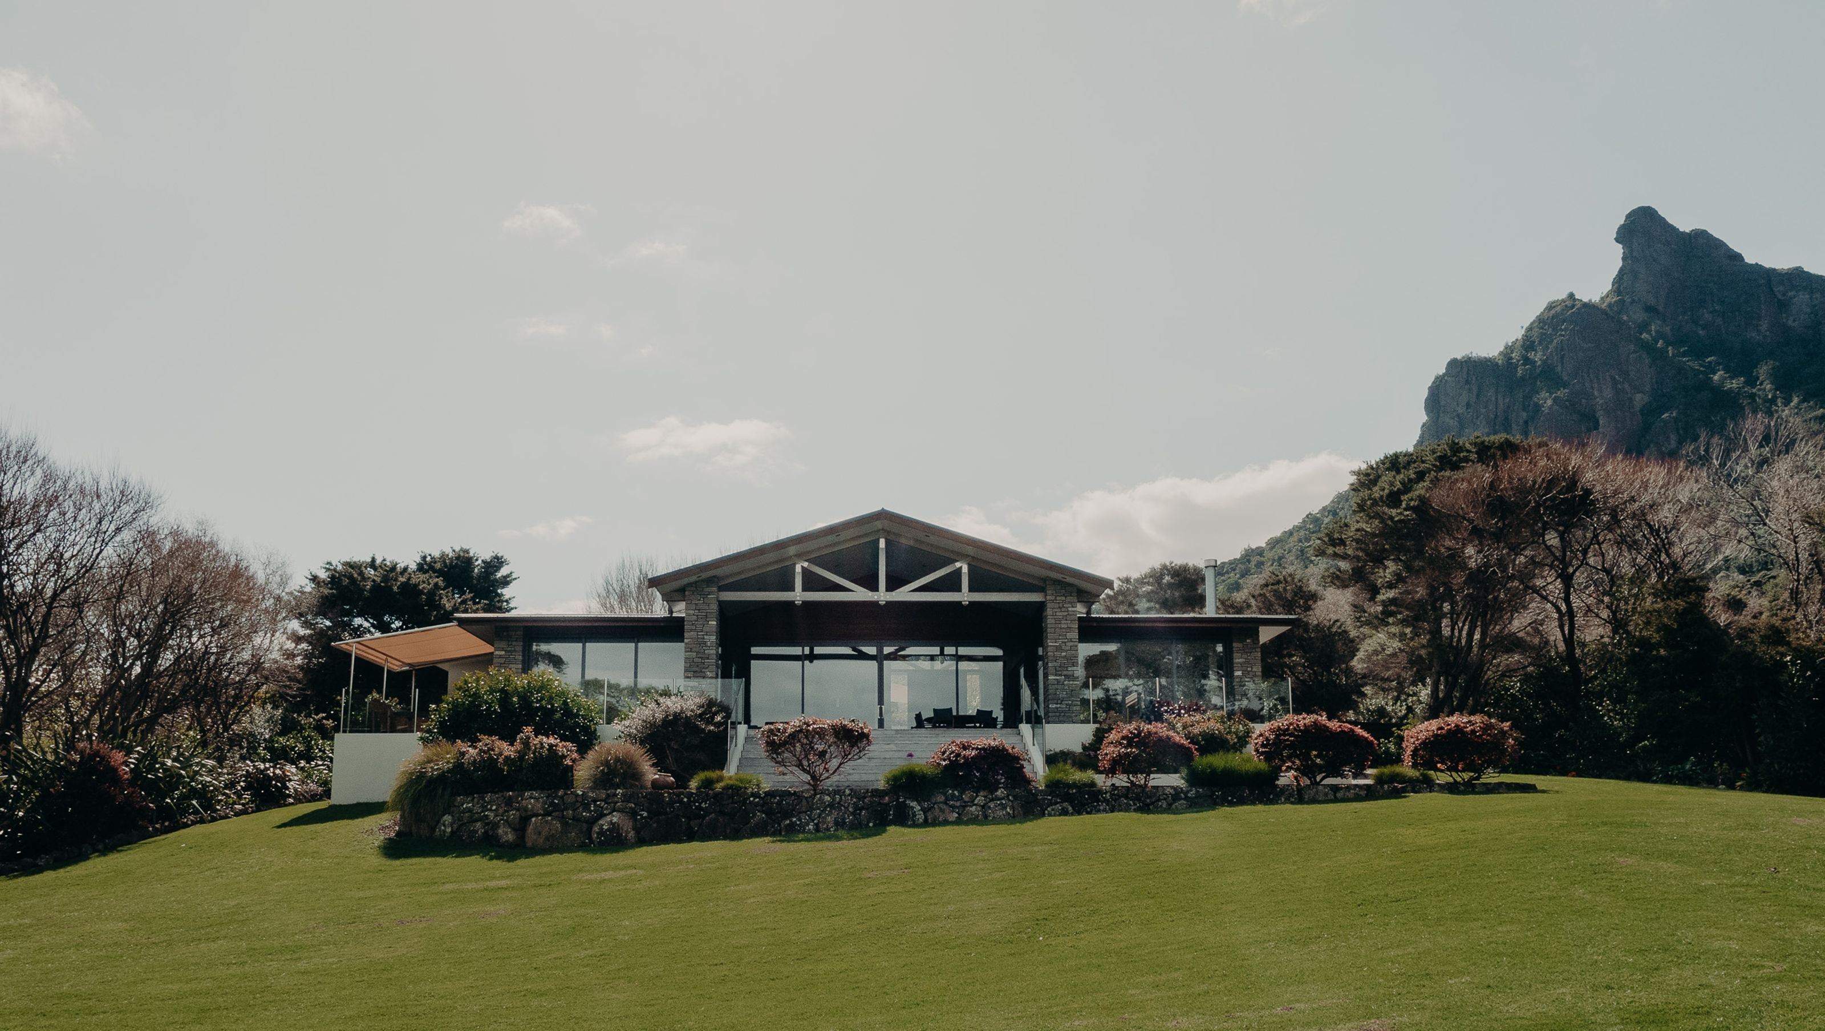

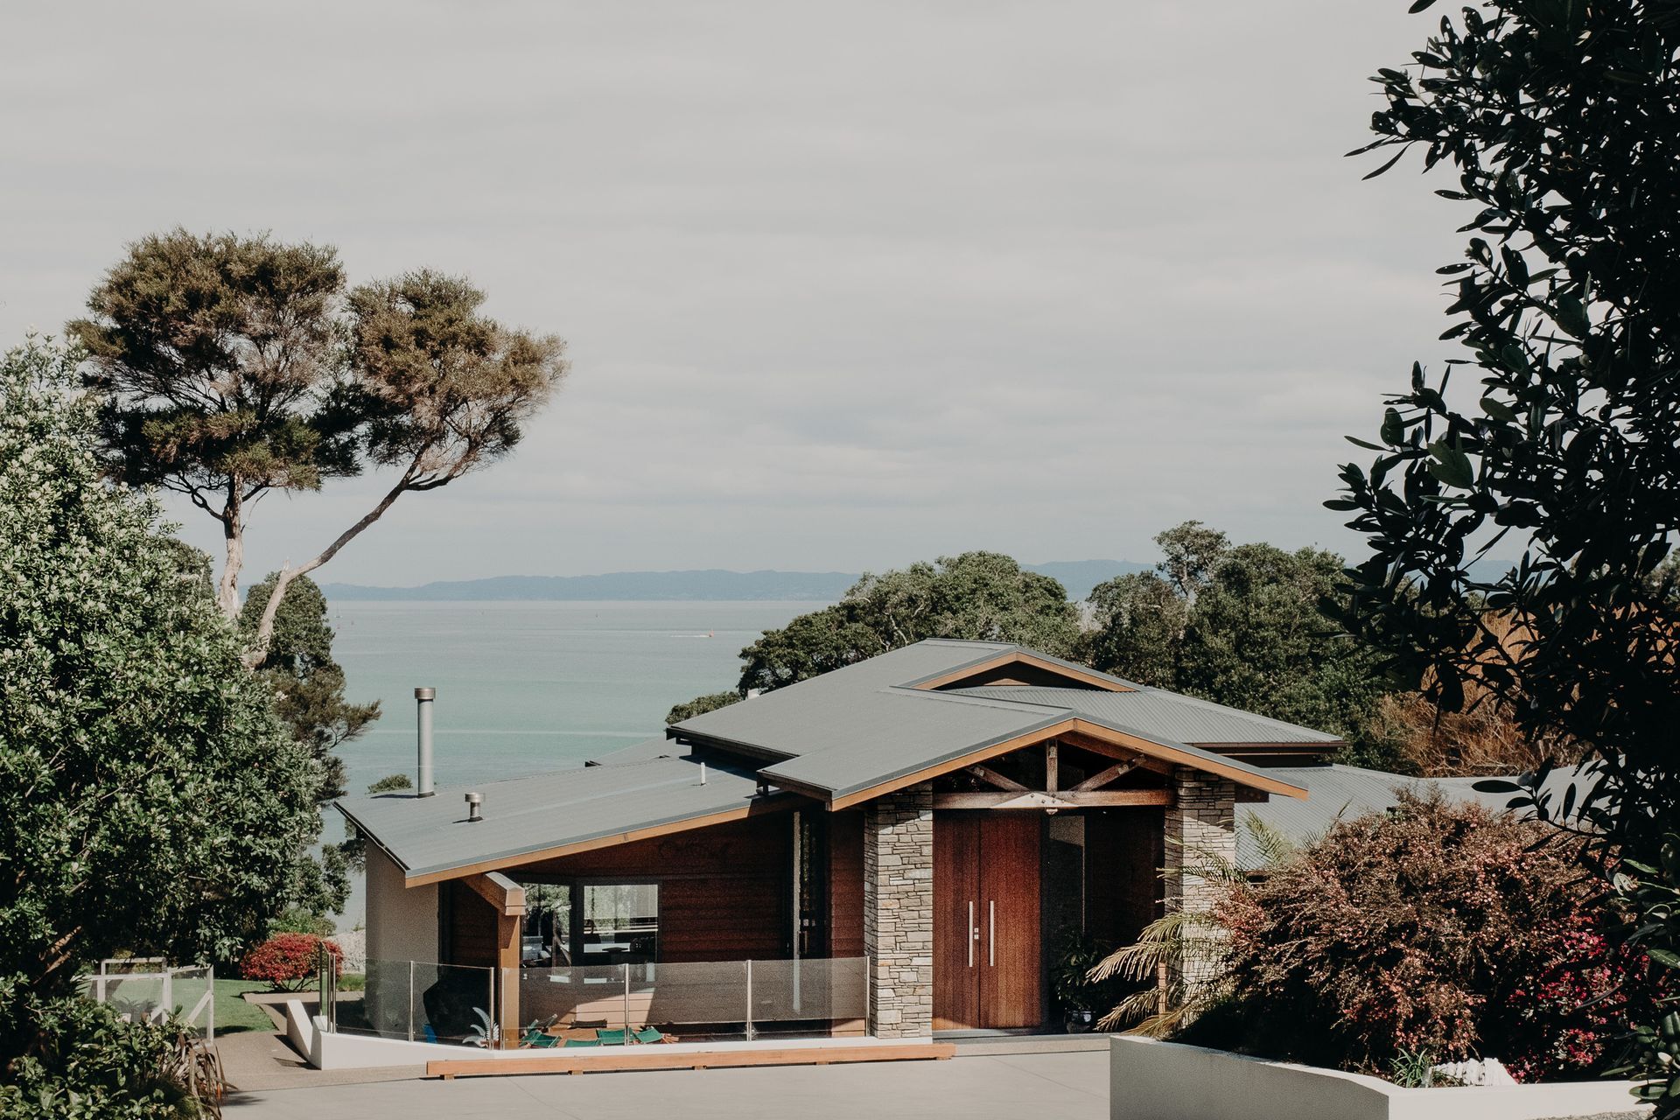
Kahuna: A timeless home at the foot of Mt Manaia, featuring natural materials and stunning views of Whangārei harbour, with 292m2 of living space, 2 bedrooms, an office, and 2 bathrooms.
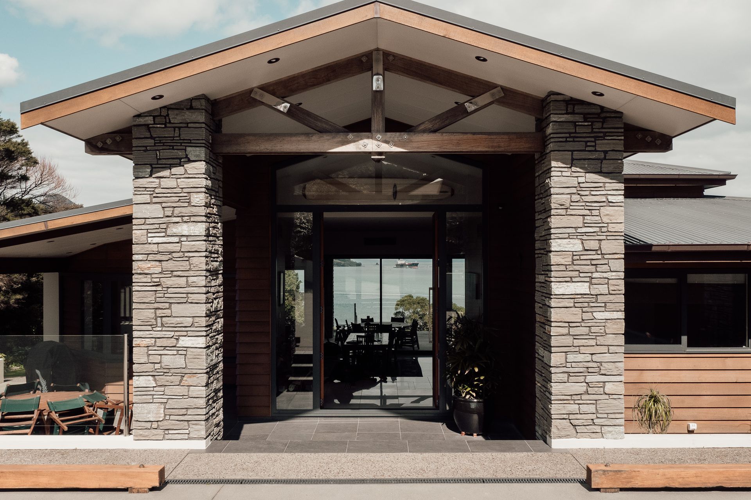
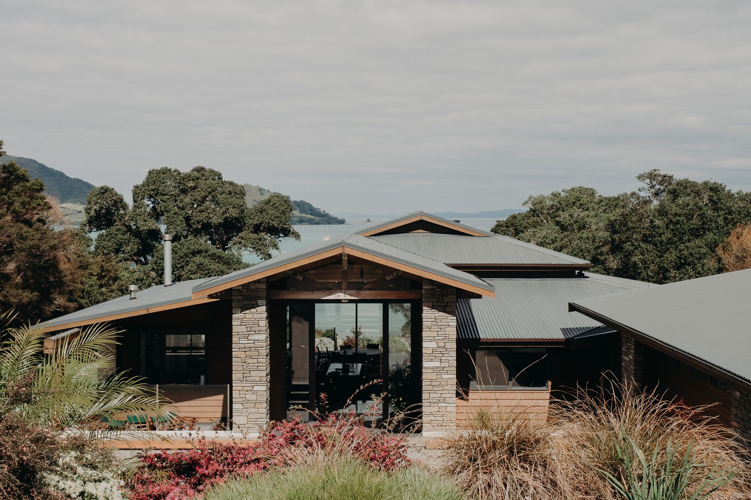
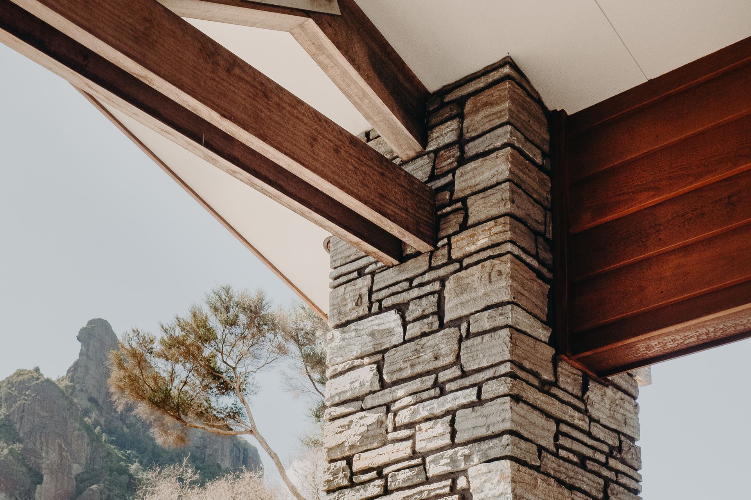
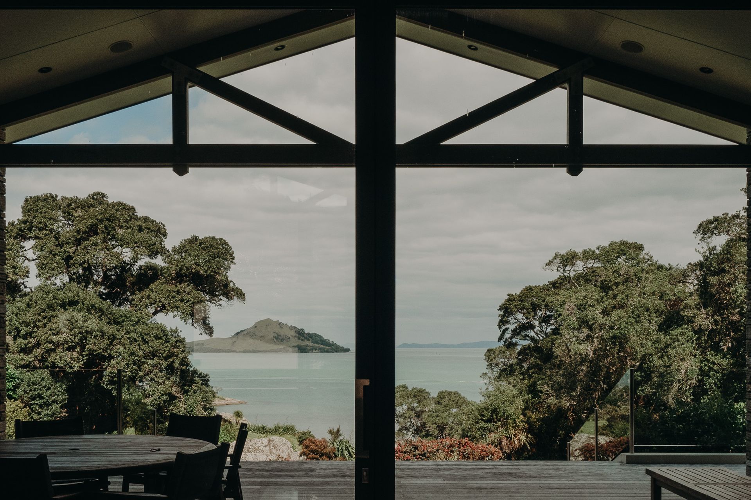
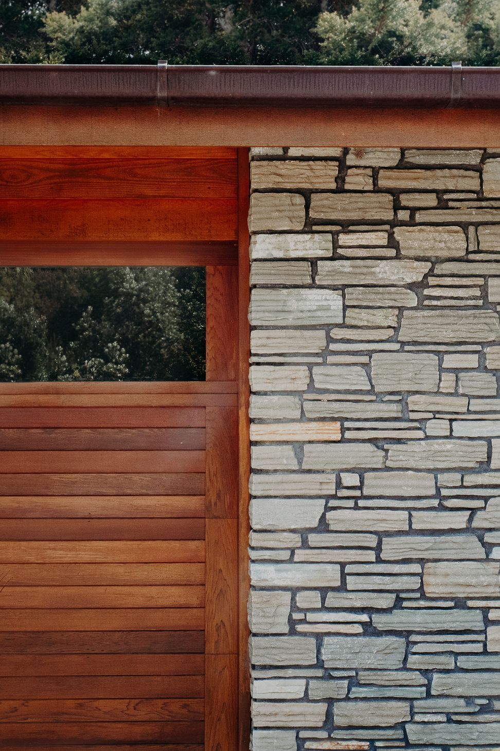
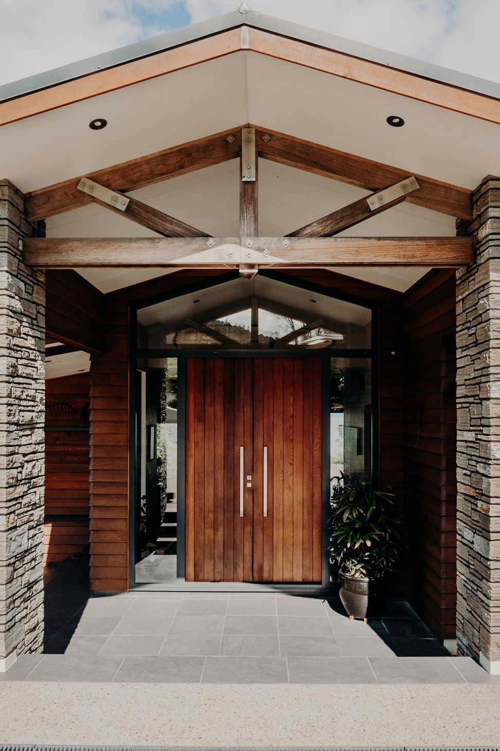
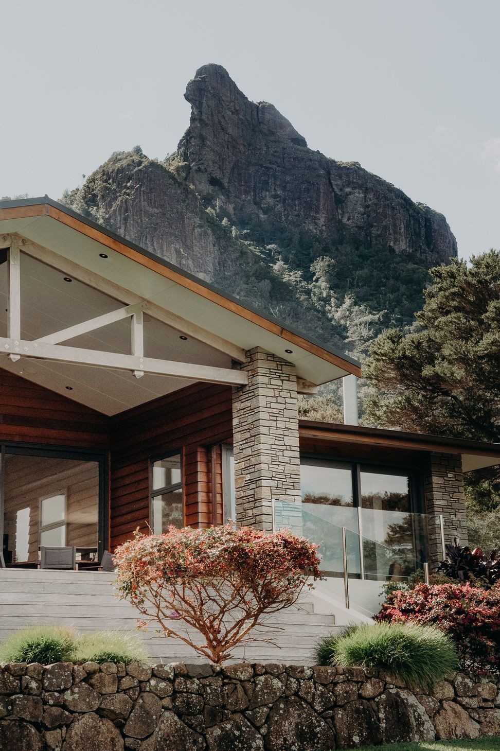
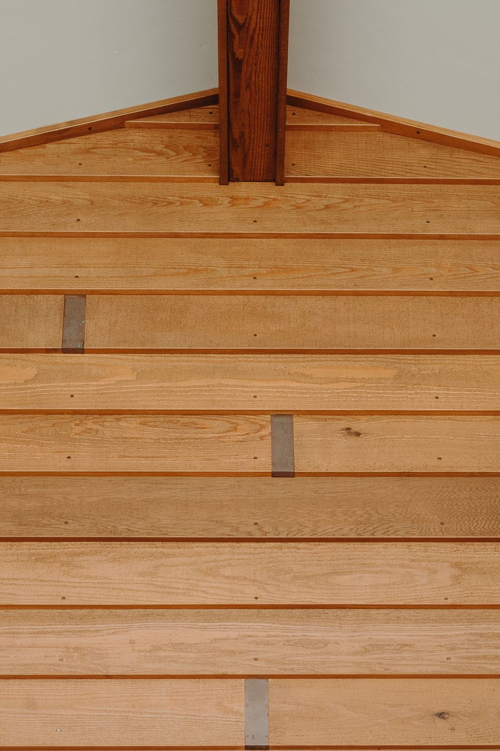
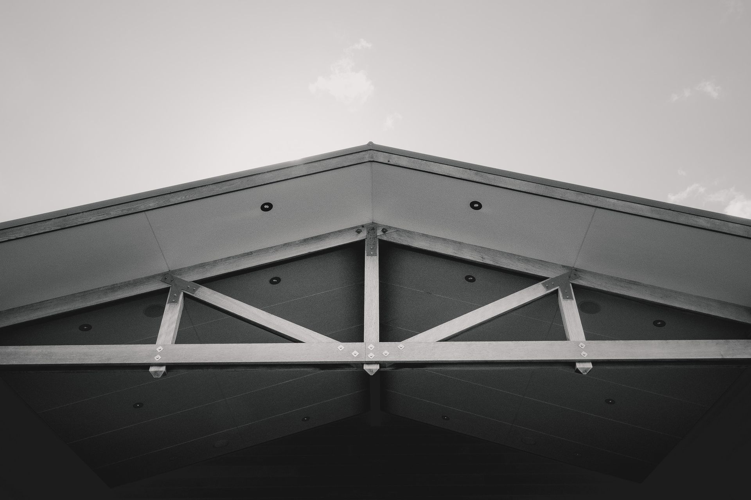
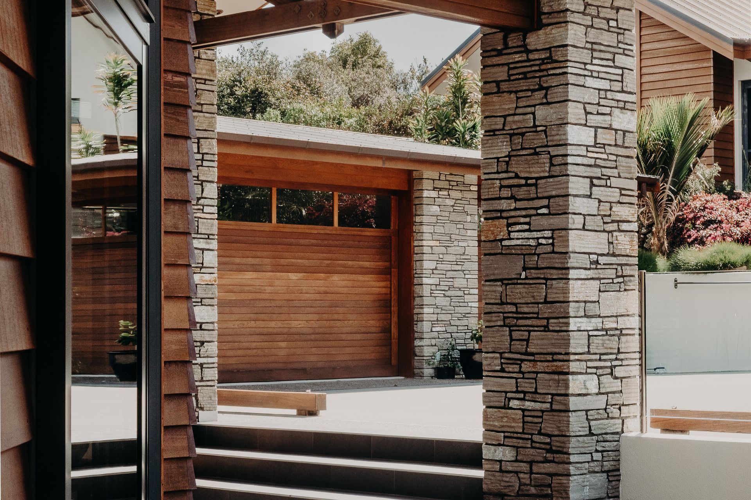
Set at the foot of Mt Manaia Kahuna house looks out over the beautiful Whangārei harbour. The use of natural materials was the key to the timeless aesthetic of this home. Cedar, locally sourced paradise stone, Purple Heart exposed exterior trusses and copper spouting/ down pipes.
Layout
- Floor area: 292m2
- 2 bedrooms + office
- 2 bathrooms
Materials
- Wall cladding: Bevelback Hermpac cedar weatherboards
- Paradise stone
- Double glazed aluminium joinery - Grey Friars
- Corrugated Colorsteel roofing - Grey Friars
- Purple Heart exposed trusses
1.3K1h 36m


Like this Project?
Hire Mason Street Architectural Drafting
Professionals used in
this project
The practices and trades credited on this project.

More projects from
Mason Street Architectural Drafting
Other work by Mason Street Architectural Drafting, across every category they build in.


More in
Single House
Everything else in Single House, from every practice on ArchiPro.


Next Project
Keep scrolling