
Project team
- Preston Lane
- Adam Gibson
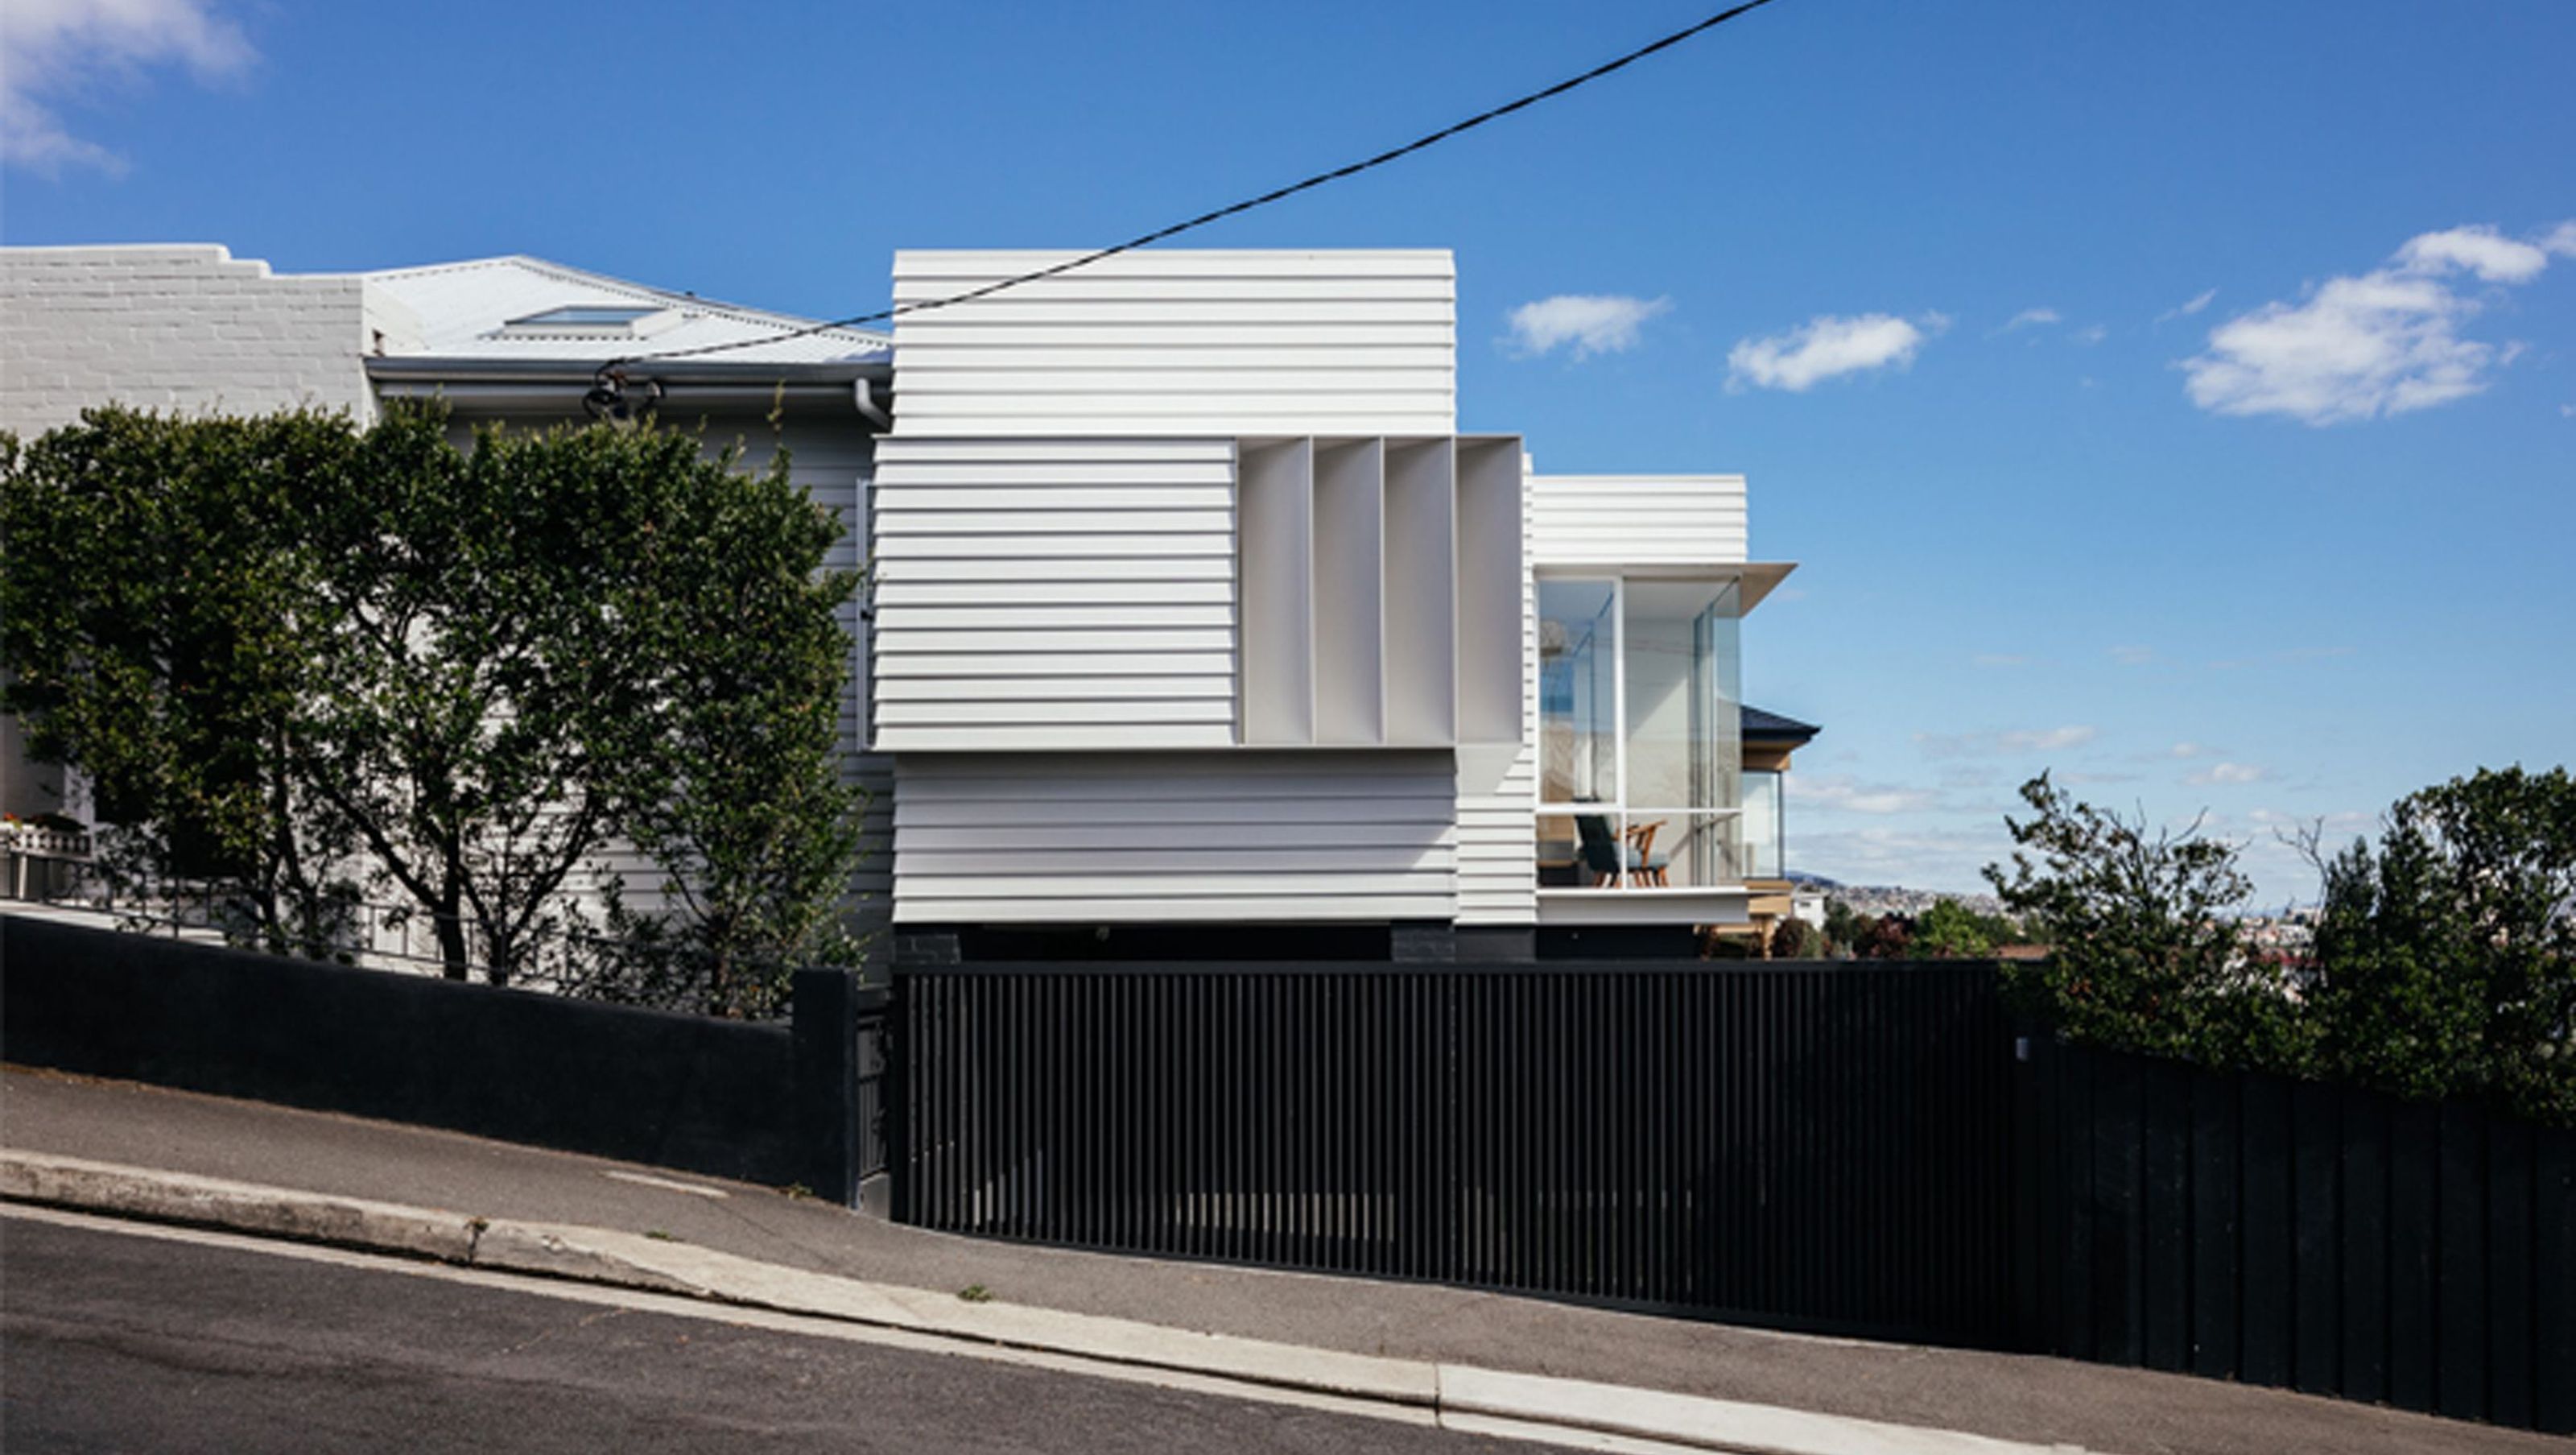
Thoughtfully reimagined period home enhancing internal spaces and garden connectivity for a family of five, featuring multifunctional living areas, natural ventilation, and abundant natural light.
Mawhera Extension re-organises the internal spaces of a period home on a sloping site which had undergone previous alterations. The clients, a family of five, loved the house and location but longed for greater connection between internal living spaces and the garden at the lower level.
The main living and dining area is modest in size but allows for different activities to coexist. Window seating offers a comfortable place to sit on the edge of the room in the sun, similarly, a study nook mediates between living and stair void. The house has grown in functionality and serves the families growing needs. Natural ventilation and light-filled spaces add to the liveability of the home.


Like this Project?
Hire Preston Lane
Professionals used in
this project
The practices and trades credited on this project.

More projects from
Preston Lane
Other work by Preston Lane, across every category they build in.


More in
Extensions
Everything else in Extensions, from every practice on ArchiPro.


Next Project
Keep scrolling