

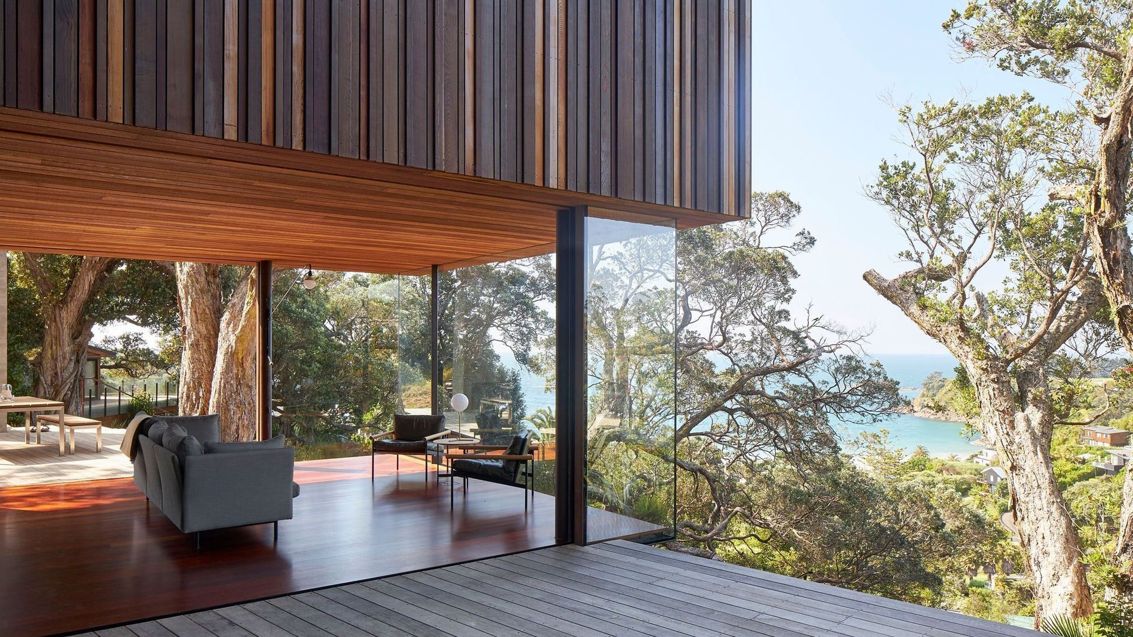
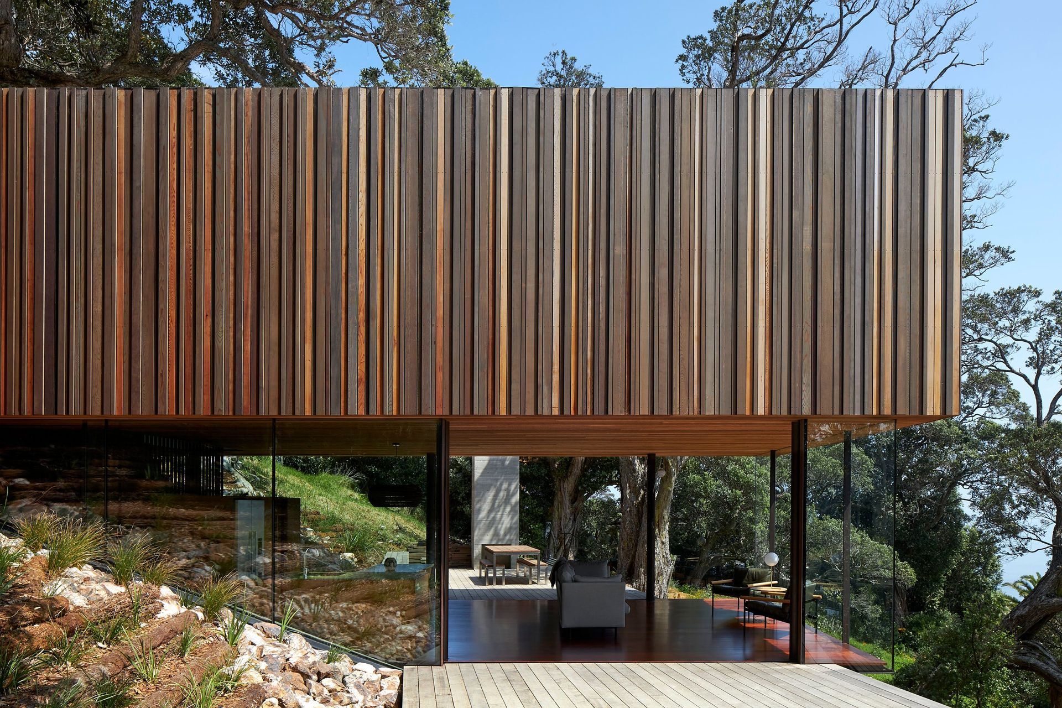
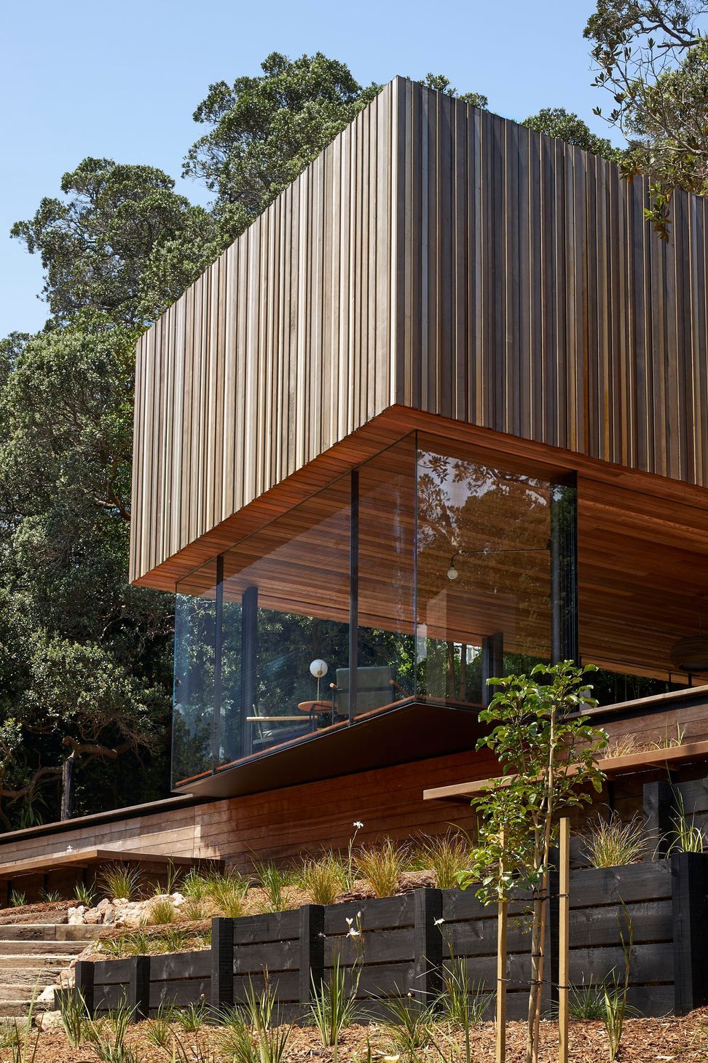
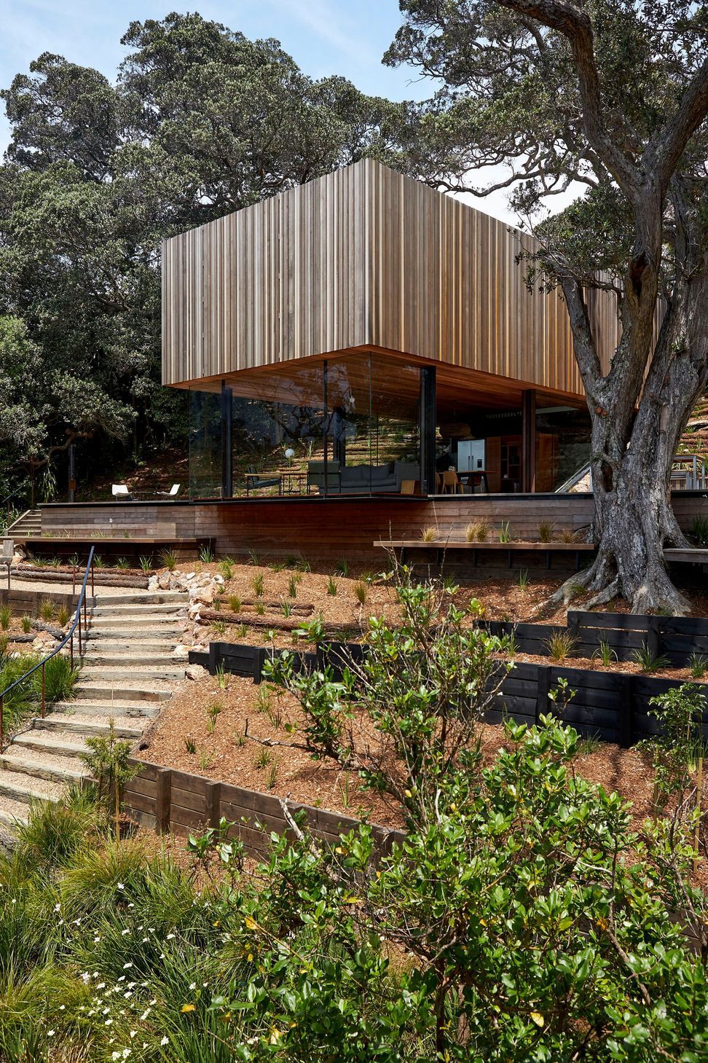
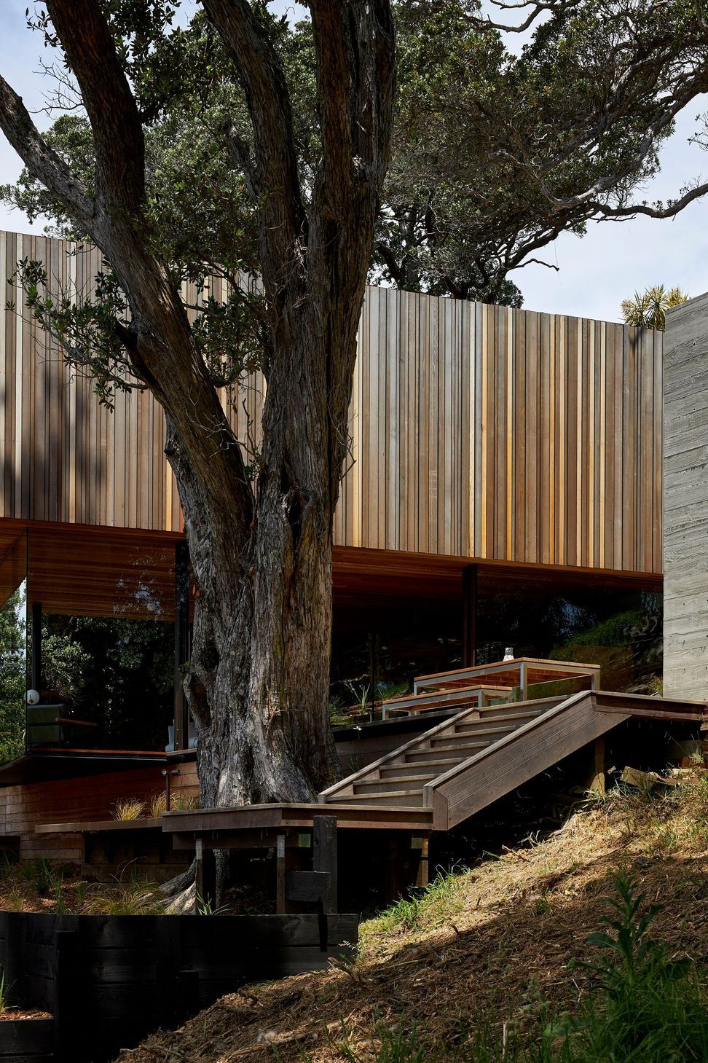

Elegant Waiheke Island bach featuring a glass-and-steel lower level for living and dining, complemented by a textured timber sleeping platform above, seamlessly blending indoor and outdoor spaces.

At its essence, this elegant Waiheke Island bach is a deck with a sleeping platform suspended above.
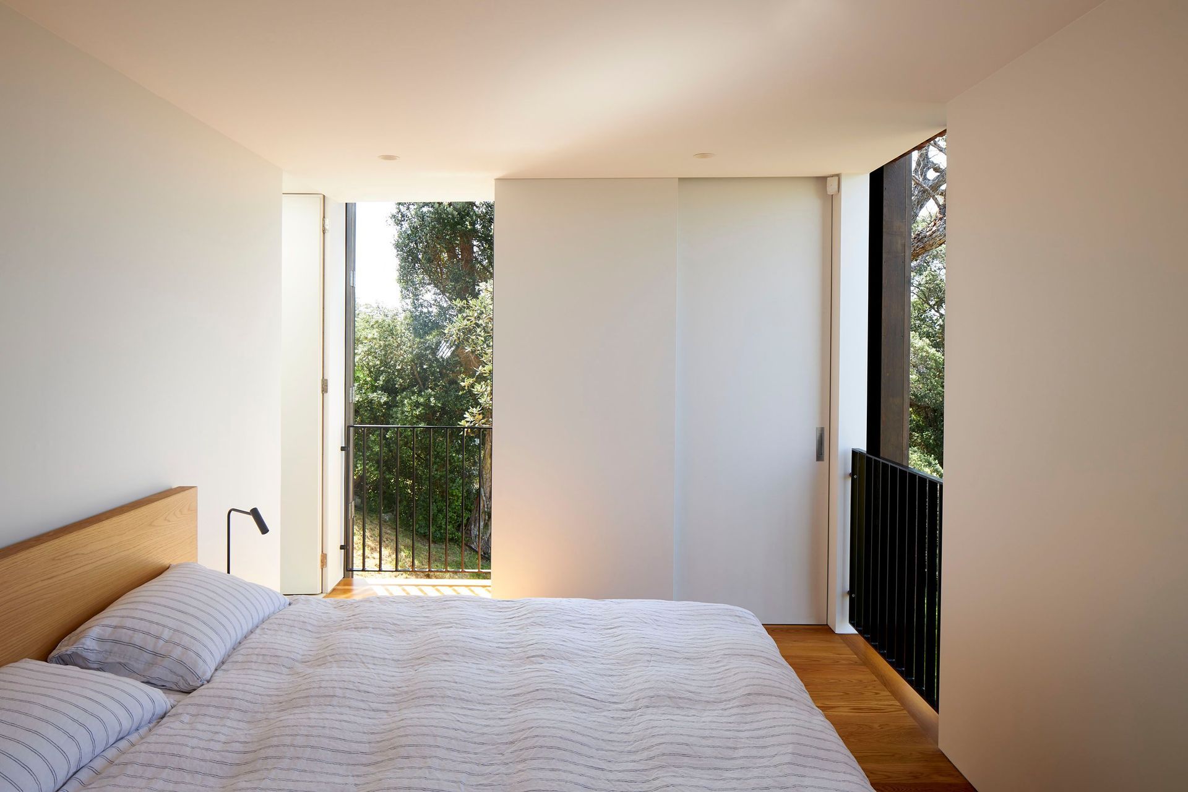
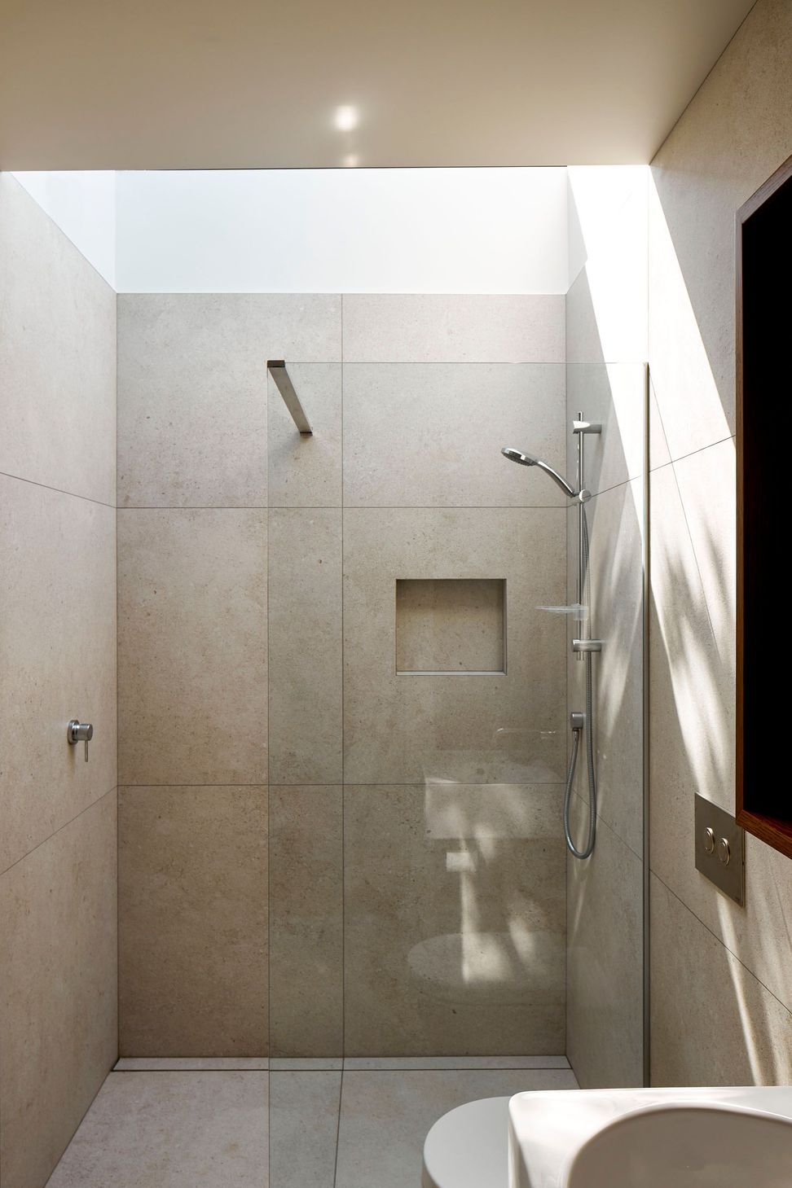
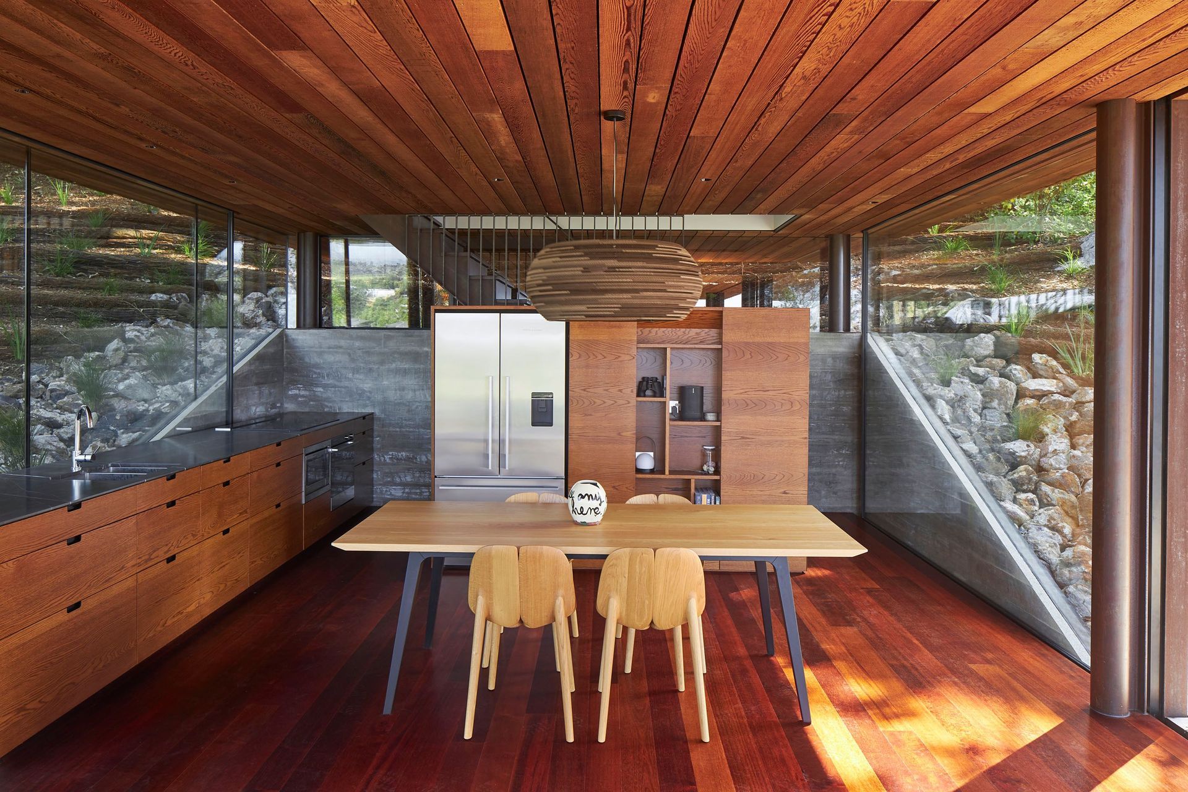
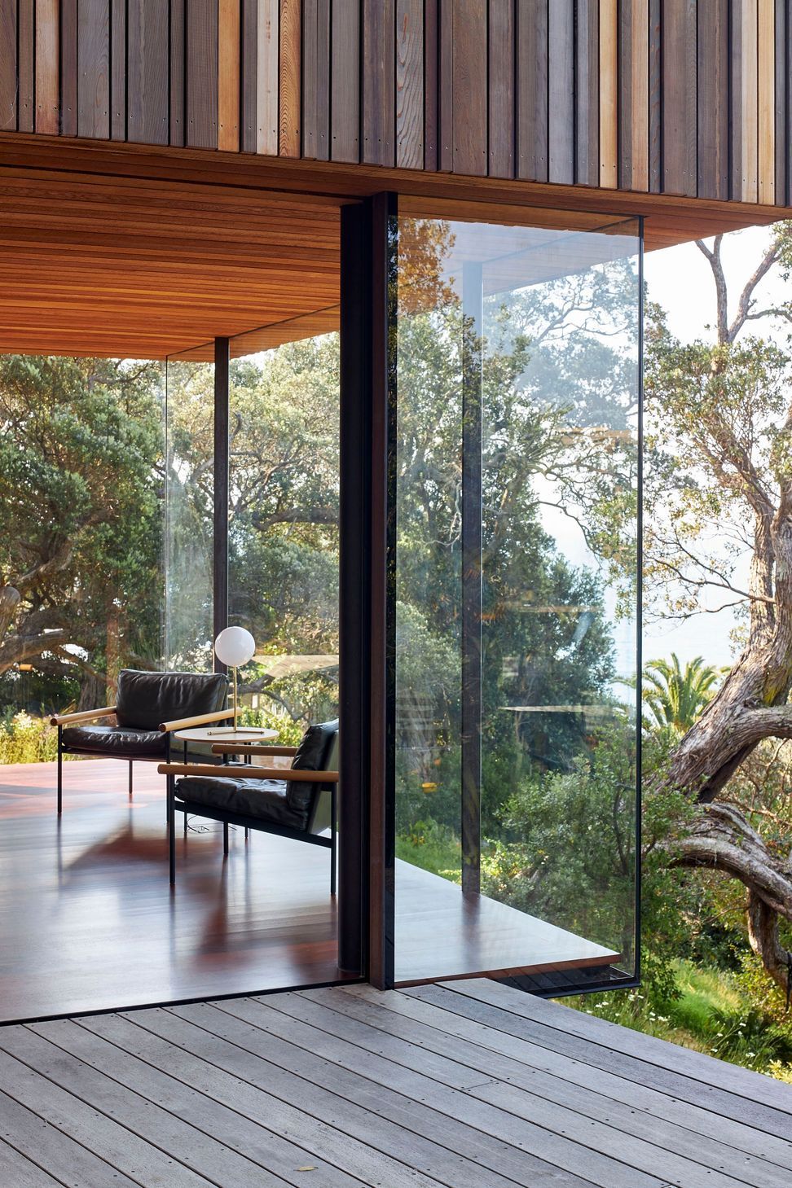
A crisp glass-and-steel box accommodates cooking, eating and living on the lower level. With glass doors drawn back, this area expands to include decks running from east to west, providing the owners with a flexible range of options for being inside, outside or somewhere in between. Sleeping and bathing take place in the textured timber box above, where slatted shutters offer shelter and containment while still allowing the sounds of bird calls and waves on the beach below to filter through.
Like this Project?
Hire MacKay Curtis
The products behind the project
Nine products specified into this build from six suppliers, verified ArchiPro members. Tap through to specifications, suppliers and lead times.


Professionals used in
this project
The practices and trades credited on this project.









More projects from
MacKay Curtis
Other work by MacKay Curtis, across every category they build in.
More in
Beach House
Everything else in Beach House, from every practice on ArchiPro.


Next Project
Keep scrolling