
Project team
Product Suppliers
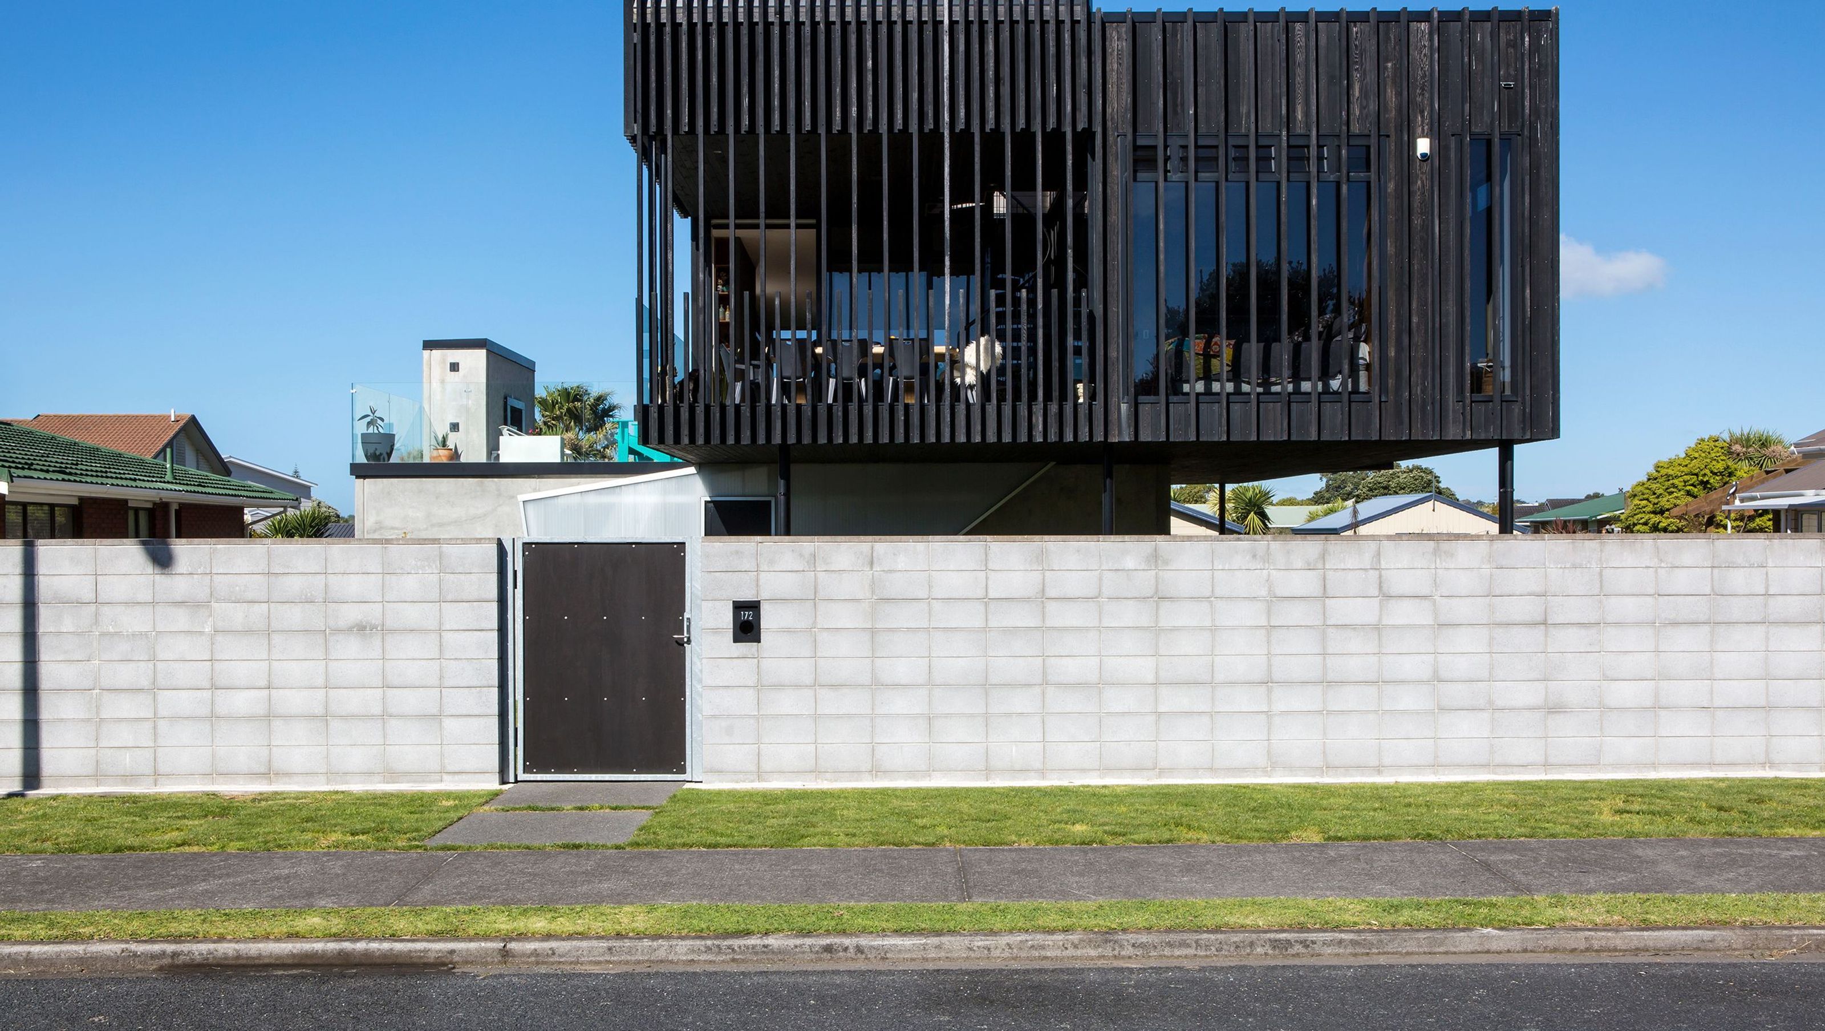
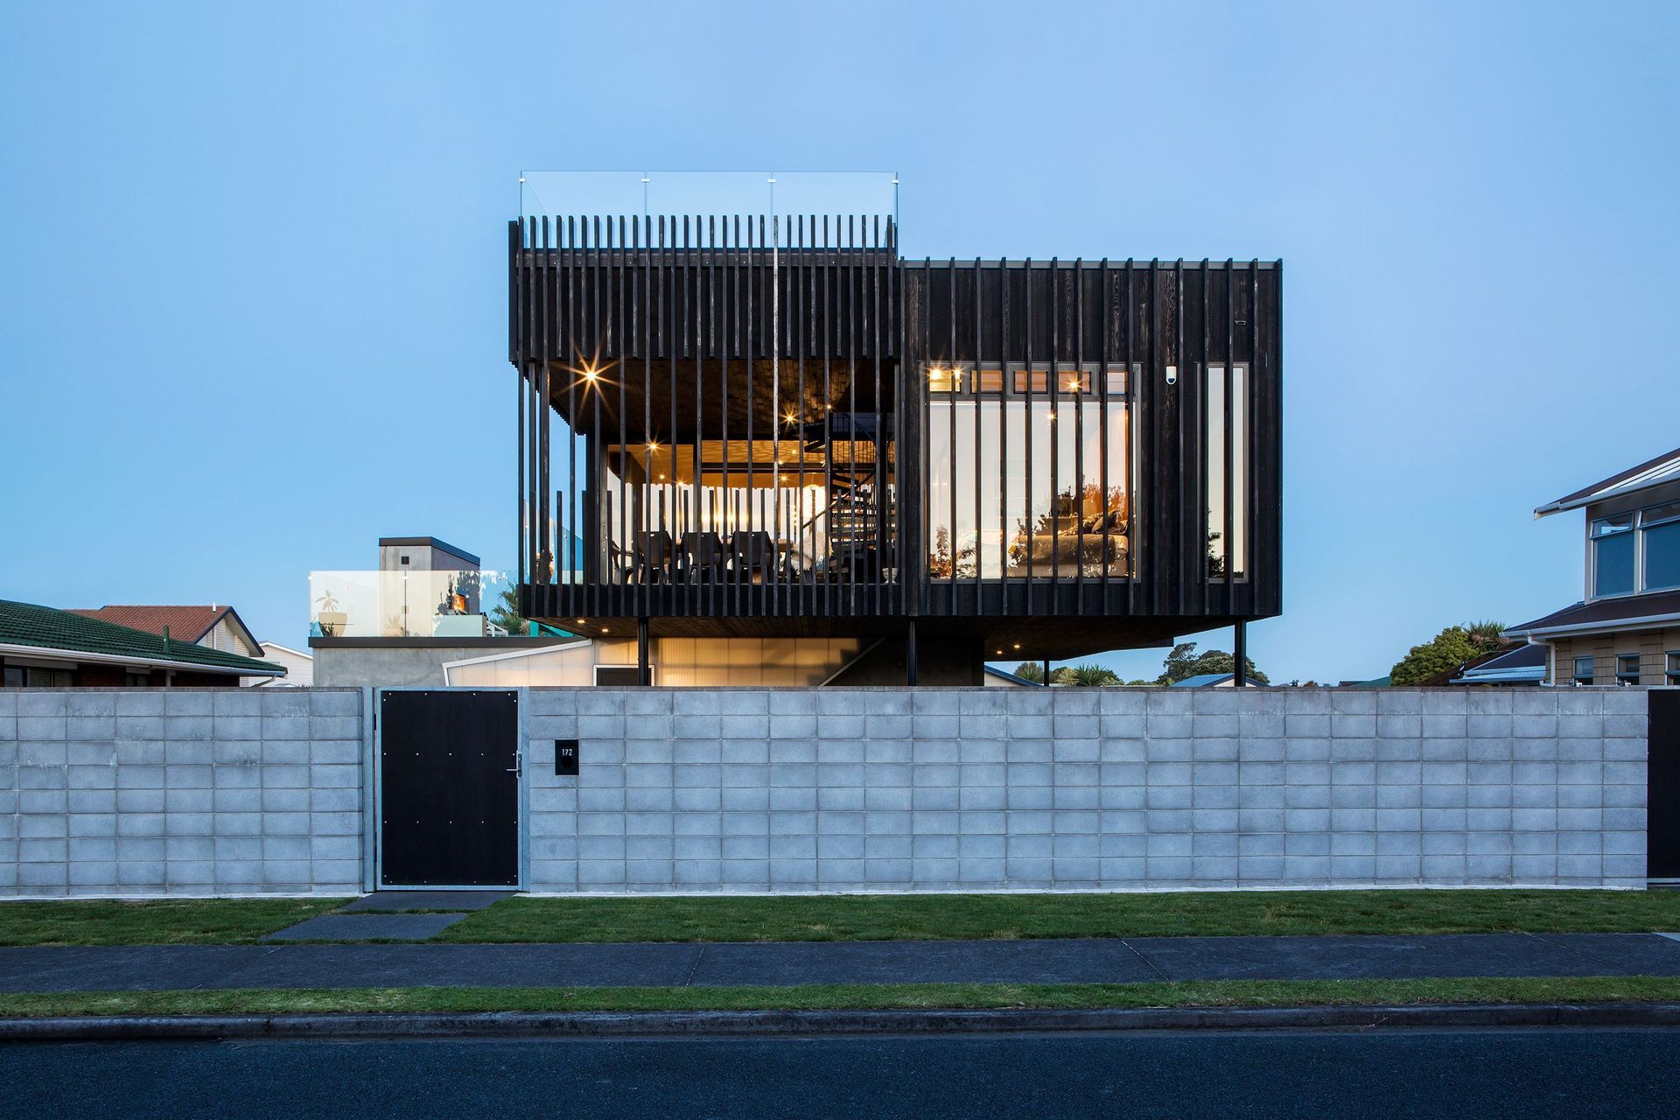
A striking two-level home in Bell Block, featuring a black cedar upper storey and concrete base, designed for privacy and stunning sea views, with outdoor living spaces and a unique entry that transforms into a shadow box.
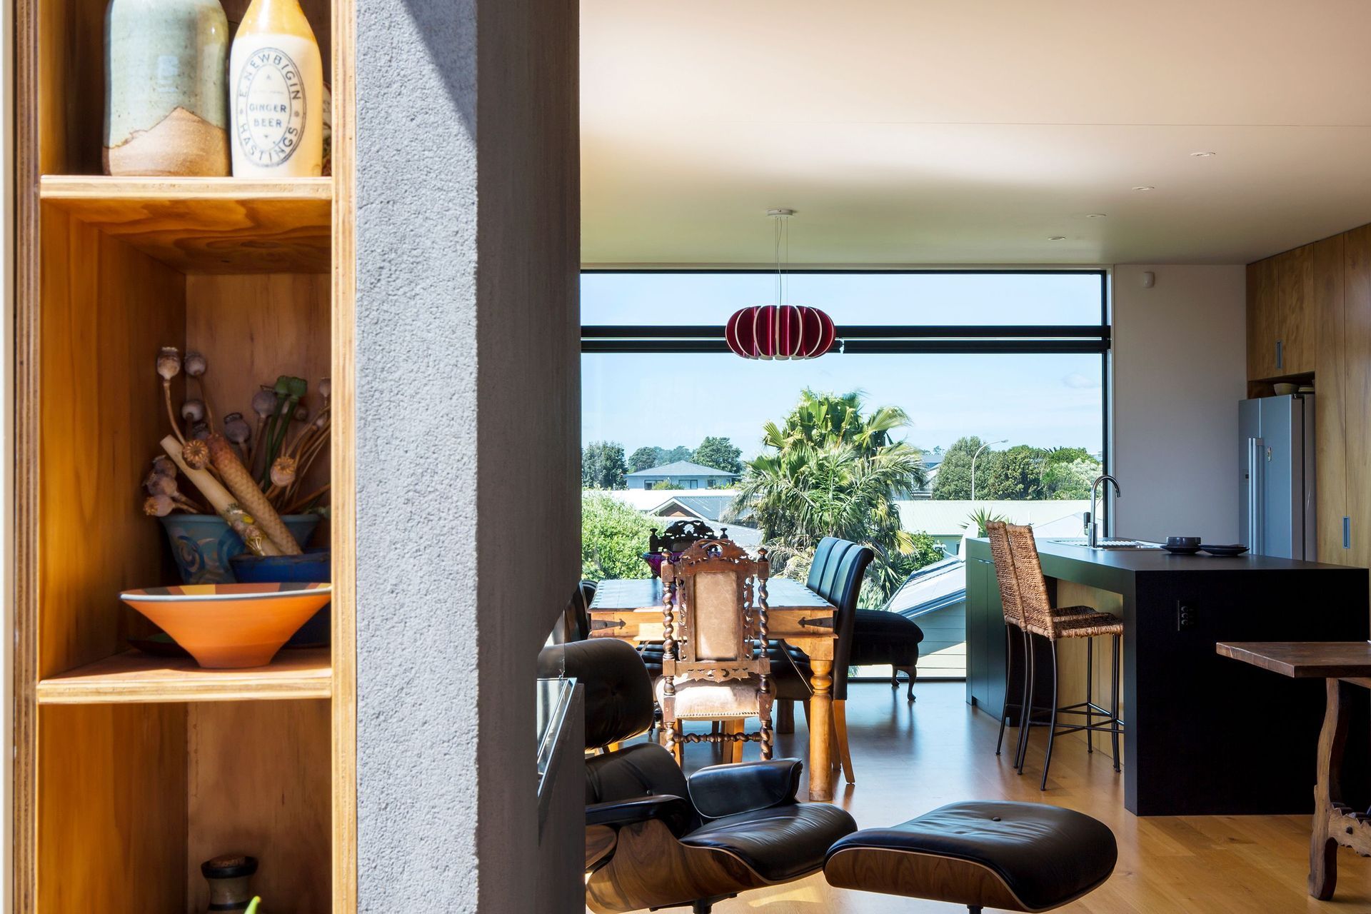
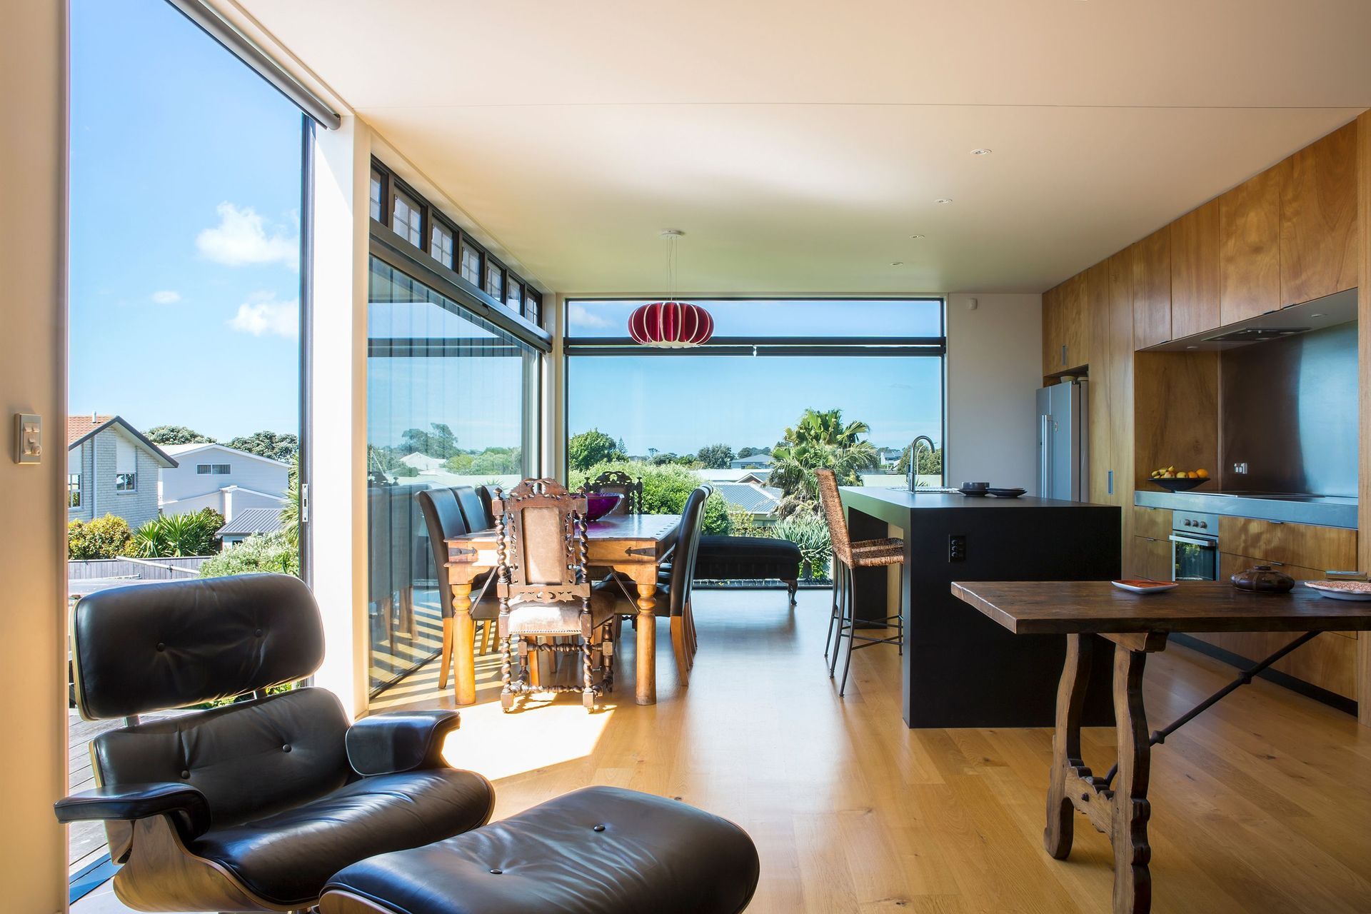
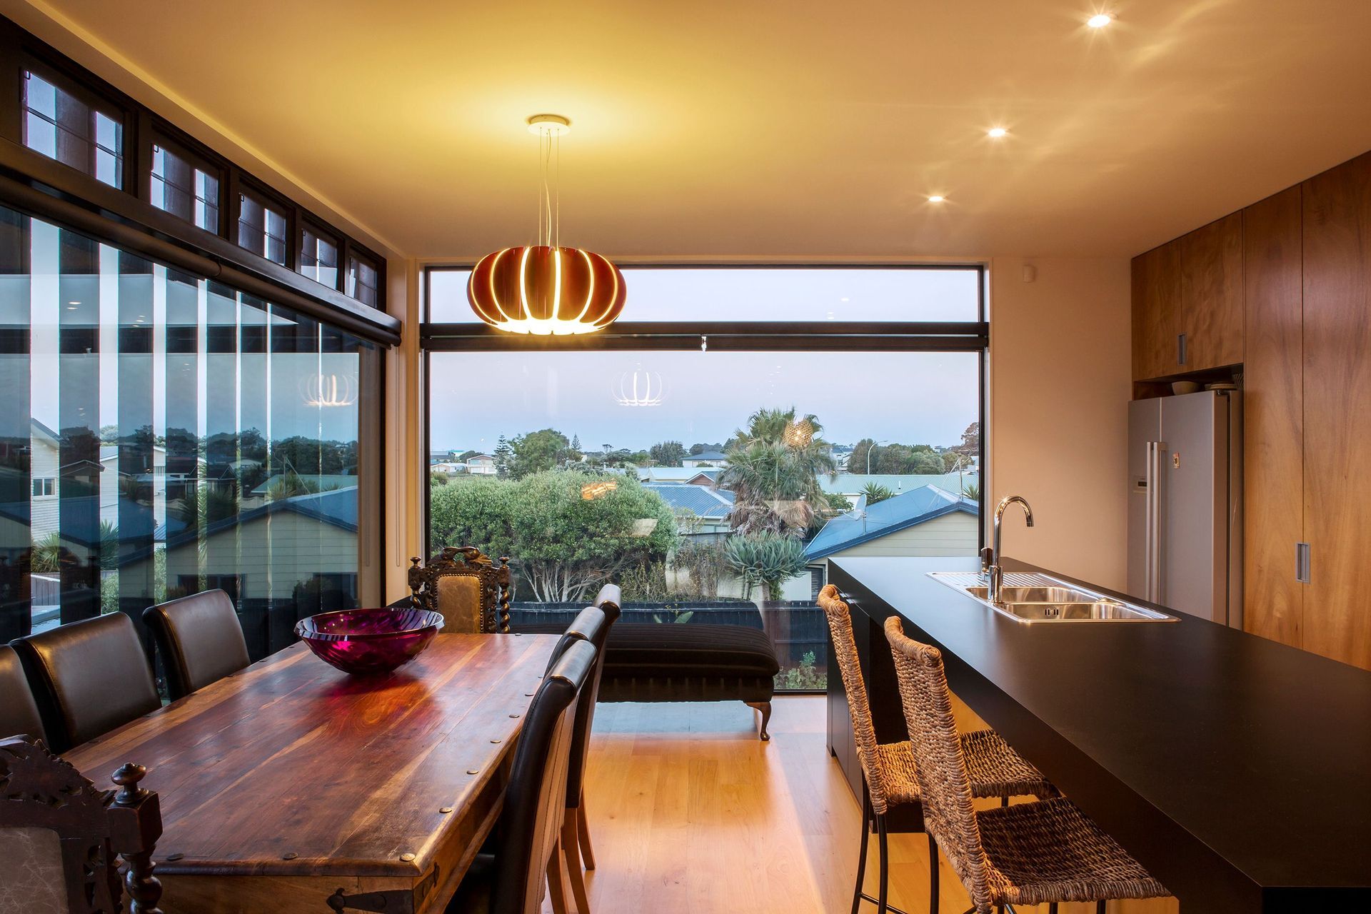
The town of Bell Block lies north-east of New Plymouth, an area where the surf is always up and the living is casual. This two-level home, a study in solidity and light, belongs to a boat-loving couple who spotted a DAA house in Raglan that sparked their imagination. So they asked for their own version.
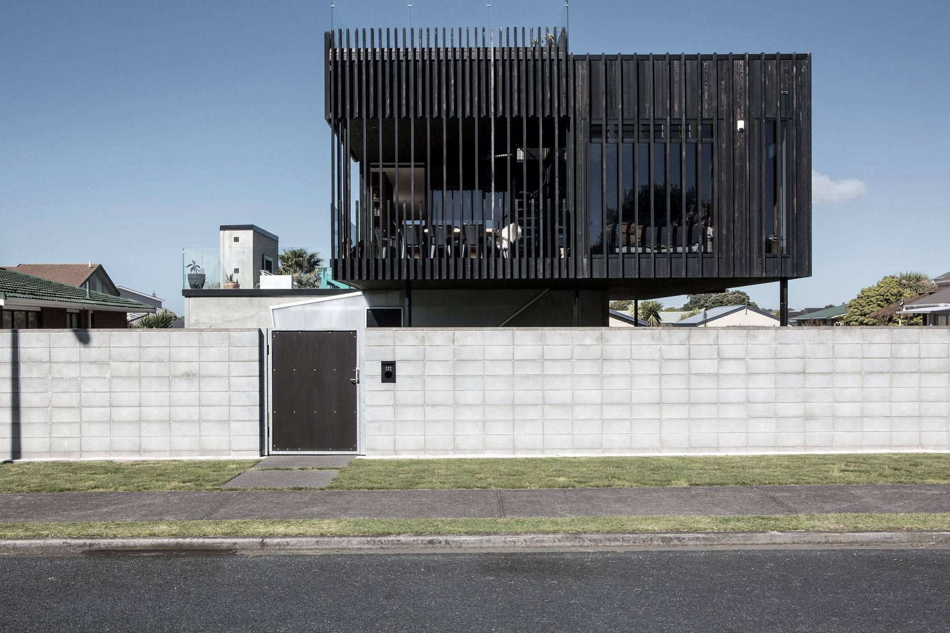
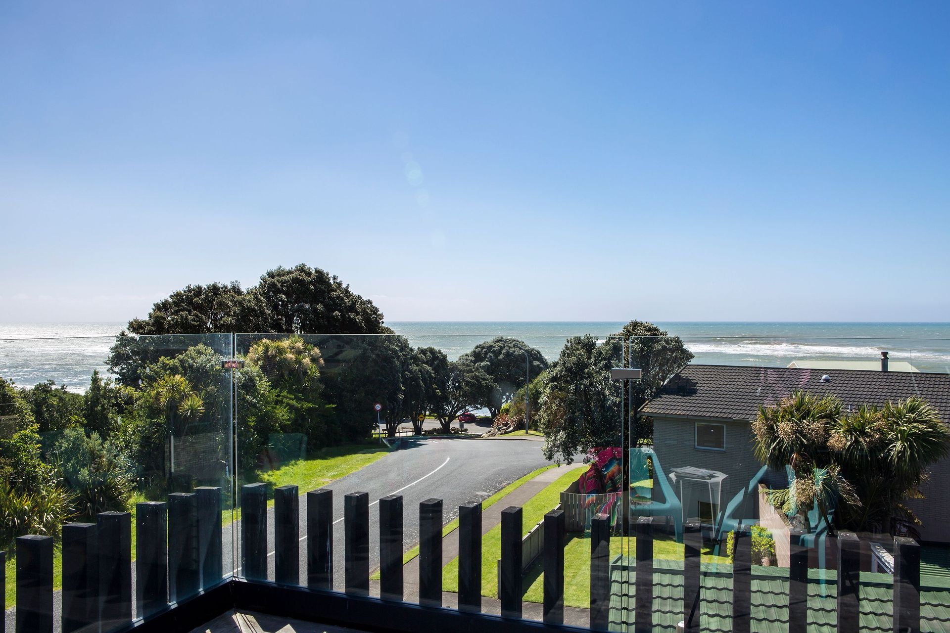
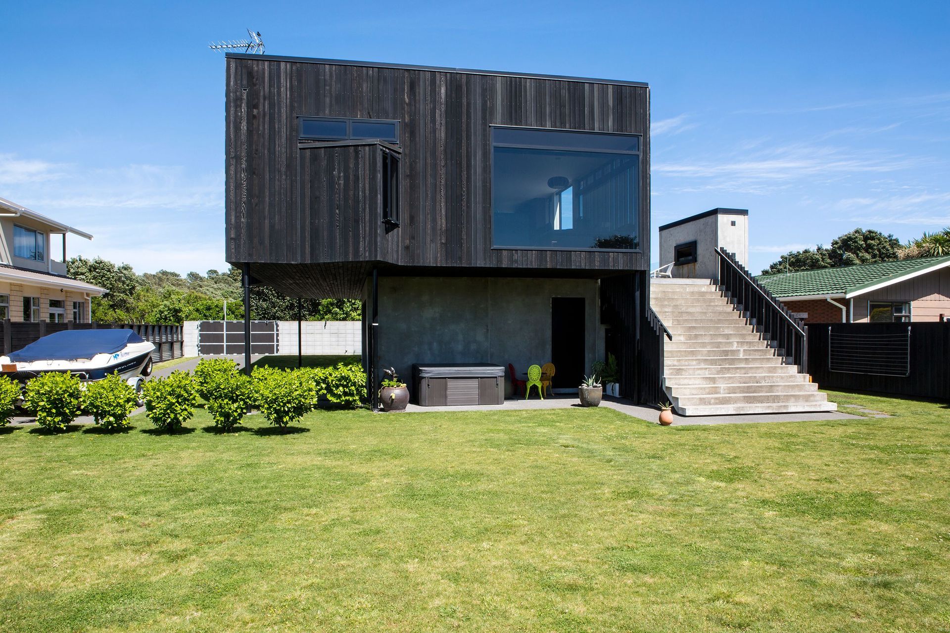
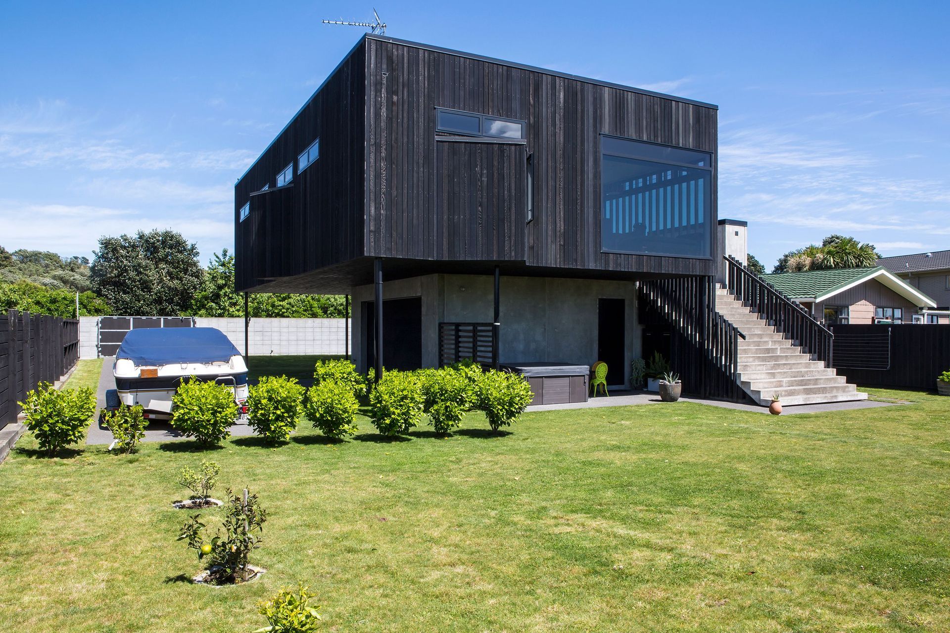
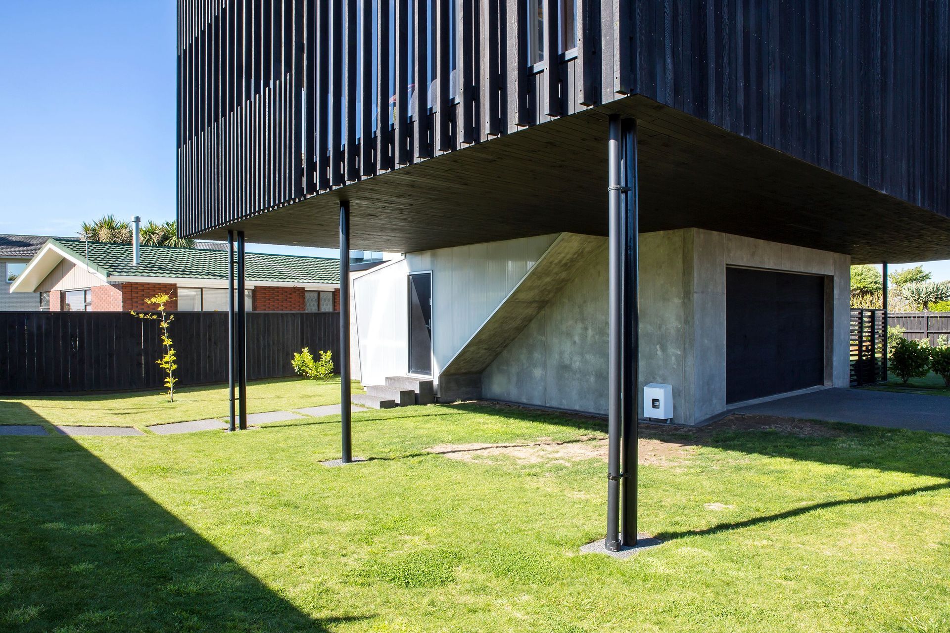
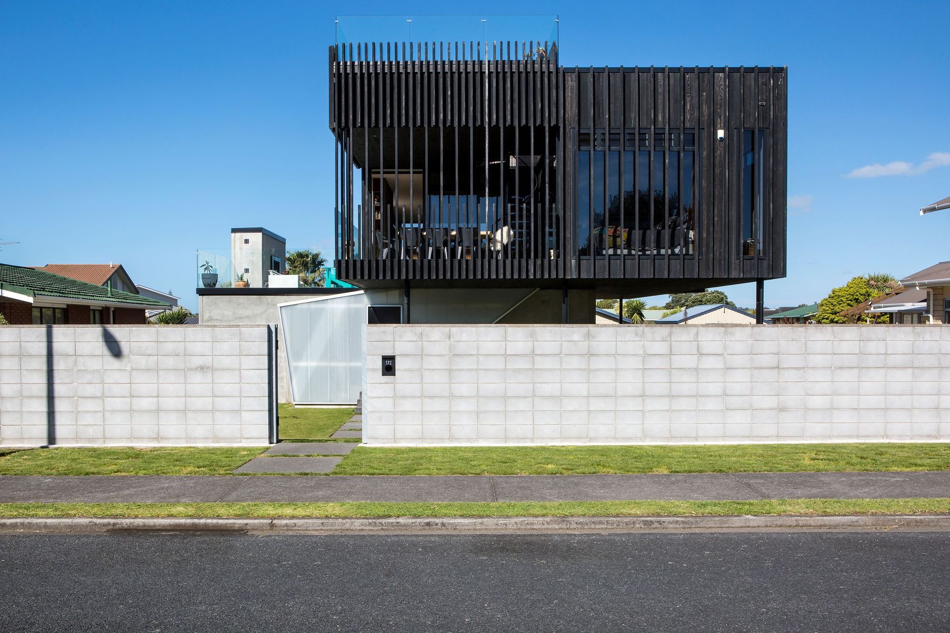
While the flat, empty site was no challenge, screening off immediate neighbours that overlooked this section called for a considered approach. A black cedar box on a concrete-block plinth allows a self-contained unit on the ground yet takes lofty advantage of sea views.
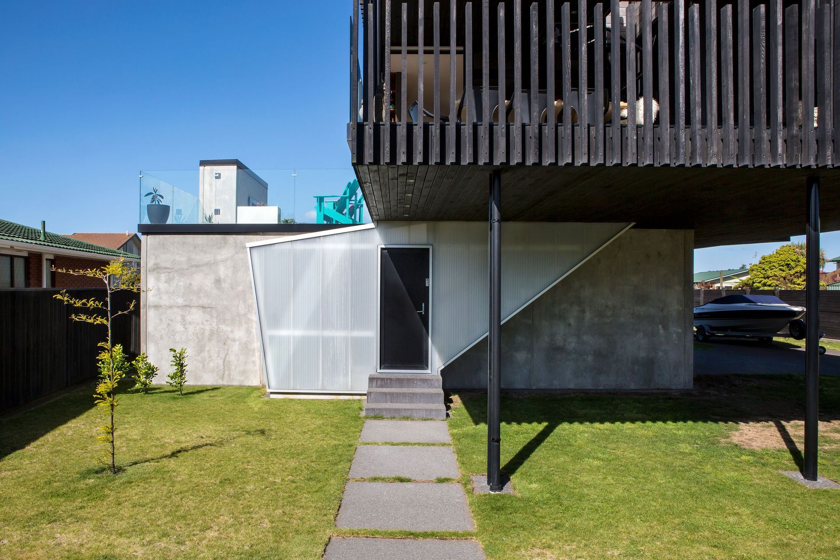
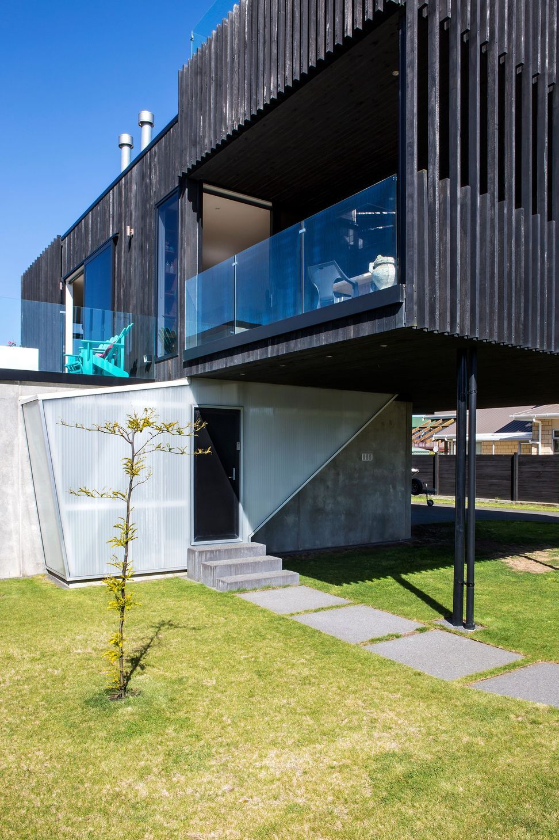
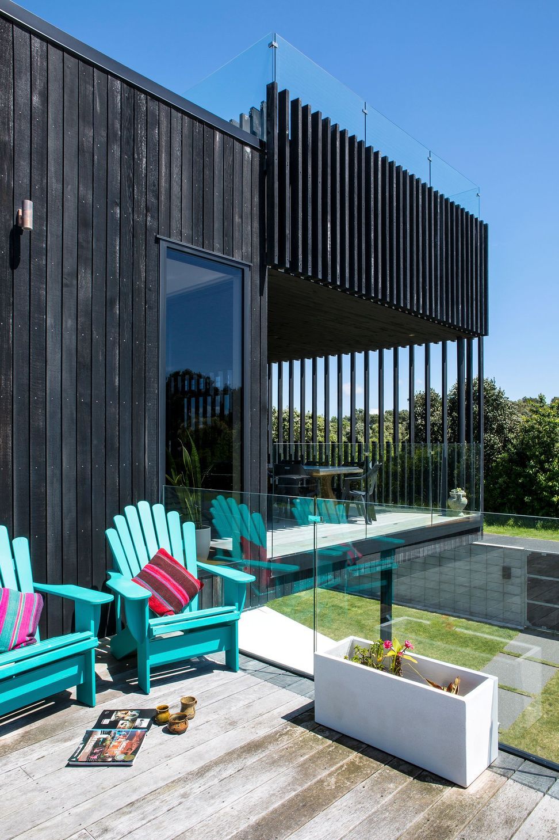
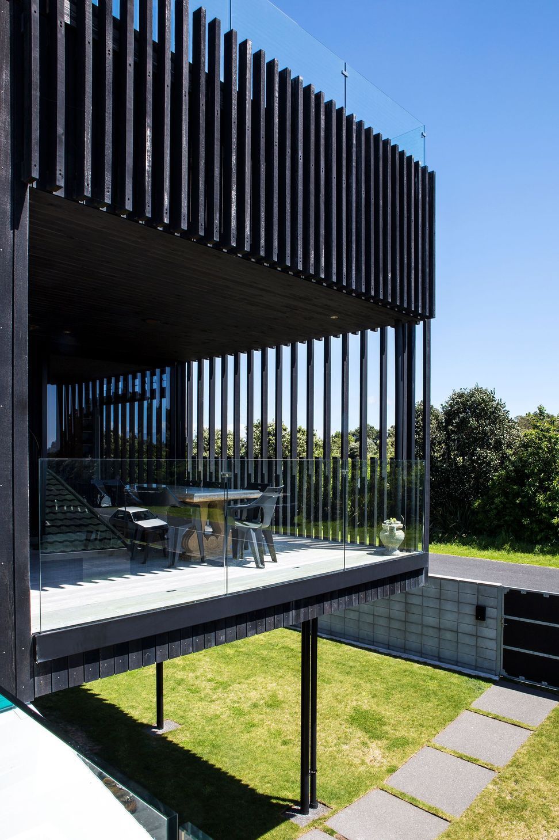
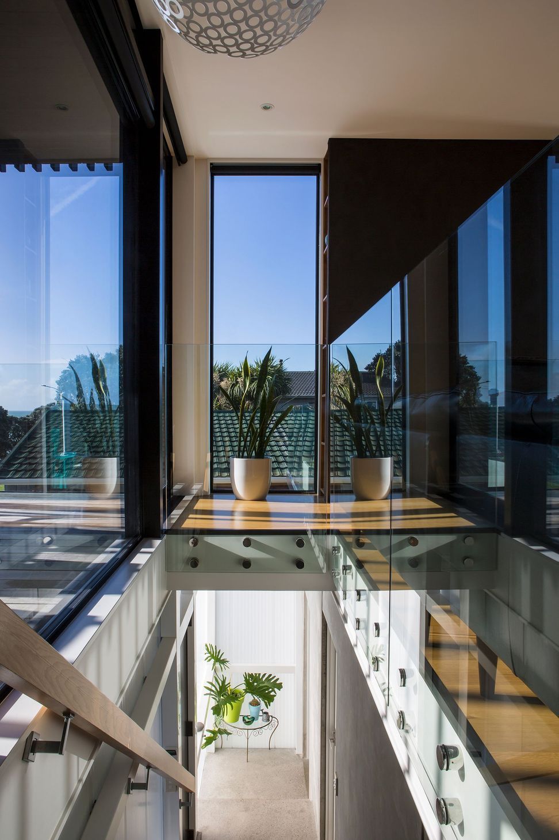
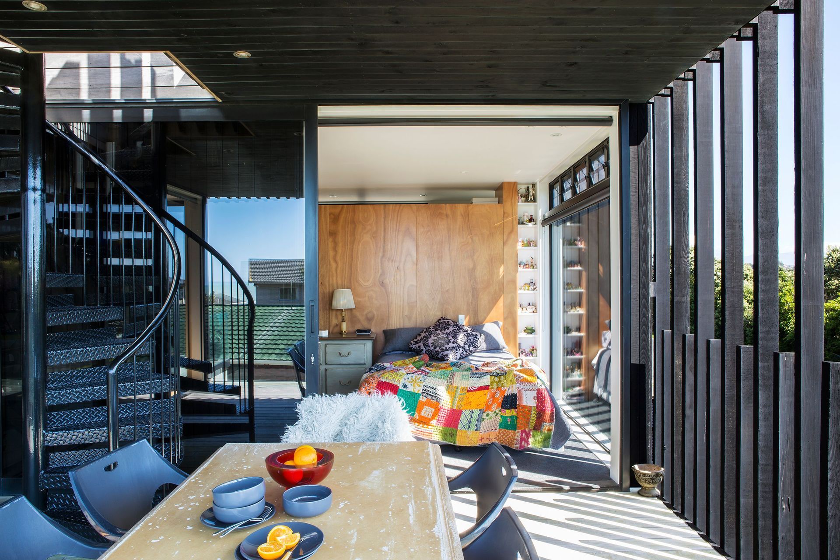
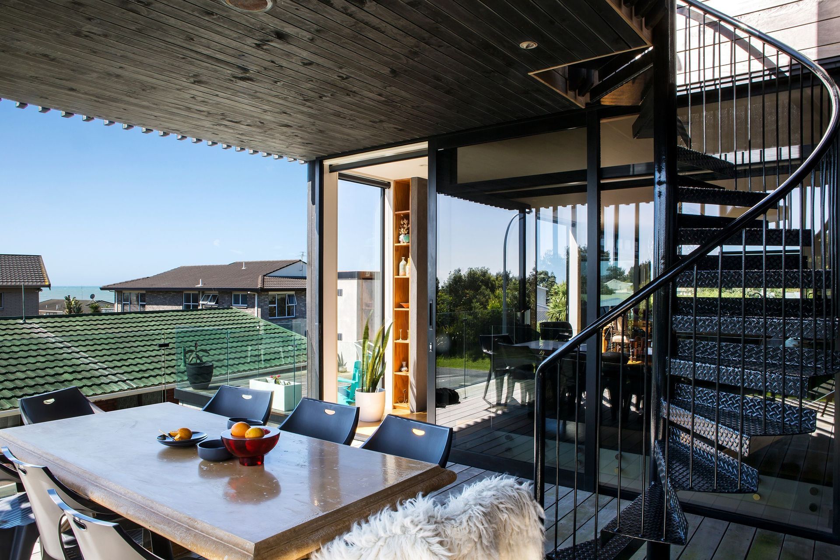
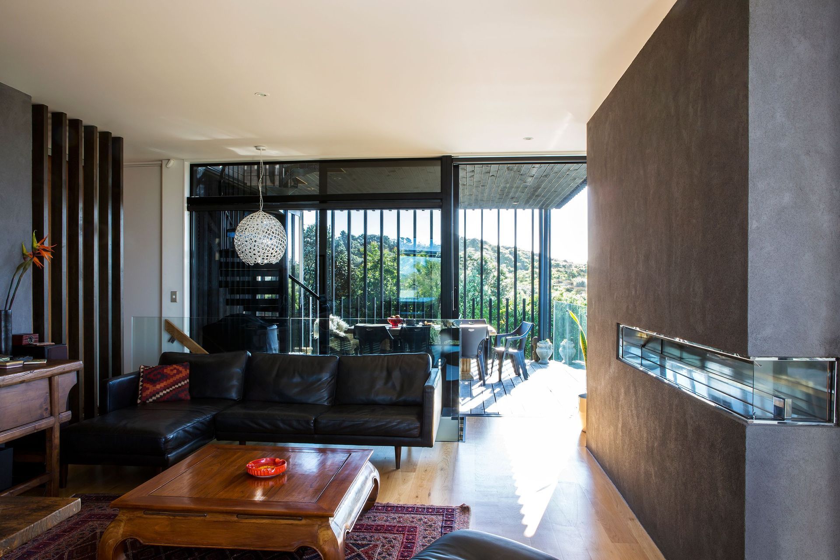
The heft of the concrete base, a design element which has echoes of the bach, is countered by the timbered upper storey which appears to cantilever on three sides. A textural screen of battens becomes more intense in areas where there is a need for privacy but opens up in others to the drama of the view. Peeling off from the upper façade are two projections, glazed on one face, to allow light into the deep recesses of the home but still turn a back to nearby neighbours.
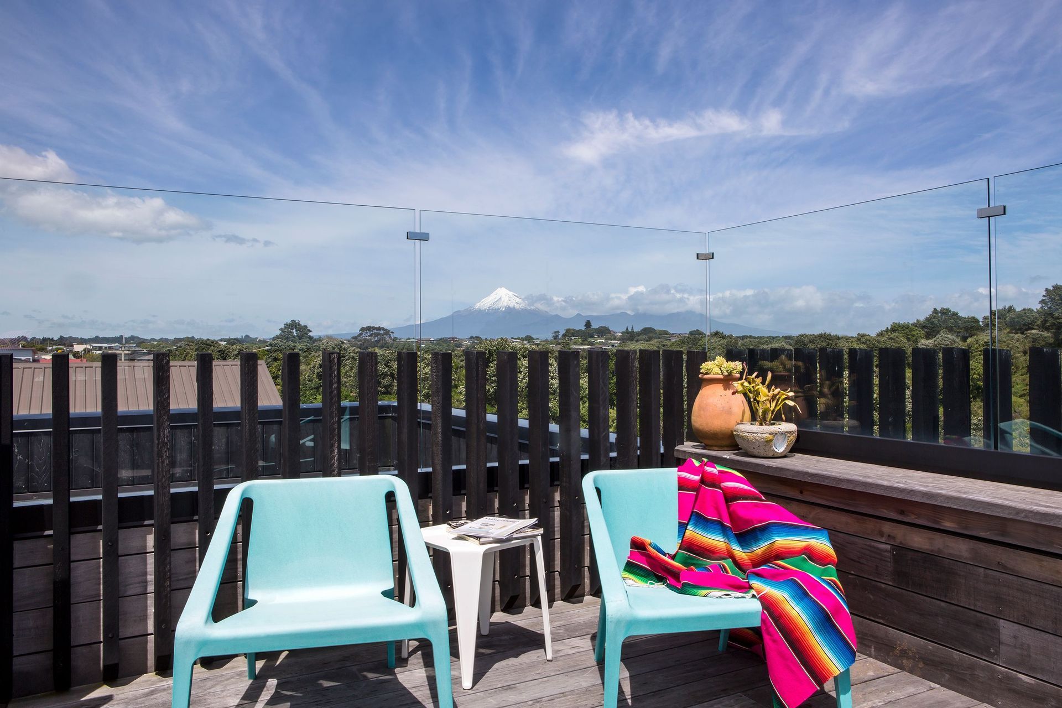
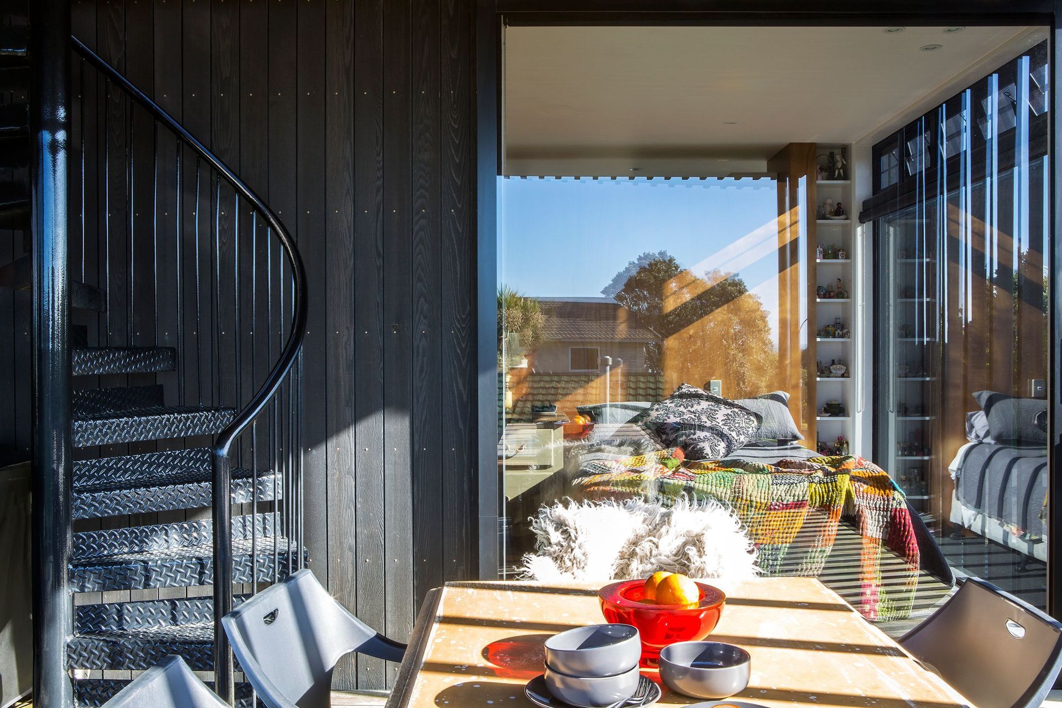
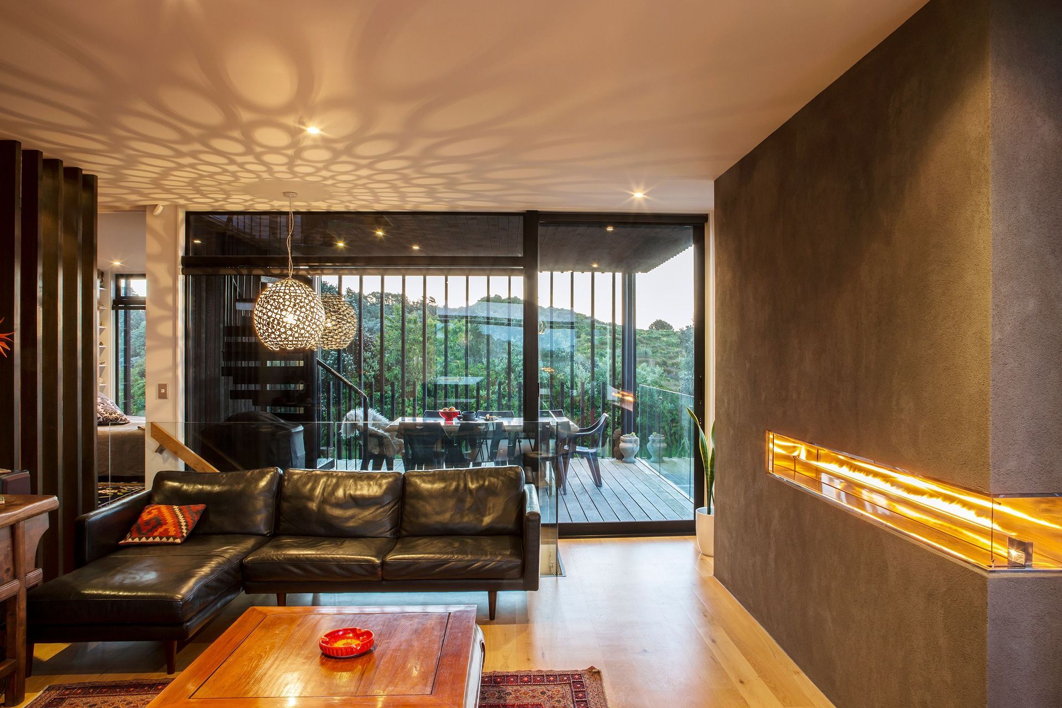
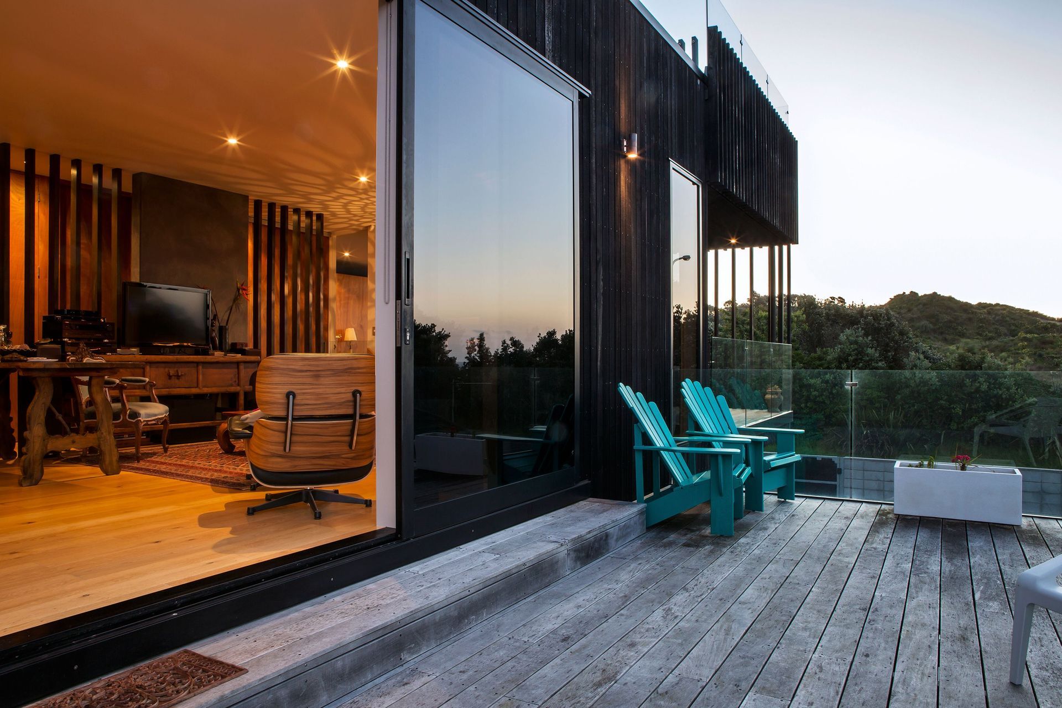
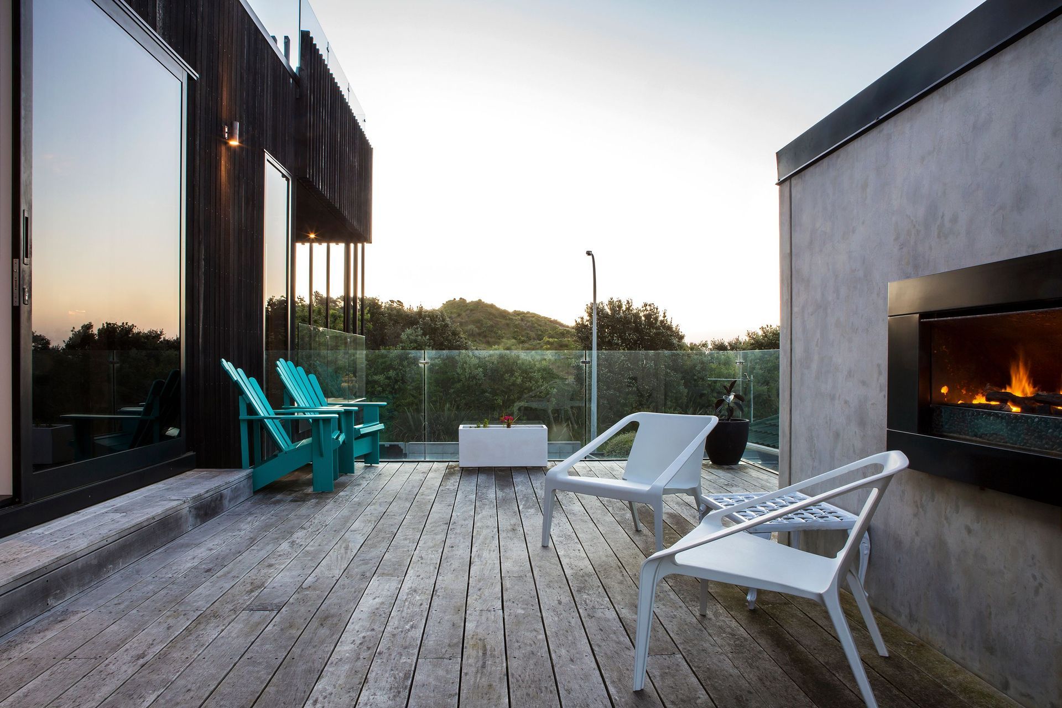
Two outdoor rooms cater for sheltered living in the shifting winds: one is a covered space with ‘walls’ on three sides, the other enjoys full sun and a fireplace. A spiral staircase leads to a ‘widow’s walk’ on the topmost parapet: a secluded place to watch the world go by.
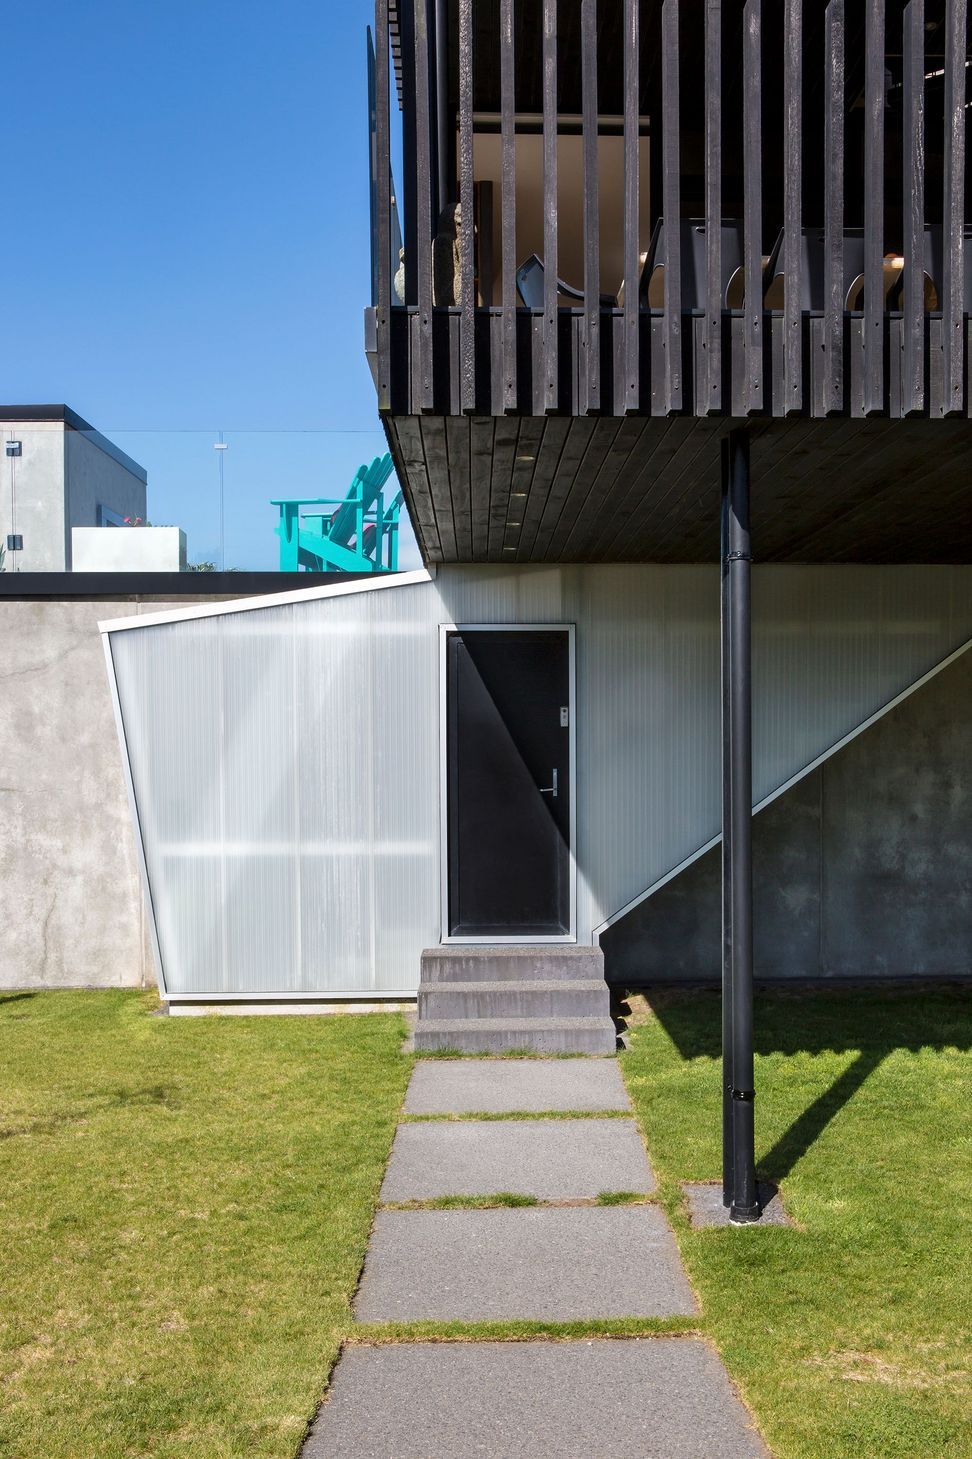
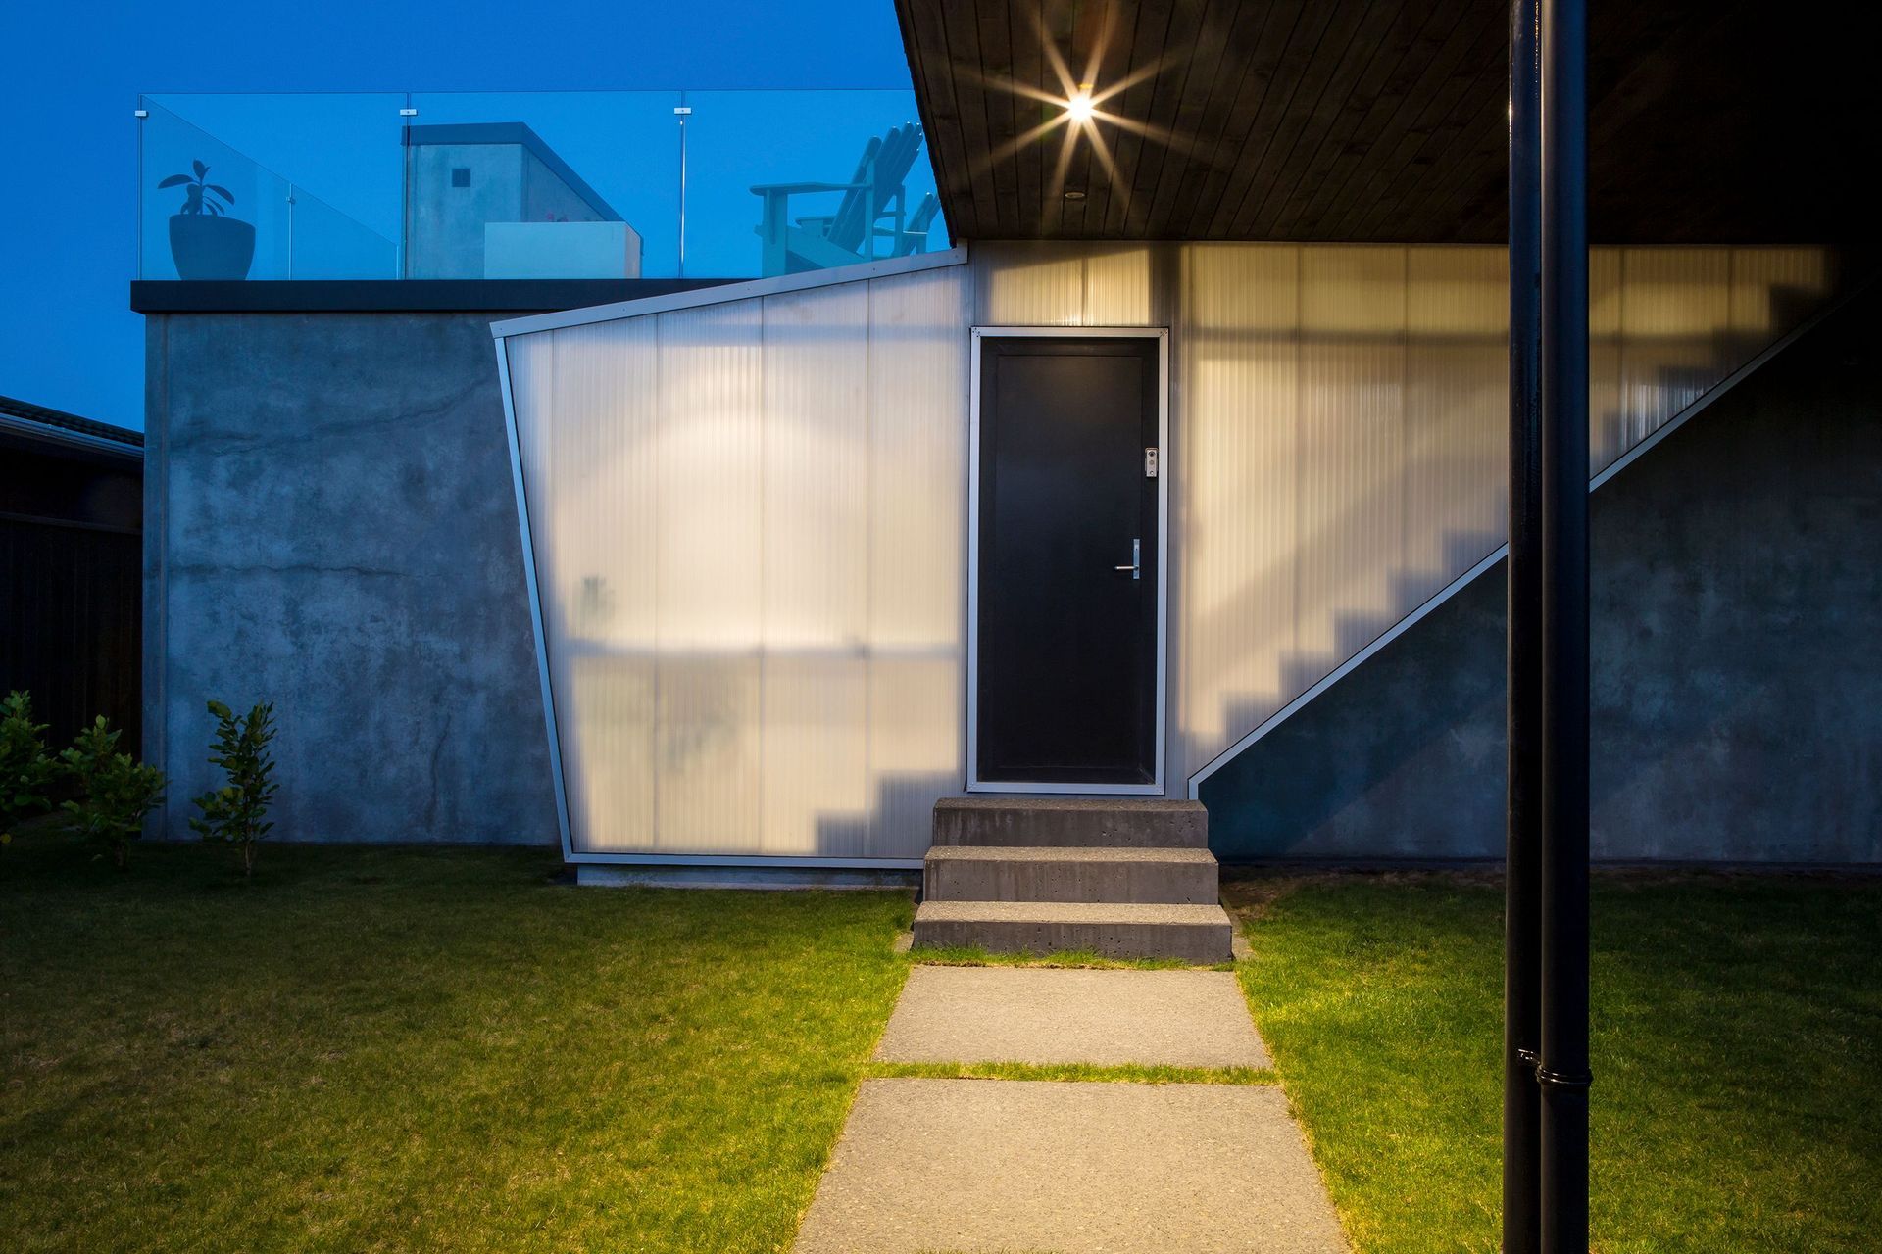
The entry, clad in polycarbonate sheeting, becomes a shadow box in the evenings – the zigzag of stairway the stage on which the occupants perform the daily rituals of life.
Photographer
Emma-Jane Hetherington
Like this Project?
Hire Dorrington Atcheson Architects
Professional Reviews
The products behind the project
One product specified into this build from one supplier, a verified ArchiPro member. Tap through to specifications, suppliers and lead times.

Professionals used in
this project
The practices and trades credited on this project.









More projects from
Dorrington Atcheson Architects
Other work by Dorrington Atcheson Architects, across every category they build in.


More in
Residential
Everything else in Residential, from every practice on ArchiPro.


Next Project
Keep scrolling