
Project team
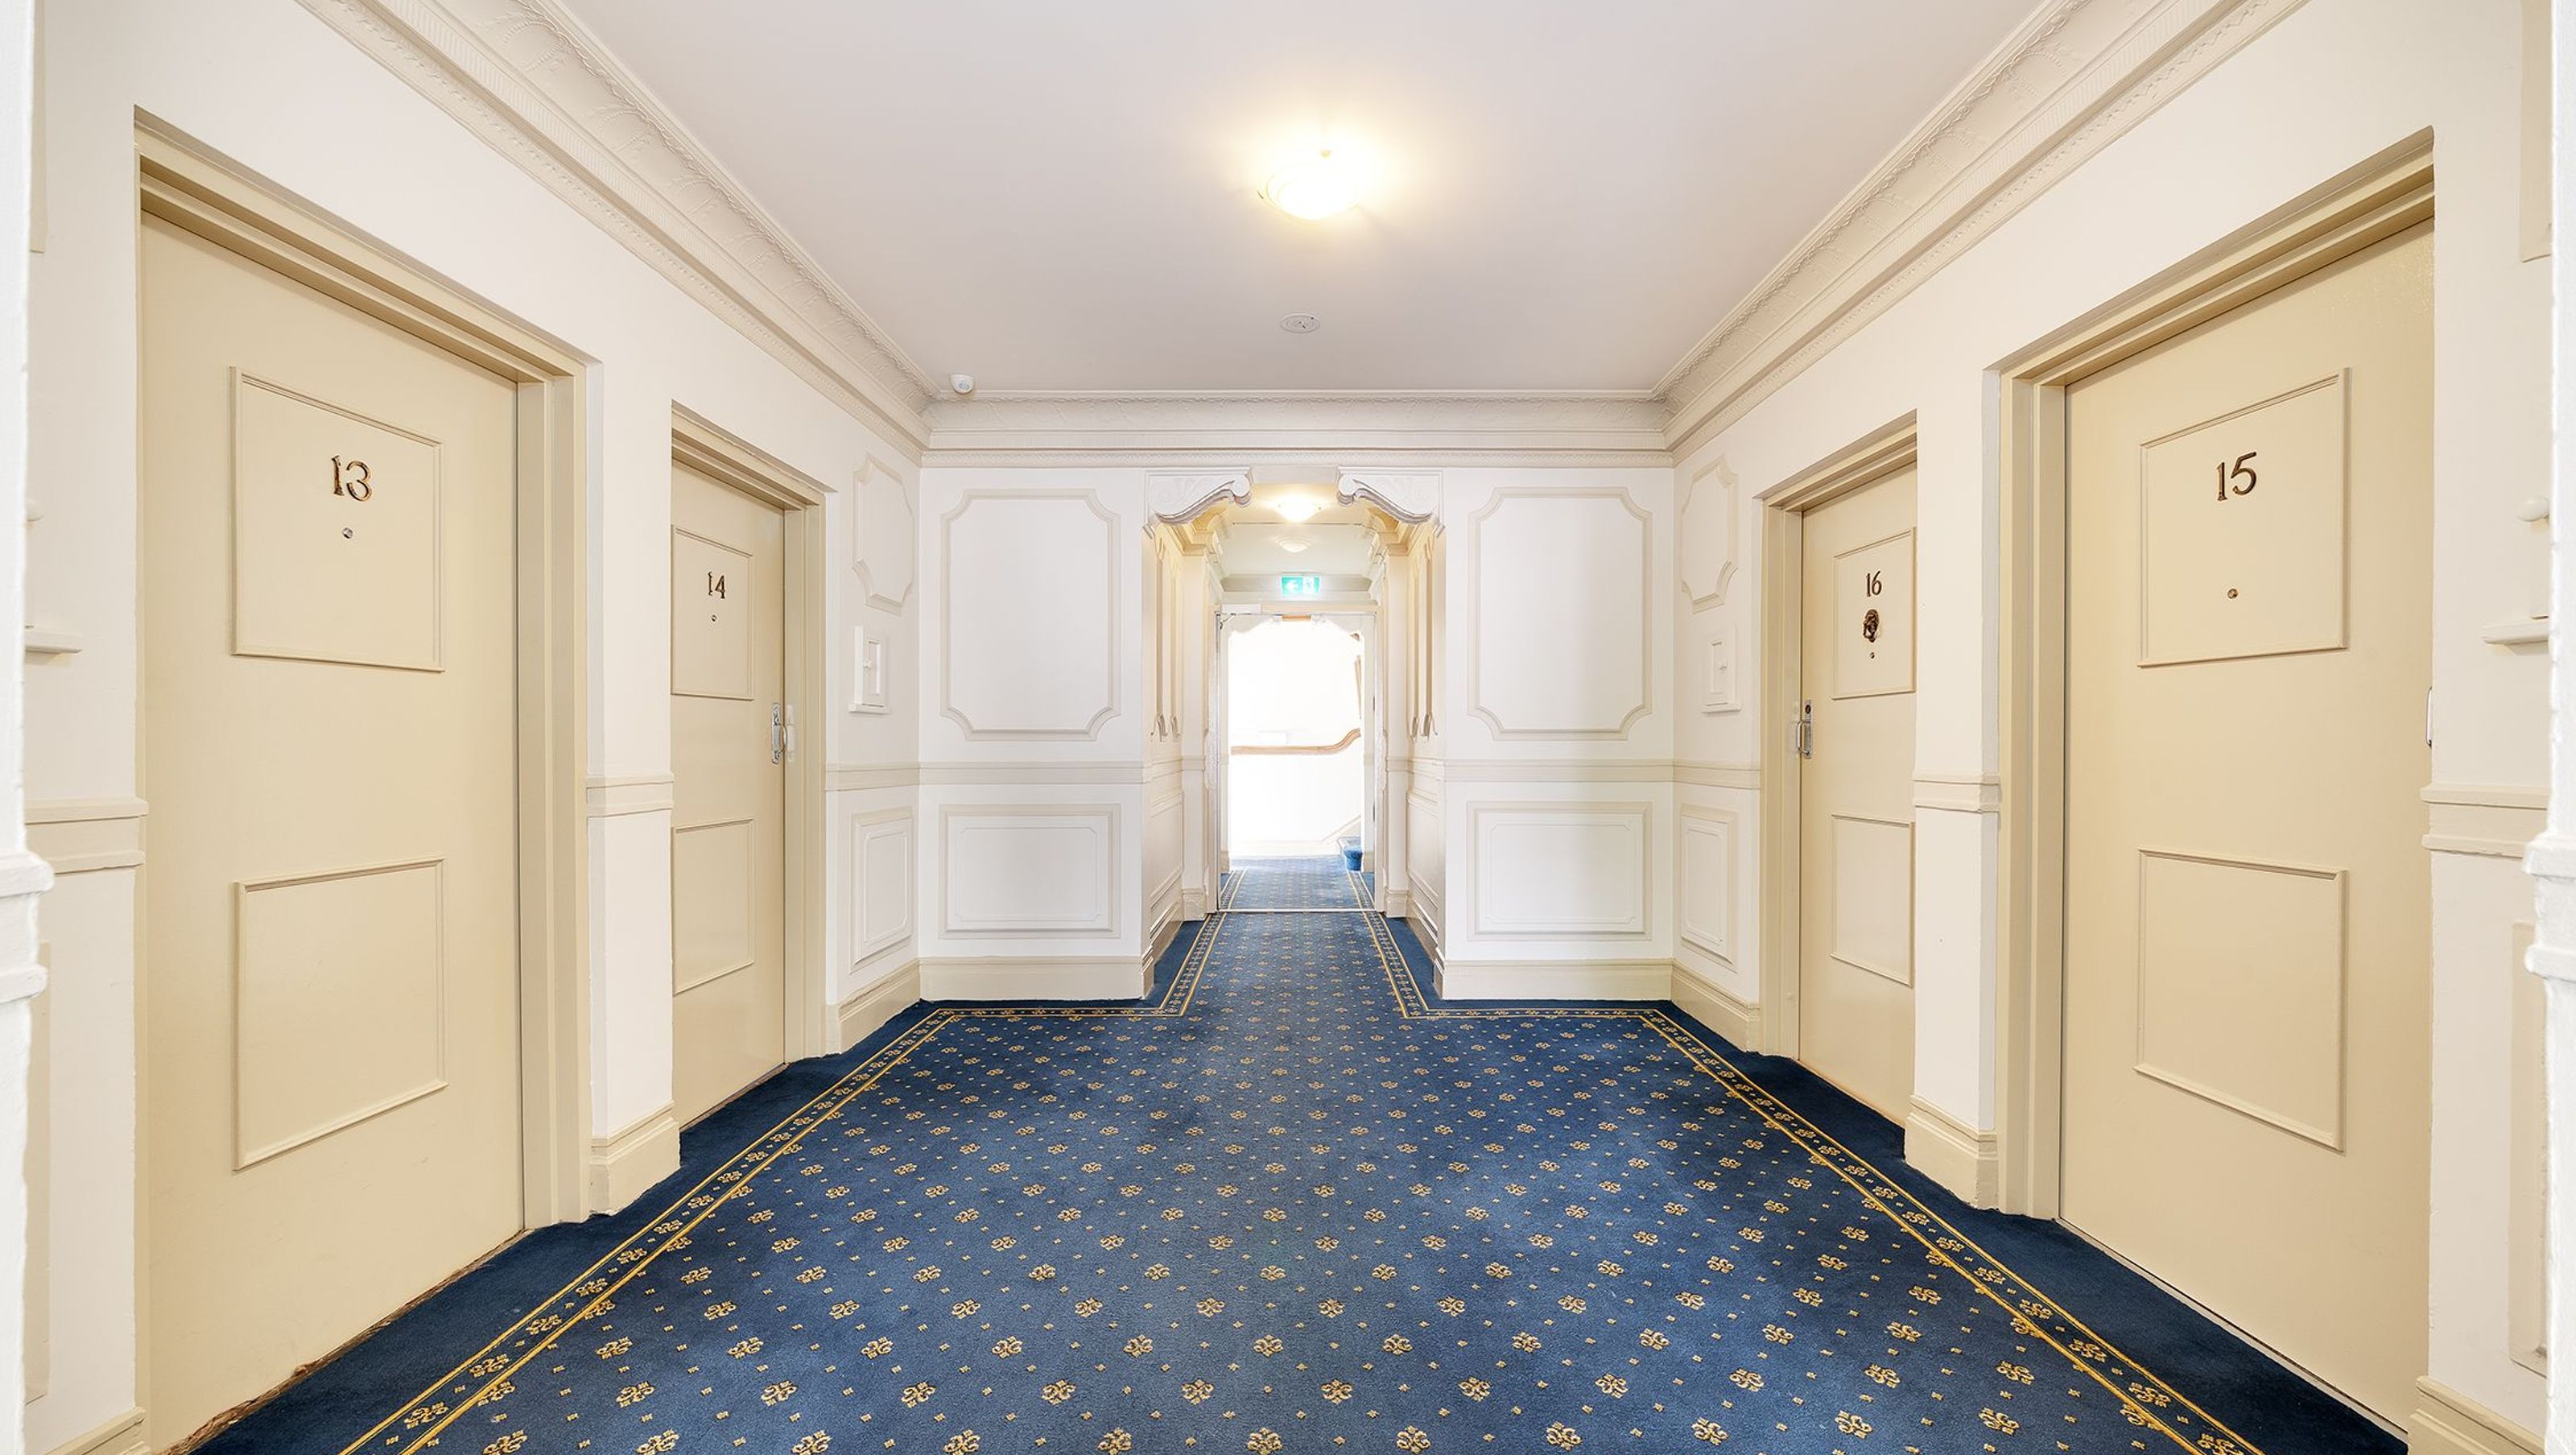
Interior renovation of 29 East Crescent Street, enhancing architectural features while transforming color schemes to create a bright and inviting entrance.
To update the interiors and take it as far away from the colours that were there, keeping in mind the colours and all the Architectural features. Two schedules were created and owners and committee were extremely happy with the outcome.
History of 29 East Crescent Street:
An inviting-looking hall is a great advantage in any home, since even the casual visitor at the front entrance may obtain an impression of the home and the status of the tenant from the glimpse he obtains from the door.
This interior is managed entirely as a corridor, for there is no suggestion even of its being used as a lounge room. There is no fireplace, not even a seat in view. It is, however, a bright and cheerful entrance, with much of the hygienic and spotless appearance of cabin approaches on board modern ships.
The long carpet runner affords an exaggerated perspective. The walls being divided into daf and panels simplifies (sic) to some extent the furnishing, for it will be noticed that, although besides the carpet and mat there are only two palm stands and the light bracket, yet the interior by no means bare.
The consoles brackets at the openings contribute their quote to the character of the apartment.
Photography: Jorge Taconelli


Like this Project?
Hire DNADesign
Professional Reviews
Professionals used in
this project
The practices and trades credited on this project.

More projects from
DNADesign
Other work by DNADesign, across every category they build in.


More in
Living Room
Everything else in Living Room, from every practice on ArchiPro.


Next Project
Keep scrolling