Project team
- A E Giles Builders
- Fever Pitch Wanaka
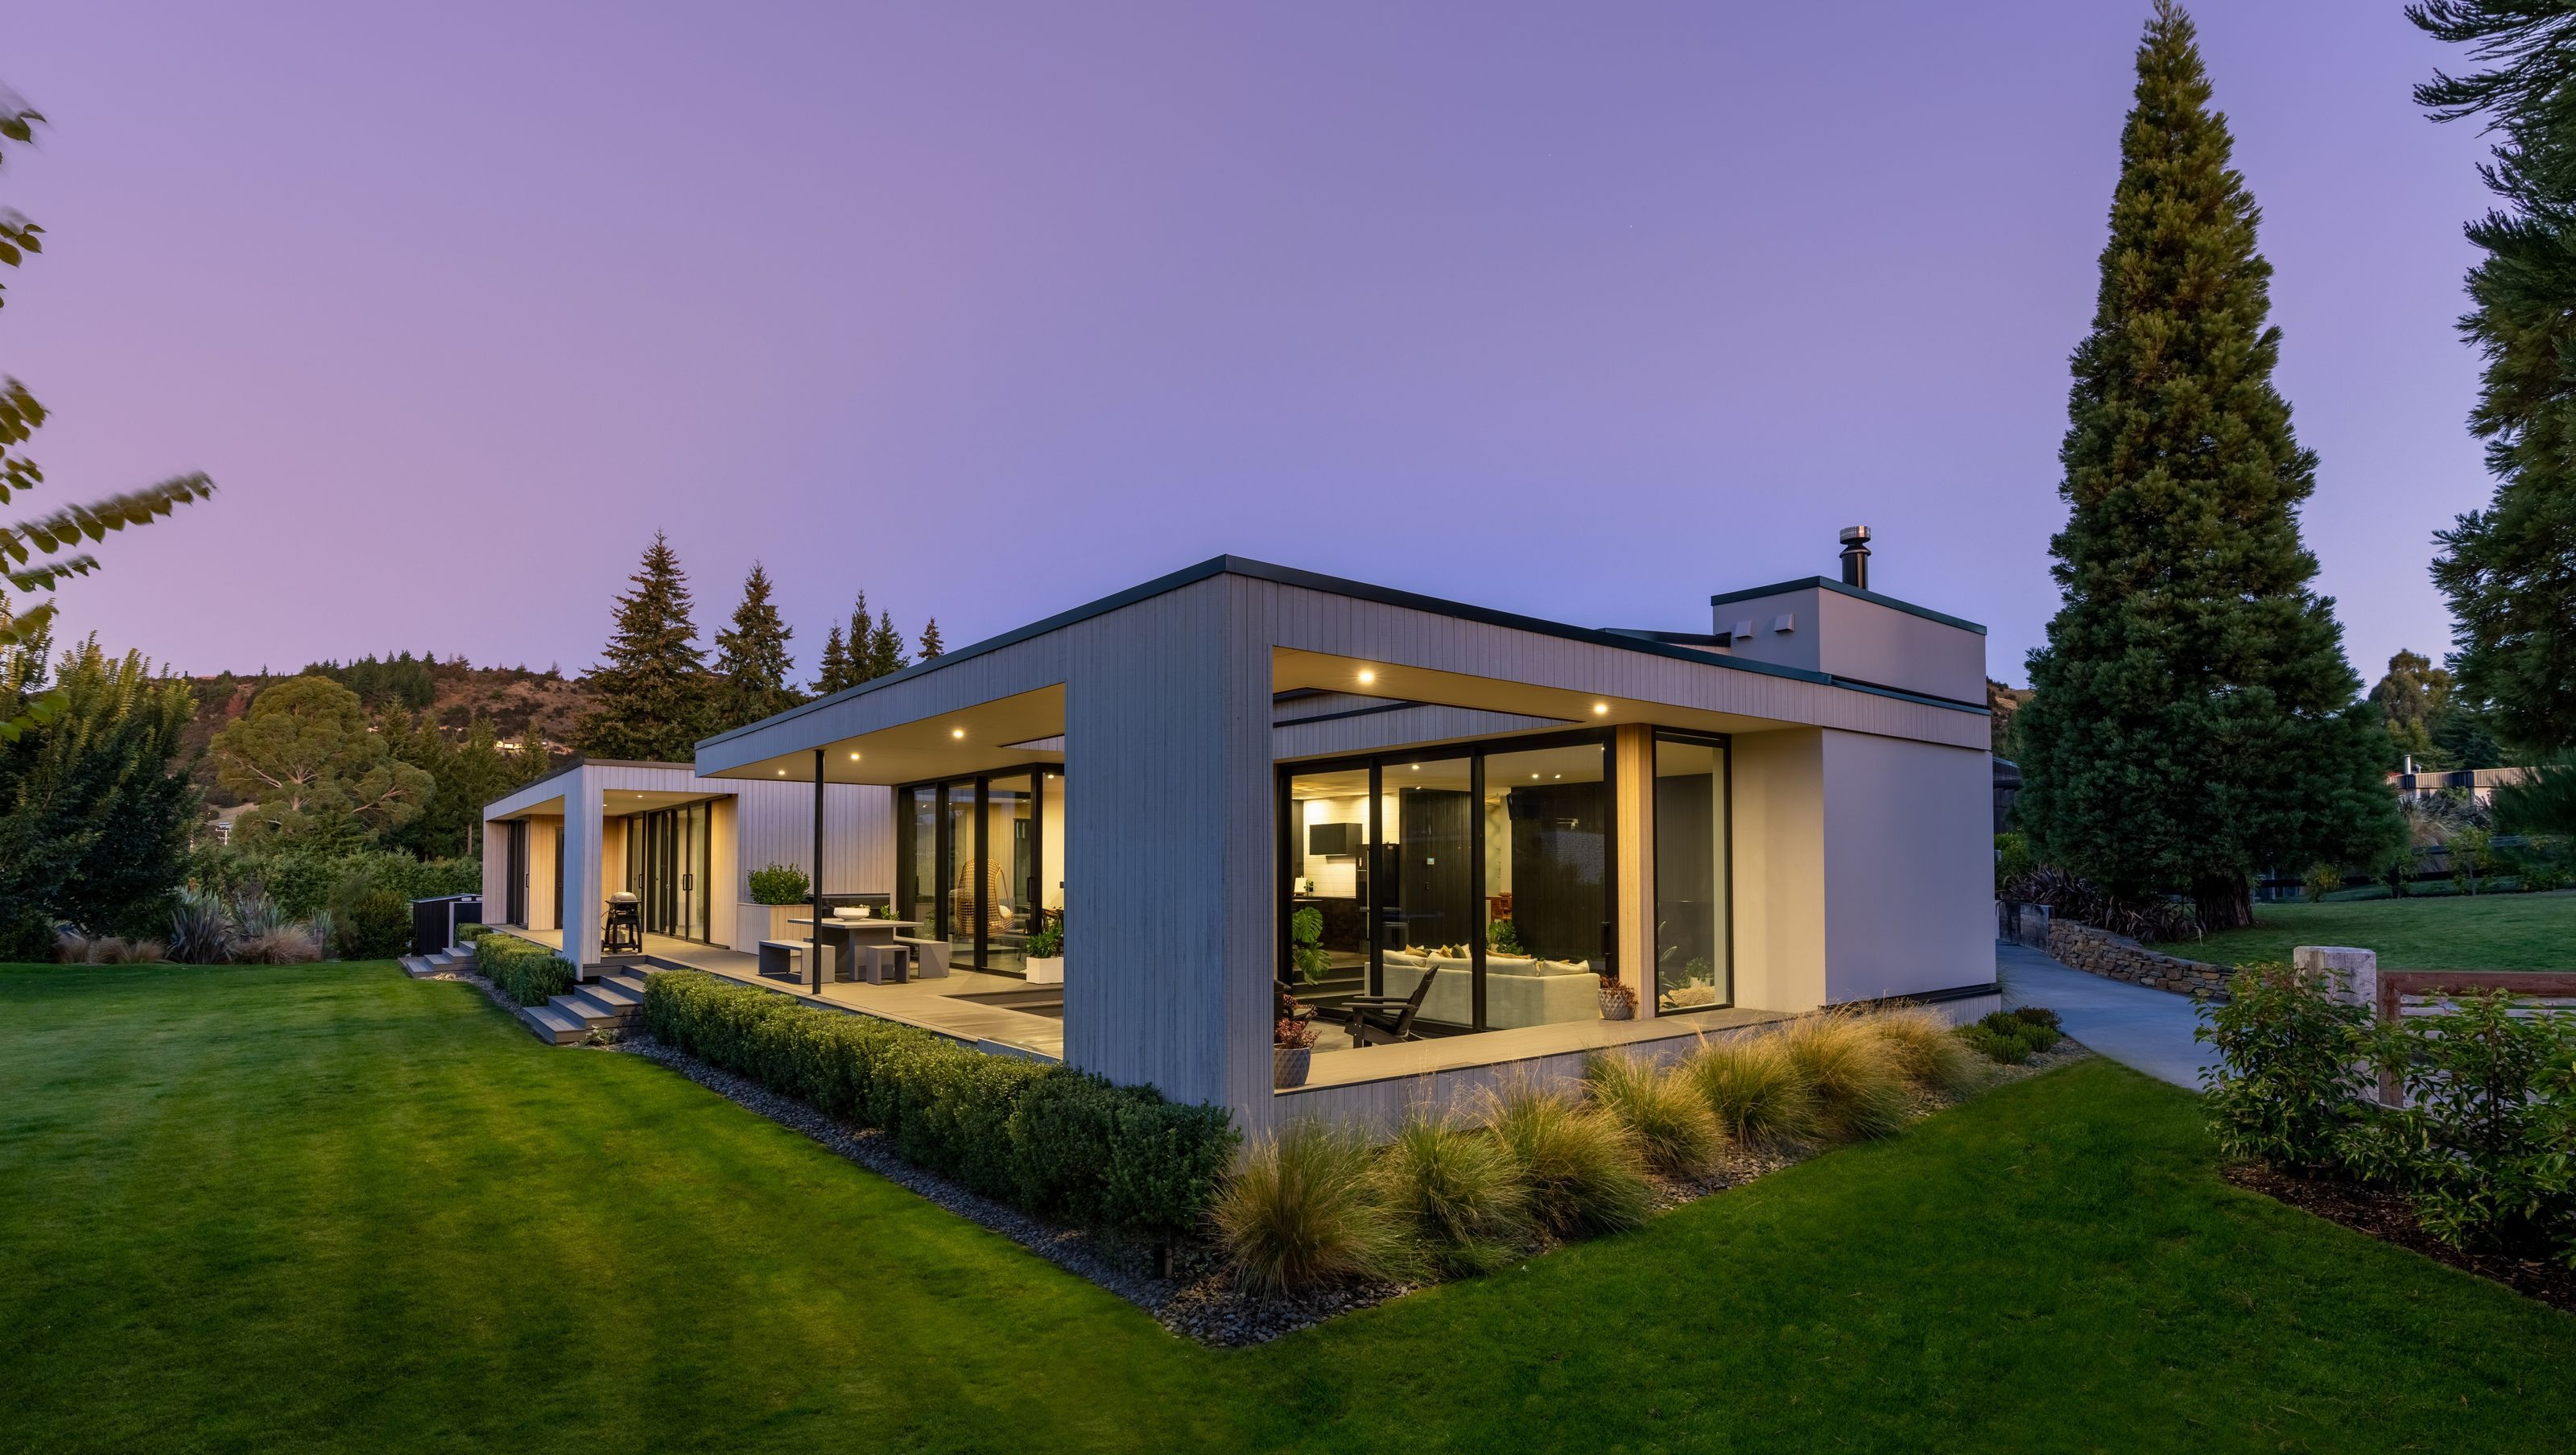
A stunning second build for The Craig Family in Wanaka, featuring innovative design by Three Sixty Architecture, with Abodo cladding, plaster, and euro tray elements, complemented by oversized doors for enhanced flow and aesthetic appeal.
Cients second build on this Section in Wanaka, Architect was Three Sixty Architecture, cladding is Abodo, plaster and euro tray, features of tile, abodo and gib to the internal walls. oversized doors both external and internal really make an impact with great flow
- Completed
- 2022
- Price range
- $1m - $2m
- Client
- The Craig Family
0h 45m


Professional Reviews
Professionals used in
this project
The practices and trades credited on this project.


A E Giles BuildersBuilders
More projects from
A E Giles Builders
Other work by A E Giles Builders, across every category they build in.


More in
Alpine House
Everything else in Alpine House, from every practice on ArchiPro.


Next Project
Keep scrolling