Project team
- ArchitectAssembly Architects
- LandscapersGroundswell Landscapes
- ServicesLewis Windows
- PhotographerSimon Devitt Photographer
- Matthew Connolly
Product Suppliers
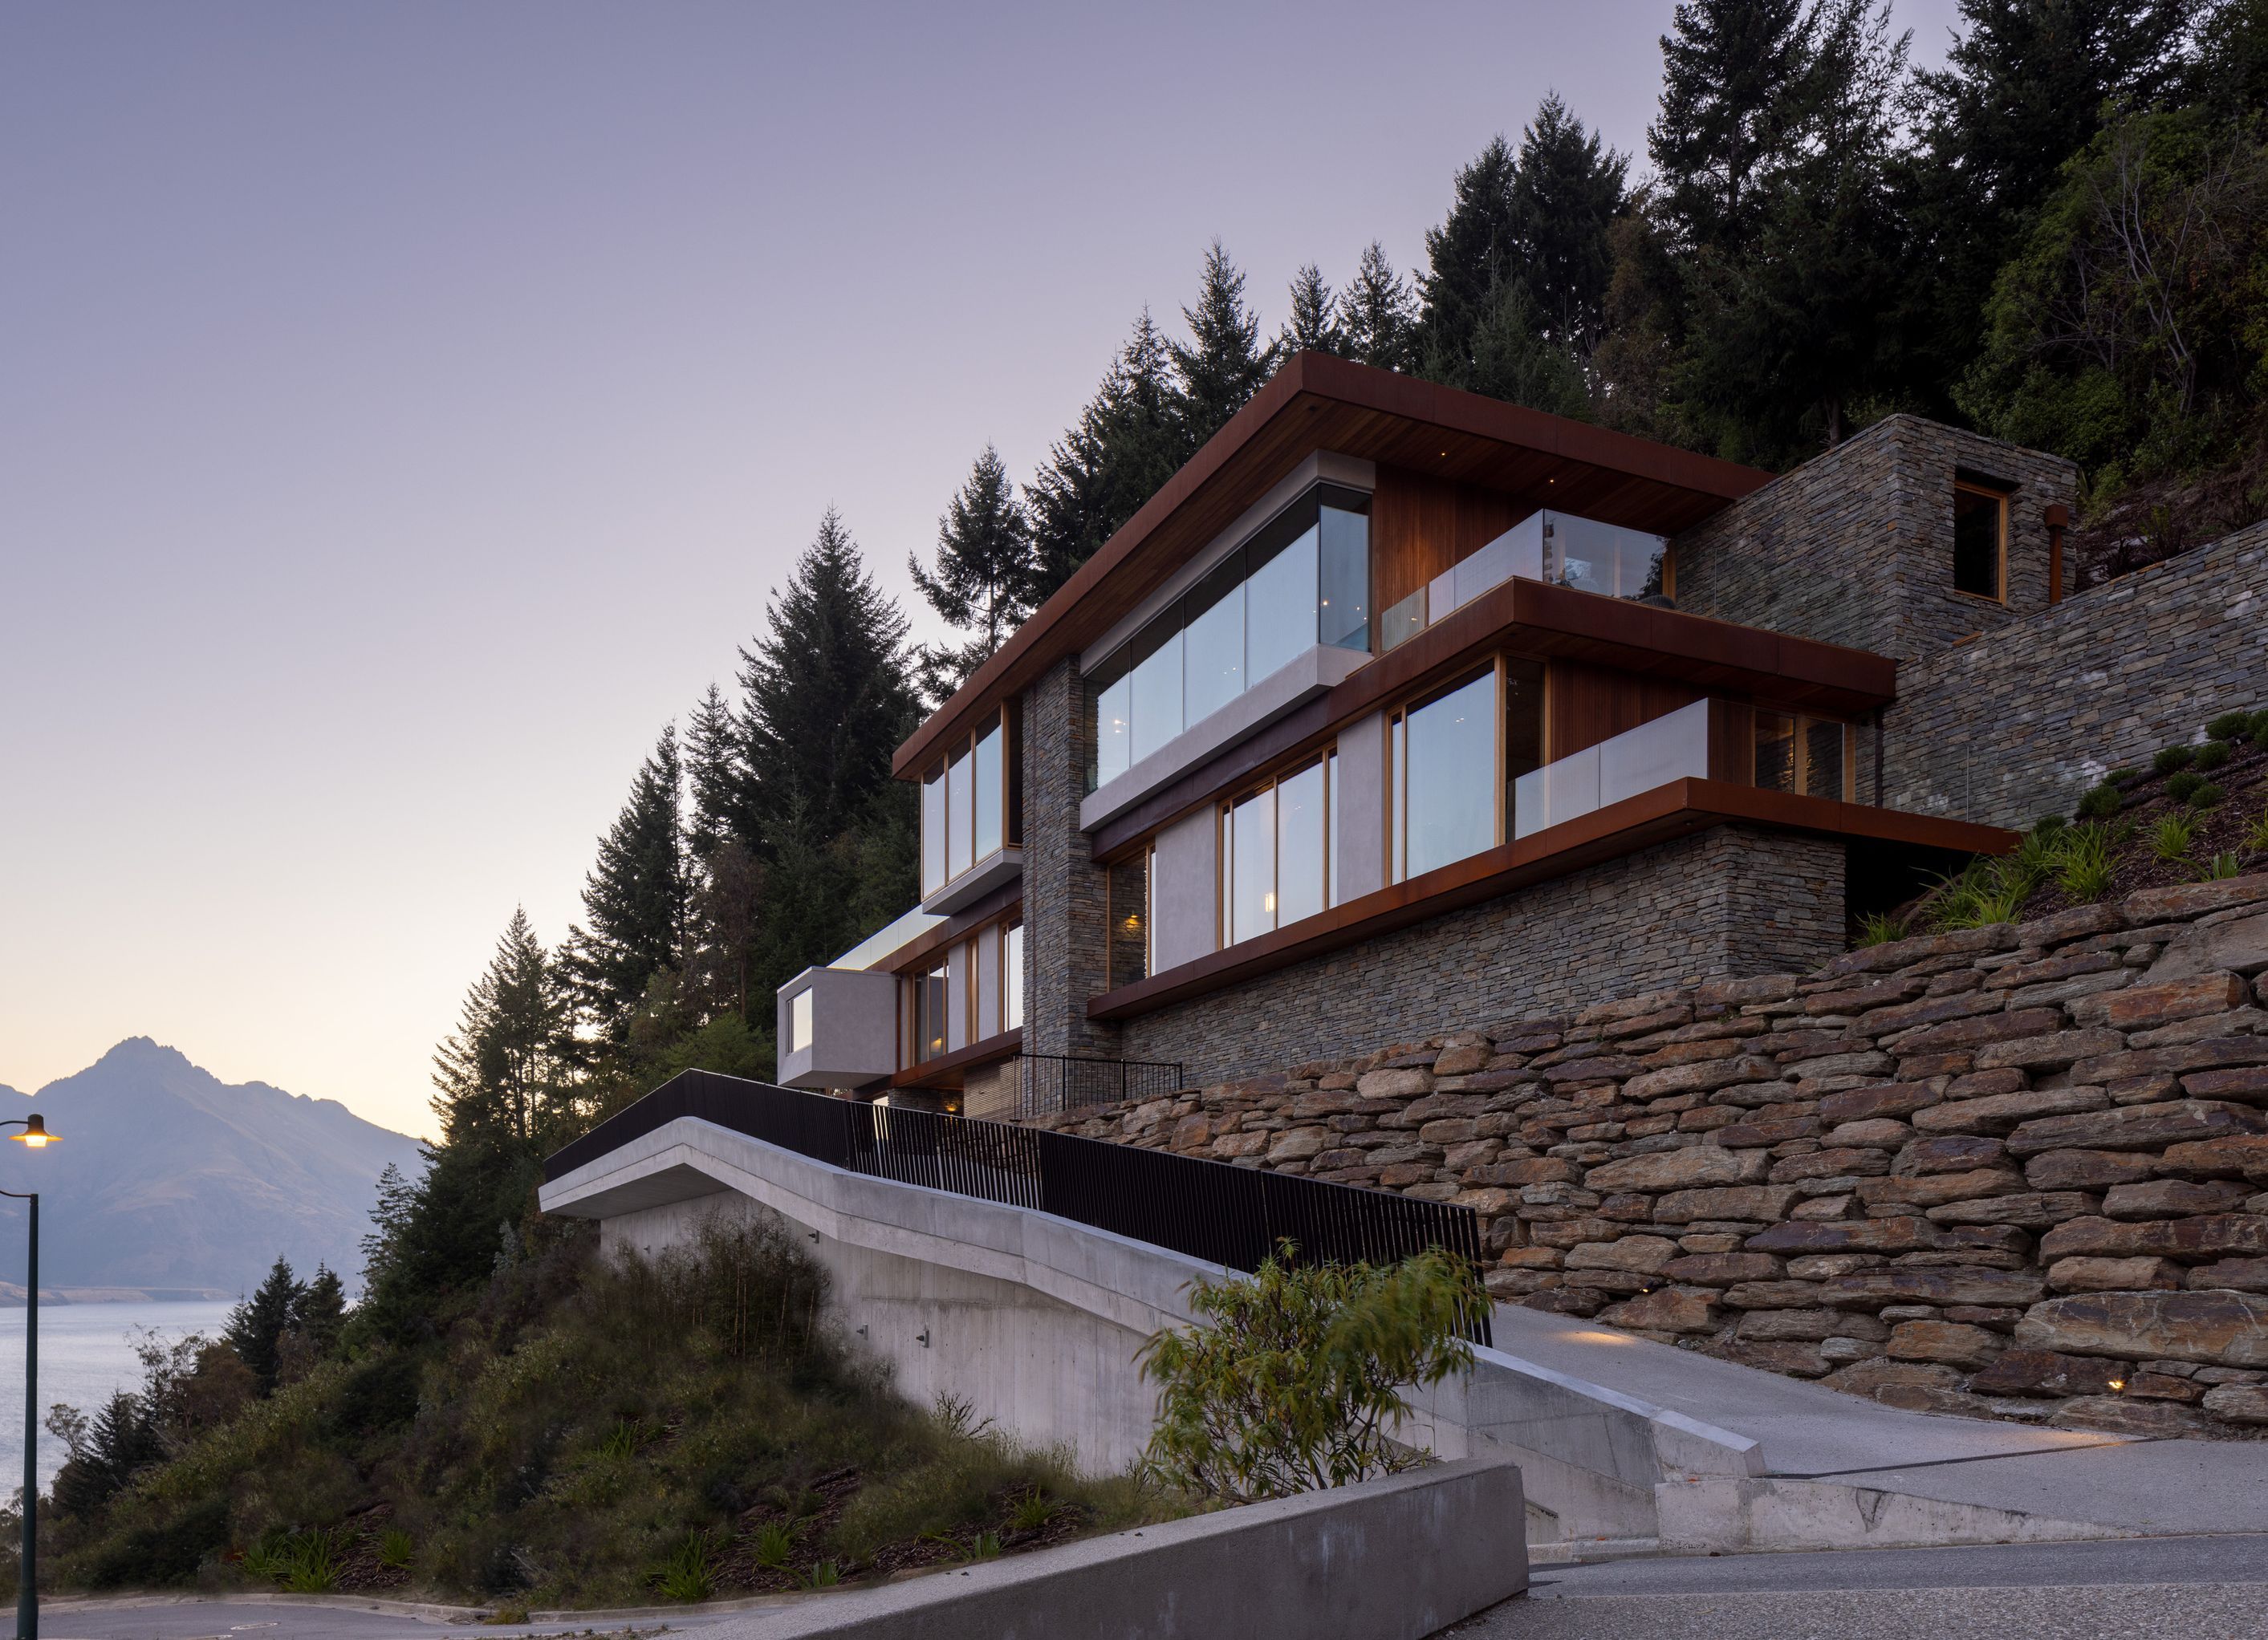
Contemporary grandstand home seamlessly integrated into a steep rock face, featuring schist rock walls and floors, cedar cladding, and a soft plastered backdrop for local artworks, completed in 2023.
This grandstand home sits upon and into a steep rock face to afford an elevated and expansive experience of Queenstown. Schist rock walls and floors extend from the interior to exterior. Likewise, cedar claddings extend into interior wall linings, and plastered walls present a soft, hand finished backdrop for locally produced artworks.
Main Contractor: Nicoll Thomson Builders
- Completed
- 2023
- Building style
- Contemporary


Awards
Southern Architecture Award for housing
Te Kāhui Whaihanga New Zealand Institute of Architects
The products behind the project
One product specified into this build from one supplier, a verified ArchiPro member. Tap through to specifications, suppliers and lead times.

Professionals used in
this project
The practices and trades credited on this project.








More projects from
Assembly Architects
Other work by Assembly Architects, across every category they build in.


More in
Alpine House
Everything else in Alpine House, from every practice on ArchiPro.


Next Project
Keep scrolling