
Project team
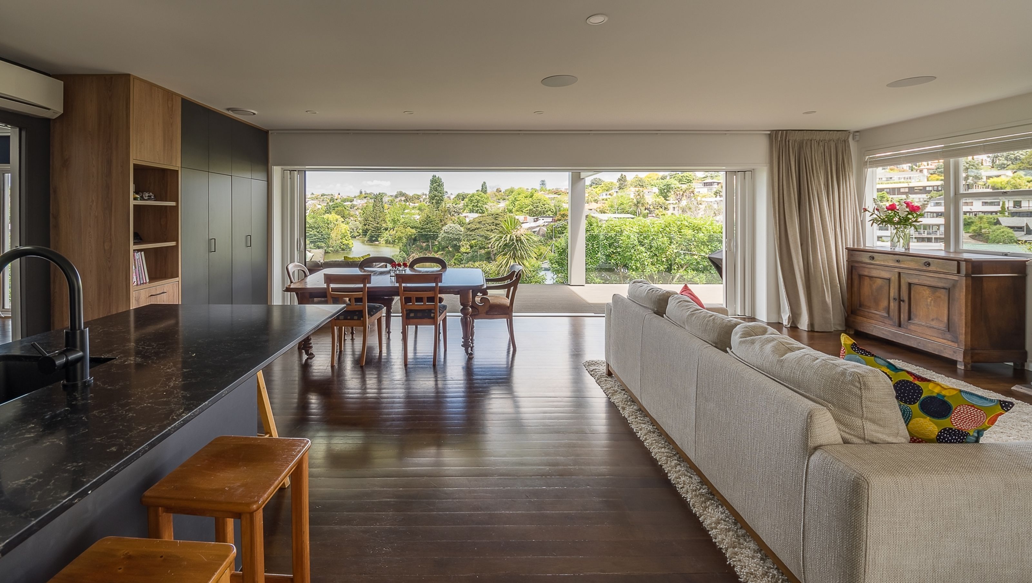
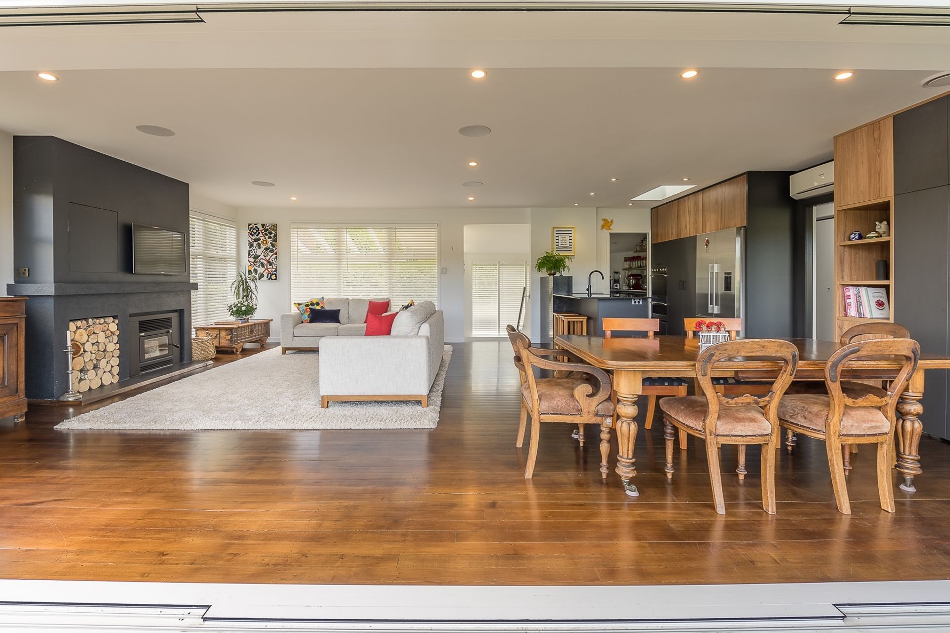
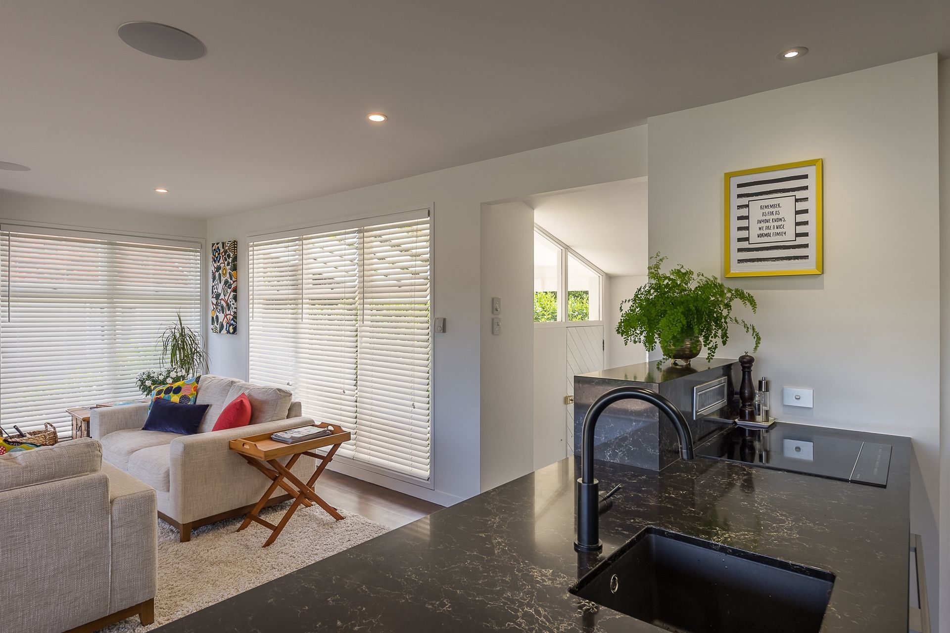
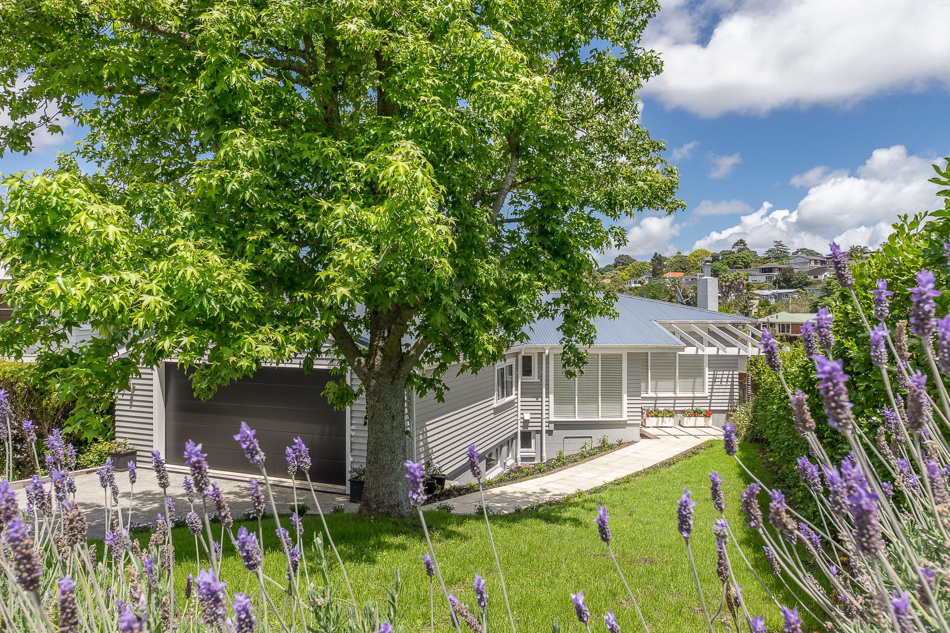
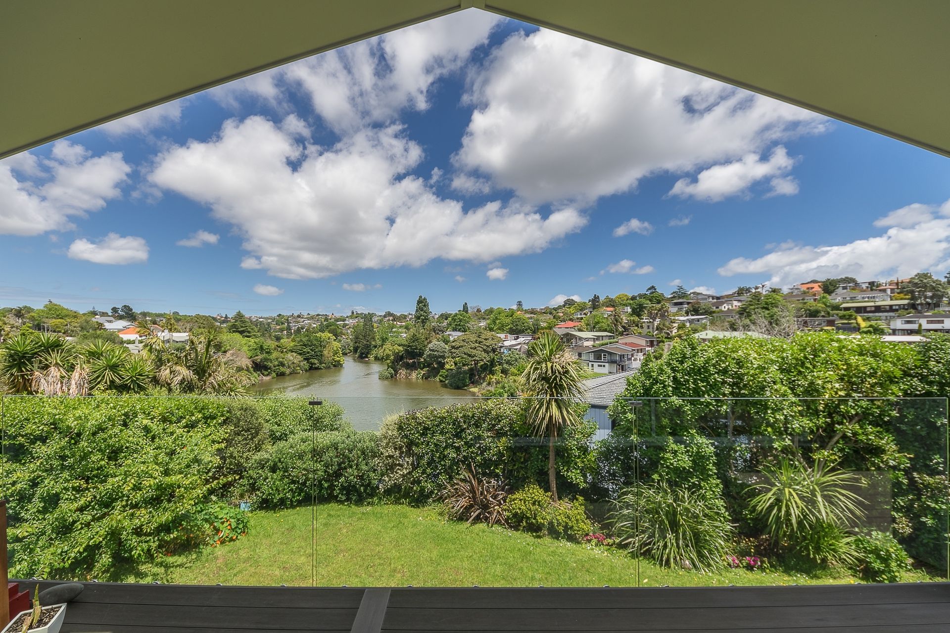
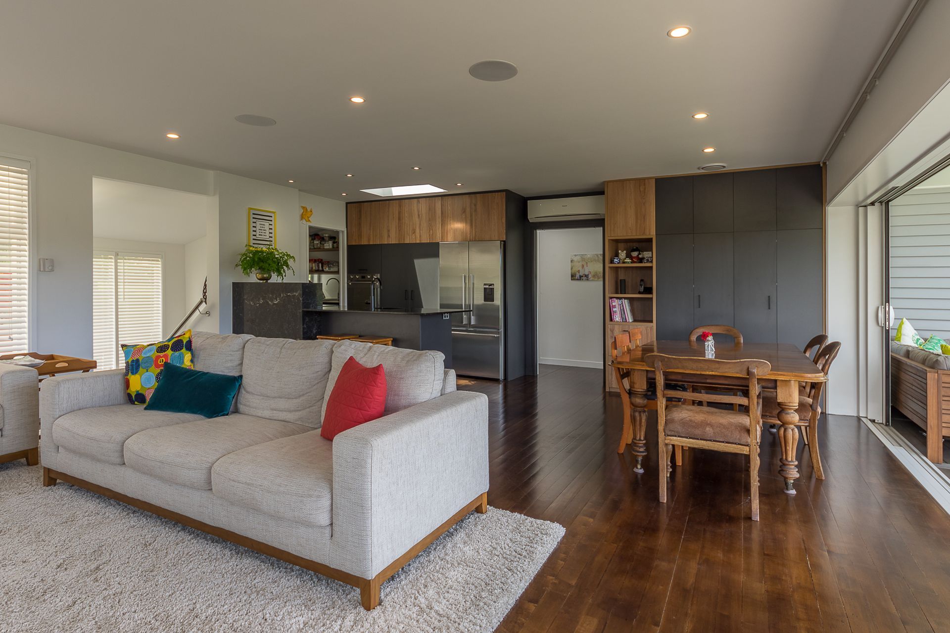
Thoughtfully redesigned 1960's home featuring open-plan living, enhanced views of the estuary, and dedicated spaces for family, including a new double garage, private master suite, and children's area with direct access to outdoor living.
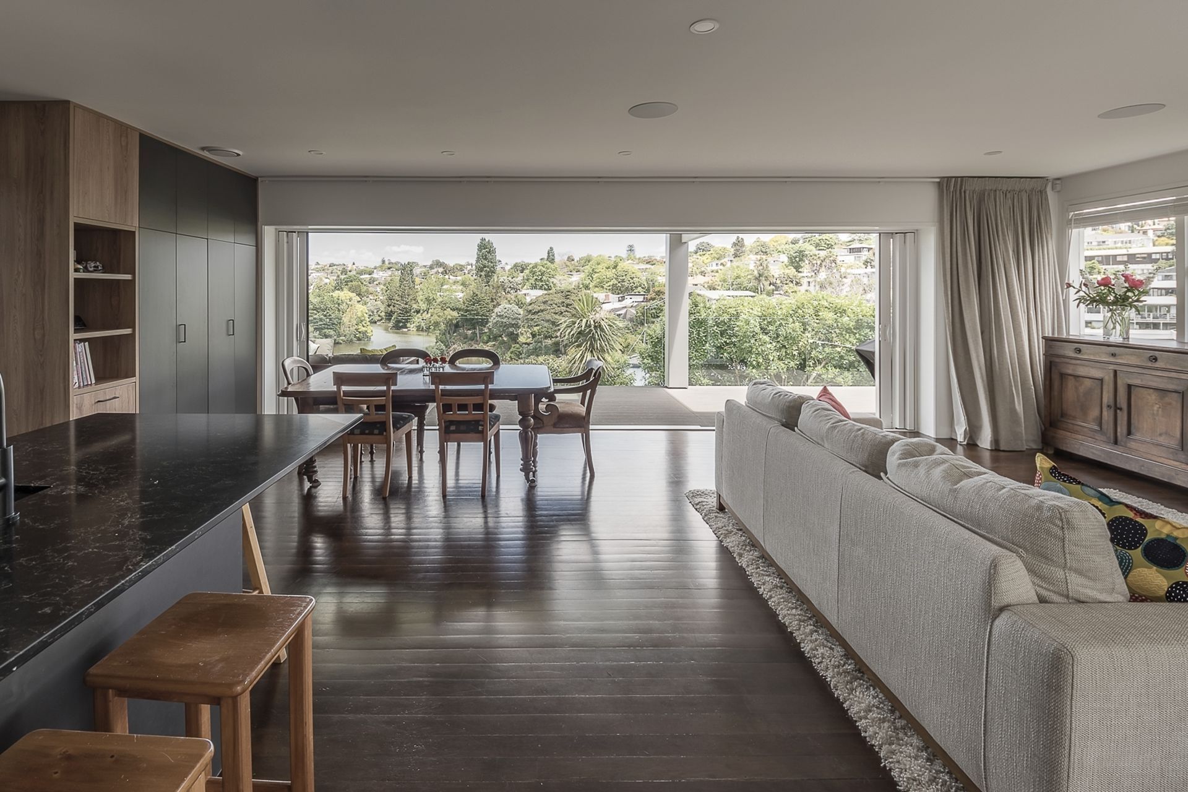
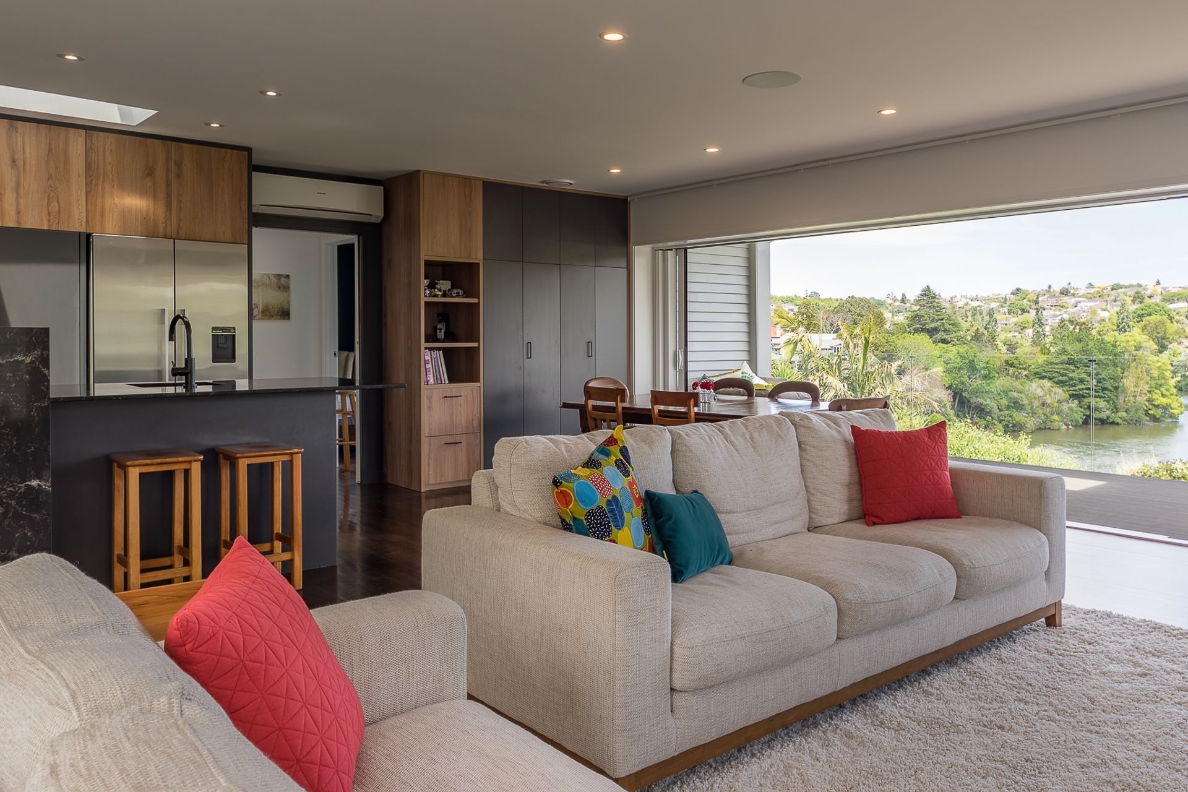
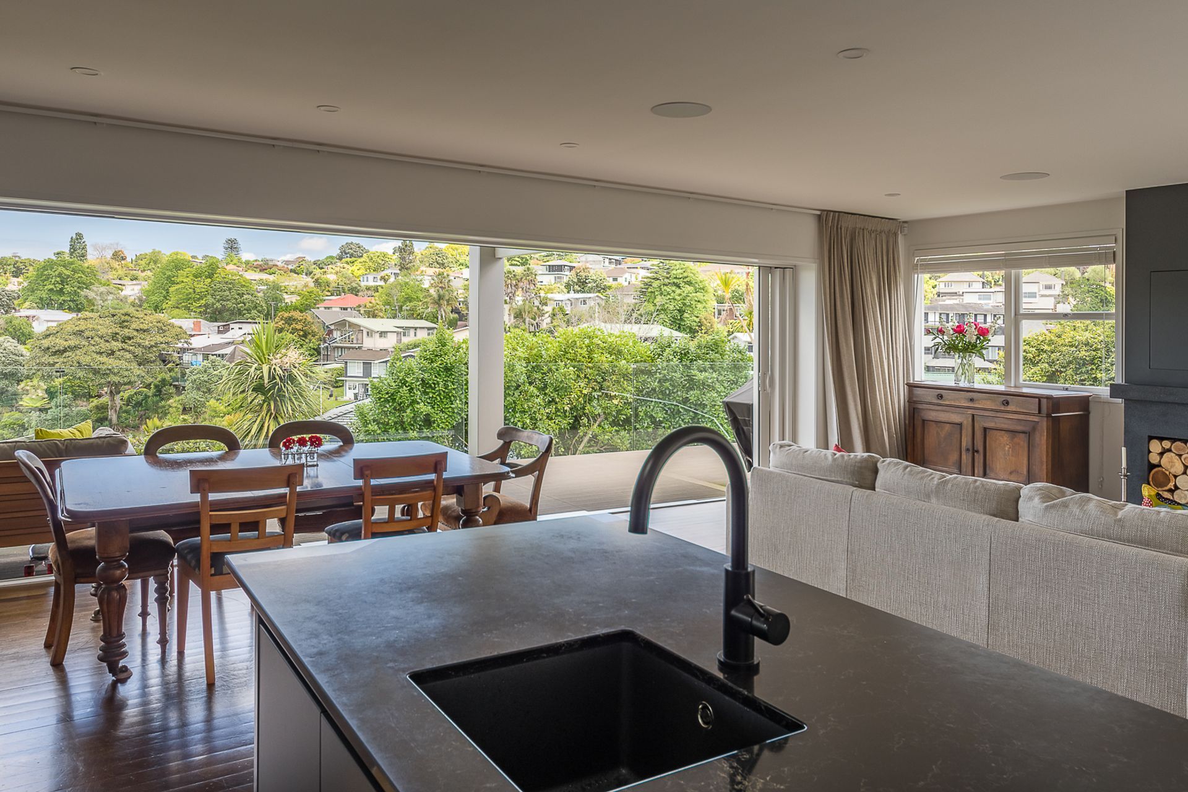
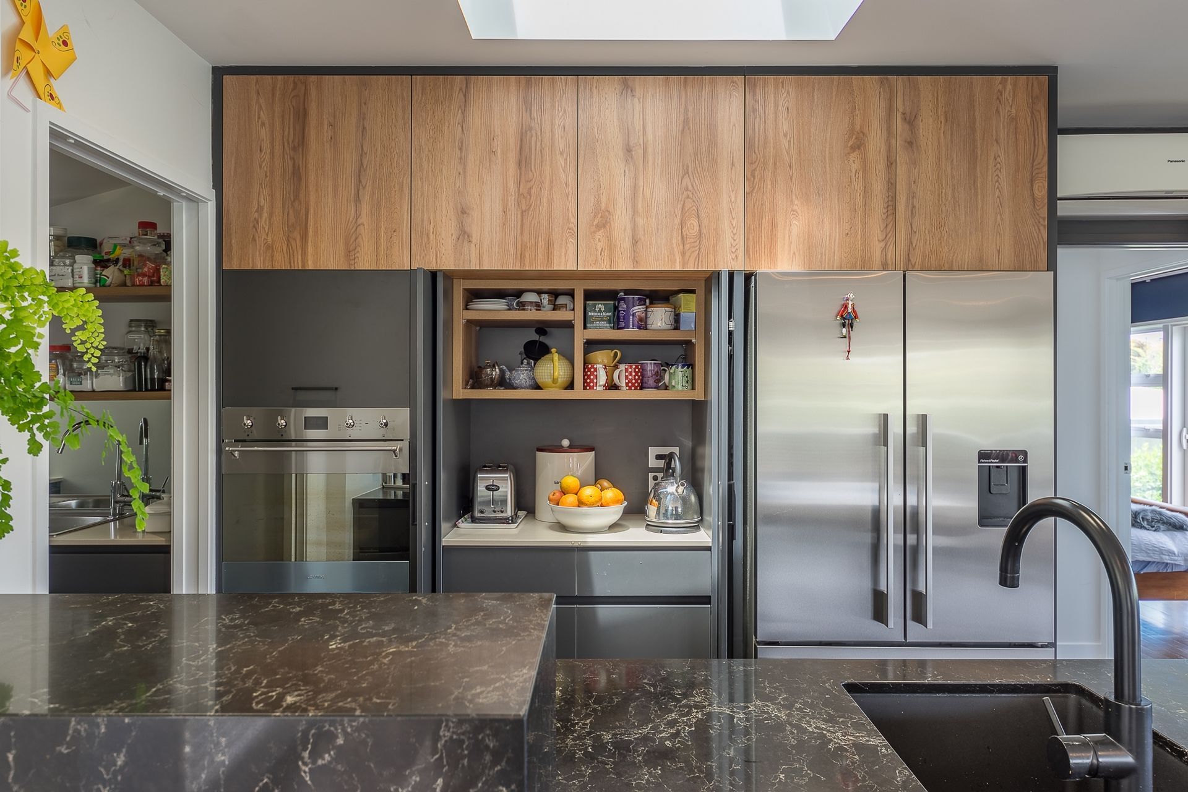
The existing two storey, 1960's house was poorly planned with a kitchen blocking the view to the estuary and outdoor living. The single garage downstairs was tight with poor storage.
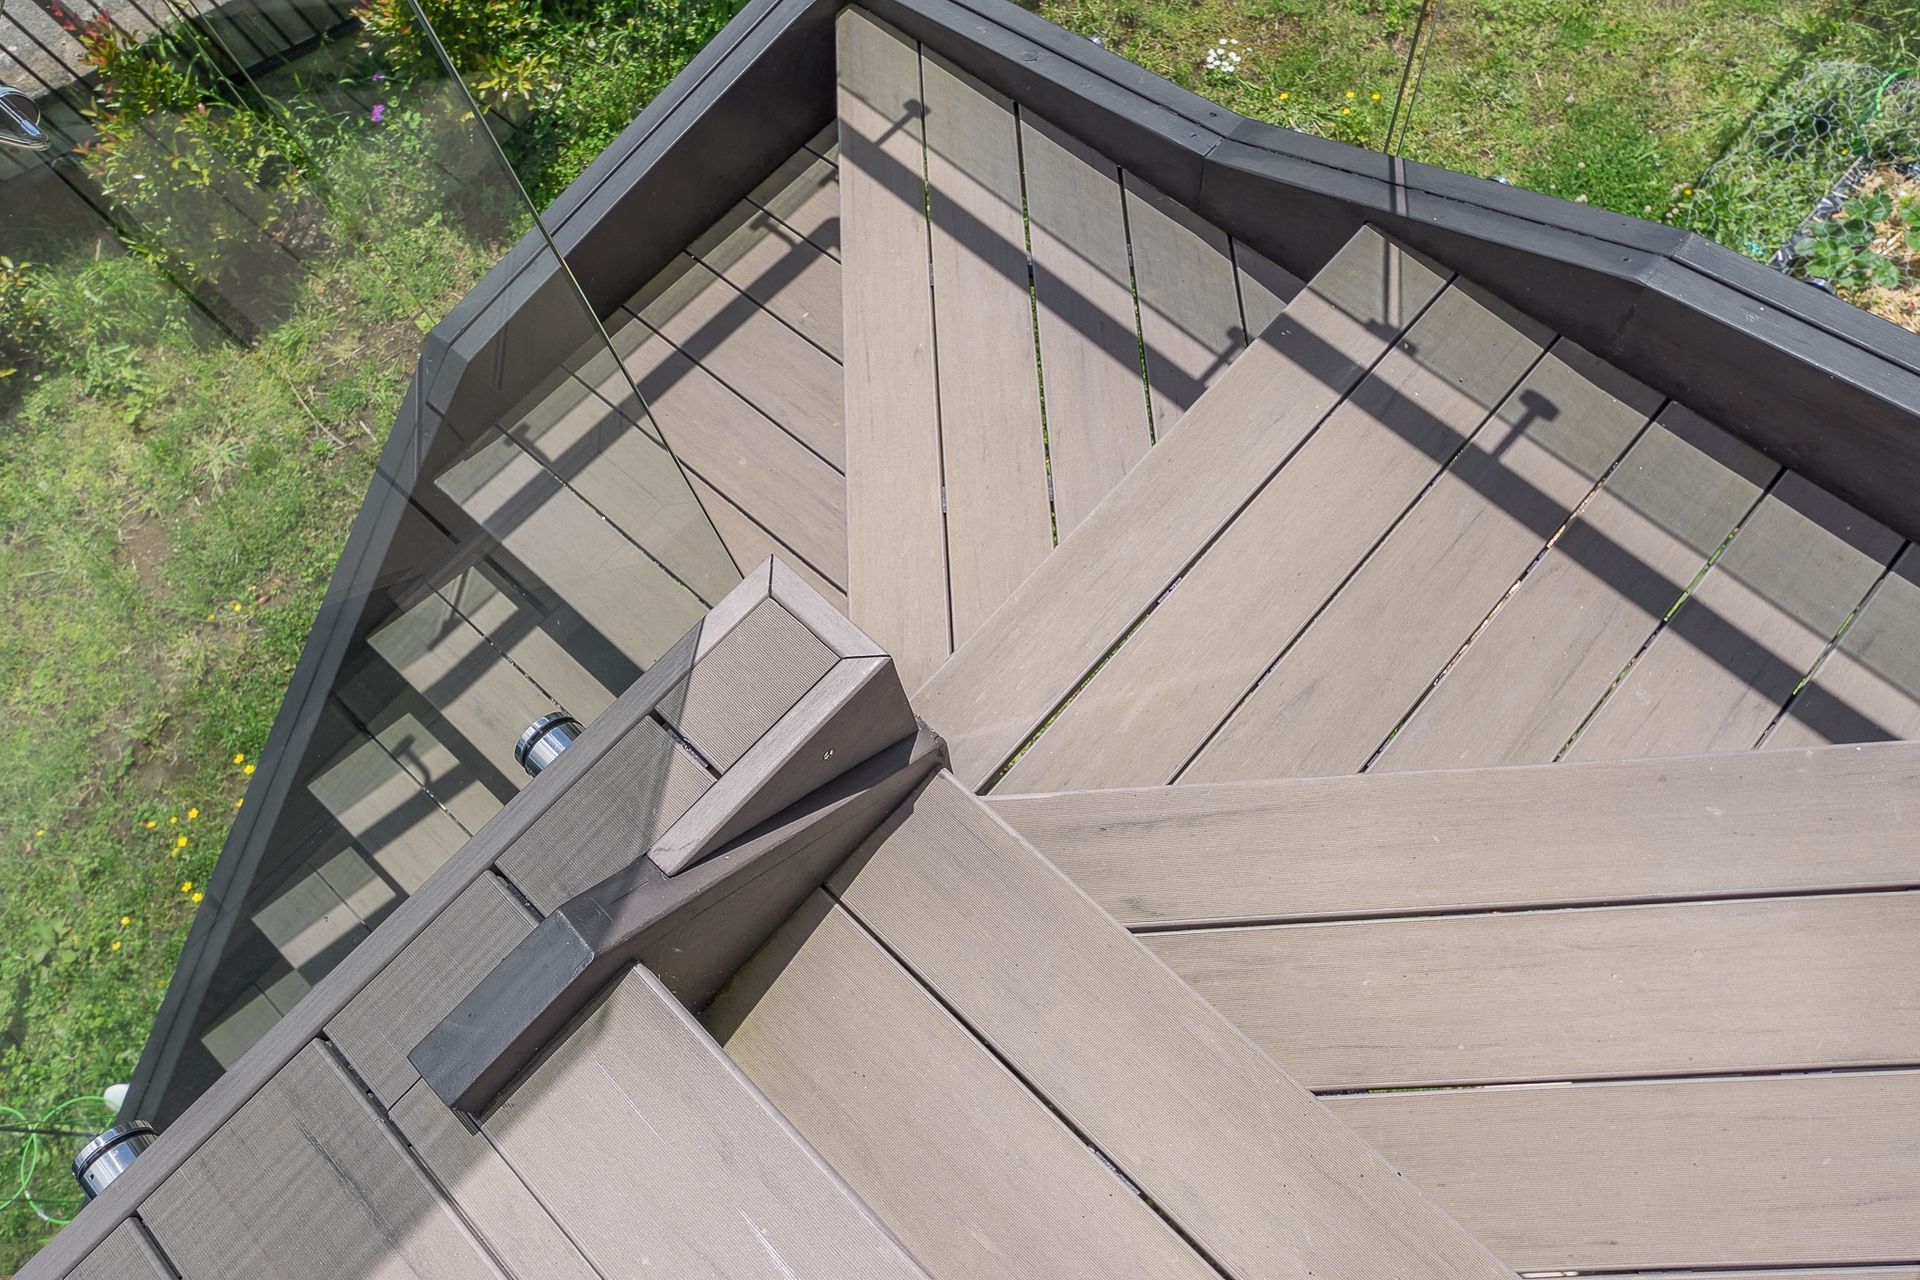
We planned to gut the top floor and add on a double garage providing internal access to the top floor creating open plan living with generous sliding doors onto a new deck with a roof shelter to frame the view.
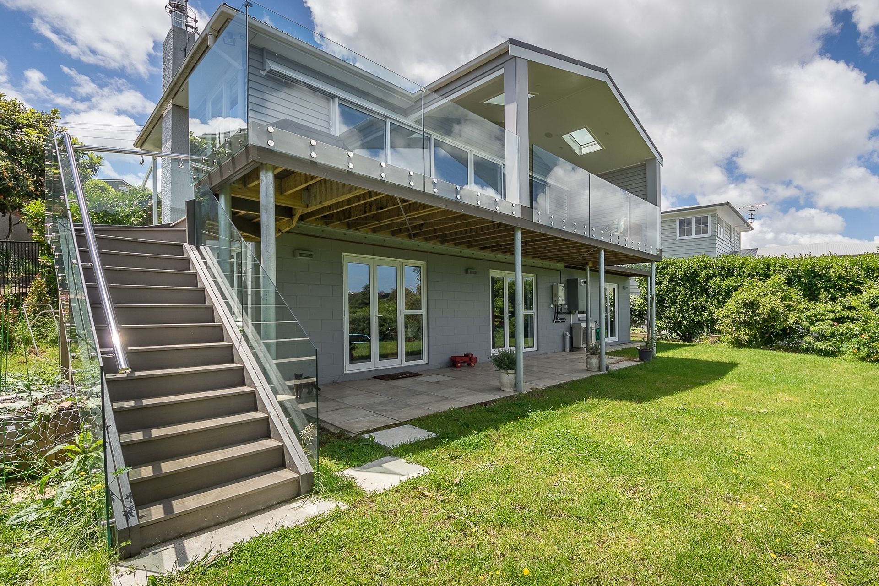
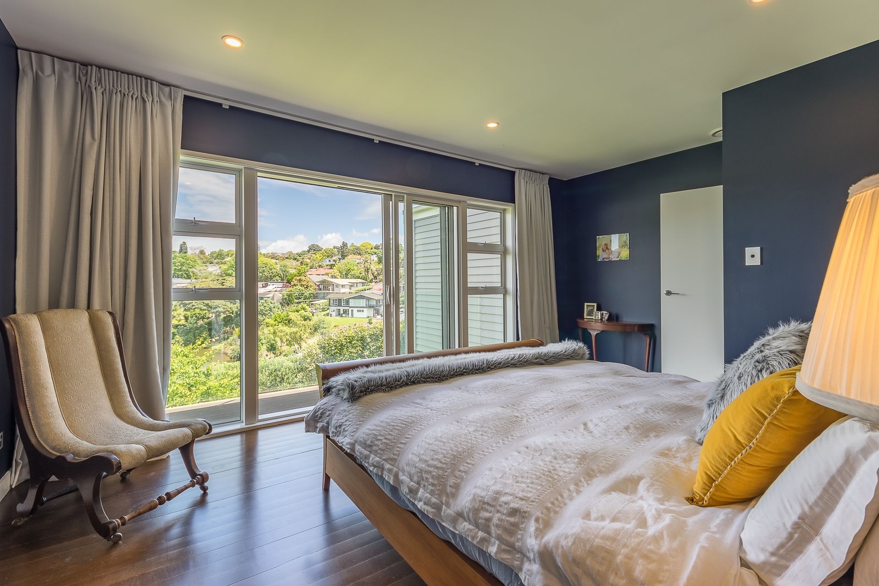
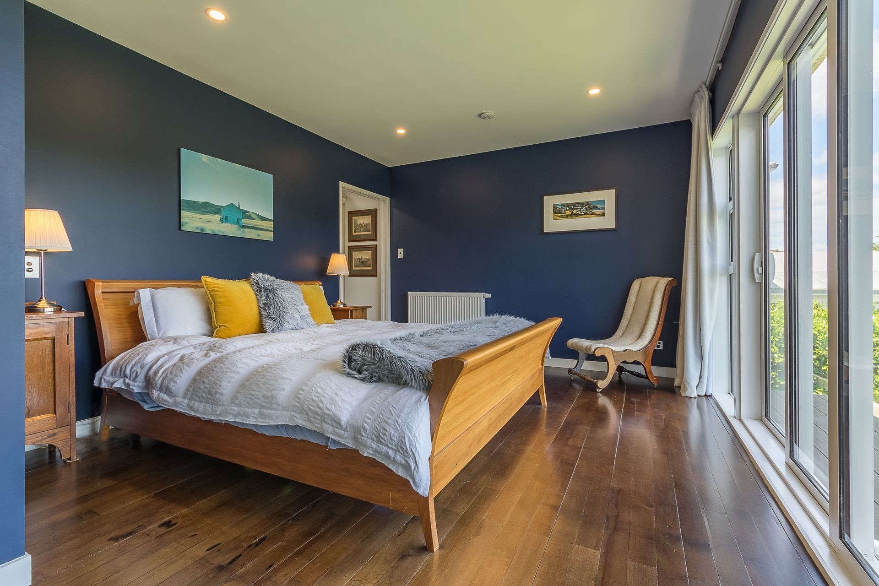
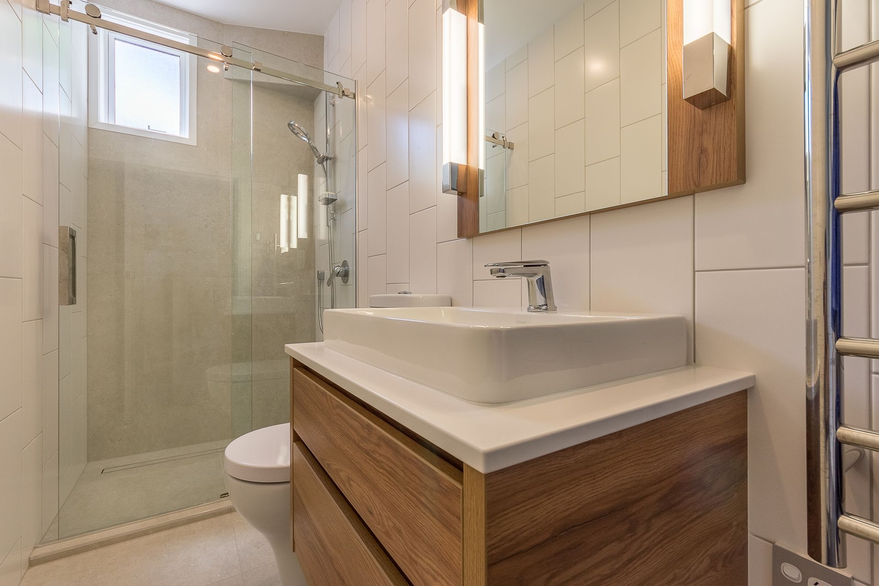
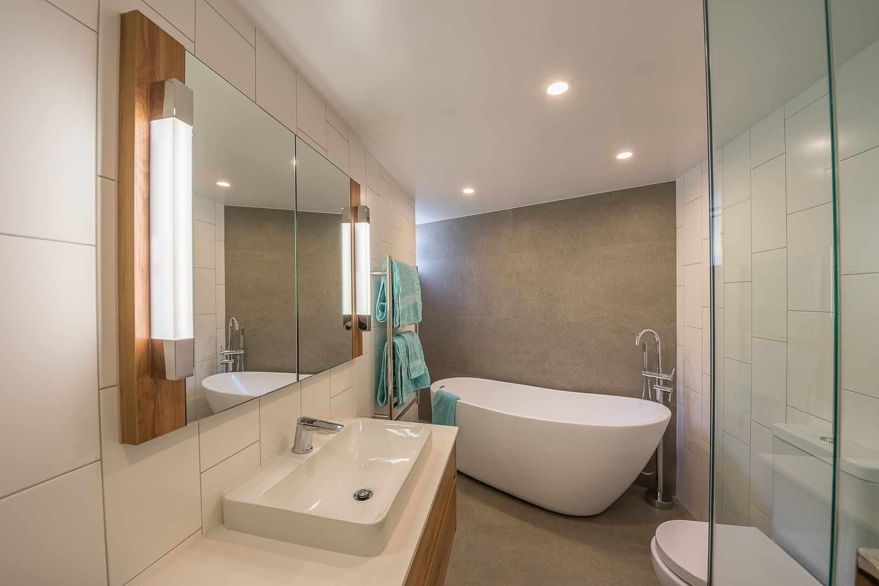
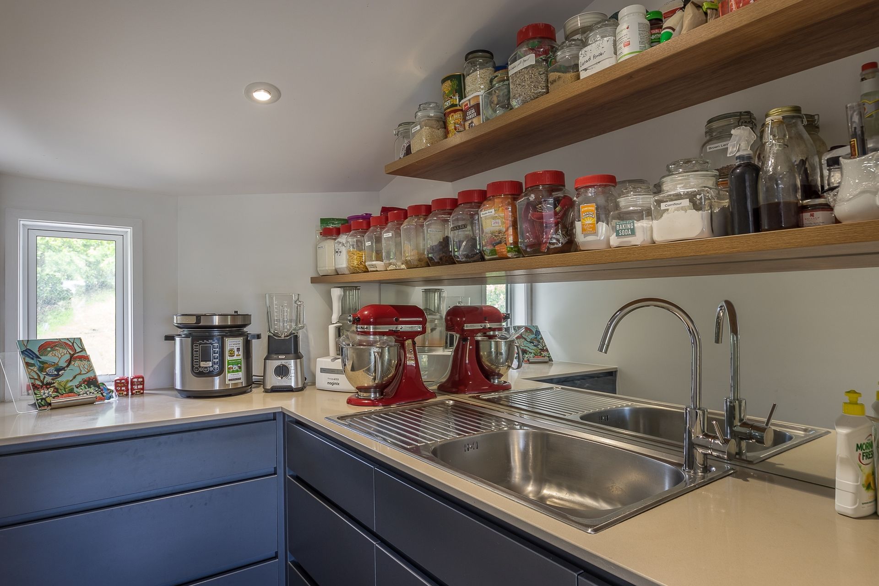
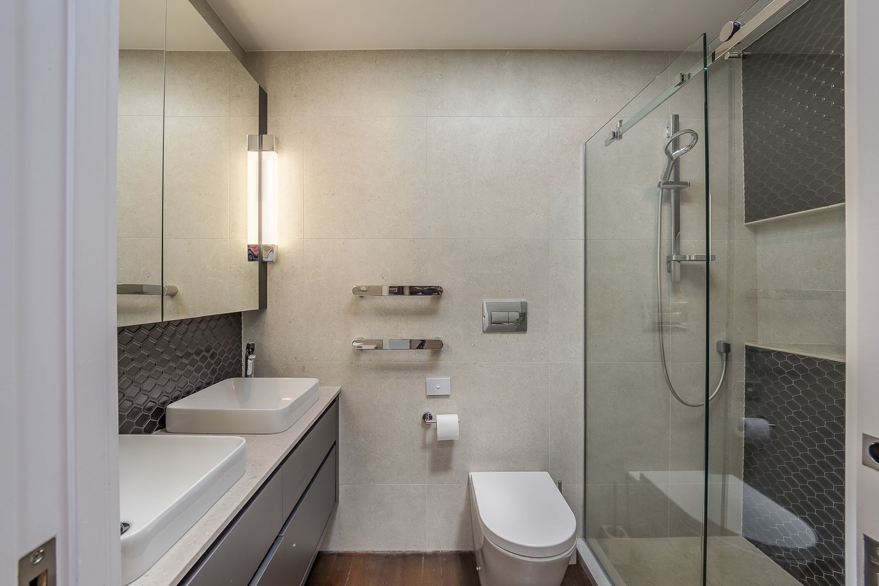
The Master bedroom is adjacent to the living area with it's own private balcony enjoying the view and an en suite accessible through a walk in wardrobe. Opening Velux roof windows were used to provide additional light to the ensuite, corridor and kitchen.
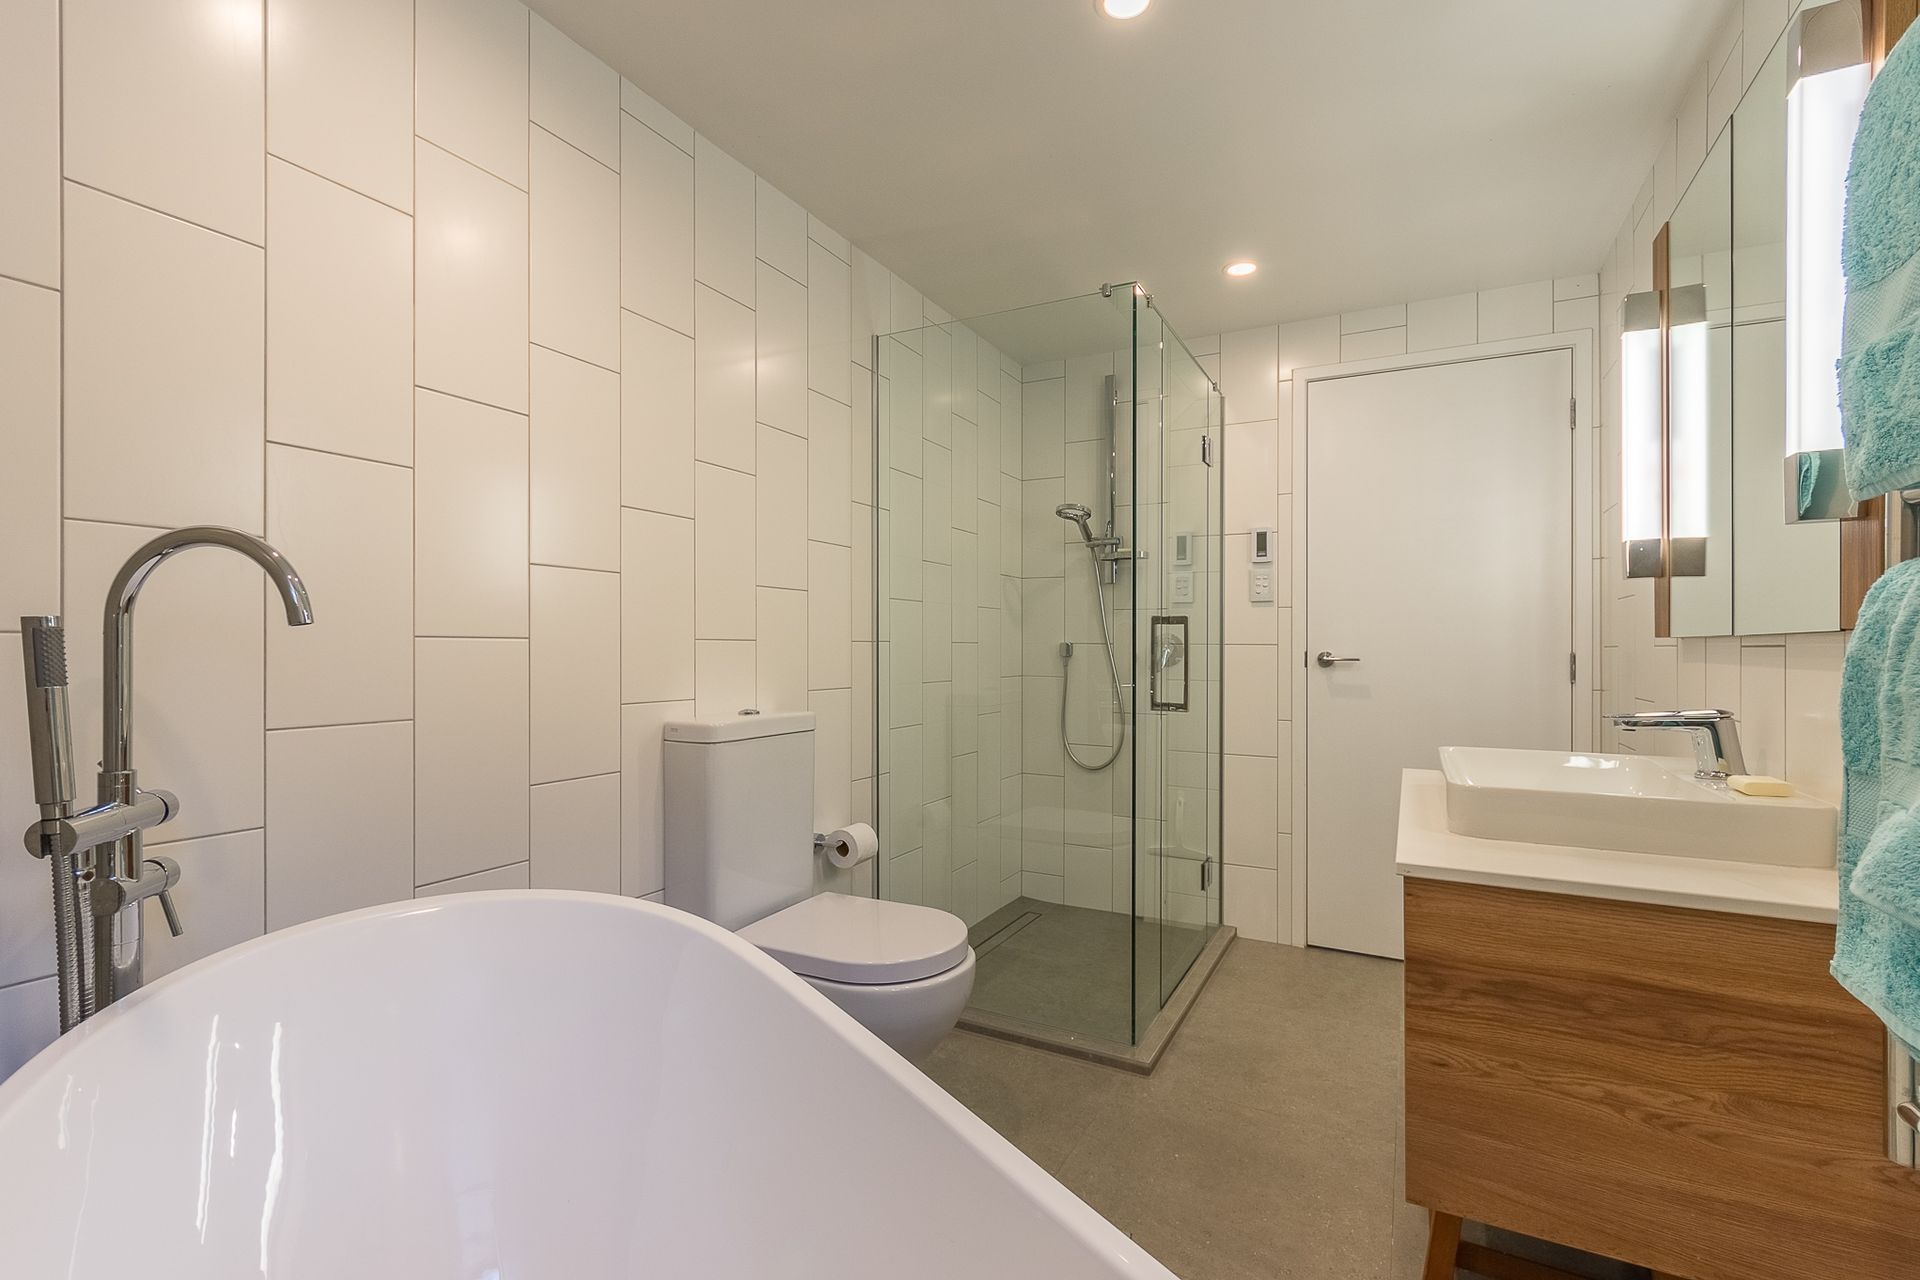
Downstairs became the children's domain with French doors from the bedrooms opening out to the lawn area with two new bathrooms, a laundry and plenty of storage complete the design.
Photography by Ben Levy Photography
Like this Project?
Hire Houston Architects
Professional Reviews
Professionals used in
this project
The practices and trades credited on this project.

More projects from
Houston Architects
Other work by Houston Architects, across every category they build in.


More in
Renovations
Everything else in Renovations, from every practice on ArchiPro.


Next Project
Keep scrolling