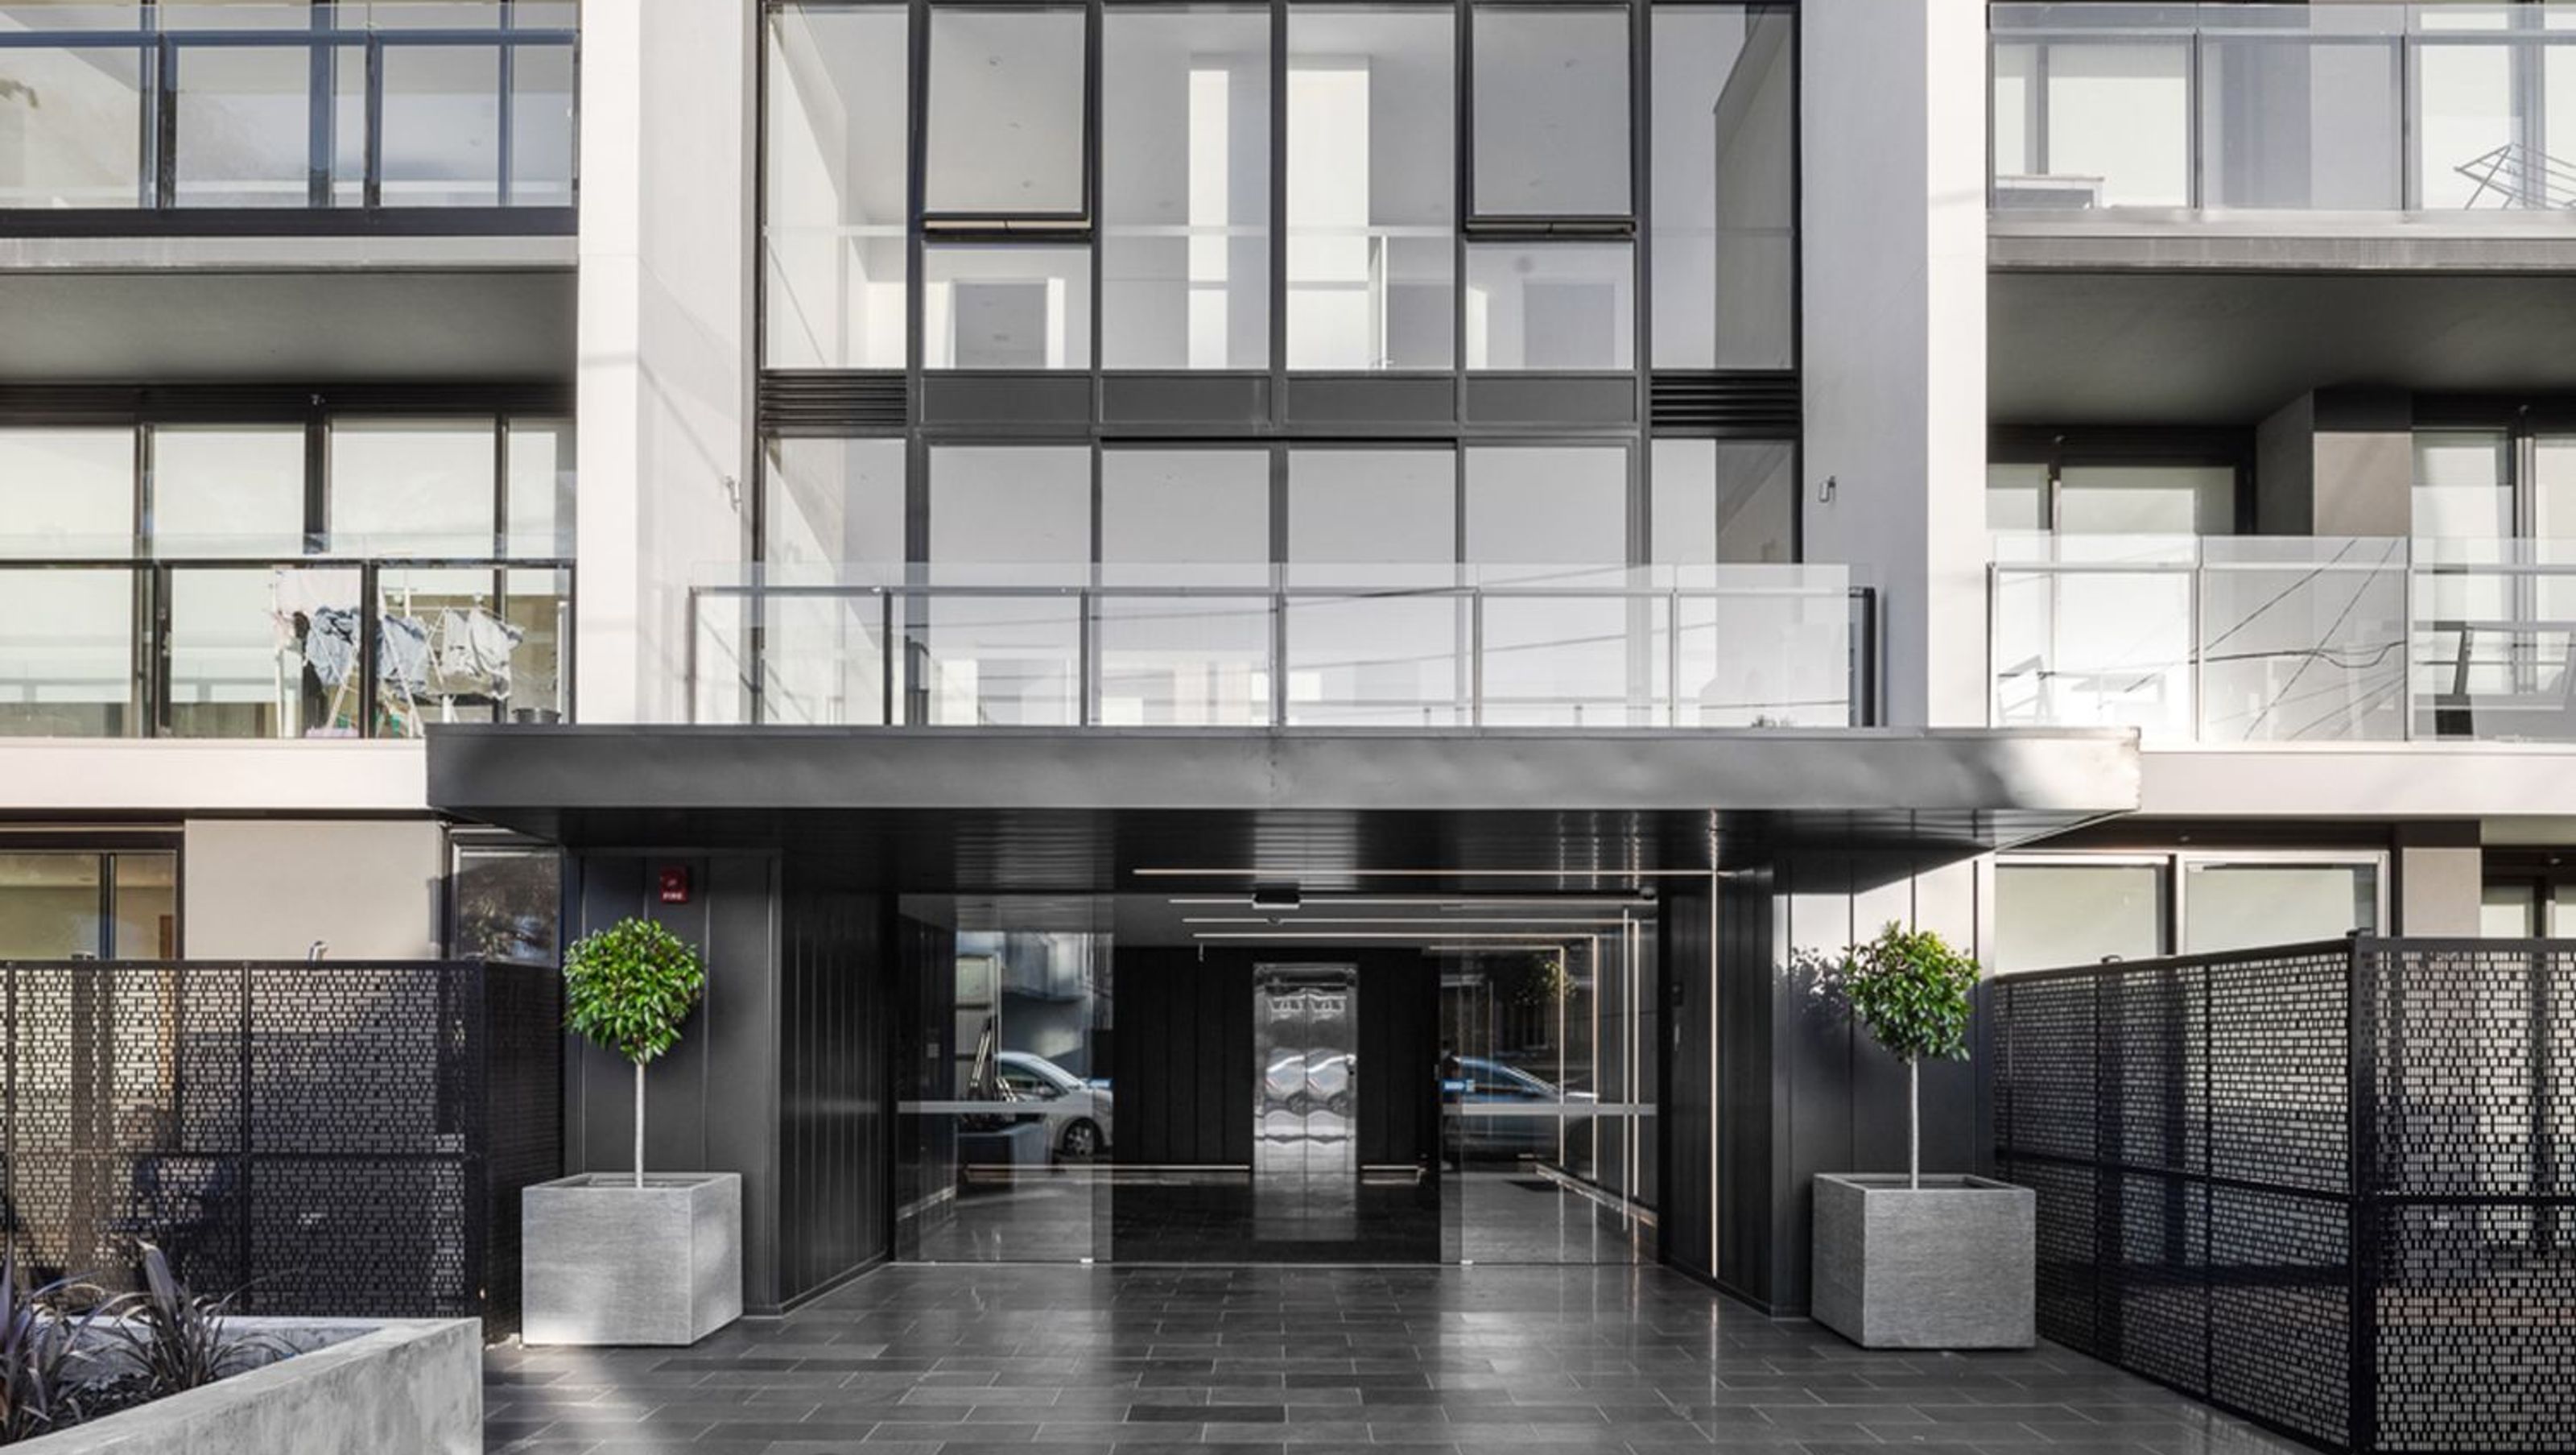

Mercuri Apartments is a contemporary 4-storey residential building in Carnegie, featuring 40 thoughtfully designed 1 & 2 bedroom apartments that blend suburban charm with modern living, completed in 2020.
ABOUT
Mercuri Apartments in Carnegie is a 4 storey building with 40 apartments. Located in tree-lined street close to train station and Koornang Road shopping/entertainment precinct, the building is a juxtaposition of suburbia and need for housing density.
DESIGN
The building is composed of 1 & 2 bedroom apartments, either in conventional single level or in a duplex format. Large windows across the building provide ample day lighting and natural ventilation to the dwellings, whilst framing views to the tree canopy outside. Ground level apartments have generous courtyards with combination of hard paving and planting. Upper level apartments have terraces with large stack open doors that let the living space expand out.
Different sizes and configuration of apartments cater to a broader age and social demographic.
The exterior& interior finishes palette of this building is carefully composed to create a fresh, edgy and sophisticated look n’ feel whilst being durable and less demanding.
By providing the amenity of a suburban dwelling in a more contemporary format, Mercuri Apartments deliver a meaningful and liveable housing option at a relatively affordable price point.
DETAILS
STATUS
Completed 2020
LOCATION
Carnegie, VIC
SERVICES PROVIDED
Architecture & Interior Design and Construction Stage Services
Photography: Dylan James


Like this Project?
Hire R ARCHITECTURE
Professional Reviews
Professionals used in
this project
The practices and trades credited on this project.

More projects from
R ARCHITECTURE
Other work by R ARCHITECTURE, across every category they build in.


More in
Apartments
Everything else in Apartments, from every practice on ArchiPro.


Next Project
Keep scrolling