

Project team
- Sorensen Design
- Atelier Photography
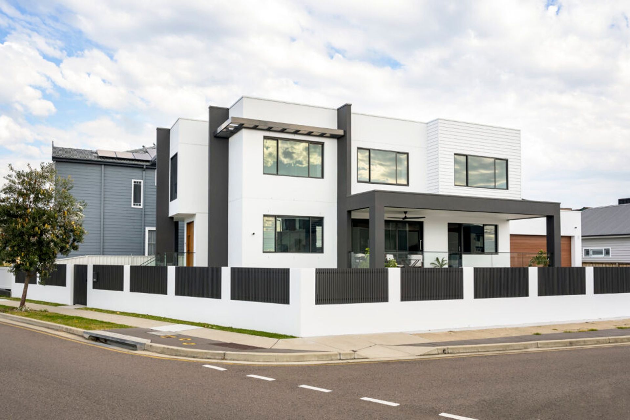
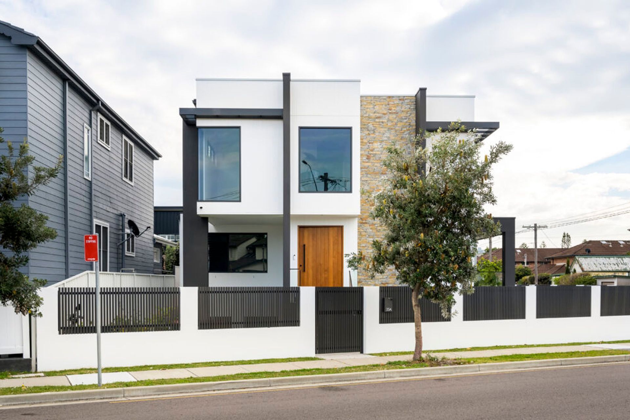
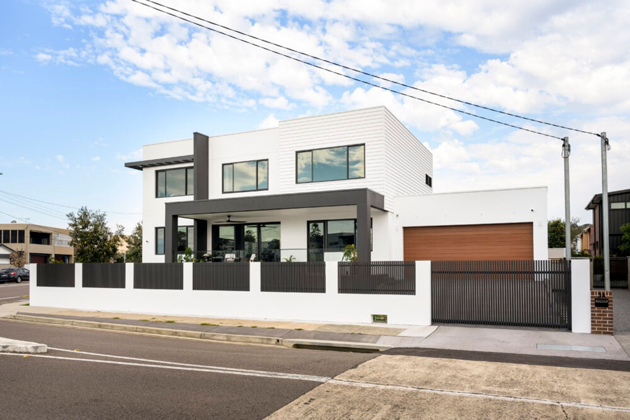
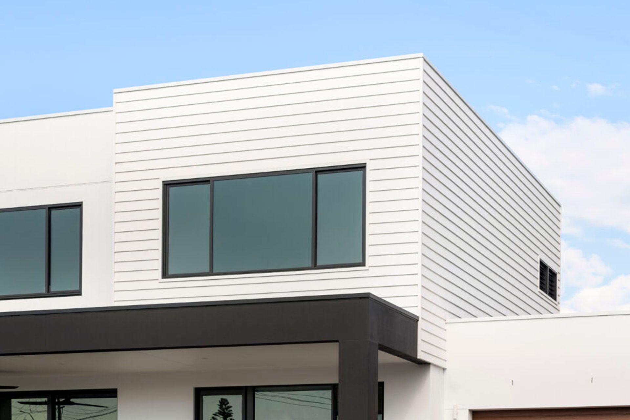
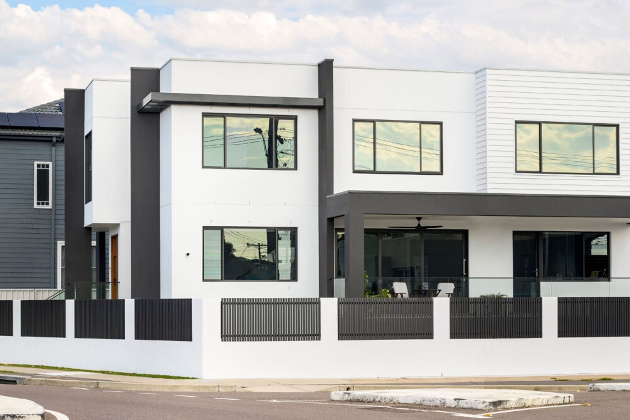
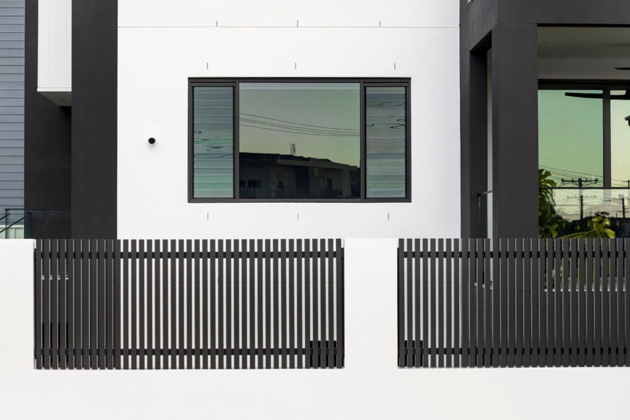
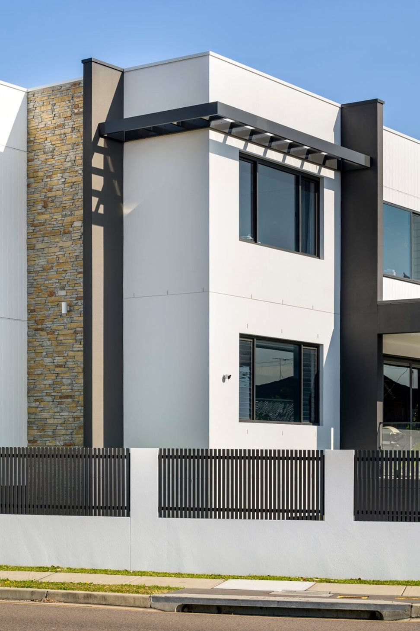
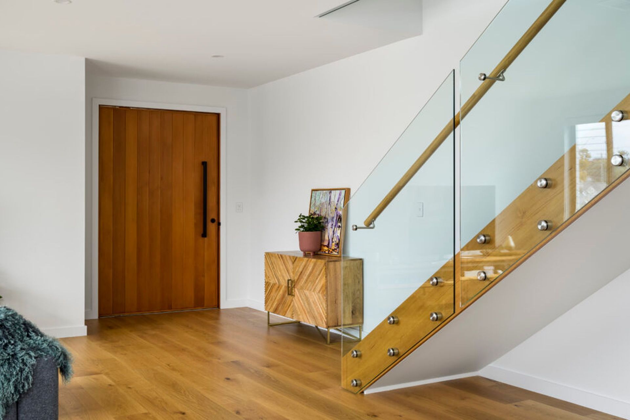
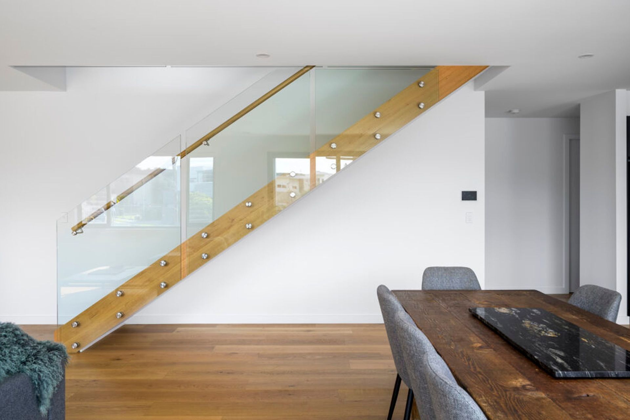
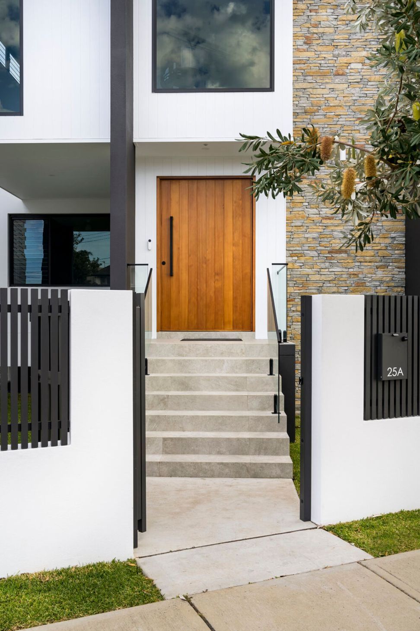
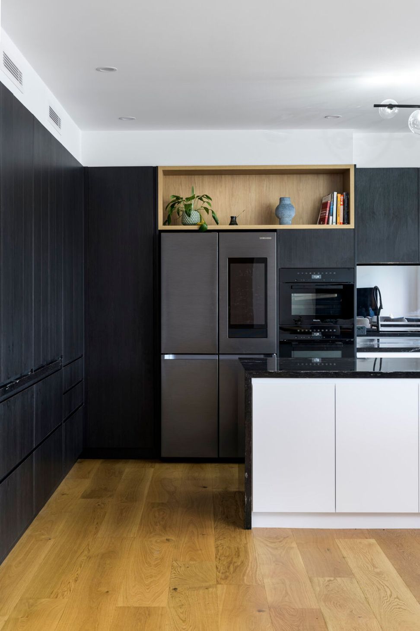
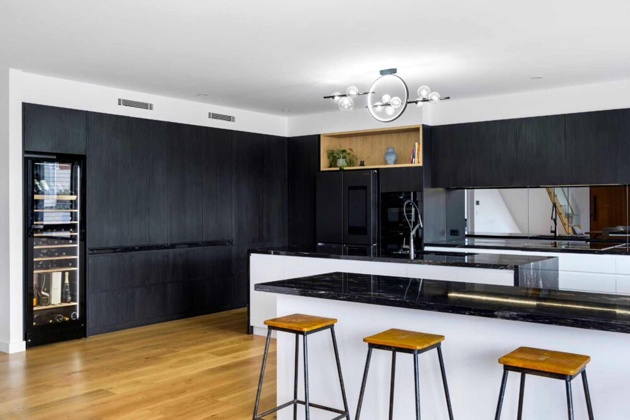
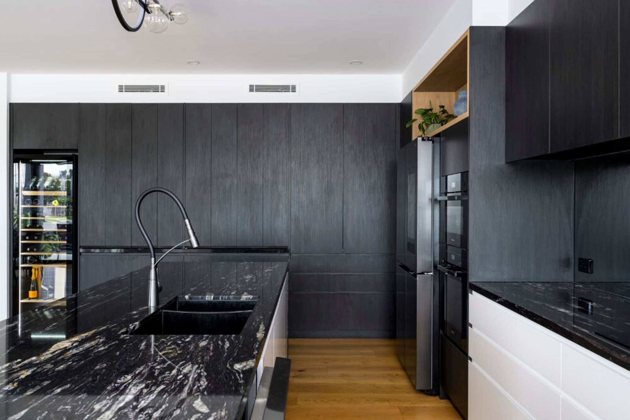
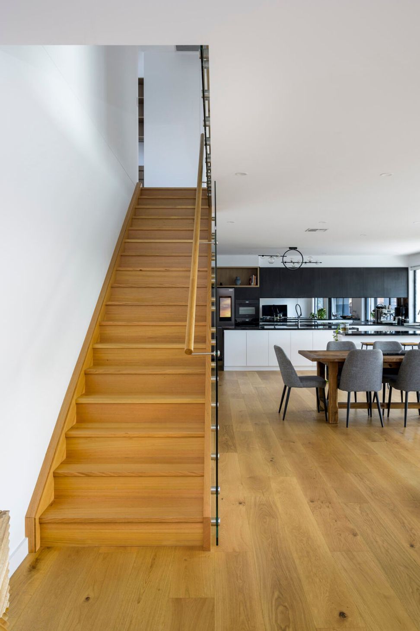
A contemporary new dwelling designed by Sorensen Design & Planning, constructed by All Design Construction on a 450m2 block in Newcastle, completed in 2022, showcasing innovative architecture and meticulous project management by Jabbour Constructions.
Building Design & Town Planning: Sorensen Design & Planning
Project Management: Jabbour Constructions
Construction: All Design Construction
Photography: Atelier Photography
Location: Newcastle
Type: New Dwellings
Construction date: 2022
Size: Approx 450m2 Block of land
0h 6m


Like this Project?
Hire Sorensen Design
Professionals used in
this project
The practices and trades credited on this project.

More projects from
Sorensen Design
Other work by Sorensen Design, across every category they build in.


More in
Single House
Everything else in Single House, from every practice on ArchiPro.


Next Project
Keep scrolling