

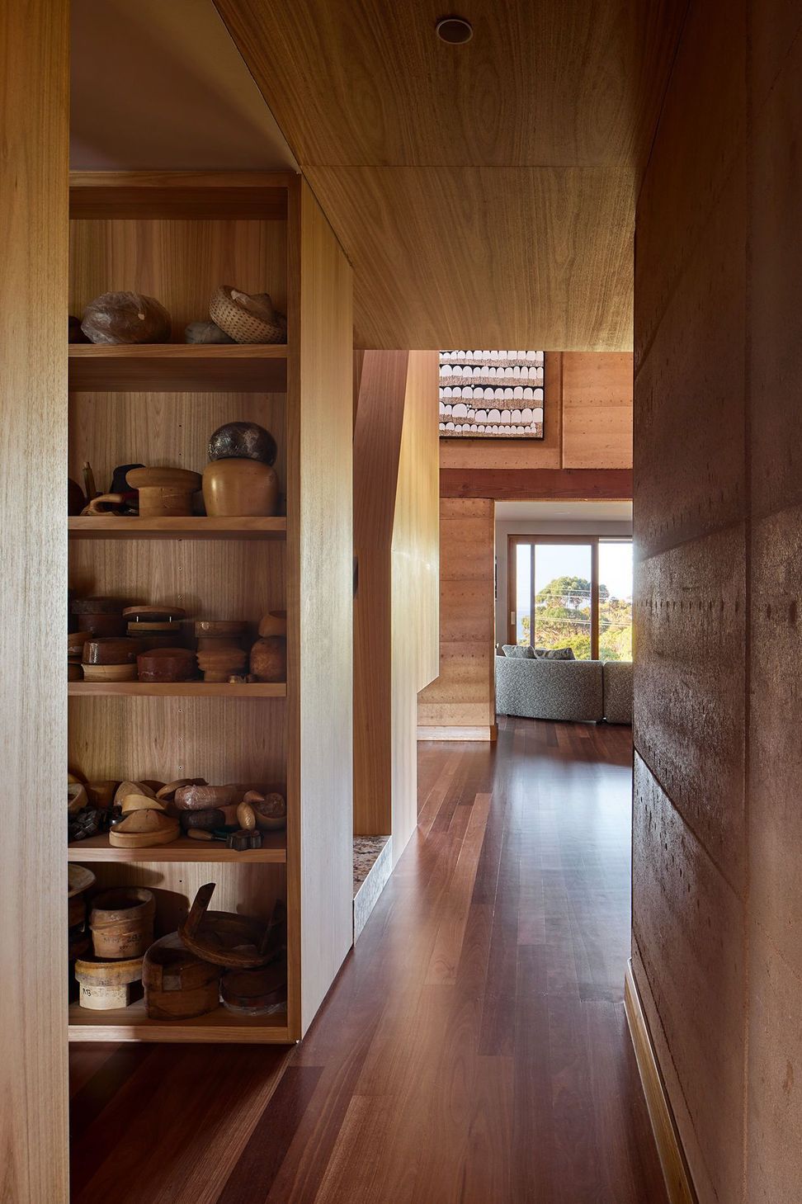
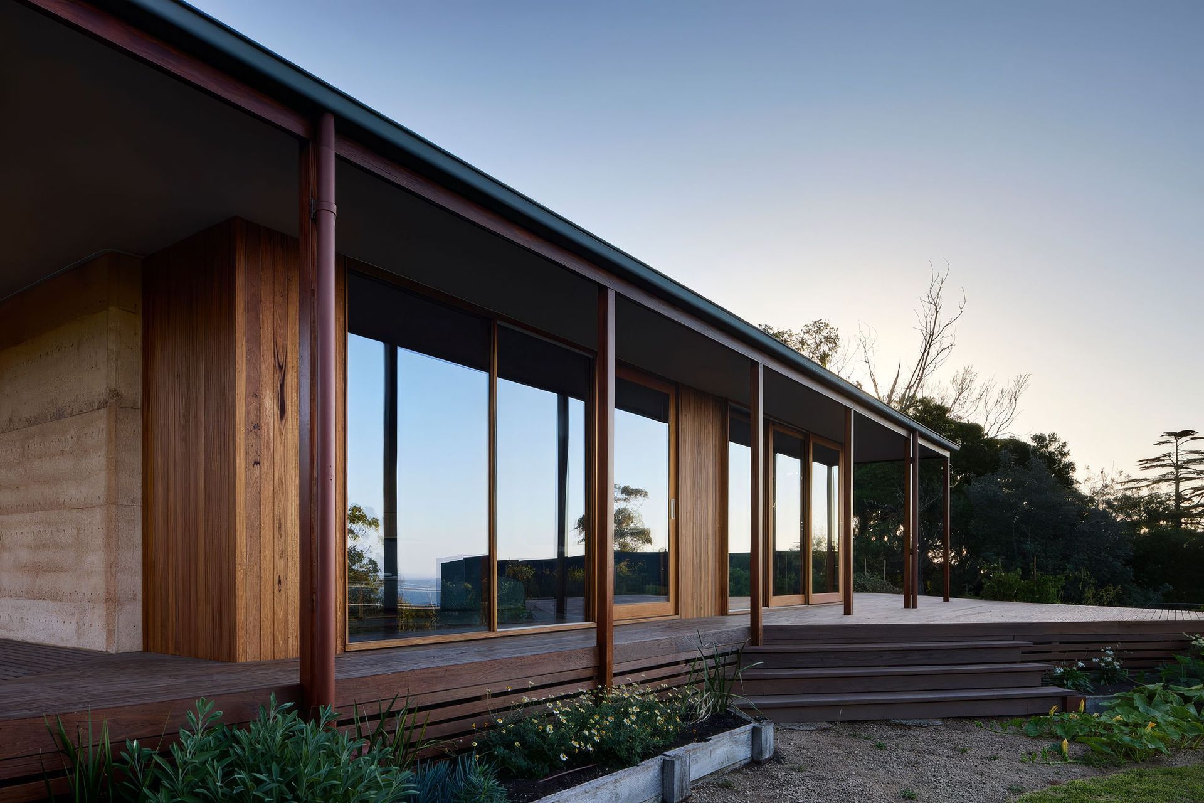
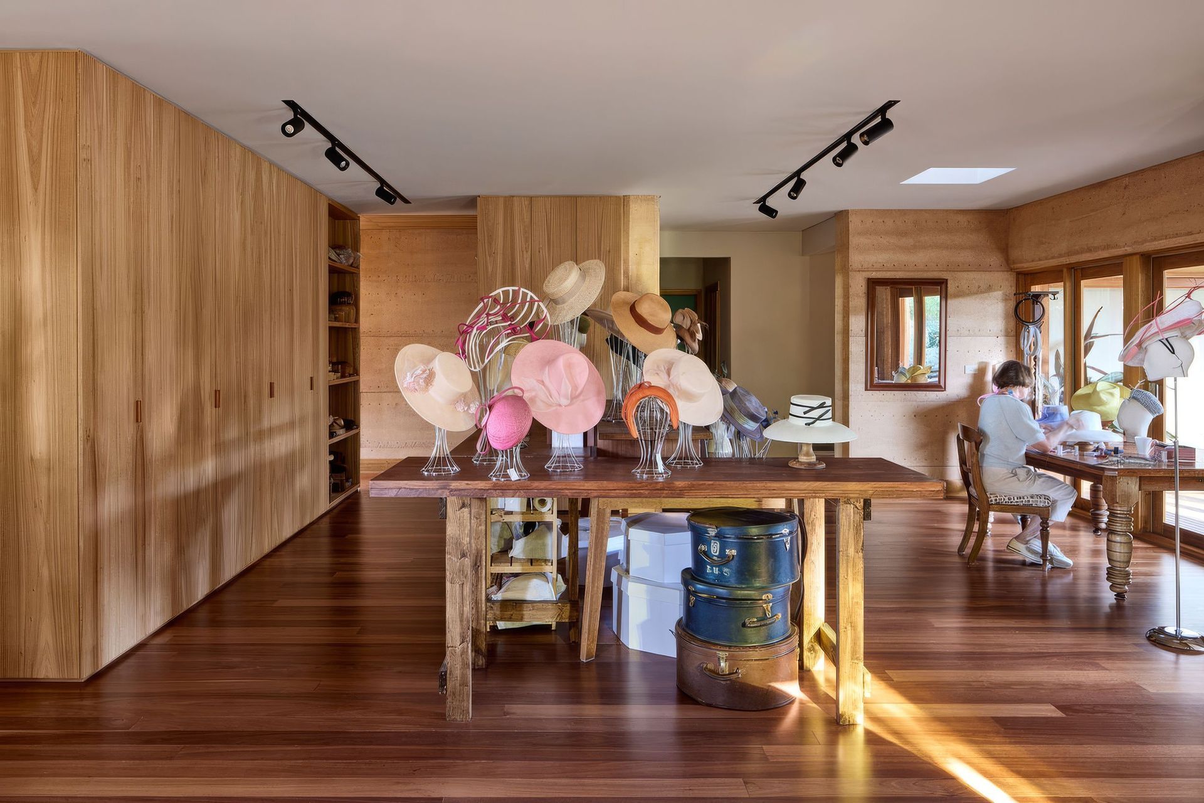
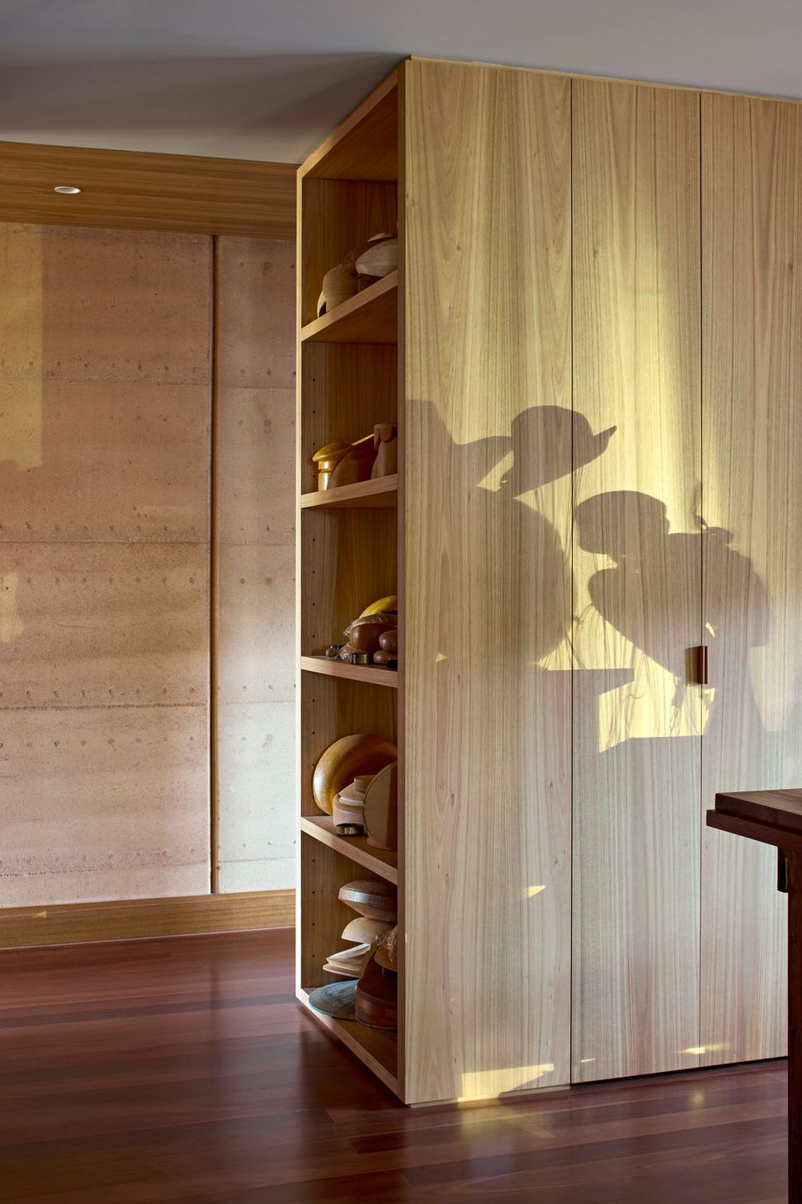
Set within the established coastal landscape of the Mornington Peninsula, Milliner’s House is a reworking of an existing dwelling that draws upon the warmth and tactility. The alteration reimagines the home as both a place of living and making — accommodating a millinery studio that functions equally as a workspace and display environment.
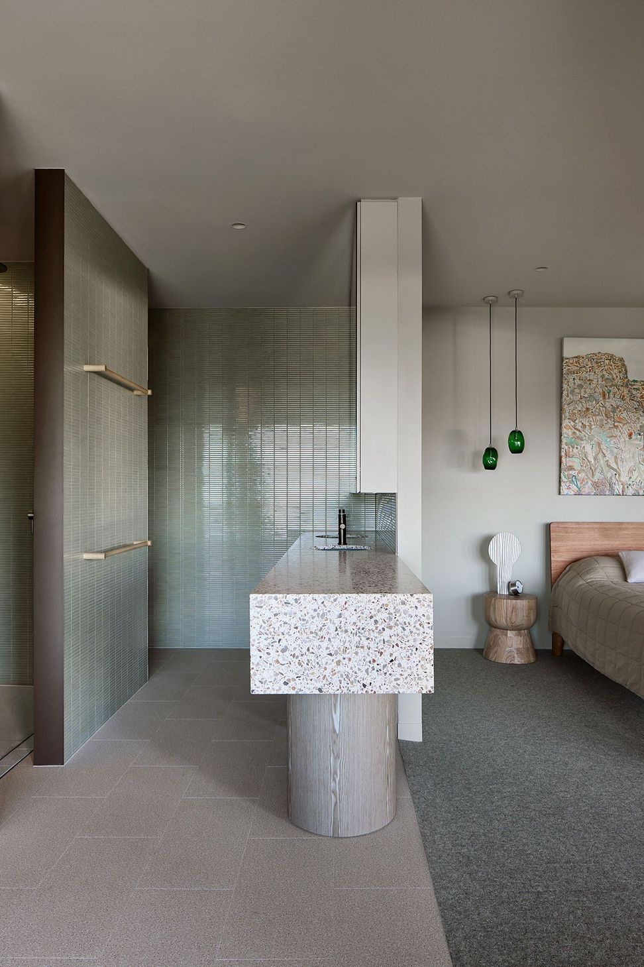
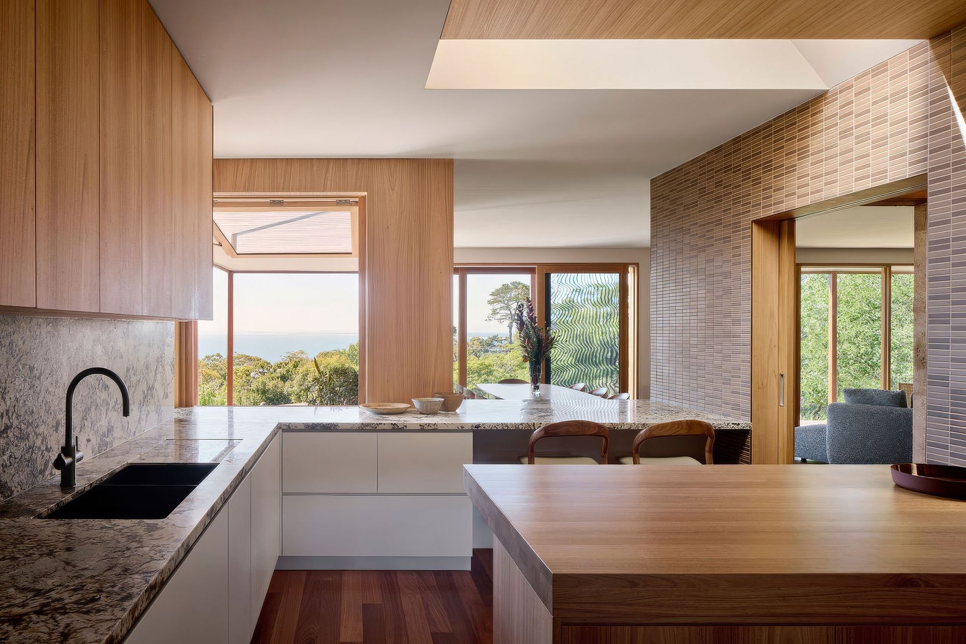
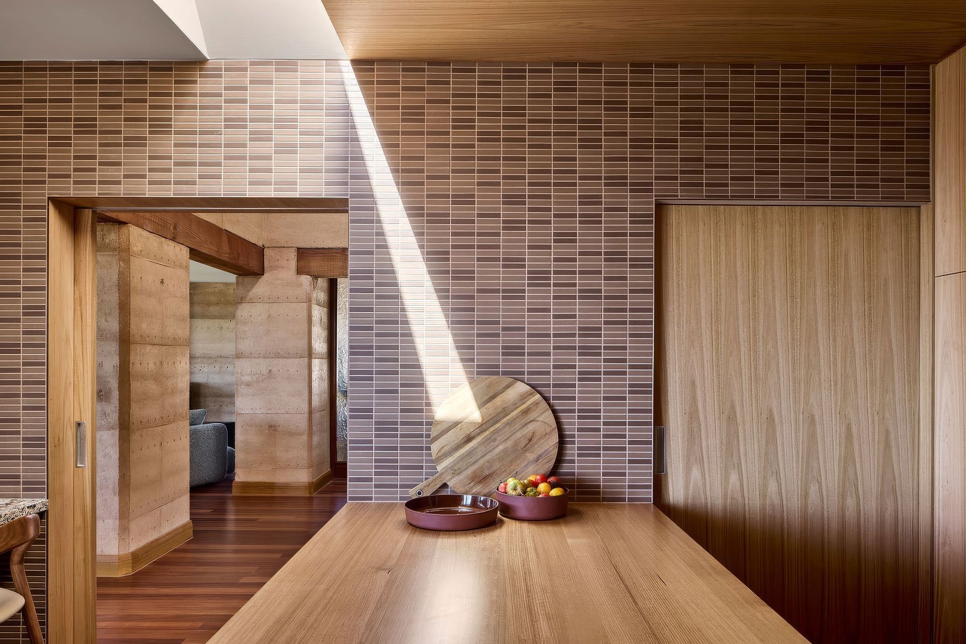
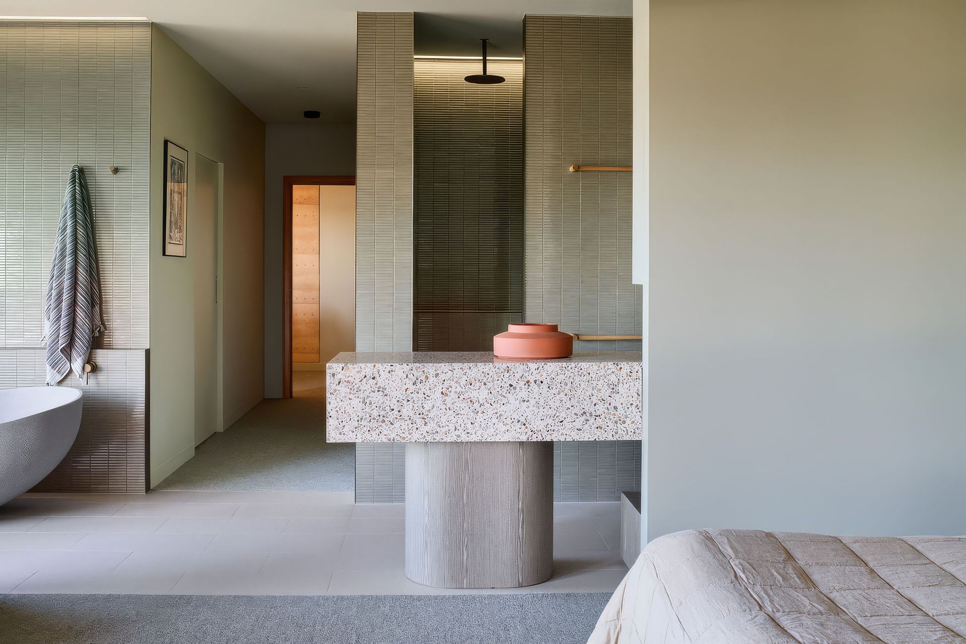
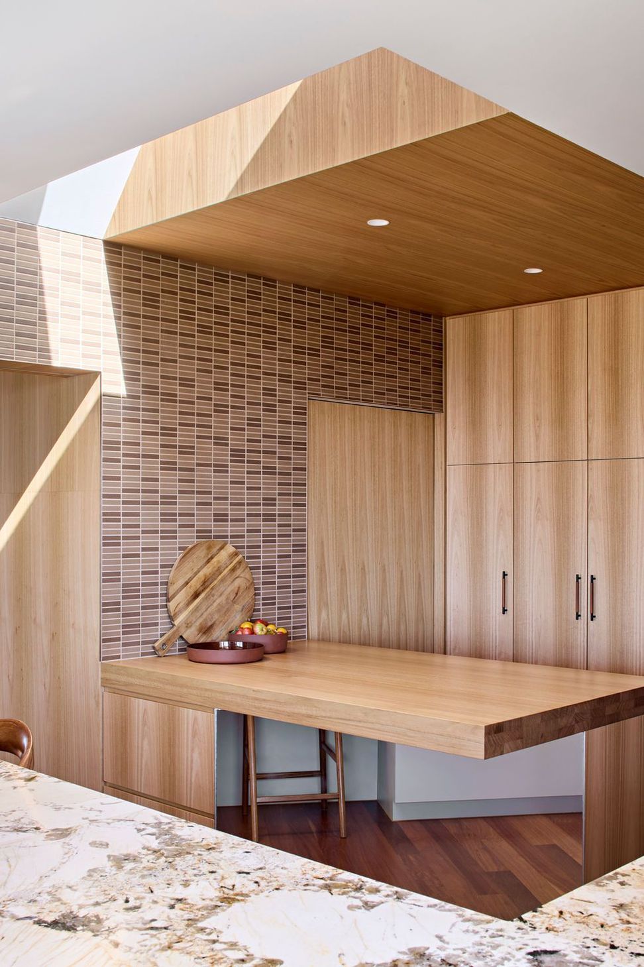
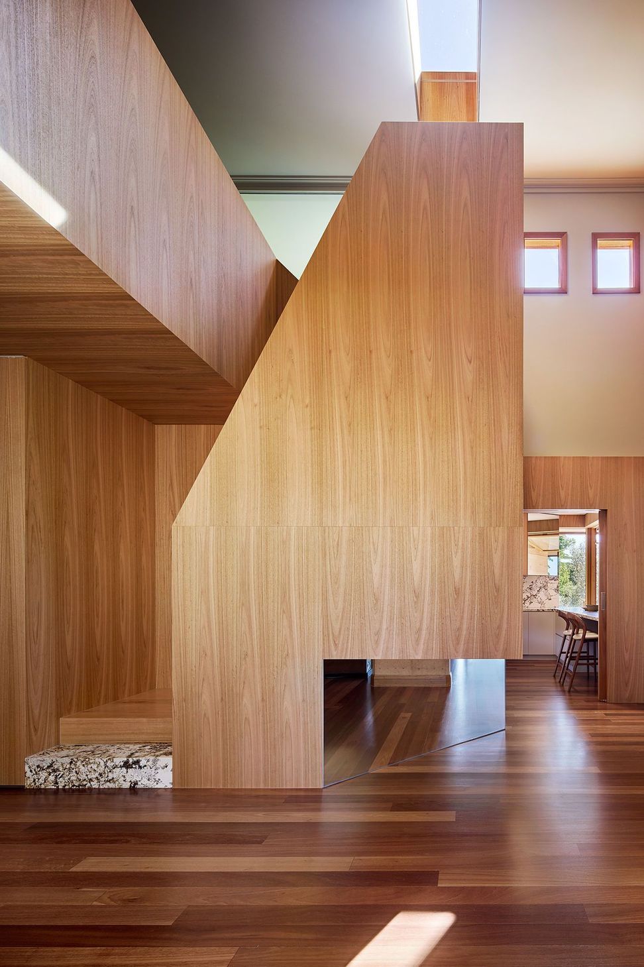
Responding to the limitations of the original home, the design focuses on opening the interior to natural light and creating a stronger sense of continuity between spaces. Existing volumes are reconfigured to allow light to penetrate deeper into spaces, revealing a sequence of warm, grounded interiors shaped by texture, shadow and material.
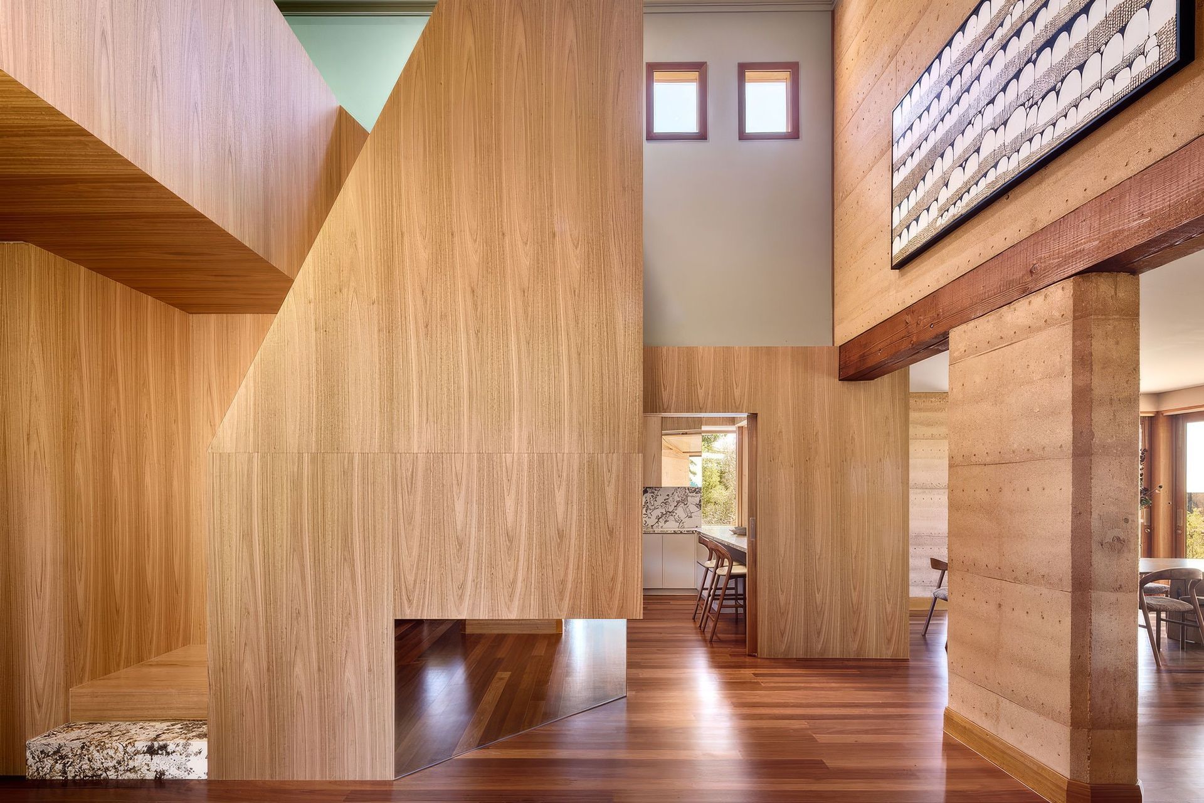
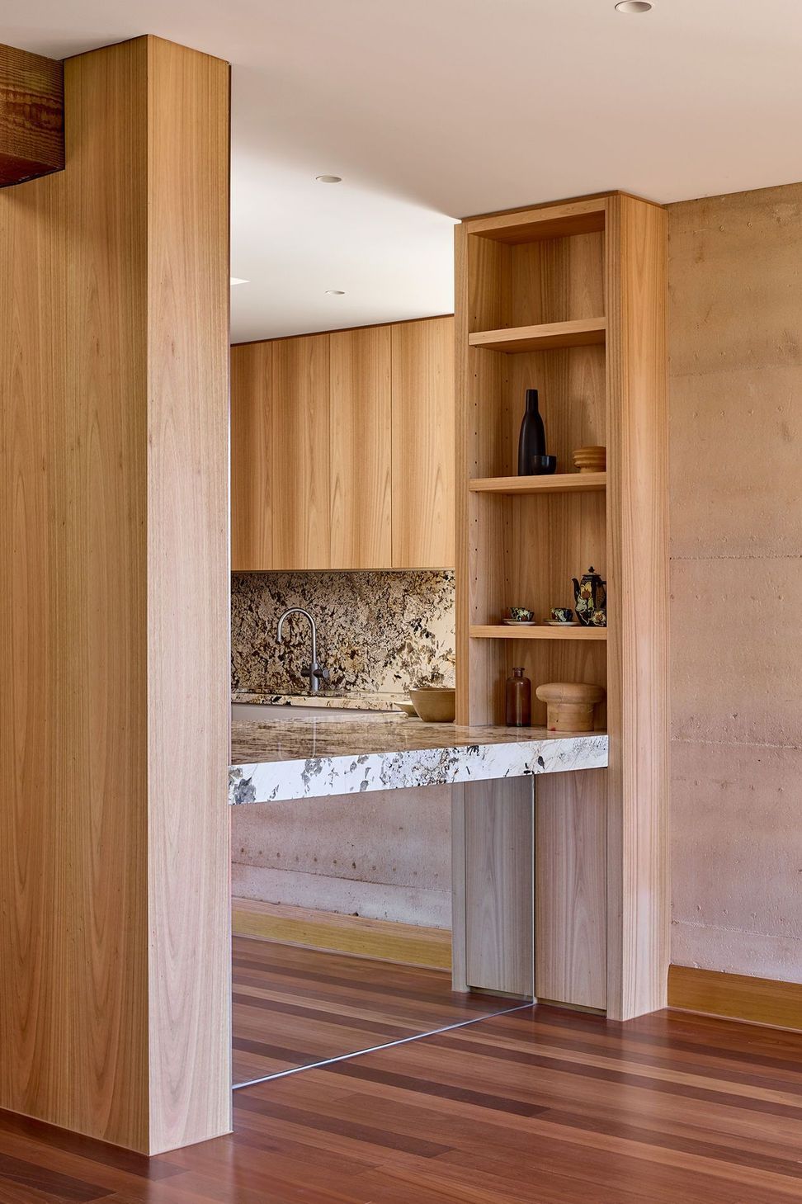
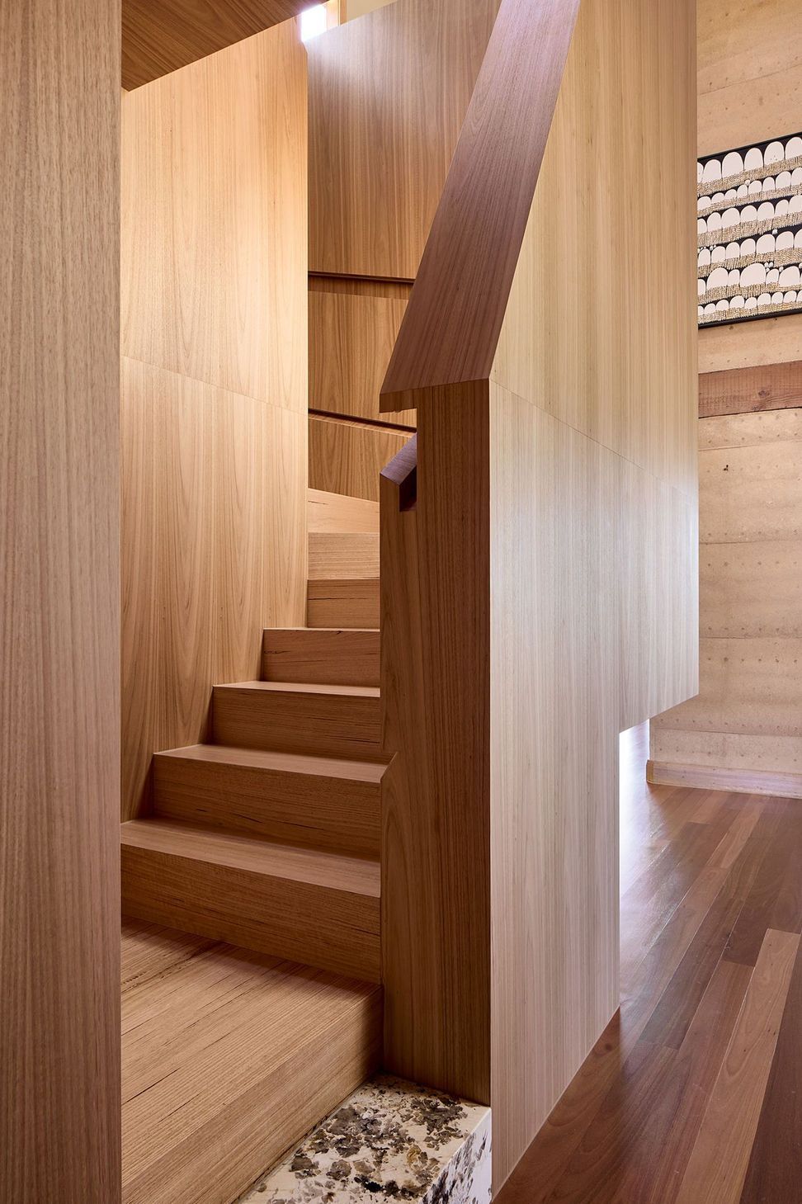
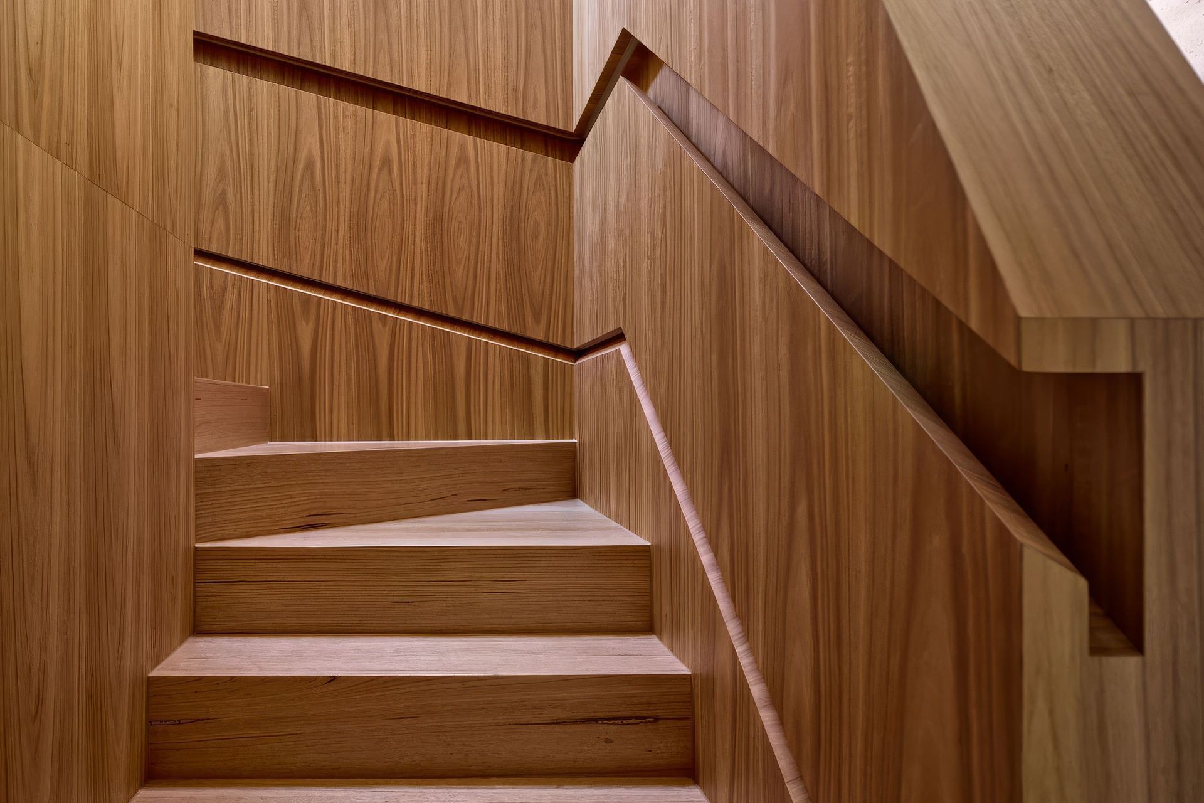
Rammed earth walls anchor the home with an earthy permanence, softened by extensive Tasmanian Oak joinery. Timber elements extend across walls, ceilings and stair joinery, creating a continuous language that wraps the interior in warmth and reinforces the home’s sense of craftsmanship.
- Completed
- 2026
- Building style
- Contemporary
Like this Project?
Hire FMD Architects
Professionals used in
this project
The practices and trades credited on this project.

More projects from
FMD Architects
Other work by FMD Architects, across every category they build in.


More in
Renovations
Everything else in Renovations, from every practice on ArchiPro.


Next Project
Keep scrolling