

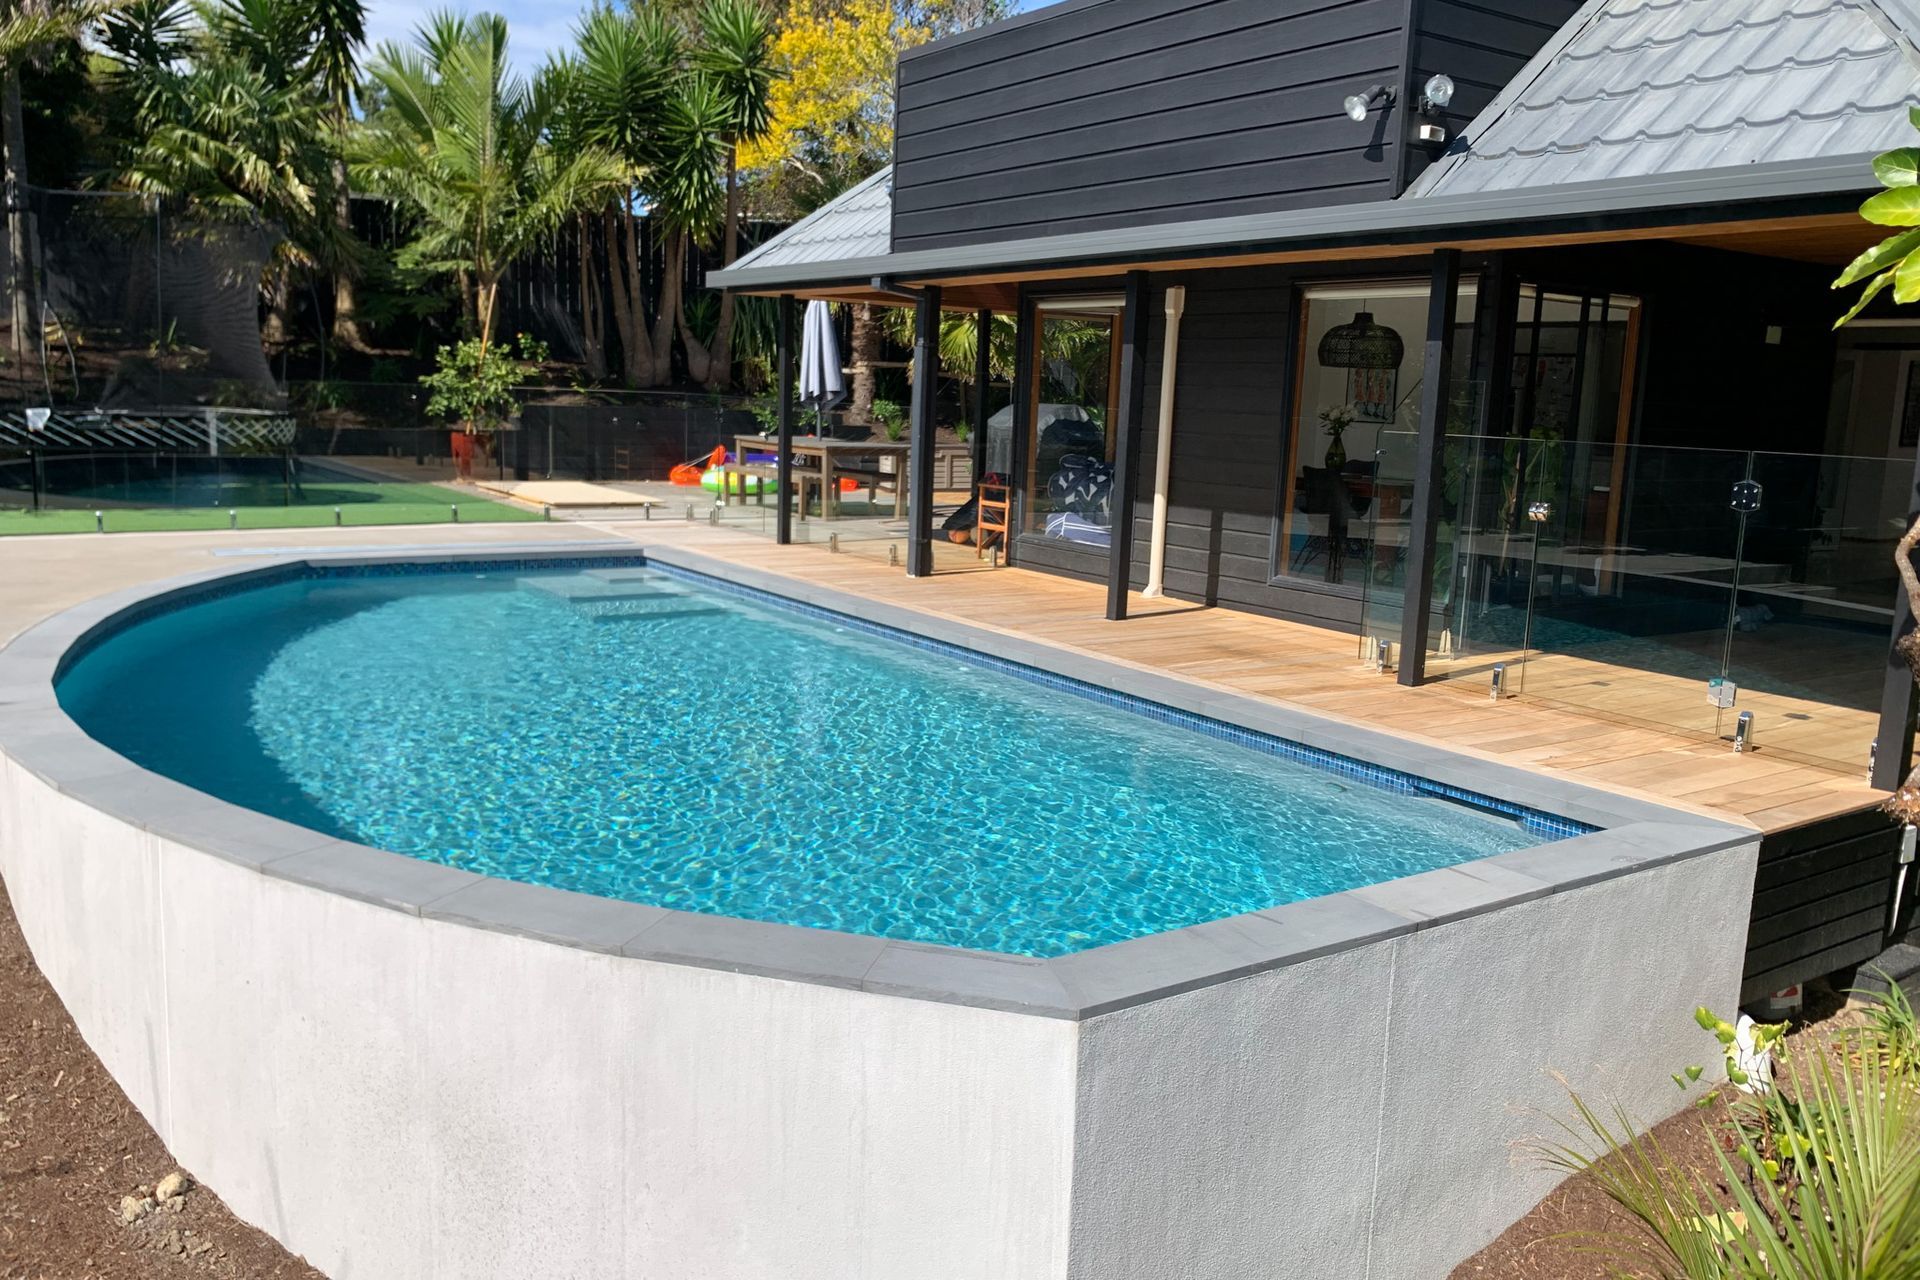
These Auckland Central clients wanted a pool that fit naturally within their urban garden. But with the house built onto a slope – and that slope being the only suitable space for a pool – they weren’t sure precisely how to make it work. The final result is a striking pool that echos the natural contour with a curved wall that starts in-ground and ends above. The mixed geometry of the pool beautifully connects the sharp angles of the house with the naturalised garden and contours.
Pool design and build: Mayfair Pools Auckland Central - Transitions Construction
Pool features:
- 8.5 x 4.3m
- Colour: Cloud Grey with a sparkle
- Coping: Dark Grey / black
- Coping type: Basalt drop face
- Other features: Curved wall & drop face coping
- Building style
- Modern
Like this Project?
Hire Mayfair Pools & Spas
Professional Reviews
Professionals used in
this project
The practices and trades credited on this project.

More projects from
Mayfair Pools & Spas
Other work by Mayfair Pools & Spas, across every category they build in.


More in
Landscaping
Everything else in Landscaping, from every practice on ArchiPro.


Next Project
Keep scrolling