

Project team
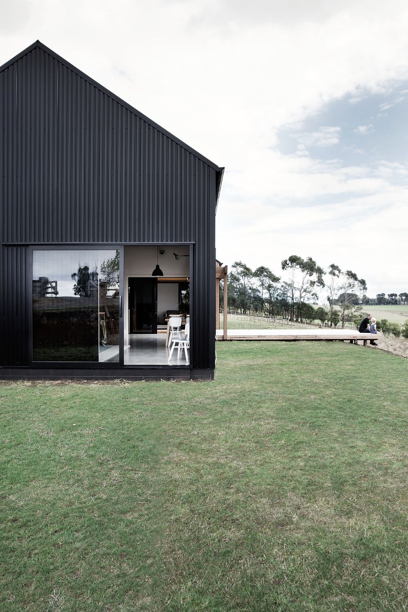
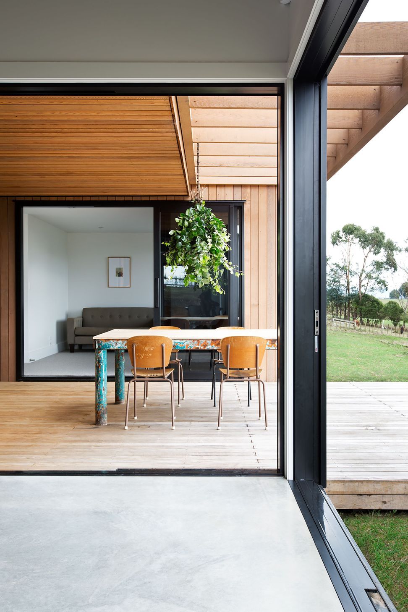
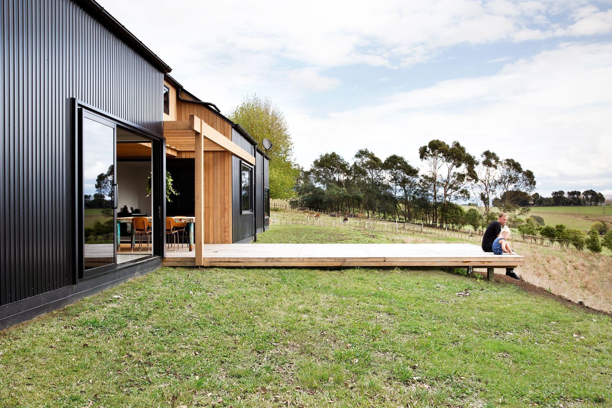
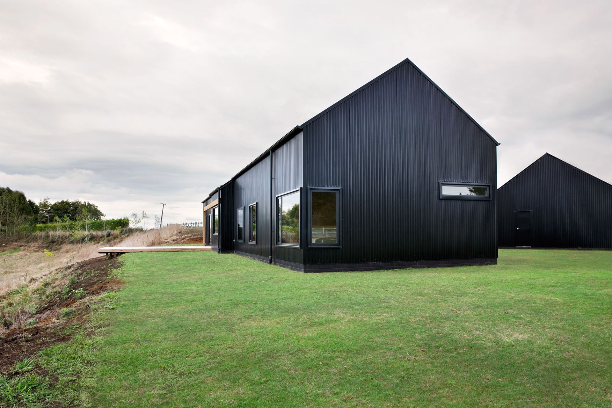
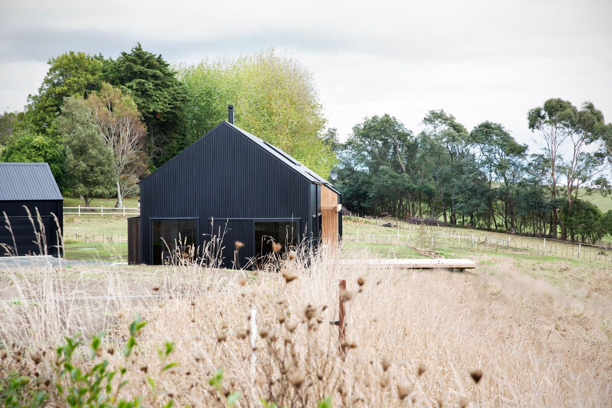
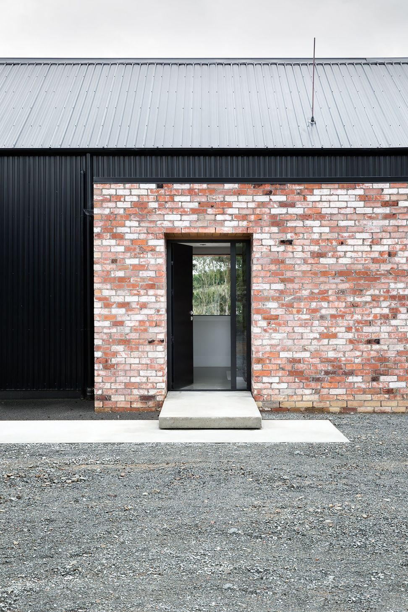
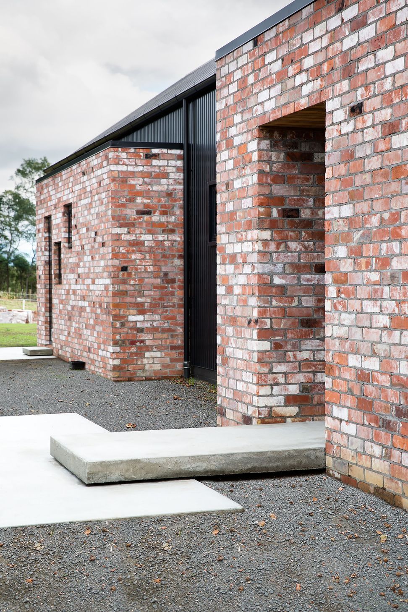
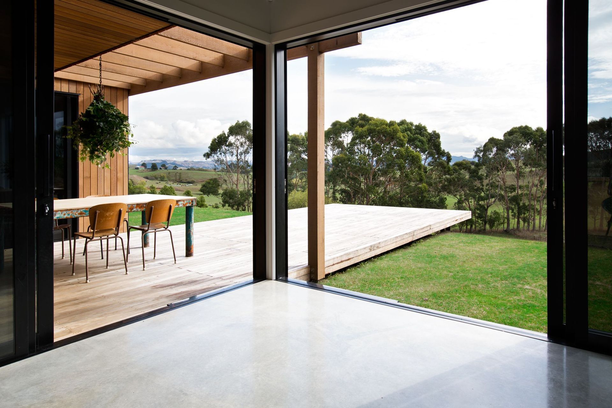
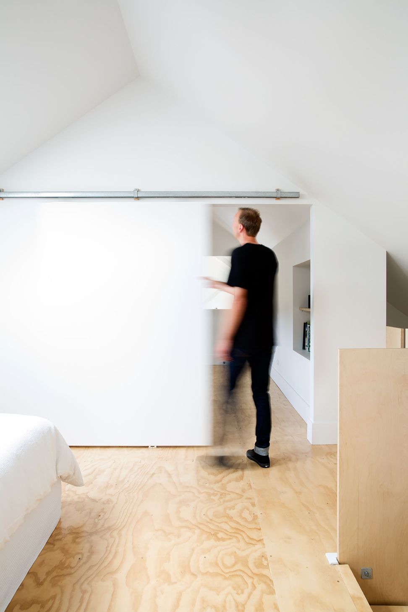
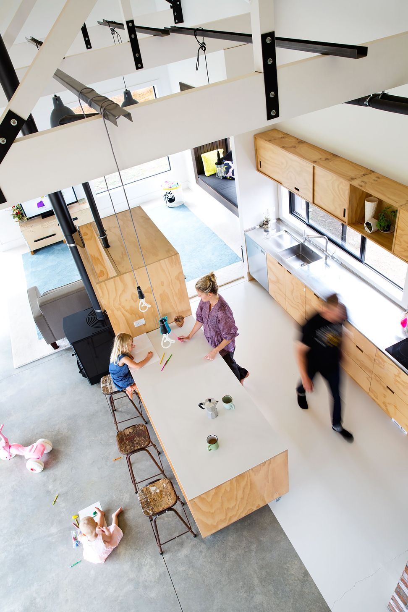
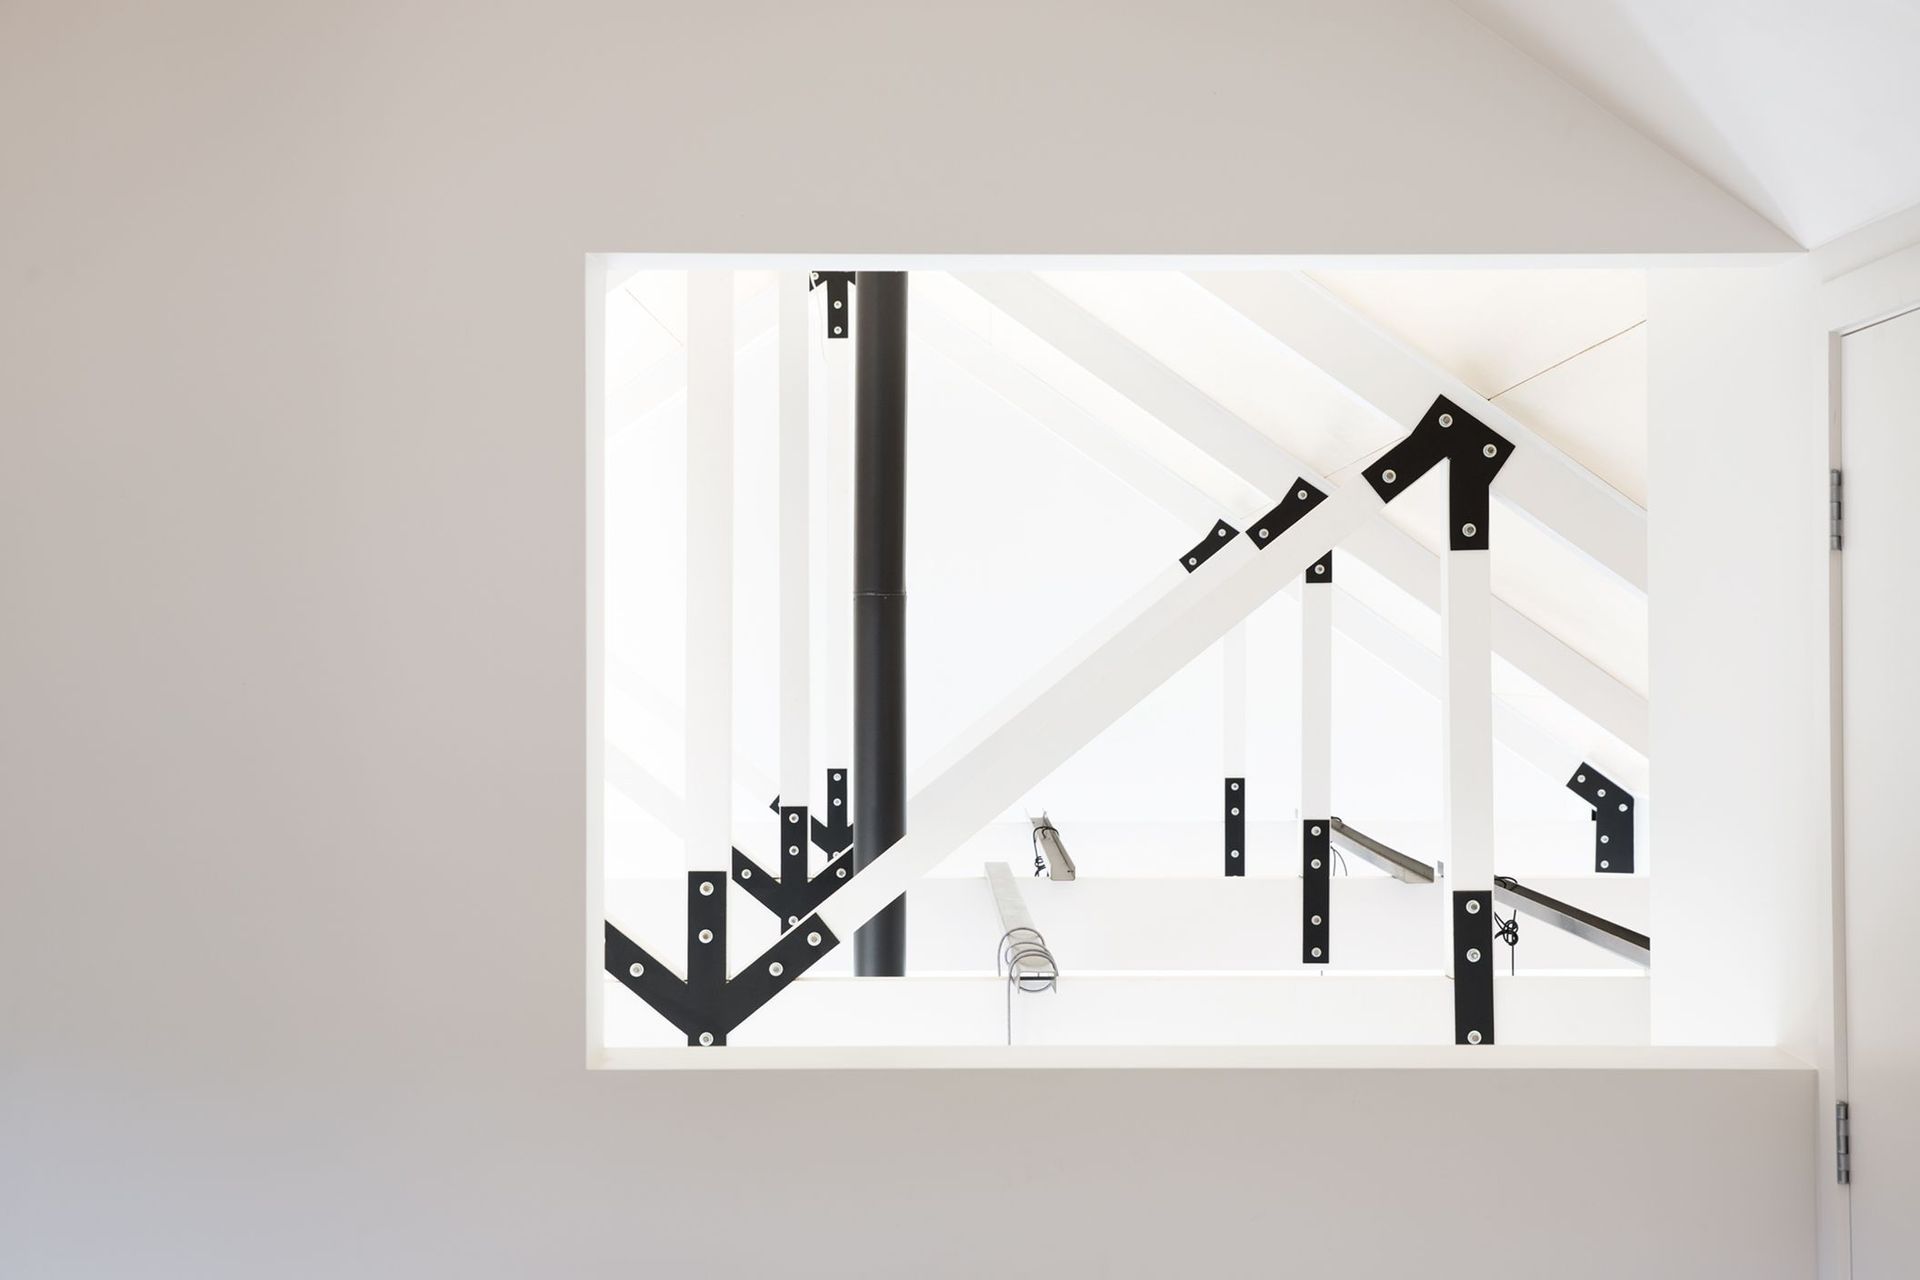
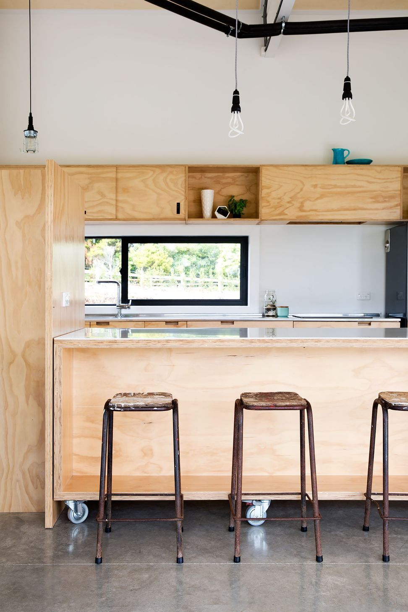
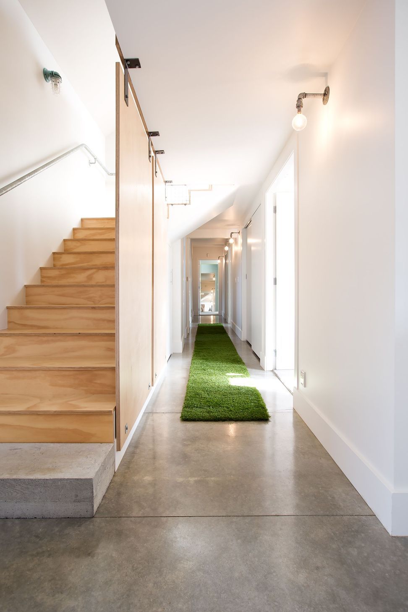
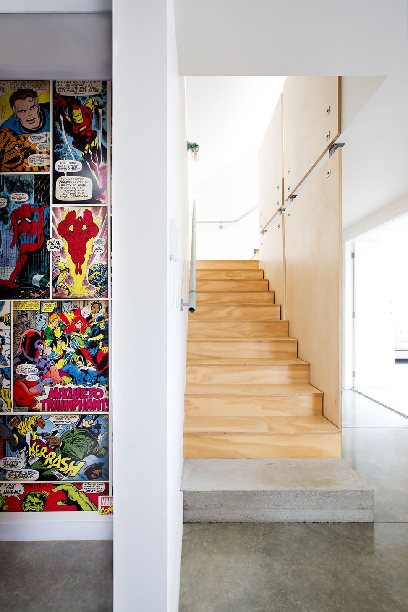
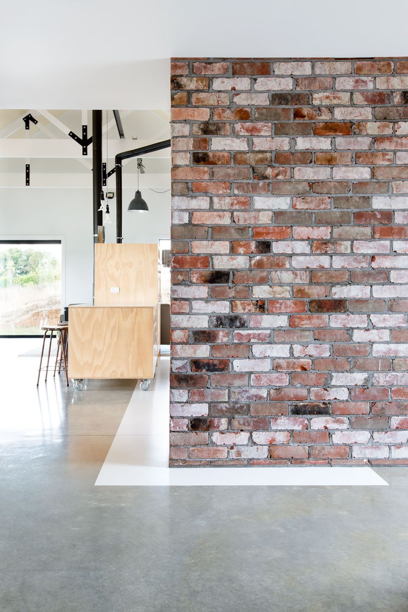
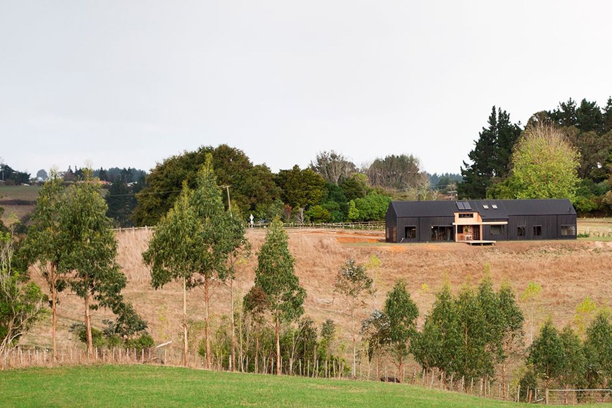
A contemporary interpretation of traditional barn architecture, inspired by the functional modifications of rural buildings, showcasing a unique blend of practicality and aesthetic appeal in the New Zealand countryside.
Driving through rural new zealand countryside it’s easy to take for granted the unpretentious farm buildings in which we have become accustomed. I noticed each barn I pass is in some way different. All were modest, and most sitting in an optimum location for servicing the farm.
Most barns are usually organized as part of a collection of buildings (barn, farm house, silos, milking sheds, etc.) all situated around a common arrival space. Interestingly this barn typology can take on a variety of forms depending on the site influences and type of farm it serves. Some barns have tall volumes for storage while others that house livestock are low and linear. The variety of adaptive pieces bring an honest aesthetic that defines this typology.
While studying many barns, my interest is kept by recognizing the functional modifications farmers made to the basic form. It is as if each barn has a distinct personality derived from an initial purpose of function. This “Creative pragmatism” is the inspiration for a number of our current rural projects, the first of which we have called “modern barn form”.
Like this Project?
Hire Red Architecture
Professionals used in
this project
The practices and trades credited on this project.

More projects from
Red Architecture
Other work by Red Architecture, across every category they build in.


More in
Single House
Everything else in Single House, from every practice on ArchiPro.


Next Project
Keep scrolling