
Tags
Project team
A sophisticated modern man cave featuring a harmonious blend of concrete, steel, and glass, designed for urban living with an emphasis on refined aesthetics and functional spaces, including a striking floating staircase and an inviting kitchen for entertaining.
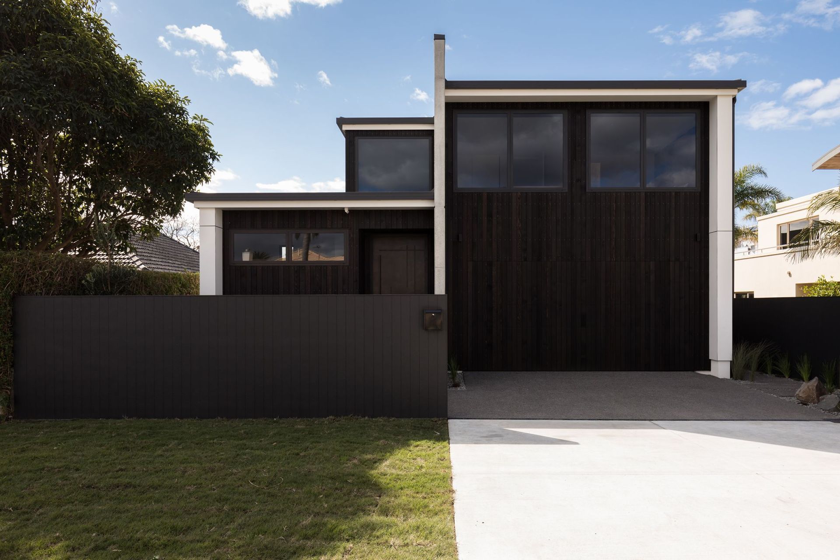
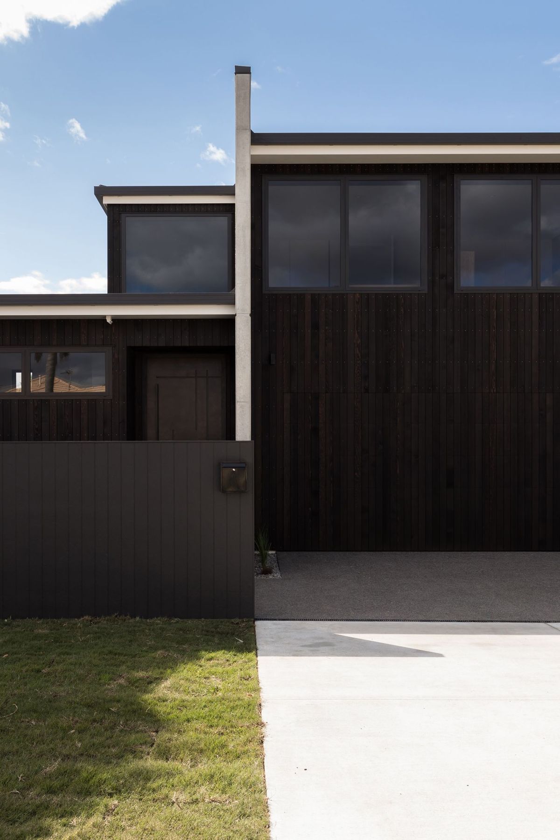
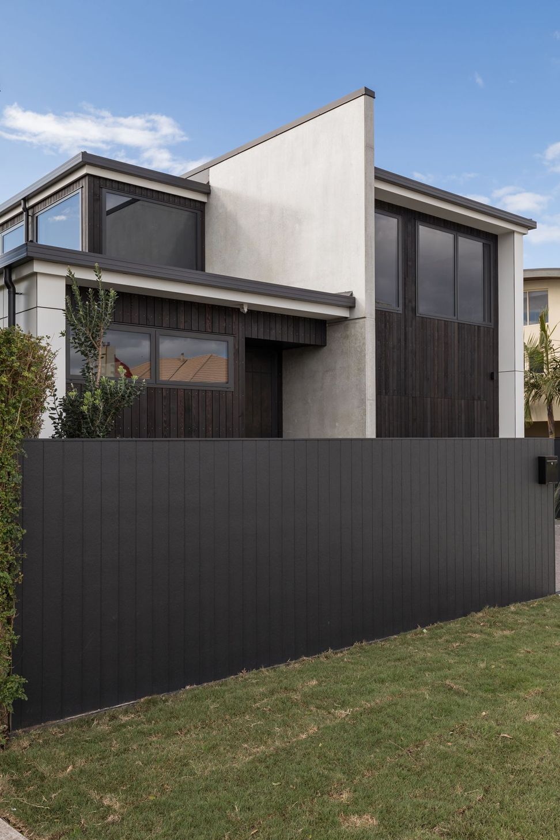
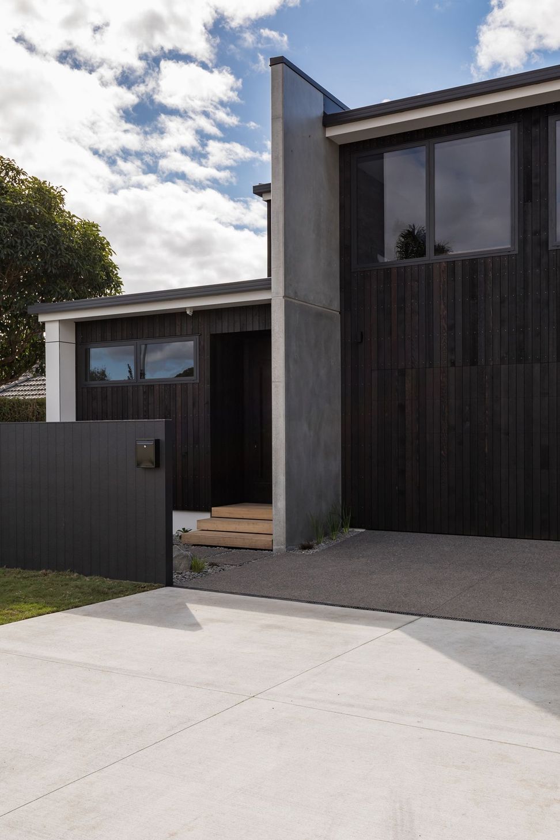
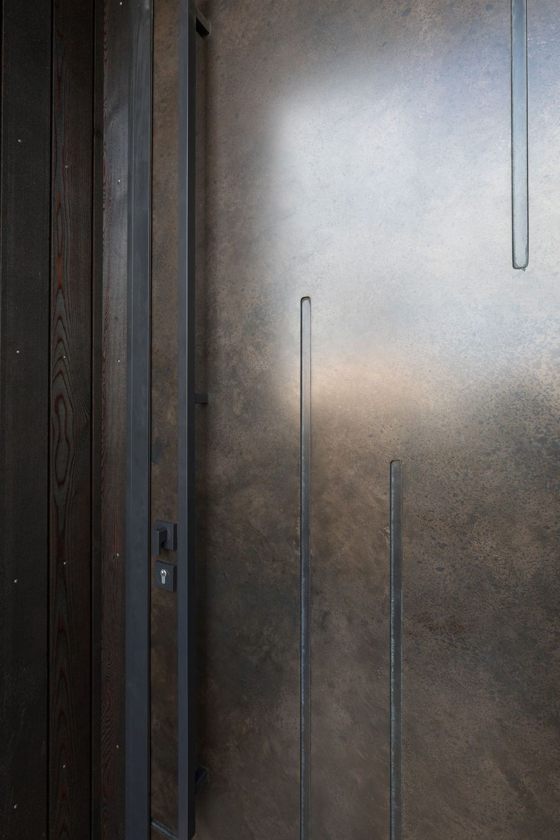
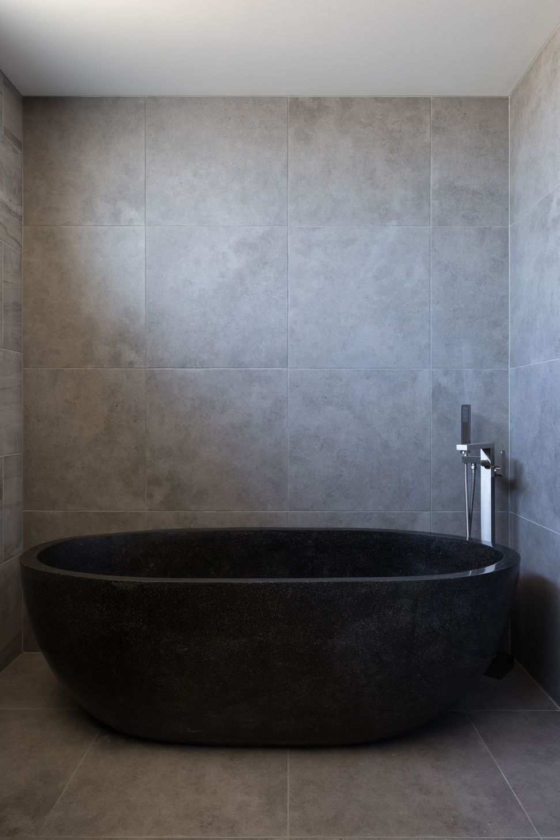
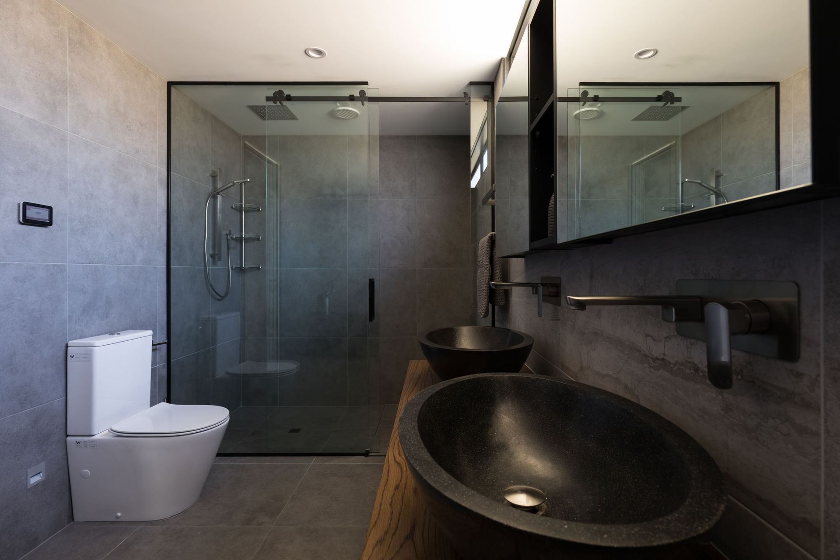
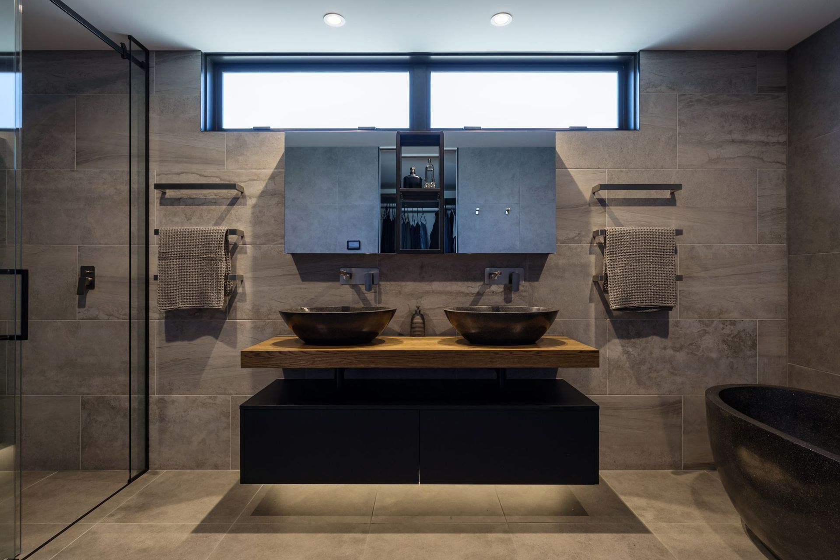
Strong masculine overtones of concrete, steel, glass and deep refined hues were our clients brief for his ‘mancave’ home.
Occupying a tight urban site footprint this compact yet generously spacious home delivers a sense of urbane quality and studious design with considered construction detailing.
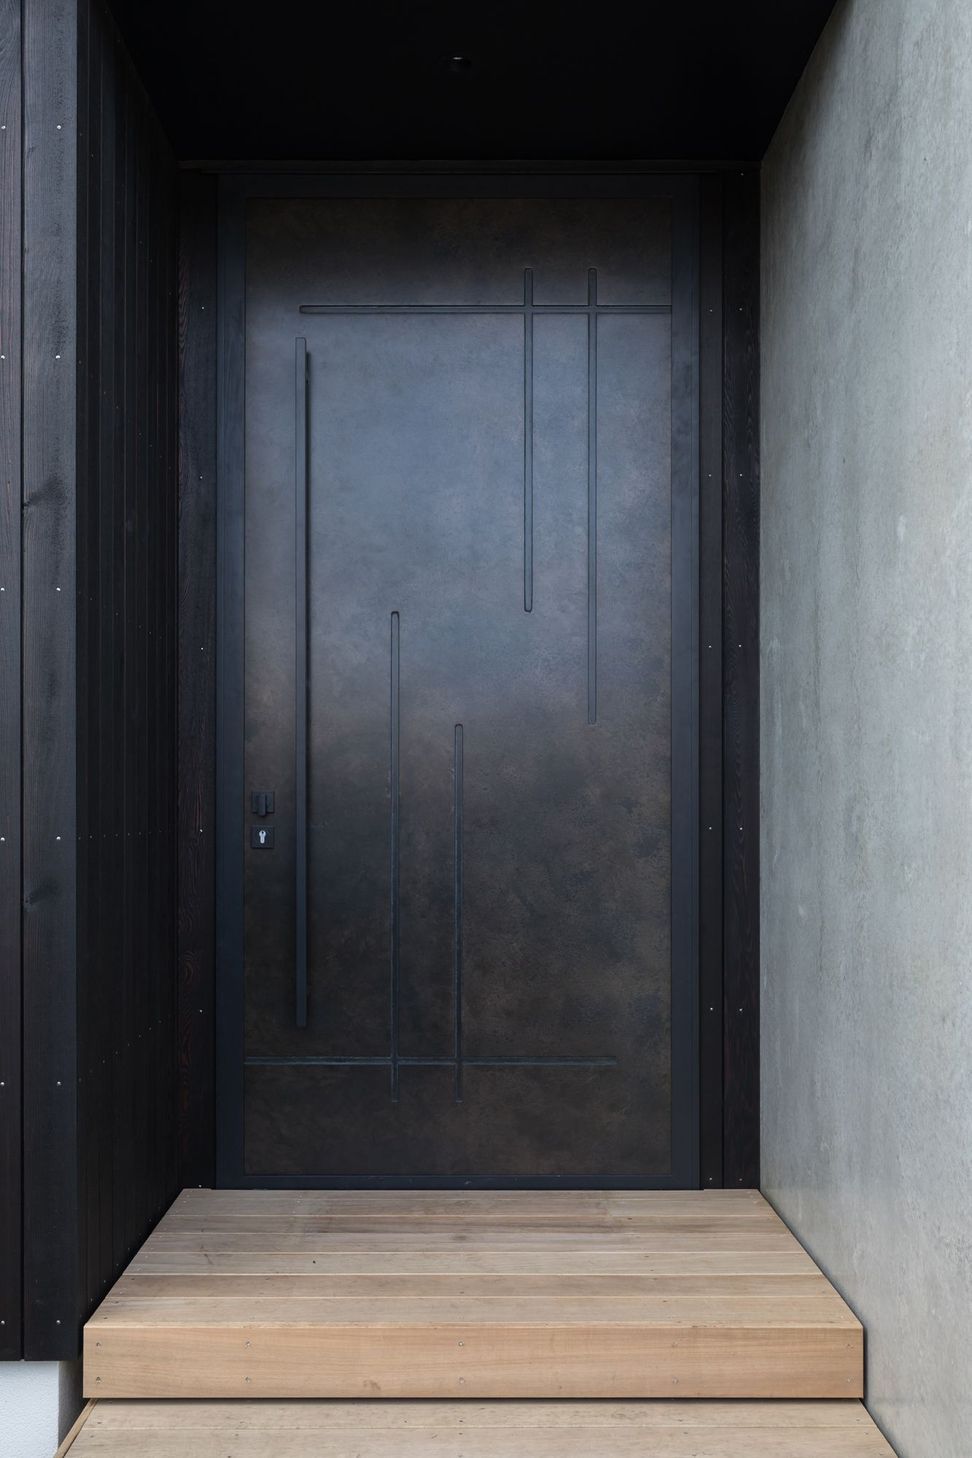
A central concrete pre-cast panel dissects and anchors the building while black stained dressed cedar boards maintain a sympathetic monochromatic colour scheme.
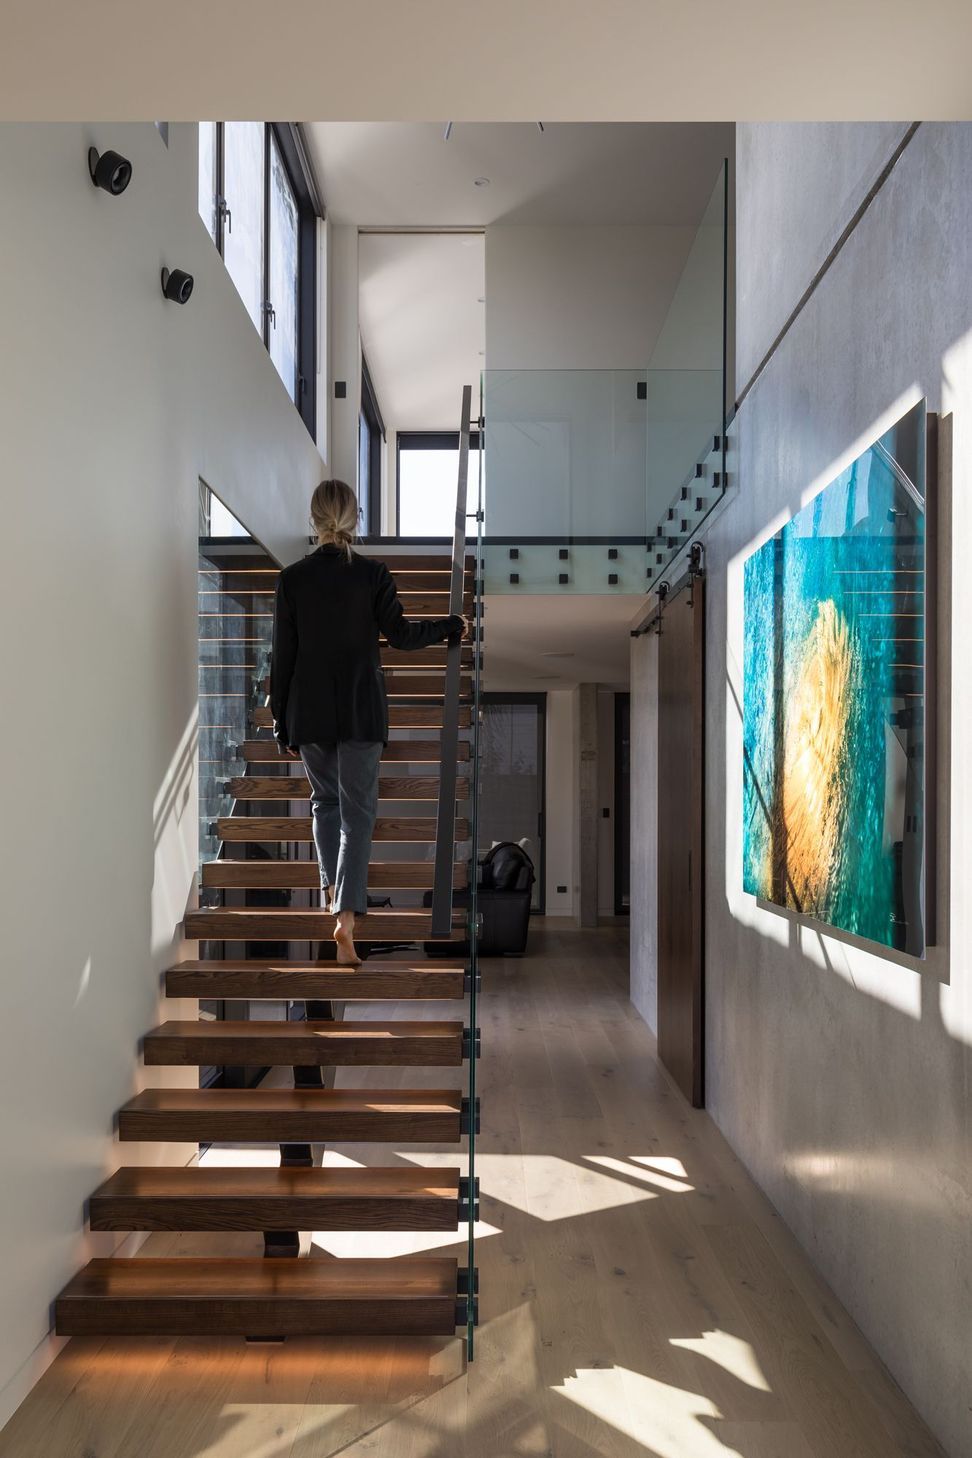
Floating steel & timber stairs are a stand-out feature of this home. The dark stained oak stair treads and steel mono stringer look like a work of art. LED strip lighting fitted to the bottom of each stair tread makes the stair glow.
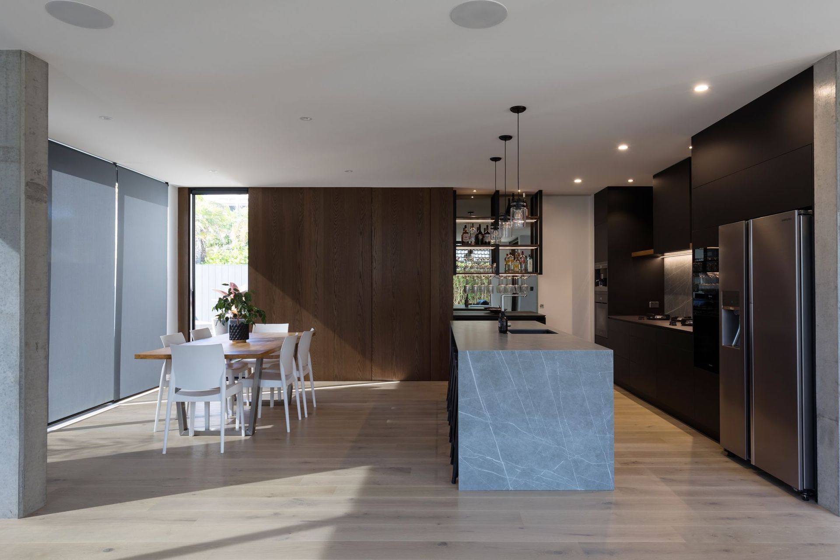
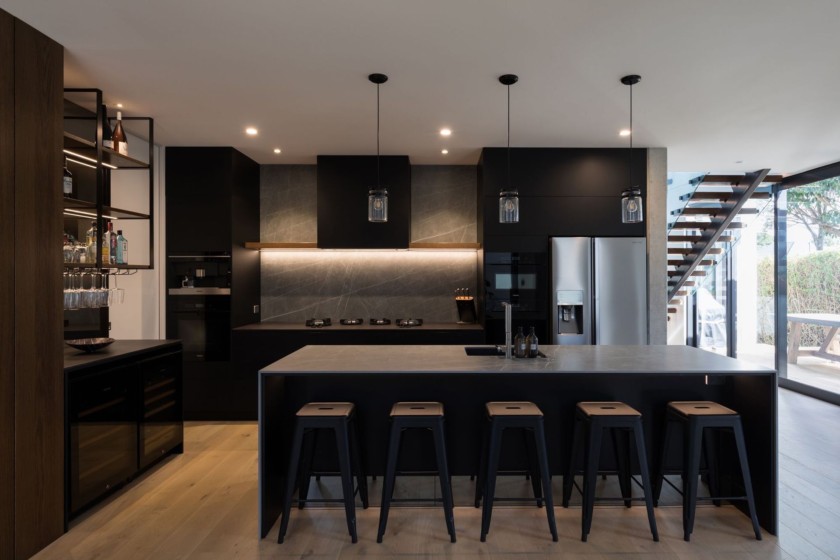
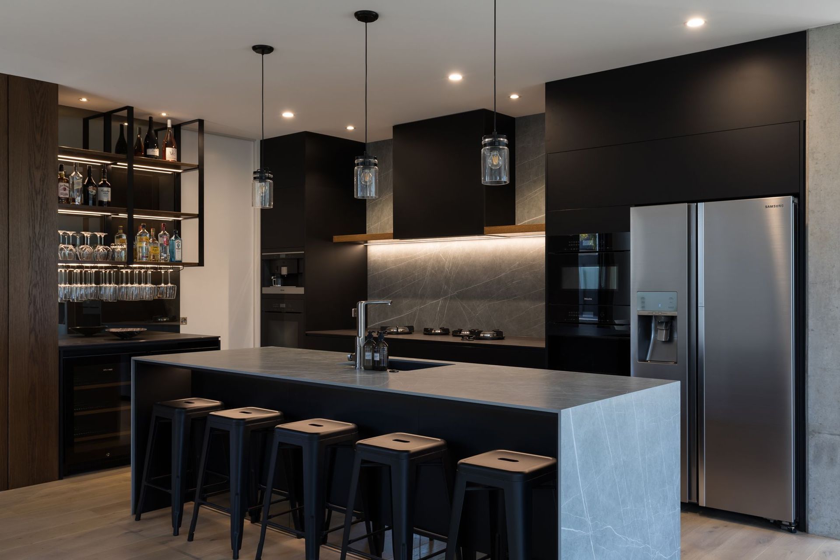
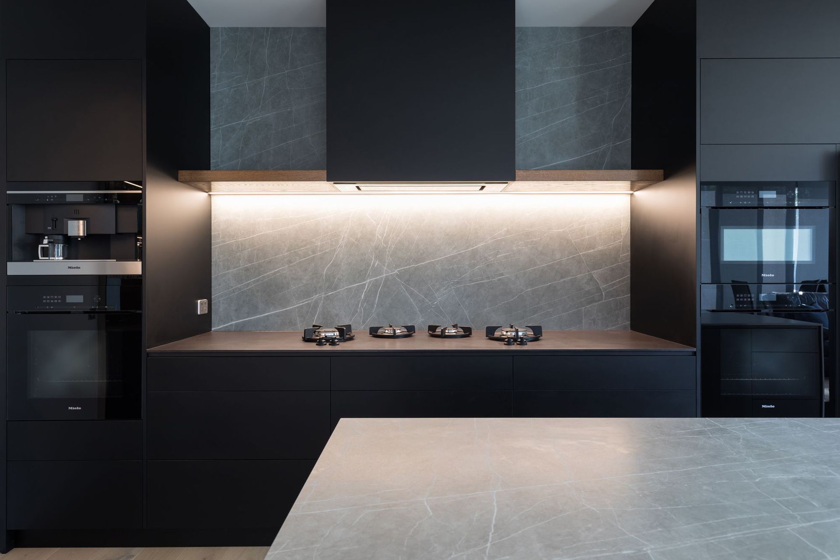
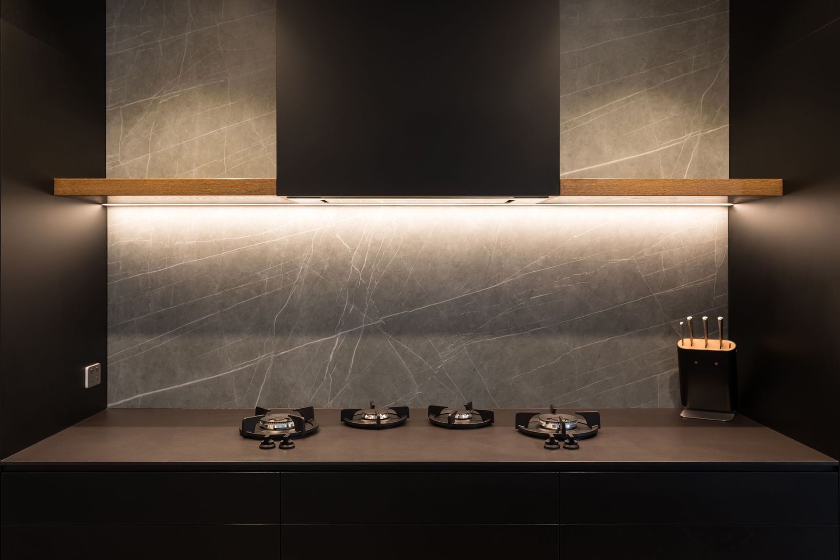
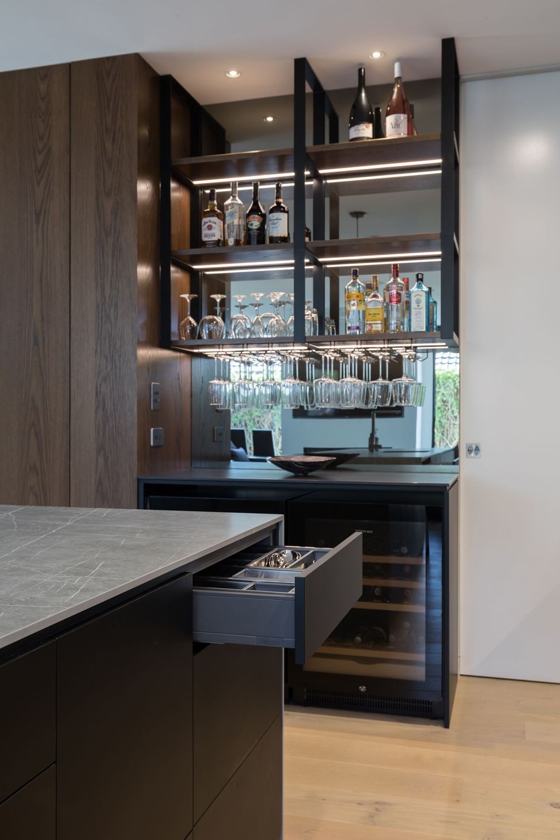
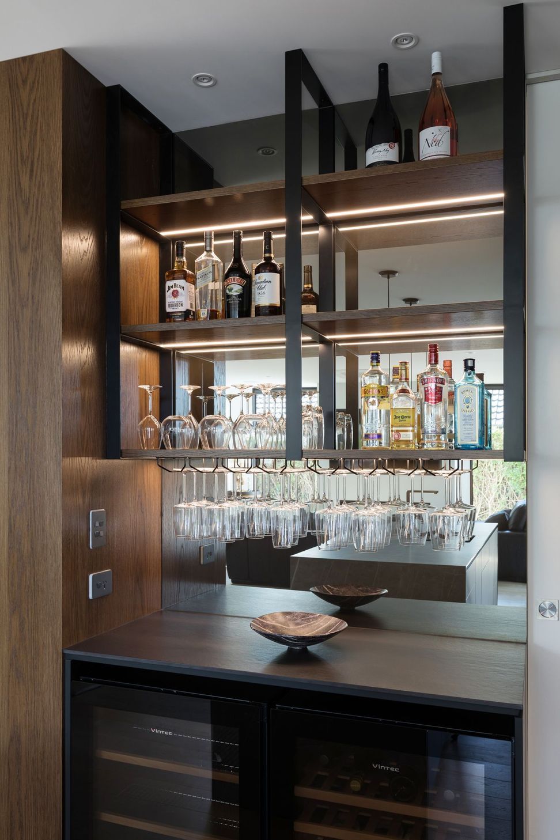
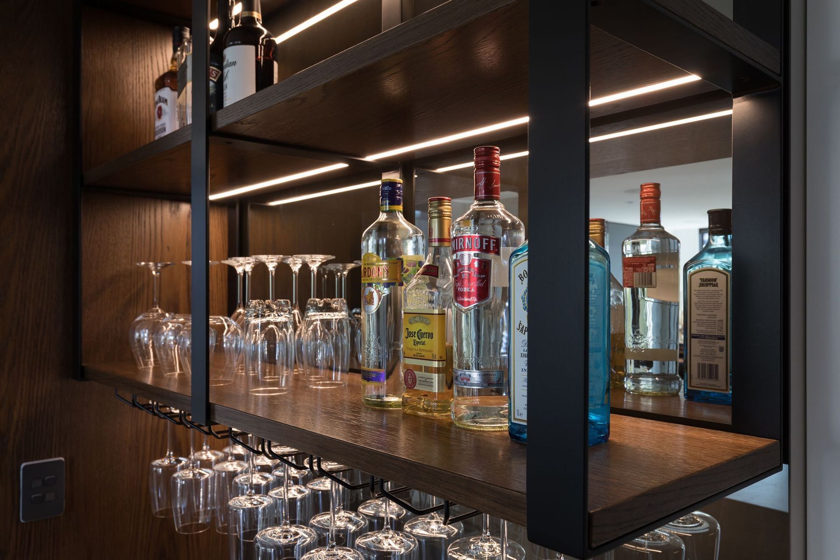
The Kitchen is a hub for entertaining with a luxe bar area storing fine wines and spirits. A spacious layout including an in-bench cooktop allows the space to be utilised by multiple people at one time.
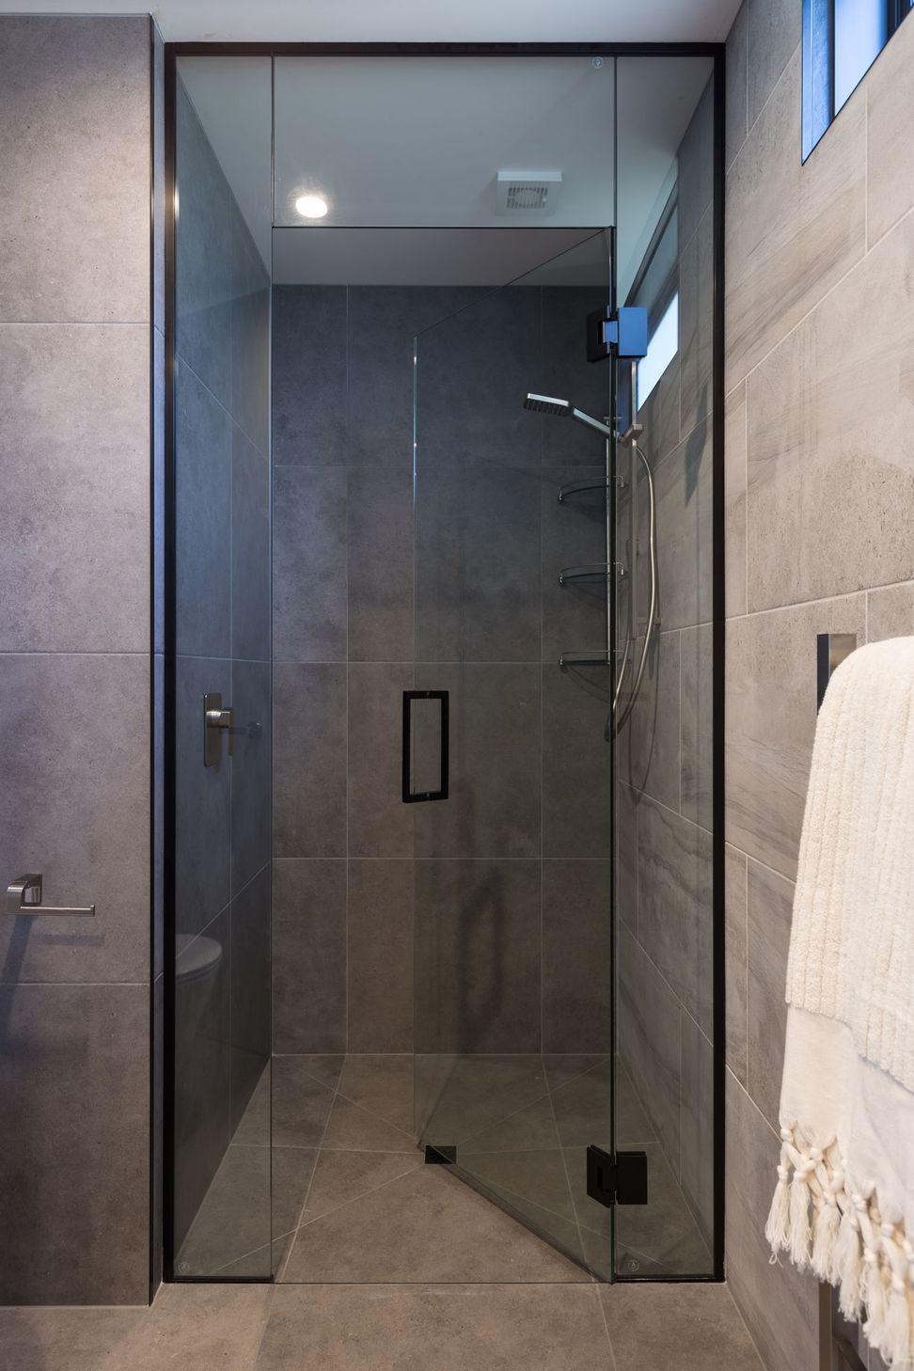
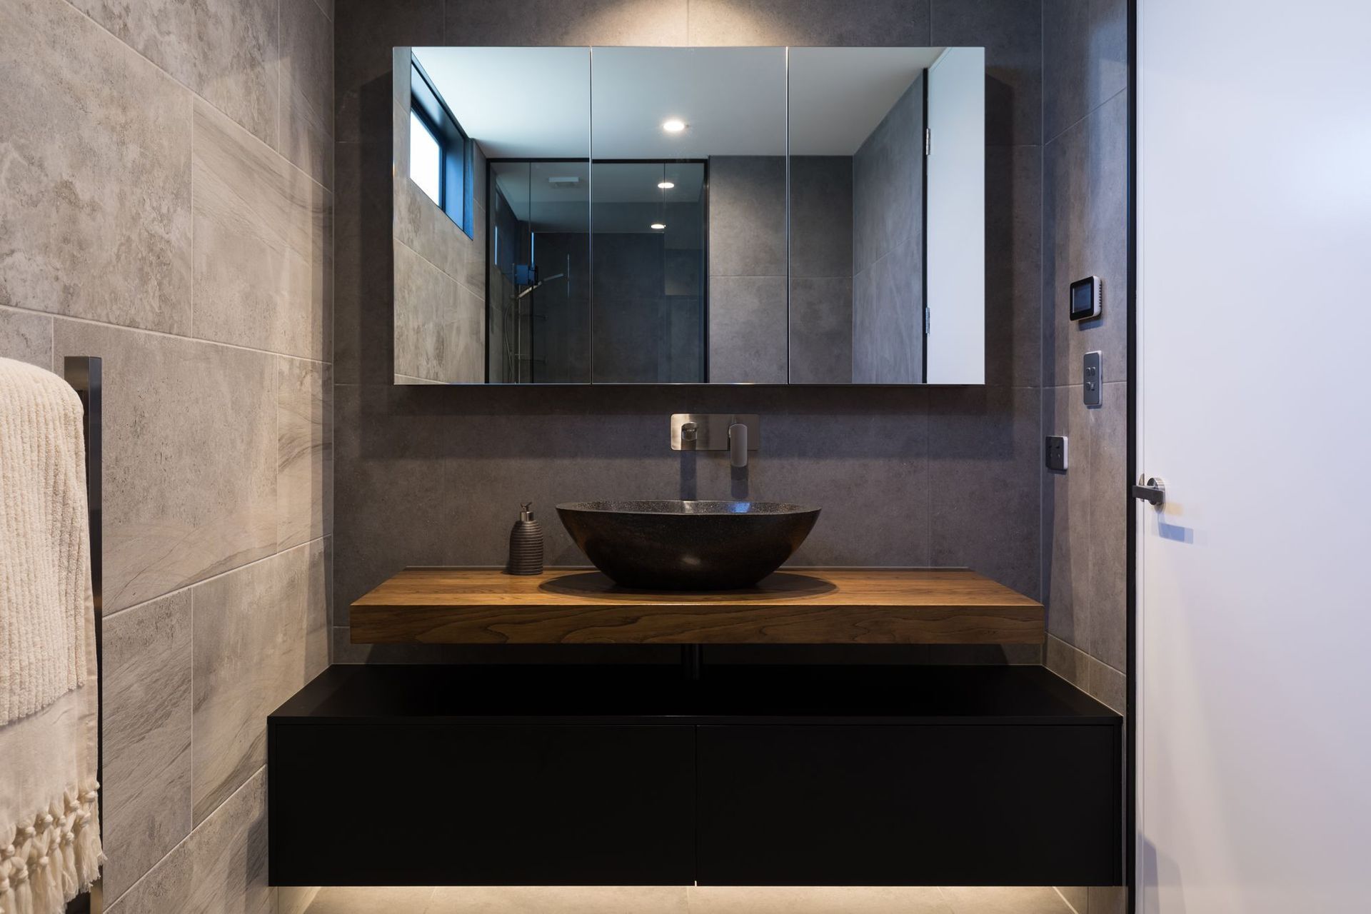
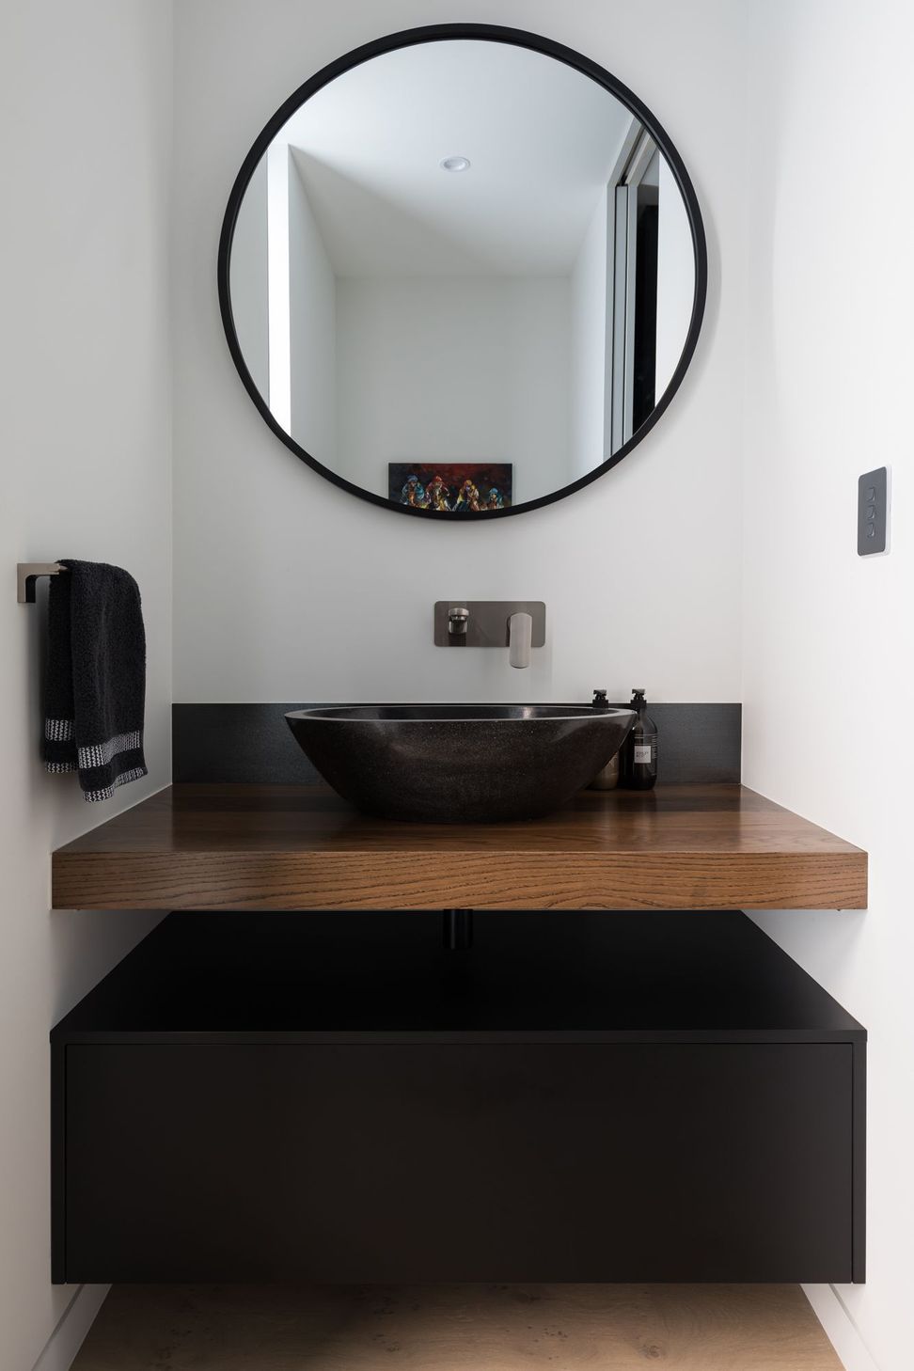
This innovative design presents an elegant intimate aesthetic with dark characteristics prevalent throughout the home. Much emphasis has been placed on consistency of scale, balance and proportion and finished with fine detailing.
- Photography: Mark Scowen Photography
- Structural: Kirk Roberts Consulting Engineers
- Kitchen Design: Vekart Kitchens
- Interior: Twill Interior
Like this Project?
Hire JMAC Architecture
Professionals used in
this project
The practices and trades credited on this project.









More projects from
JMAC Architecture
Other work by JMAC Architecture, across every category they build in.


More in
Single House
Everything else in Single House, from every practice on ArchiPro.


Next Project
Keep scrolling