
Project team
A unique Mid-Century Mod home in Mount Maunganui, designed to foster family connection through innovative linked spaces, high ceilings, and bespoke interior touches, reflecting the clients' vision and architectural inspirations.
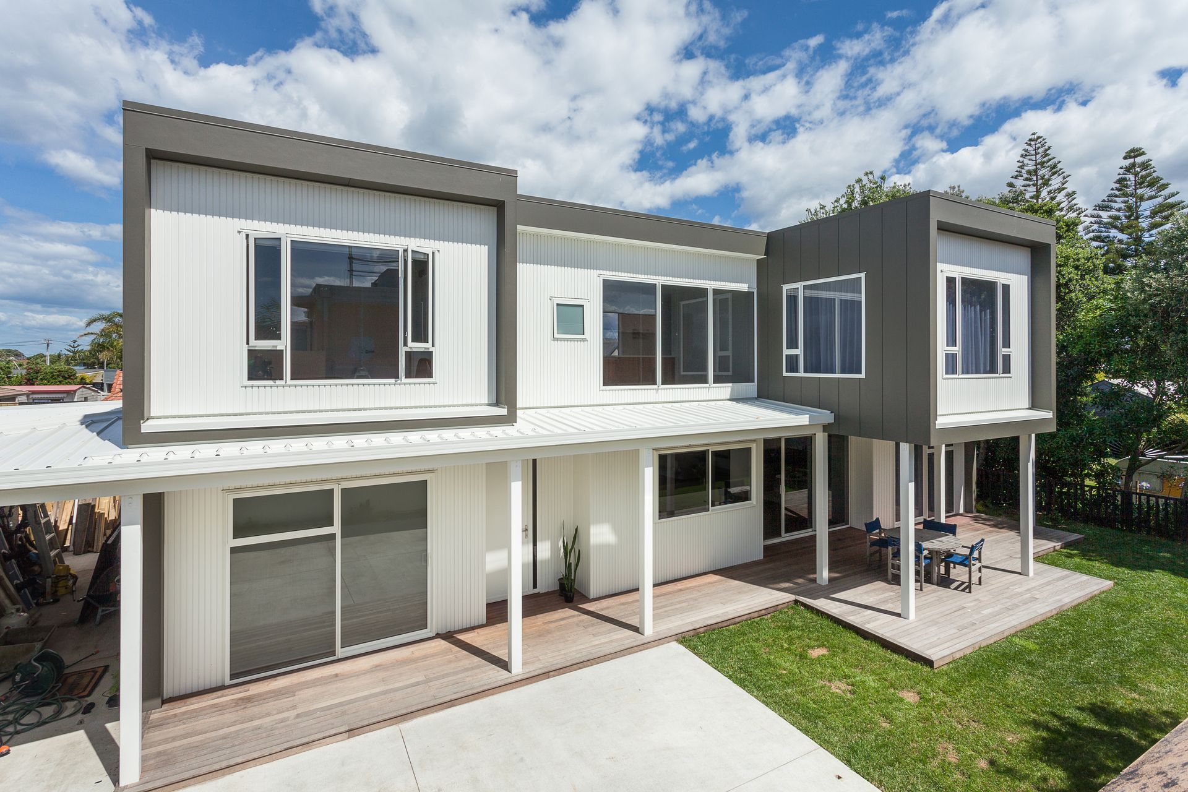
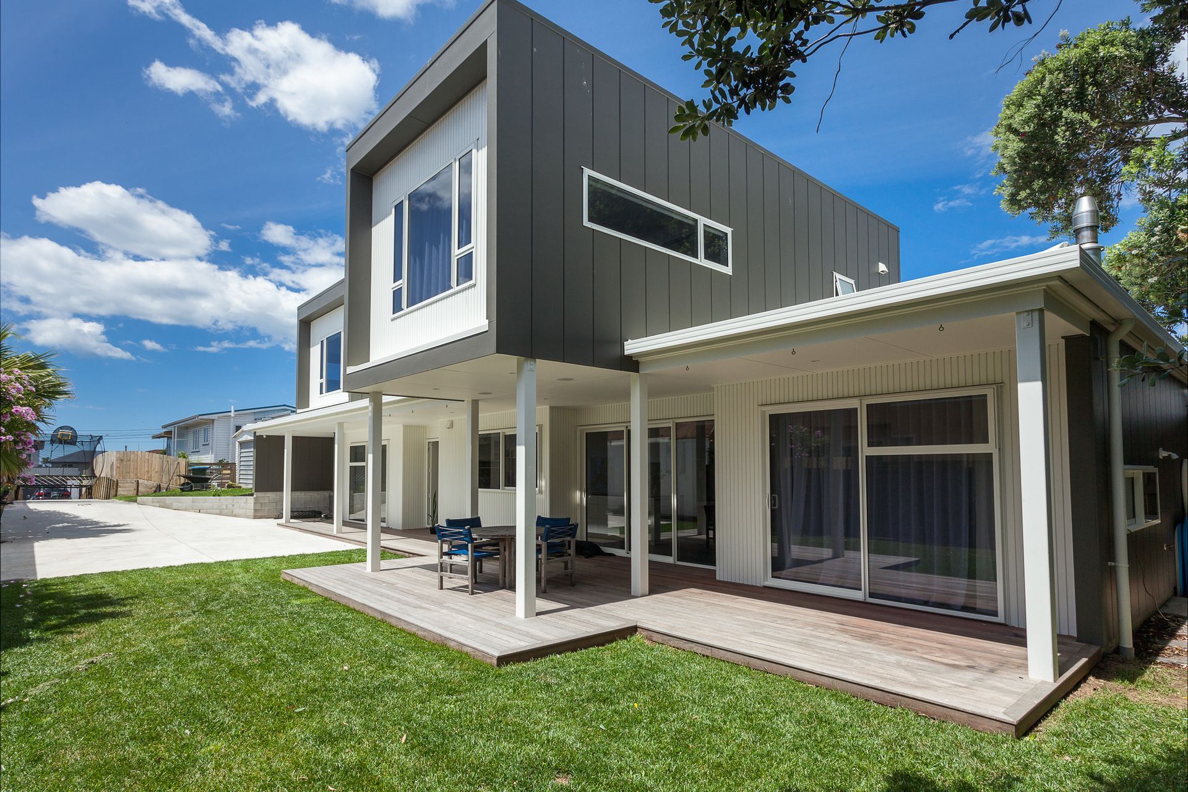
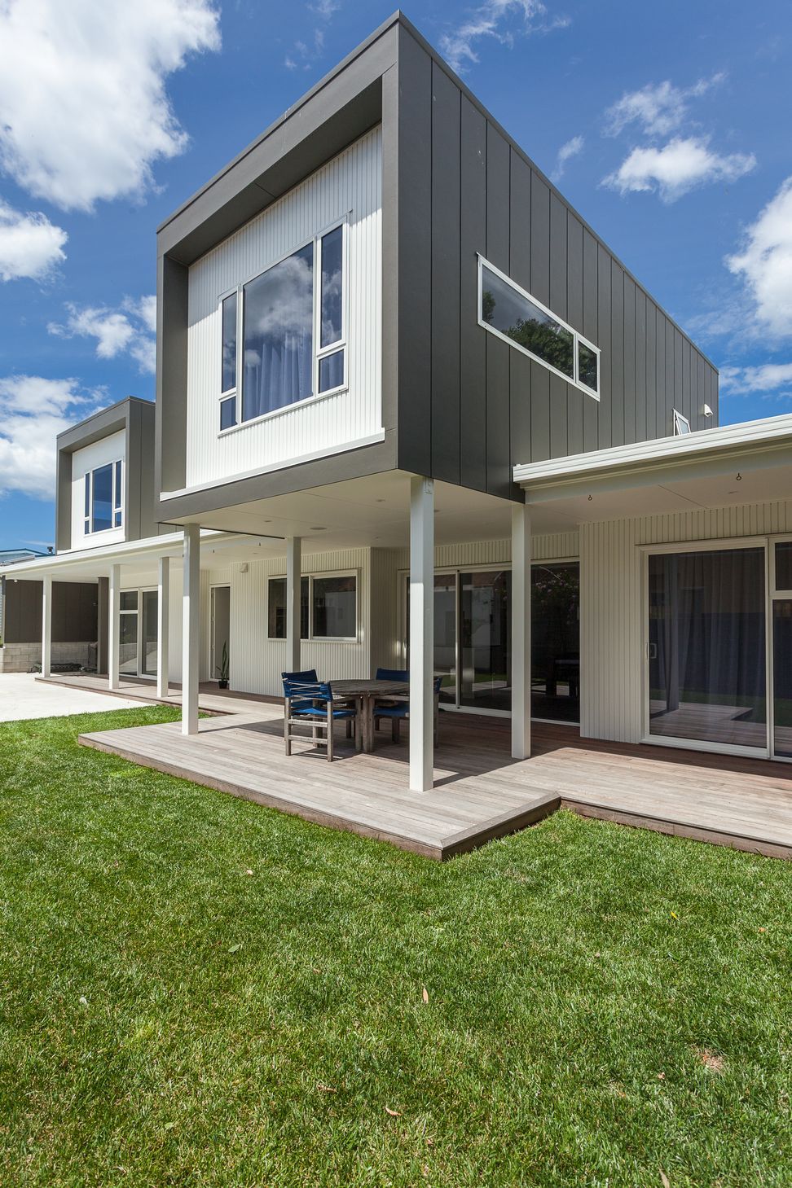
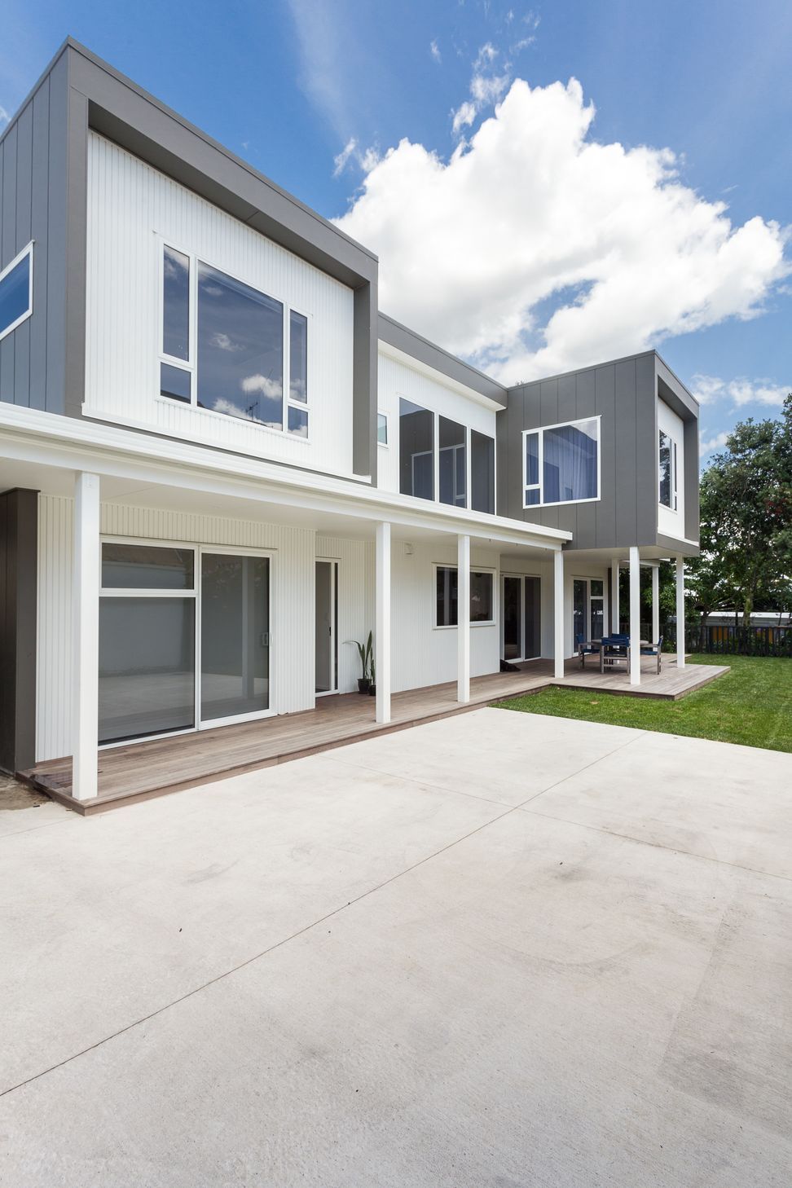
Tucked away on a rear Mount Maunganui coastal site, this box-form home delivers a modern approach to family living.
We were tasked with creating aesthetically unique yet functional linked spaces, both vertically and horizontally, to encourage family connection. With two busy teenage boys, it was important for the design to reflect easy communication and the sharing of experiences.
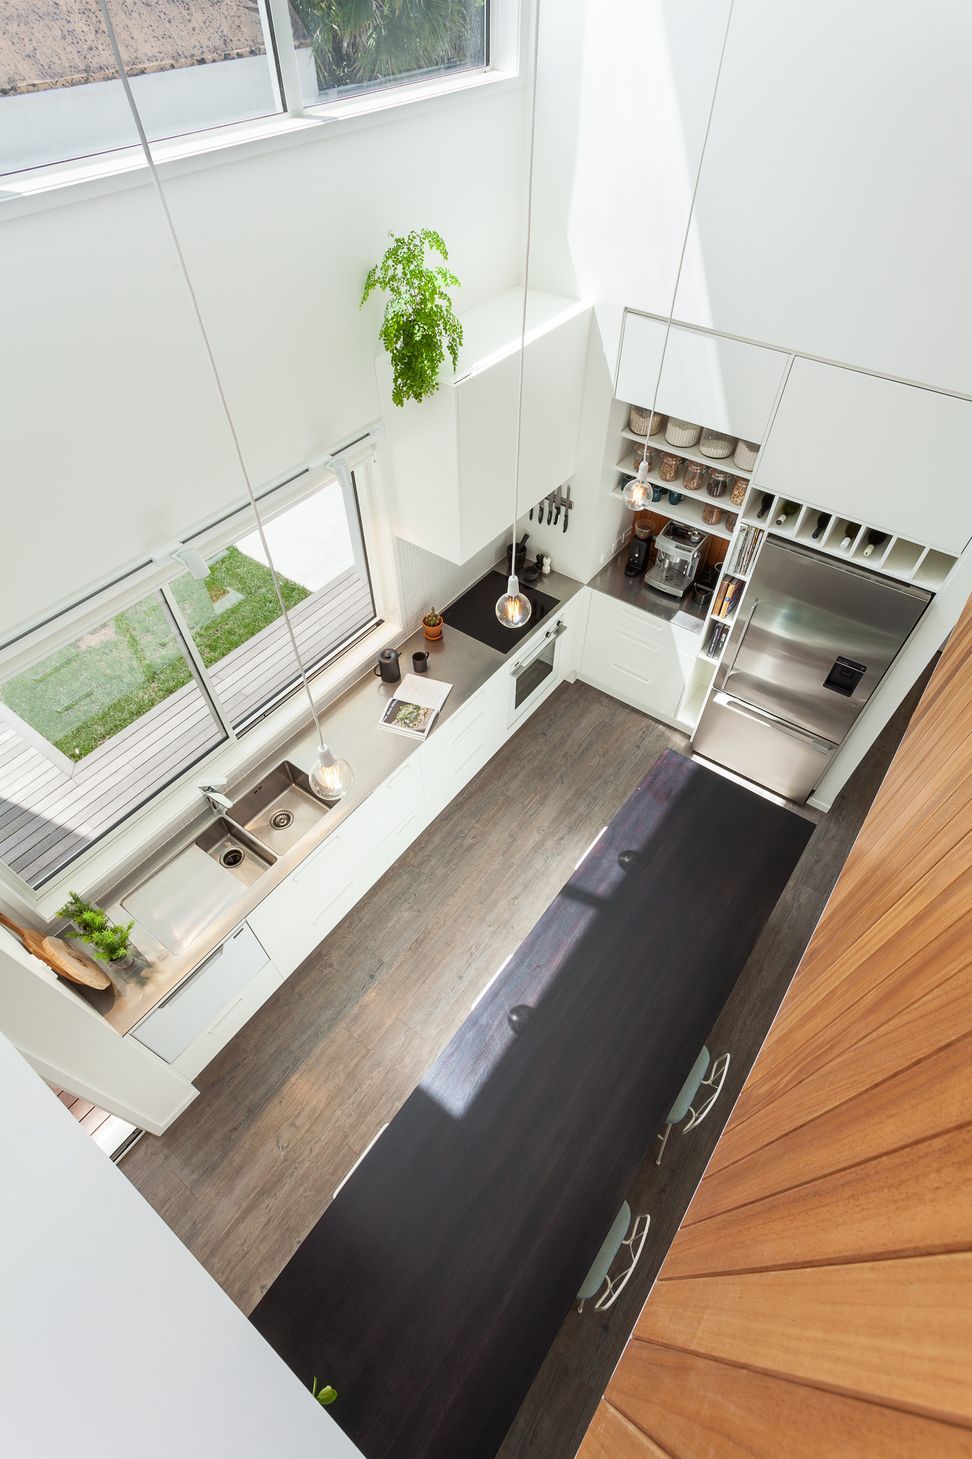
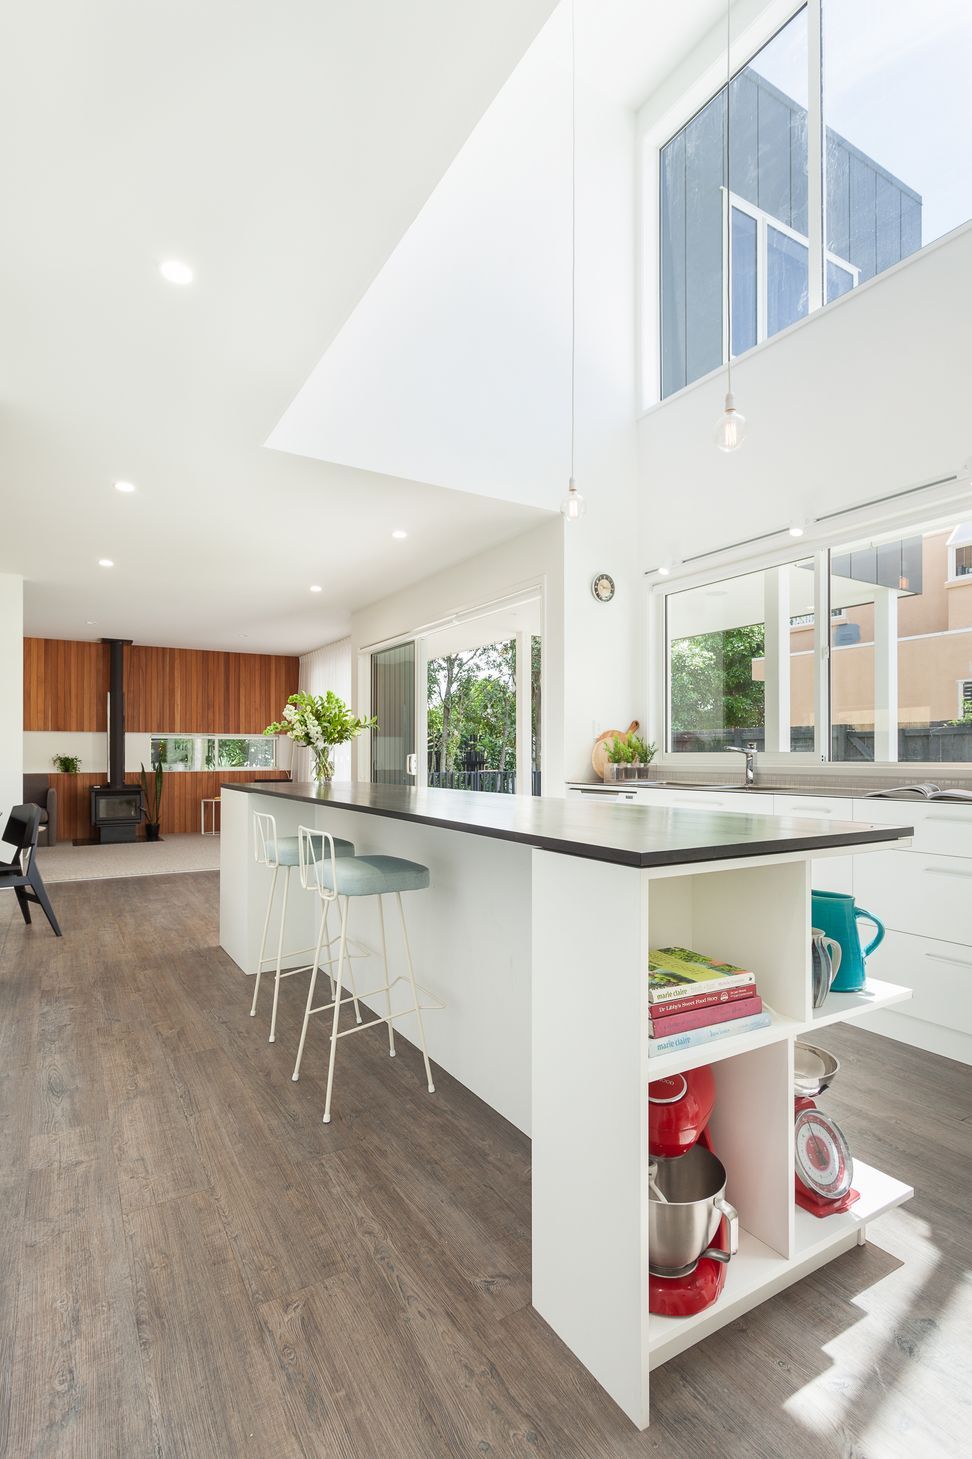
We played with space and body, connecting the tangible with the intangible, and created a beautiful collision of privacy and interaction through a double height void extended above the kitchen to form a bridge linking the parents with their two boys.
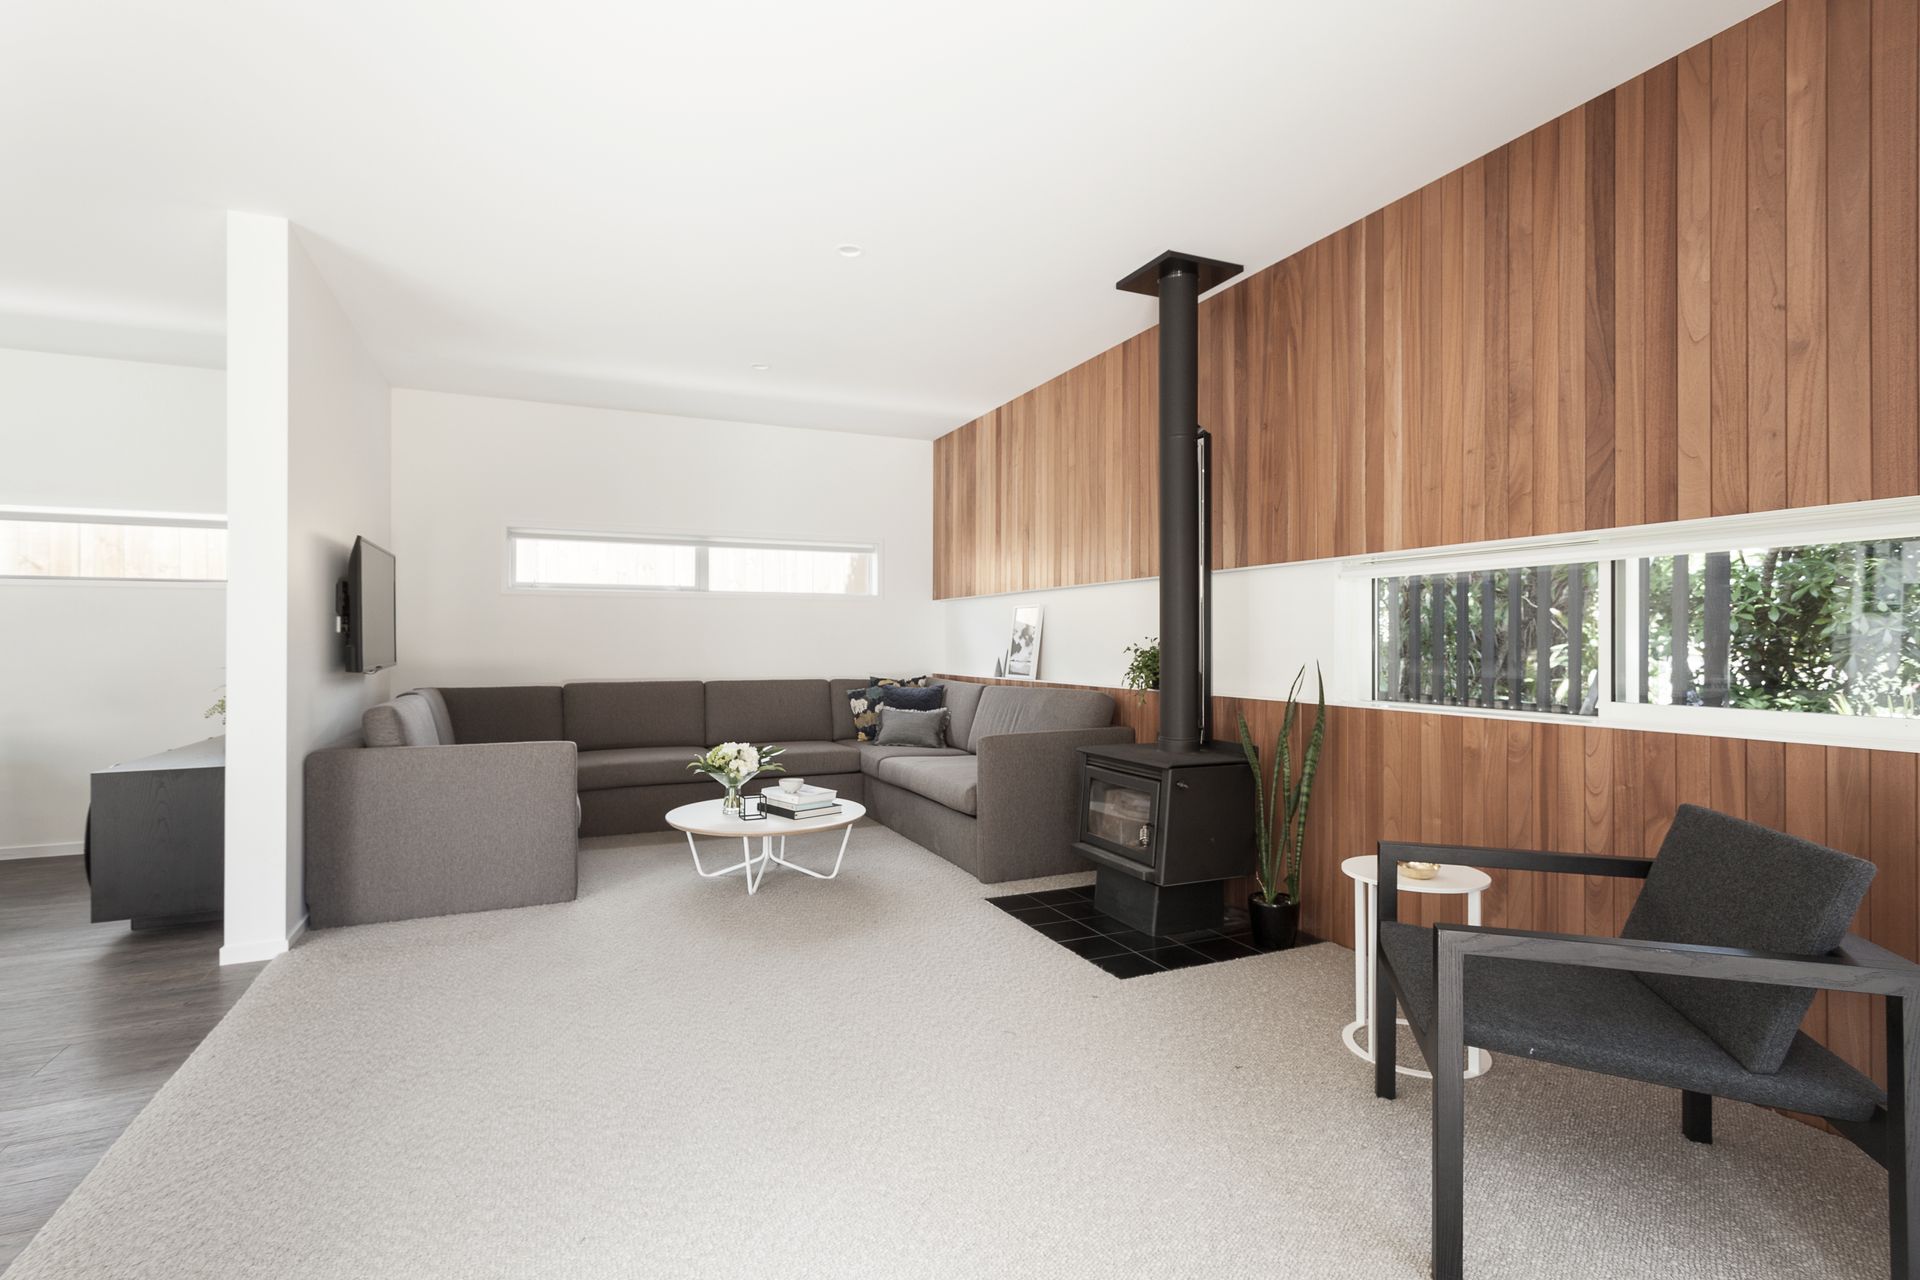
Beautiful high ceilings, clean lines and smart use of space brought our clients’ vision to life effortlessly. The finishing interior design touches came from the client himself - a talented local who creates bespoke, contemporary furniture (hand crafted in New Zealand).
Testimonial:
“We live in a home that we love in a place we dreamed of living. We talked with Jason about what was important to us in a home, and with regular consultation, he quickly developed a concept that utilised our small site cleverly and remained true to our architectural inspirations....and all within budget. We’re absolutely thrilled with the result – our home functions incredibly well and has a warmth and character that we love. Thank you, Jason!"
Dan & Kathryn Gillingham
Like this Project?
Hire JMAC Architecture
Professionals used in
this project
The practices and trades credited on this project.

More projects from
JMAC Architecture
Other work by JMAC Architecture, across every category they build in.


More in
Single House
Everything else in Single House, from every practice on ArchiPro.


Next Project
Keep scrolling