

Project team
Product Suppliers
Read ArchiPro's article on Modern Residence.
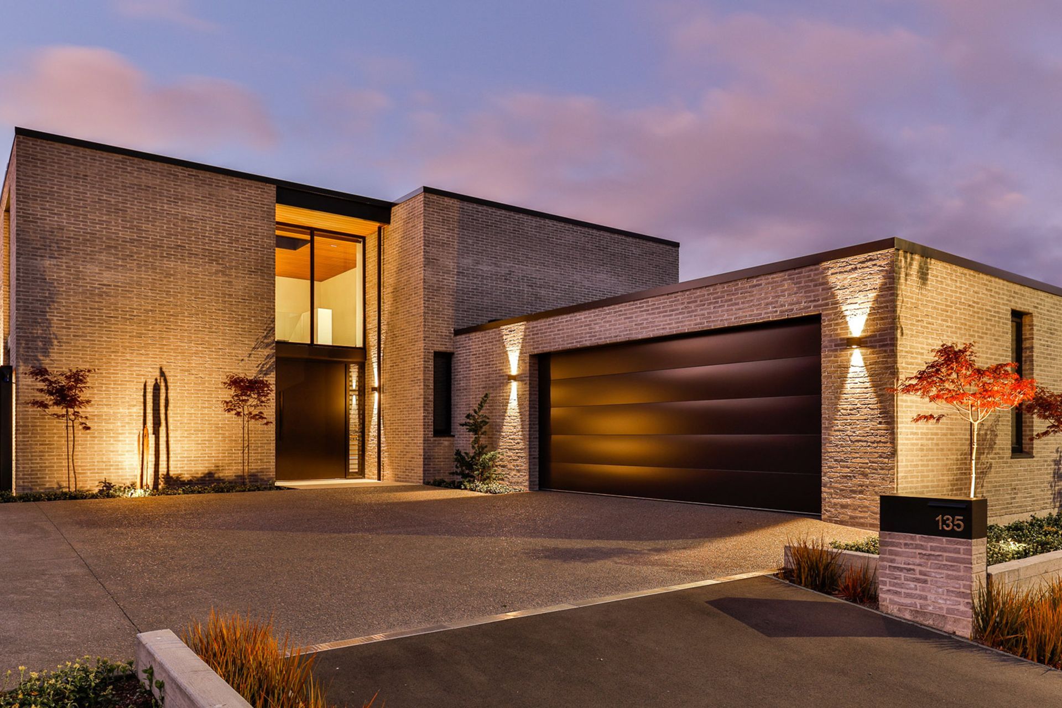
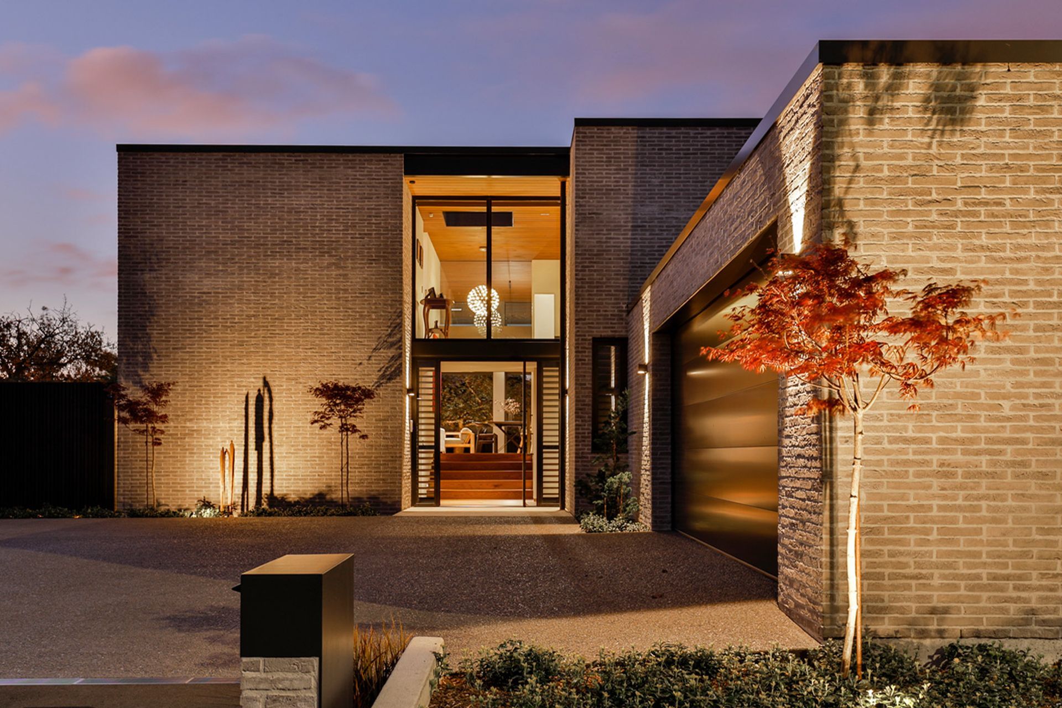
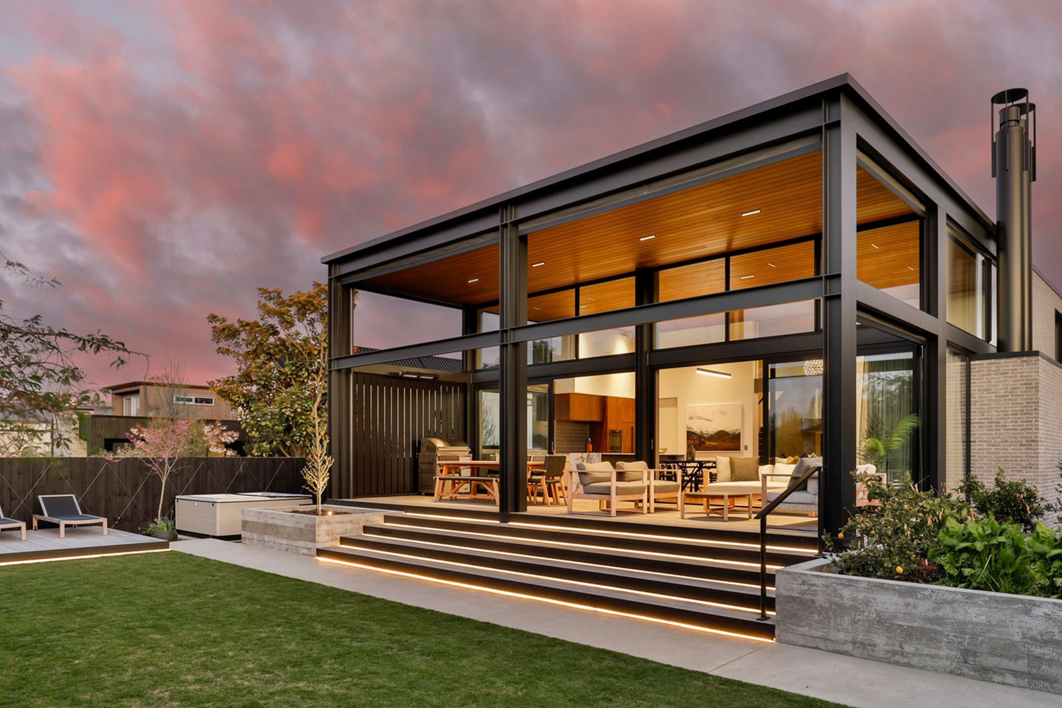
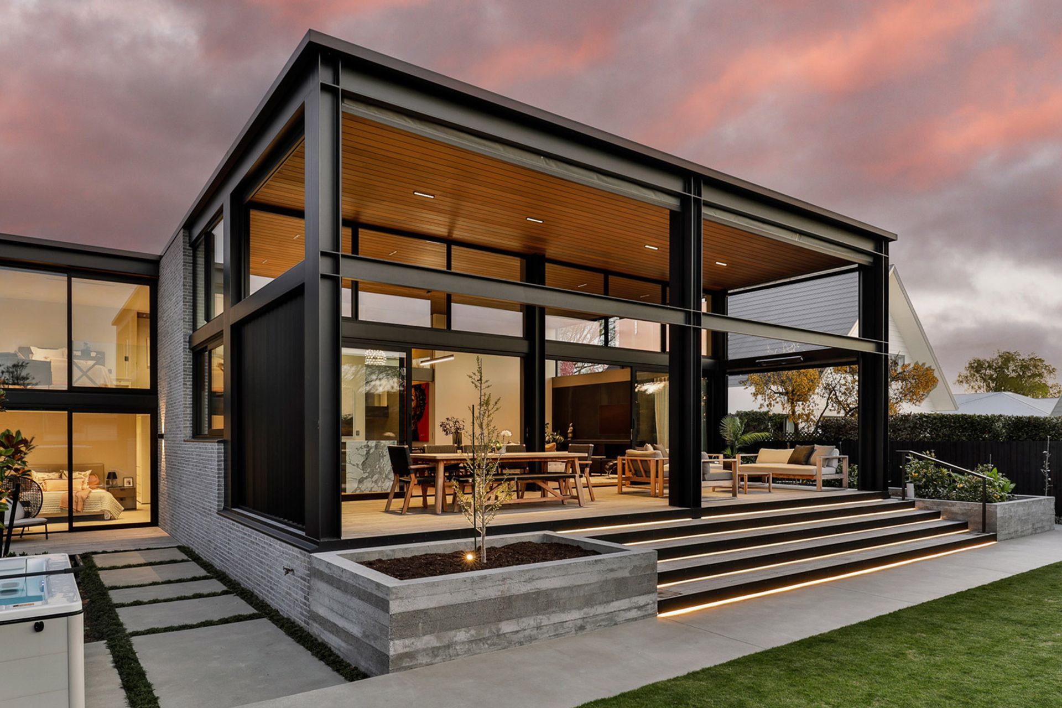
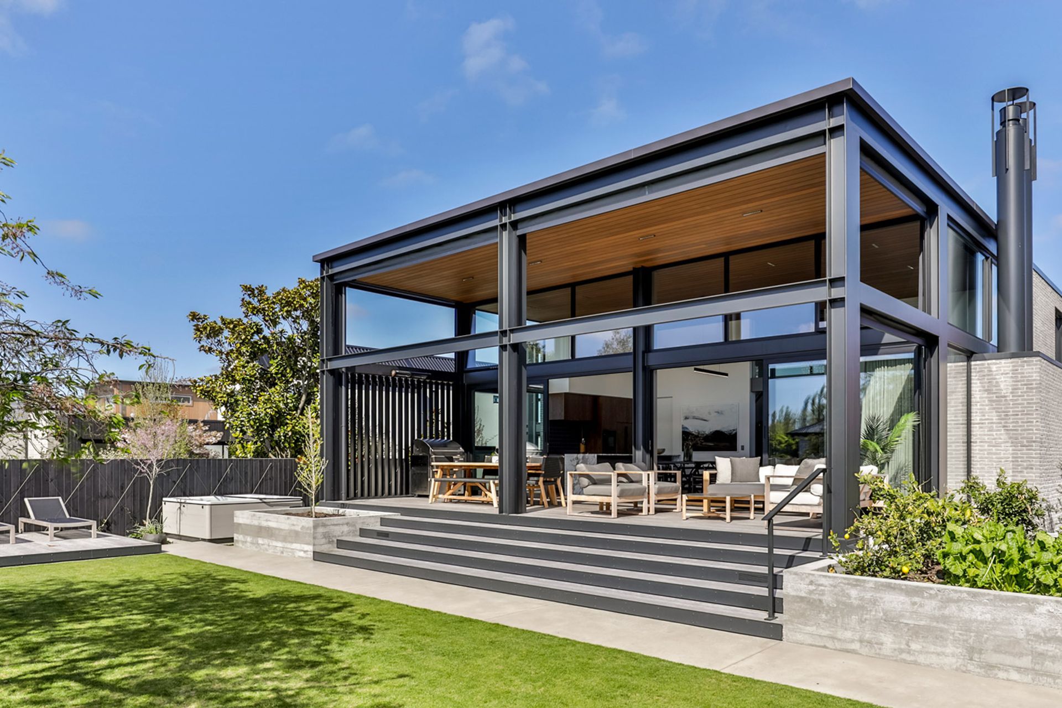

Located within the leafy suburbs of Christchurch, this four-bedroom home presents a solid yet elegant façade to the public realm, in contrast to the double height openness of the private and sunny backyard beyond.
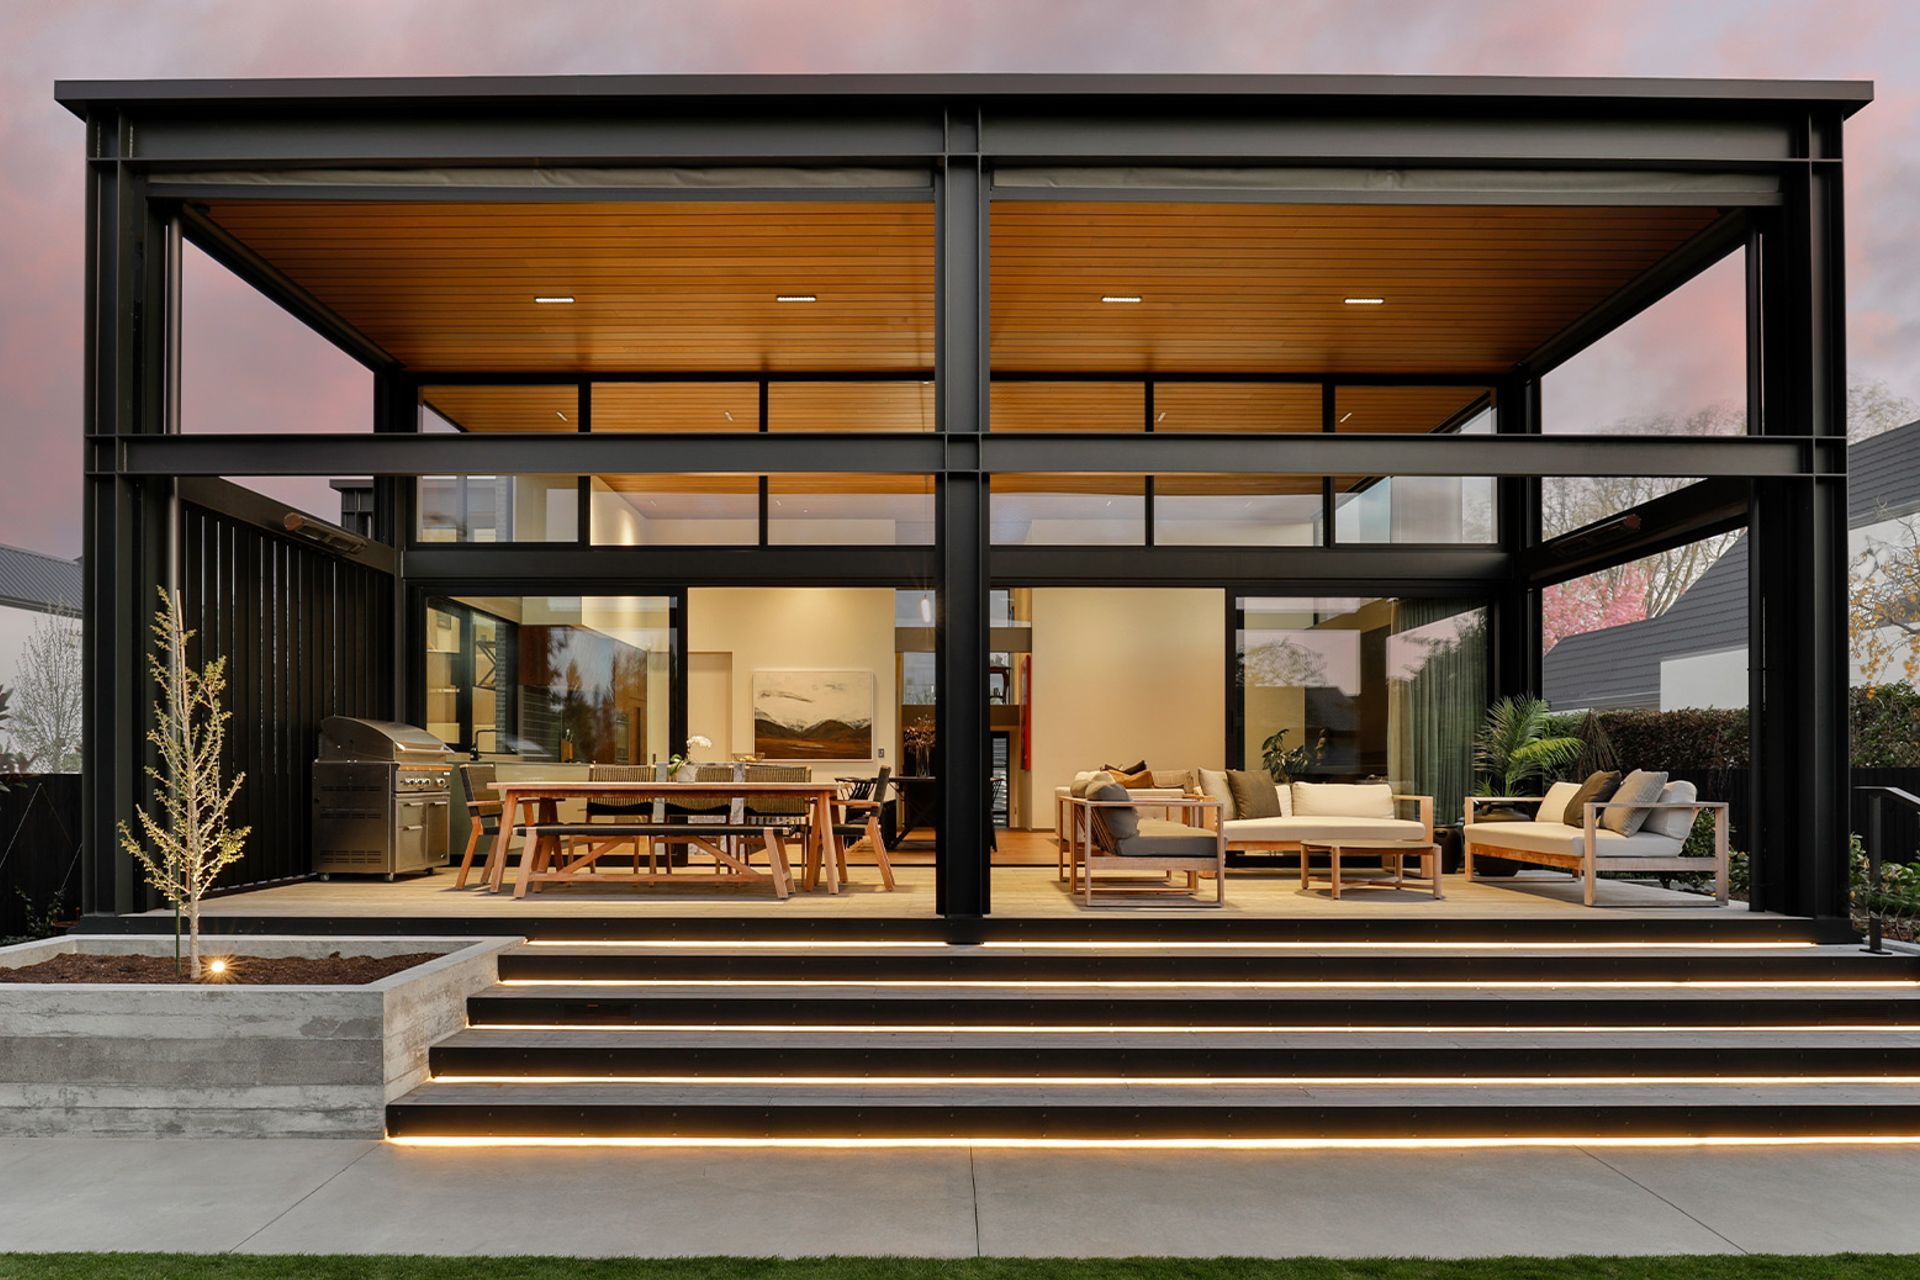
A strong external materials palette of board-marked concrete, crisp steel detailing and large expanses of double-glazing complement the artisanal handmade brick cladding to create the beautifully proportioned rectangular volumes of the home.
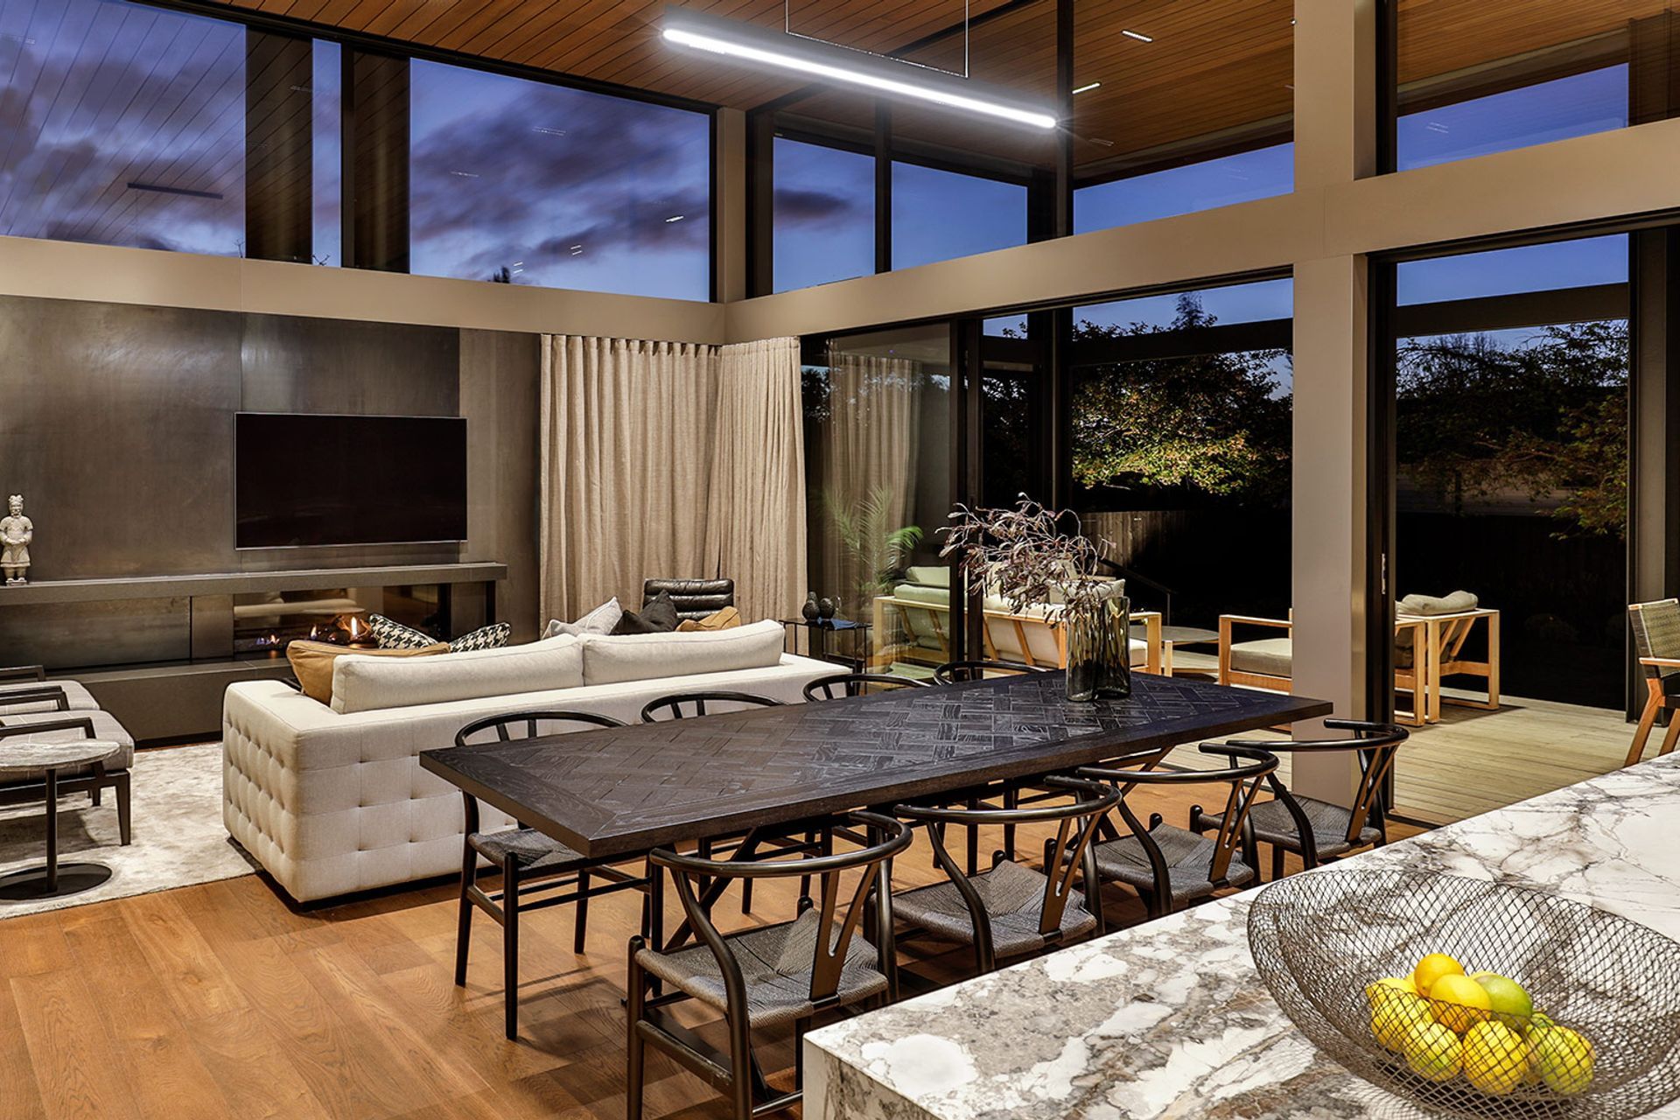
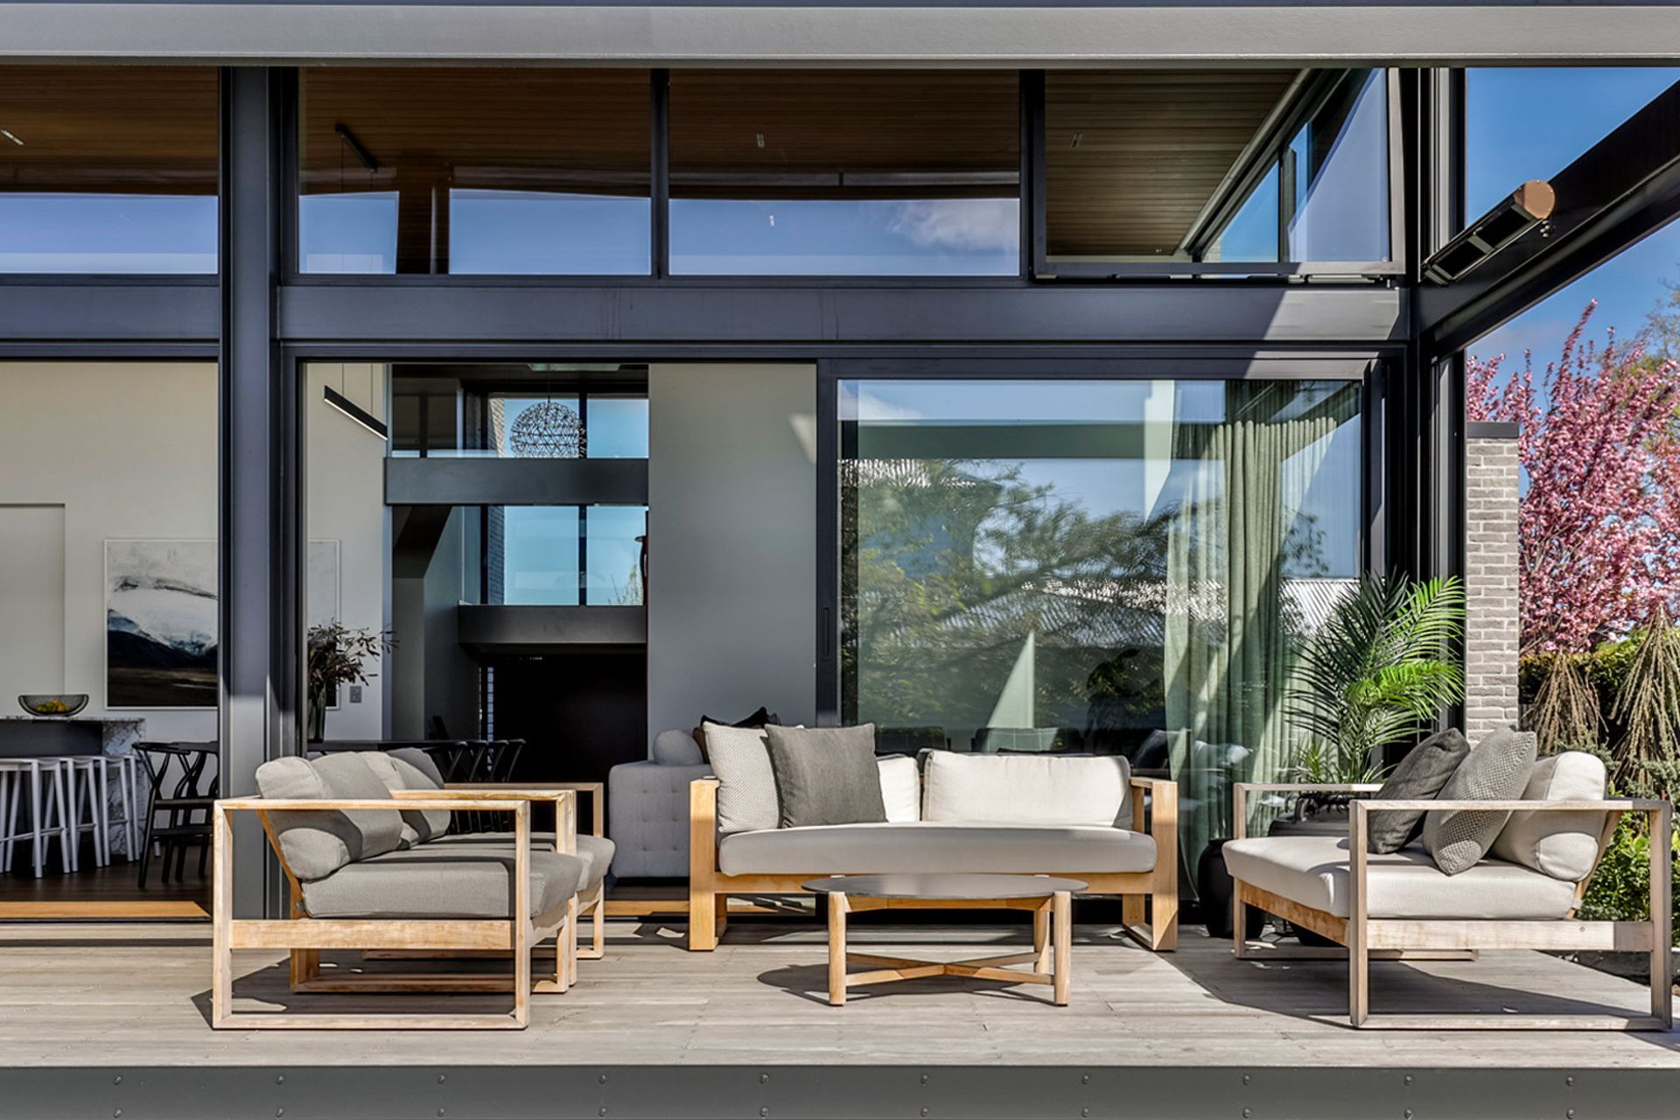
The warm timber finishes define both the ceiling and floor planes of the open plan interior living spaces and continue uninterrupted through to the exterior spaces to the north of the home blending the transition between indoors and out.
Large eaves, external heaters and integrated retractable wind blinds surround the verandah to allow for year-round outdoor entertaining around the barbeque with direct access to the courtyard garden, spa and swimming pool.
Location: Christchurch
Floor Area: 350 sq.m.
Contractor: Brosnan Construction Ltd
Like this Project?
Hire Johnston Architects
The products behind the project
One product specified into this build from one supplier, a verified ArchiPro member. Tap through to specifications, suppliers and lead times.

Professionals used in
this project
The practices and trades credited on this project.







More projects from
Johnston Architects
Other work by Johnston Architects, across every category they build in.


More in
Rural / Estate / Lifestyle
Everything else in Rural / Estate / Lifestyle, from every practice on ArchiPro.


Next Project
Keep scrolling