

Project team
- VidaSpace®
- Vida Space
"We believe design is a conversation between ourselves, our clients and the spaces we create together and therefore we do not prescribe to a rigid set of rules or a singular style."
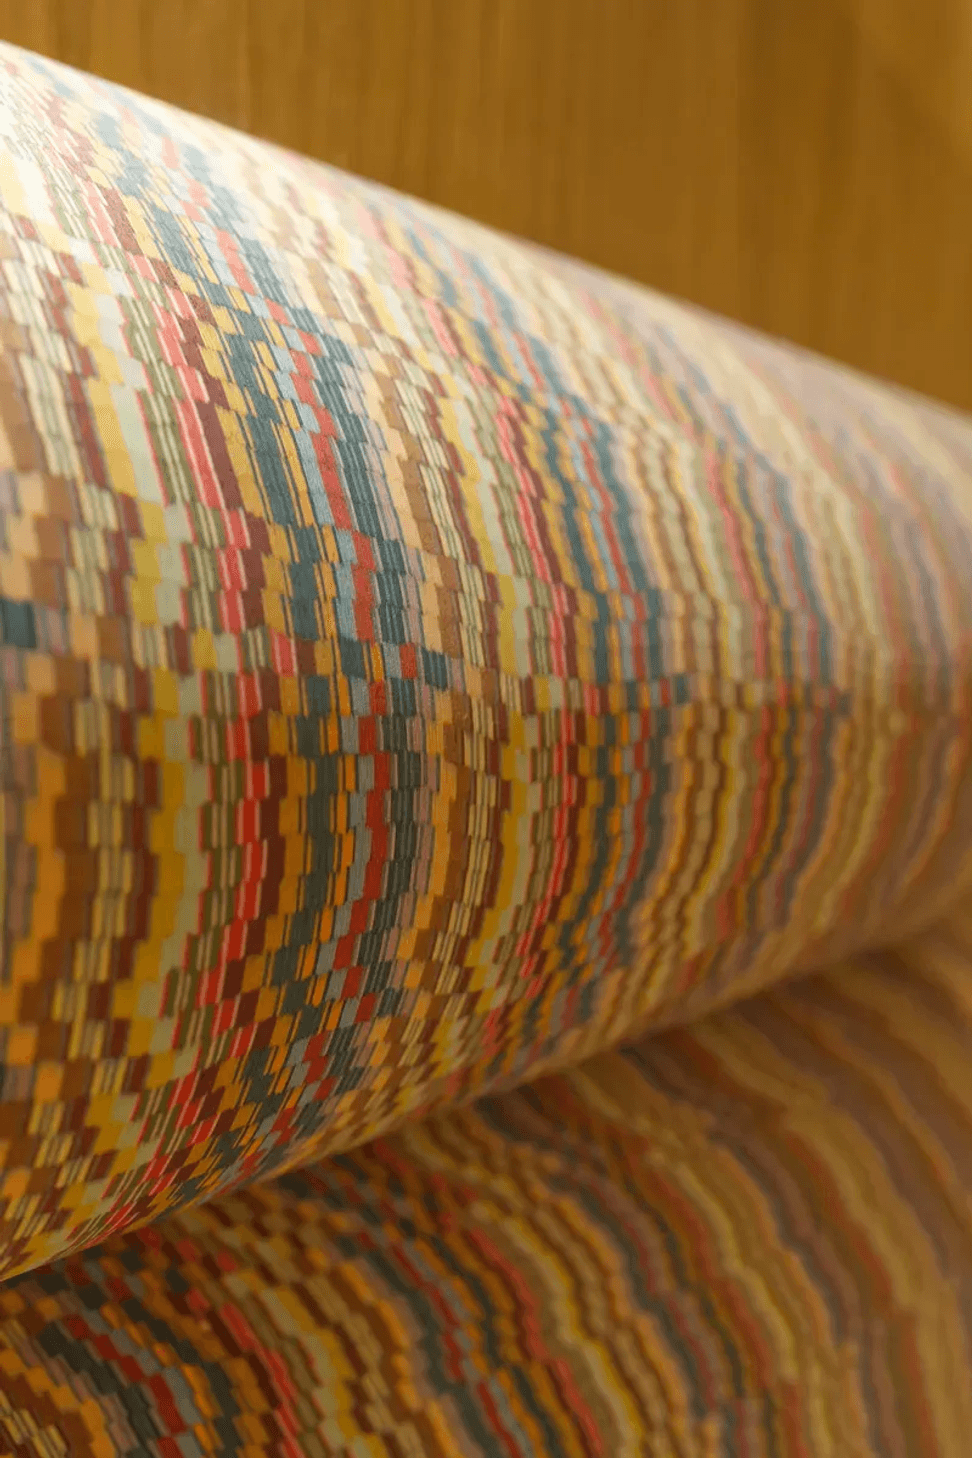

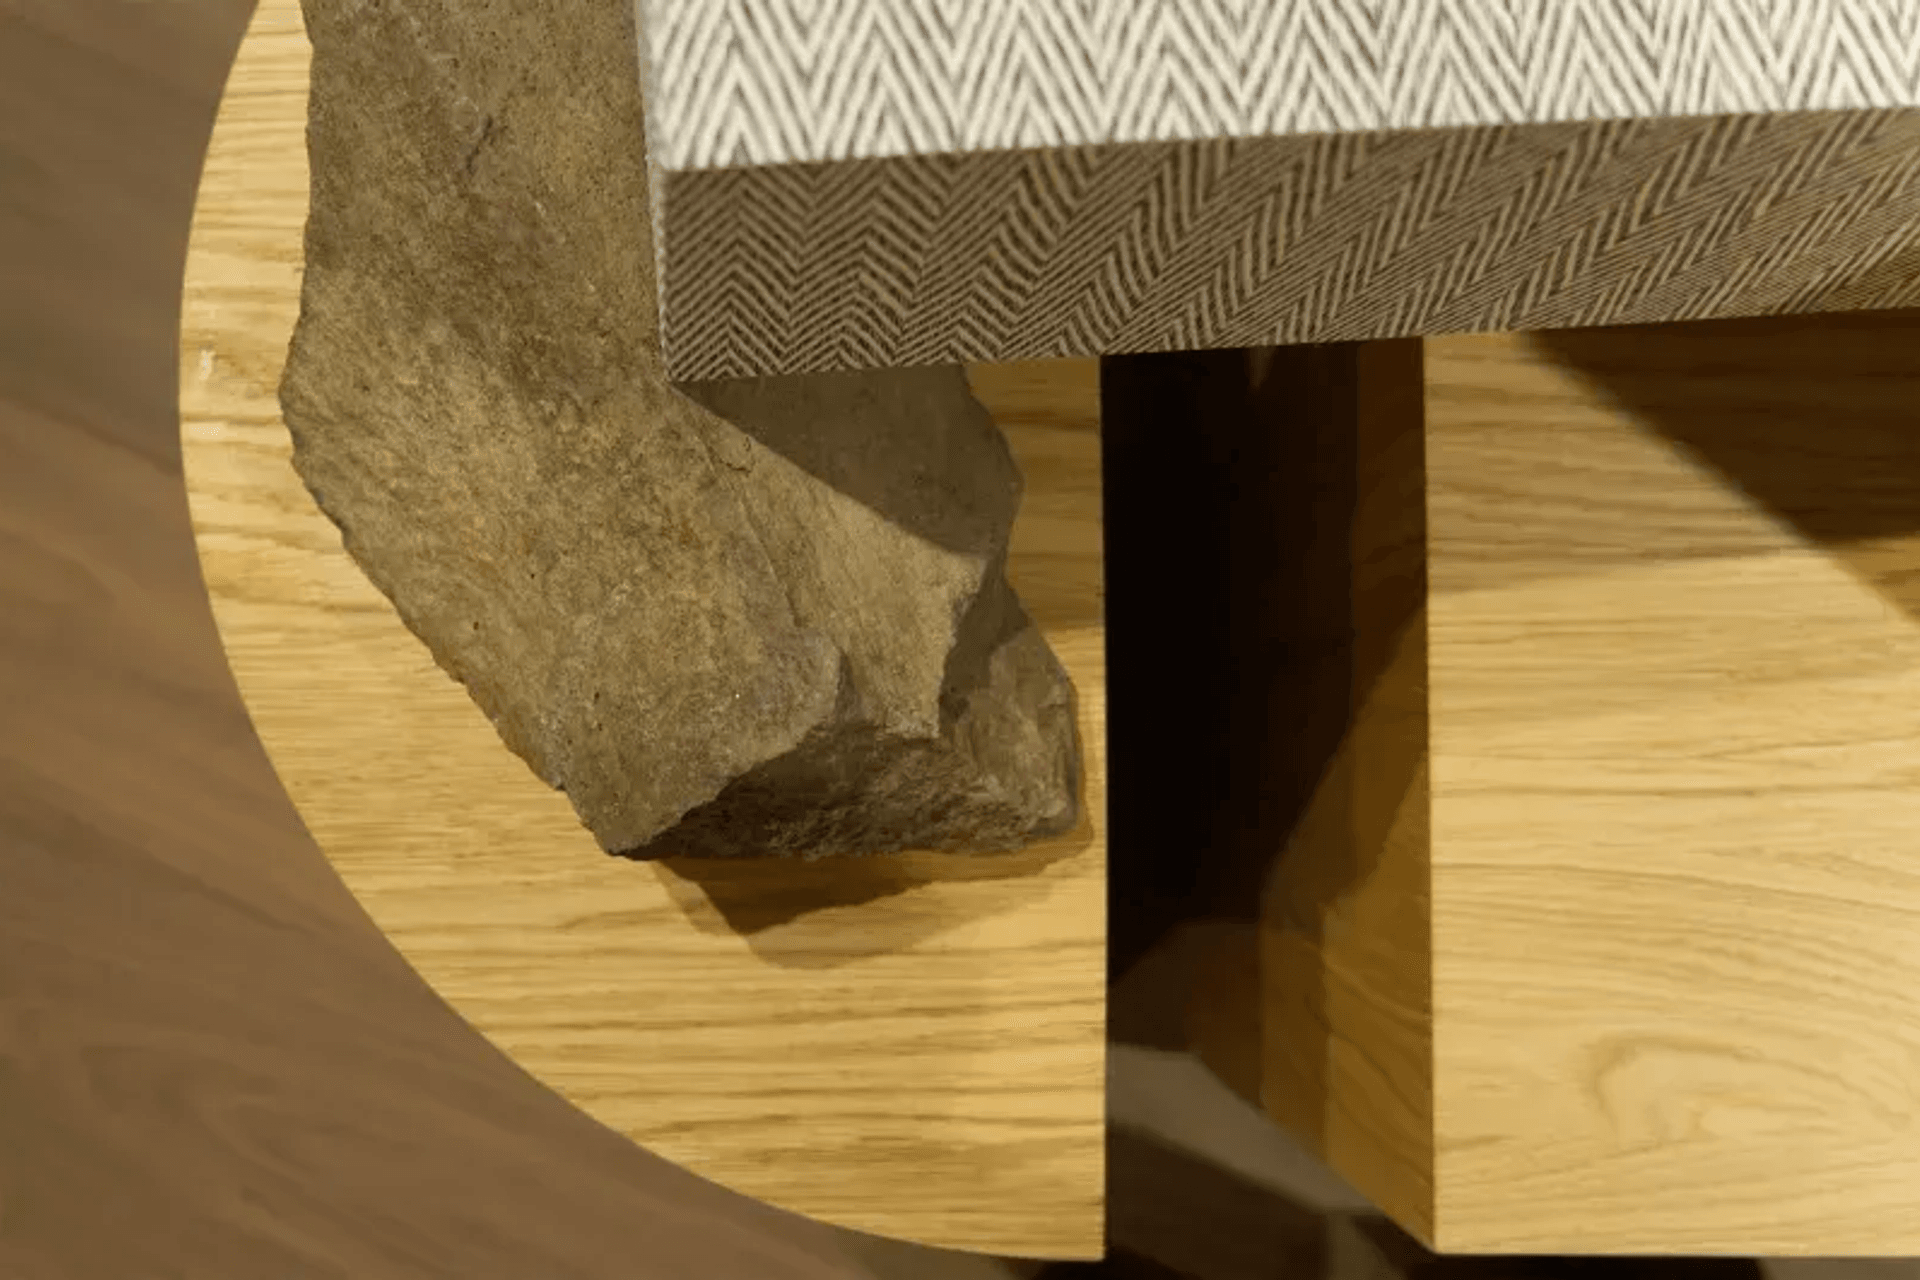
“Visually there is a continuous and repetitive layering in timber rings and grain. Undulating, organic forms. Fine layer upon layer gradually building up to something weighty and solid. We love the concept of micro vs macro and how minor can be major and feel awesome. Encouraging curiosity and drawing one in.”
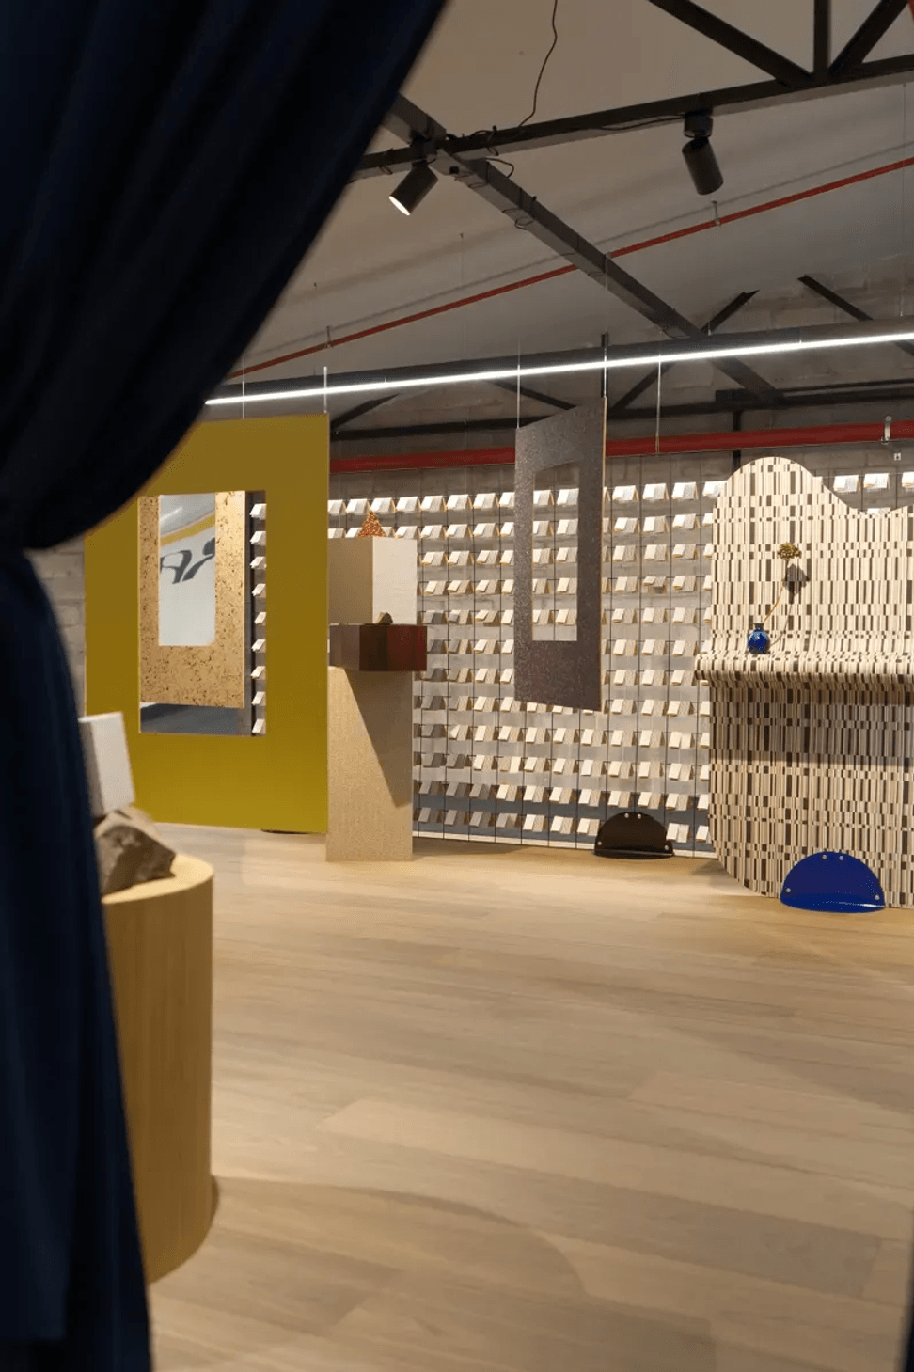
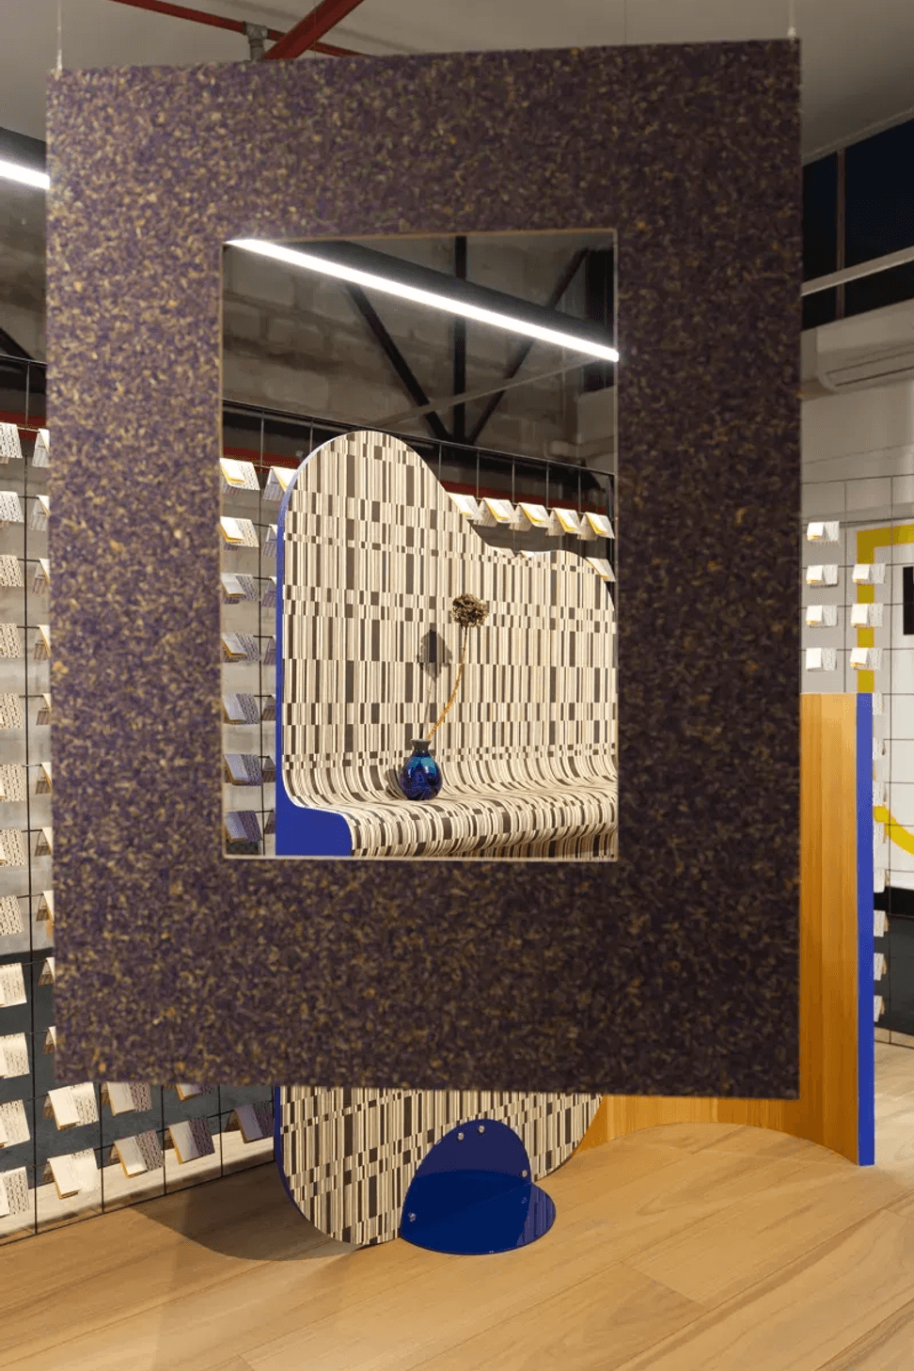
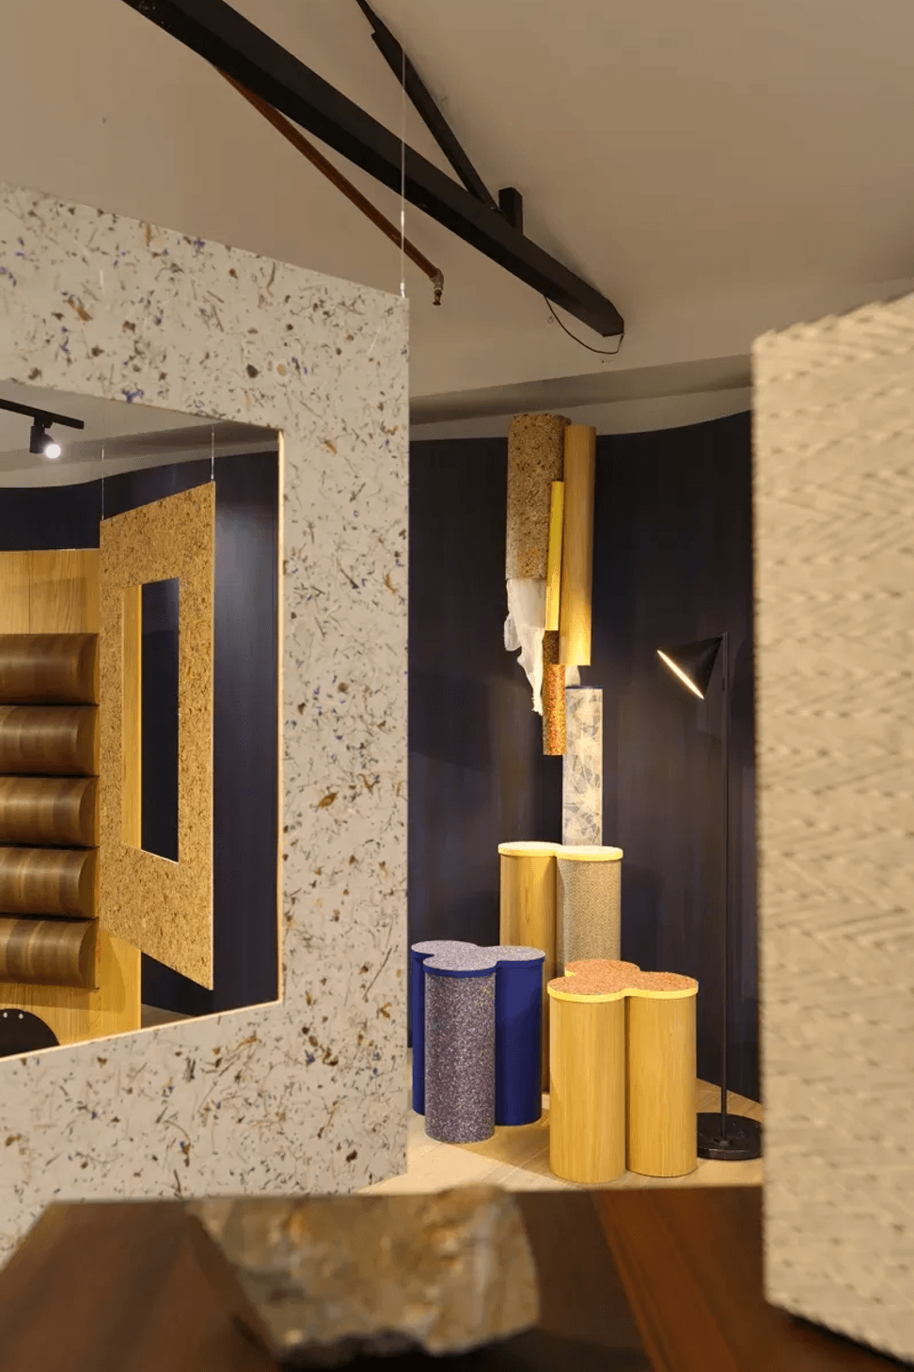
Folding Forms appreciates the flexibility of material and patterning of the TABU timber veneers showcased in the exhibit. It ensures the product remains the focus and explores how we can display each veneer in a way it can be best appreciated.
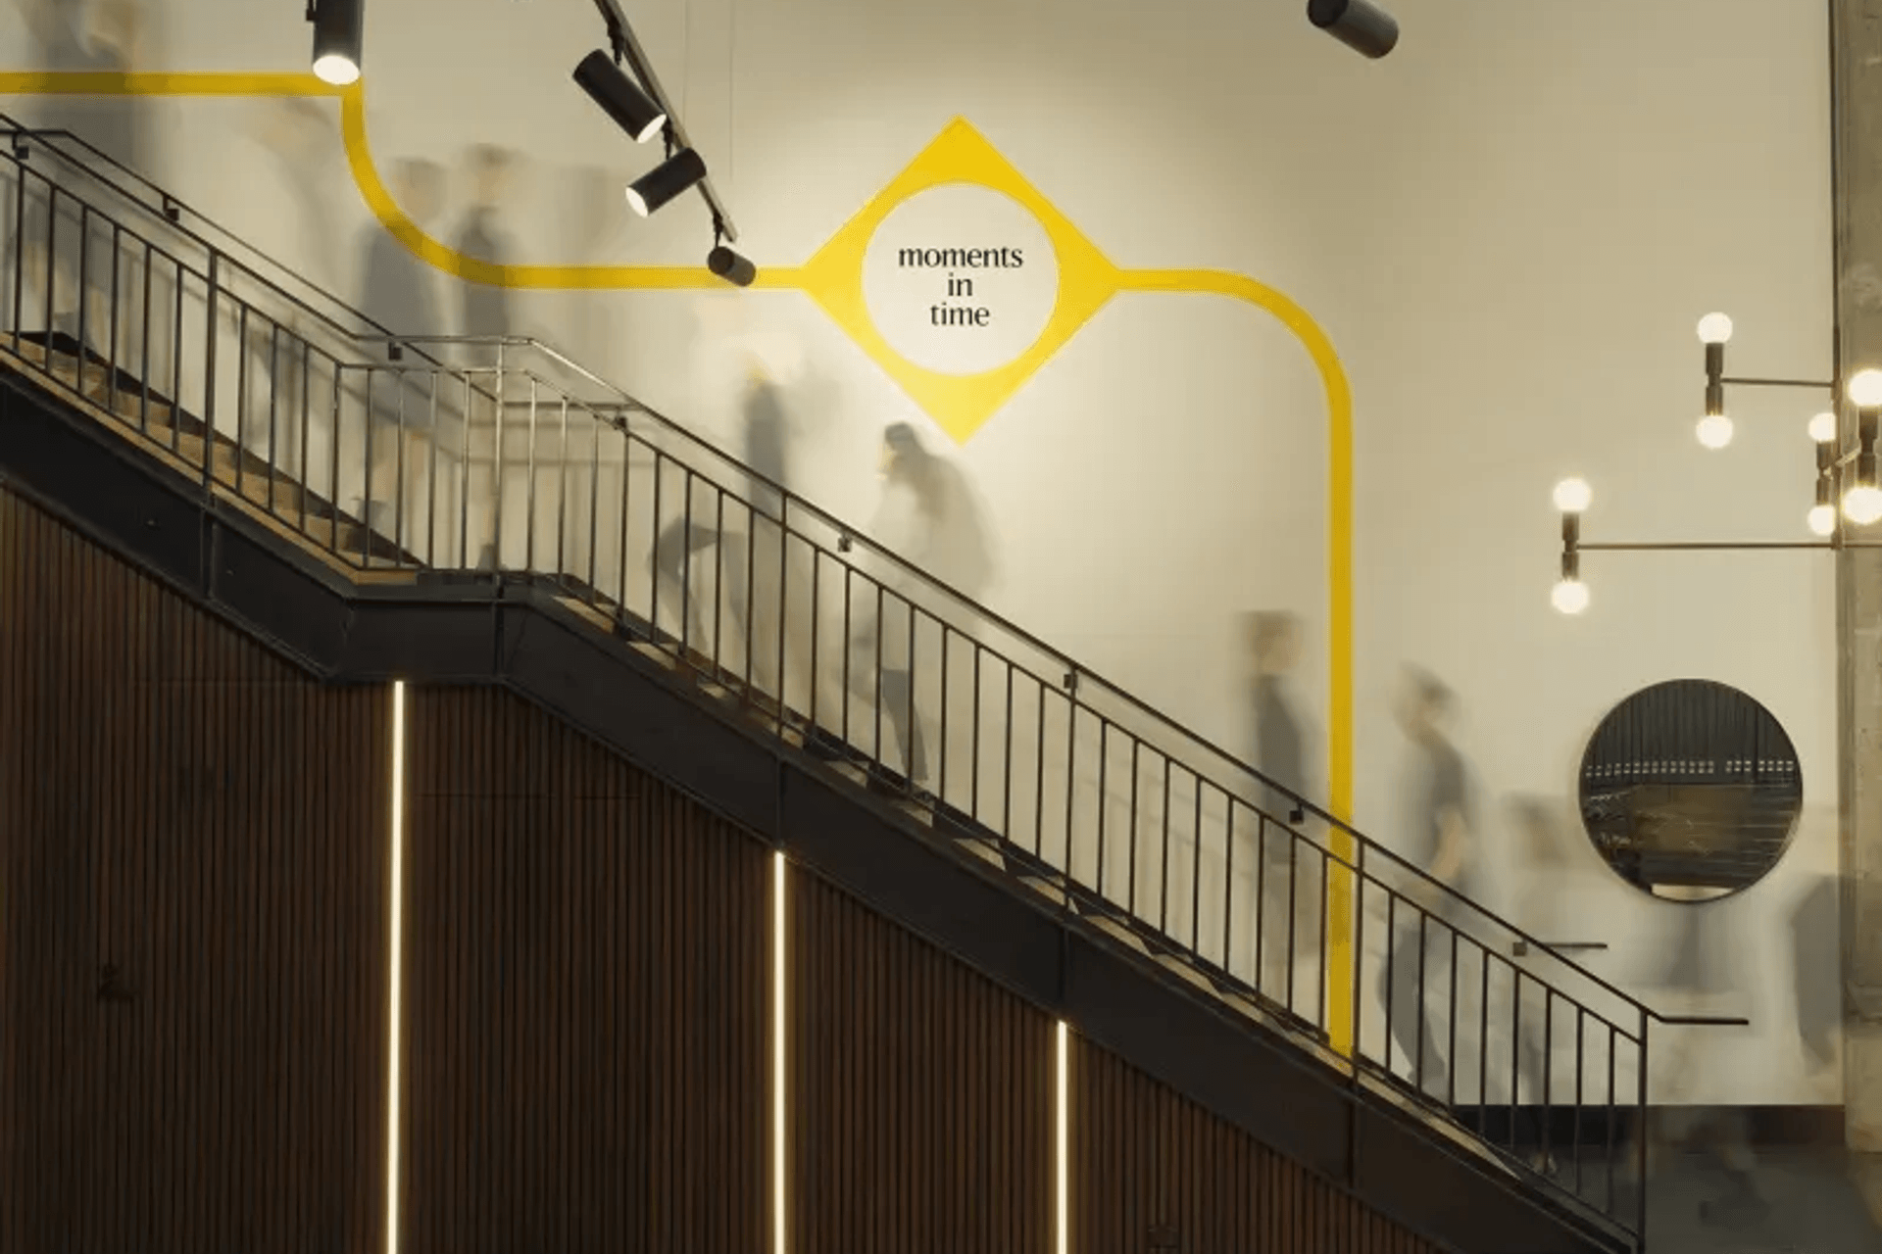
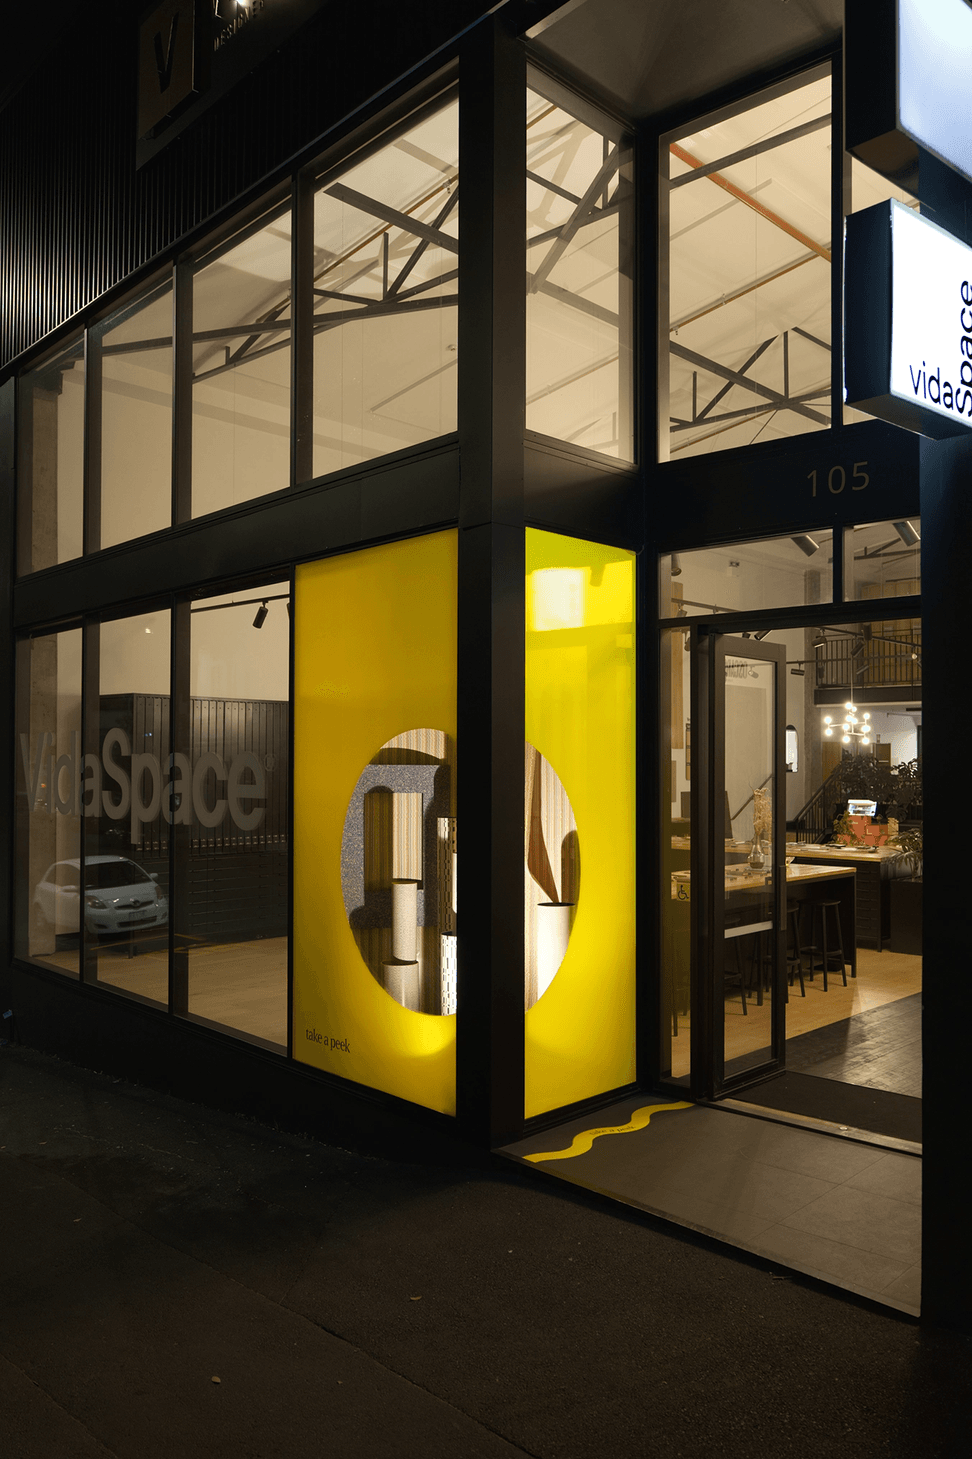
Framing comes through by way of creating windows to view each composition through. To again keep the attention focused and the viewer in the moment. We also contain the experience so the space can be slowly explored. Mirrors and peek throughs also echo this concept.
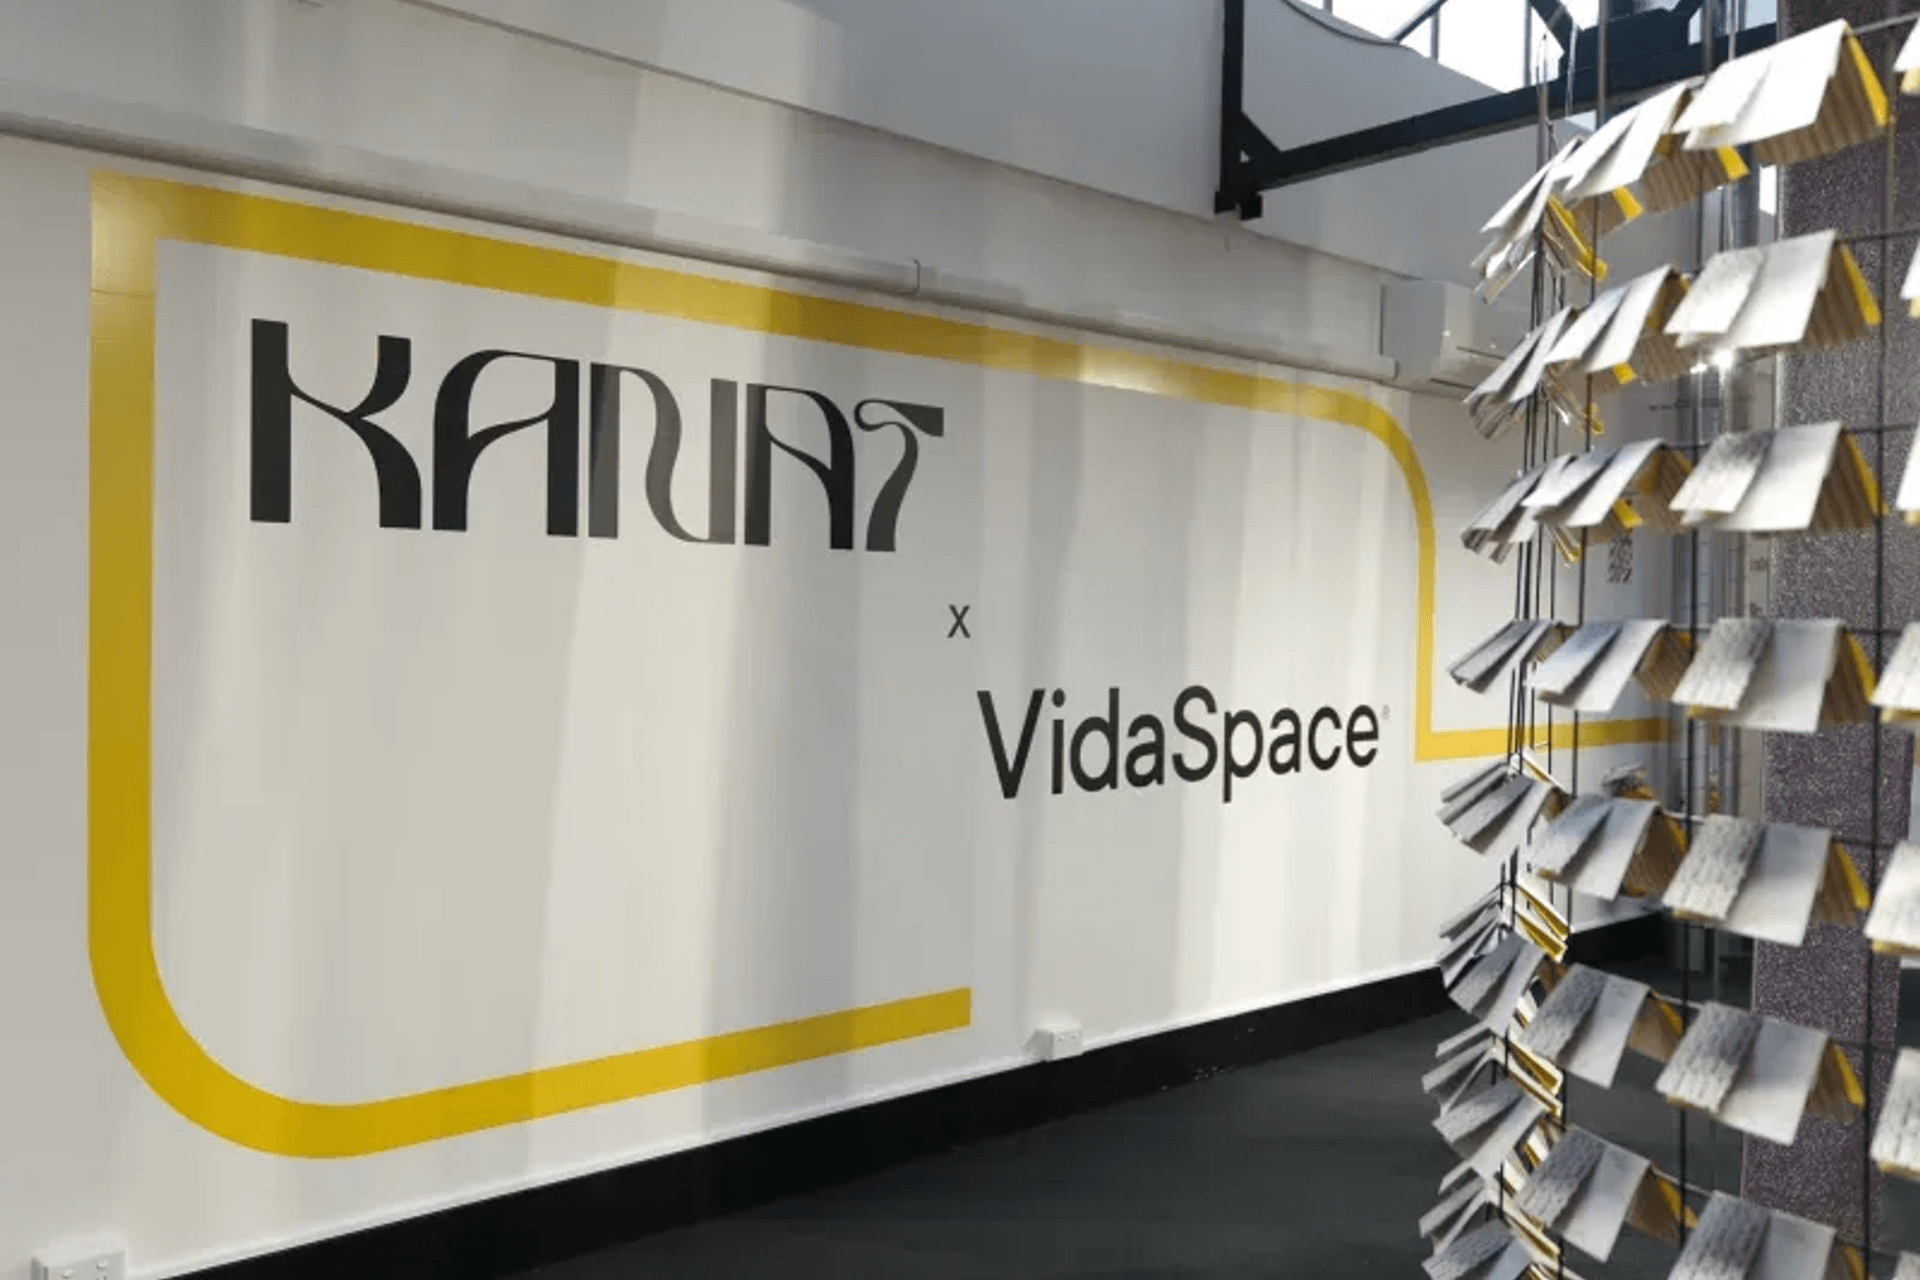
Lastly Immersion ensures we encourage exploration and interaction with the exhibit. And that every step of the experience from marketing to arrival at the showroom to viewing the space forms part of a cohesive journey.
“We want to leave an effect on the guest. To inspire and surprise.” – Natalia Glucina, Kanat Studio






Like this Project?
Hire VidaSpace®
Professional Reviews
Professionals used in
this project
The practices and trades credited on this project.

More projects from
VidaSpace®
Other work by VidaSpace®, across every category they build in.


More in
Showrooms
Everything else in Showrooms, from every practice on ArchiPro.


Next Project
Keep scrolling