

Contemporary architectural masterpiece in a prime location, featuring expansive living spaces, a stunning waterfront pavilion, and breathtaking views of the Main River and Gold Coast skyline, completed in 2022.
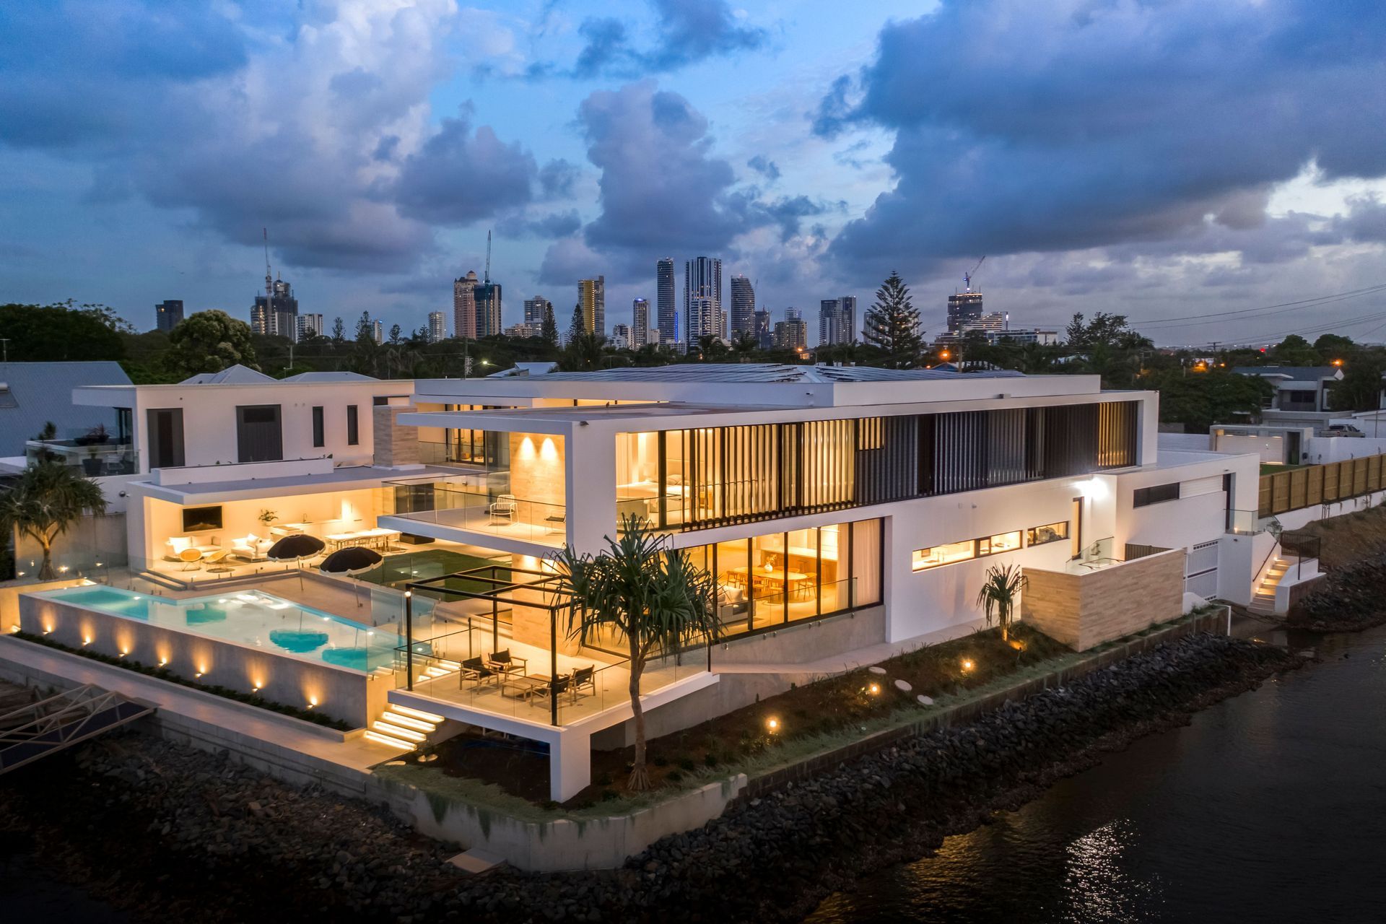
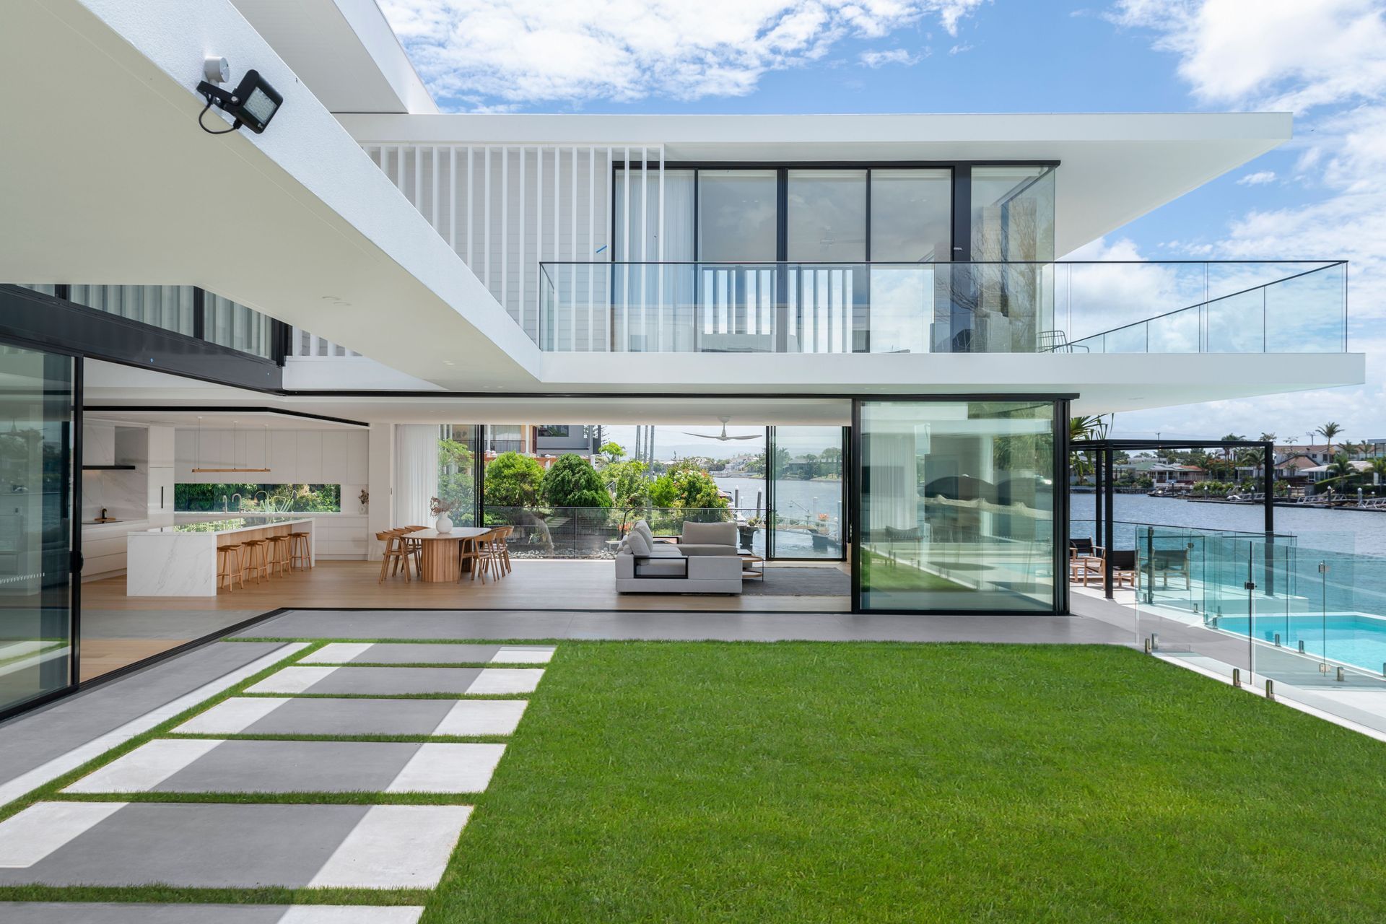
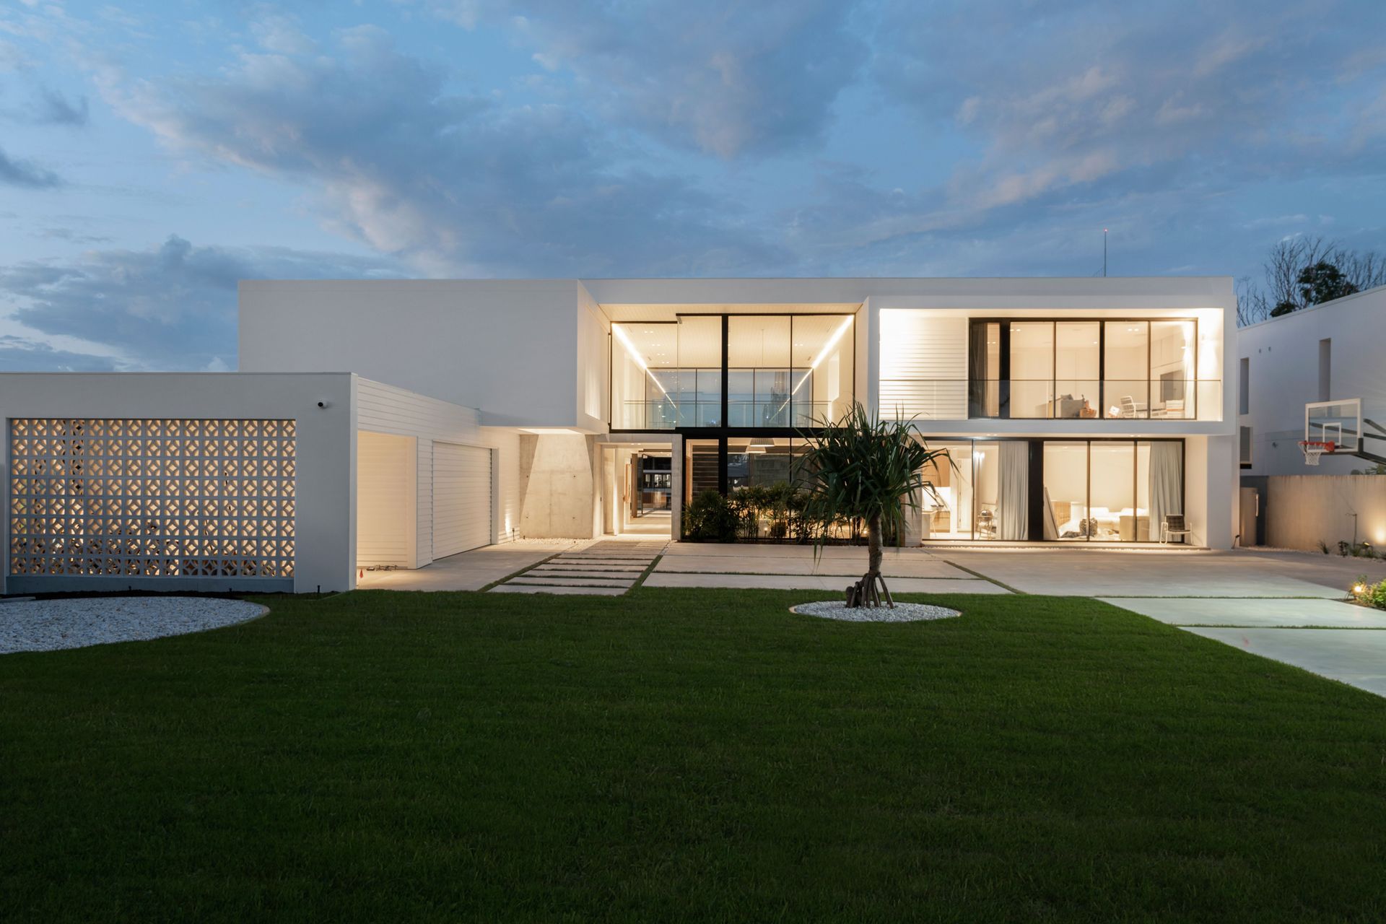
Introducing a Beverly Hills-inspired architectural masterpiece by Jared Poole, this double-storey residence gracefully sprawls across a rare 2,390m2 double block. With an impressive 115.1m/377.6ft of water frontage on Main River and a coveted north-facing position, this property embodies elegance and exclusivity.
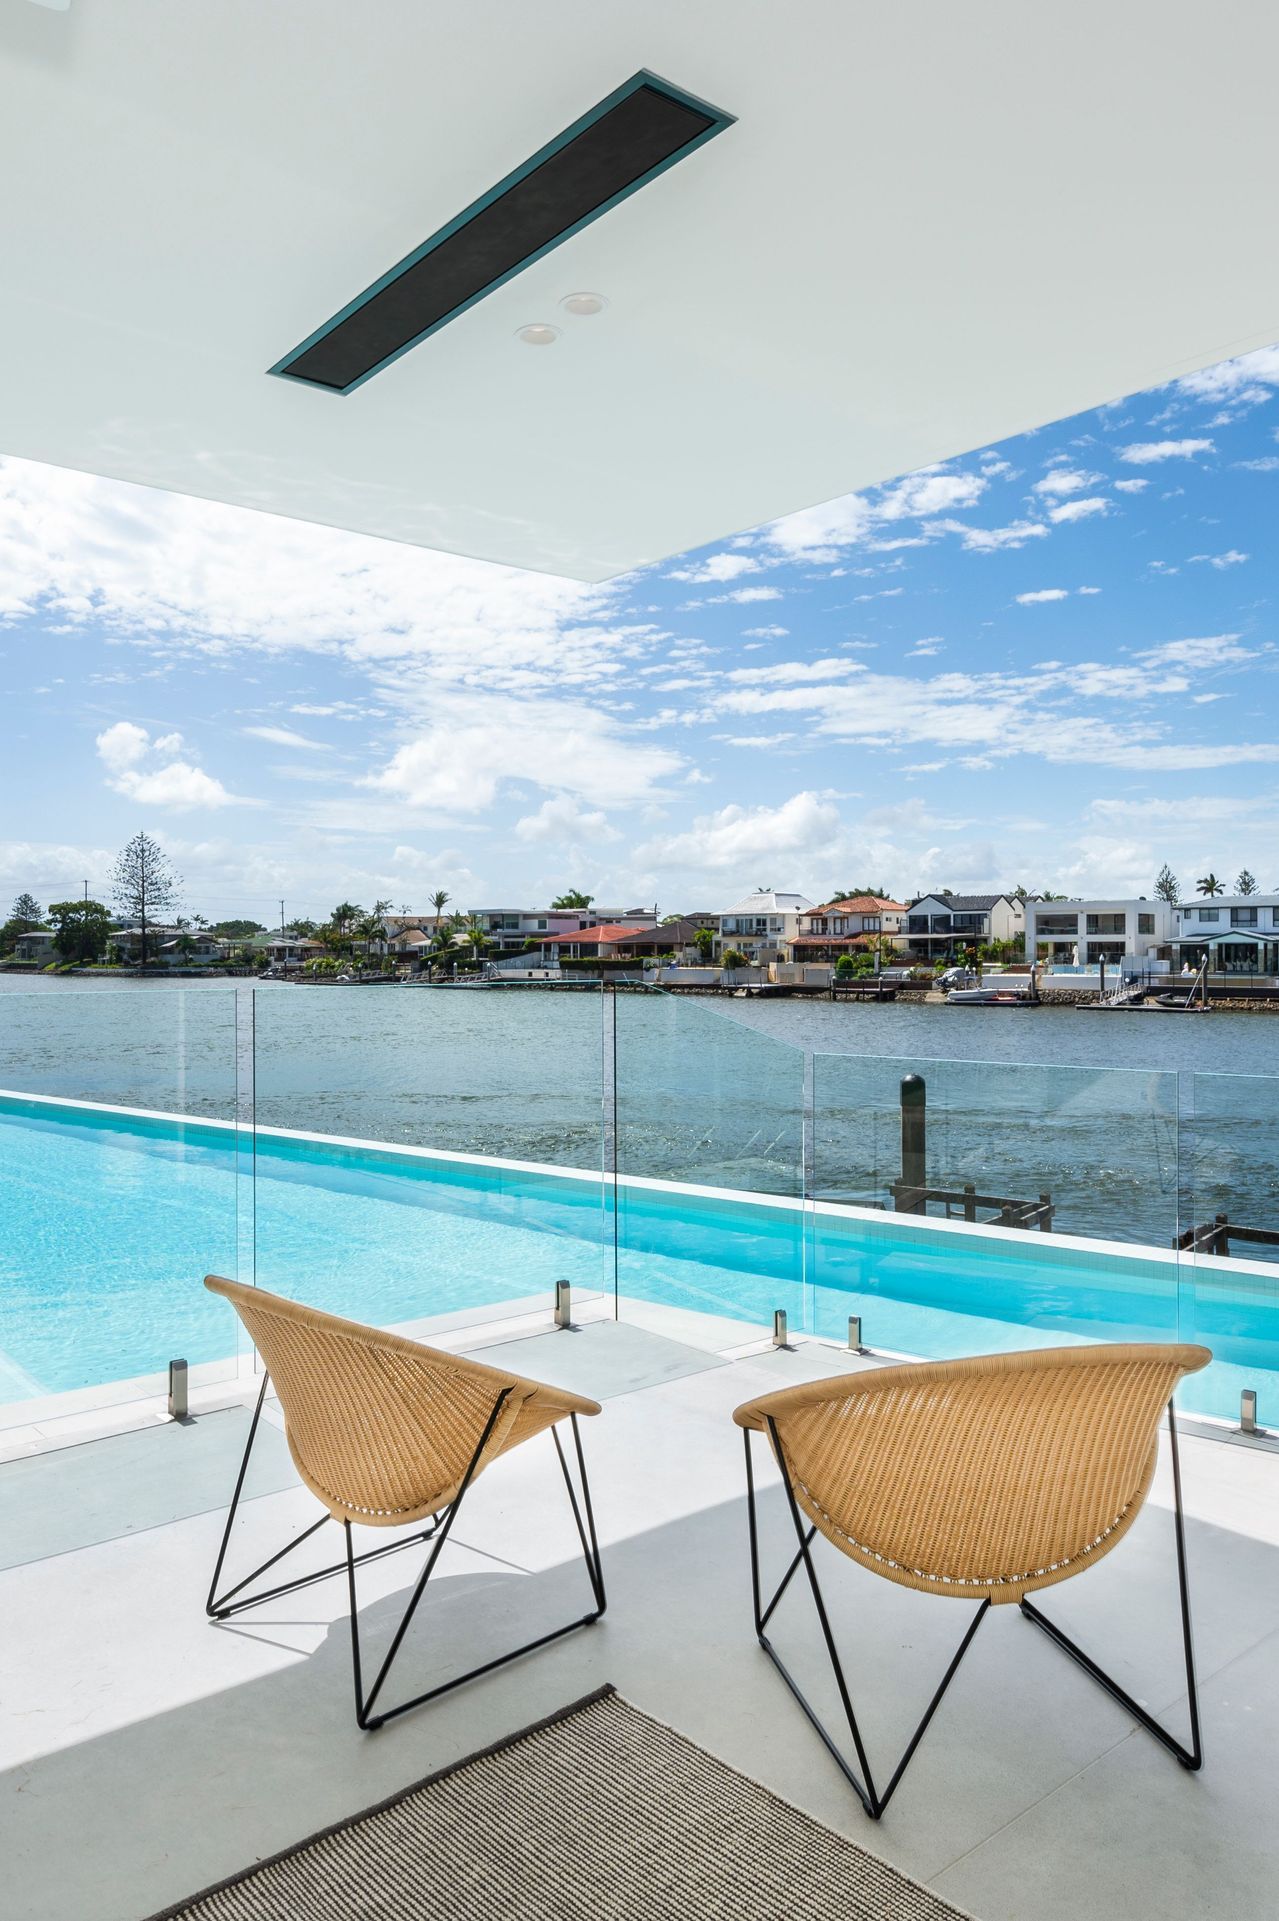
Nestled within the esteemed and highly sought-after surroundings, this stately manor promises an enchanting experience. A seamless design harmoniously connects a variety of living spaces, centred around a meticulously manicured lawn and an expansive waterfront pool.
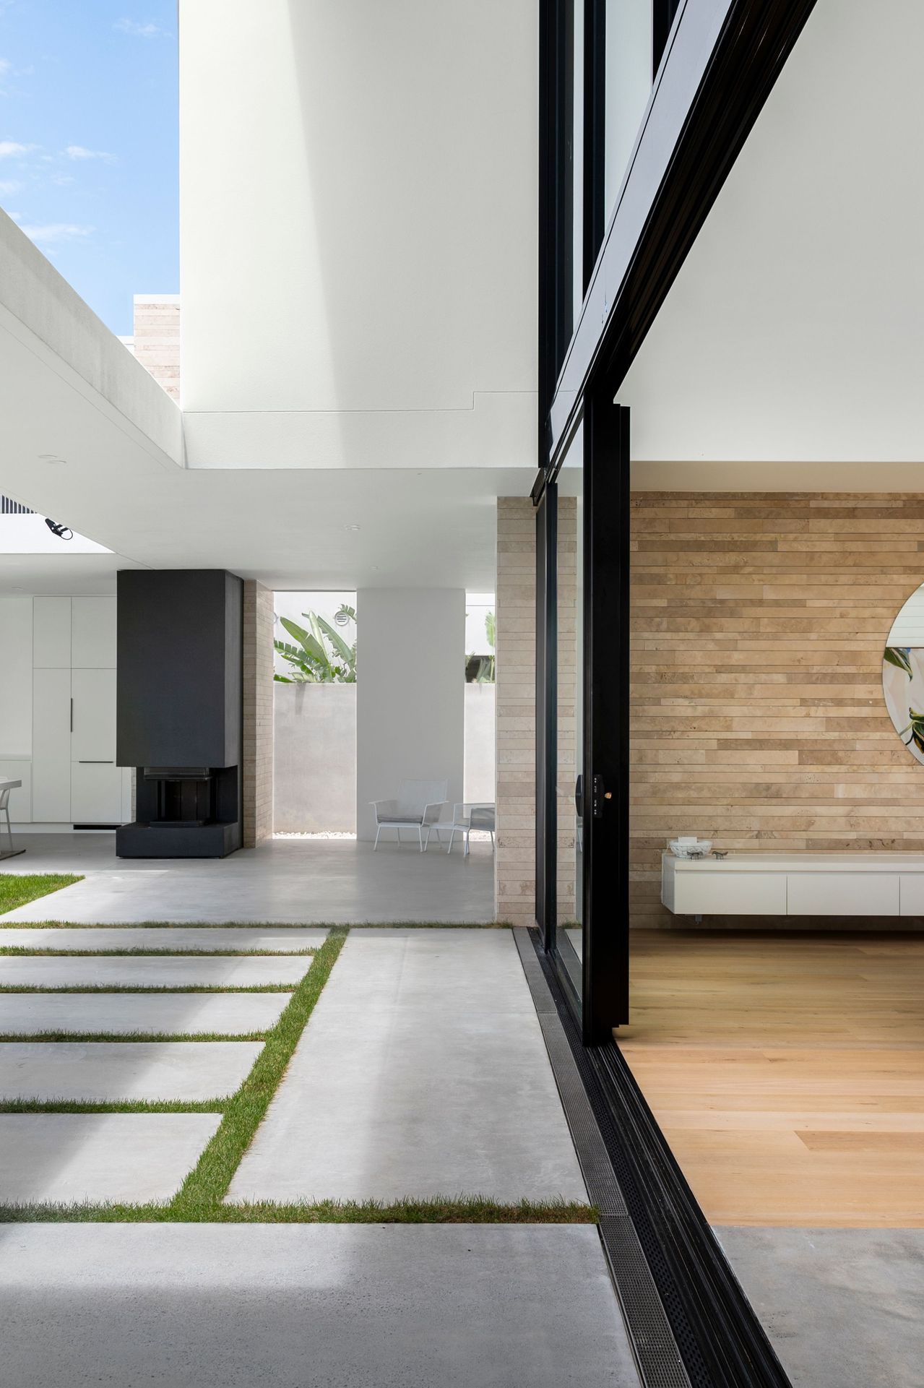
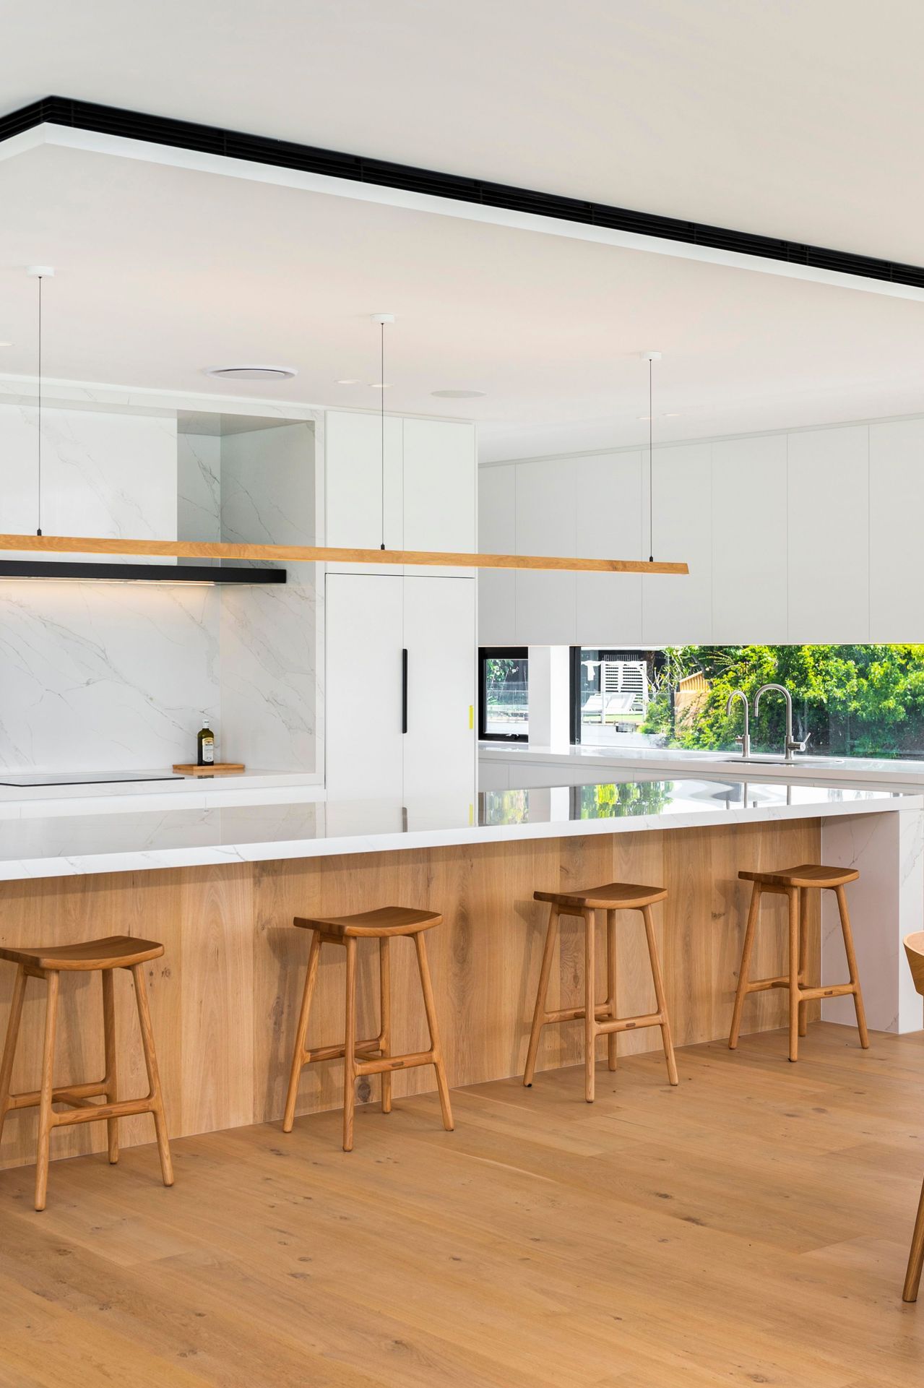
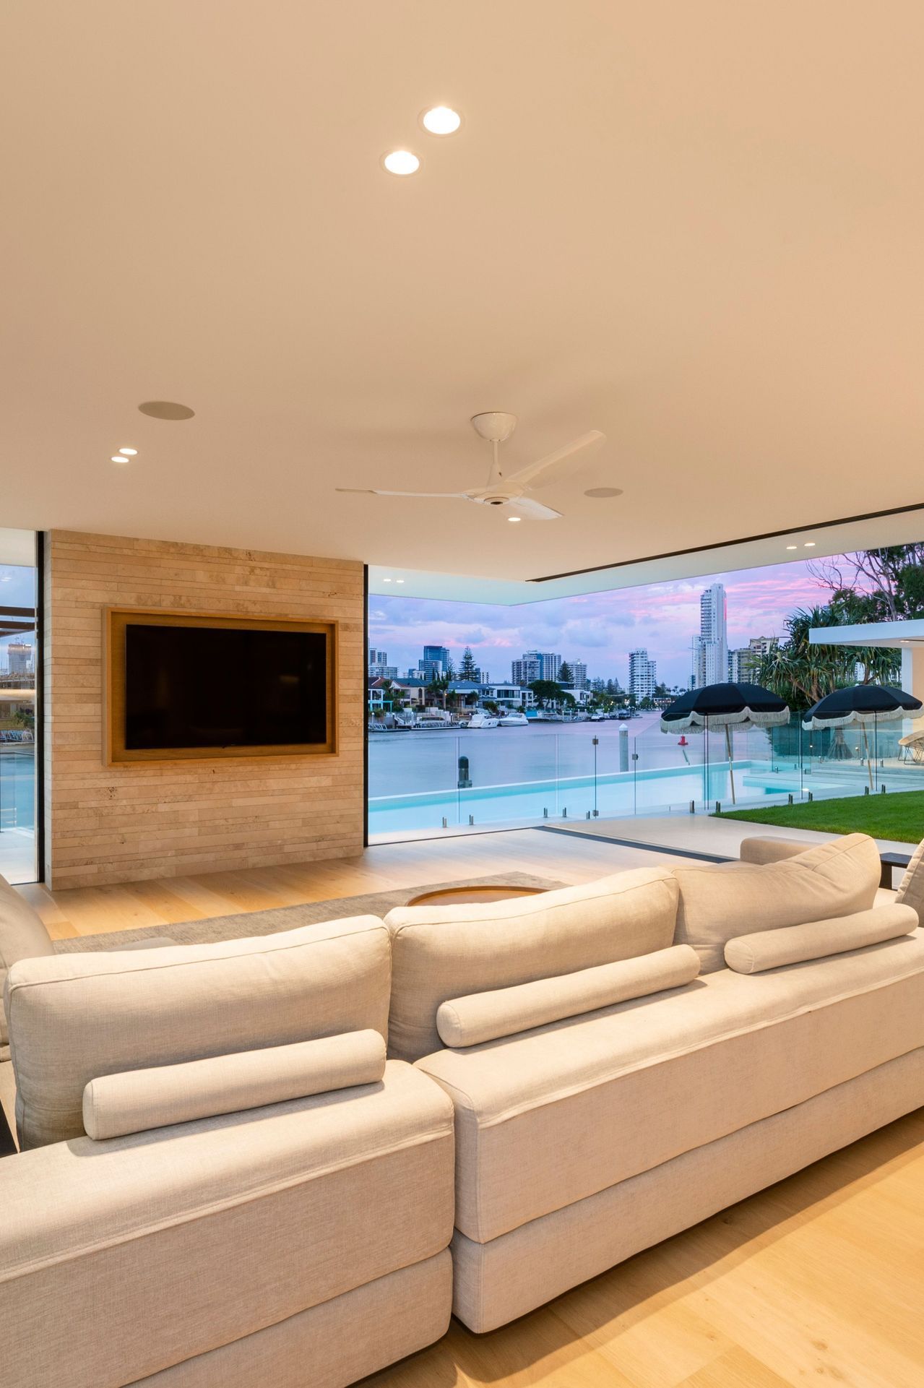
The strategic layout boasts generous areas and cantilevers, effortlessly merging with the waterfront pavilion to create the ultimate alfresco entertaining centre. Complete with an inbuilt wet bar, BBQ, and open fireplace, this space is ready to host memorable gatherings. The stylish open plan kitchen, lounge, and formal dining area extend outward through stack-back sliding glass doors, seamlessly merging with the central lawn, forming a grand and inviting entertaining space.
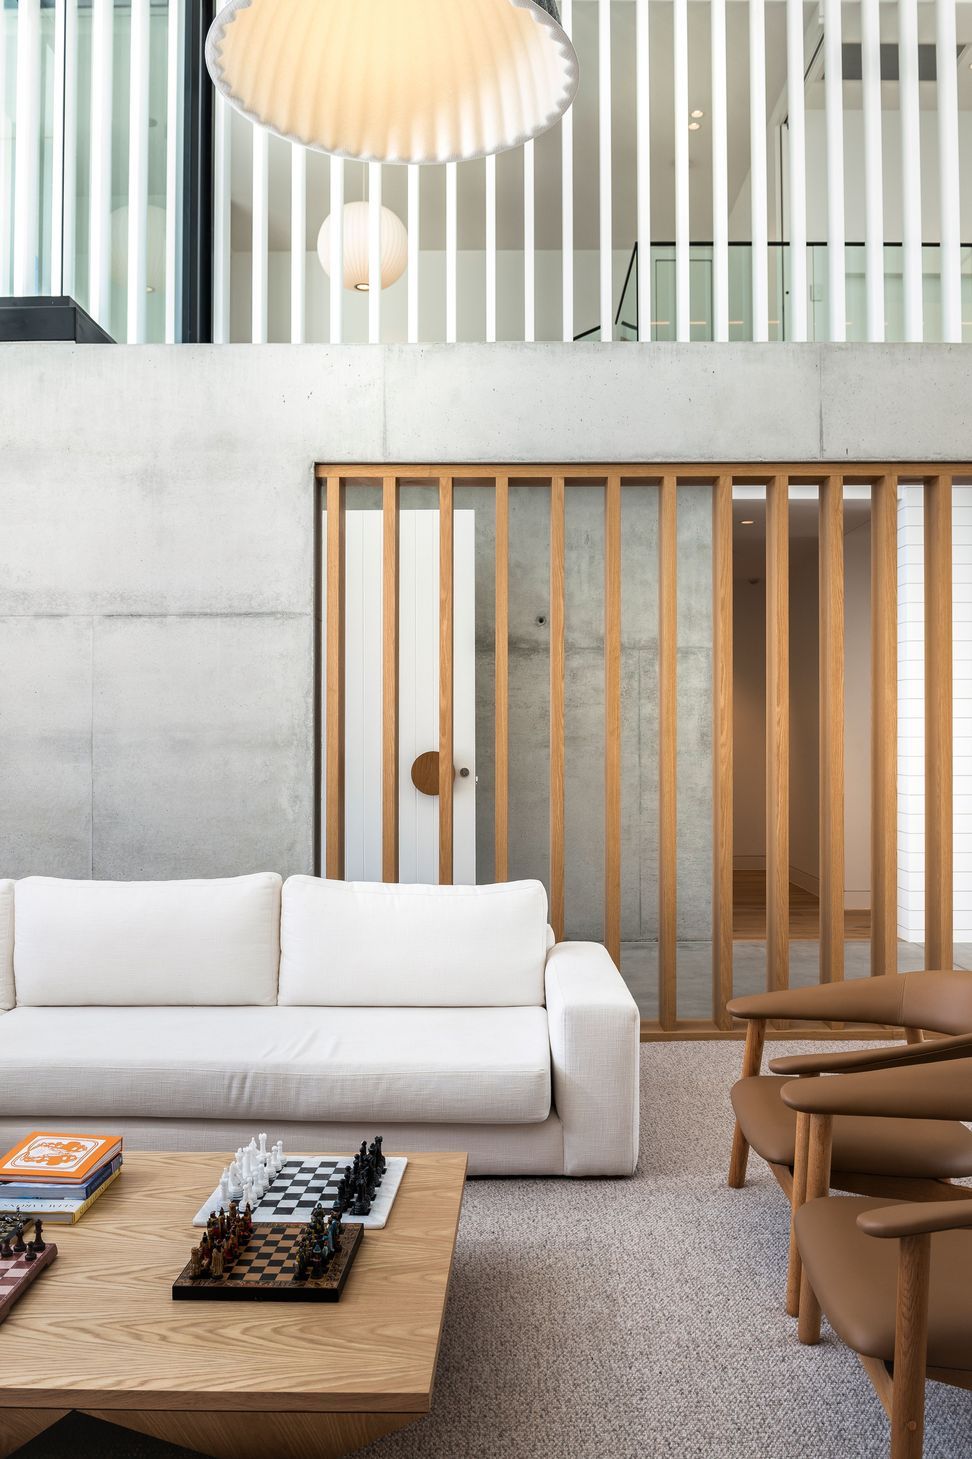
Thoughtfully incorporated glass elements and double-height void spaces flood the interior with an abundance of natural light, while offering picturesque views of the Main River and the captivating Gold Coast city skyline. Complemented by a light modern colour palette.
- Completed
- 2022
- Price range
- 5m+
- Building style
- Contemporary

Like this Project?
Hire Jared Poole Design
Professionals used in
this project
The practices and trades credited on this project.

More projects from
Jared Poole Design
Other work by Jared Poole Design, across every category they build in.


More in
Luxury Homes
Everything else in Luxury Homes, from every practice on ArchiPro.


Next Project
Keep scrolling