
Project team
- Corian® Solid Surface by CASF Australia
- Alex Cameron Designs
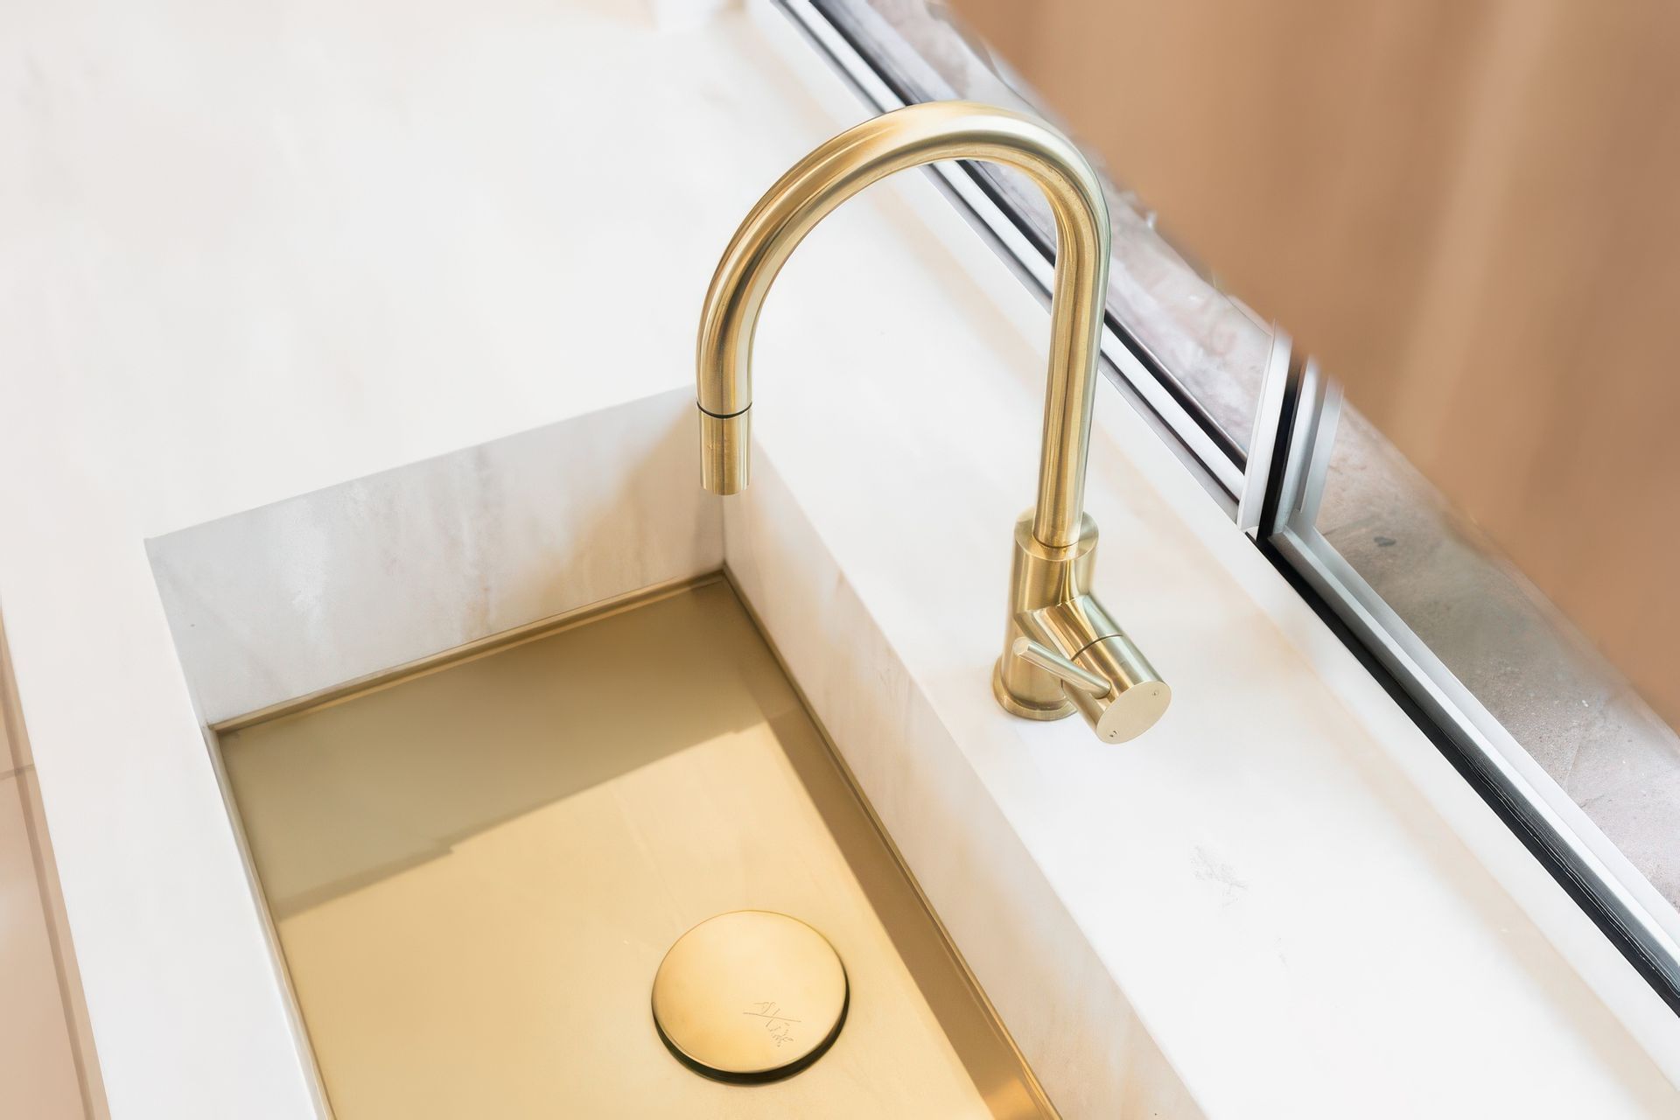
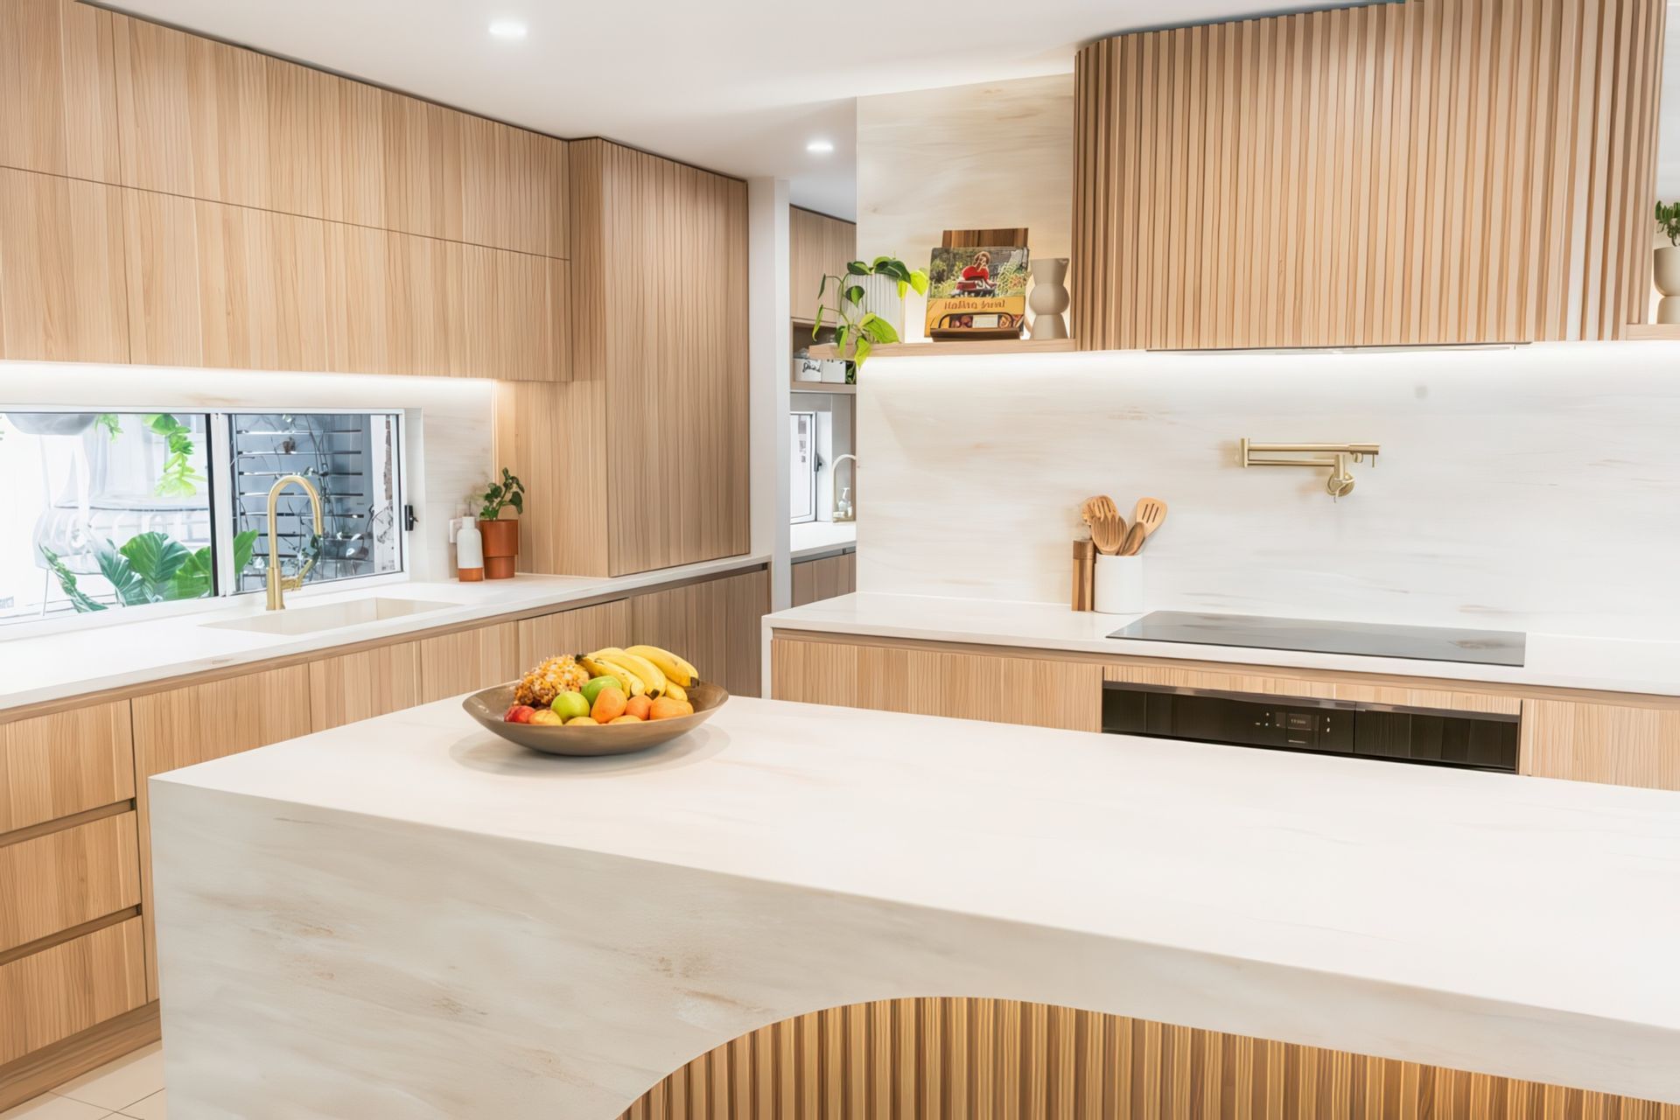
Designed to be both stylish and practical for a family of five, this kitchen project seamlessly integrates aesthetics with functionality. A key design requirement was a large island where children could be seated while their parents worked in the kitchen. The end of the bench was envisioned as a dedicated space for family interactions, ensuring a layout that promoted connection and conversation. To maintain the balance between style and practicality, a large gold brass 750mm Axix™ sink was included. Additionally, the laundry space was designed to flow naturally from the kitchen, doubling as a butler’s area for maximum efficiency. The laundry/butler’s section featured a Corian® 8216 Laboratory extra depth sink, perfect for both laundry use and washing large pots and pans after entertaining. Bench-to-ceiling splashbacks in Corian® Witch Hazel were chosen to create a striking feature wall, while also offering a grout-free surface behind the cooktop for easy maintenance.
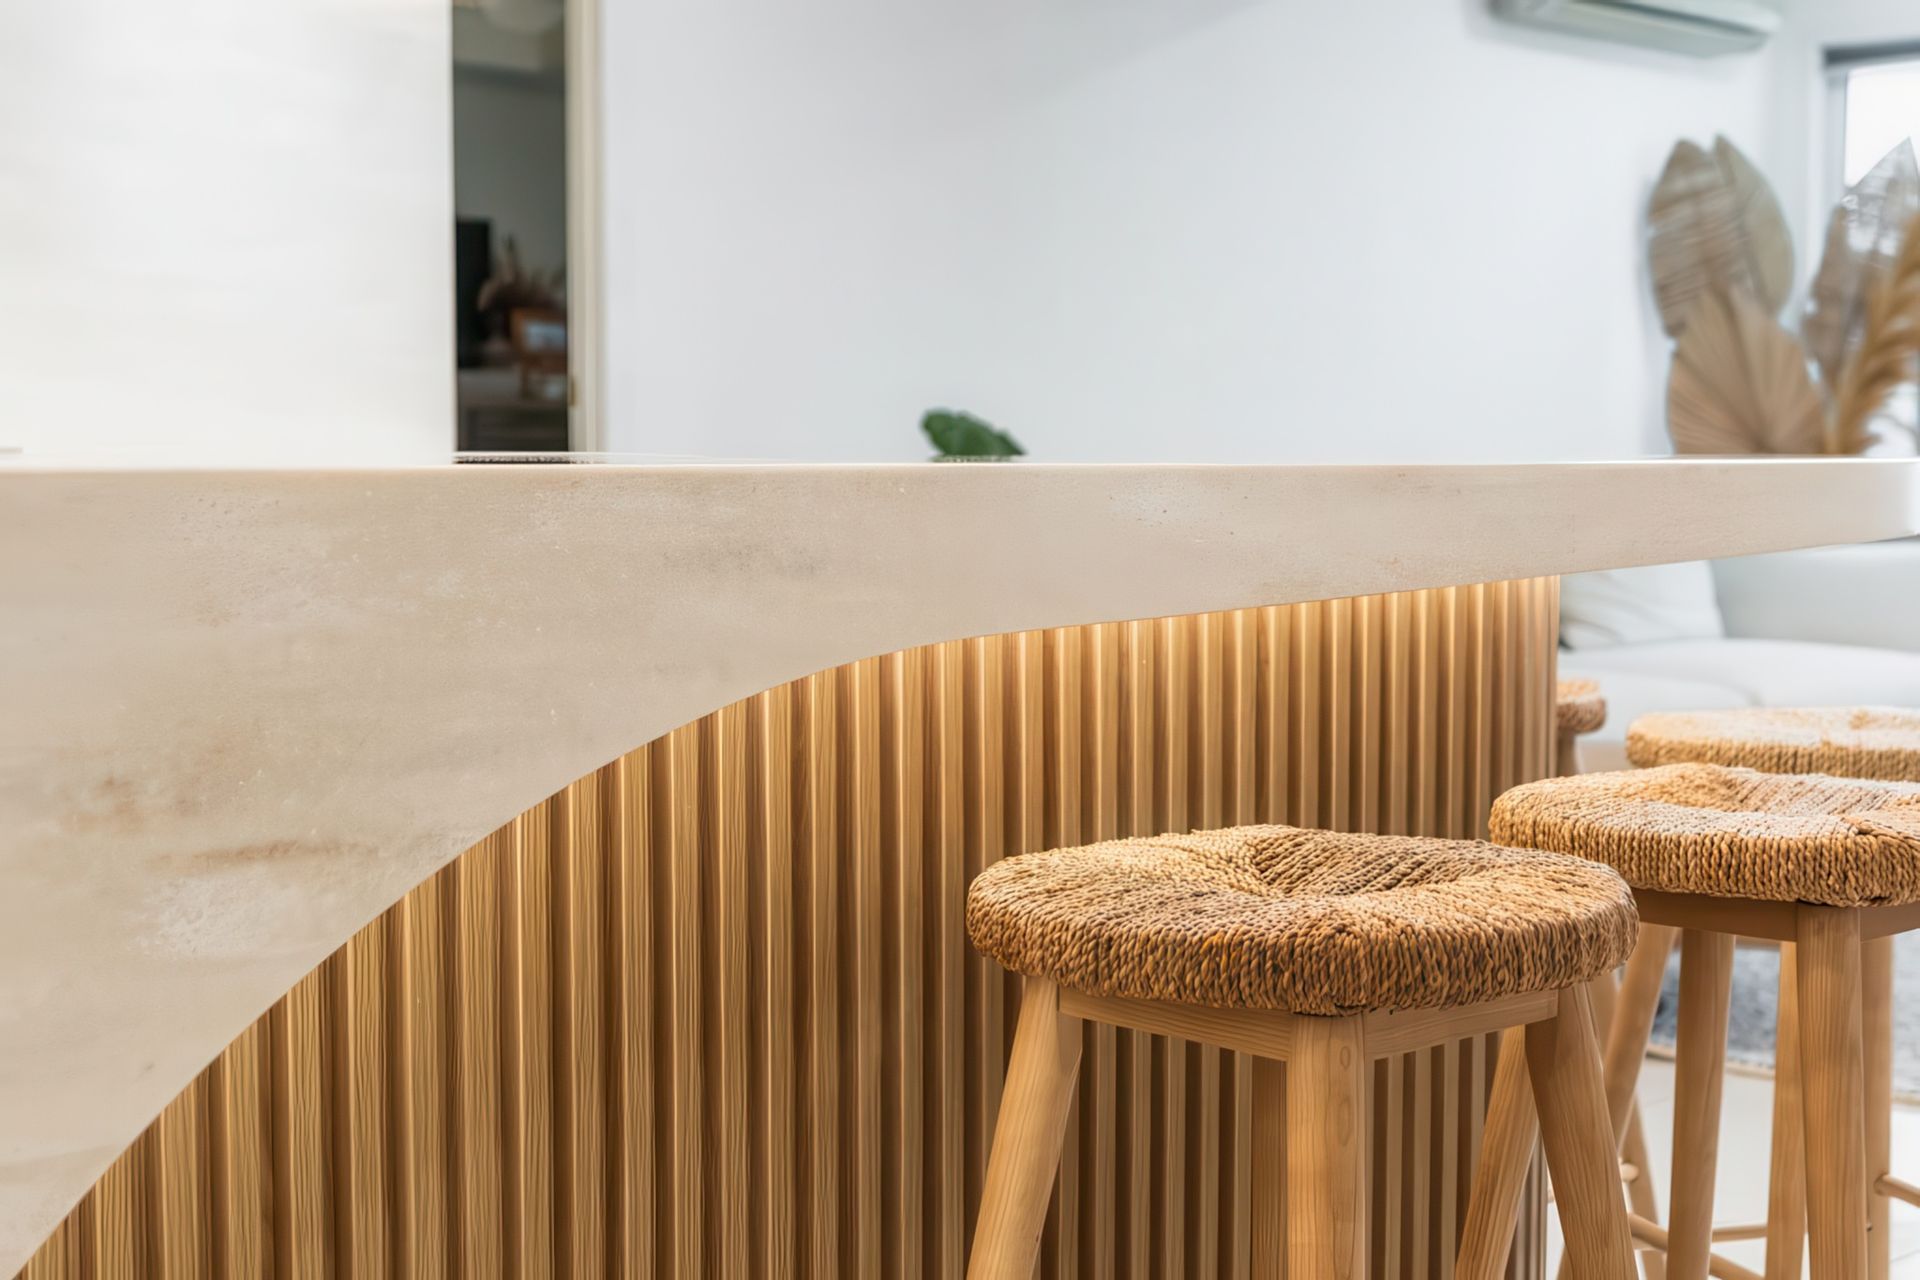
Corian® was the ideal choice for this project due to the soft neutral tones of Witch Hazel, which complemented the joinery and overall colour palette of the house. Given that the homeowners have three children under five, the stain resistance and repairability features were significant advantages. The material’s ability to be seamlessly shaped allowed for the curved island design, which tapered down in diameter to form an elegant arced barback. This design flexibility, combined with the flawless finish, made Corian® the obvious choice for the project.
One of the most unique elements of the kitchen was the creation of the arc barback, which seamlessly flowed from the floor into the curved island top. This feature was a design challenge, requiring precise craftsmanship to transition into a standard 28mm benchtop at the island’s end. The project provided valuable learning experiences, particularly in executing large radius barbacks that integrate effortlessly with curved benchtops. The LED lighting accentuating the Corian® wall and under the curved bench enhances the kitchen’s visual impact, creating a stunning focal point alongside paneled joinery. Additionally, Corian® was used to frame the window surrounds, further elevating the high-end finish the client desired.
The completed kitchen fully met the design brief, achieving the sought-after WOW factor while remaining highly functional for a young family. This space is perfect for entertaining, with the laundry/butler’s area providing a practical solution for keeping the main kitchen clutter-free during gatherings. The Axix™ sink, seamlessly wrapped in Corian®, is a standout feature and a conversation starter, drawing admiration from everyone who steps into the kitchen.
Like this Project?
Hire Corian® Solid Surface by CASF Australia
Professional Reviews
Professionals used in
this project
The practices and trades credited on this project.

More projects from
Corian® Solid Surface by CASF Australia
Other work by Corian® Solid Surface by CASF Australia, across every category they build in.


More in
Kitchen
Everything else in Kitchen, from every practice on ArchiPro.


Next Project
Keep scrolling