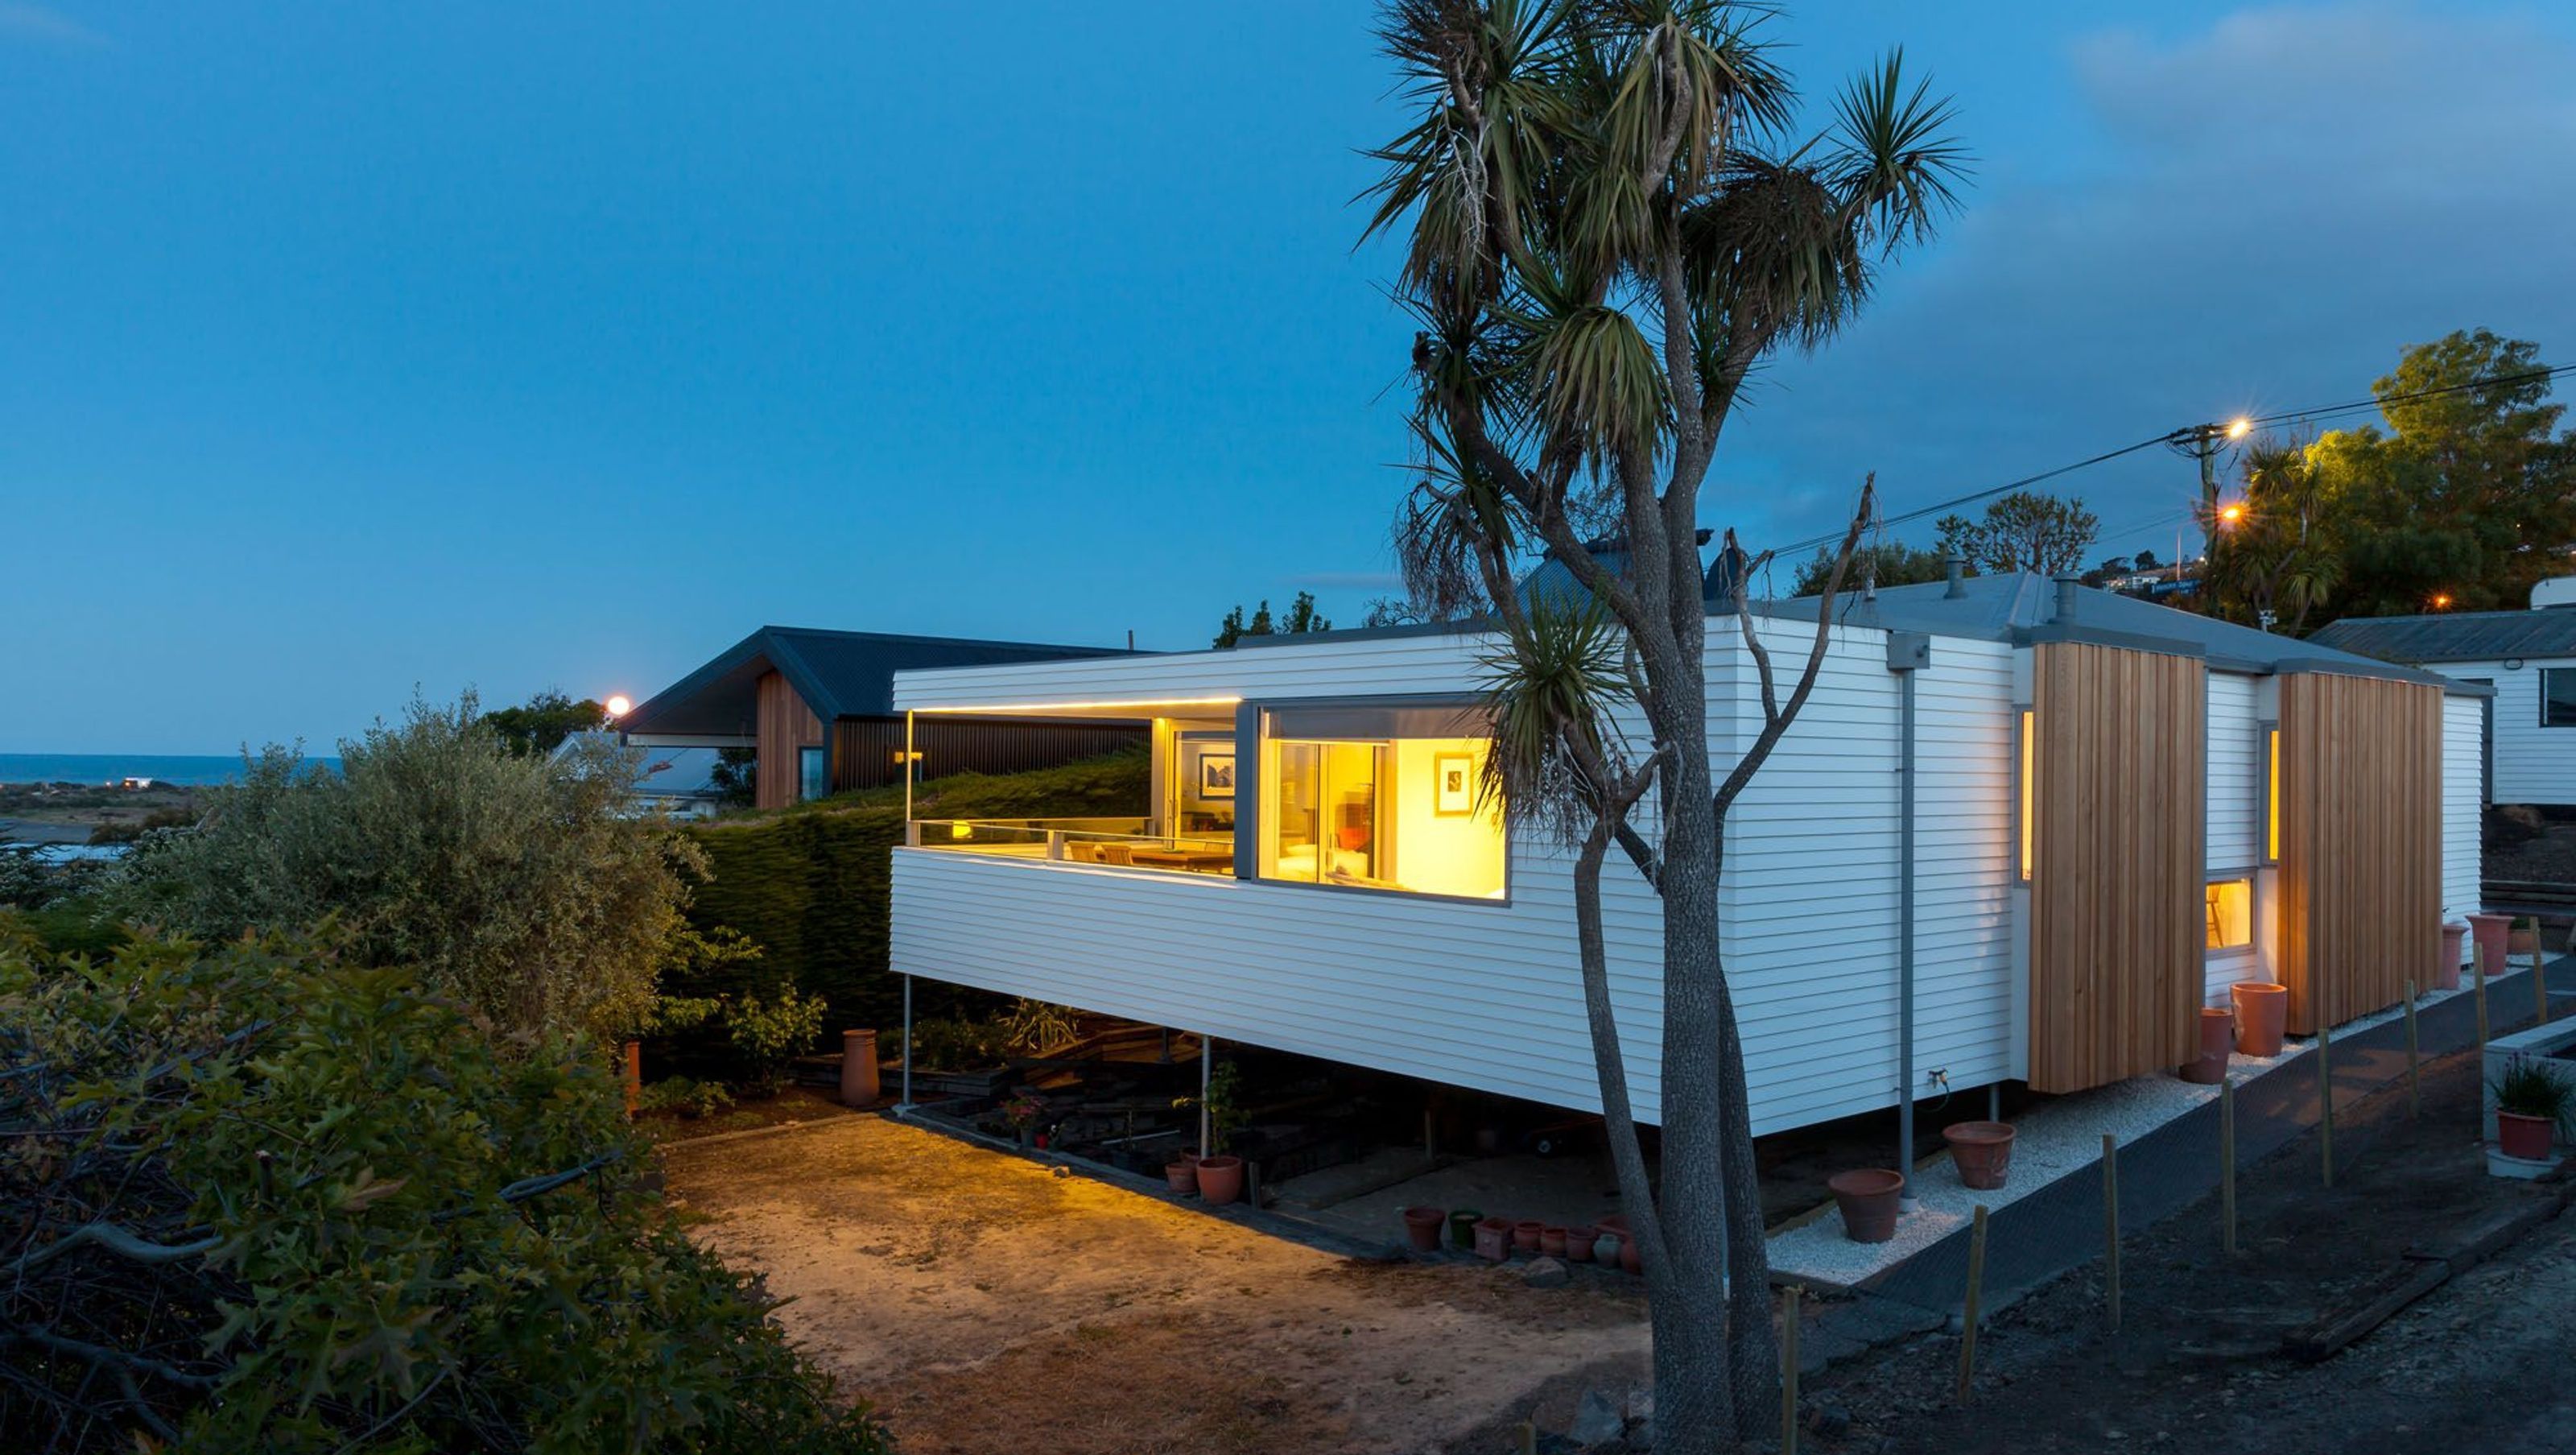

A thoughtfully designed 3-bedroom, 2-bathroom home in Redcliffs, Christchurch, featuring stunning views, a warm material palette, and bespoke lighting, crafted in collaboration with architect Jono Coote to replace a lost 1928 bungalow.
Redcliffs - Christchurch, 2013.
Designed in collaboration with architect Jono Coote for his parents, this project comprises a 3 bedroom, 2 bathroom home. The 148m2 residence was constructed to replace a 1928 bungalow that was destroyed in the 2011 Canterbury earthquakes.
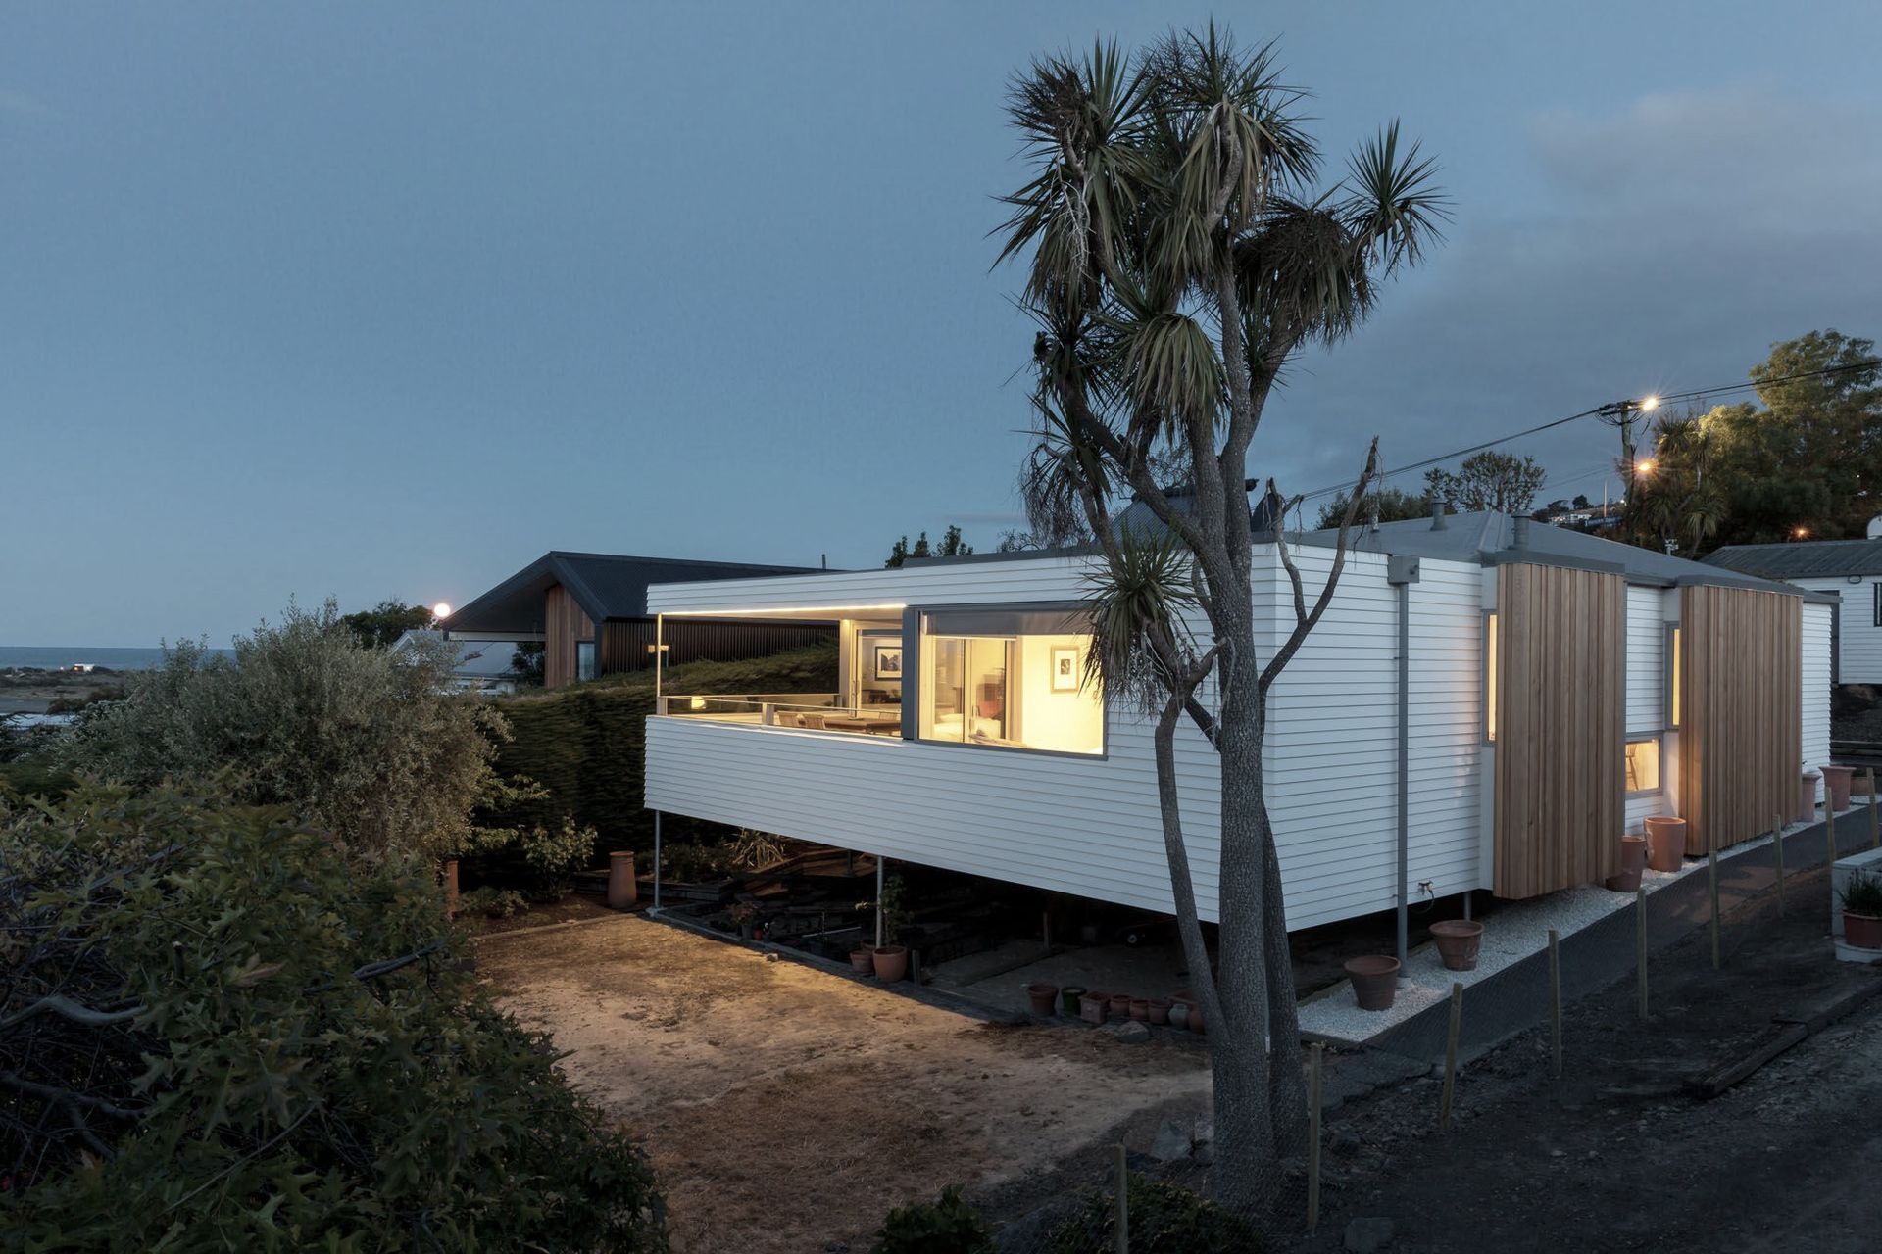
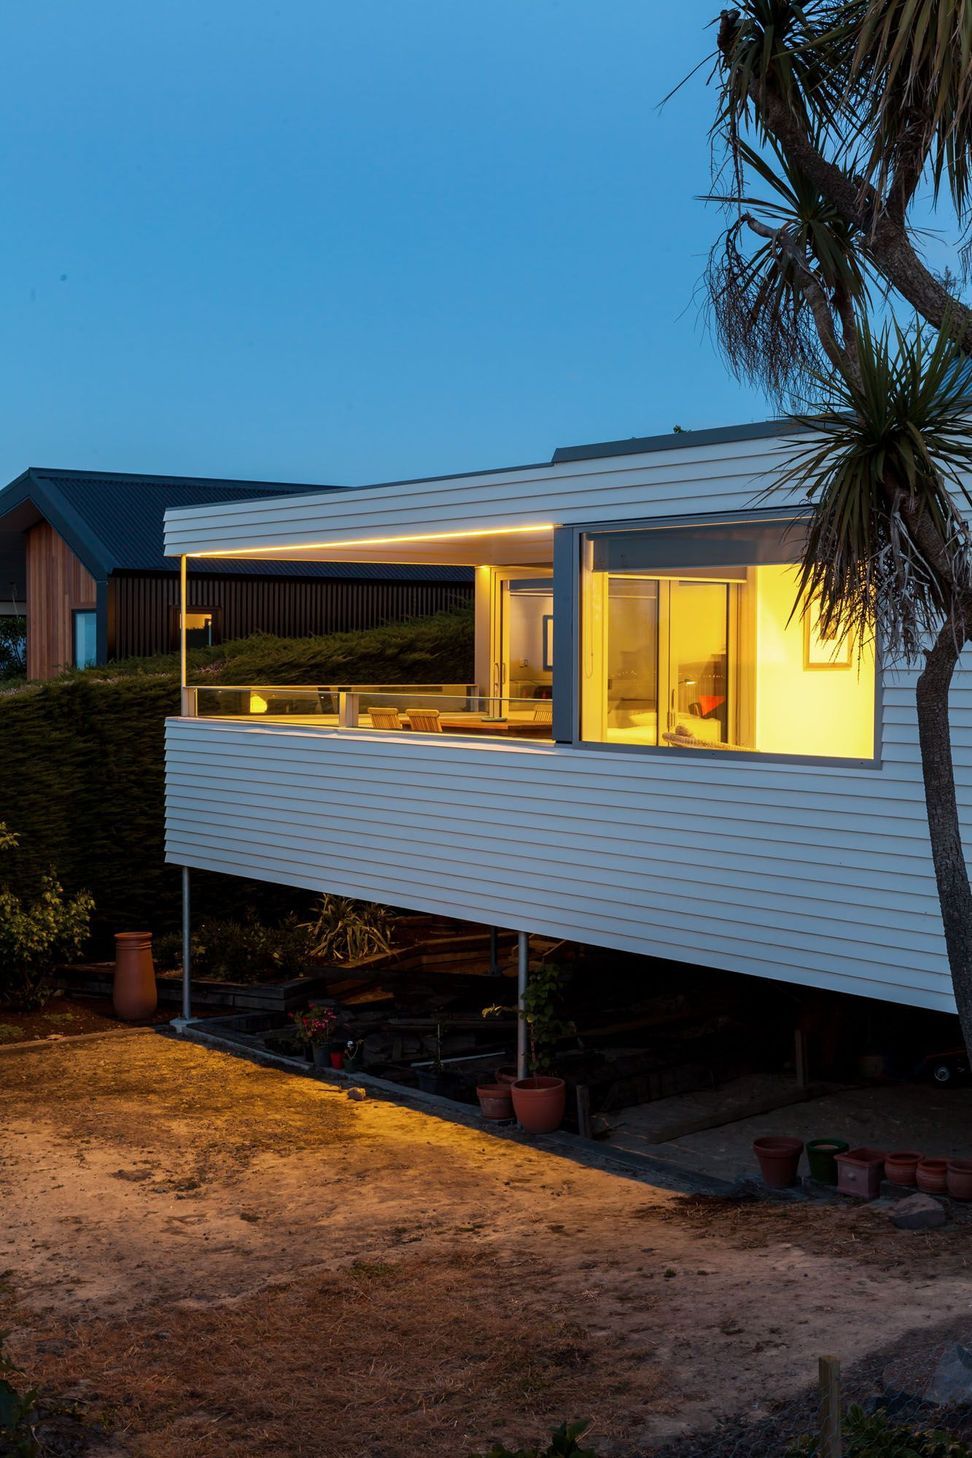
With the site located on the northern lower slopes of Moncks Spur road, Redcliffs, the new plan capitalises on views over Redcliffs and the estuary out towards the Southern Alps. Living, dining and kitchen spaces are placed on the northern/eastern side in a single large space focusing on the views under a folded raked ceiling. Bedrooms & bathrooms are split by an axial gallery corridor which houses, behind bi-fold doors, the laundry & solar HW hardware. Bedrooms, although snug, have achieved volume with high raking ceilings, while low-level windows assist in gaining privacy and providing a level of intimacy whilst also permitting a cool floor level airflow from the southern side. The master bedroom is placed out on the southwestern corner of the plan and expansive views across the estuary to the Alps can be seen from the bed.
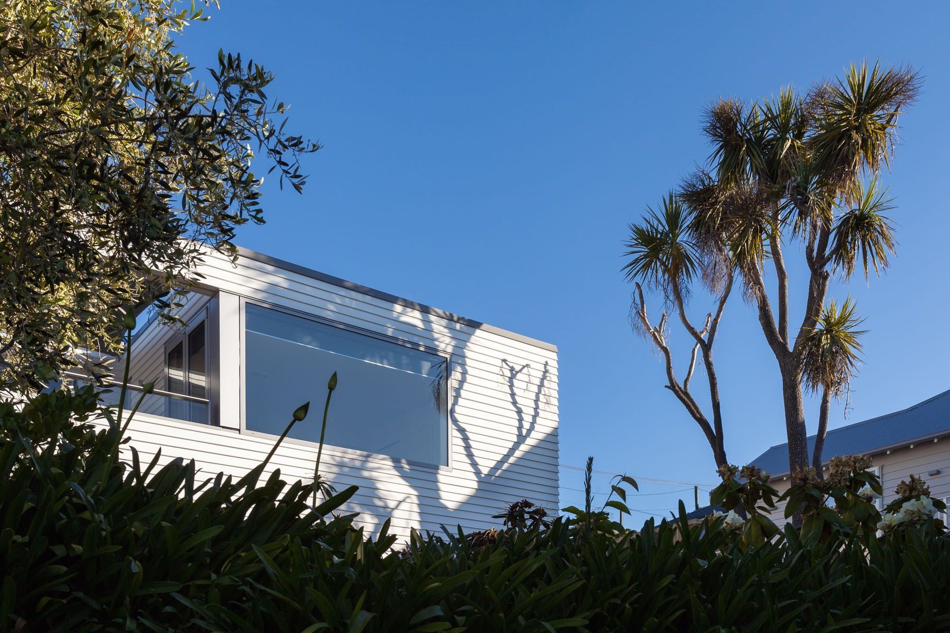
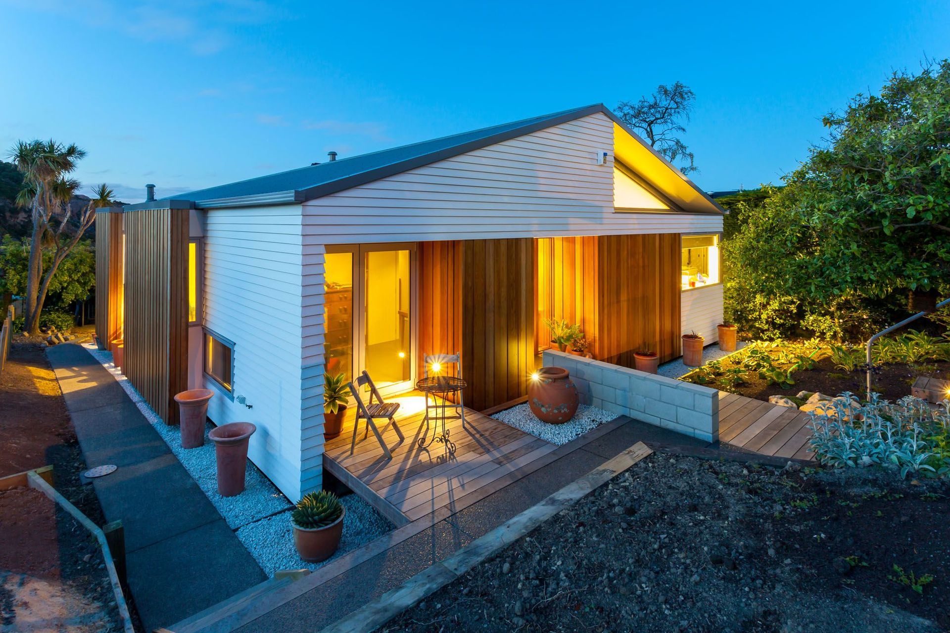
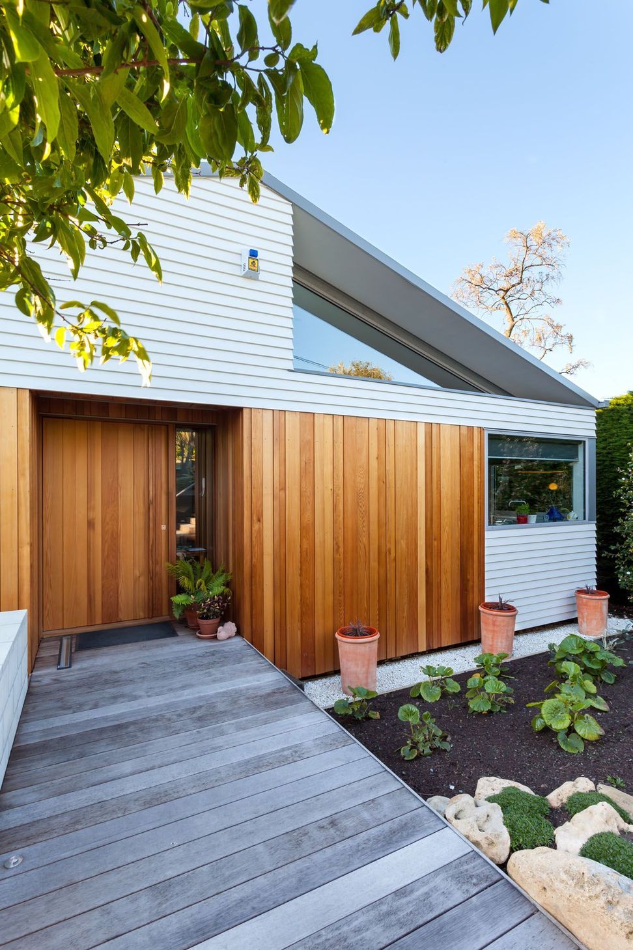
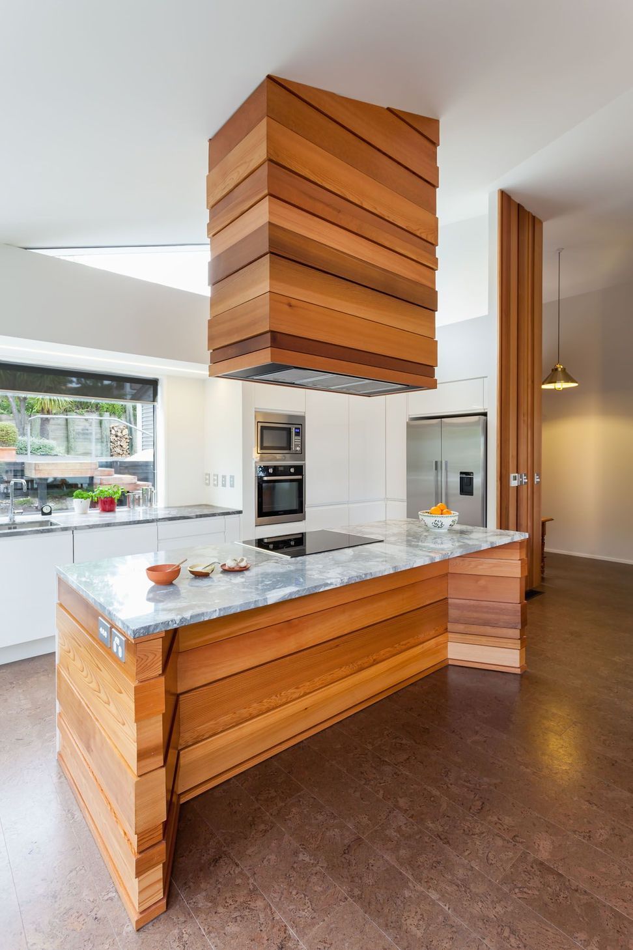
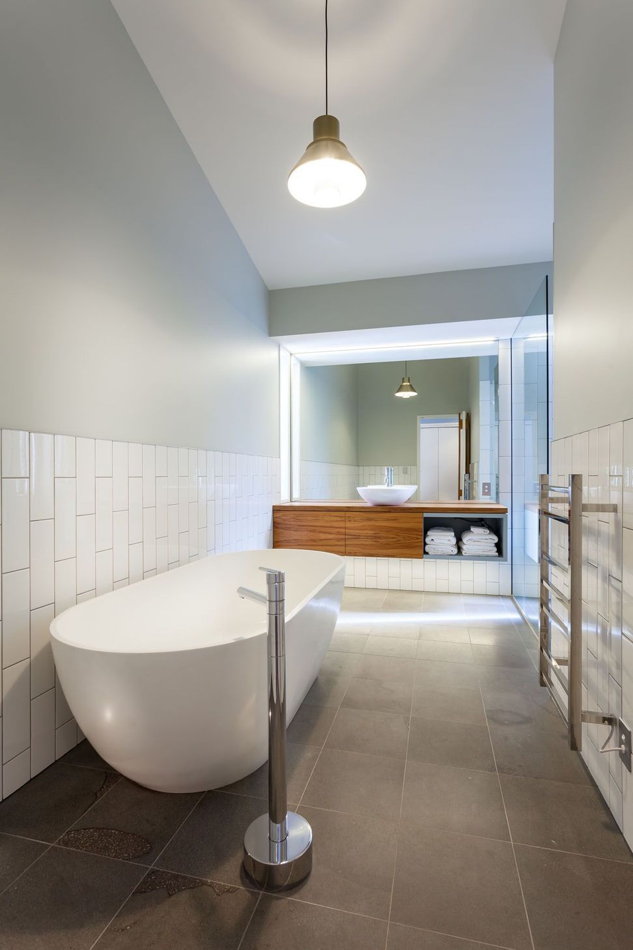

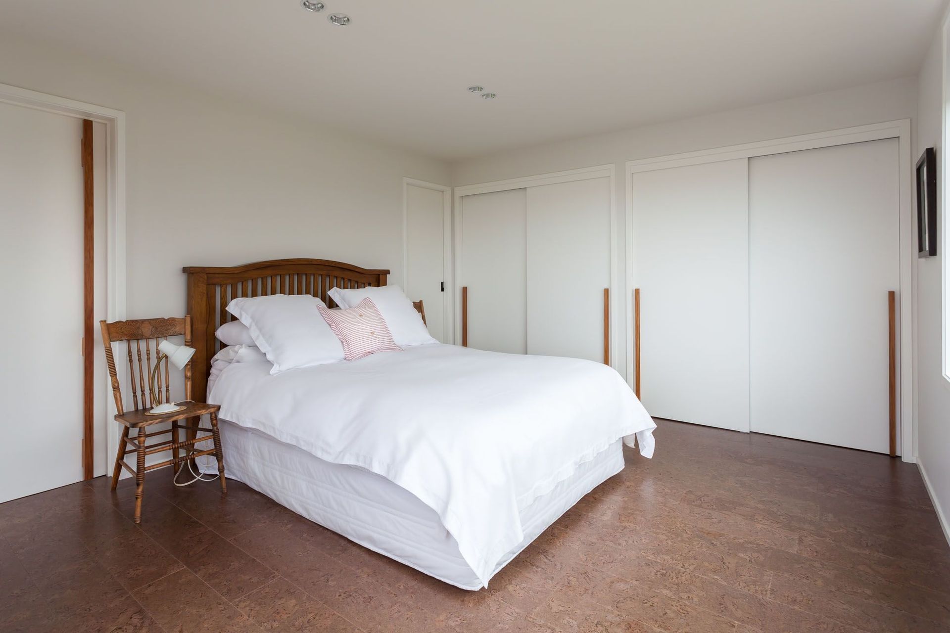
The material palette for this house is restrained but warm - externally, cedar boarding is counterbalanced by white weatherboards and the cedar is internalised through the entry space and culminates in the cladding material for the sculptural extract hood. Internally, the clients' art collection is placed on warm white walls with a burled cork engineered plank flooring system installed throughout. Both master bedroom ensuite and the main bathroom have a rich material palette with Timaru Bluestone flooring, vertically proportioned ceramic wall tiling and rimu joinery.
Bespoke lighting features in the main living spaces to complement the Danish mid-century lighting, which is installed throughout.
All these aspects have resulted in a "beach house feel": one thing the clients were after.
ADNZ Architectural Design Awards 2015 - Regional Winner "Residential New Home up to 150m2".
Like this Project?
Hire Objects
The products behind the project
One product specified into this build from one supplier, a verified ArchiPro member. Tap through to specifications, suppliers and lead times.

Professionals used in
this project
The practices and trades credited on this project.



More projects from
Objects
Other work by Objects, across every category they build in.


More in
Single House
Everything else in Single House, from every practice on ArchiPro.


Next Project
Keep scrolling