

Project team
Custom-built 3-storey residence featuring a basement entertainment area, energy-efficient design, smart technology integration, and bespoke lighting solutions, all complemented by stunning city views and artistic outdoor elements.
We loved the project since we saw the first plans, a beautiful design of a 3-storey house with a basement and an open terrace with city views.
This Home design suits our client’s lifestyle and is energy and water efficient, it's also IOT enable and smart future-proofed.
The foundation laid; on a concrete slab and a cellar with an entertainment area in the basement, started the challenge when ruing wires and provision in place yet we managed.
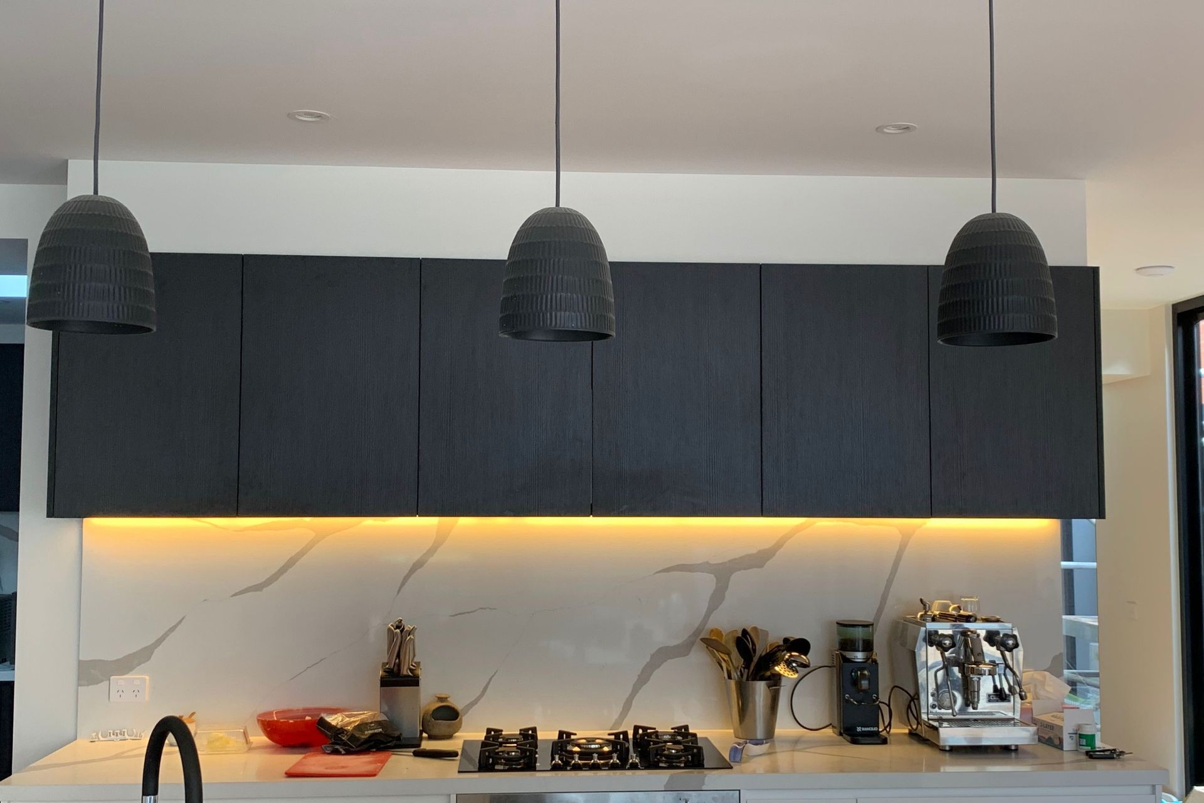
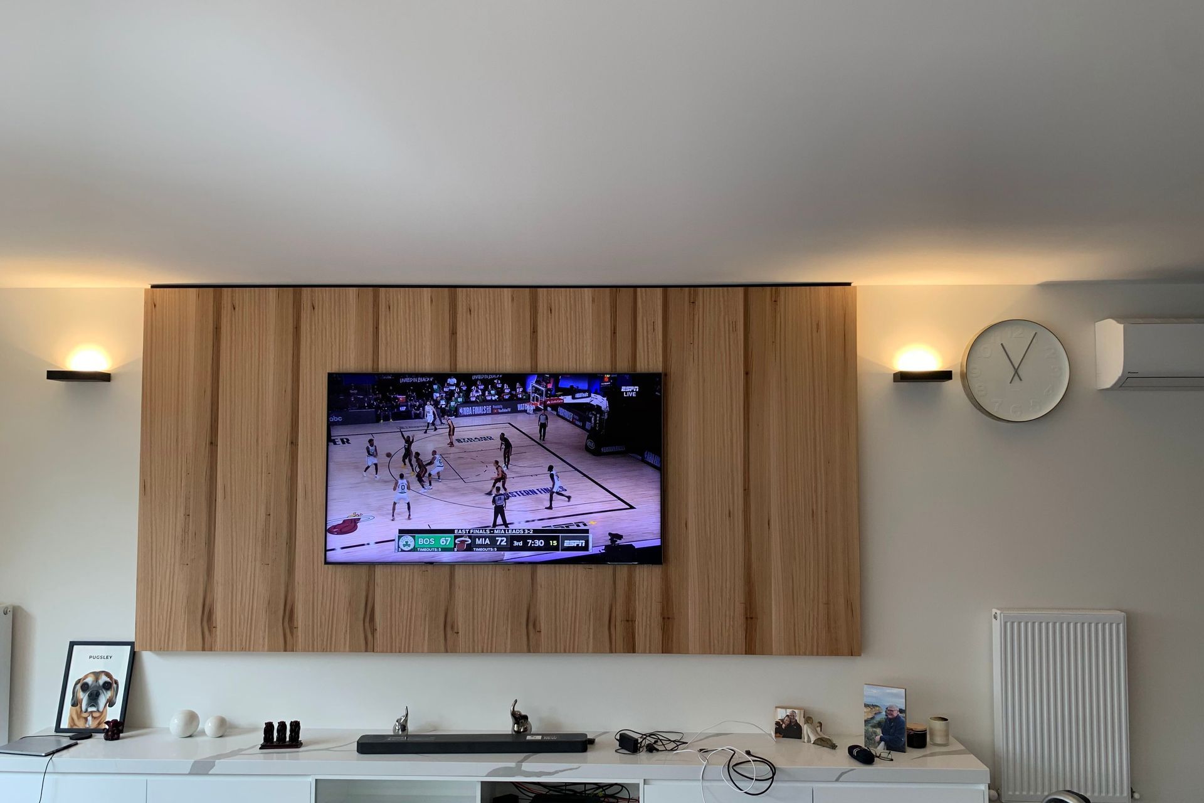
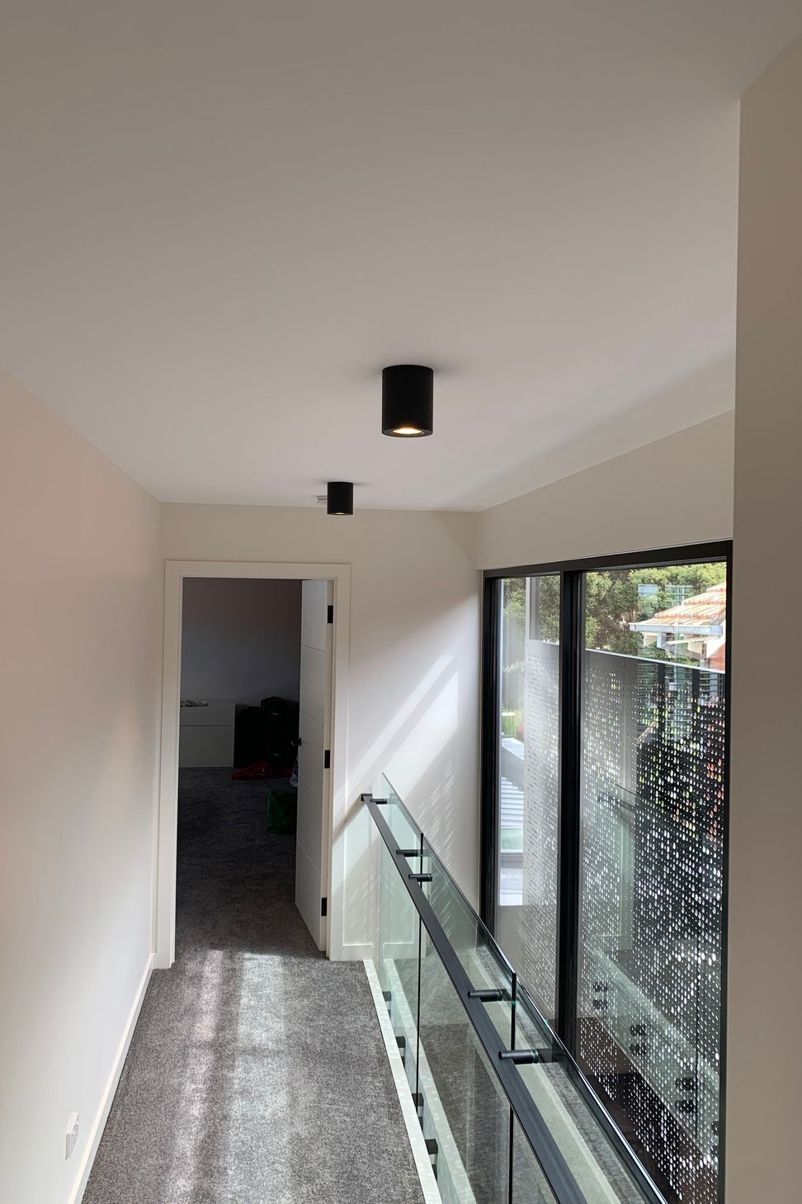
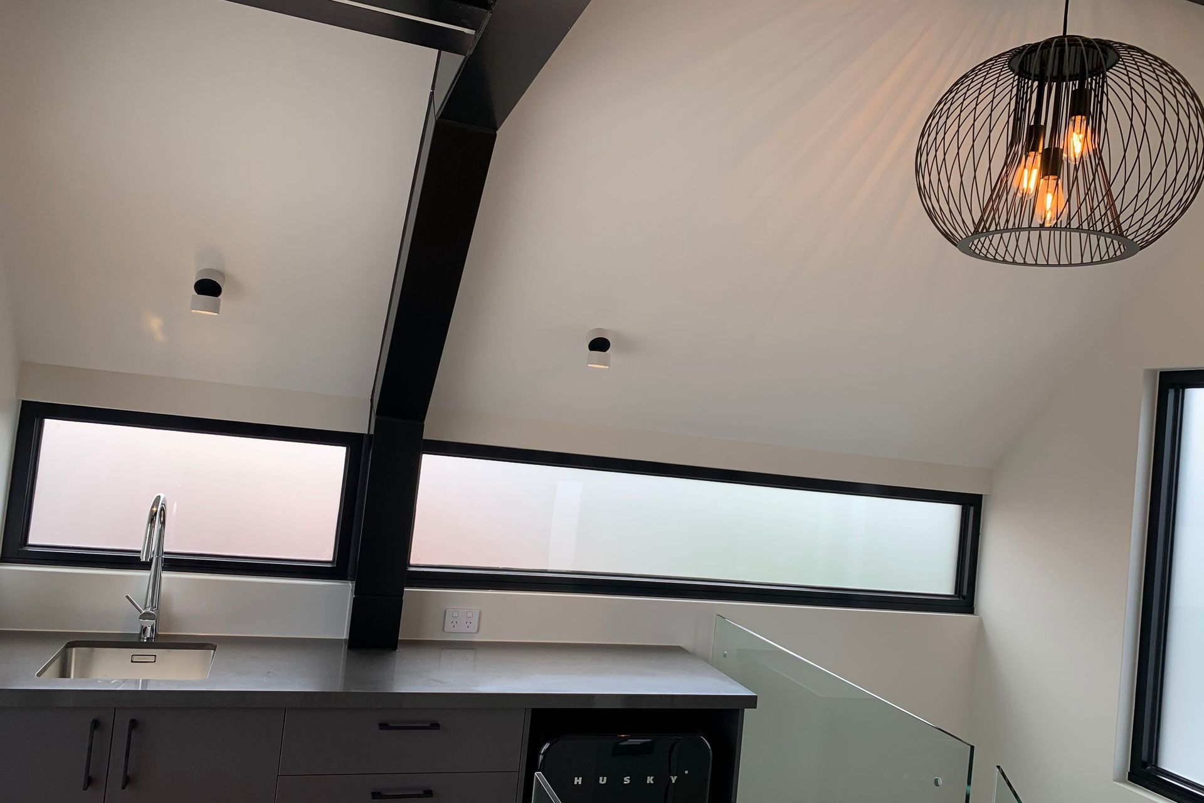
It has a full custom lighting design from top to bottom. The technology in the network was set up throughout the house as well as a smart CCTV security system in place.
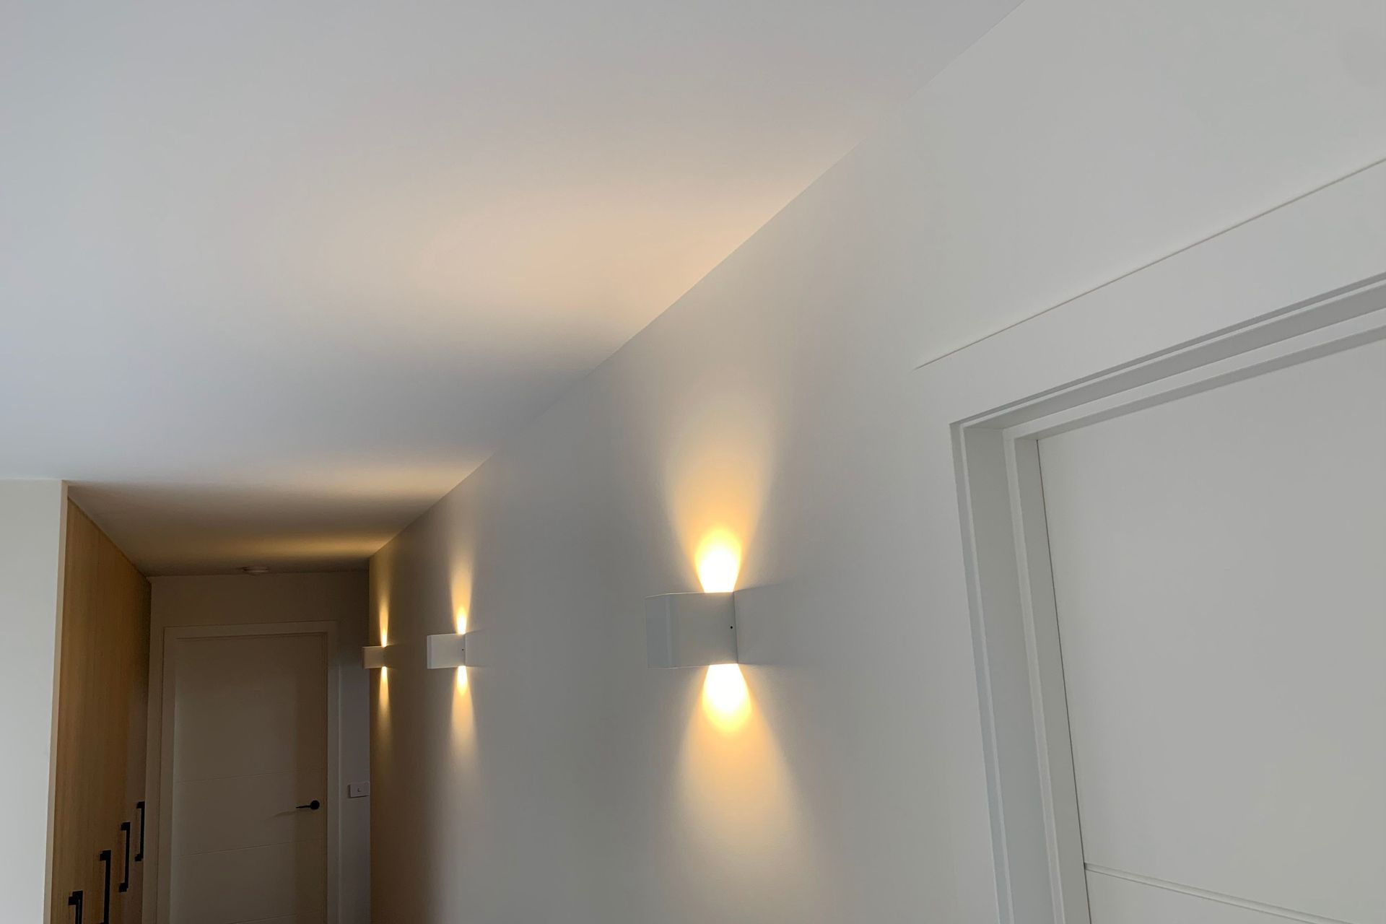
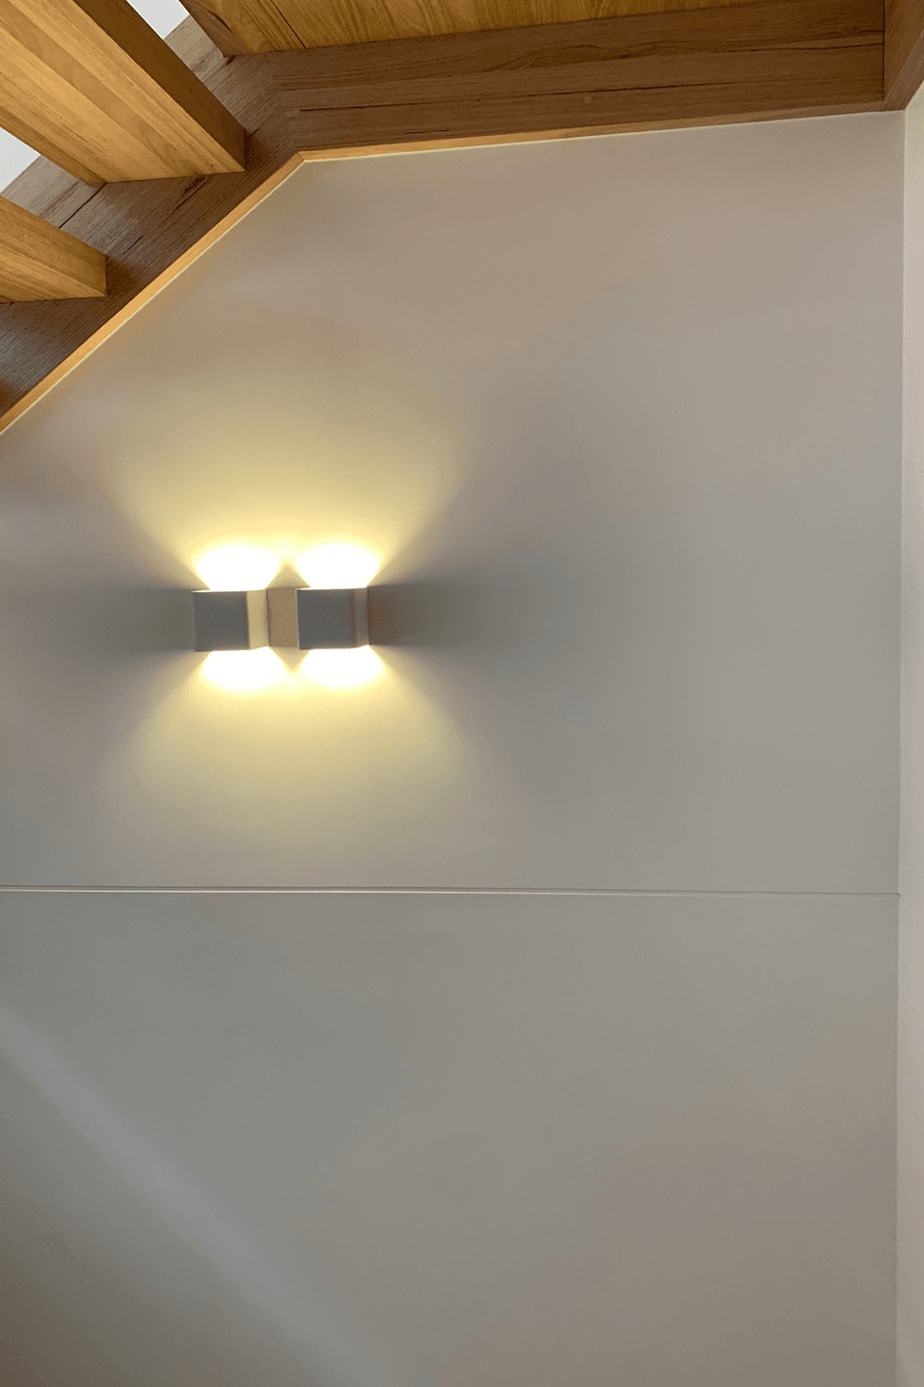
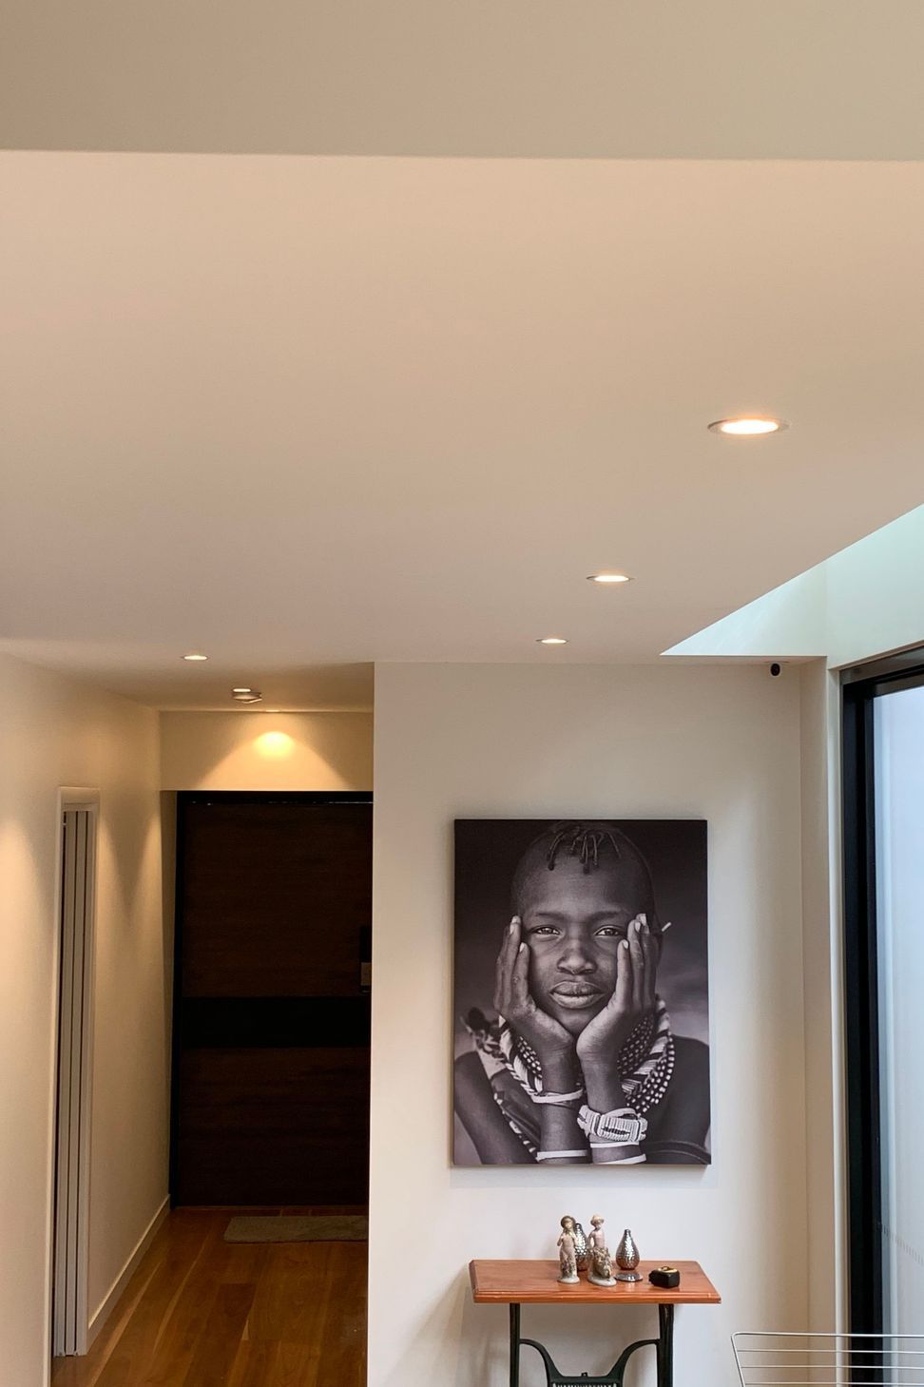
Main spaces and hallways have ceilings lit mainly by wall lights allowing the spaces to create a warm feeling of home.
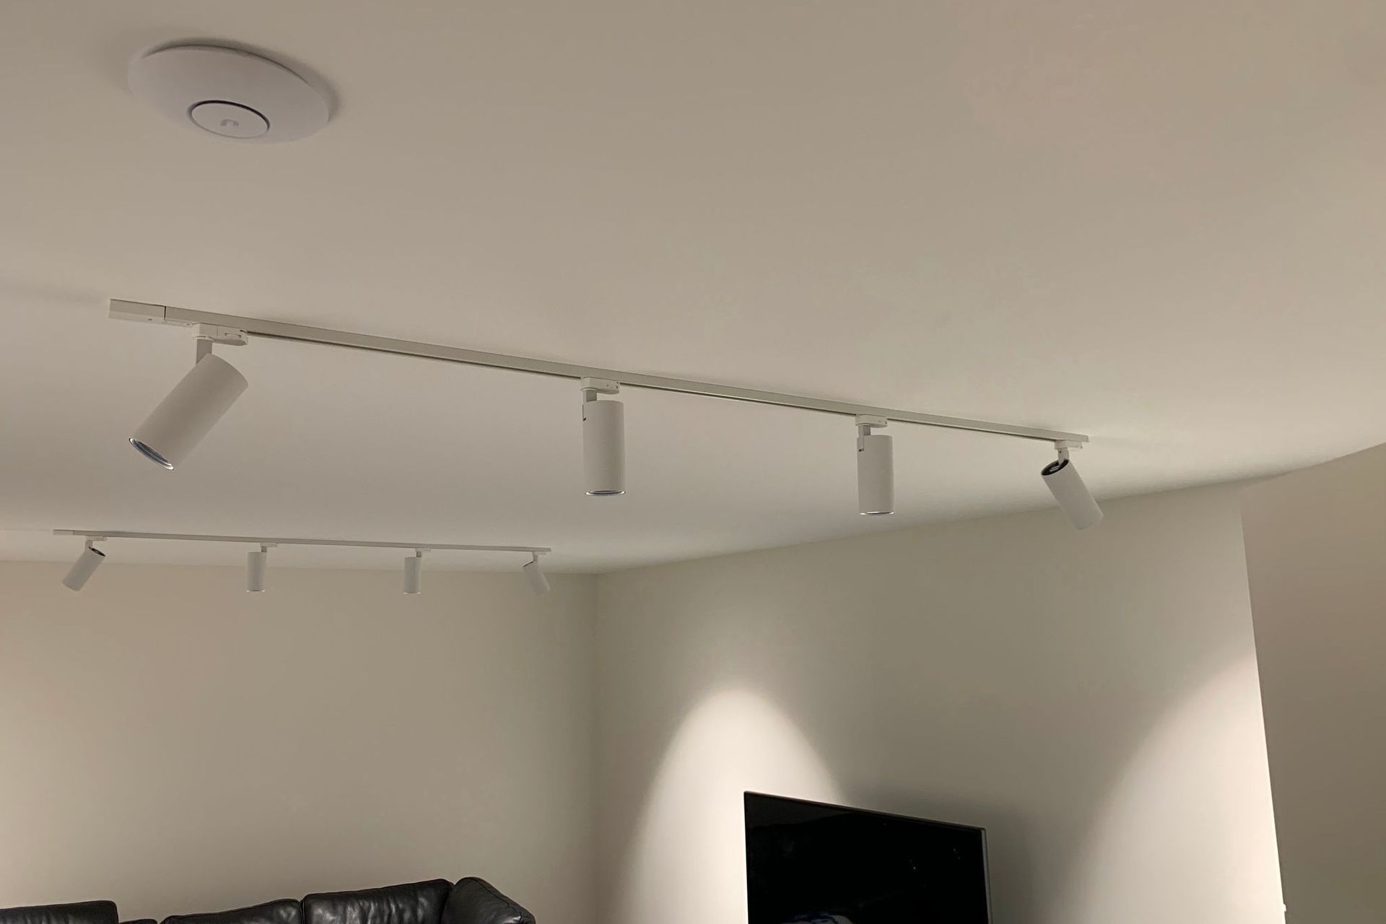
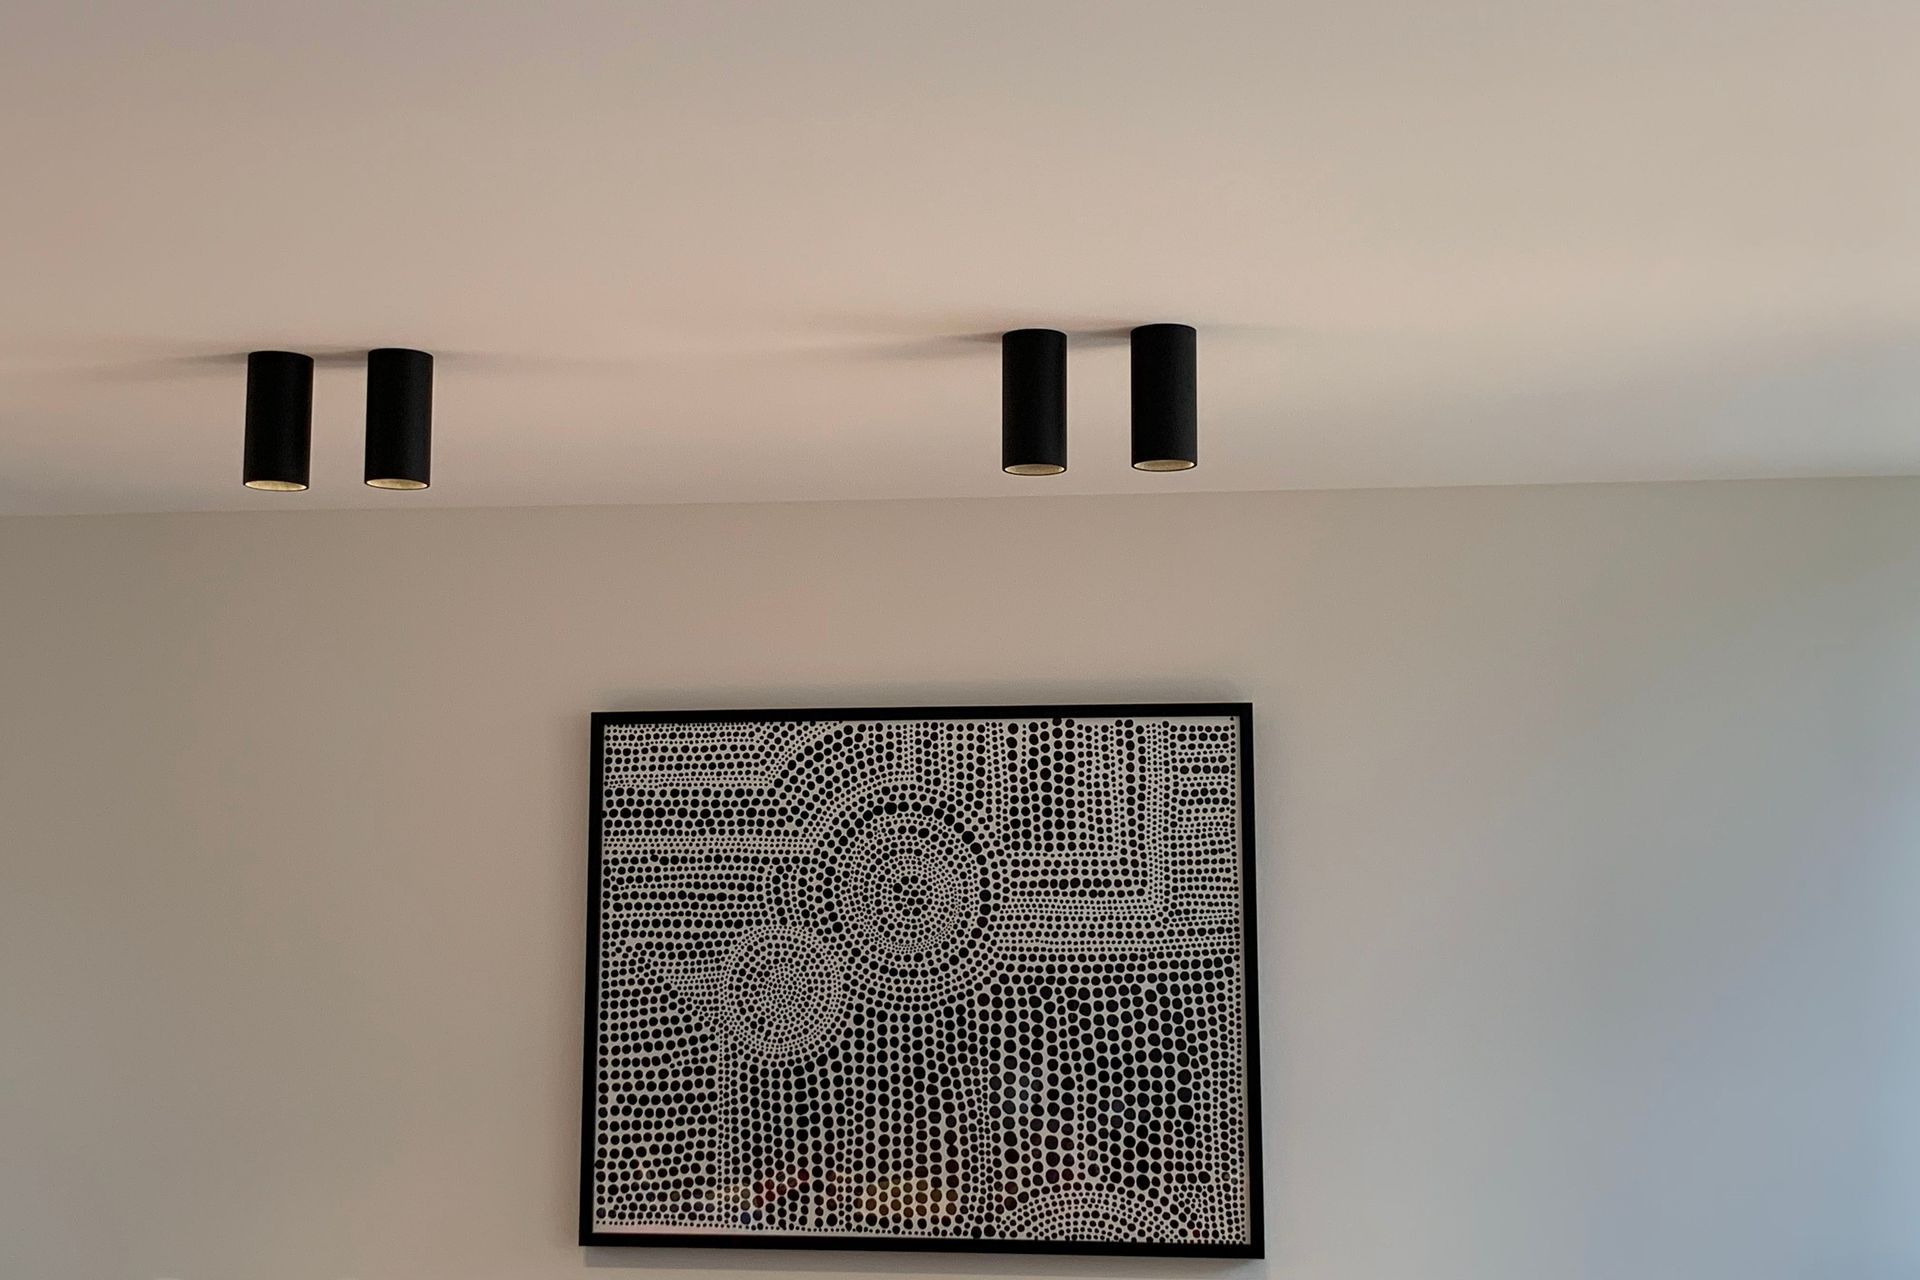
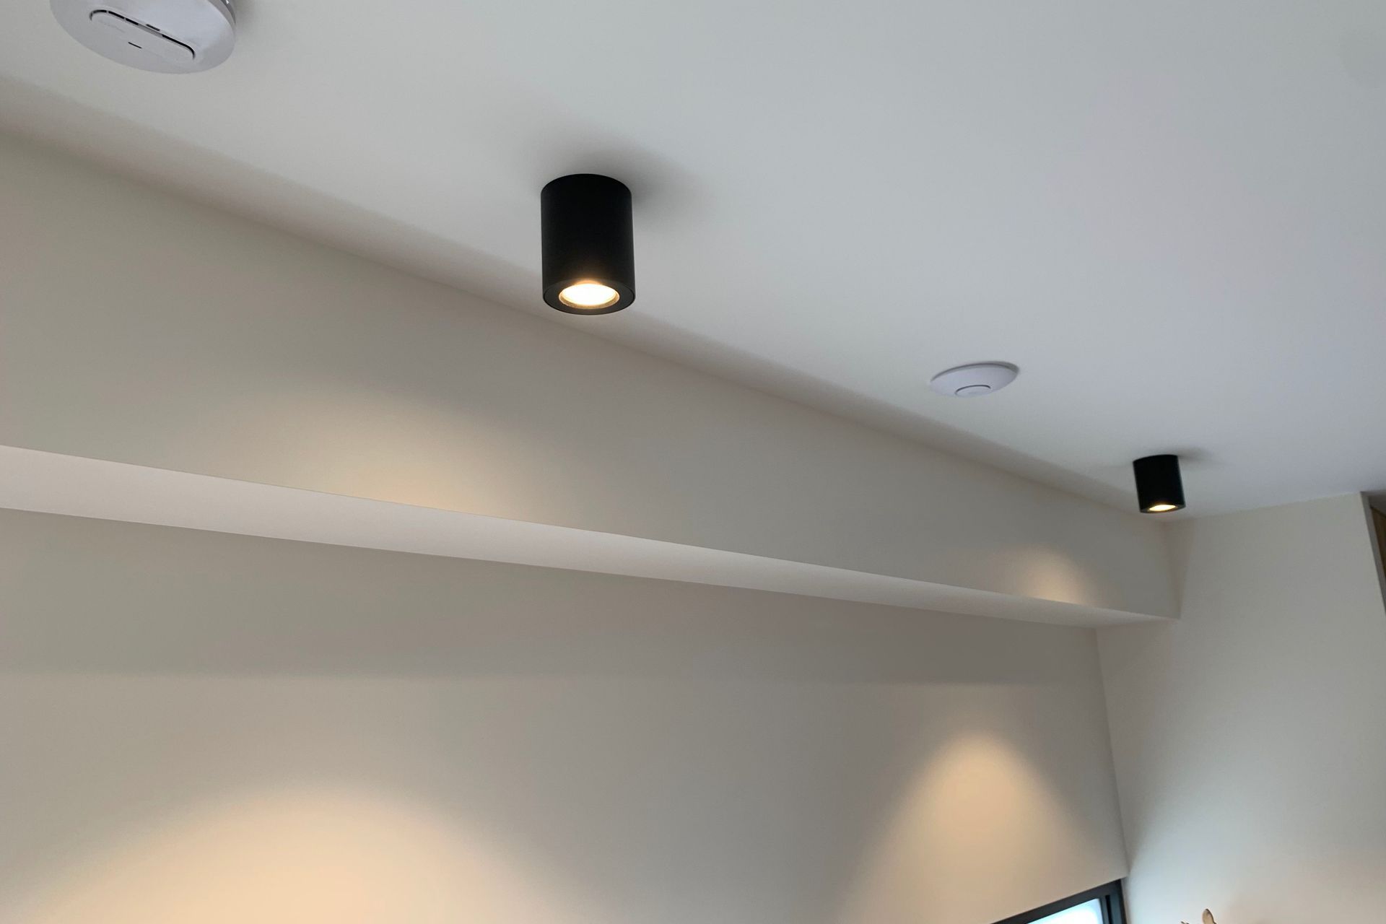
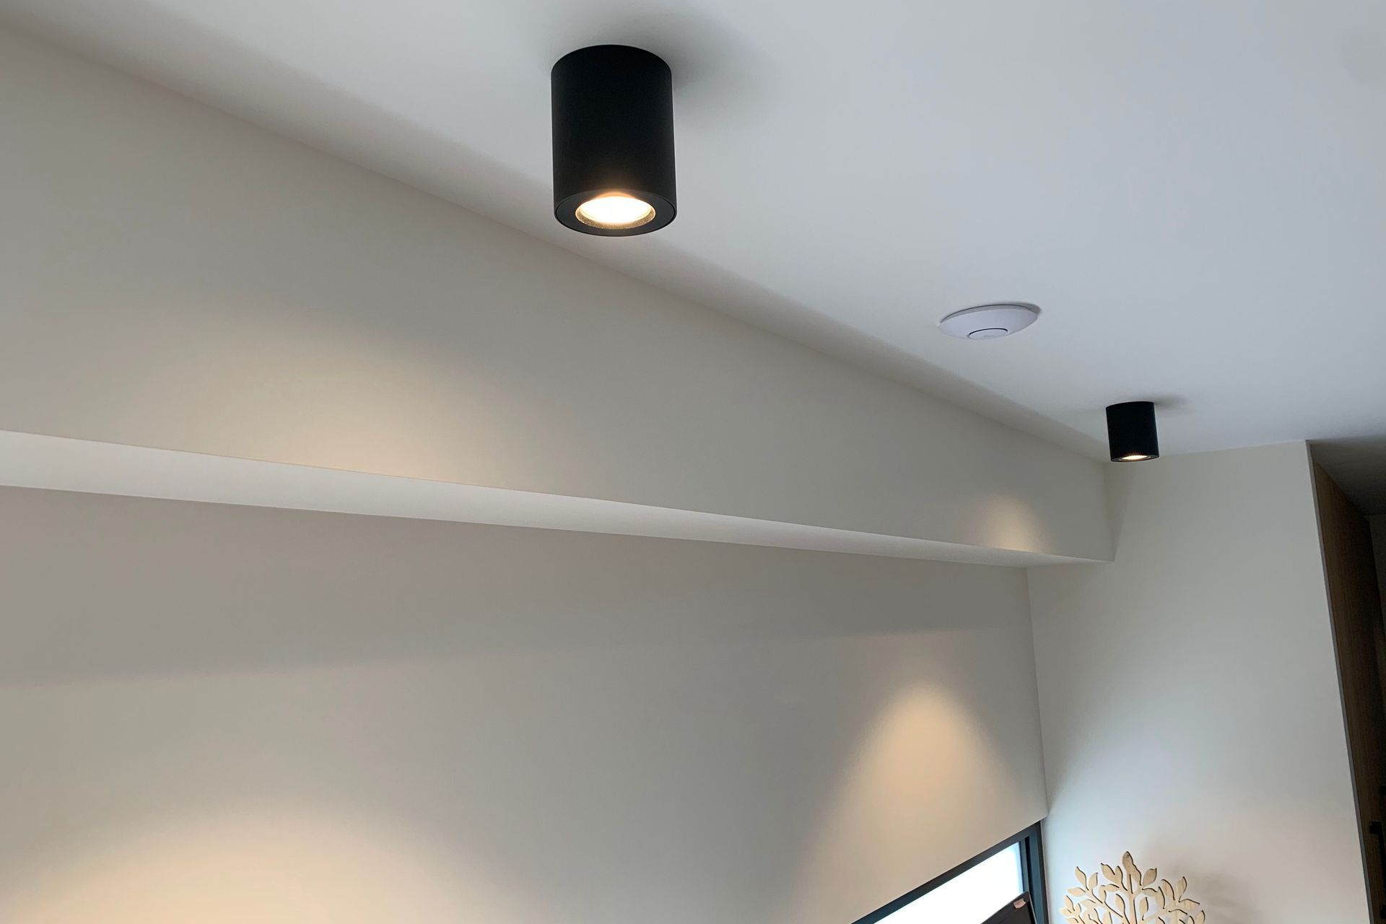
Some focus lighting to highlight art pieces and some surface-mounted light to generate focused lighting are included.
The backyard touch has a perforated art panel with a pier representation lit with some garden lights to show the beauty of the artwork.
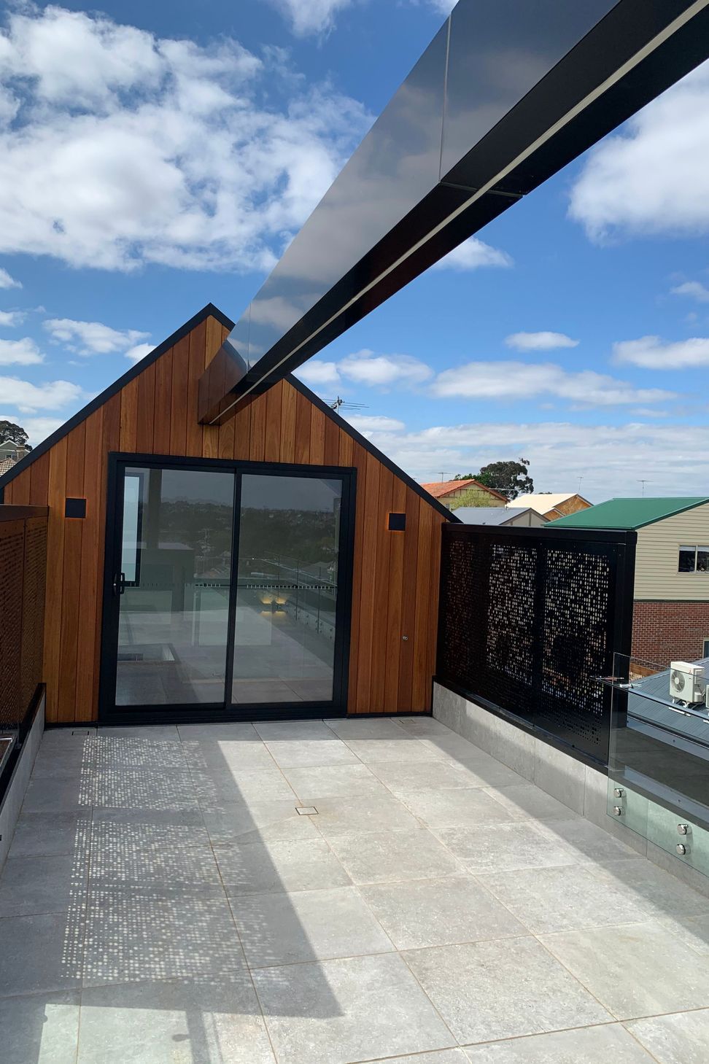
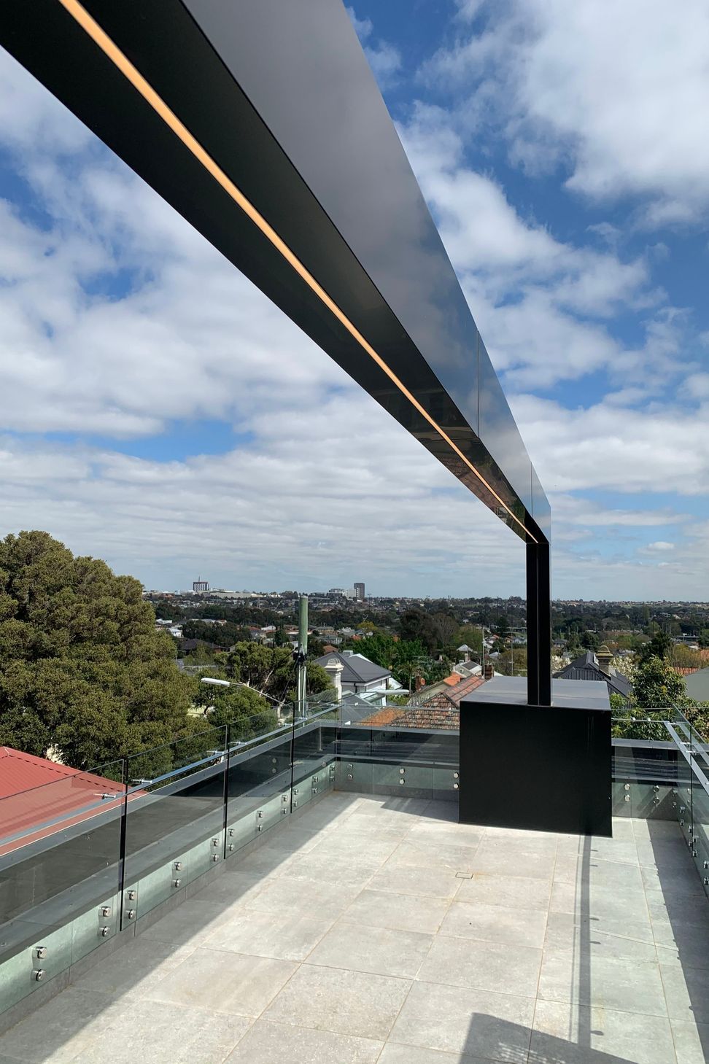
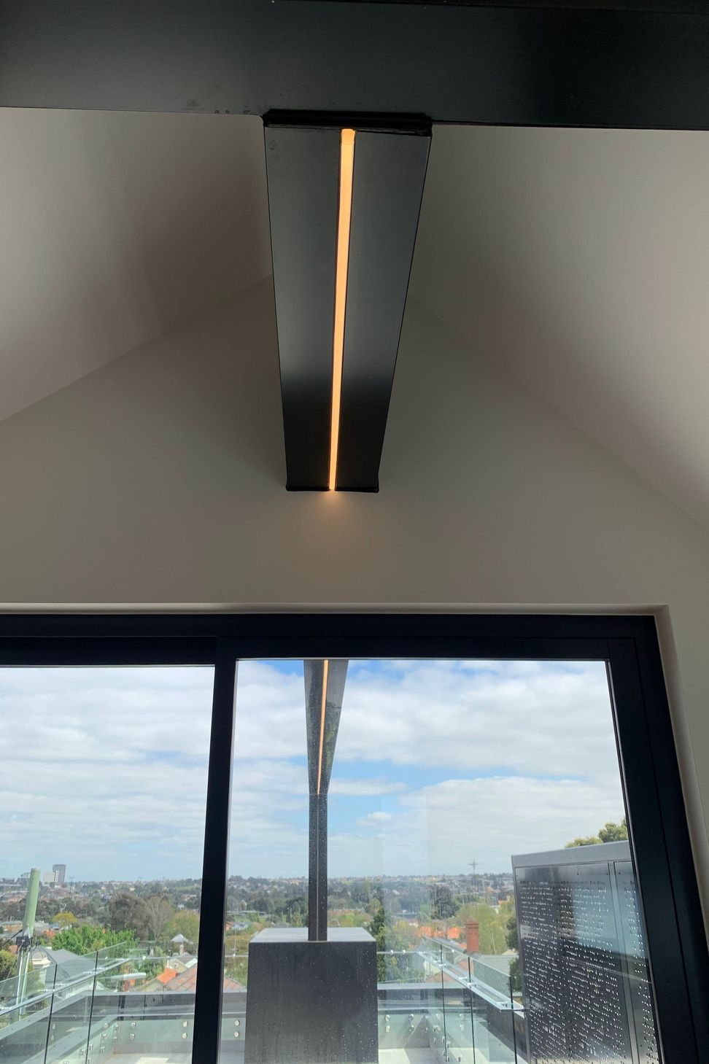
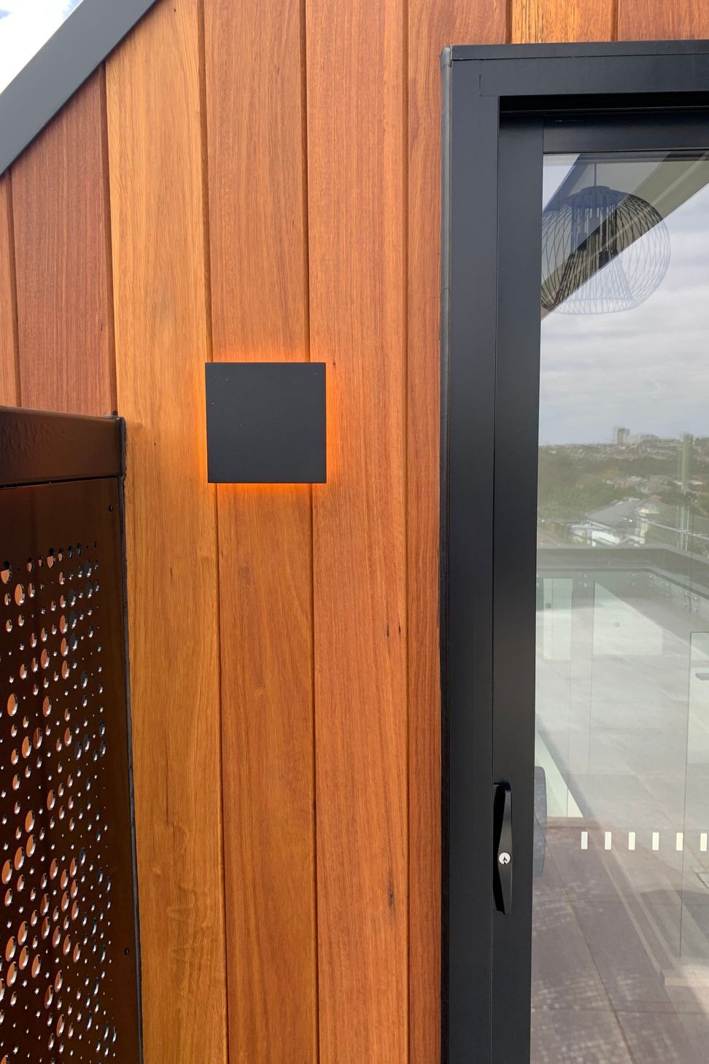
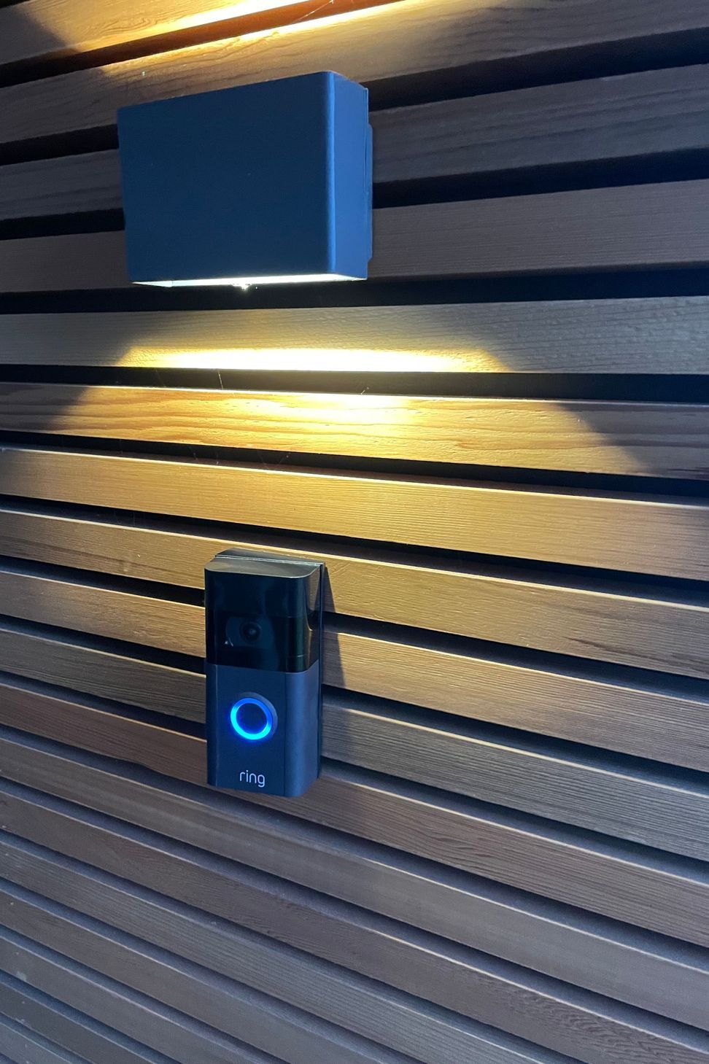
The front finishing has a custom build led profile illuminating the entrance to the house. The top open rooftop area has a bulkhead going through the internal wall all the way to the end of the outside area, with a weatherproof flexible led strip underneath it to provide the ambient light required for the space.
Photography: Canny Electrics


Like this Project?
Hire Canny Electrics
Professionals used in
this project
The practices and trades credited on this project.

More projects from
Canny Electrics
Other work by Canny Electrics, across every category they build in.


More in
Single House
Everything else in Single House, from every practice on ArchiPro.


Next Project
Keep scrolling