
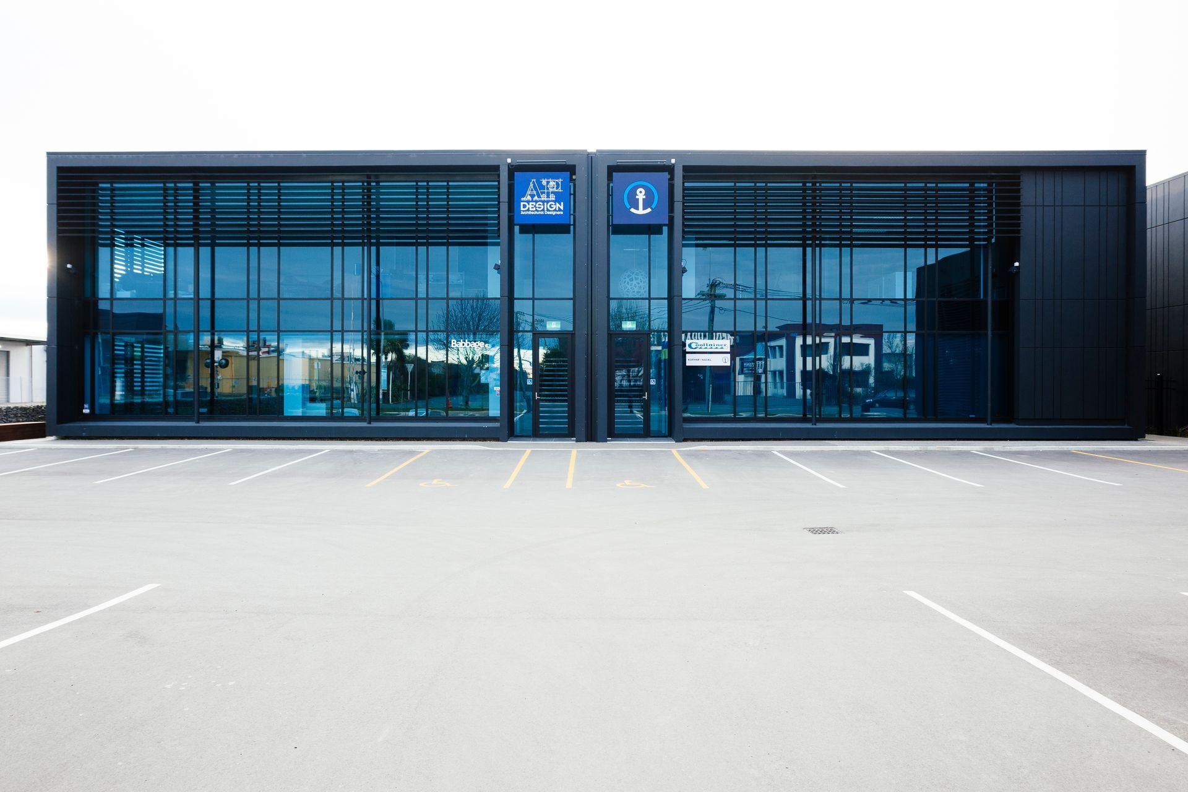
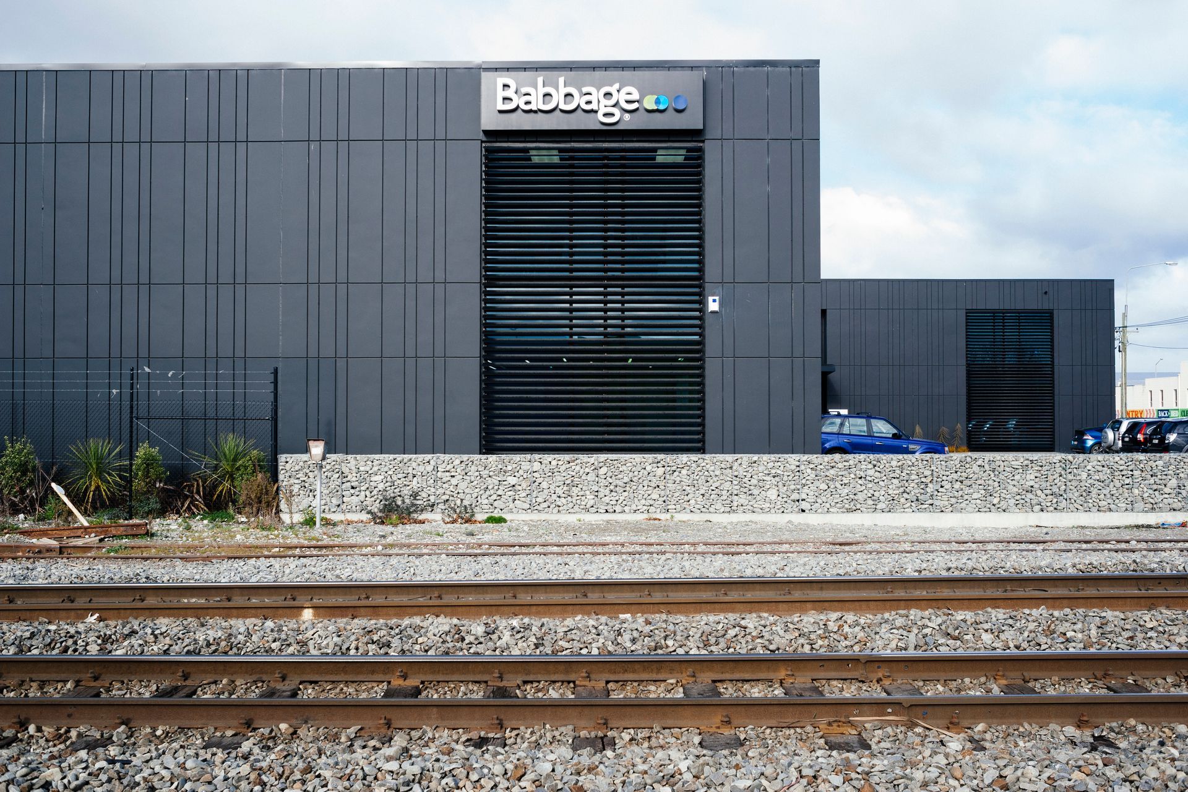
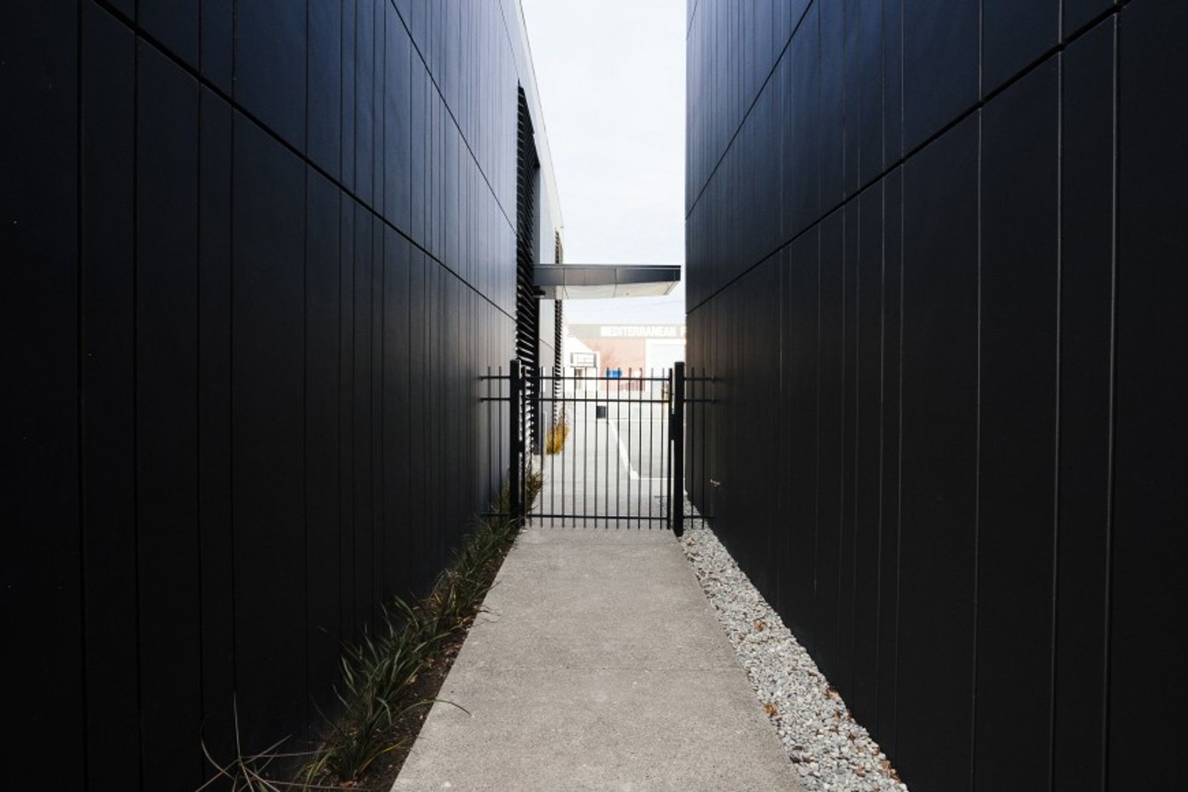
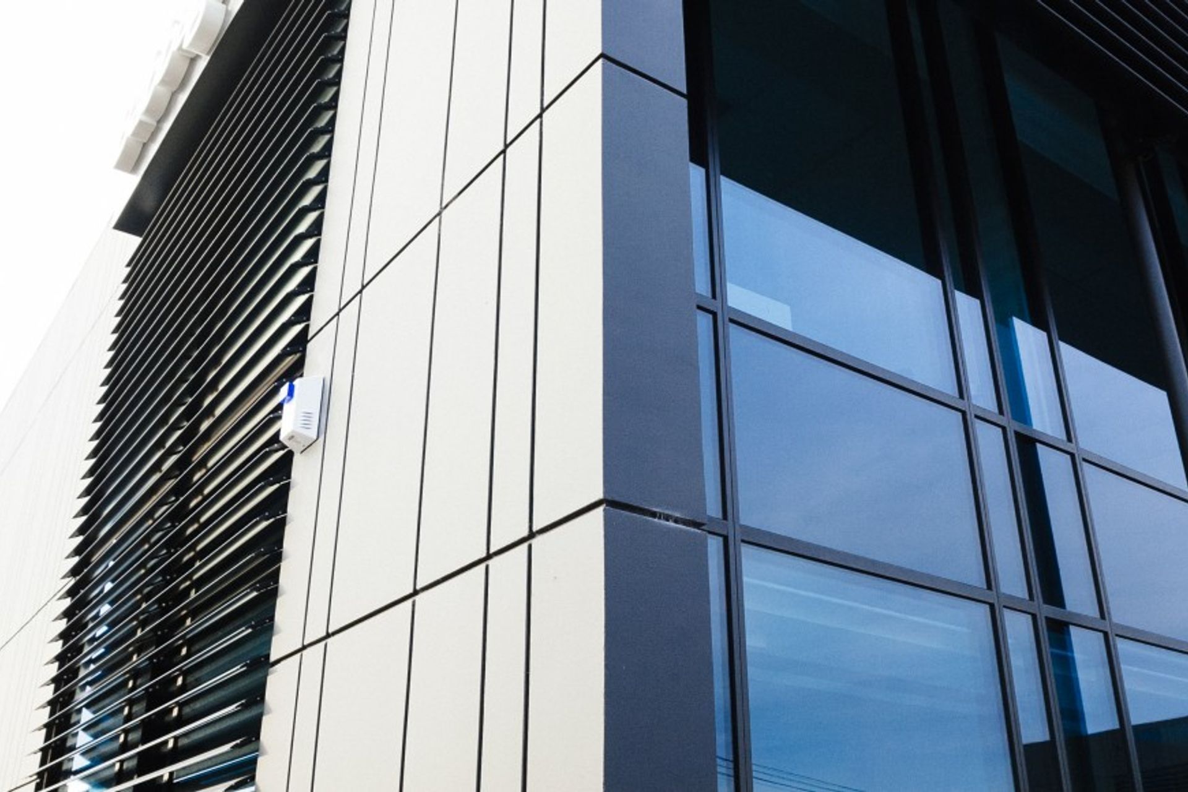
Development of six office buildings on the former C & R Salvage site, designed to meet the high demand for office spaces post-earthquake, featuring a cohesive style and color scheme to create a business park atmosphere, with a development cost of approximately 12 million NZ dollars.
Located on the old C & R Salvage site, Architecture Studio was commissioned by Luney’s to undertake the development design work for six office buildings. In an area that was normally associated with warehouses, after the Canterbury earthquakes and the CBD red zoned, there was a high demand for office spaces on the fringe of the Central City. The buildings very popular was easily tenanted and on sold to investors. It was important create one particular style and colour scheme for all of the offices creating a business park appearance. Development cost was approximately 12 Million NZ dollars.
Like this Project?
Hire Architecture Studio
Professionals used in
this project
The practices and trades credited on this project.

More projects from
Architecture Studio
Other work by Architecture Studio, across every category they build in.


More in
Office
Everything else in Office, from every practice on ArchiPro.


Next Project
Keep scrolling