

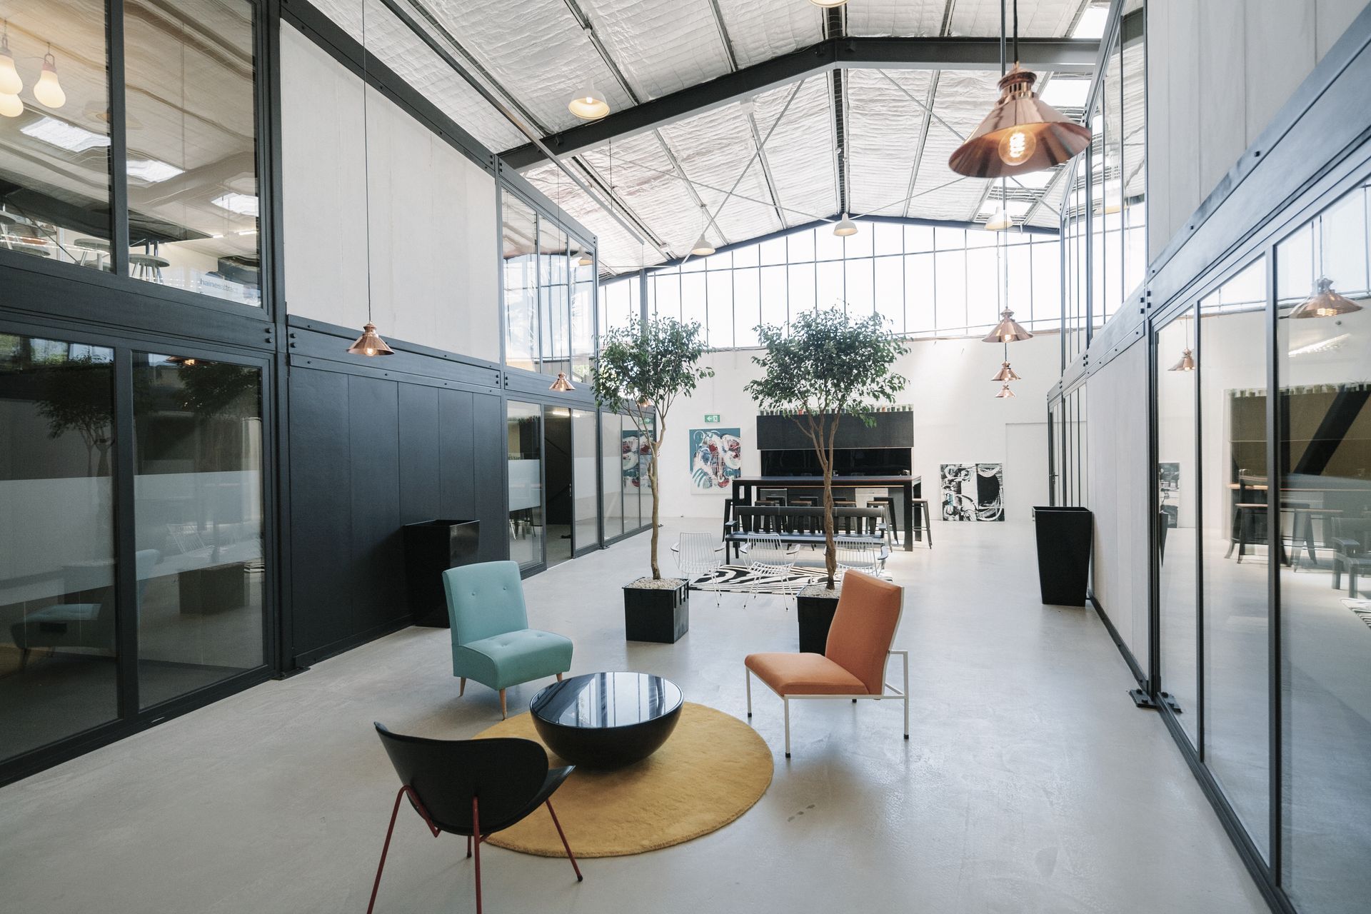
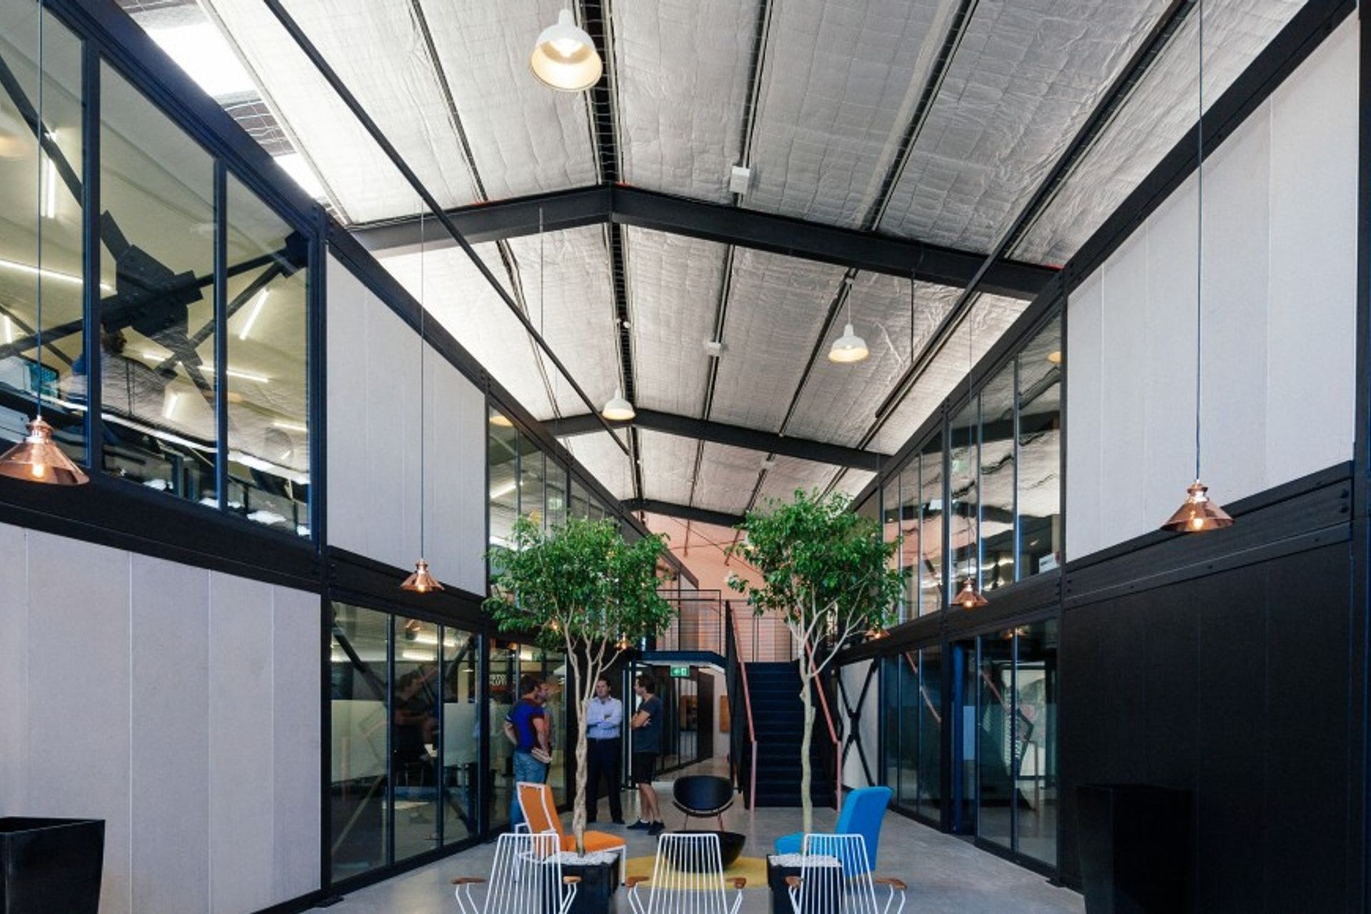
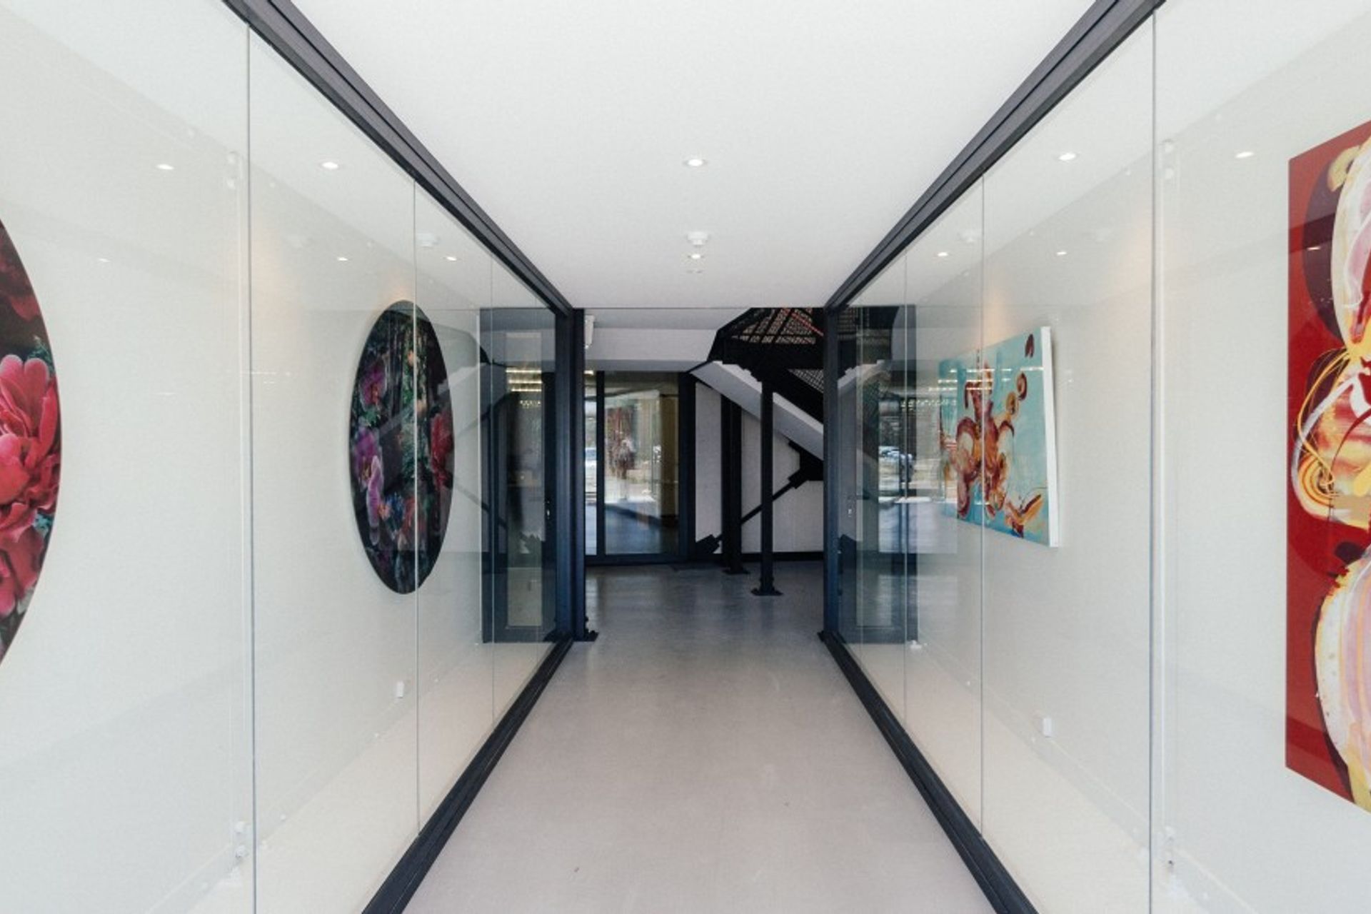
Innovative two-level office space in Christchurch, designed to address the demand for small offices post-earthquake, featuring prefabricated components for efficiency, ten office spaces, a public café, shared board room, and a communal courtyard atrium.
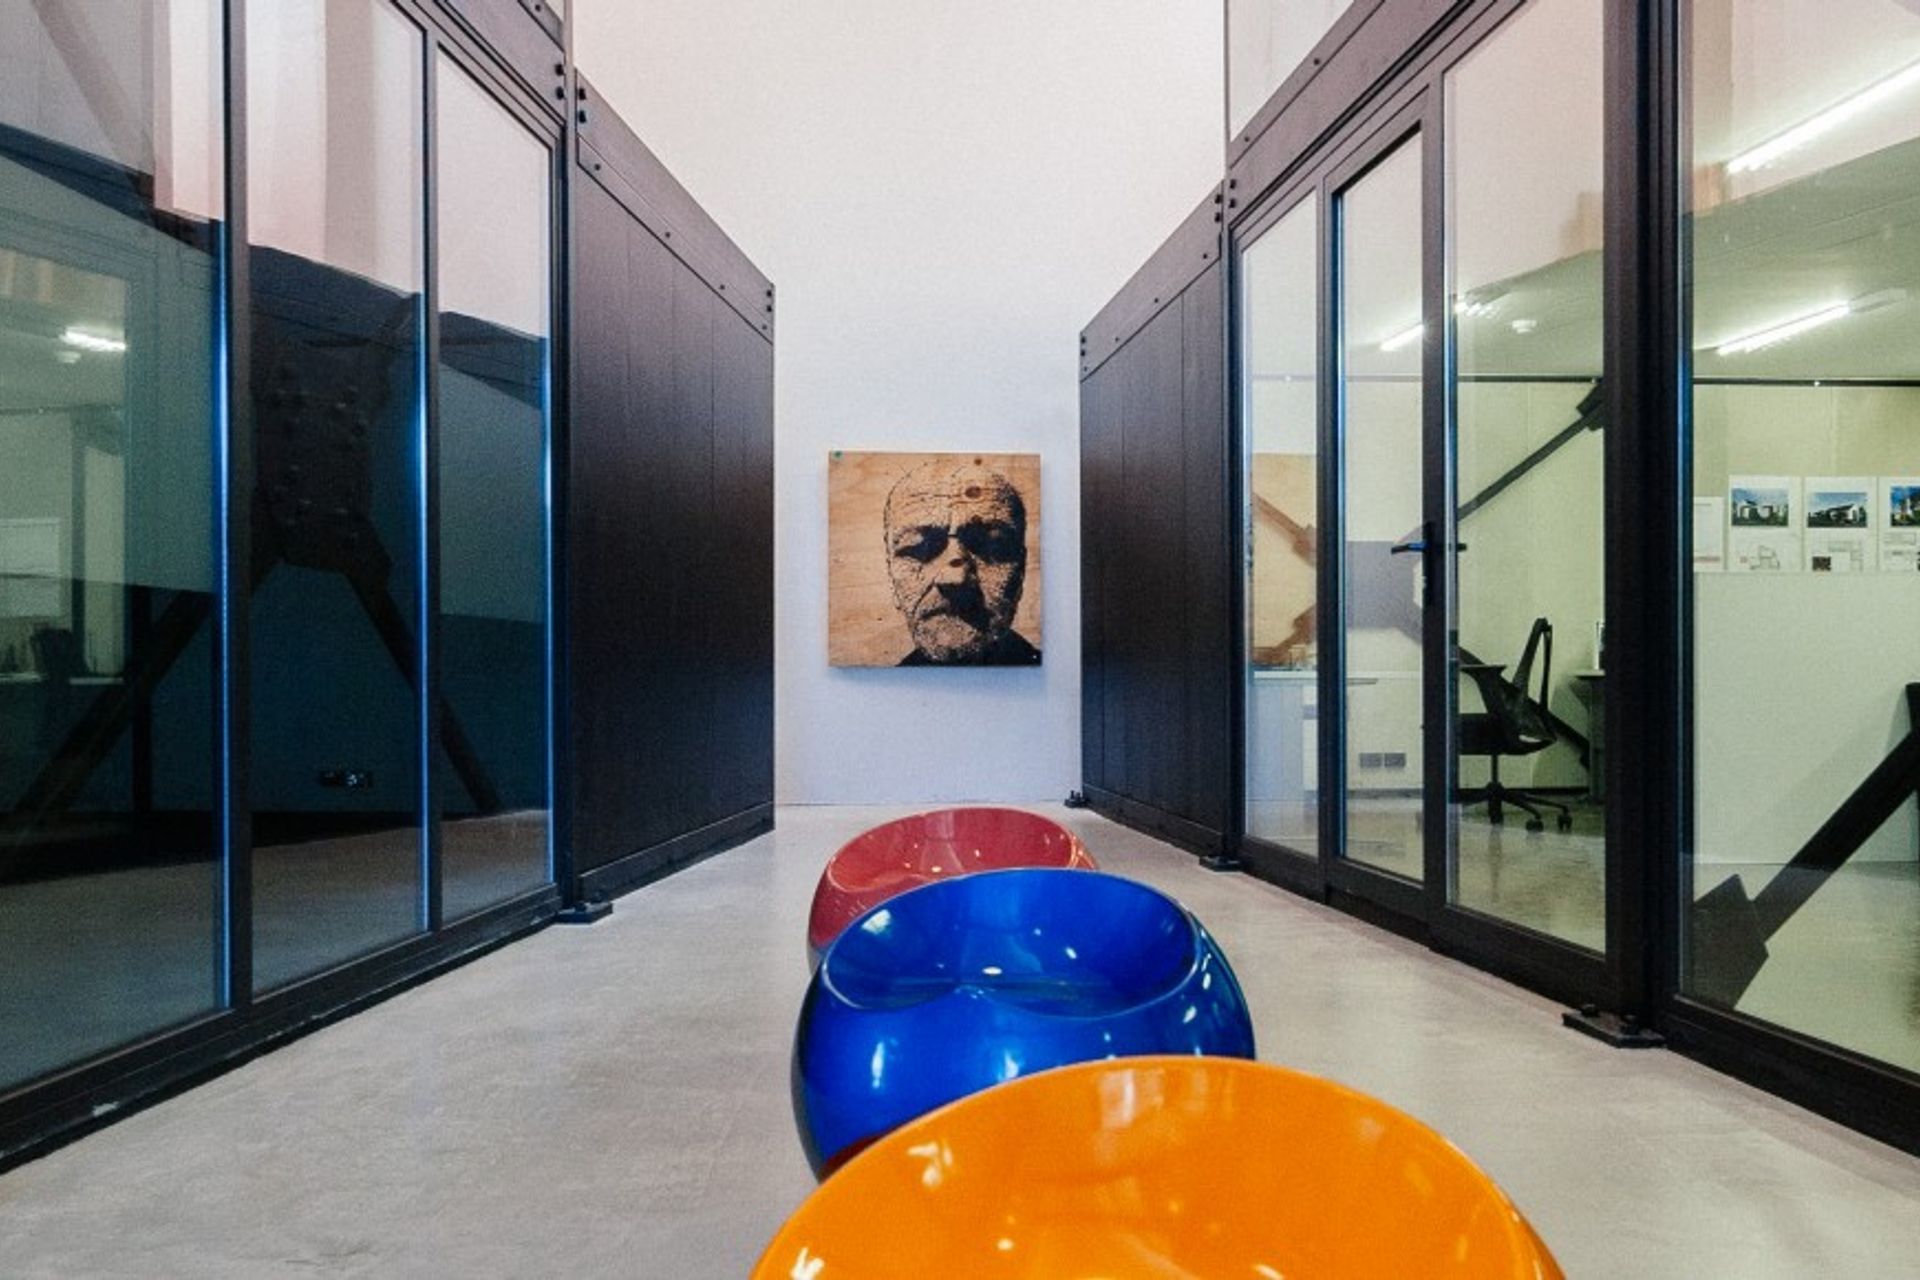
Designed to meet the shortage of small office spaces after the Canterbury earthquakes, this modulated two level office space within an existing warehouse was created. Designed with prefabricated components manufactured abroad, provided a faster construction period and cheaper materials resulting in a cost effective solution for the Developer and the Tenants.
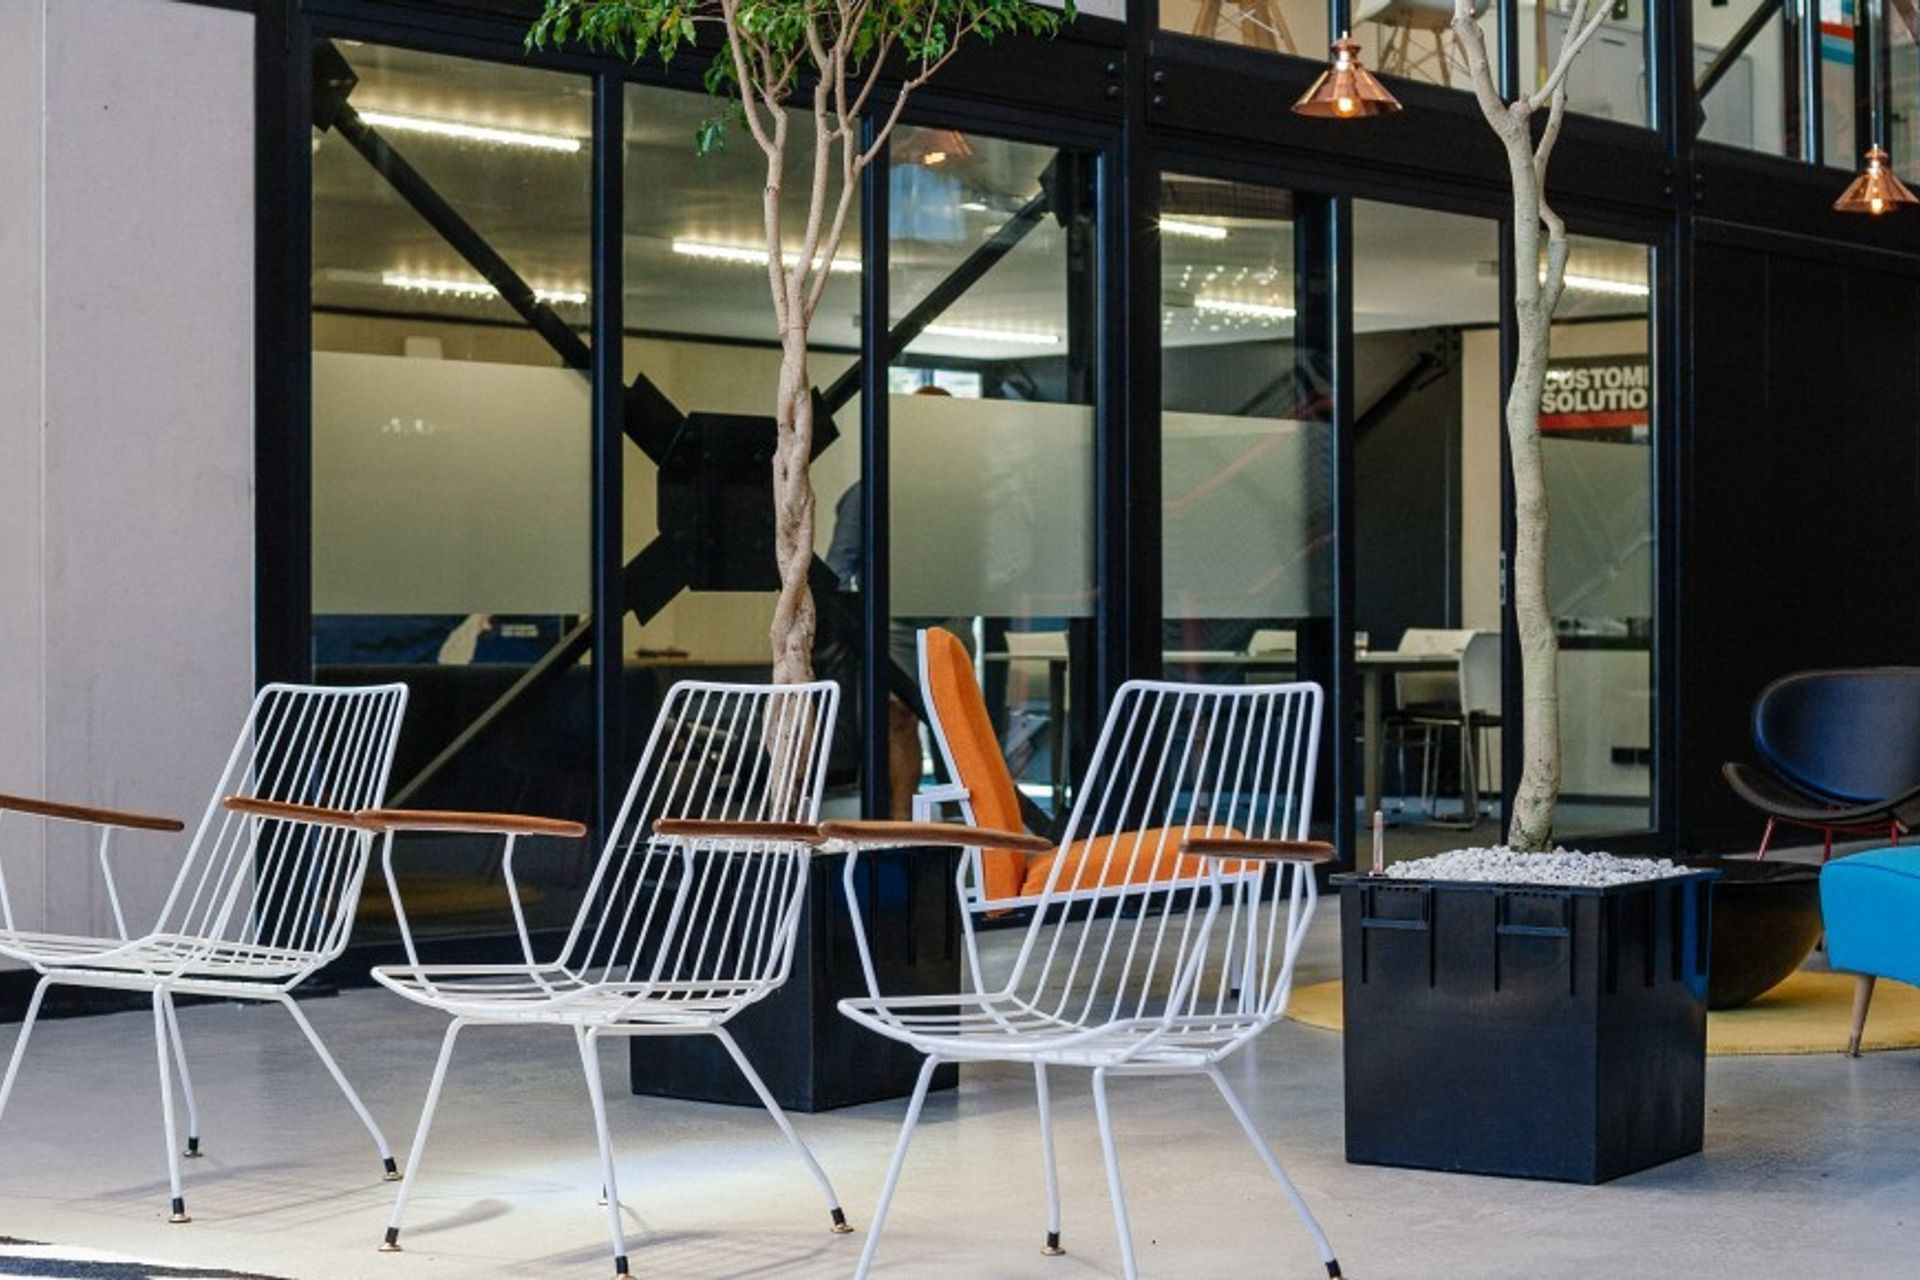
Bernard Street is in close proximity to Christchurch’s CBD and new commercial developments on Lincoln Road. This area has become a popular location for offices, cafes and neighbouring the Court Theatre. The development features ten office spaces, public café, shared board room and a communal courtyard atrium for staff use and client meetings.
Like this Project?
Hire Architecture Studio
Professionals used in
this project
The practices and trades credited on this project.



More projects from
Architecture Studio
Other work by Architecture Studio, across every category they build in.


More in
Office
Everything else in Office, from every practice on ArchiPro.


Next Project
Keep scrolling