Project team
Product Suppliers
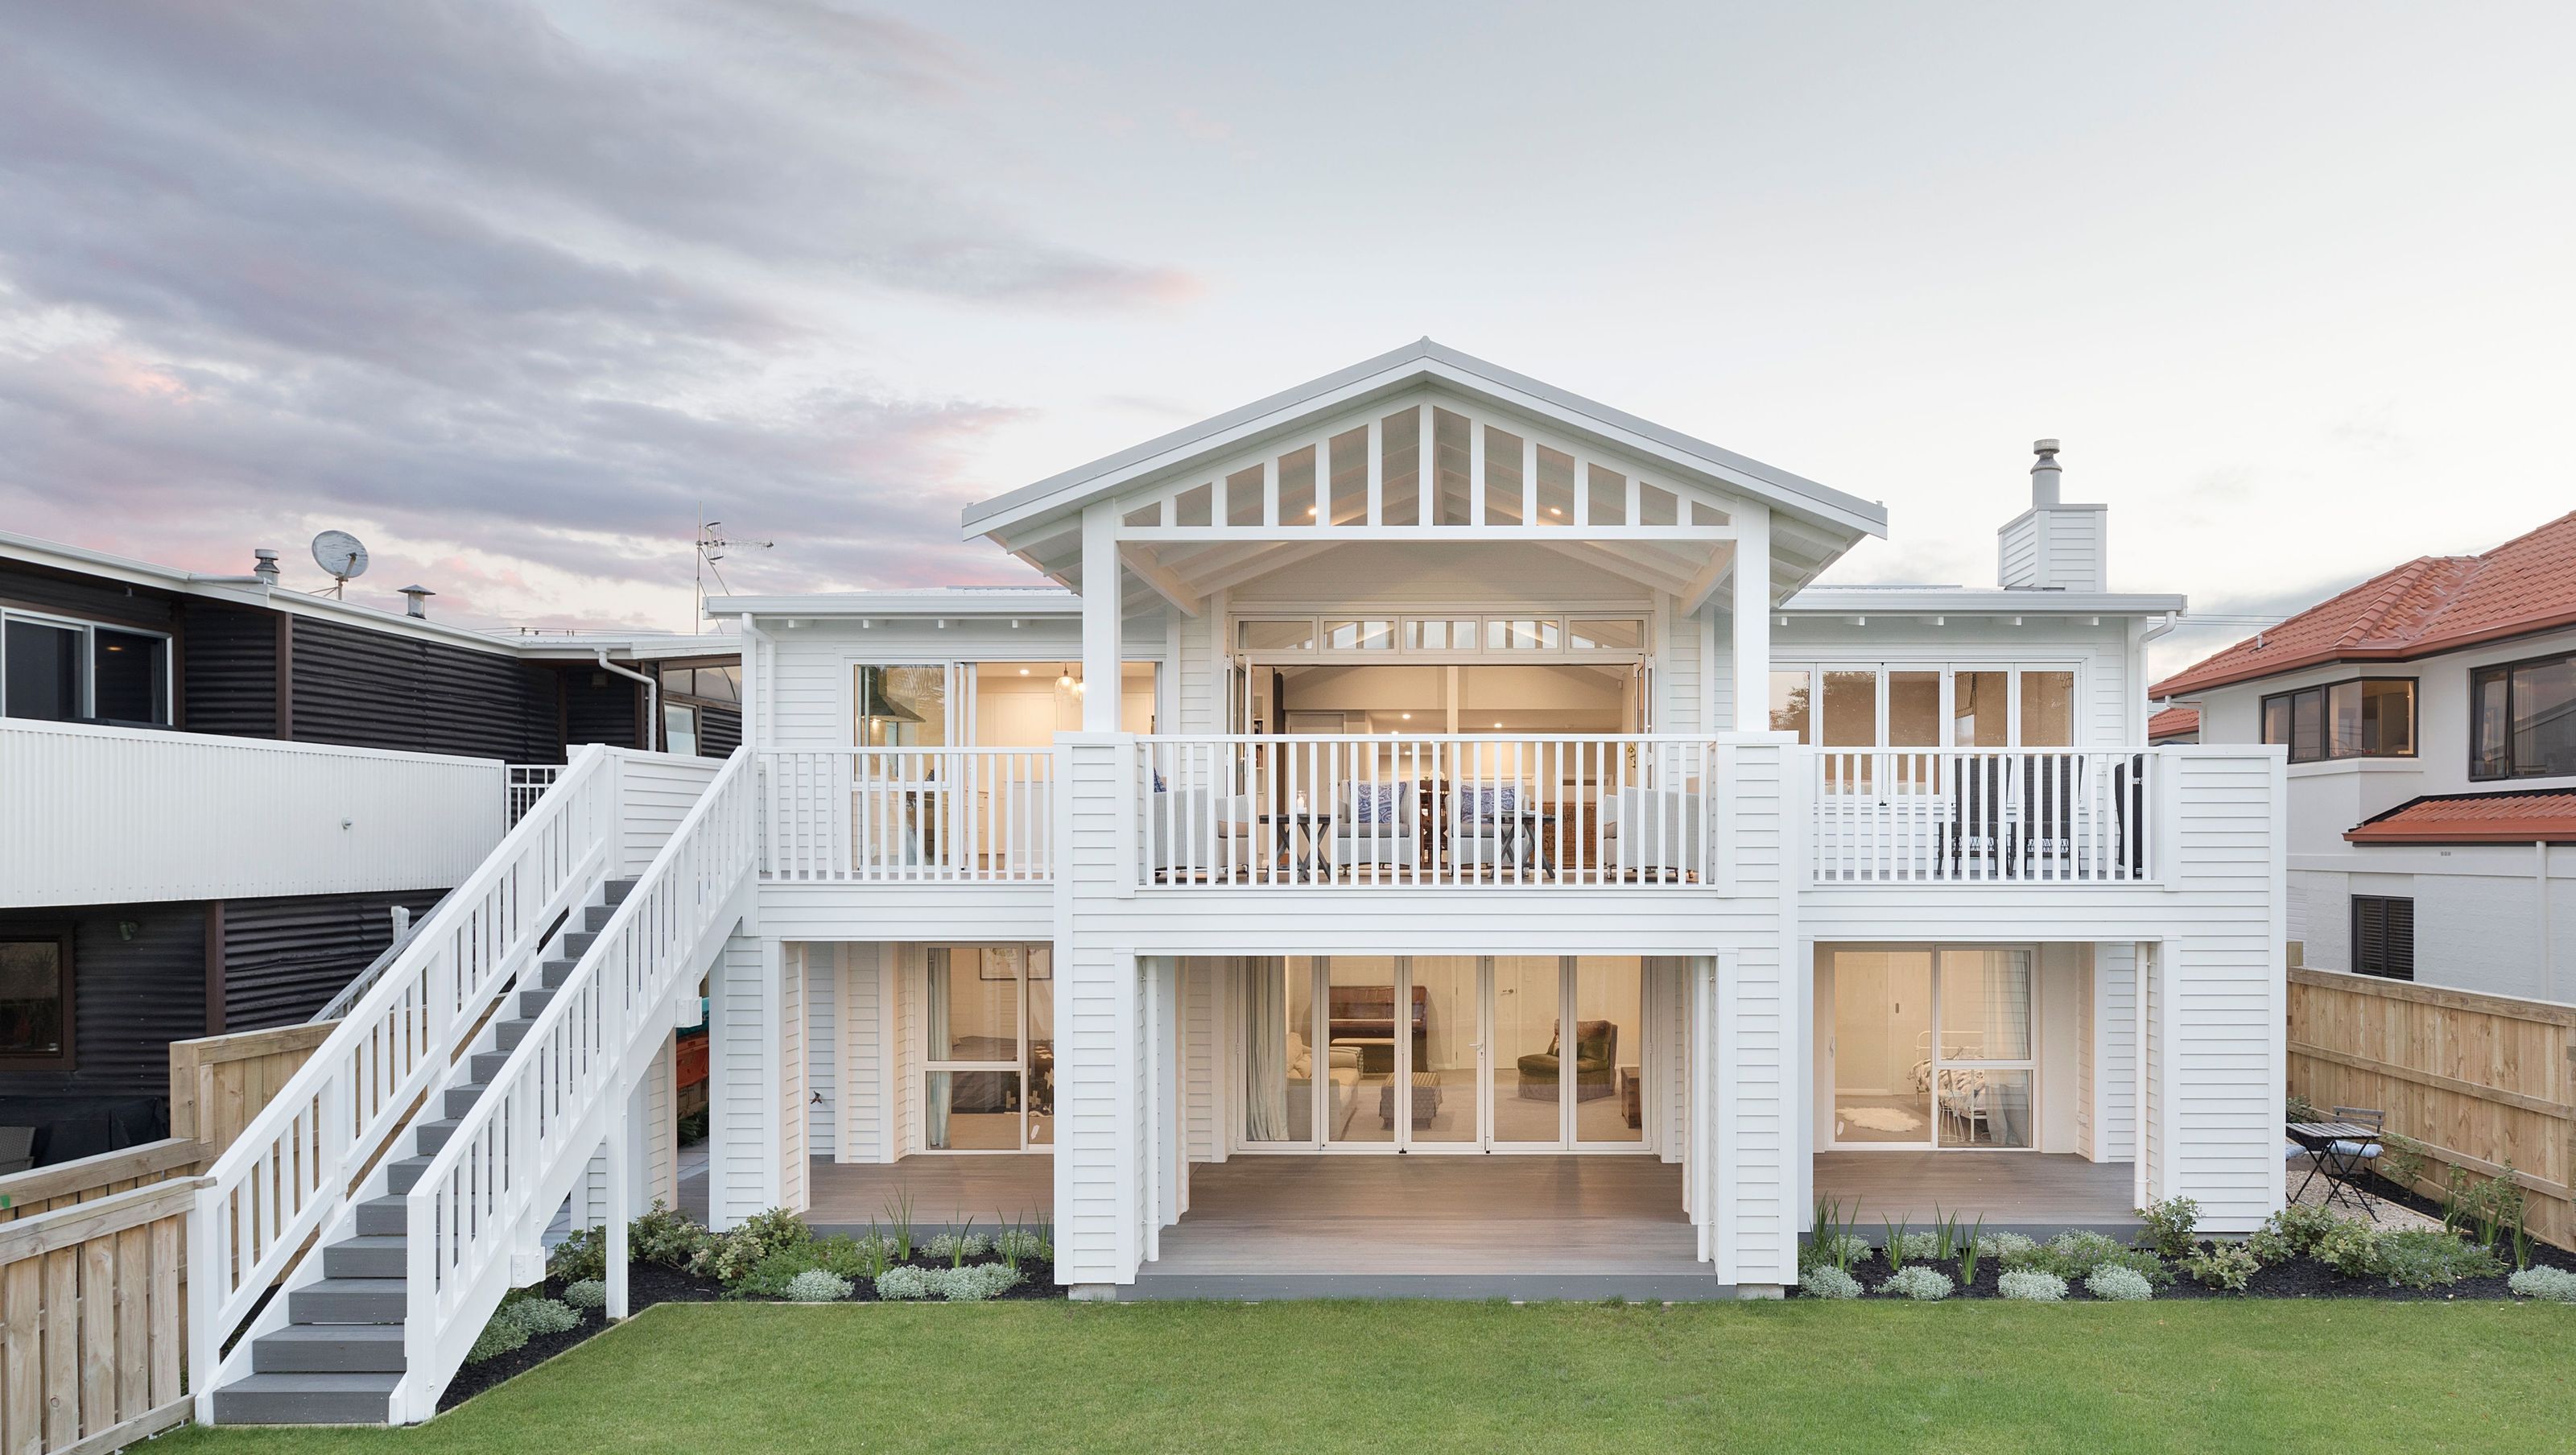
Extensive renovation of Motiti Reserve featuring a new alfresco front, an extension to the front roadside with a new entry, while preserving the original footprint and gable end sides, and reclad in timber weatherboards.
An extensive renovation that kept the original footprint and gable end sides, but had a new alfresco front added and extension to front road side with new entry, reclad in timber weatherboards


The products behind the project
One product specified into this build from one supplier, a verified ArchiPro member. Tap through to specifications, suppliers and lead times.

Professionals used in
this project
The practices and trades credited on this project.






More projects from
Davista Architecture
Other work by Davista Architecture, across every category they build in.


More in
Single House
Everything else in Single House, from every practice on ArchiPro.


Next Project
Keep scrolling