

Project team
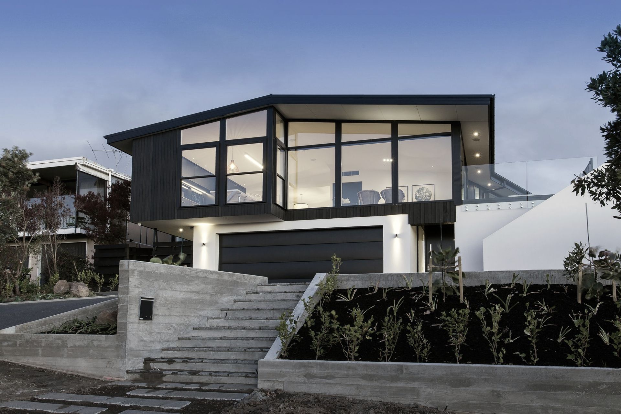
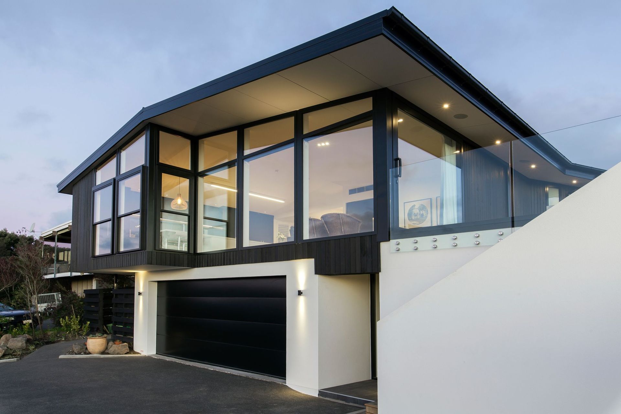
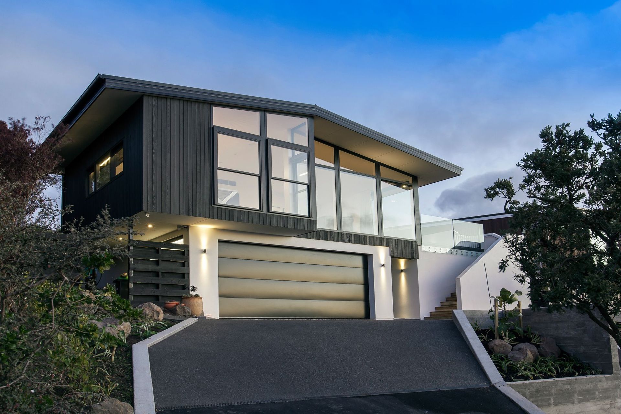
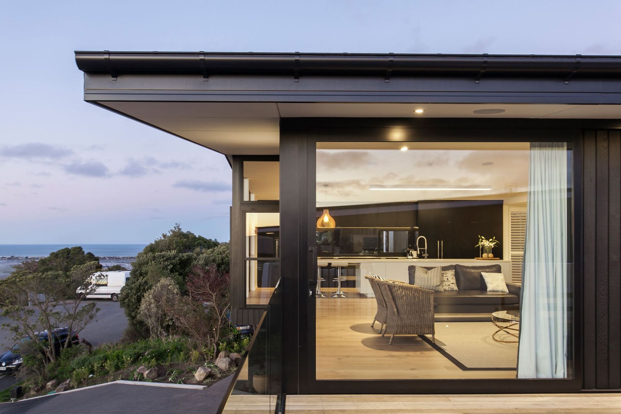
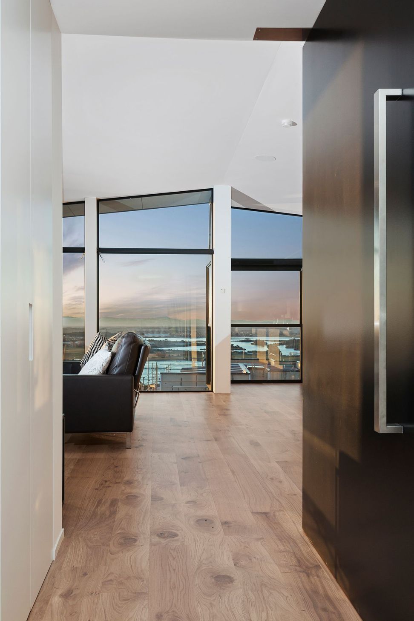
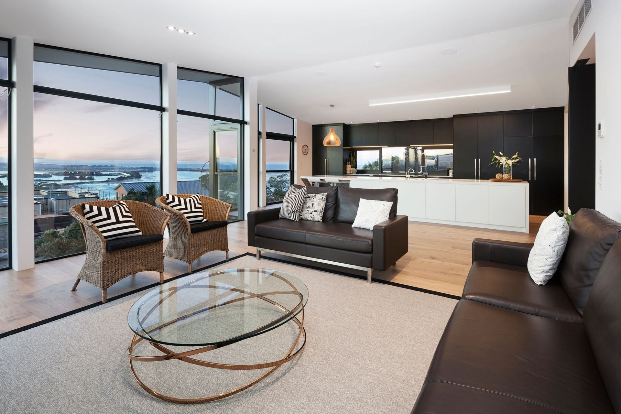
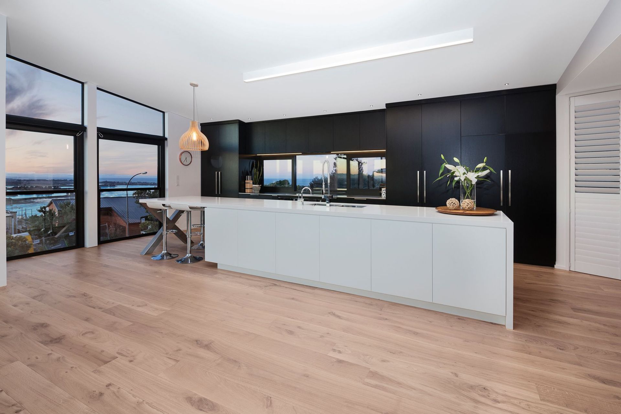
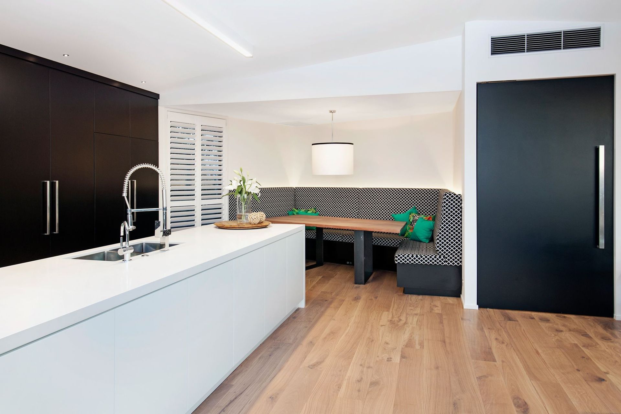
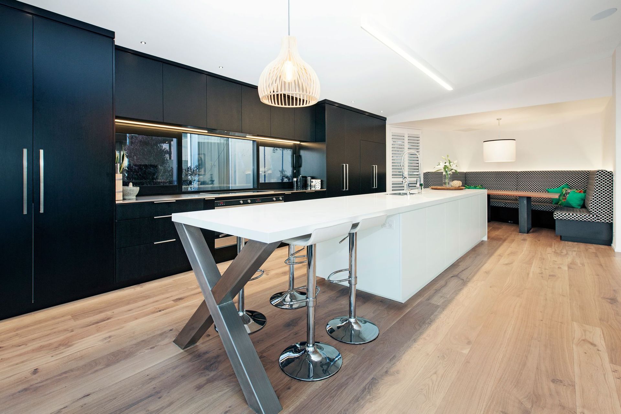
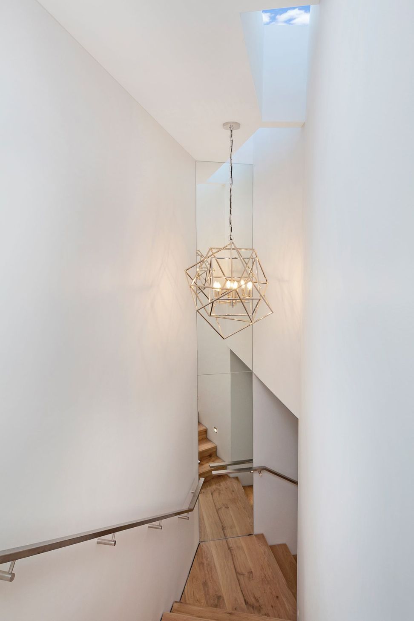
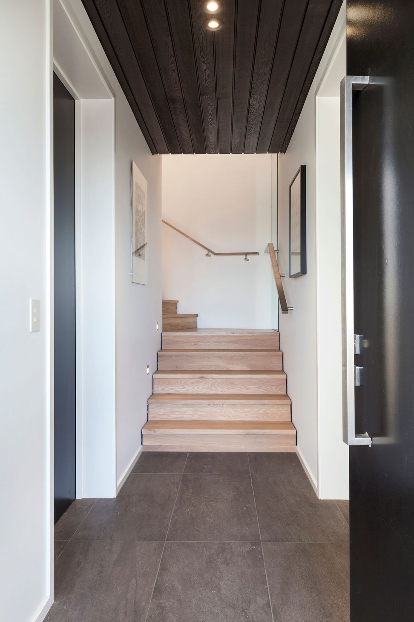
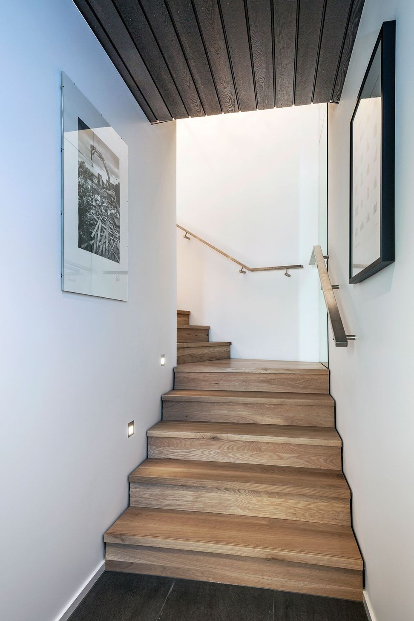
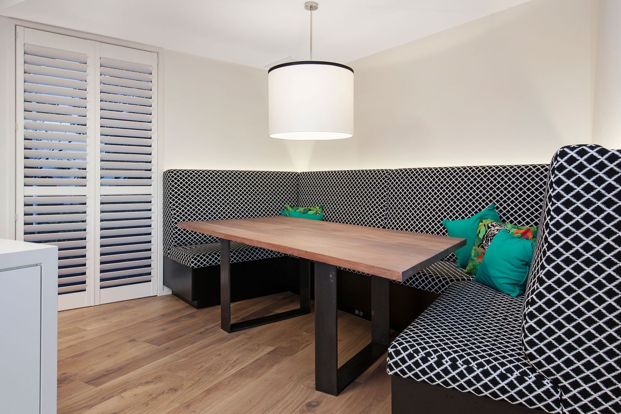
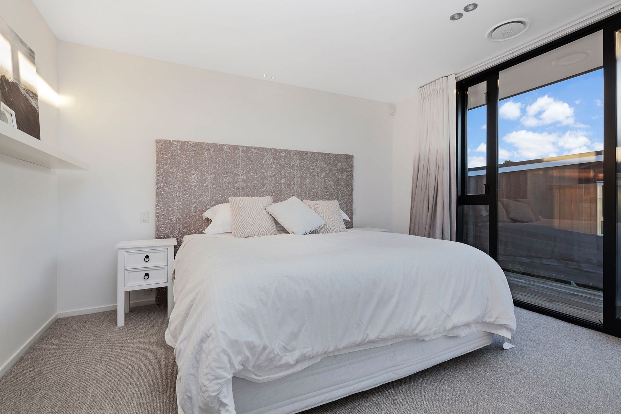
Rebuild of a 1960's special home featuring a ground floor bedroom with ensuite, four generous upstairs bedrooms, and open plan living, complemented by private decks and outdoor areas.
REBUILD OF A 1960's SPECIAL HOME:
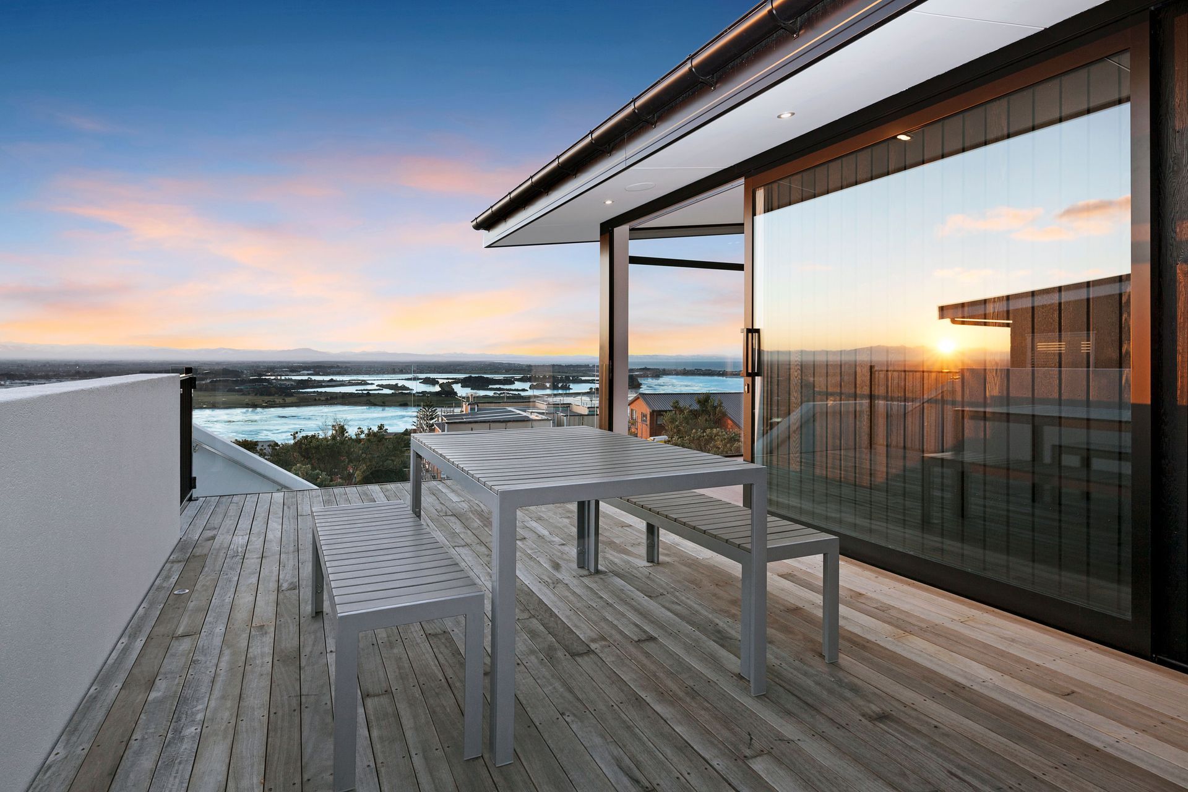
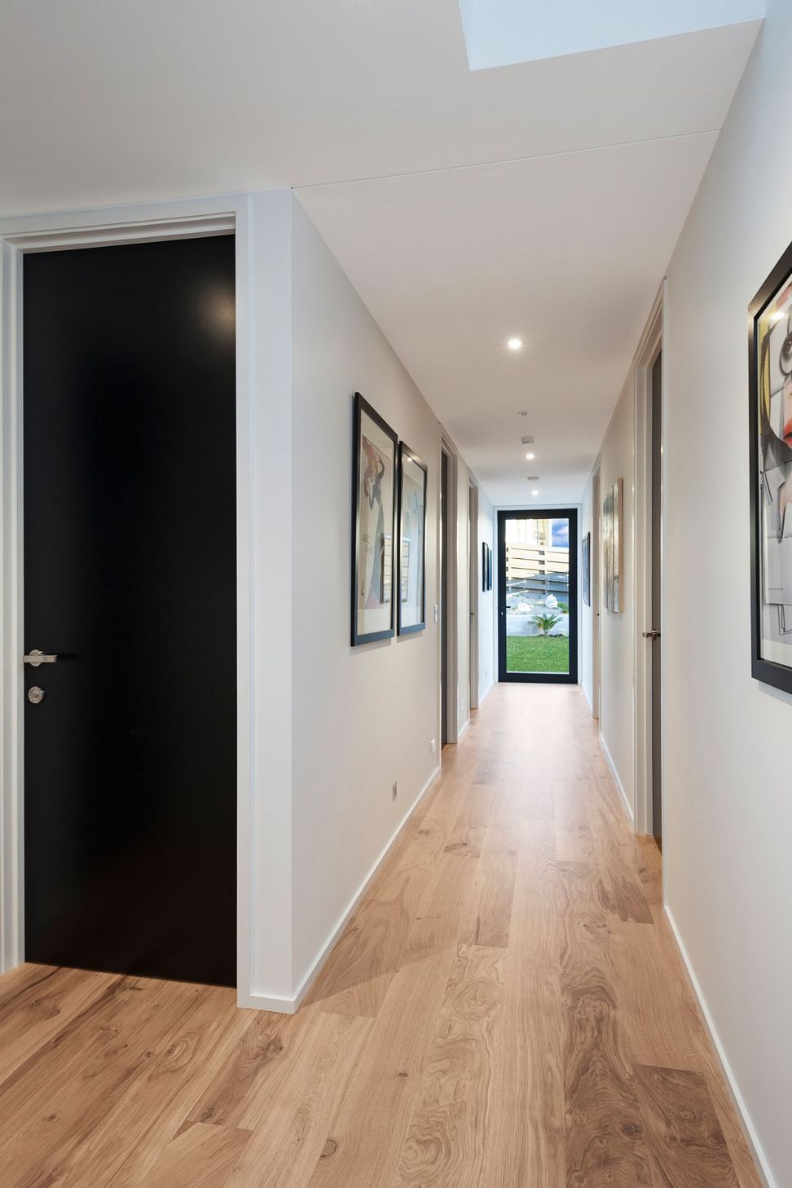
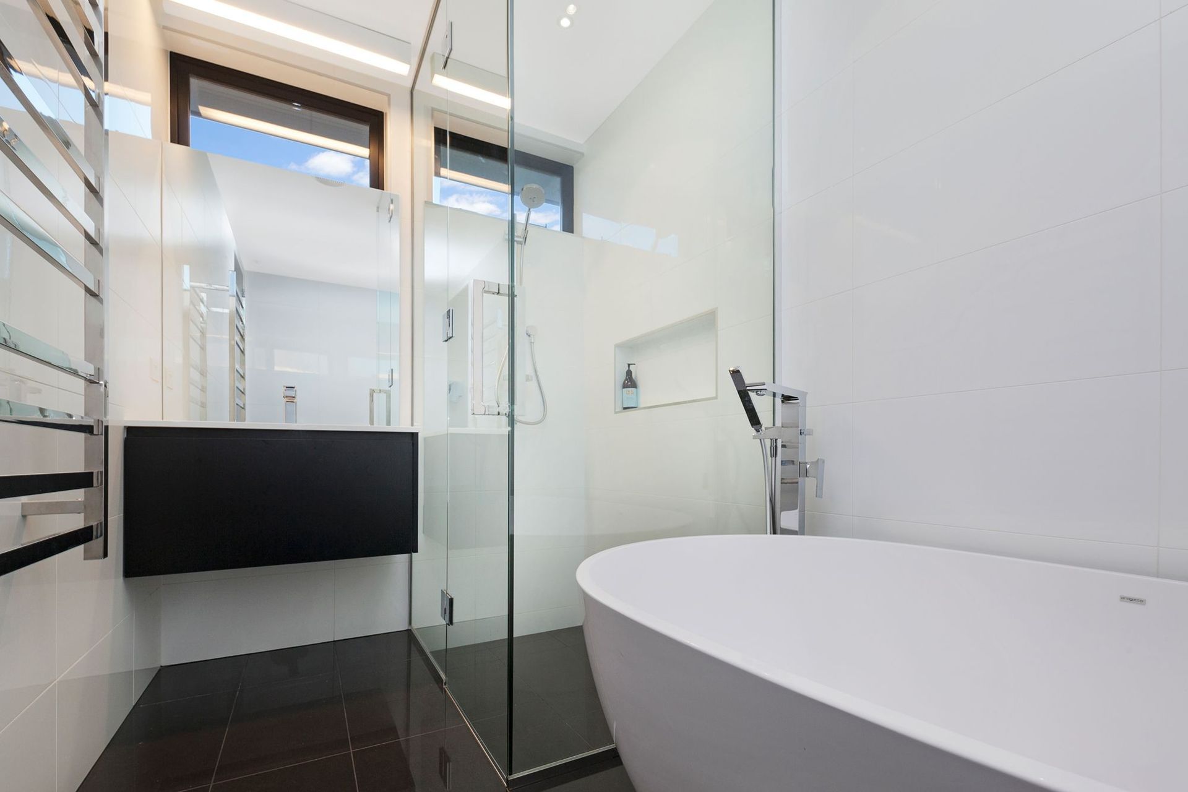
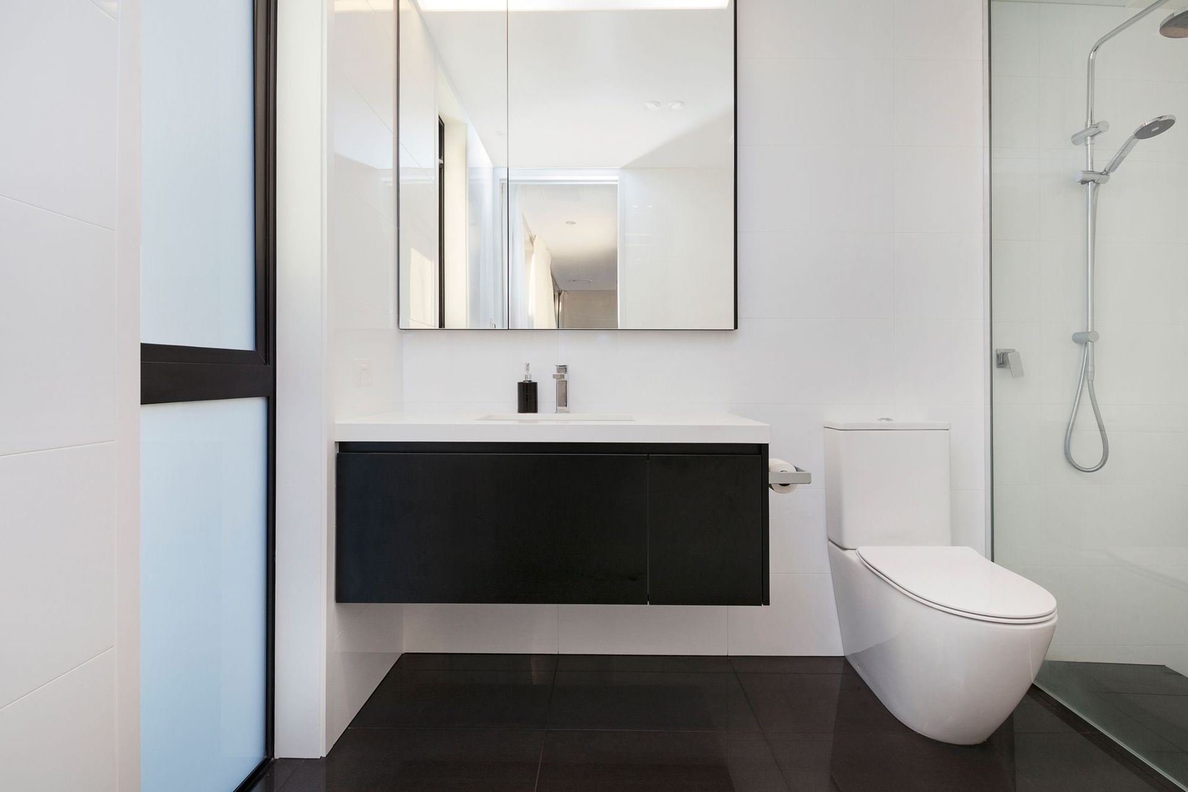
The ground floor bedroom and ensuite open out to a private deck. Upstairs there are four generous bedrooms including the master with an ensuite and open plan living area. At the end of the hallway, a glass door opens to an upper-level deck and grassed outdoor area.
AT A GLANCE:
SIZE: 279 sqm
ARCHITECT: Urban Function Architecture
Like this Project?
Hire DJ Hewitt Builders
Professionals used in
this project
The practices and trades credited on this project.

More projects from
DJ Hewitt Builders
Other work by DJ Hewitt Builders, across every category they build in.


More in
Single House
Everything else in Single House, from every practice on ArchiPro.


Next Project
Keep scrolling