
Project team
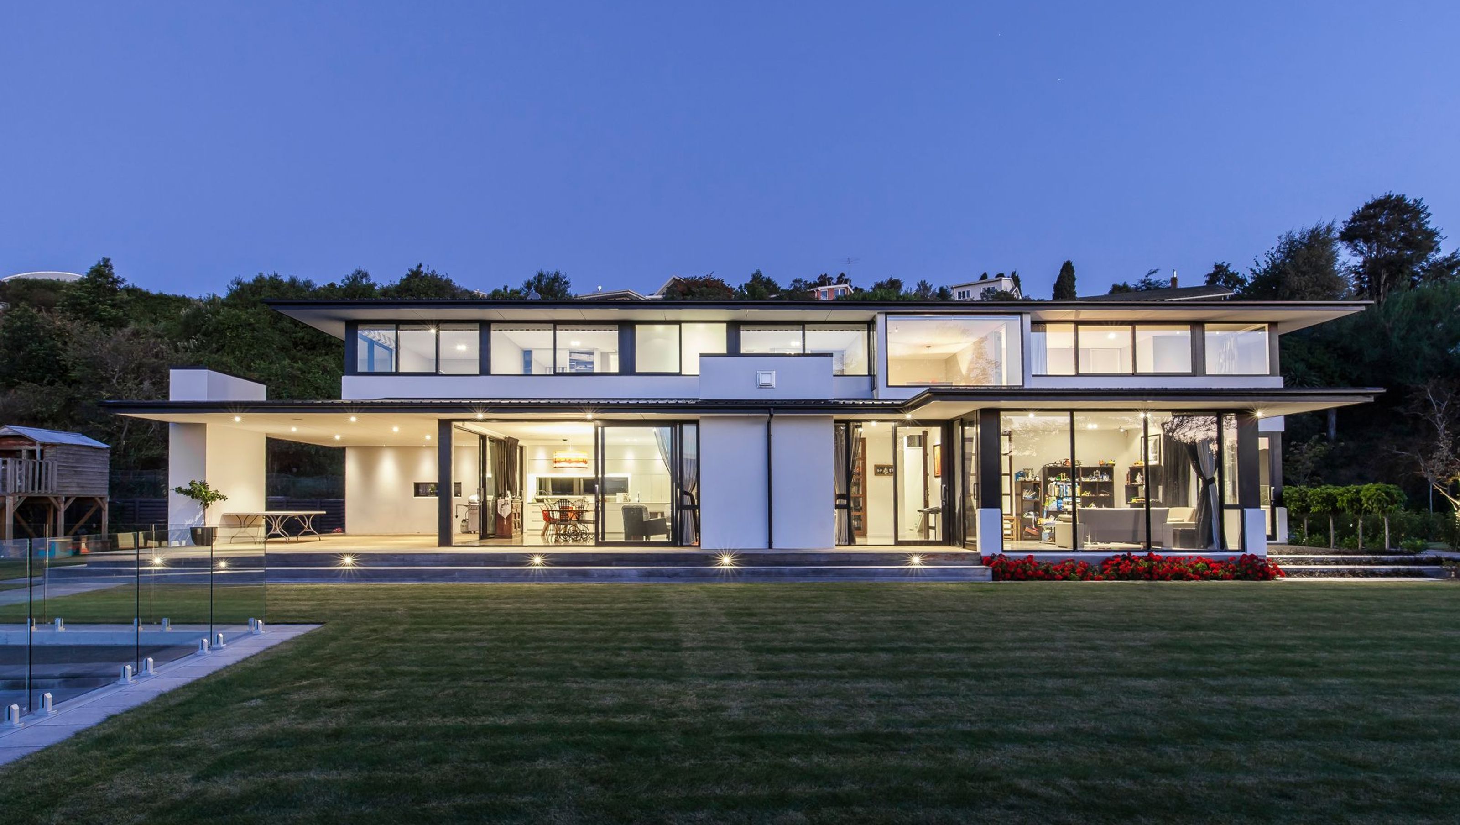
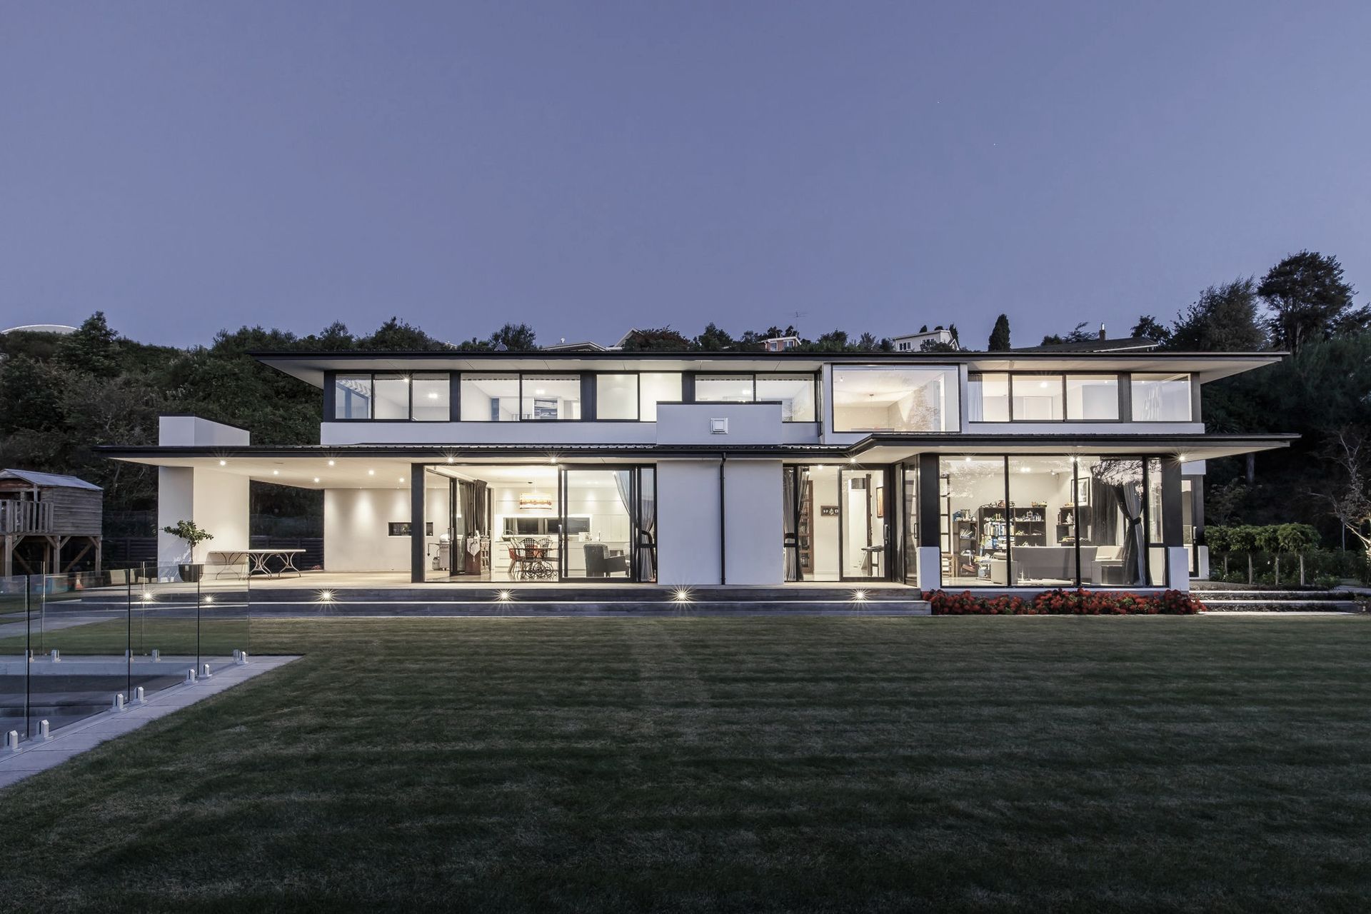


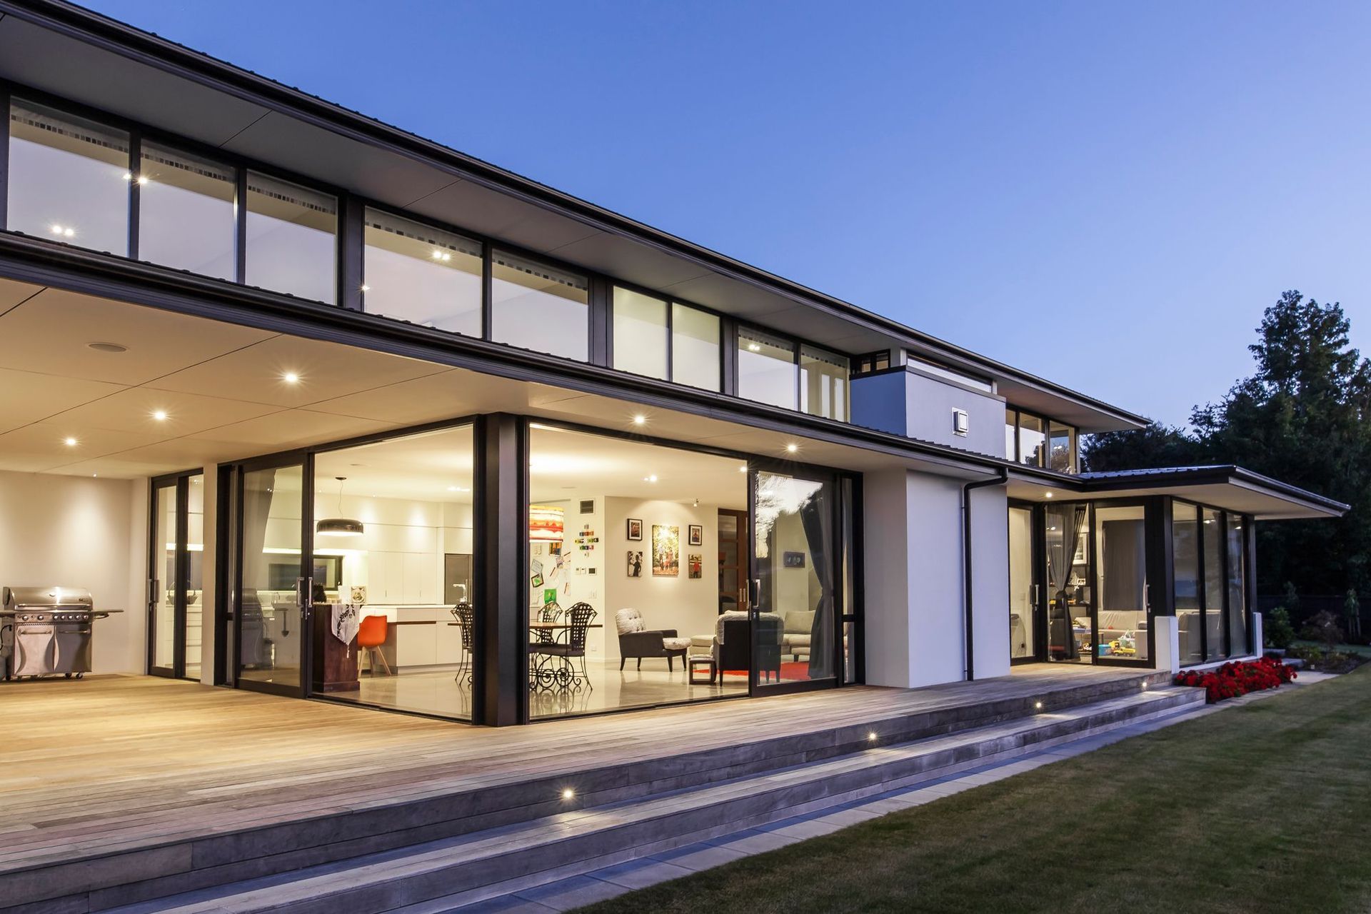
Expansive ground floor with open plan living, office space, and guest suite; sunlit bedrooms and bathrooms upstairs with stunning views, designed by O'Neil Architecture.
KIWI QUARTER ACRE PARADISE ON THE HILL:
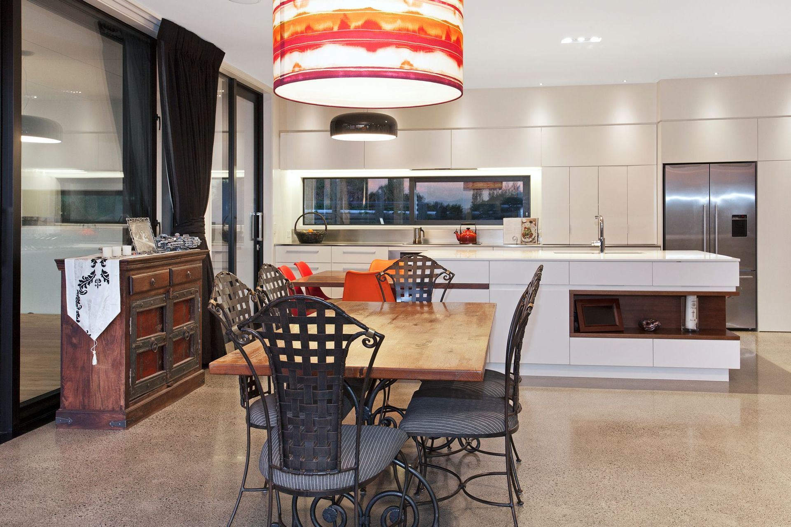
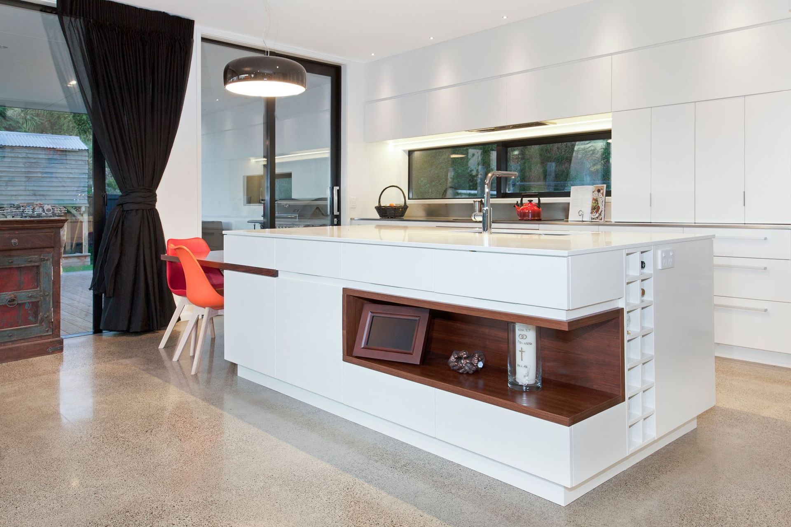
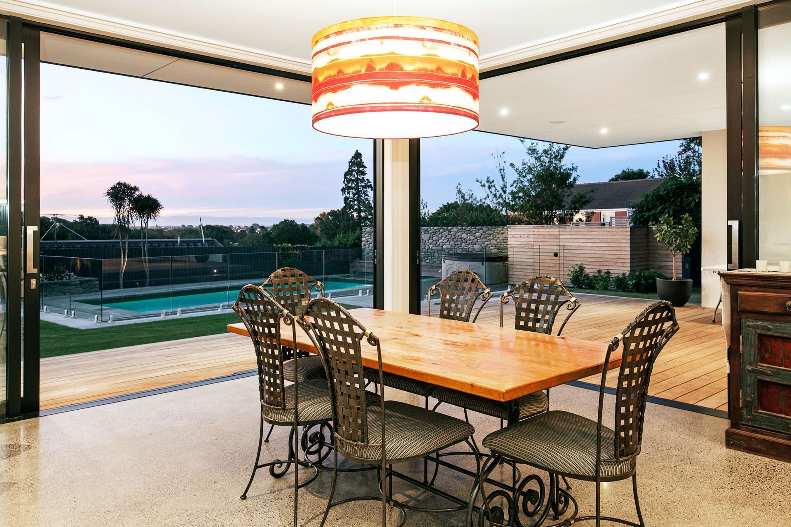
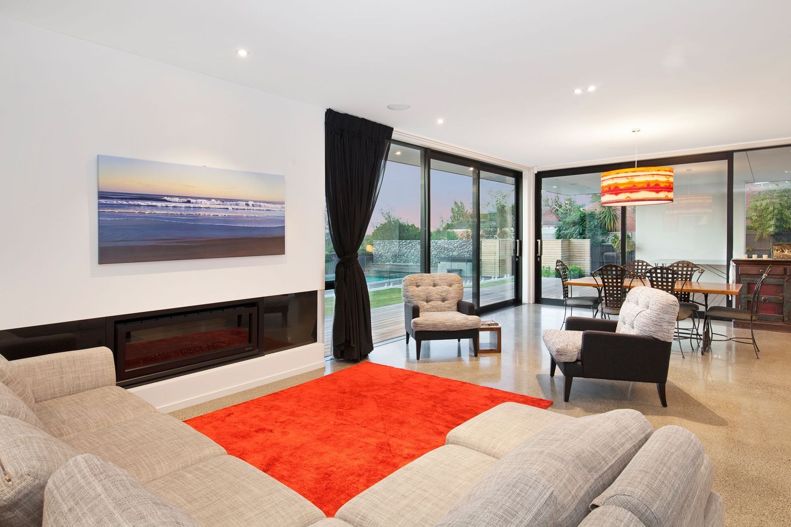
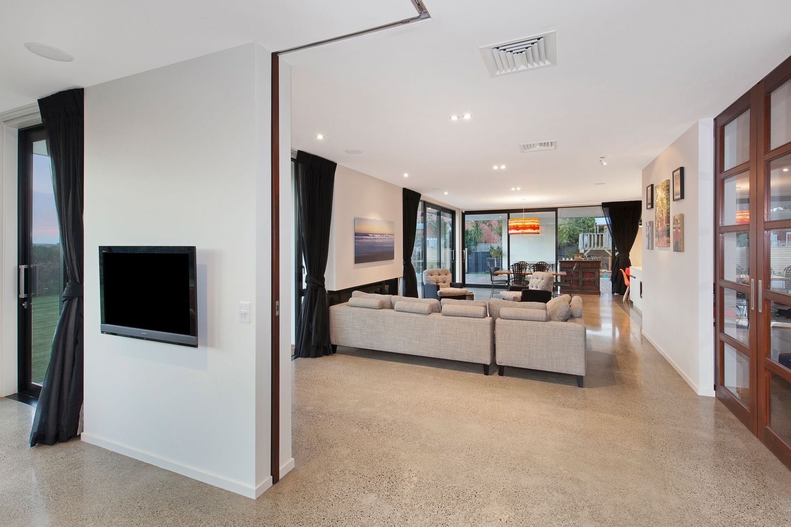
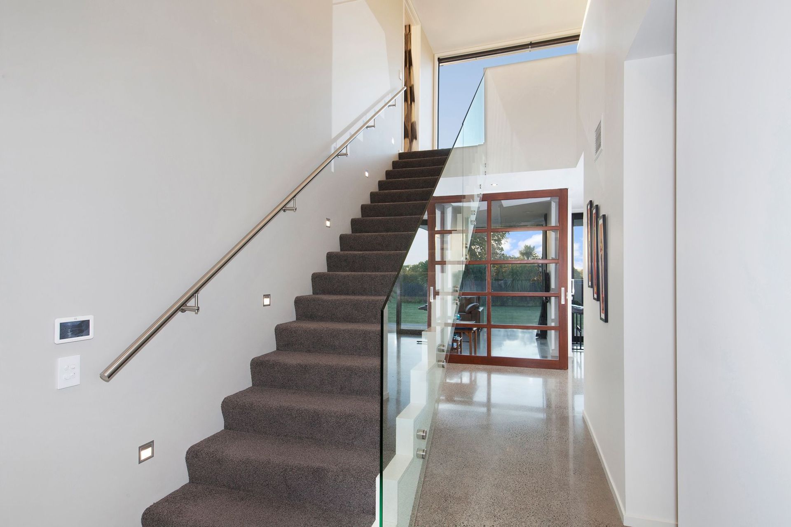
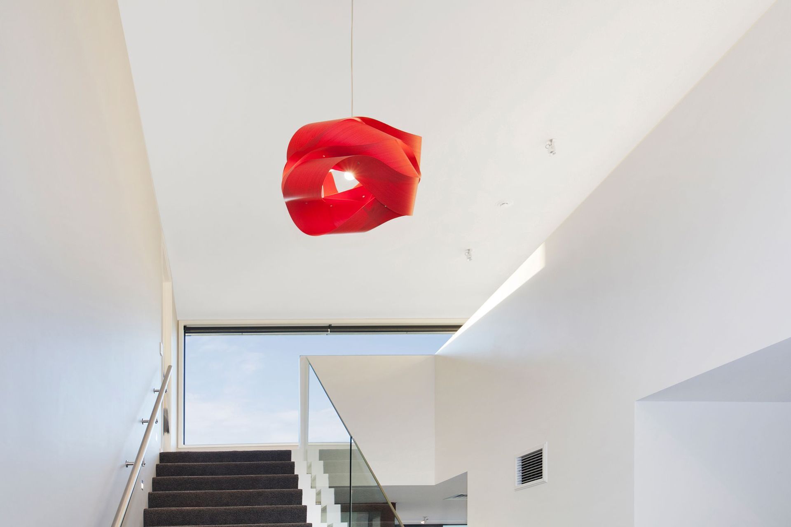
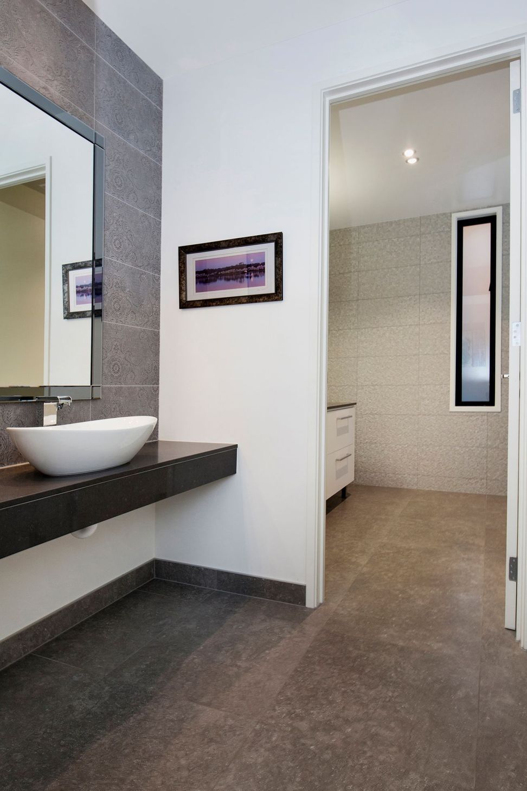
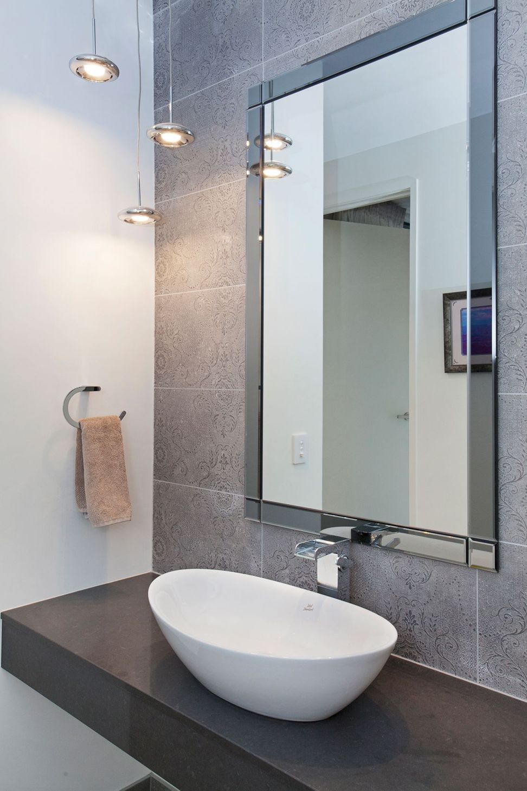
An expansive ground floor is dedicated to open plan living, office space and a guest suite for visiting family. All rooms open out to extensive decking. Upstairs all bedrooms and bathrooms enjoy all day sun and views.
AT A GLANCE:
SIZE: 372 sqm with 127 sqm Eaves
ARCHITECT: O'Neil Architecture
3.5K1h 54m

Like this Project?
Hire DJ Hewitt Builders
Professionals used in
this project
The practices and trades credited on this project.

More projects from
DJ Hewitt Builders
Other work by DJ Hewitt Builders, across every category they build in.


More in
Single House
Everything else in Single House, from every practice on ArchiPro.


Next Project
Keep scrolling