Mount Pleasant Renovation
Mount Pleasant Renovation
- 294.7K profile views
- 147 saves
Project team
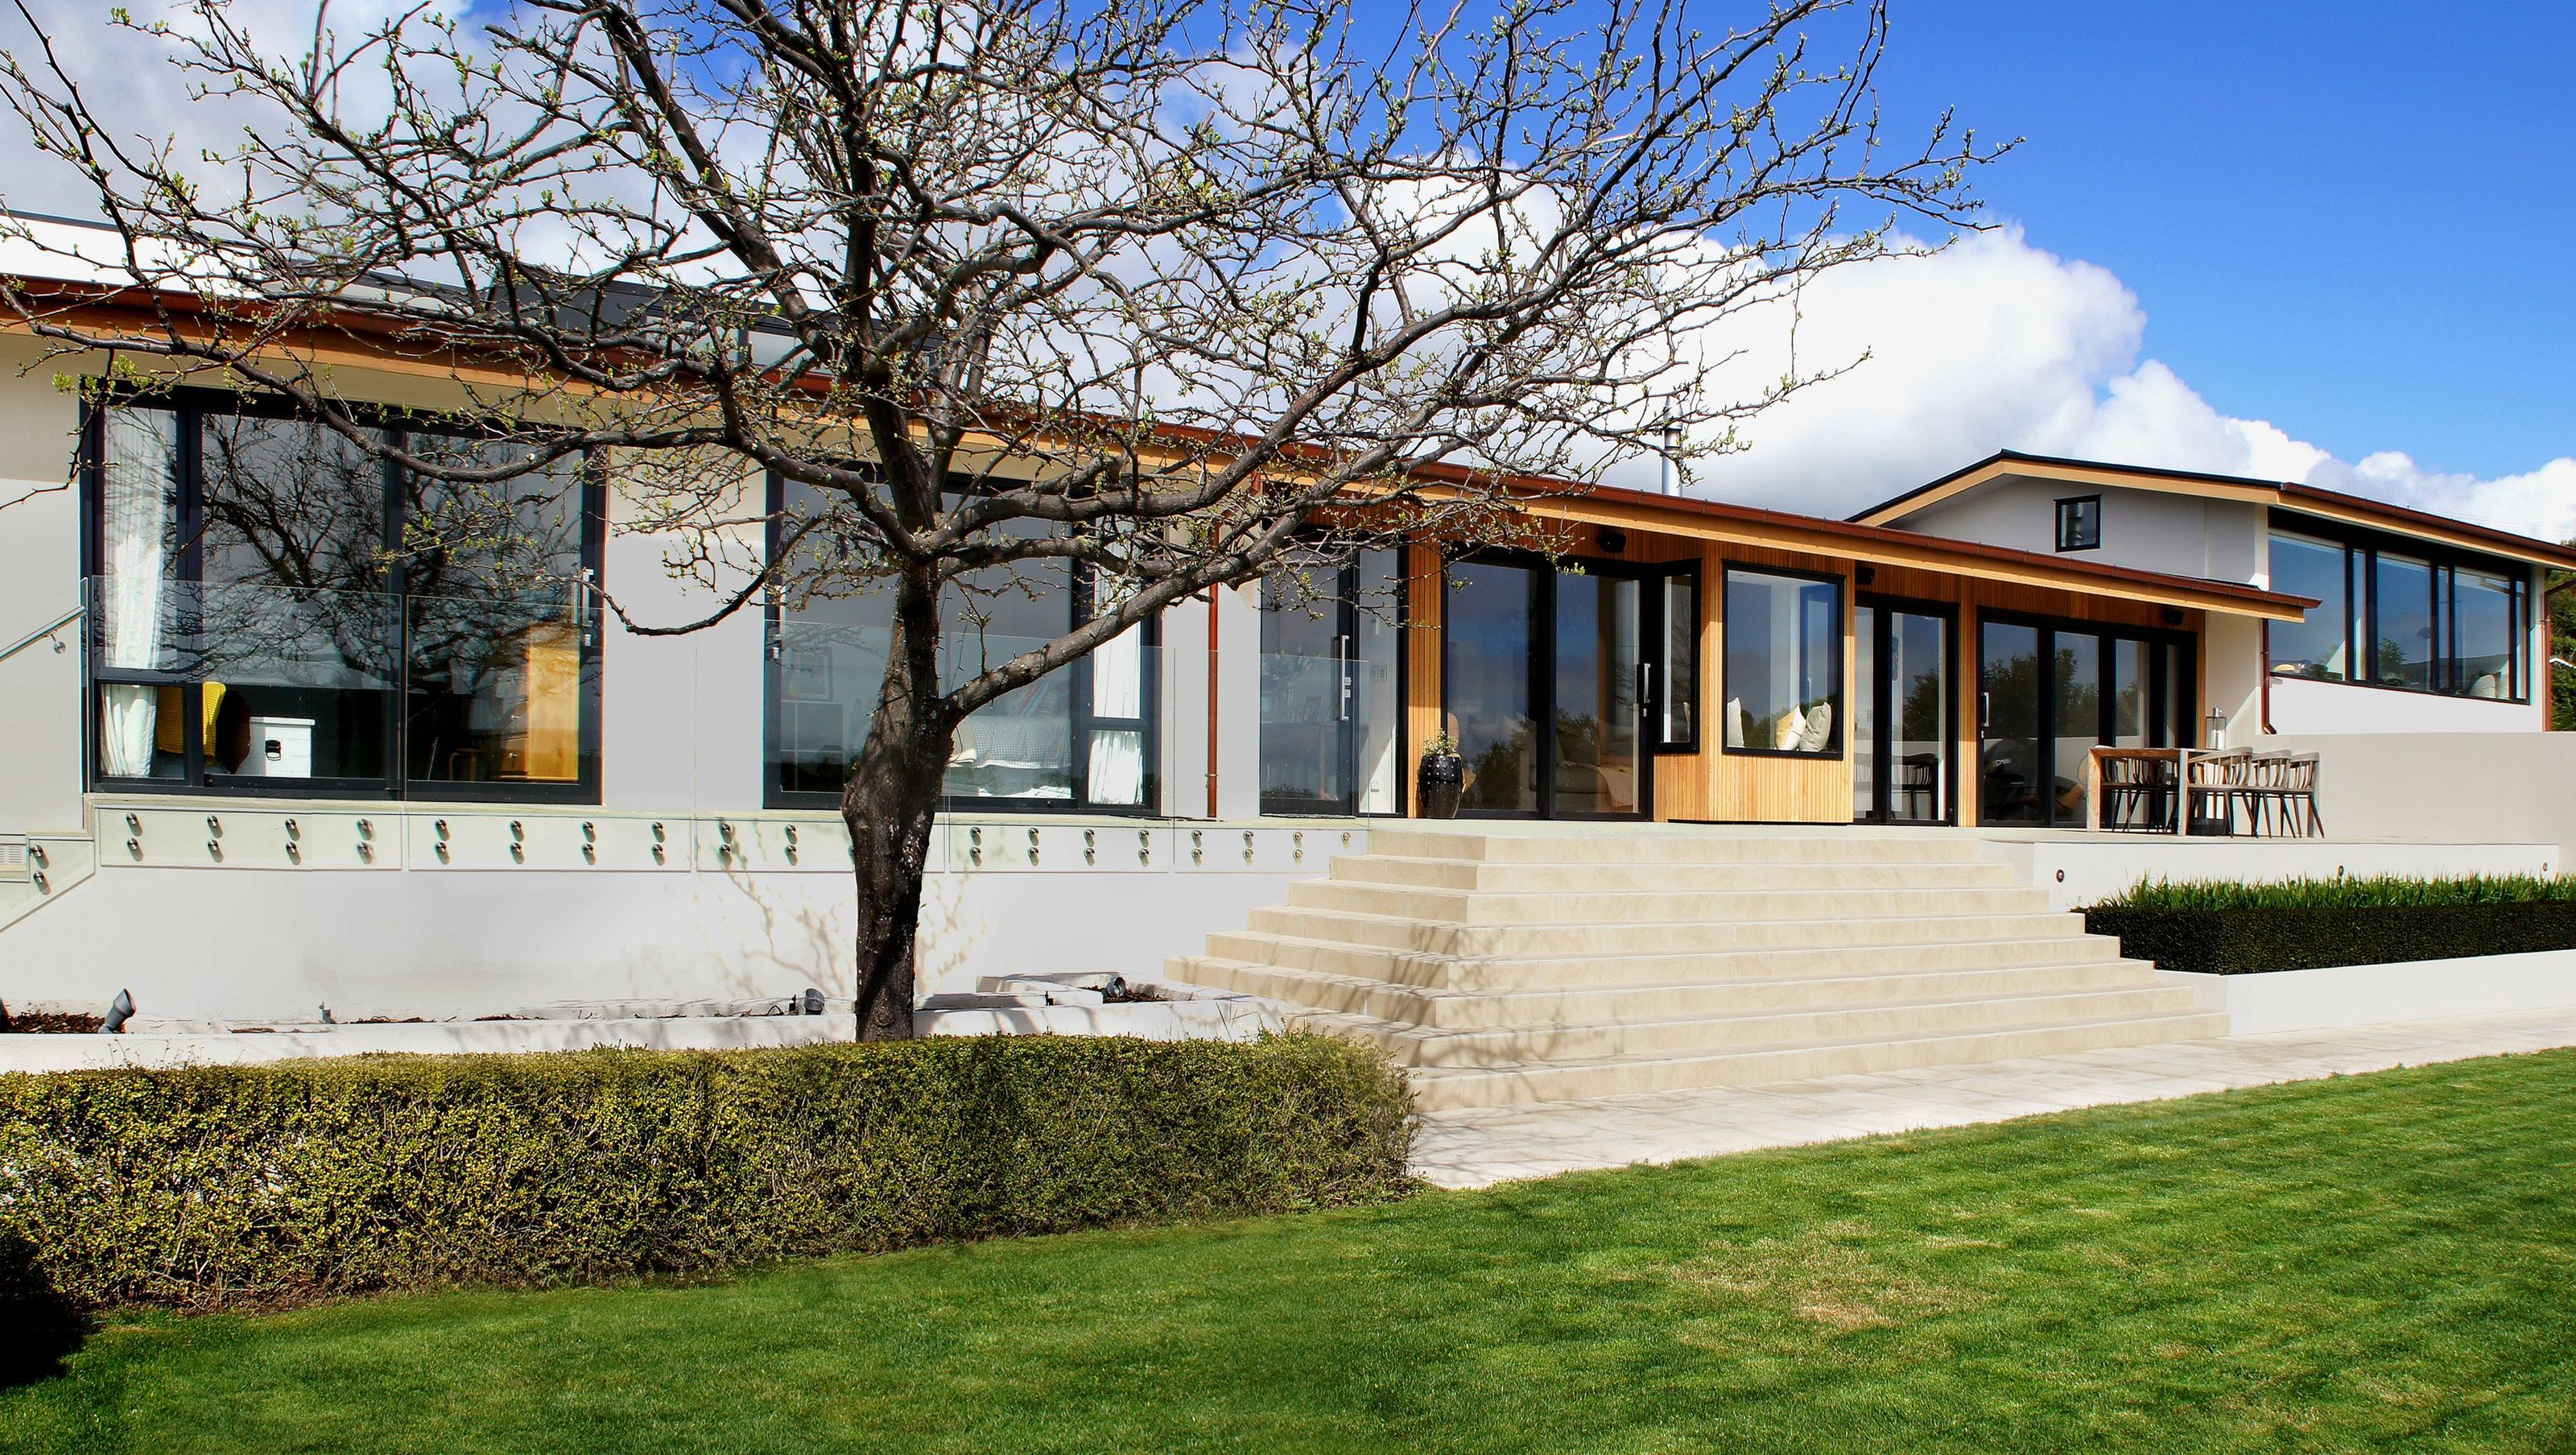
A revitalization of a 1960s home in Mount Pleasant, Christchurch, featuring modernized interiors, natural materials, and enhanced connections to outdoor spaces, culminating in a harmonious blend of style and functionality.
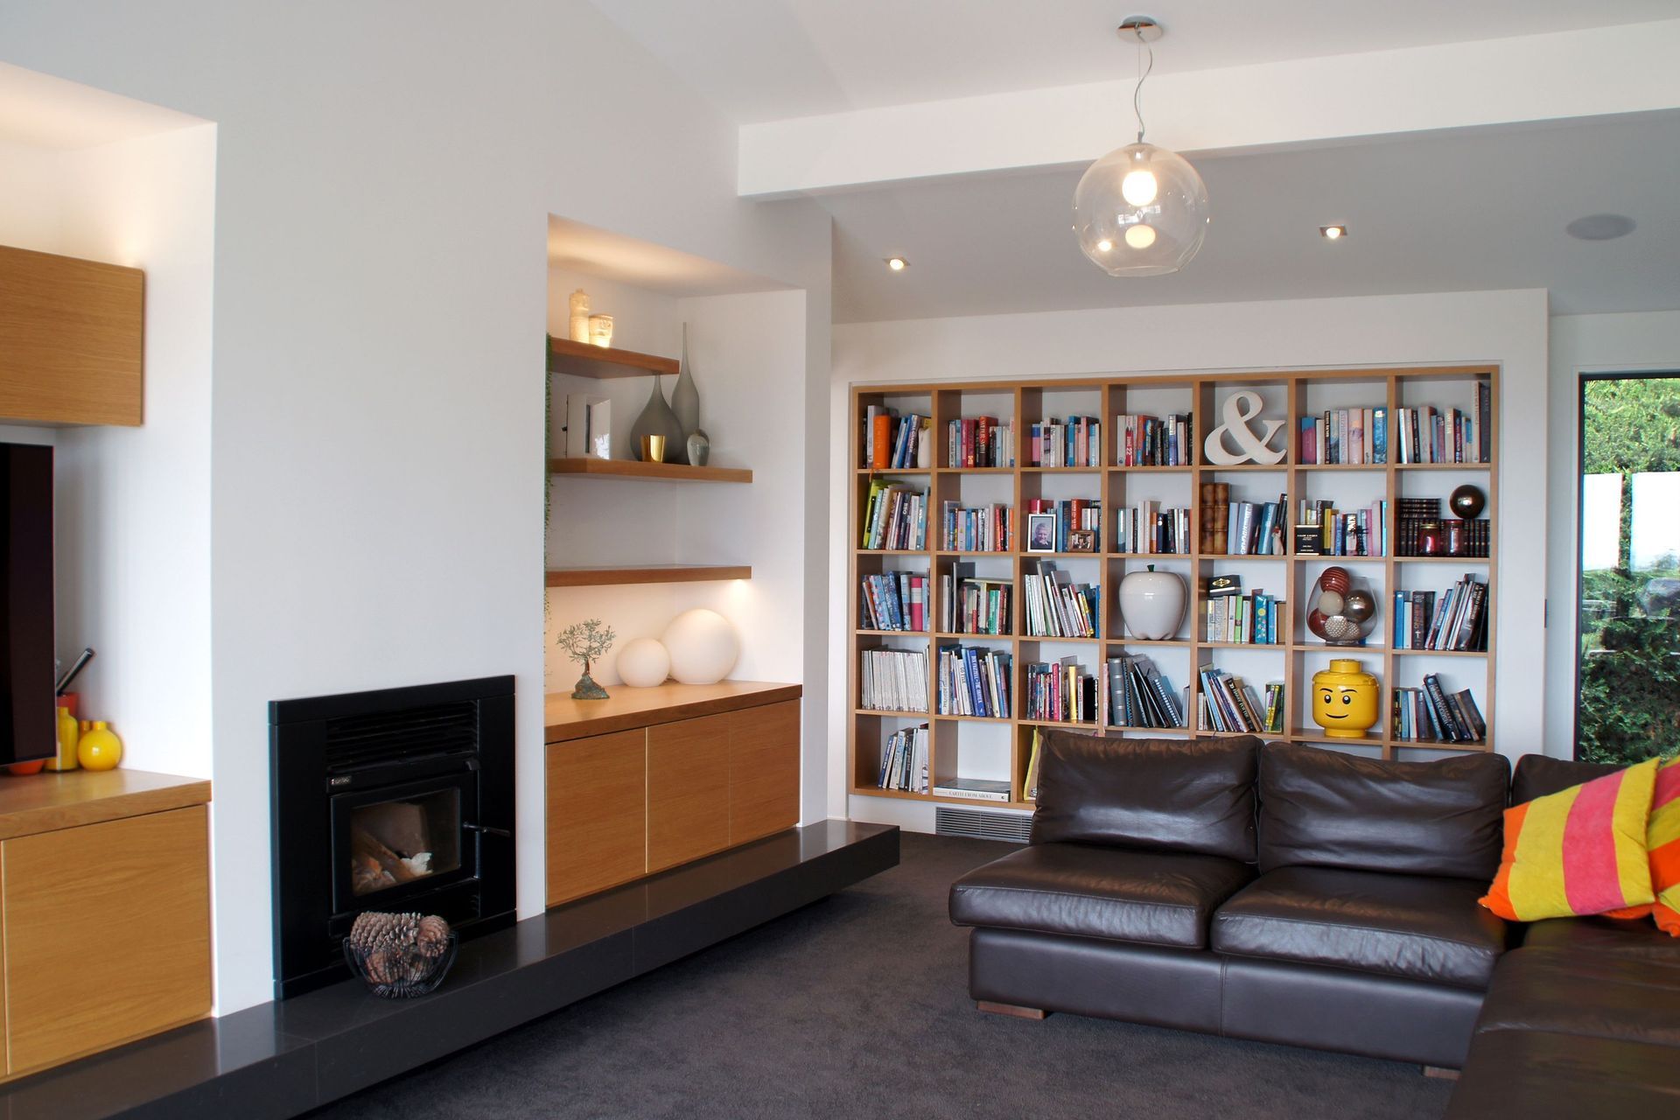
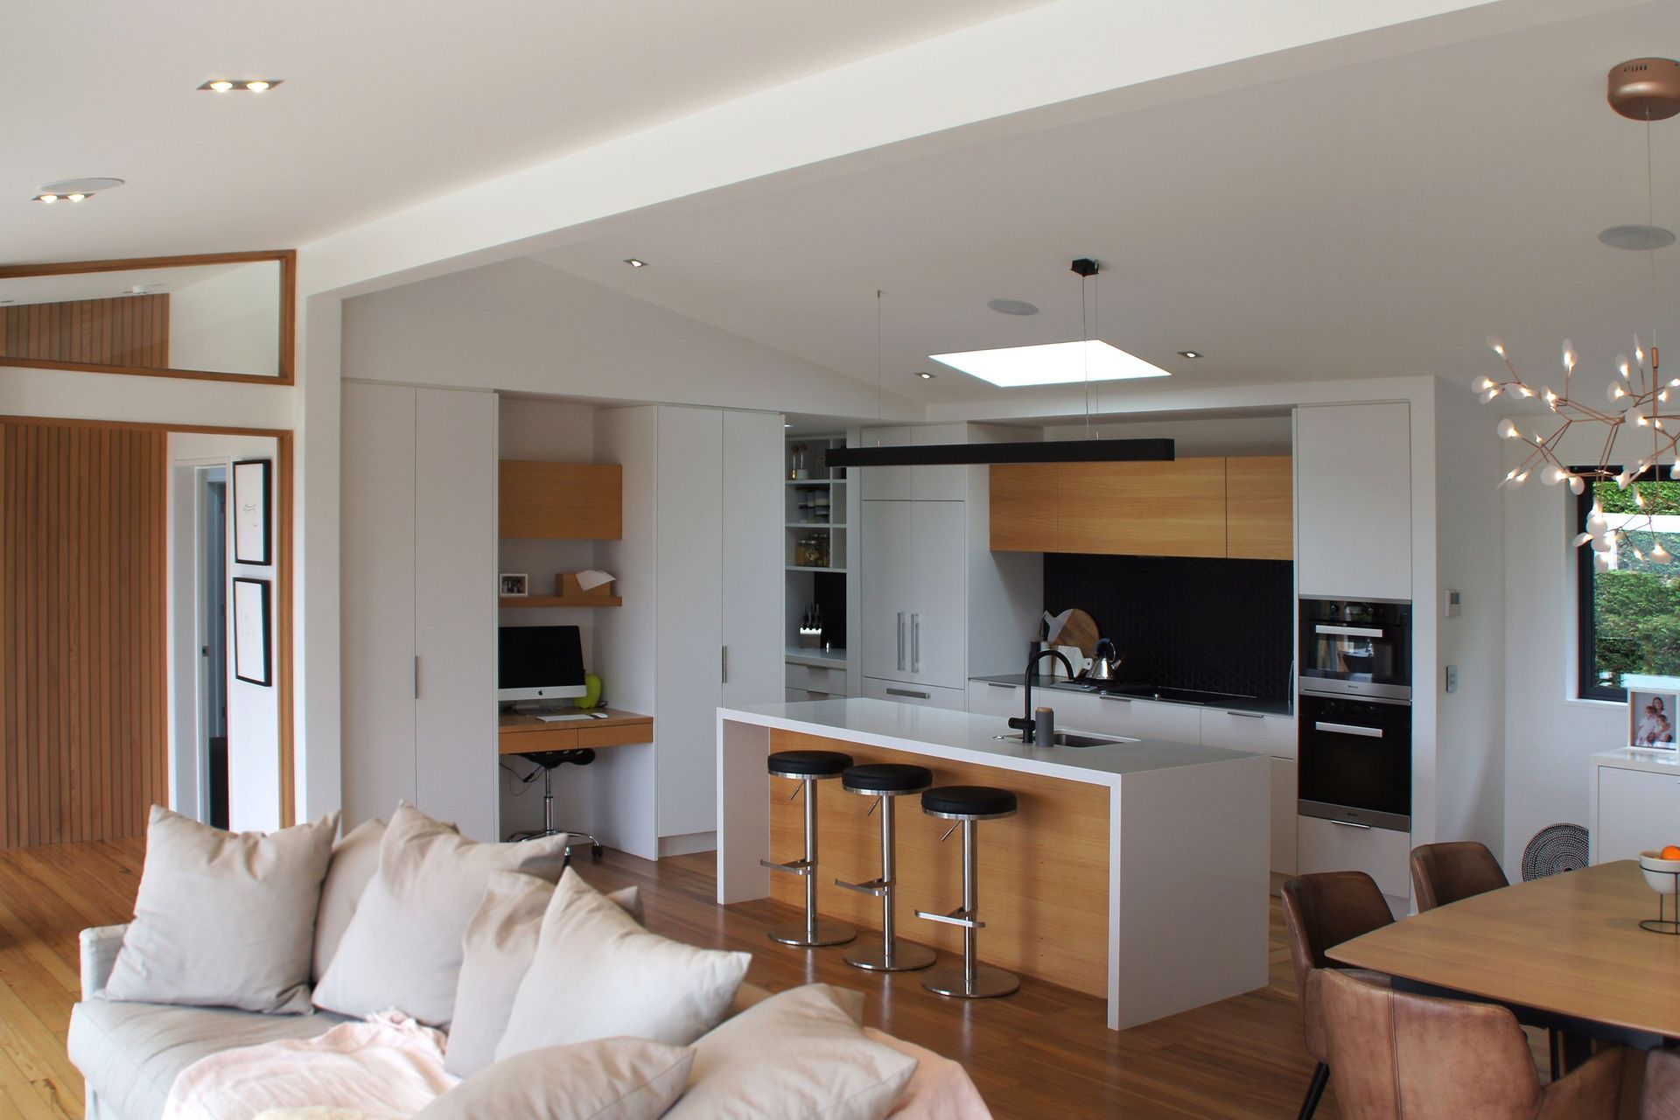
The objective of the design was to reinvigorate and modernise the existing character of the client's 1960's home on Mount Pleasant, Christchurch.
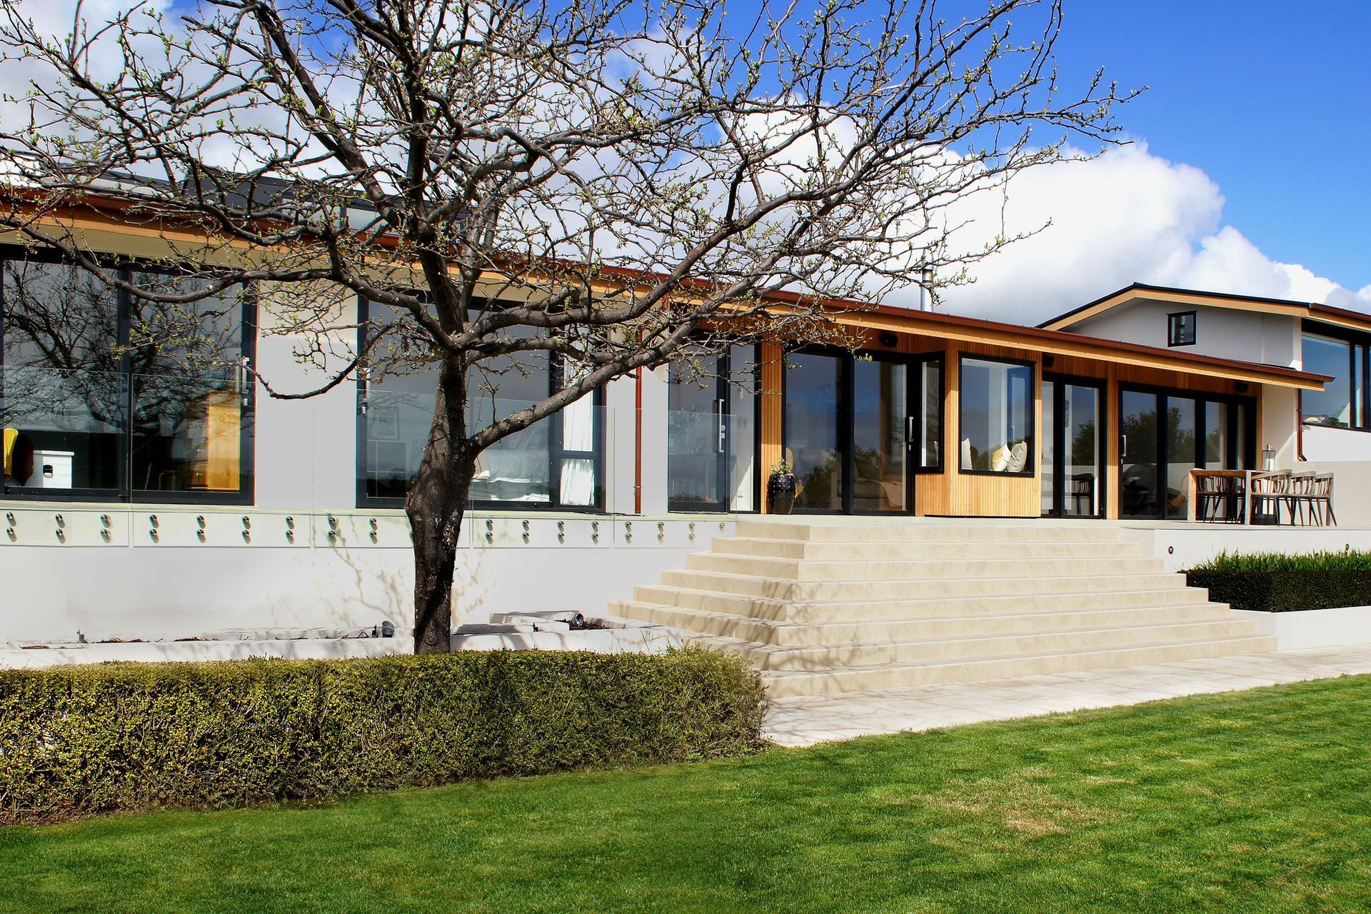
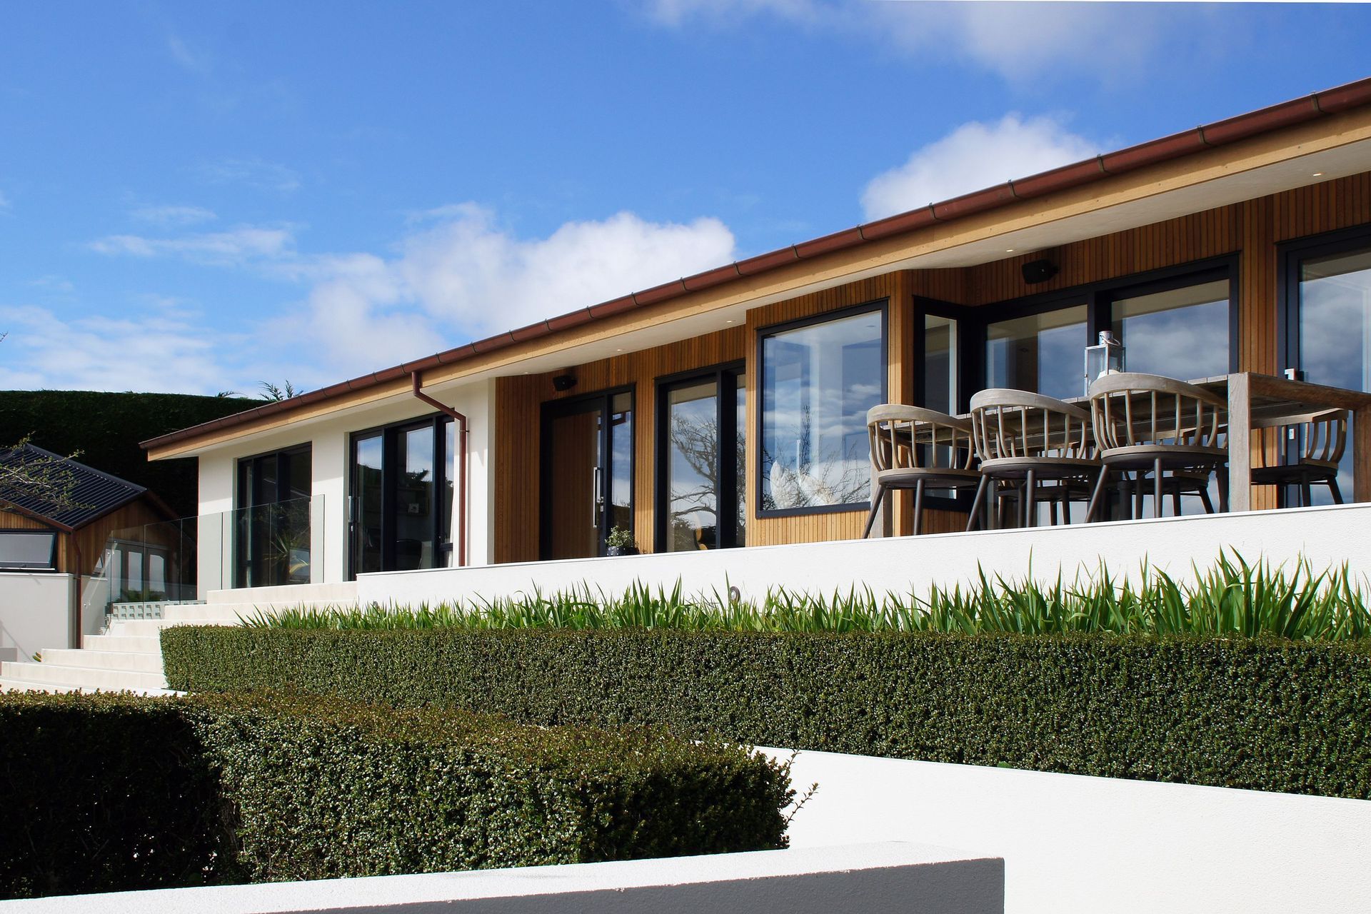
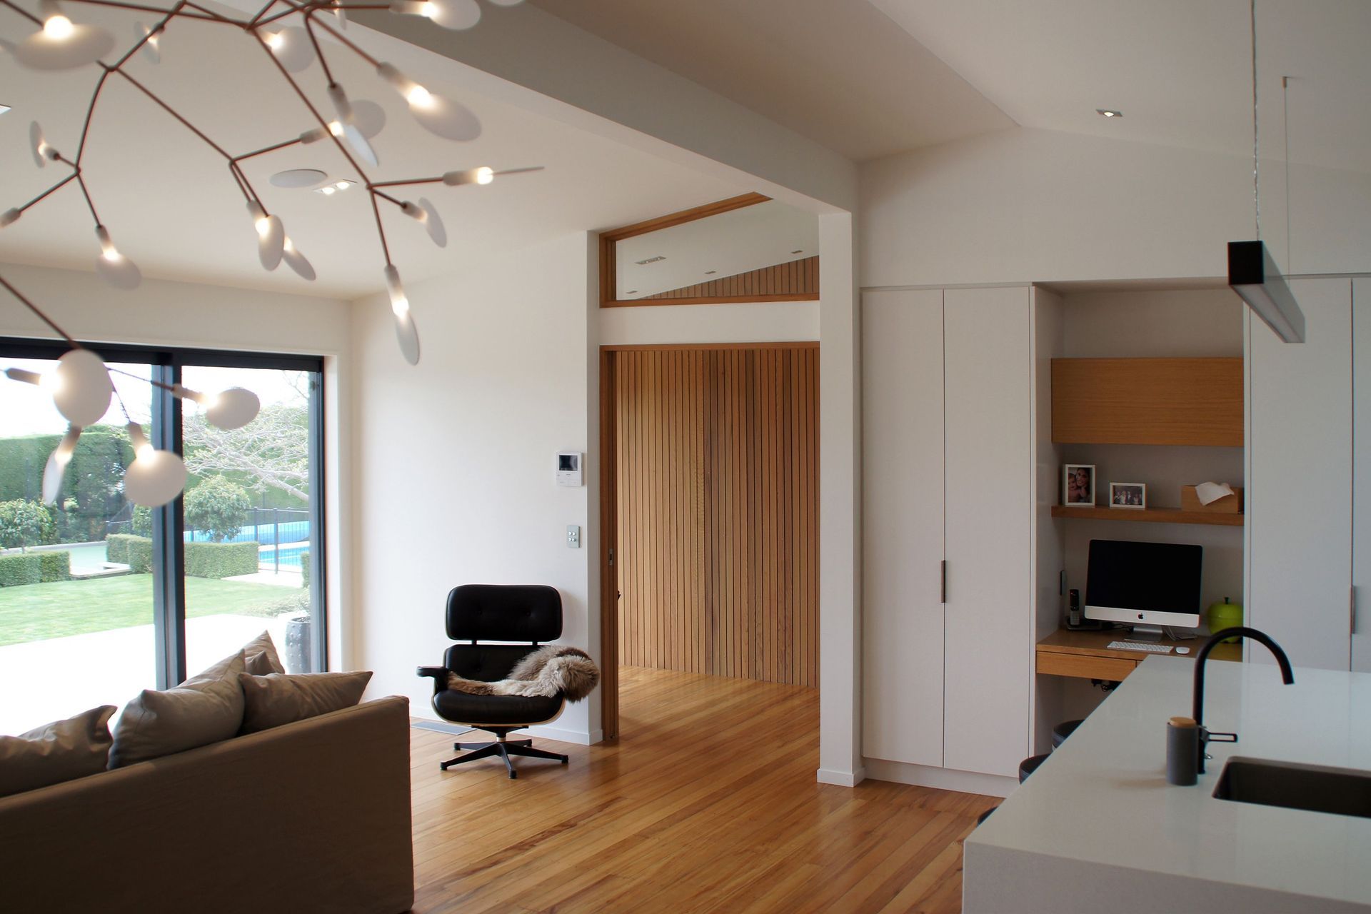
Working within the existing building footprint, internal spaces were opened up and a natural material palette inspired by the existing house was selected to compliment existing features retained, such as the original hardwood timber floors.
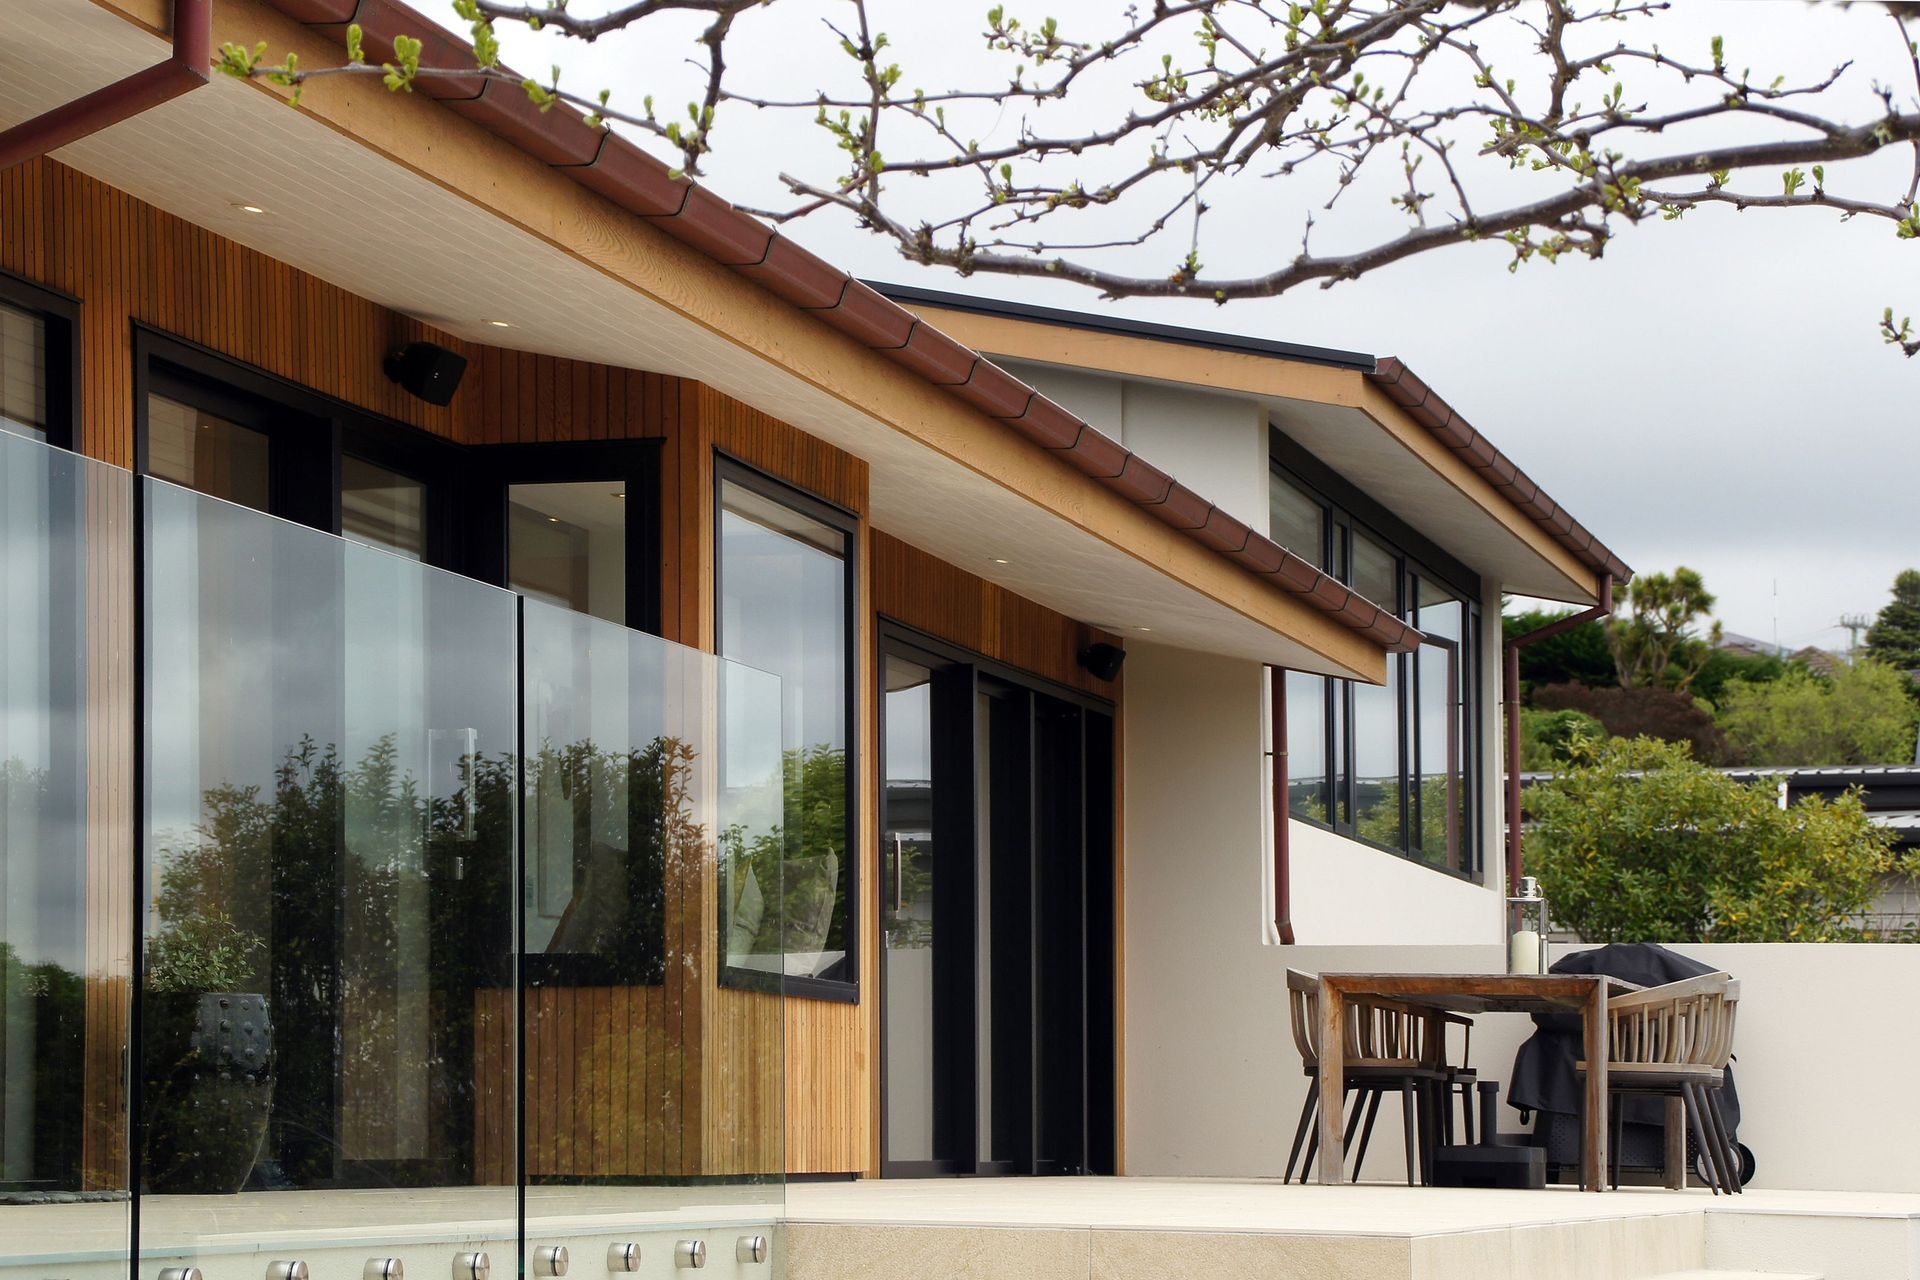
Materials were carefully arranged to compliment and highlight key design features such as core living areas and and the long linear roof line of the house.
With the introduction of new sliding doors that link the living areas and bedrooms to the extended terrace, which links to the pool are via new landscape steps. This also has the benefit of opening up the northern facade to let more natural sun light into the house.
Creating a strong connection between house, garden and pool was a key consideration in relation to this house extension.
Construction Date: Existing house circa 1960. Alterations completed 2017
Awards: Trends International Design Awards (TIDA) - New Zealand Architect Designed Renovation - Highly Recommended Award (2017).

Like this Project?
Hire Borrmeister Architects
Professionals used in
this project
The practices and trades credited on this project.

More projects from
Borrmeister Architects
Other work by Borrmeister Architects, across every category they build in.


More in
Residential
Everything else in Residential, from every practice on ArchiPro.


Next Project
Keep scrolling