Project team
- Design & BuildeHaus
- Architectural DesignersEmerge Architectural Design
- PhotographerBernadette Peters
Product Suppliers
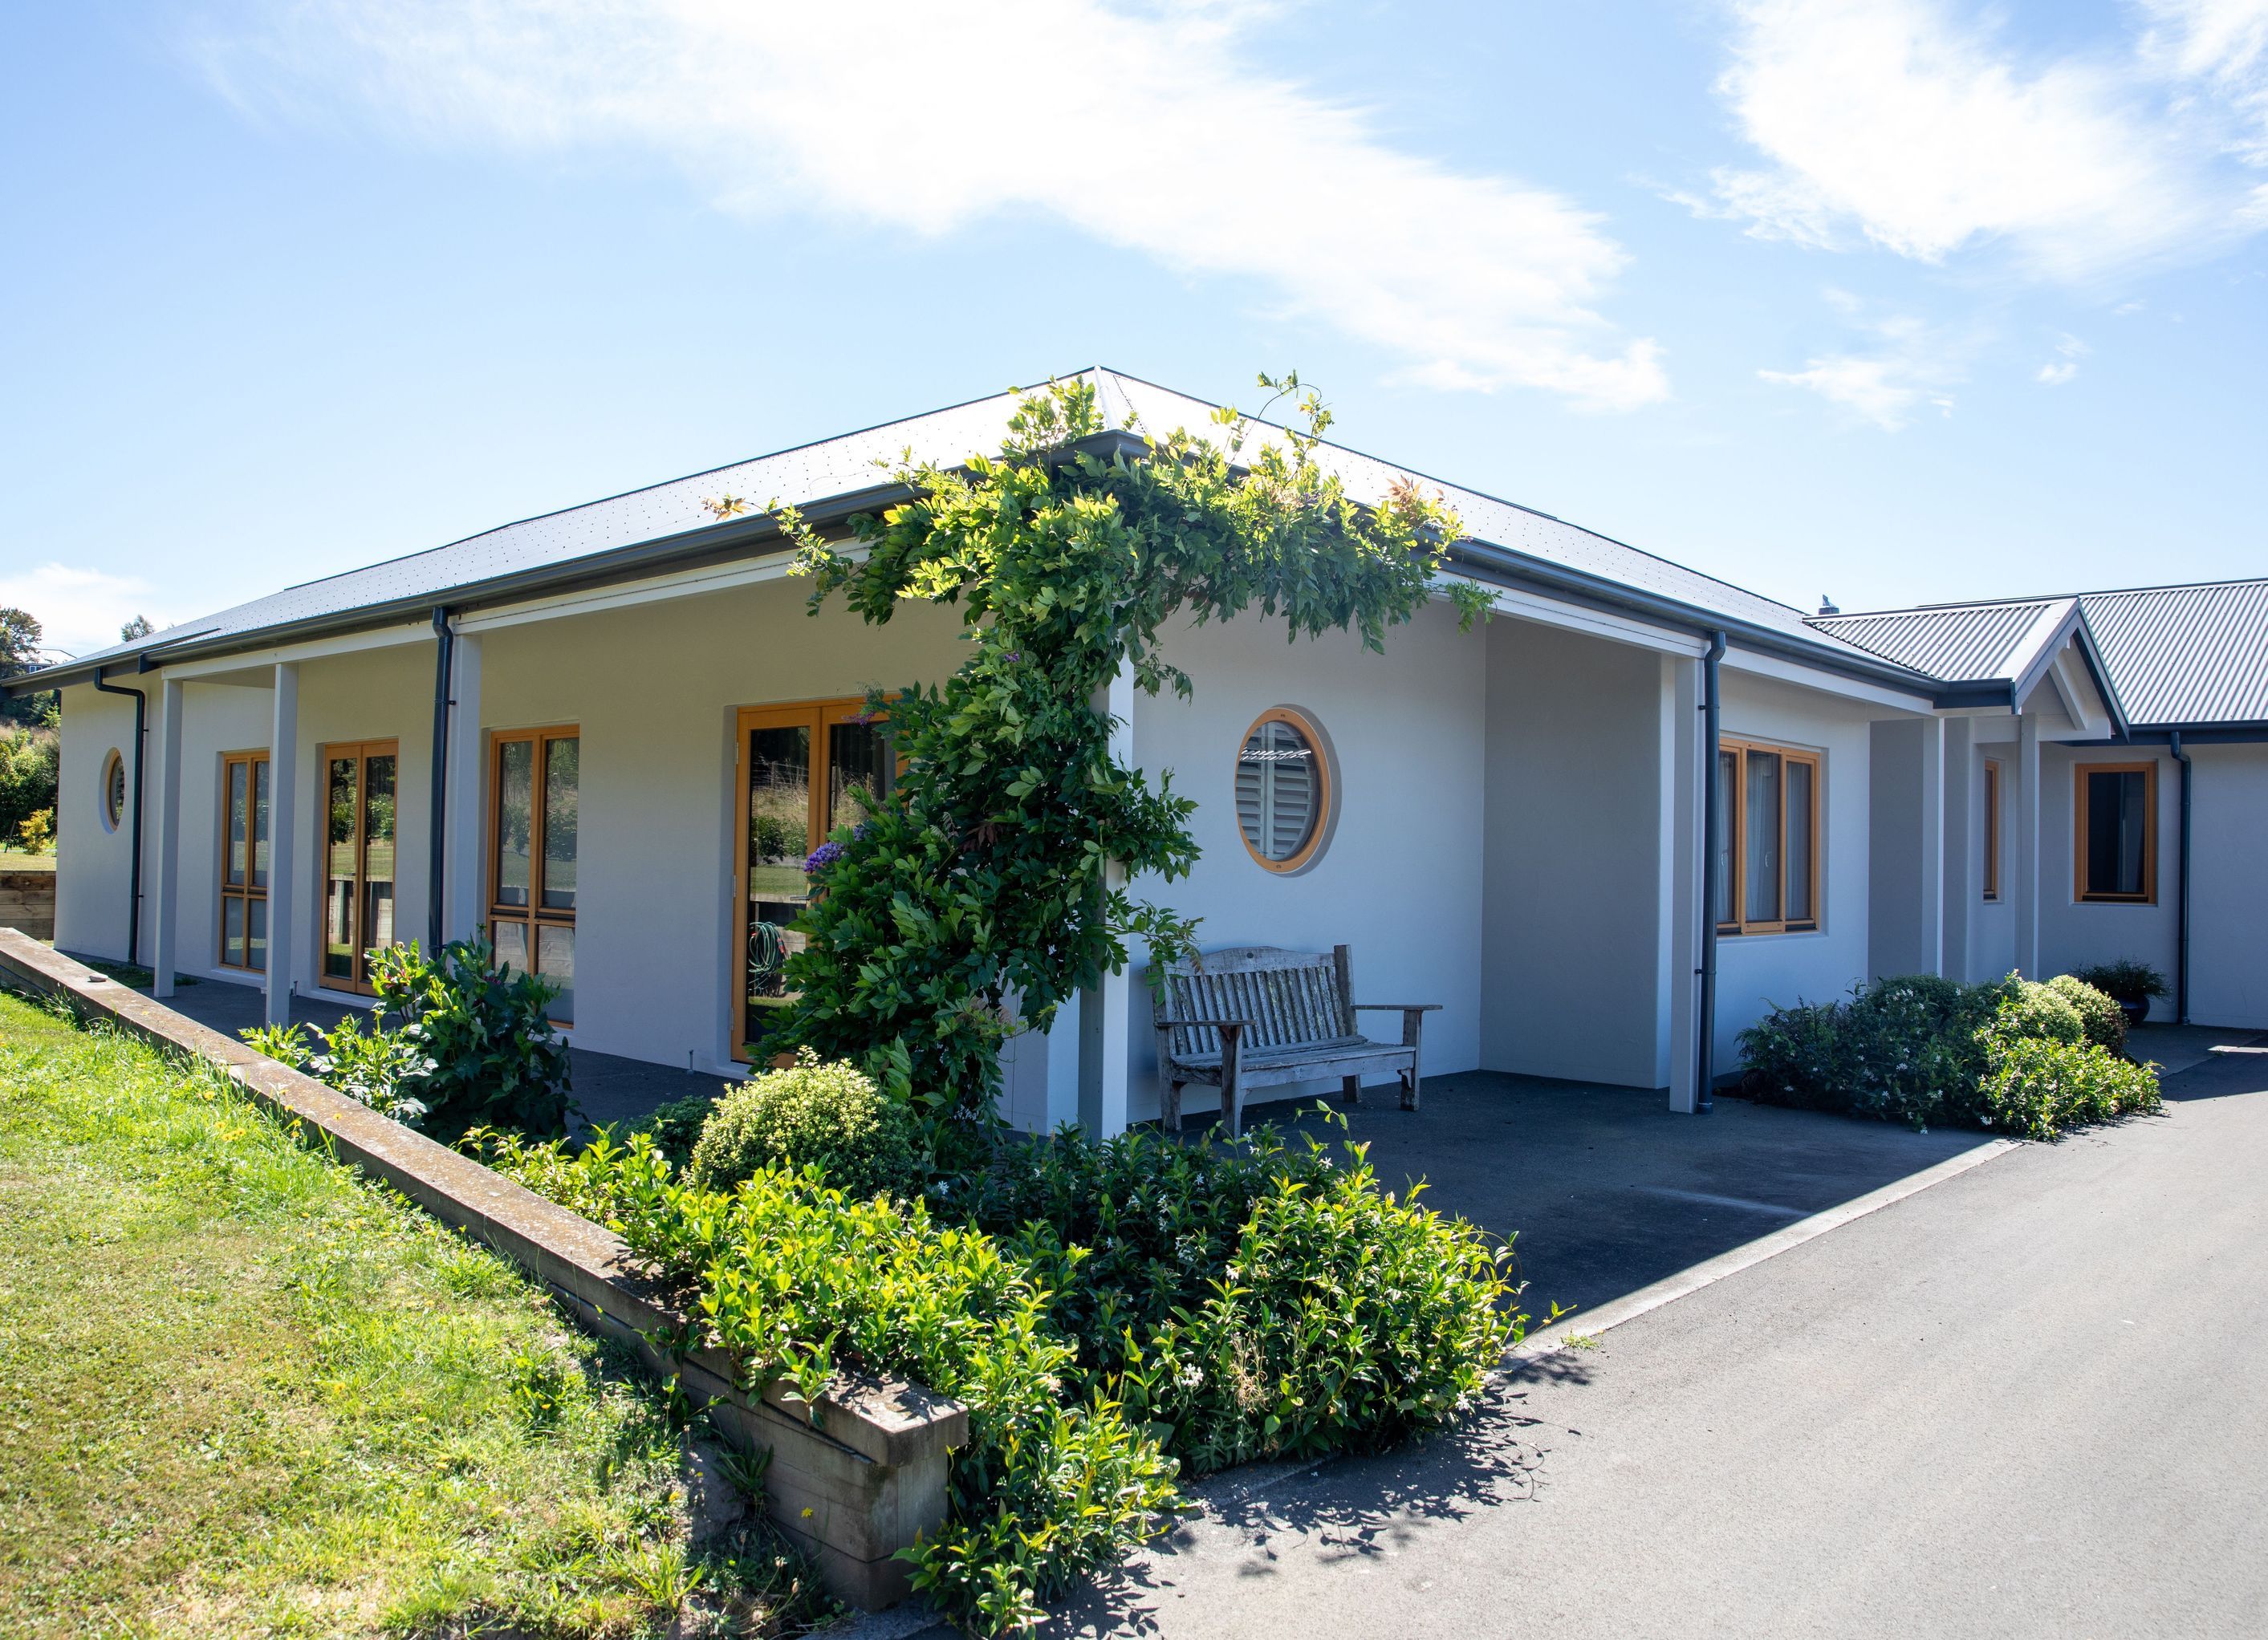
Classic four-bedroom home completed in 2020, blending timeless aesthetics with energy-efficient features, including solar panels and Eco-Block walls, set in a picturesque countryside location.
Nestled in the countryside, this 357sqm home is a masterpiece of design and efficiency. Inspired by the charm of an English country lane home, this four-bedroom home blends classic aesthetics with high-performance, energy-efficient living.
At the heart of the home is a grand entry and foyer, leading to beautifully appointed living spaces designed for comfort and connection. The open-plan kitchen and dining area, complete with a scullery, flows effortlessly into a separate lounge - perfect for entertaining or quiet retreat.
Designed with sustainability in mind, the home features Energate timber joinery, thick 276mm Eco-Block walls with a plaster finish, and solar panels for exceptional energy efficiency. Verandas and thoughtfully designed outdoor entertaining spaces invite year-round enjoyment of the surrounding landscape.
Practicality meets luxury with four bedrooms, 2.5 bathrooms, a mudroom, generous linen storage, a double and single garage, plus additional storage and a charming potting shed for garden enthusiasts.
Design Components
Floor: Fully insulated concrete pad with a U-value of 0.183 W/(m²K)
Wall: ICF - ecoblock with a U-value of 0.199 W/(m²K)
Window Joinery: Energate uPVC with a U-value of 1.1 W/(m²K)
Glazing: Double glazed Argon with Ug-value of 1.13 W/(m²K) g-value of 61%
Ventilation: Zehnder ComfoAir 350 MHRV
Performance Specs
Heating Demand: 16.6 kWh/(m²yr)
Heating Load: 15.4 W/m²
Frequency of Overheating: 0.6% year over 25℃
TFA: 219.8m²
Form Factor: 3.98
Air Leakage@50Pa: 1.28
Per Demand: 33 kWh/(m²yr)
- Completed
- 2020
- Price range
- $1m - $2m
- Building style
- Classic


Professional Reviews
The products behind the project
One product specified into this build from one supplier, a verified ArchiPro member. Tap through to specifications, suppliers and lead times.

Professionals used in
this project
The practices and trades credited on this project.



More projects from
eHaus
Other work by eHaus, across every category they build in.


More in
Rural / Estate / Lifestyle
Everything else in Rural / Estate / Lifestyle, from every practice on ArchiPro.


Next Project
Keep scrolling