

Project team
A harmonious blend of heritage and contemporary design, this Mt Victoria home features modern living spaces, a striking floating staircase, and vibrant interiors, all while respecting the historic streetscape and offering stunning views of the Te Aro basin.
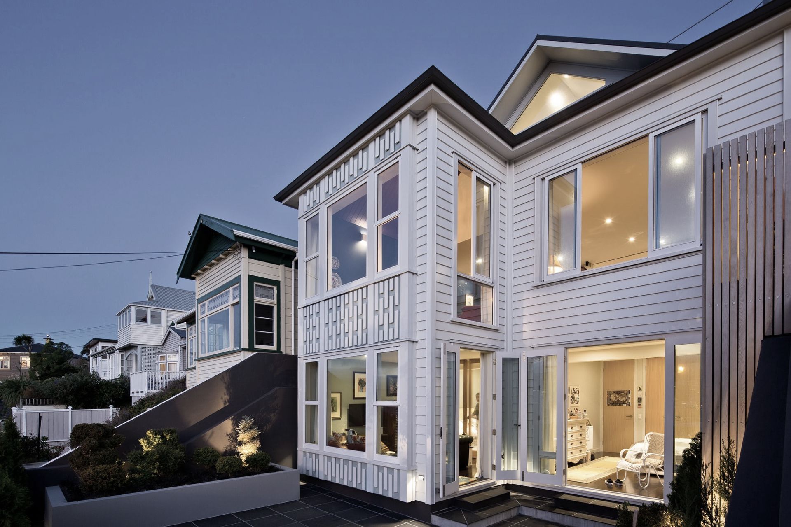
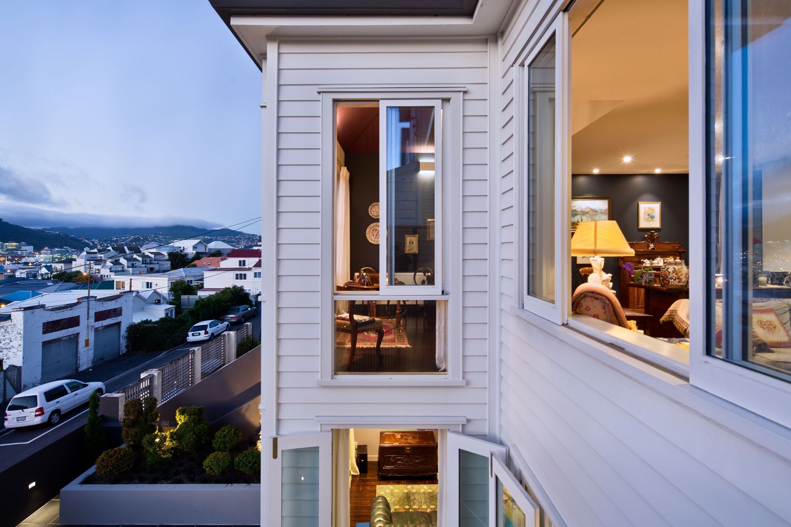
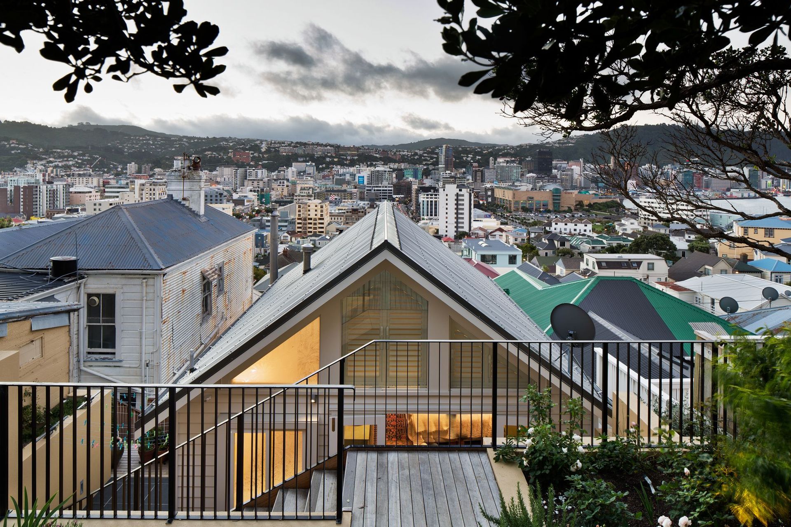
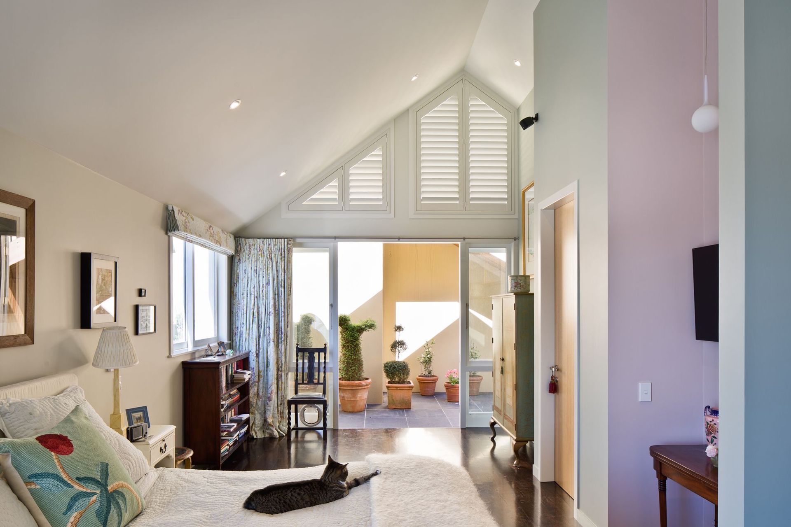
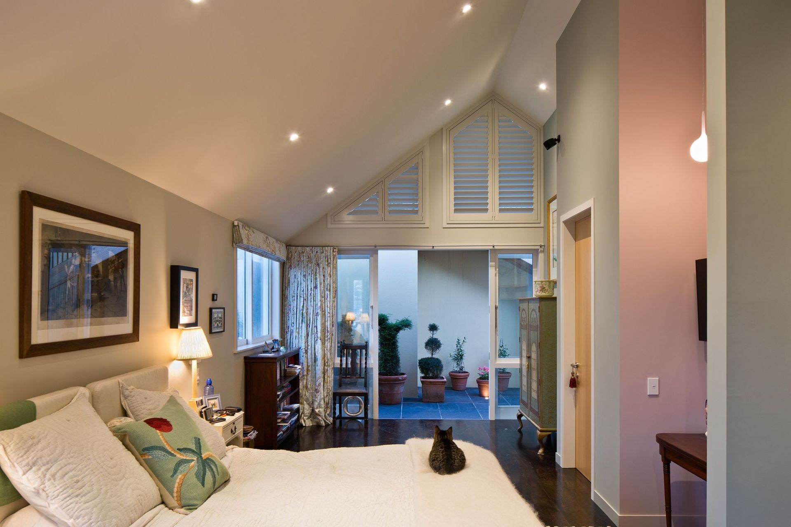
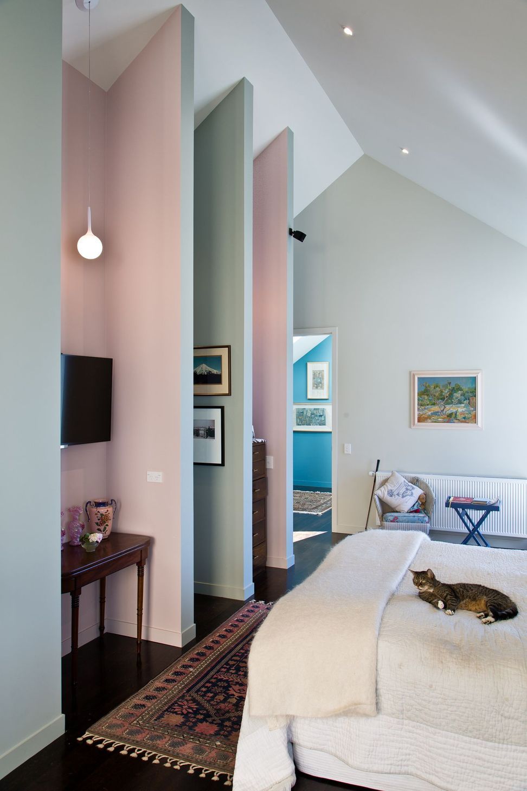
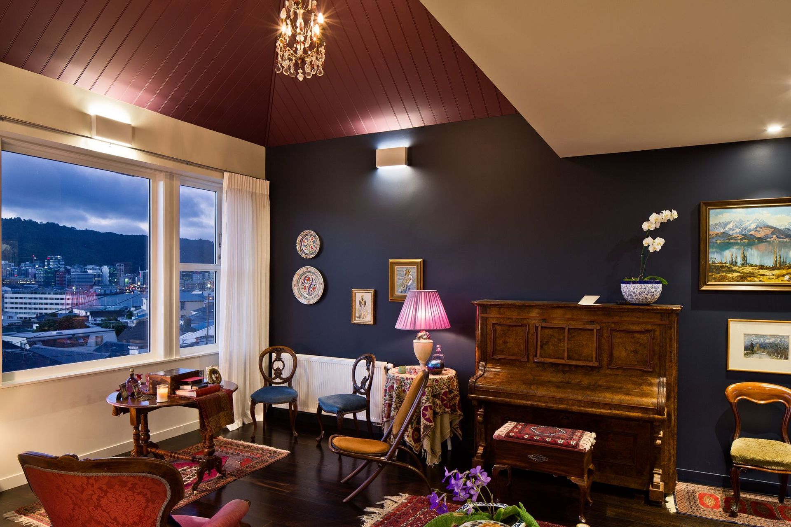
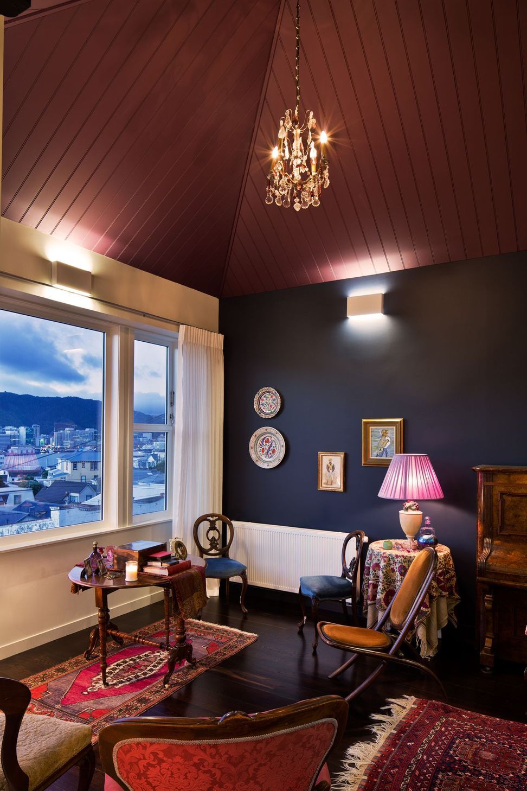
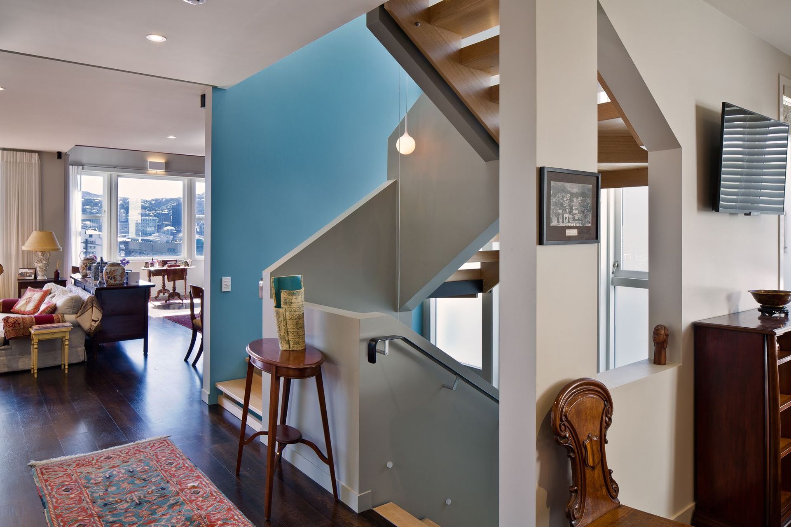
The brief for this Mt Victoria home required a floor for two daughters and a master bedroom suite for the parents that connected to the quintessential Mt Vic backyard. These bedroom floors should be connected by modern living spaces that frame the city and harbour vistas that have been enjoyed here for over 130 years.
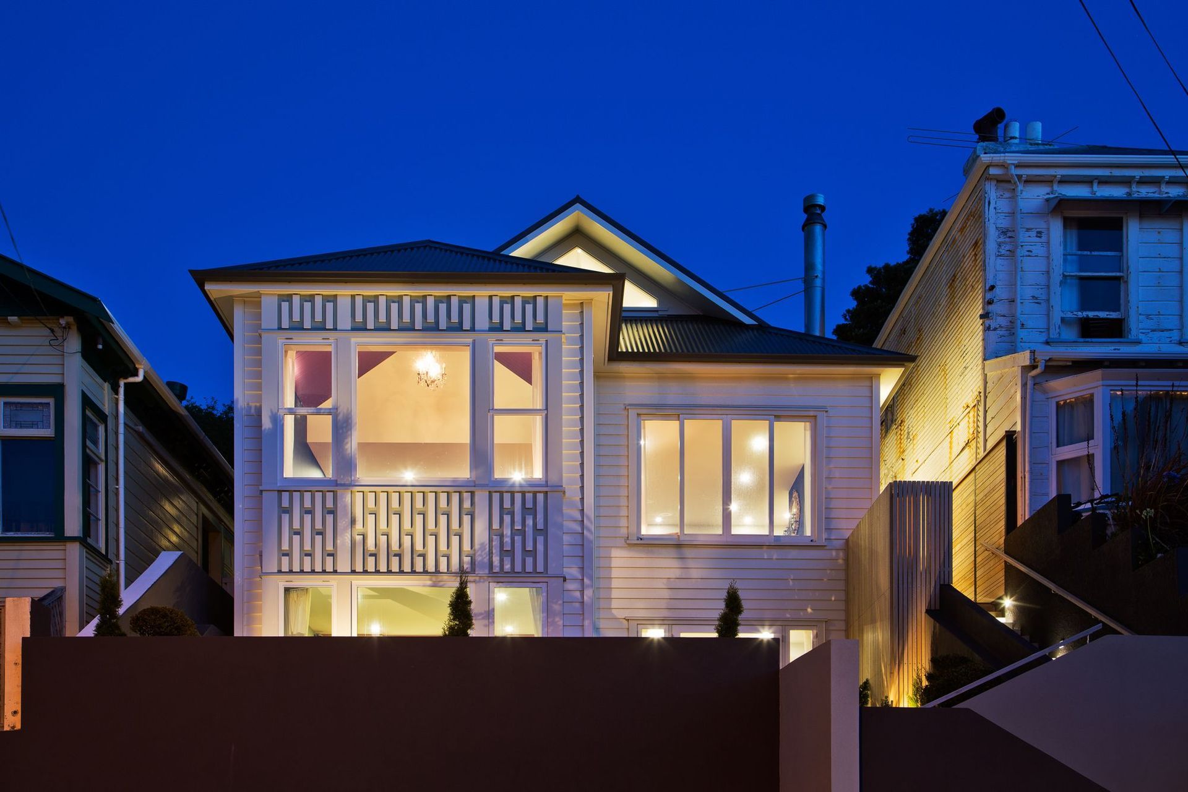
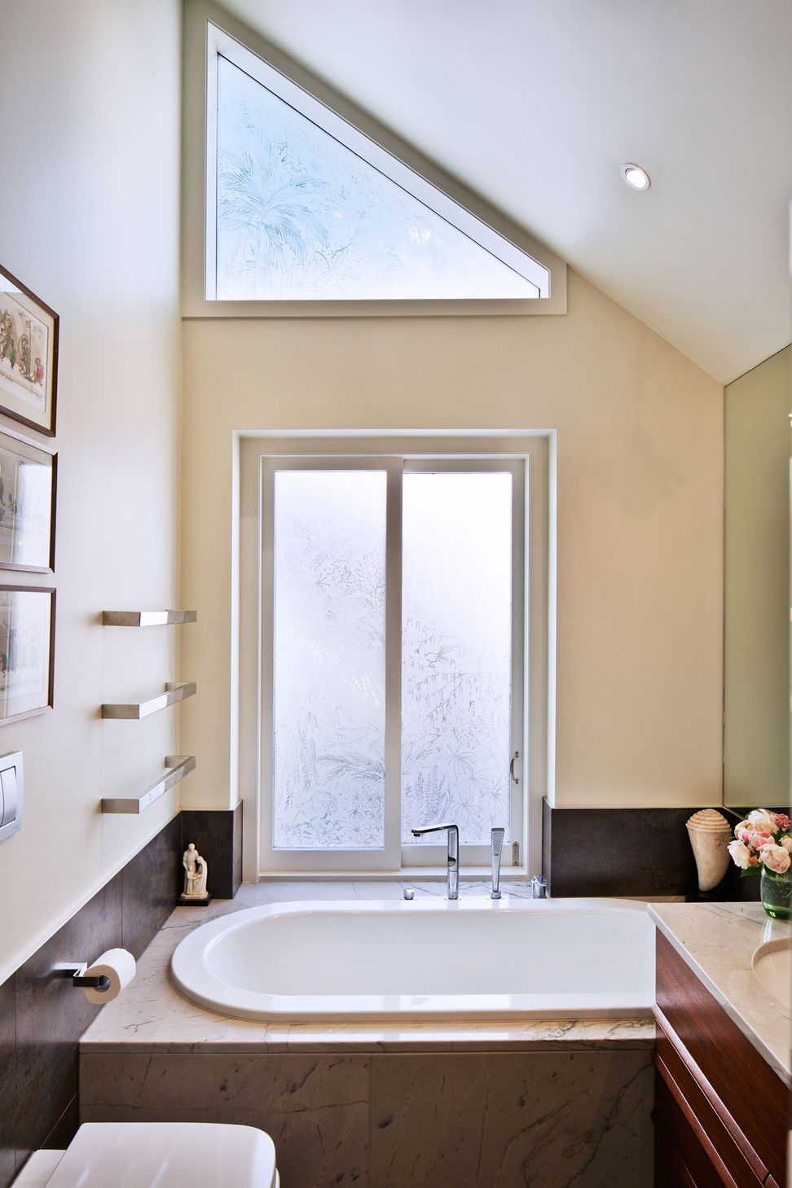
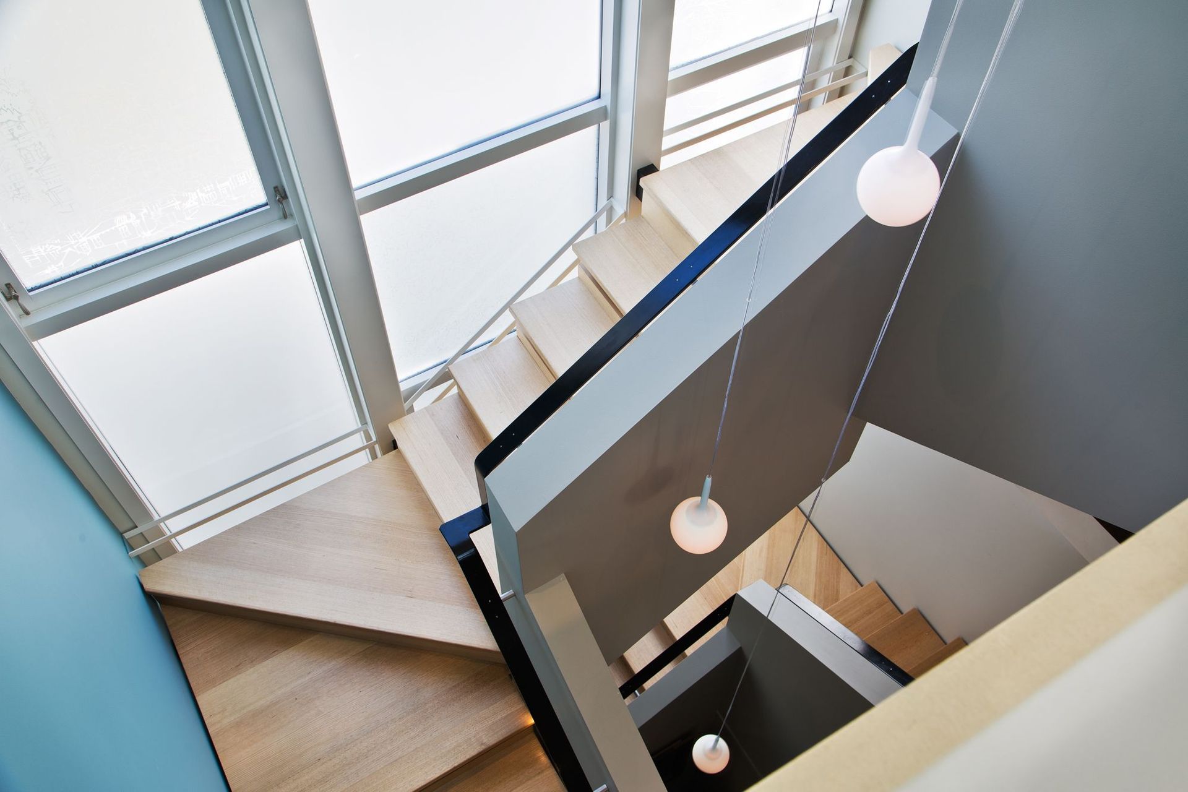
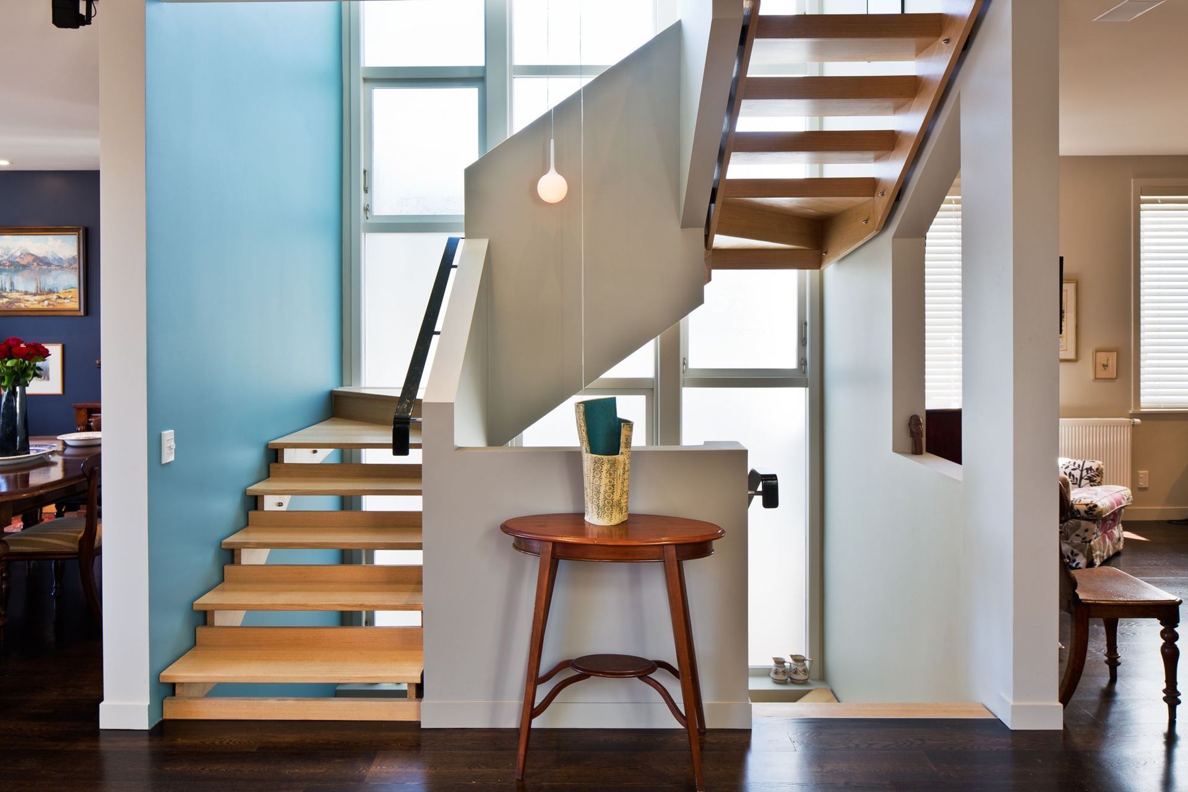
Heritage rules determined that the Mt Vic streetscape be kept intact. A subtle veil of bevelled fretwork complements the traditional painted weatherboard materiality, hinting of the contemporary home within. Inside, the owners desire for a light and open home is realised with a three-level sandblasted glazed window and floating staircase.
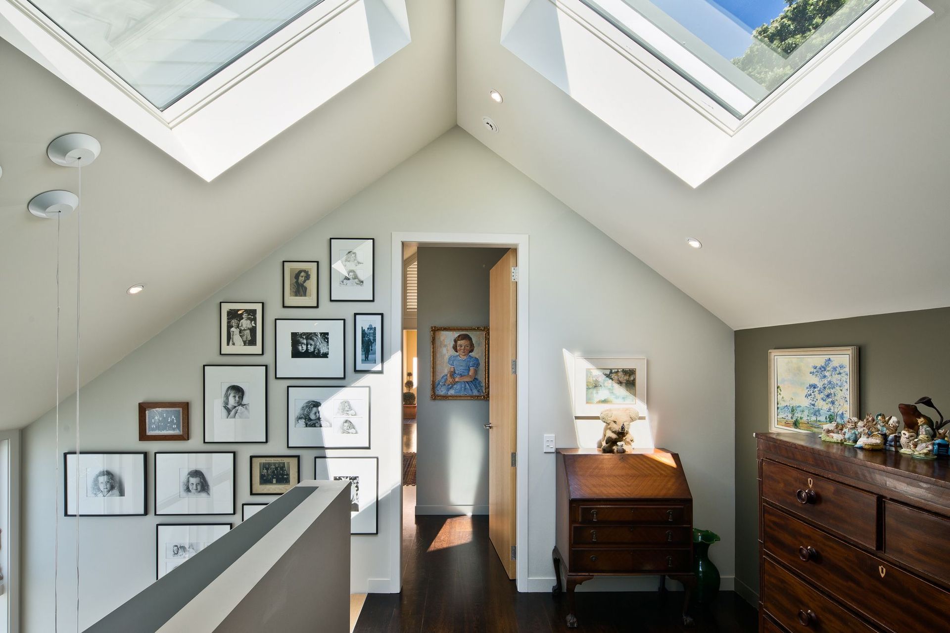
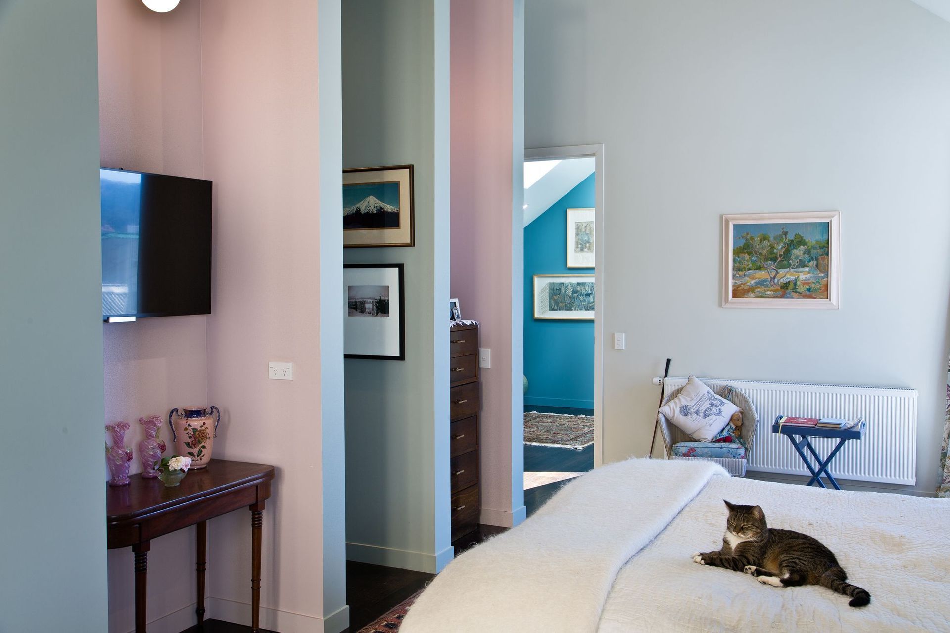
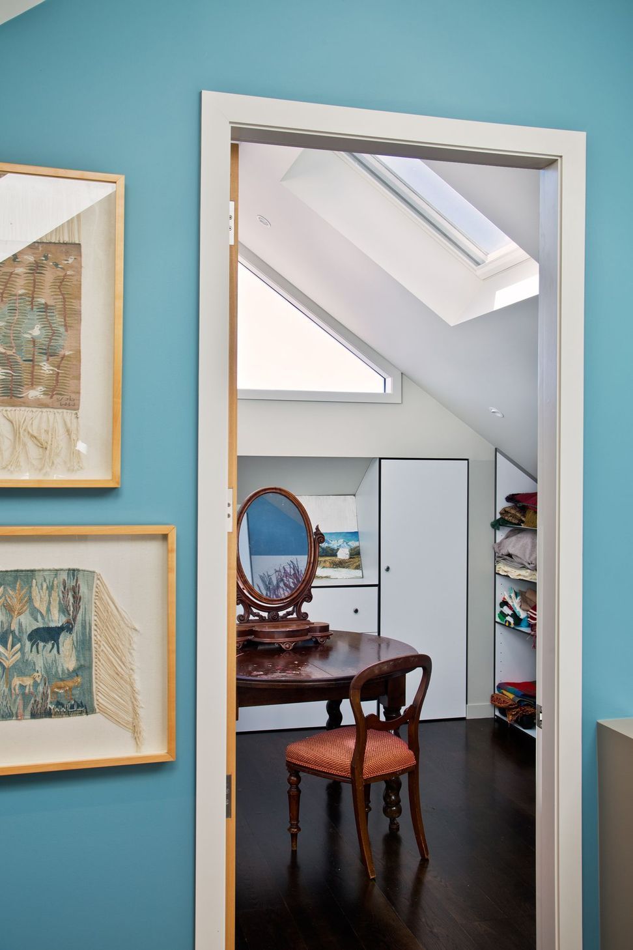
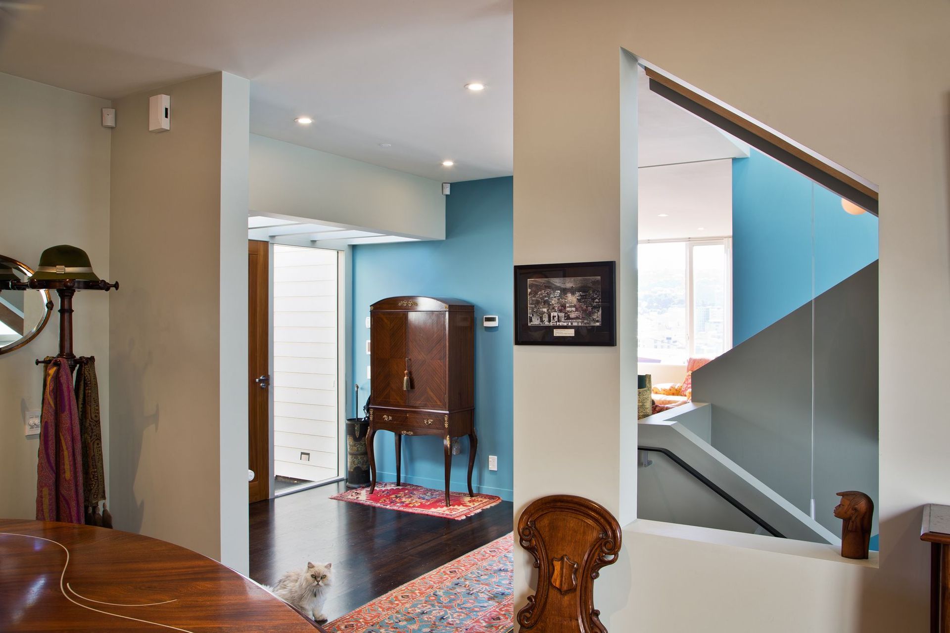

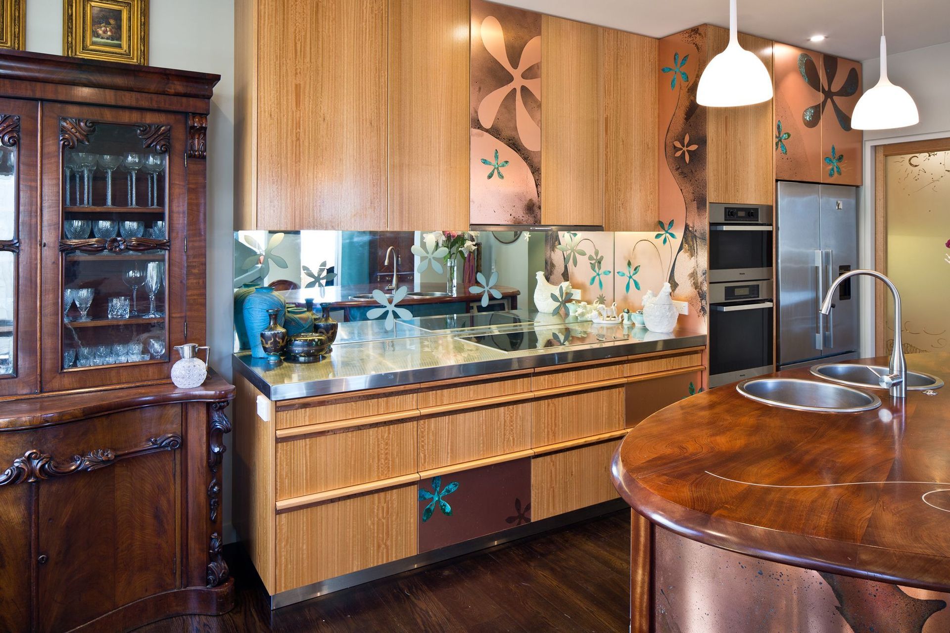
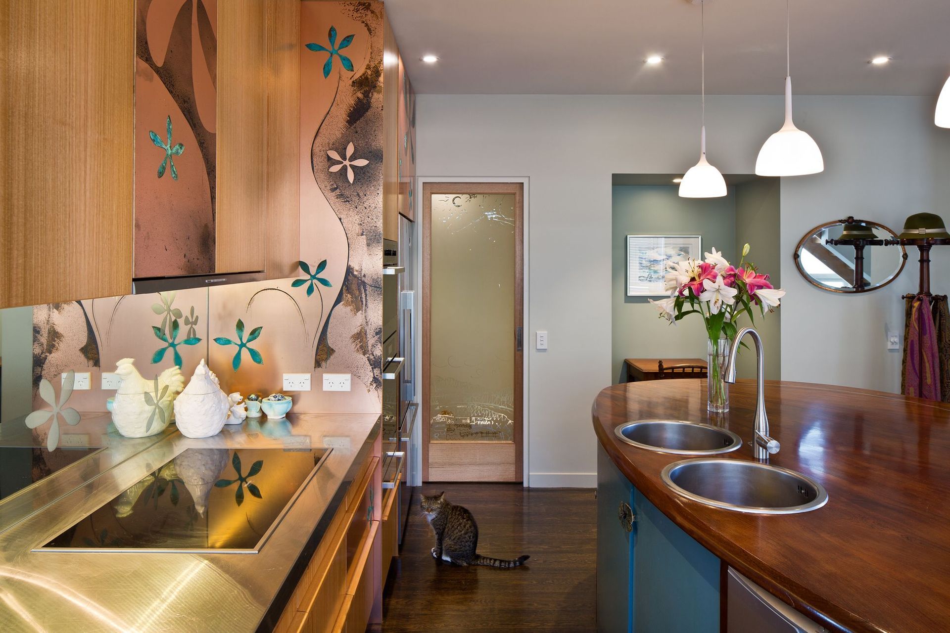
The interiors celebrate the clients’ juxtaposed desires, with antiques, contemporary details and coloured planes blending to create a vibrant and active home. The kitchen island has been re-positioned in its previous position and is now surrounded by Victorian ash and copper joinery. This is complemented by dark stained oak flooring and 1950‘s-inspired colours and drapes.
This house is both an integral part of the Mt Vic aesthetic and an engaging collection of modern domestic spaces settled in its delightful position, overlooking the Te Aro basin.
Like this Project?
Hire John Mills Architects
Professionals used in
this project
The practices and trades credited on this project.

More projects from
John Mills Architects
Other work by John Mills Architects, across every category they build in.


More in
Residential
Everything else in Residential, from every practice on ArchiPro.


Next Project
Keep scrolling