

Project team
Product Suppliers
A stylish and functional Mt Eden bathroom/laundry featuring a custom Corian vanity, innovative storage solutions, and switchable glass French doors that enhance space and connectivity to the outdoor spa area.
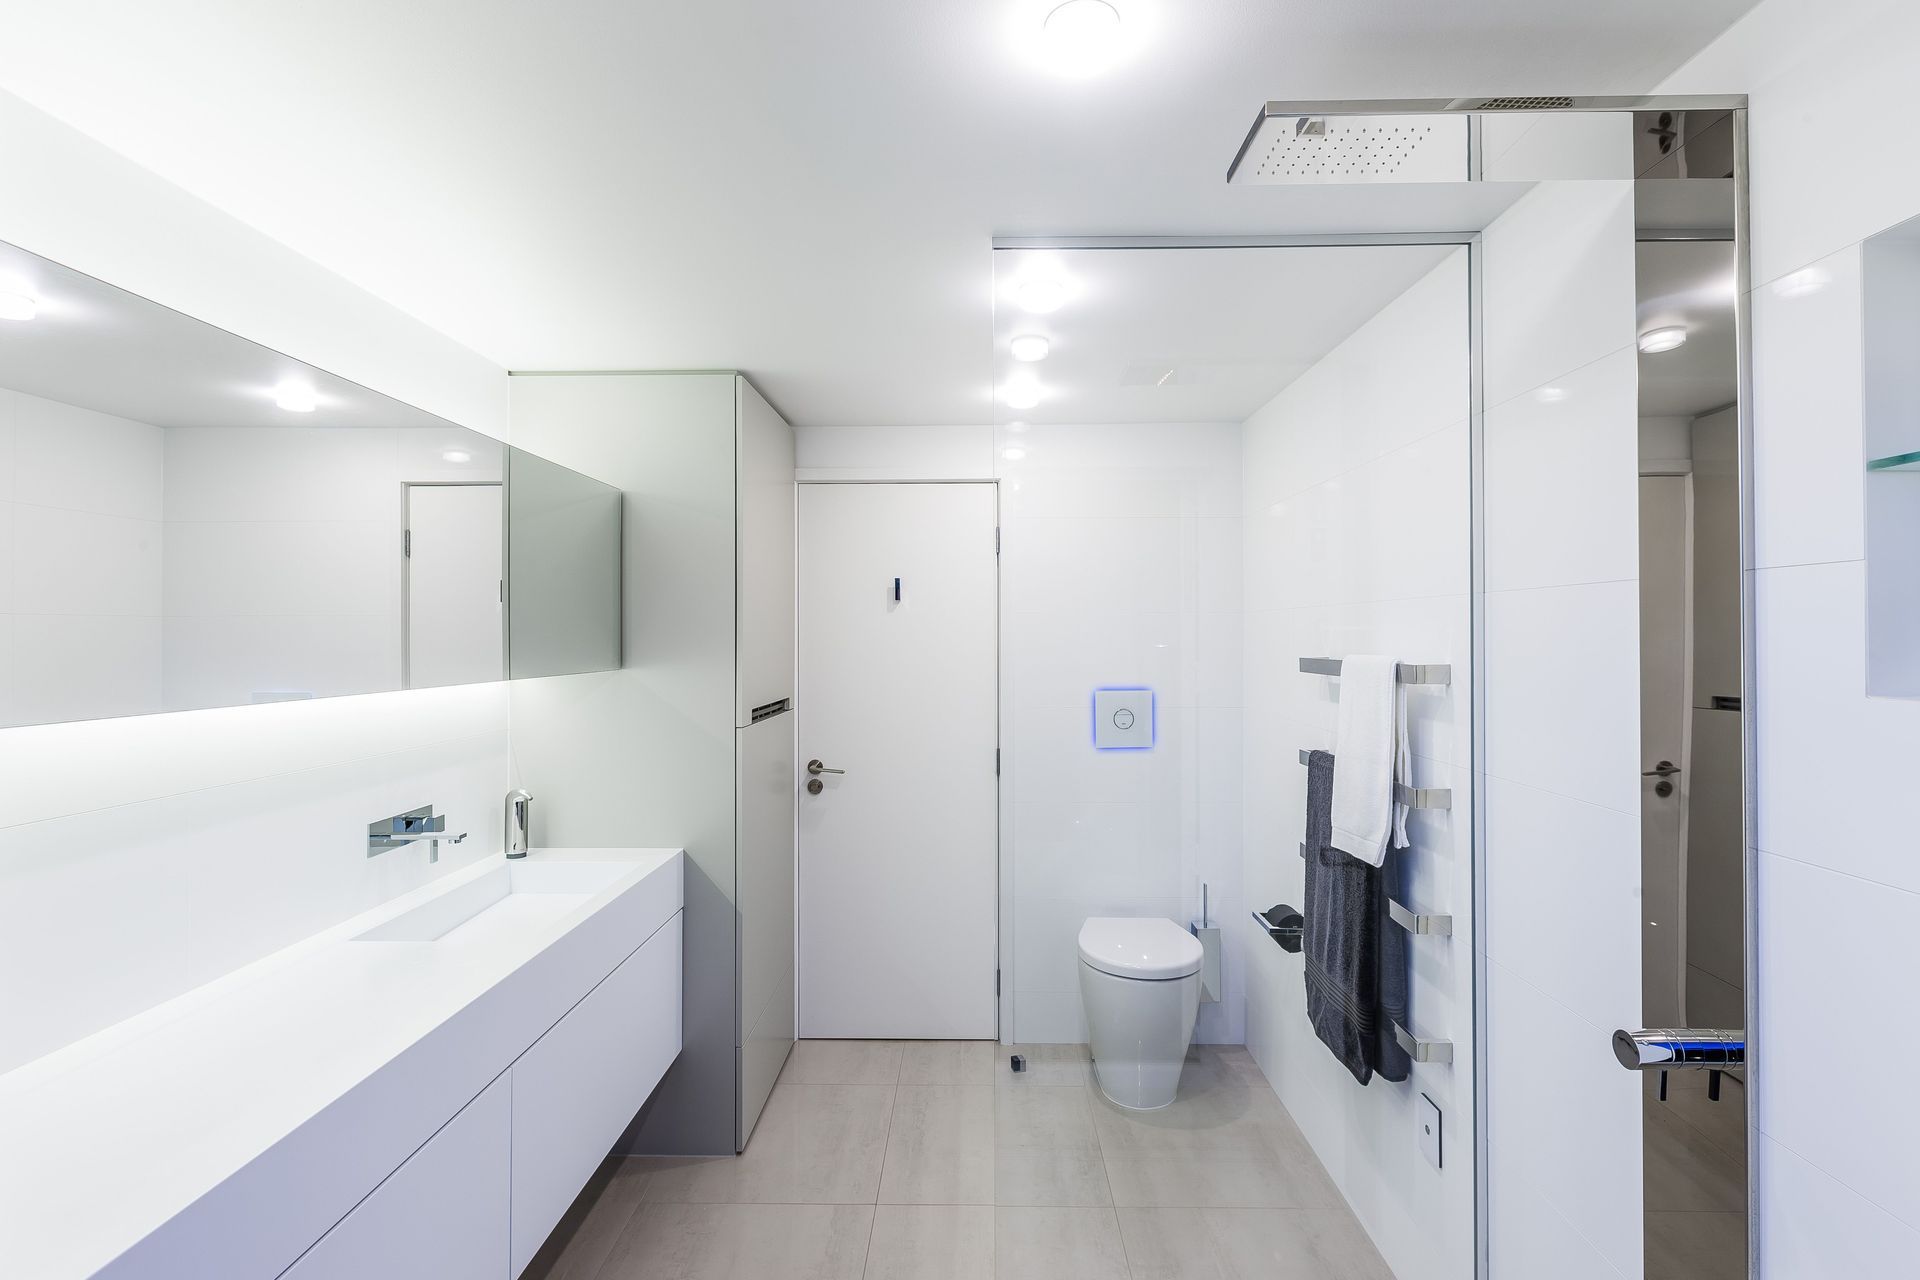
The homeowners of this bathroom wanted an immediate impact when entering their bathroom combined laundry. They also requested a uncluttered feel, which would visually boost the size of this comparatively small room.
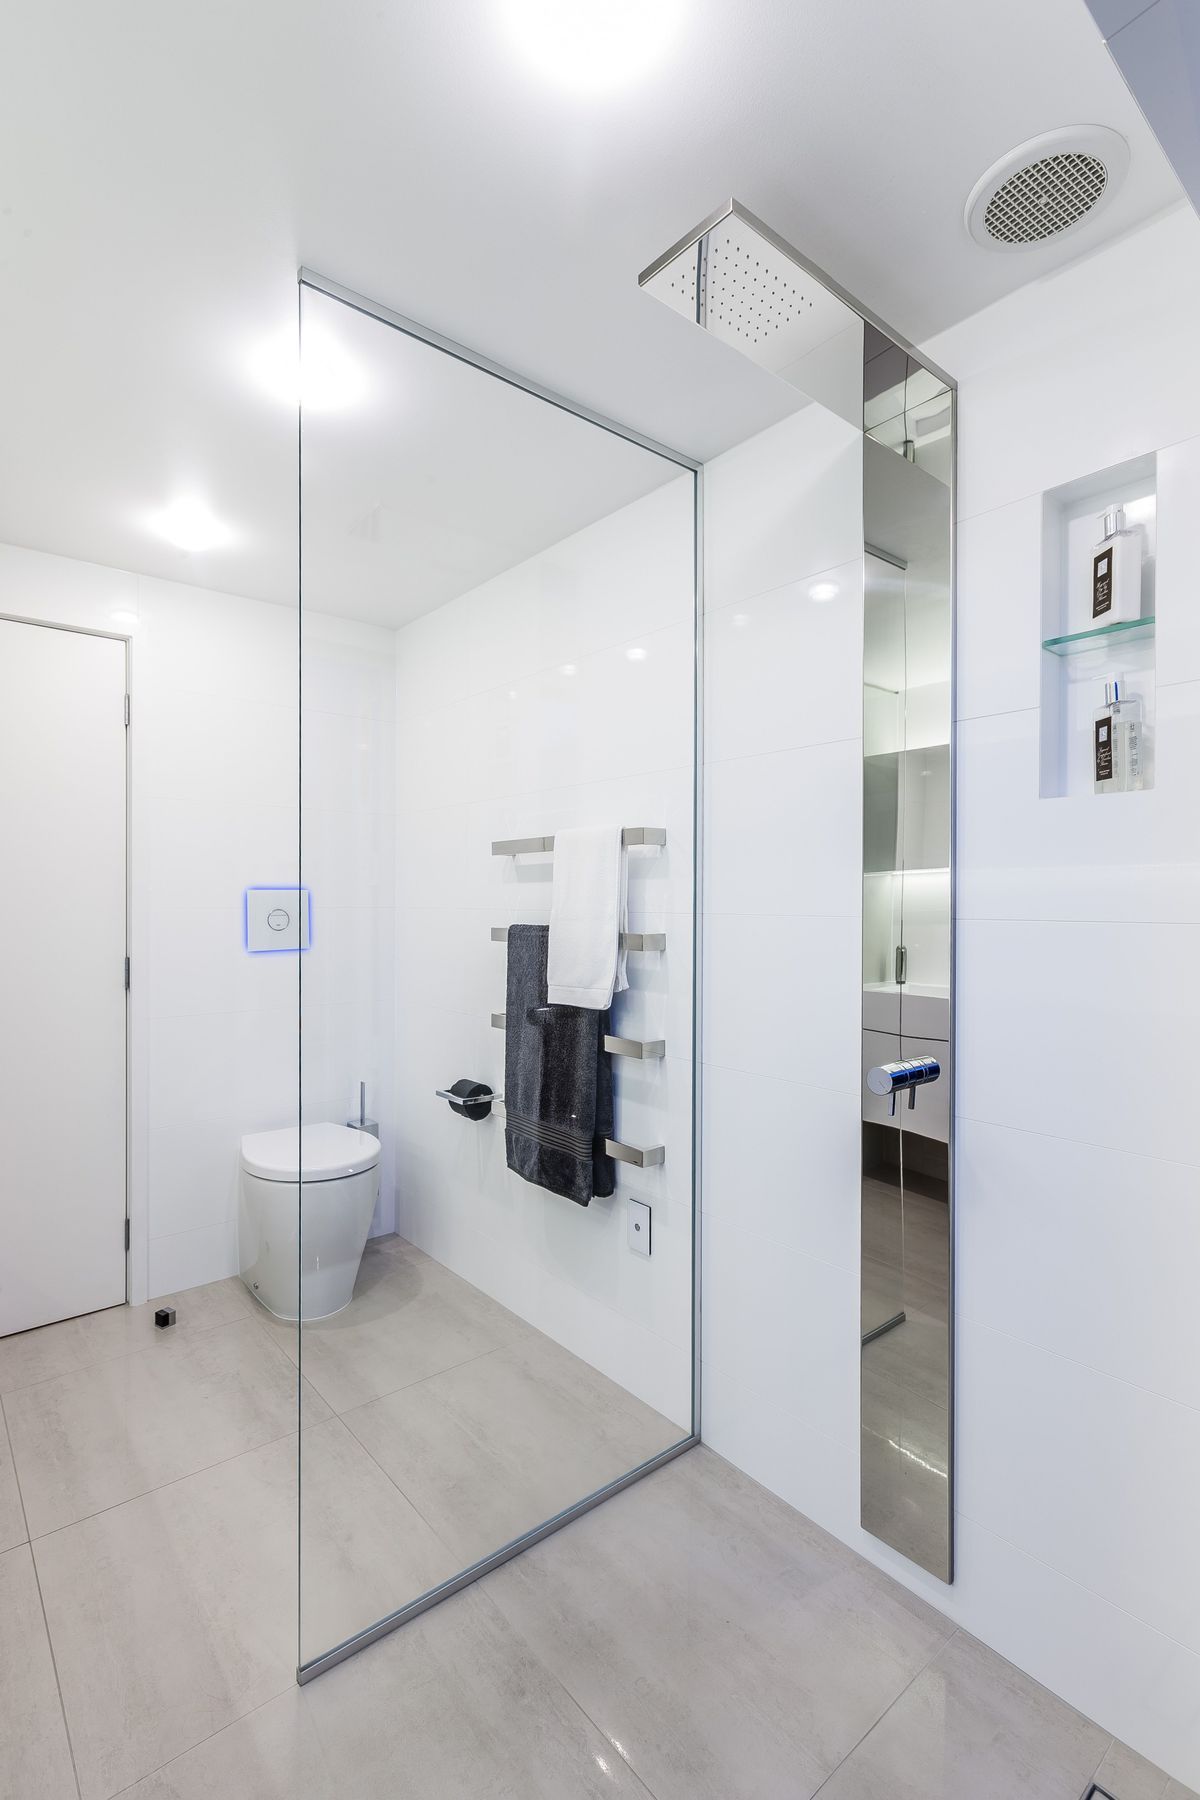
One of the major challenges to overcome was the space requirement for all the standard fittings and fixtures, including generous walk-in shower, toilet, custom vanity, and space for their laundry appliances. Everything needed to function in a very tight space.
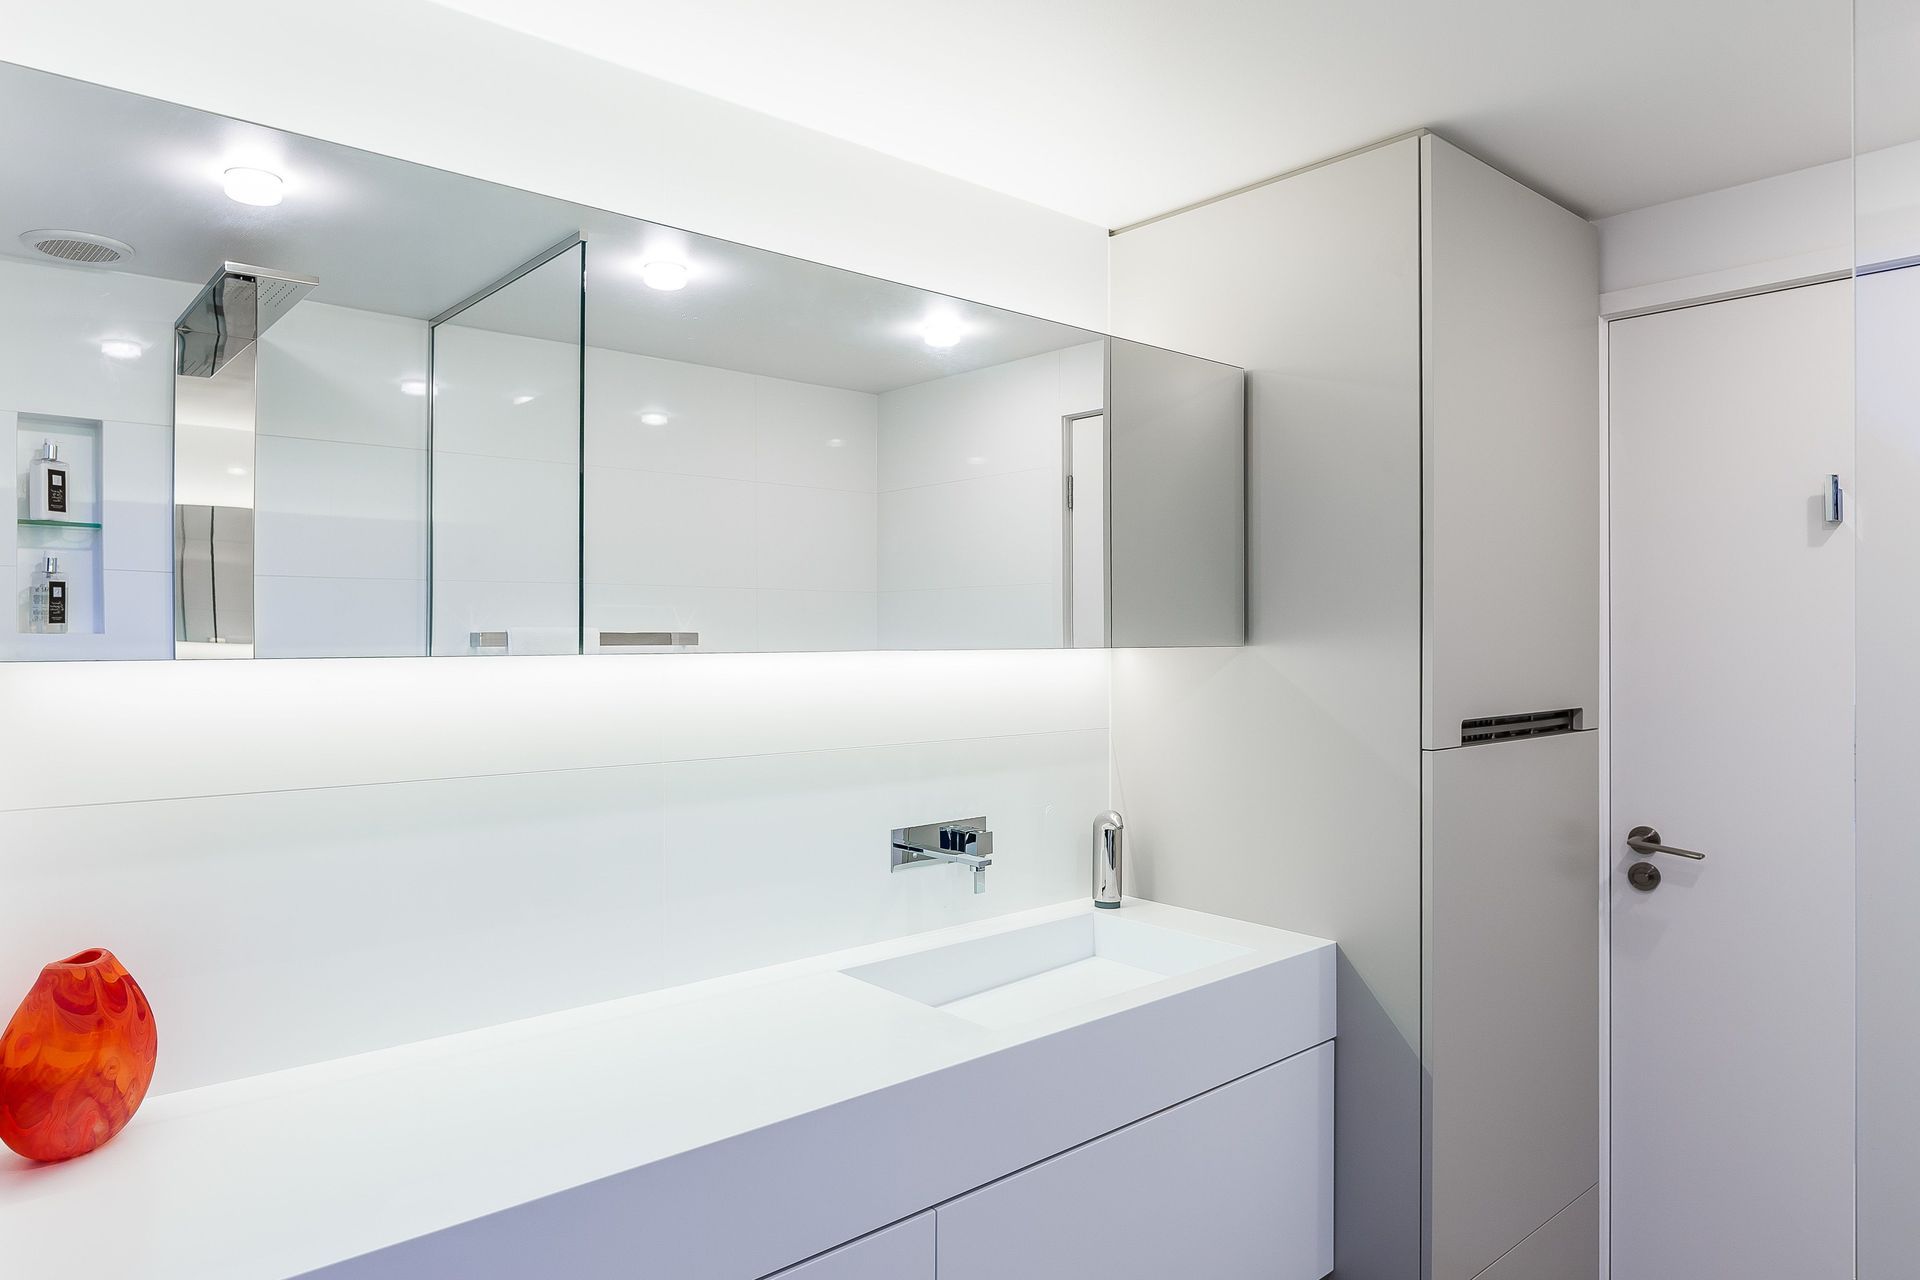
The solution was to install a wall-hung, custom-designed Corian vanity along the length of one wall, with space for a stacked laundry cupboard at one end. Above, a continuous mirrored cupboard unit provides a large amount of storage.
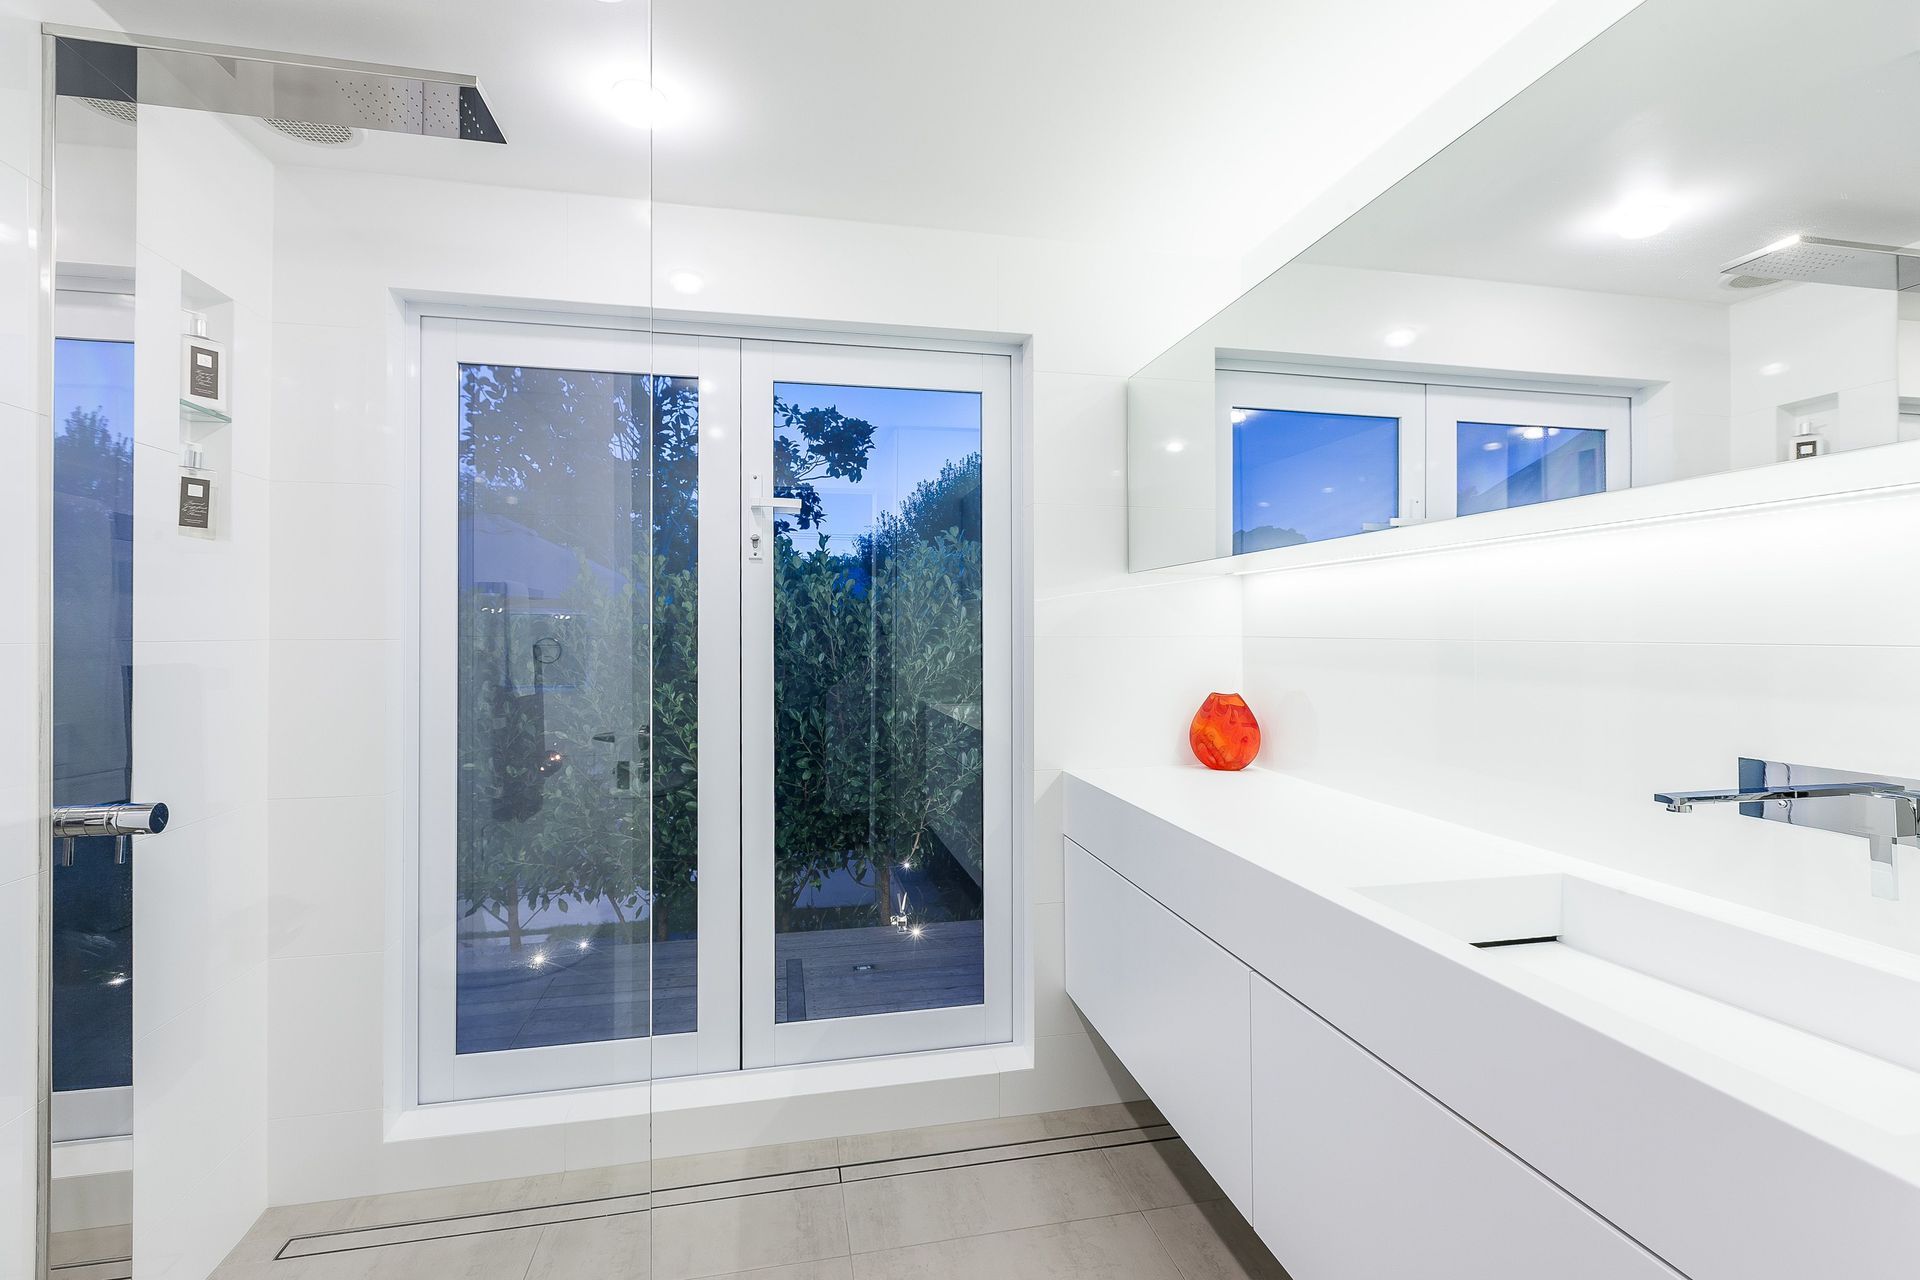
The pièce de résistance, however, is the 'switchable glass' French doors that give the room openness and at the same time privacy. The doors also emphasise the relationship to the landscaping and an exterior spa pool that has been installed just outside the bathroom as part of the overall plan to replace the need for a bath.
Like this Project?
Hire Celia Visser Design
The products behind the project
Two products specified into this build from one supplier, a verified ArchiPro member. Tap through to specifications, suppliers and lead times.


Professionals used in
this project
The practices and trades credited on this project.



More projects from
Celia Visser Design
Other work by Celia Visser Design, across every category they build in.


More in
Bathroom
Everything else in Bathroom, from every practice on ArchiPro.


Next Project
Keep scrolling